








Kolkata
30x40 Plot House Elevation Design in Kolkata
A grounded look at buildable area, floor count, layout options and elevation styles for a 1,200 sq ft plot, the way we actually plan it at Studio Contour.
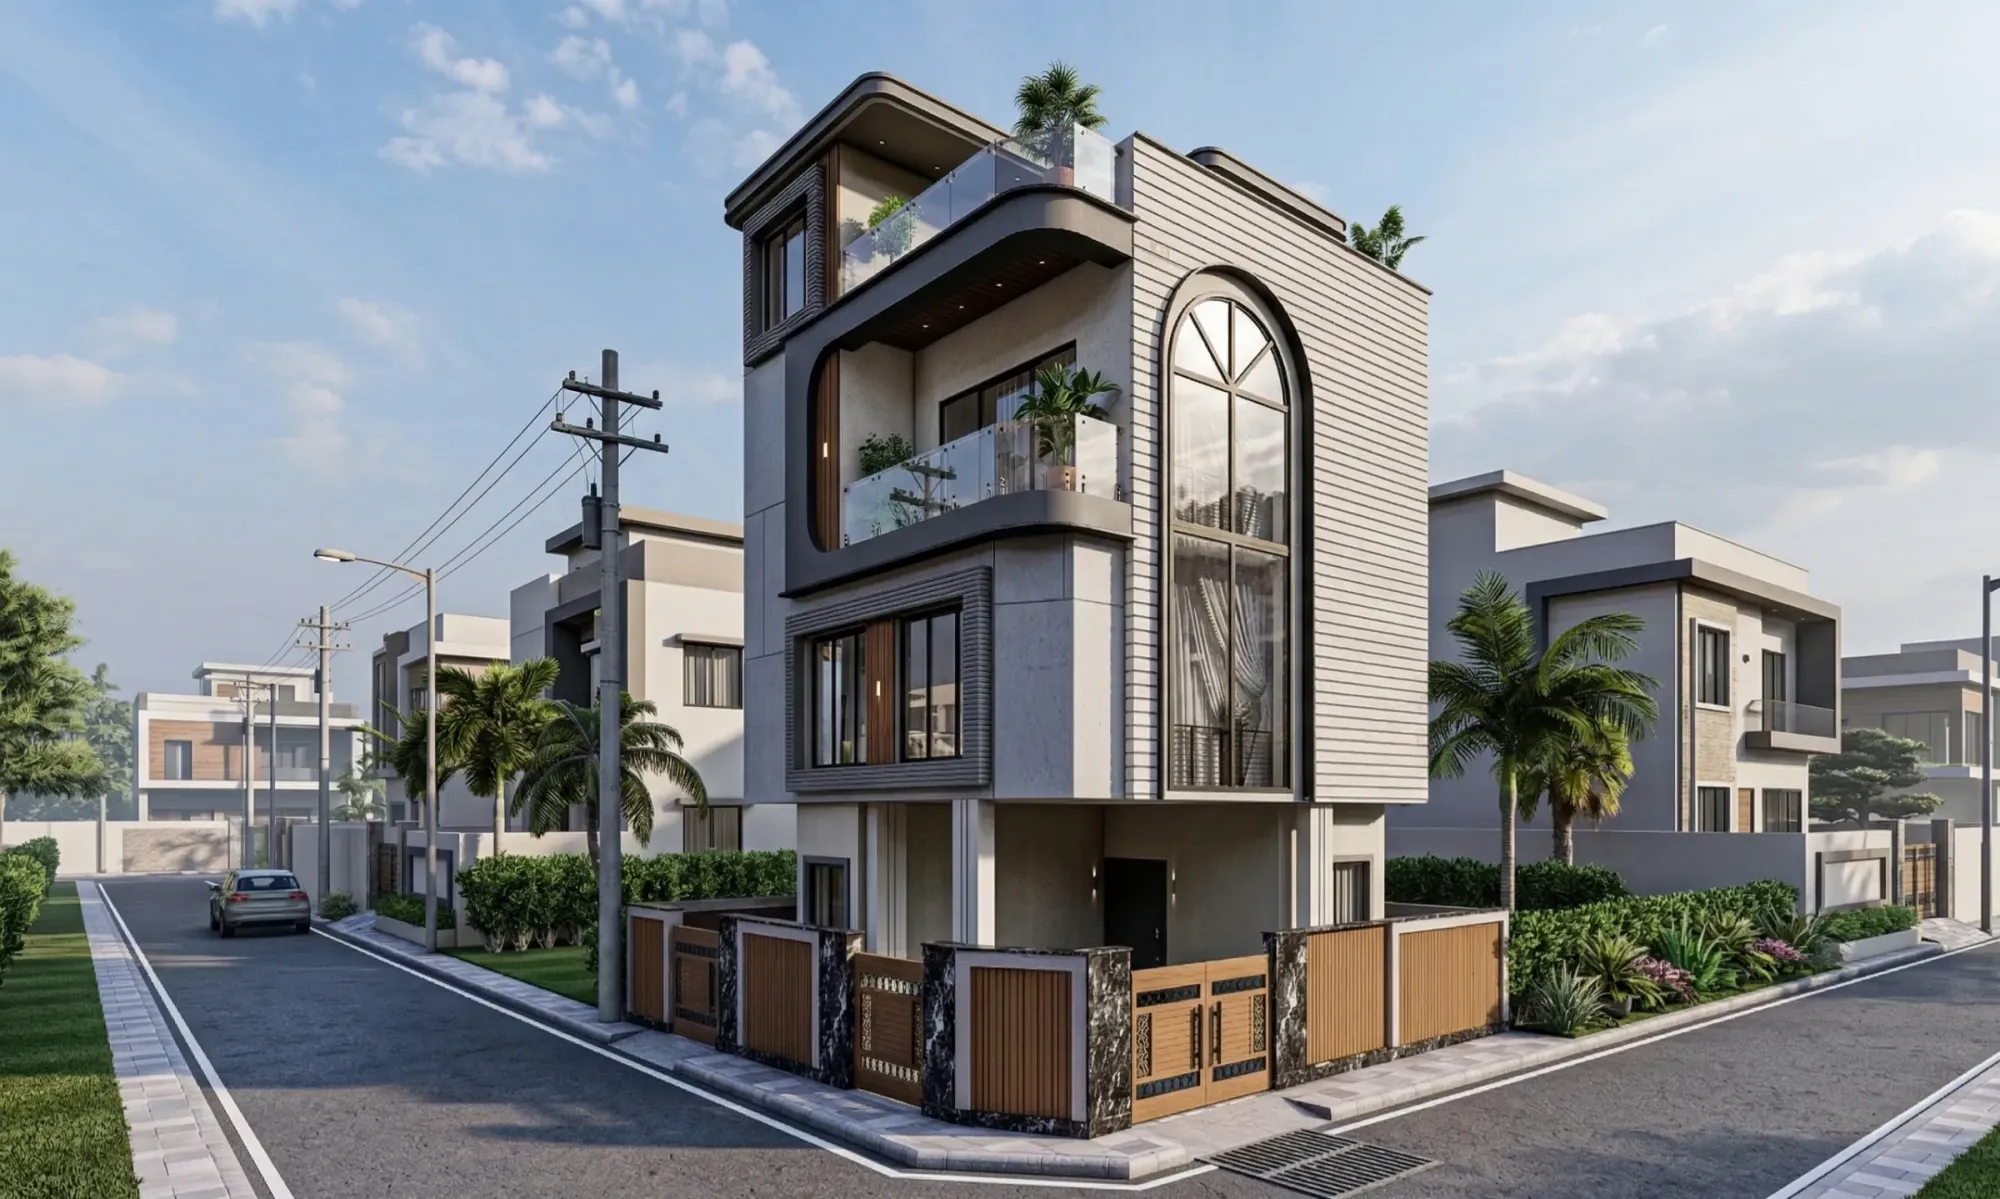
A 30x40 plot works out to 1,200 square feet of land, and it is genuinely one of the most common plot sizes we get asked about across New Town, Rajarhat, and the newer Bidhannagar pockets, because it sits in that sweet spot where a family can build a proper independent house without needing an unusually large budget or an unusually large piece of land. If you are sitting on a 30x40 plot right now and trying to figure out what actually fits on it, whether that is a 3BHK, a duplex, or a compact G+2 with a rental floor on top, this guide walks through the real numbers and the real design decisions, not the generic advice you get from a template.
The honest starting point is that a 30x40 plot in Kolkata or New Town does not automatically mean 1,200 square feet per floor, and it definitely does not mean you can stack as many floors as you like. Ground coverage rules eat into your footprint from day one because of mandatory setbacks on all sides, and floor count is capped by height and FAR rules that differ depending on whether your plot falls under NKDA, KMC, or Bidhannagar jurisdiction. We have seen plot owners walk in assuming they can build exactly what their neighbour built two plots down, and then find out the neighbour's plot had a different road-facing width or was sanctioned under an older rule set, so the comparison did not hold. This is the part where we tell you plainly, get your exact FAR and ground coverage numbers confirmed with your local authority before you finalize anything, because what we are giving you below is a working framework to plan around, not a substitute for that confirmation.
We have delivered 330+ buildings since we started Studio Contour in 2014, working out of New Town, and a good chunk of those have been on plots in this exact 1,200 square foot range, so this is not theory for us, it is the layout problem we solve on repeat. We will walk through buildable area, realistic room configurations for this footprint, the elevation styles that actually read well on a 30-foot frontage, and how we run the design process once you bring us the plot.
How Much House a 30x40 Plot Actually Gives You
Think of it in two layers, ground coverage and floor area ratio, and the two behave differently. Ground coverage tells you what percentage of your plot footprint you can actually build on at any given floor, once you have pulled the building line back from the boundary on all four sides for setback requirements, and on a 30x40 plot with typical setback margins you are usually looking at somewhere around 60 to 65 percent of the plot as your buildable footprint per floor, so roughly 720 to 780 square feet, though the exact figure depends entirely on your road width classification and which authority governs your plot. FAR then tells you how many floors of that footprint you are allowed to stack in total, expressed as a multiple of the plot area, and for residential plots this size the indicative FAR range we typically see allows for a ground floor plus one or two upper floors before you hit the ceiling, though again, this number moves depending on current NKDA, KMC, or Bidhannagar rules and whether the plot is on a wider arterial road or an interior lane.
For instance, a worked indicative example: if your usable footprint lands near 750 square feet per floor and your sanctioned plan allows G+2, you are looking at roughly 2,250 square feet of built-up area across three floors, which comfortably supports a 3BHK to 4BHK layout with room to spare for a small terrace or double-height entry. We want to be upfront that this is an illustrative calculation to help you plan your brief, and the actual numbers on your specific plot need to be verified against current rules, because FAR slabs and ground coverage percentages get revised and they are not identical across NKDA, KMC, and Bidhannagar. Our building rules West Bengal overview guide and our dedicated FAR and ground coverage rules for New Town guide go deeper into how these authorities differ, and honestly the fastest way to get a number you can actually design against is to have your architect pull the sanctioned parameters for your specific plot before the layout work even starts.
Room Layout Options That Actually Fit
On a 30x40 plot the biggest planning decision is usually not how many bedrooms you want, it is how you stack them, because the footprint per floor is tight enough that cramming everything onto one level usually means a dark, corridor-heavy plan, while spreading across two or three floors gives every room a chance at a window and cross breeze. A single-floor 3BHK on this plot tends to feel compressed unless the family is small and mostly outward-facing in lifestyle, whereas a G+1 or G+2 layout lets you put living and dining on the ground floor near the entry, push bedrooms upward where they get more privacy and quieter air, and if there is a G+2, use the top floor as either a fourth bedroom, a home office, or in a fair number of cases a rentable independent unit with its own staircase access, which is something we design in fairly often on plots this size because it changes the return math on the build.
| Single Floor 3BHK | G+2 with Rental Top Floor |
|---|---|
| Fits smaller households, lower stair traffic | Better light and ventilation per room |
| Higher construction cost upfront | Can generate rental income or house extended family |
| Feels compact on 750 sq ft footprint | Needs elevator or good stair design for elderly use |
A duplex configuration is another option worth weighing seriously on this plot size, especially if the family wants a stronger sense of double-height space or a private upper zone that separates parents from a home office or guest suite below, and we have detailed how that plays out specifically for New Town plots in our duplex house design in New Town guide. If the brief leans more toward a standalone family home with a garden strip and less vertical stacking, our bungalow design in New Town guide covers what that looks like when the plot allows for it. Whichever direction you go, we always run the layout through a Vastu Shastra check early, because retrofitting Vastu compliance after a plan is locked is far more disruptive than designing around it from the first sketch, and our Vastu-compliant design service exists specifically for that reason.
- Confirm exact FAR and ground coverage with your authority before locking the brief
- Decide early whether you want a rentable independent floor
- Plan staircase location for minimal footprint loss
- Check road-facing width, it changes your allowed setback
- Reserve space for overhead water tank and utility access
Elevation Style and Materials That Read Well on a 30-Foot Frontage
A 30-foot frontage is narrow enough that elevation choices need to be deliberate rather than decorative, because anything too busy on a facade this width just reads as clutter from the street, and anything too flat reads as unfinished. What tends to work well here is a modern massing approach, clean horizontal or vertical bands in reinforced concrete and plaster, paired with a material break, exposed brick, stone cladding, or engineered stone panels on one accent volume, so the eye has one clear focal point rather than three competing textures. Large format windows or a partial curtain wall treatment on the living room facade does a lot of work on a narrow plot because it brings in daylighting and makes the interior feel wider than 30 feet actually allows, and combined with cross-ventilation planning through opposite-facing openings, you get genuine natural ventilation that cuts down on daytime cooling load, which matters a lot in Kolkata's climate.
We also push passive cooling strategies wherever the plot orientation allows it, projecting sunshades over west-facing windows, using a lighter roof finish, and orienting the staircase or utility core as a thermal buffer on the harshest sun-facing side, and depending on the client's appetite we will bring in rainwater harvesting or a rooftop solar water heating setup, both of which are easy to plan into a 30x40 footprint if they are decided on at the design stage rather than bolted on afterward. If you want to see how these choices come together on a comparable plot, our Plot 214 Residence in New Town project is a useful reference point for the kind of massing and material language we are describing here.
How Studio Contour Approaches a 30x40 Plot Project
The catch here is that most delays and cost overruns on plots this size do not come from the design itself, they come from skipping the verification step and designing against assumed numbers instead of confirmed ones, so our process always starts with pulling the exact sanctioned parameters for your plot before we touch a floor plan.
- 01Site and rule verification with the relevant authority
- 02Brief and layout options across 2-3 floor configurations
- 033D visualization and material selection
- 04Structural detailing and sanction drawing submission
- 05Construction oversight through handover
Once the brief is locked we move into full 3D visualization and rendering so you can walk through the massing and material choices before a single brick is laid, because on a compact footprint like this, small proportion mistakes are much cheaper to fix on screen than on site. Our residential architecture team handles the structural and sanction side in parallel, and if the plot has an existing structure you are working around rather than building from scratch, our renovation and remodeling service picks up from wherever the current build stands. For the cost side of the equation, our cost to build a house in New Town guide and our broader architect fees in Kolkata piece both give you a realistic sense of what to budget before you start collecting quotes.
At the end of the day a 30x40 plot is a genuinely good size to build on, it just rewards a design process that respects the numbers instead of guessing at them, and that is exactly the kind of project we like taking on. If you have a plot this size and want an actual layout worked out against your specific sanctioned parameters rather than a generic template, our related read on 30x40 plot house design in Kolkata is a good next stop, and when you are ready to talk specifics, get in touch with us and we will start with the same first step we take on every project, confirming what your plot actually allows before we draw a single wall.