








New Town Design & Architecture
5BHK Independent House Elevation Design
A practical breakdown of buildable area, floor-wise room layout, and elevation style for a 5BHK independent house on a Kolkata or New Town plot.
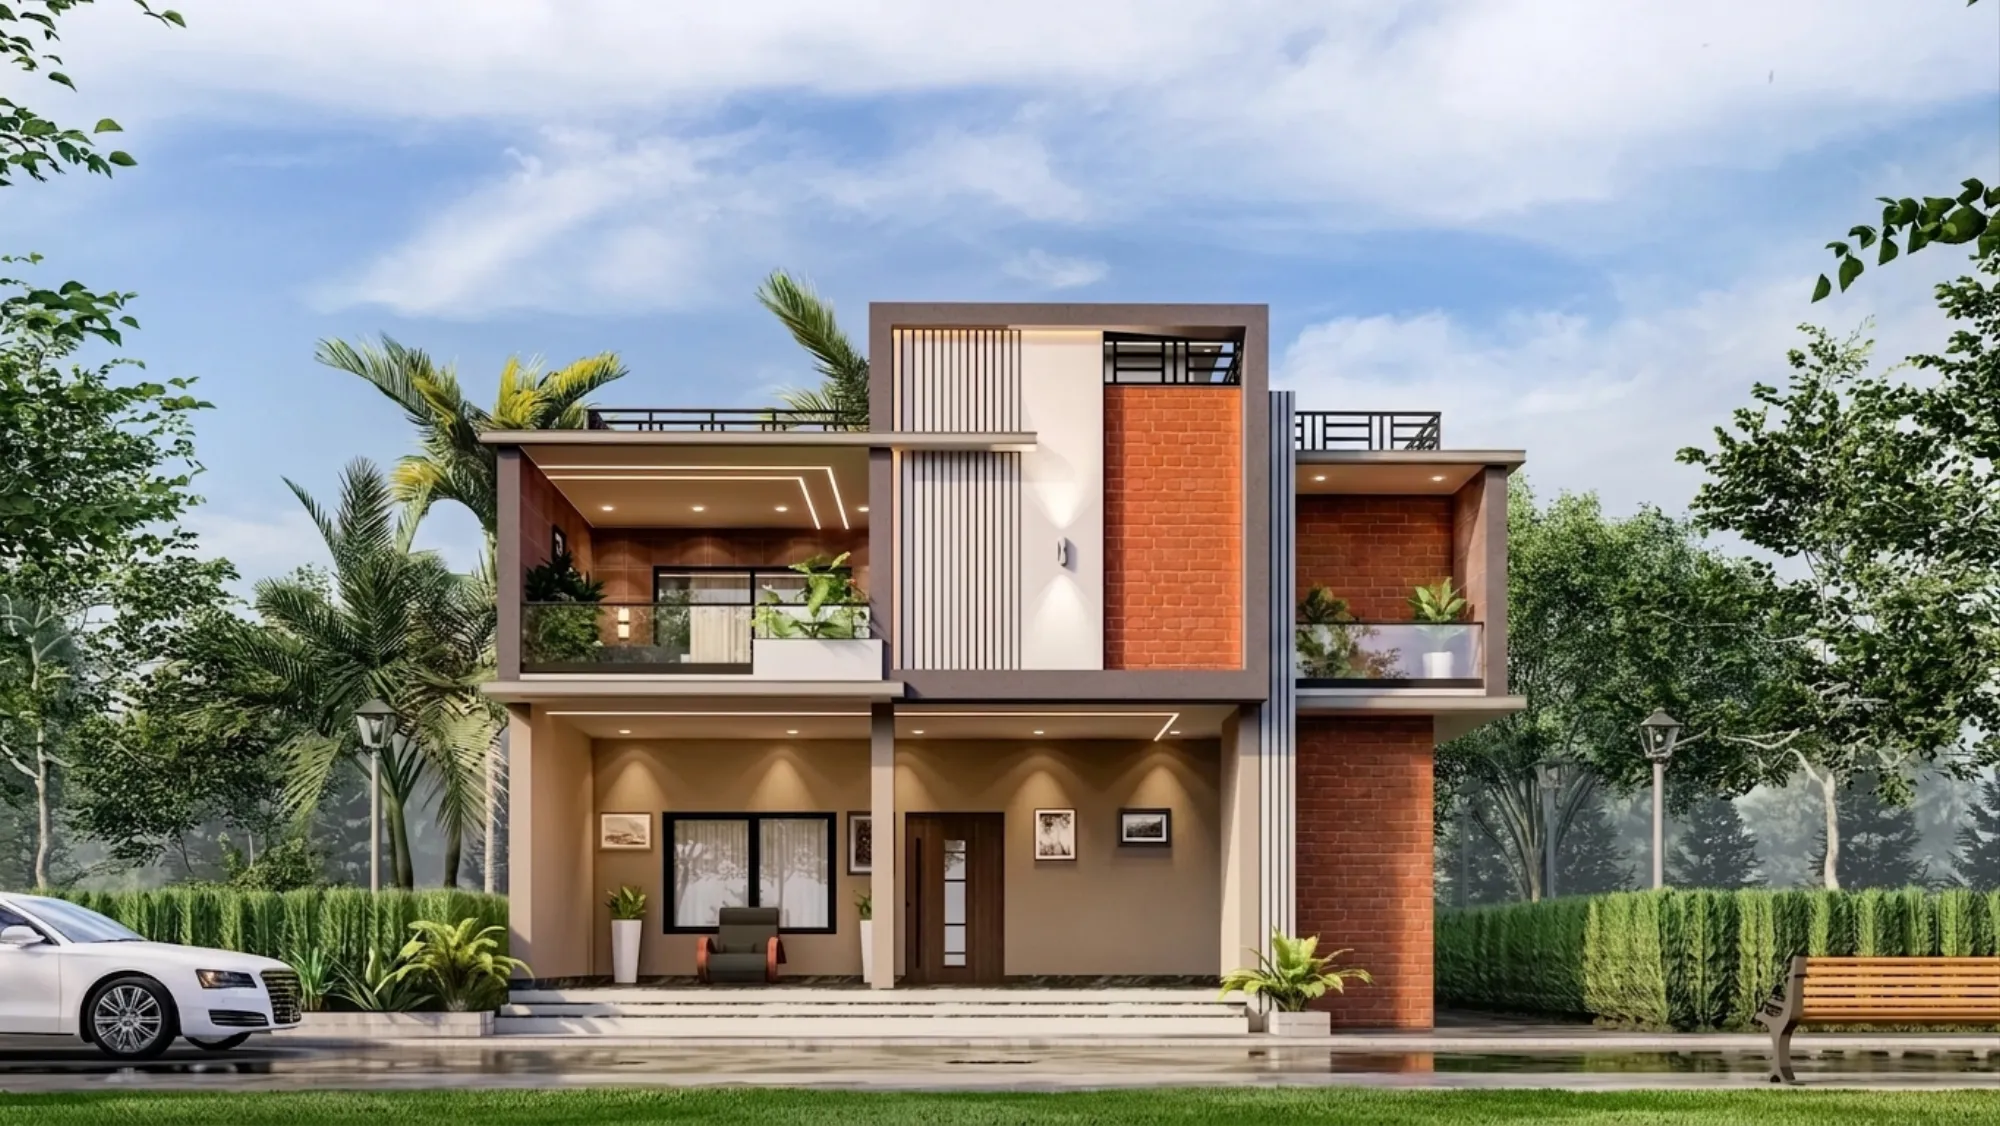
Every 5BHK brief we get in Kolkata and New Town starts the same way, right, a family that has outgrown its flat, or two generations deciding to build one house instead of two, and a plot that is usually somewhere between 30x40 and 40x60 feet, sometimes a touch larger in Action Area I or II. The ask sounds simple on paper, five bedrooms, enough common space to not feel like a hostel, and an elevation that looks like it belongs to a family that has arrived, not one that is still figuring things out.
The catch here is that a 5BHK on an urban plot in West Bengal is fundamentally a stacking problem before it is a style problem. You are rarely getting five bedrooms comfortably on one floor unless the plot is genuinely large, so the real design decision is how you split those five rooms across ground, first, and sometimes second floor, and how the elevation reads as one composed building instead of three floors stacked without a relationship to each other. We have designed enough of these across New Town, Salt Lake, and Rajarhat now, past our 330+ buildings delivered since 2014, that we can tell you the layout logic before you have even finalised the plot.
This guide walks through what a 5BHK independent house actually needs in terms of buildable area, how to lay the rooms out floor by floor so the house doesn't feel cramped despite the room count, what elevation styles and materials genuinely suit this scale of home in our climate, and how we run this kind of project end to end.
How Much You Can Actually Build, and Why the Plot Size Drives Everything
A 5BHK independent house needs roughly 3,200 to 4,500 square feet of built-up area depending on how generous you want the common spaces, and that number is what pushes most families toward a G+2 or G+3 configuration rather than trying to squeeze everything into two floors. The starting point for figuring out what you can build on a given plot is floor area ratio, which is basically the ratio between your total permissible built-up area across all floors and your plot area, combined with a ground coverage percentage that caps how much of the plot footprint you can build on at any single level.
Here is a worked example purely to show you how the arithmetic works, not as a number you should quote to anyone. Say you have a 40x60 foot plot, which comes to 2,400 square feet. If your applicable ground coverage works out to roughly 55 to 60 percent after setbacks, your ground floor footprint lands somewhere around 1,300 to 1,440 square feet, and if your FAR allowance lets you build in the range of 2 to 2.5 times the plot area, your total buildable area across all floors comes to somewhere between 4,800 and 6,000 square feet, which comfortably supports a G+2 5BHK with room to spare for a home office or a proper double-height entry. These are illustrative numbers to show you the logic, and the actual figures for your plot depend on the zone, the road width, and the current rules at NKDA, KMC, or Bidhannagar depending on where your plot sits, so please confirm exact FAR and coverage figures with the relevant authority before you finalise a plan.
Plot shape matters just as much as plot size here, and this is where a lot of self-drawn 5BHK plans go wrong. A 30x40 plot forces a narrower footprint, so you end up designing long and stacking more aggressively, while a 40x60 or larger plot gives you the width to run a proper central spine with rooms on either side and better cross-ventilation. If you're comparing your own plot dimensions against what's realistic, our 40x60 plot New Town home design and 2400 sq ft independent house New Town layout blogs walk through actual layouts at those specific sizes.
Laying Out Five Bedrooms Without the House Feeling Like a Hostel
The mistake we see most often in 5BHK briefs is treating all five bedrooms as equal, which almost never matches how the family actually lives. The layout that works, floor after floor, is to put one bedroom on the ground floor for elderly parents or for guests, keep the first floor as the primary living floor with the master suite and one or two more bedrooms, and push the remaining bedrooms, along with a family lounge or a study, to the second floor. This is basically a hierarchy of privacy stacked vertically, and it is what makes a 5BHK feel spacious rather than repetitive.
| Floor | Typical Rooms | Design Notes | ||||
|---|---|---|---|---|---|---|
| Ground | Living | dining | kitchen | 1 bedroom (elderly/guest) | puja room | Keep this floor public-facing but give the ground bedroom its own attached bath and a quieter corner away from the main entry |
| First | Master bedroom | 2 bedrooms | family lounge | This is usually where you spend the FAR generously since it's the primary living floor for the core family | ||
| Second | 2 bedrooms | study/home office | terrace access | Works well for older children | a home office | or a guest suite with independent access via the staircase |
A few things we push back on consistently. First, don't let the staircase eat your best natural light, position it against an internal wall wherever the plot allows and keep the front elevation open for large windows. Second, budget real square footage for a central family lounge or a double-height void connecting floors, because five bedrooms without a shared gathering space just produces a house full of closed doors. Third, if the family follows Vastu Shastra principles, get that into the plan at the layout stage and not after the structure is drawn, since retrofitting Vastu into a finished plan almost always costs you a bedroom or a bathroom you didn't want to lose. Our Vastu-compliant design service and our Vastu and NKDA compliant home guide for New Town cover how we reconcile Vastu preferences with sanctioned building rules without either side losing.
Elevation Style and Material Choices That Suit a 5BHK Scale
A 5BHK house has enough facade height and width to actually carry a composed elevation, so this isn't a project where you want to default to a flat rendered front with a single accent colour. What works at this scale, and what we build most often in New Town and Salt Lake, is a contemporary massing with clear horizontal or vertical banding that visually breaks the three floors into a coherent whole rather than three stacked boxes. Large glazed openings on the living and lounge floors bring in daylighting and help with natural ventilation, which matters more here than in a smaller house simply because you have more internal rooms that need cross breeze to stay comfortable through Kolkata's humid months.
On materials, we typically pair exposed reinforced concrete elements or textured concrete-finish panels with warm stone or wood-look cladding to break the monotony of a plain plastered facade, and we use engineered stone for cladding accents where a family wants a premium look without the maintenance headache of natural stone. Full-height glazing with a light curtain wall style treatment at the entry or staircase void reads well at this scale and gives you a genuine double-height moment without adding much built-up area. Deep overhangs and recessed balconies aren't just aesthetic choices either, they double as passive cooling strategies that keep west-facing rooms from turning into ovens by afternoon.
- Decide floor-wise room hierarchy before elevation design starts
- Confirm current FAR and setback figures with NKDA/KMC/Bidhannagar
- Position staircase to protect front-facing natural light
- Reserve budget for double-height or void spaces, not just floor area
- Lock material palette early so structural detailing can accommodate it
For families weighing a 5BHK independent house against a duplex configuration on the same plot, our duplex house design guide for New Town is worth a look, since the room-count math often changes which format actually suits the plot better. And if you want to see how this plays out on a real project, our G4 Residence in Action Area II, New Town is a good reference for how a multi-bedroom independent house handles floor stacking and elevation composition on a comparable New Town plot.
How Studio Contour Approaches a 5BHK Elevation Project
We start every 5BHK brief with the family's actual daily pattern before we open a drawing sheet, basically who uses which room when, whether the ground floor bedroom is for parents who need step-free access, whether the family entertains often enough to need a formal living room separate from the everyday lounge. That conversation shapes the floor-wise room hierarchy we talked about above, and it's also where we flag Vastu preferences, elevation style preferences, and budget constraints so nothing surprises anyone three months into the drawings.
- 01Site and brief study
- 02Floor-wise layout and structural planning
- 03Elevation design with 3D visualization
- 04Sanction drawing coordination
- 05Construction-stage detailing
From there our residential architecture service team develops the structural layout in parallel with elevation studies, because a 5BHK's facade composition is genuinely constrained by where columns, beams, and the staircase land, so designing elevation in isolation from structure almost always produces a facade that has to be compromised later. We push every 5BHK elevation through 3D visualization and rendering before anything goes to sanction drawings, because a family choosing between a stone-and-concrete facade or a warmer wood-accented one deserves to see both rendered at actual scale rather than guessing from a material sample board. If you're still at the plot-shopping or early-budgeting stage, our cost to build a house in New Town guide and our broader architect in New Town, Kolkata guide are useful starting points before you commit to a specific plot size.
At the end of the day a 5BHK independent house is a bigger commitment than most families make once in their lives, so getting the floor-wise layout right, confirming your buildable area with the actual sanctioning authority, and choosing an elevation language that will still look considered ten years from now matters more here than on a smaller house where mistakes are cheaper to live with. If you have a plot in mind and want to talk through what a 5BHK actually looks like on it, get in touch with us and we'll walk you through the layout options and a realistic sense of buildable area before you finalise anything.