








Pan-India (Remote Design)
A Remote Renovation Brief: What We Ask For Before the First Sketch
What we actually ask a client to send us before we draw a single wall, and why the process holds up even when we've never stood on the site.
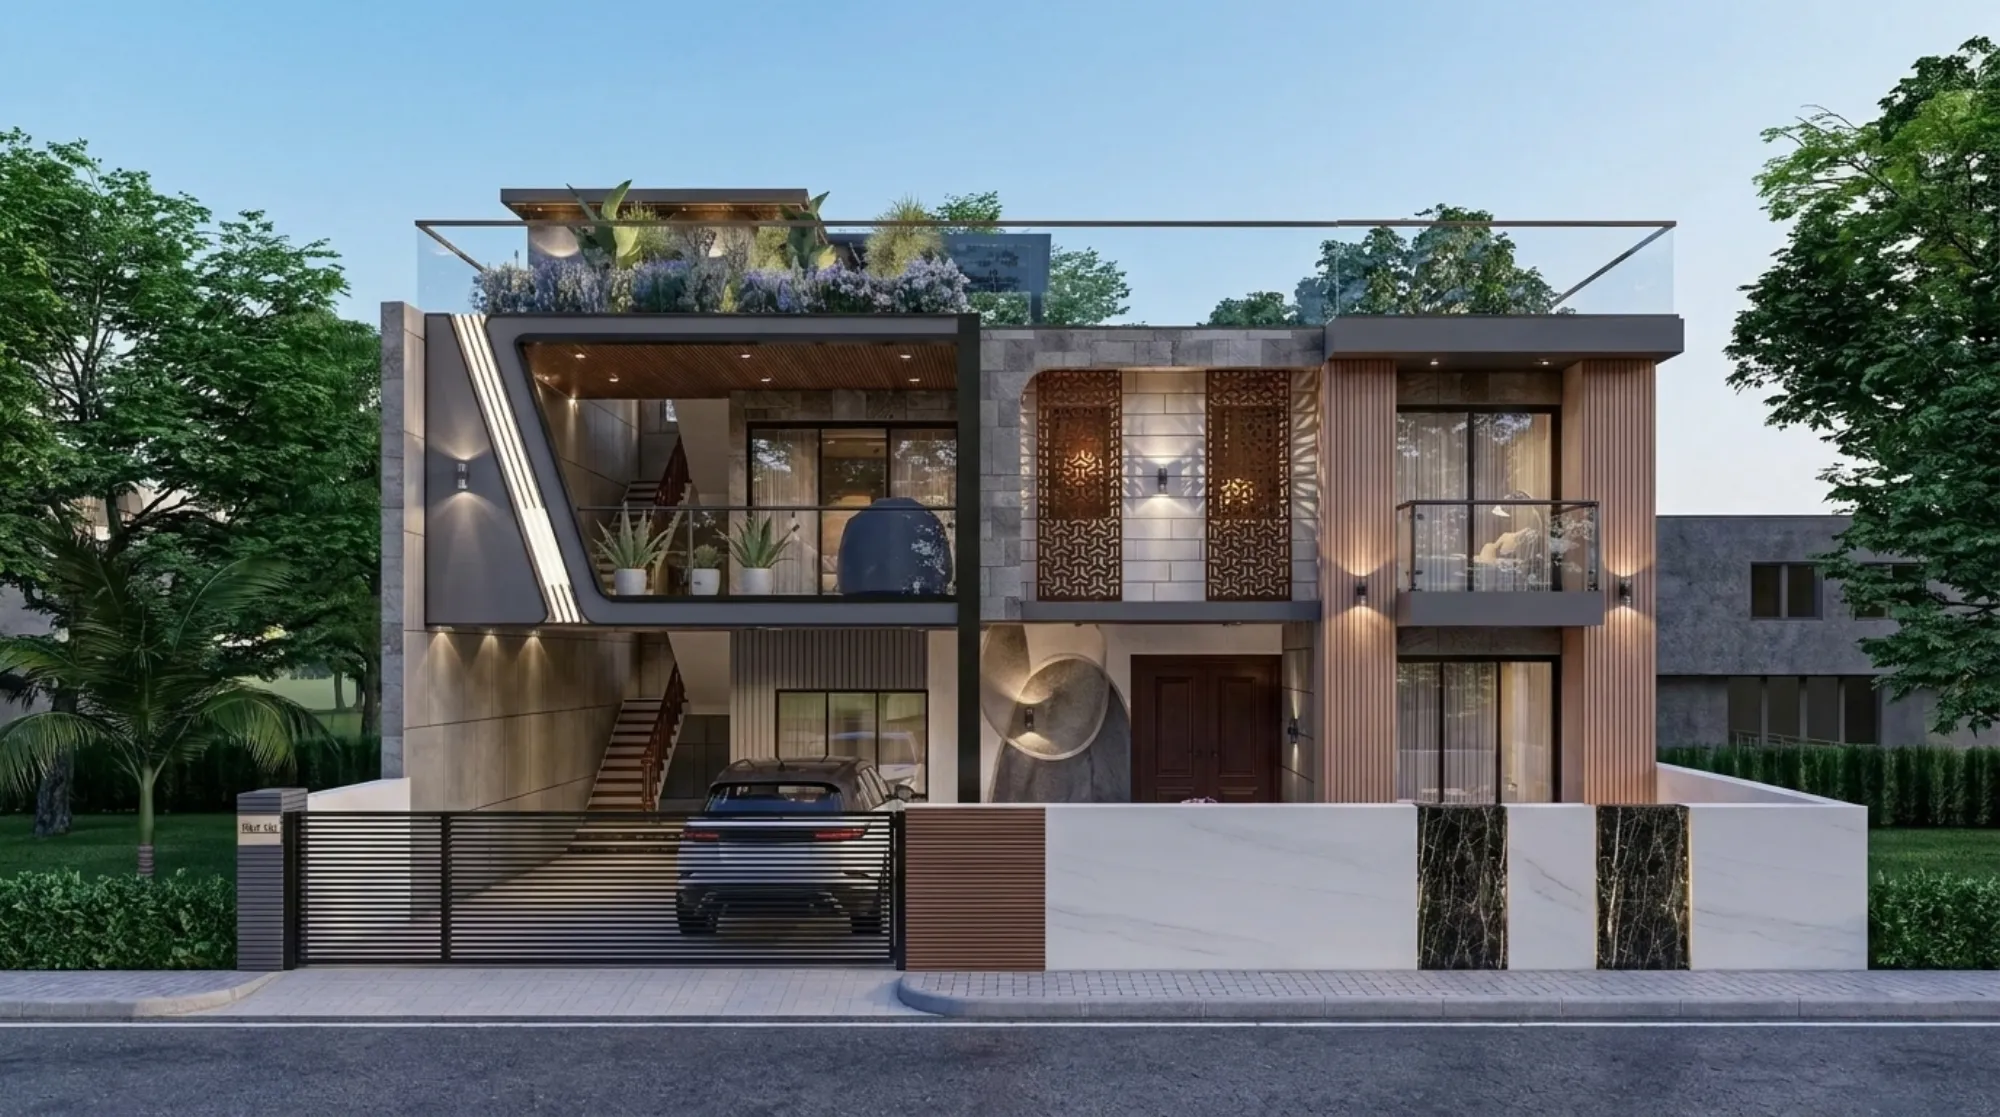
A good number of the people who write to us are not in Kolkata at all, and honestly that used to surprise us more than it does now. Over the years we have designed for clients based in Gurgaon, Jammu, Srinagar, Ahmedabad and other parts of Gujarat, Karnataka, Punjab, Goa, Gangtok, Madhya Pradesh, Ayodhya and Agartala, and in almost every one of those cases the client never set foot in our New Town office before the design was finished. What they got from us was the design itself, the architectural drawings, the interior layouts, the elevation work, the 3D visualization, all produced through a fairly structured back-and-forth on video calls and shared files, and what they arranged separately, on the ground, was a local architect-of-record or a local contractor to actually supervise the build and file whatever paperwork their city's own authority needed. That split is the whole point of this page, so let us walk through what we actually ask for before we draw the first line, because the process only works if both sides know exactly where the boundary sits.
The honest starting point is that a remote brief is not a lesser version of an in-person one, it is just organized differently, and if anything it front-loads more discipline into the early conversations because we do not get the luxury of walking the site ourselves and noticing things by accident. When a client sits across the table from us in New Town, half the brief happens through us pointing at things, walking a hallway, tapping a wall to guess at what is behind it. None of that is available remotely, so we have had to build a version of that same instinct into a set of questions and a set of documents we ask for up front, and honestly it has made us better at asking the right questions even for our Kolkata clients, so it has been a two-way improvement.
What the first video consultation actually covers
The first call is rarely under an hour, and we tell clients that going in, because trying to rush it just means we end up on a second call re-asking the same things. We start with the basics that people assume we already know just because we have done 330-plus buildings, things like whether this is a full renovation or a partial one, whether structural walls are on the table or whether we are working strictly within the existing shell, and whether the household has specific constraints around budget phasing, because a lot of remote renovation work happens in stages tied to when the client can travel back to inspect progress in person.
From there we move into the part that actually shapes the design, which is how the family lives in the space day to day. Who cooks, who works from home, whether there is an elderly parent who needs a ground-floor room or grab-bar considerations in the bathroom, whether the kids share a room now but will need separate rooms in a few years, whether Vastu Shastra principles matter to the family and to what degree, since some clients want strict compliance and others want it treated as one input among several. Our Vastu-compliant design service exists precisely because this comes up often enough, remote or not, that we built a formal process around it rather than handling it ad hoc.
We also spend real time on climate, because a design that looks right in a render can behave badly once the monsoon or a hot dry summer actually hits it, and this matters more, not less, when we are not physically present to walk the site and feel how the light and air move through it. We ask about which direction the main windows face, whether the site gets direct afternoon sun, whether there is a history of dampness or leakage, because all of that feeds into how we think about natural ventilation, passive cooling and daylighting in the layout, even before we get to finishes and furniture.
The measurements and documents we need from you
This is the part clients underestimate the most, and it is also the part that determines how smooth everything downstream will be. Because we are not walking the site with a tape measure ourselves, we ask the client, or more often their local contractor or a hired measuring service, to produce a fairly specific package.
- Room-by-room dimensions with ceiling heights, noted on a rough sketch or existing plan
- Location of all doors, windows and their swing directions
- Existing electrical points, switchboards and the main distribution board location
- Plumbing points, especially in kitchen and bathrooms, and which walls carry supply/drain lines
- Photos of every wall, taken straight-on and from corners, in good daylight
- Any existing structural drawing or sanctioned plan copy, if available
- A short video walkthrough, narrated, room to room
That last item, the narrated video walkthrough, does more work than people expect. A client walking their own phone camera through a room while talking about what bothers them, the switchboard that is in an awkward spot, the corner that always feels dark, the wall they suspect is load-bearing, gives us a texture that measurements alone cannot. We usually ask for this in addition to the written brief, not instead of it, and we go back to it more than once during the design process, especially when we are working out where storage or a modular kitchen layout should sit.
How 3D visualization stands in for the site visit
Once we have the base plan and the brief, the design itself moves the way it always does in our studio, concept layouts first, then refined floor plans, then into full 3D rendering. For a remote client, the 3D stage is not a nice-to-add extra, it is functionally the replacement for the site walkthrough that an in-person client gets by default. We build the visualization to match the actual dimensions and light conditions we were given, so when we present a kitchen render, for instance, it reflects the real ceiling height and the real window position, not a generic showroom shot.
We usually walk the client through the render on a shared screen during a call rather than just emailing a folder of images, because that lets us catch reactions in real time, someone might pause on a countertop height or a door swing and we can address it on the spot instead of waiting for a written comment days later. For larger renovation or new-build projects we go further and build out multiple angles per room, sometimes a short flythrough, specifically so that the client's sense of scale is not distorted by a single flattering hero shot. This is also where building information modeling practices help us, because a model that is dimensionally accurate from the start means the 3D views and the construction drawings stay consistent with each other, which matters a great deal when the person checking the work on-site is not us.
| In-person client | Remote client |
|---|---|
| Walks the site with us during concept stage | Reviews a narrated video walkthrough and measured plan |
| Sees material samples in our studio | Gets close-up rendered material and finish views on call |
| Site visit resolves ambiguous dimensions | A follow-up measurement request resolves them |
| Watches construction progress in person | Gets progress photos and video from their local team, reviewed with us on call |
What gets handed off, and in what format
By the time a design is approved, the deliverable package for a remote client typically includes the architectural drawing set, floor plans with dimensions, elevations, sections where relevant, the interior layout drawings, electrical and plumbing points marked, and material and finish specifications, all handed off digitally as a coordinated set rather than a scatter of individual files. We build in enough detail that a competent local contractor can execute from the drawings without needing us to explain every line over the phone, though we do stay available on call during construction for clarification, which is honestly where most of the ongoing remote relationship lives once the design phase itself is done.
- 01Discovery call and document collection
- 02Concept layout and Vastu review
- 033D visualization and revision rounds
- 04Final drawing set handed off digitally
- 05Local team executes, we stay on call for clarification
It is worth being direct about where our role ends and the client's local team's role begins, because we think vague boundaries cause more frustration on remote projects than almost anything else. We design. We do not supervise construction on-site outside the Kolkata region, and we do not handle municipal building-plan approvals or sanctions outside New Town, Salt Lake, Rajarhat and greater Kolkata, where we work under NKDA, KMC and Bidhannagar Municipal Corporation and know that process closely, as covered in our guide to the NKDA building plan sanction process. For a project outside West Bengal, that same kind of local sanction and site-supervision work sits with the client's own local architect-of-record, structural consultant or contractor, and we lean on them for anything specific to their city's approval process, because that is genuinely their expertise, not ours, and we would rather say that plainly than pretend otherwise.
Why clients choose to work this way at all
The obvious question is why someone in Gurgaon or Ahmedabad would hire a studio based entirely in Kolkata instead of finding someone local, and the honest answer is usually one of two things. Either they saw work we had done, often through a referral from someone who used us for a home in the Kolkata region, and wanted that specific design sensibility applied to their own space, or they simply could not find a local design partner whose availability, style or price point matched what they needed and were comfortable running the design process remotely as long as the communication was tight. Neither reason requires us to pretend we know their city's civic authority, and we do not try to.
What we do bring, wherever the site is, is the same design discipline we apply to every one of our 330-plus buildings, an emphasis on how a family actually lives in a space, sound structural sense grounded in structural engineering fundamentals that hold regardless of city, careful attention to interior design that respects both function and how a room feels day to day, and increasingly a genuine push toward sustainable architecture choices, better daylighting, better cross-ventilation, material choices that hold up against India's varied climate of India, because that matters just as much for a home in Srinagar as it does for one in Kolkata, even though the specific climate response looks different in each place.
A note for non-resident clients specifically
A meaningful share of our remote work actually comes from non-resident Indian and person of Indian origin families designing a home in India while living abroad, and the process is basically the same one described above, just with time zones added into the scheduling conversation and a bit more reliance on video conferencing tools that record sessions, since it is common for one spouse to join live and the other to review the recording later. We have written more specifically about this setup, including how payments, approvals and site coordination tend to get structured when the client is not physically in the country, in our guide on working with a Kolkata architect as an NRI, which is worth a read if that is closer to your situation than a straightforward domestic relocation.
One thing we tell every remote client, NRI or otherwise, is to budget a little more calendar time than they initially expect, not because the design itself takes longer, but because coordination across time zones or across a busy work schedule naturally stretches the gaps between calls. A design that would take six weeks of concentrated back-and-forth in person often runs eight to ten weeks remotely, and that is fine as long as everyone plans for it rather than being surprised by it midway through.
Materials, finishes and the limits of a screen
The one area we are candid about being genuinely harder to do remotely is materials. A rendered material view on screen gets you close, close enough to make confident decisions about layout, colour direction, and general finish category, but texture, exact grain, and how a stone or laminate catches light in a specific room at a specific hour is something a screen cannot fully replicate. For clients who can visit our studio even once during the process, we strongly encourage it for exactly this reason, a single afternoon spent handling actual samples resolves ambiguity that weeks of rendered previews sometimes cannot. For clients who genuinely cannot travel, we lean harder on named, specific product references, brand and SKU where possible, rather than vague descriptions like warm oak or matte grey, because specificity is what lets a local contractor source the right thing without us needing to be there to point at it.
This is also where false ceiling and lighting design tends to come up in remote conversations, since lighting temperature and fixture placement are notoriously hard to judge from a static render, so we usually walk clients through a short comparison of warm versus cool lighting in context, showing the same room rendered both ways, before locking that decision in.
Getting started on a remote brief
If you are reading this because you are trying to figure out whether a remote design relationship with a Kolkata-based studio actually works in practice, the short answer is yes, it works, provided both sides are clear about the split we have described here, we handle the design end to end and stay engaged through construction for clarification, and your own local team handles on-the-ground supervision and whatever approvals your city requires. If you are earlier in the process and still deciding whether to bring in an architect or an interior designer first, our piece on architect or interior designer, who to hire first covers that decision in more general terms that apply regardless of where you are based. And if you are curious about the studio itself and who leads the design work, you can read more about Sumana Kumar, our principal architect since 2014, whose process and design philosophy shapes every project we take on, in New Town and well beyond it.
When you are ready to start, the fastest way in is to send us a rough floor plan, a handful of photos and a short note on what is bothering you about the current space, through our contact page, and we will schedule that first video consultation from there.