








Pan-India (Remote Design)
Architecture & Interior Design in Agra: Remote Design Services From Studio Contour
Studio Contour designs homes remotely for clients across India, from architectural drawings through 3D visualization, coordinated over video with your local execution team in Agra.
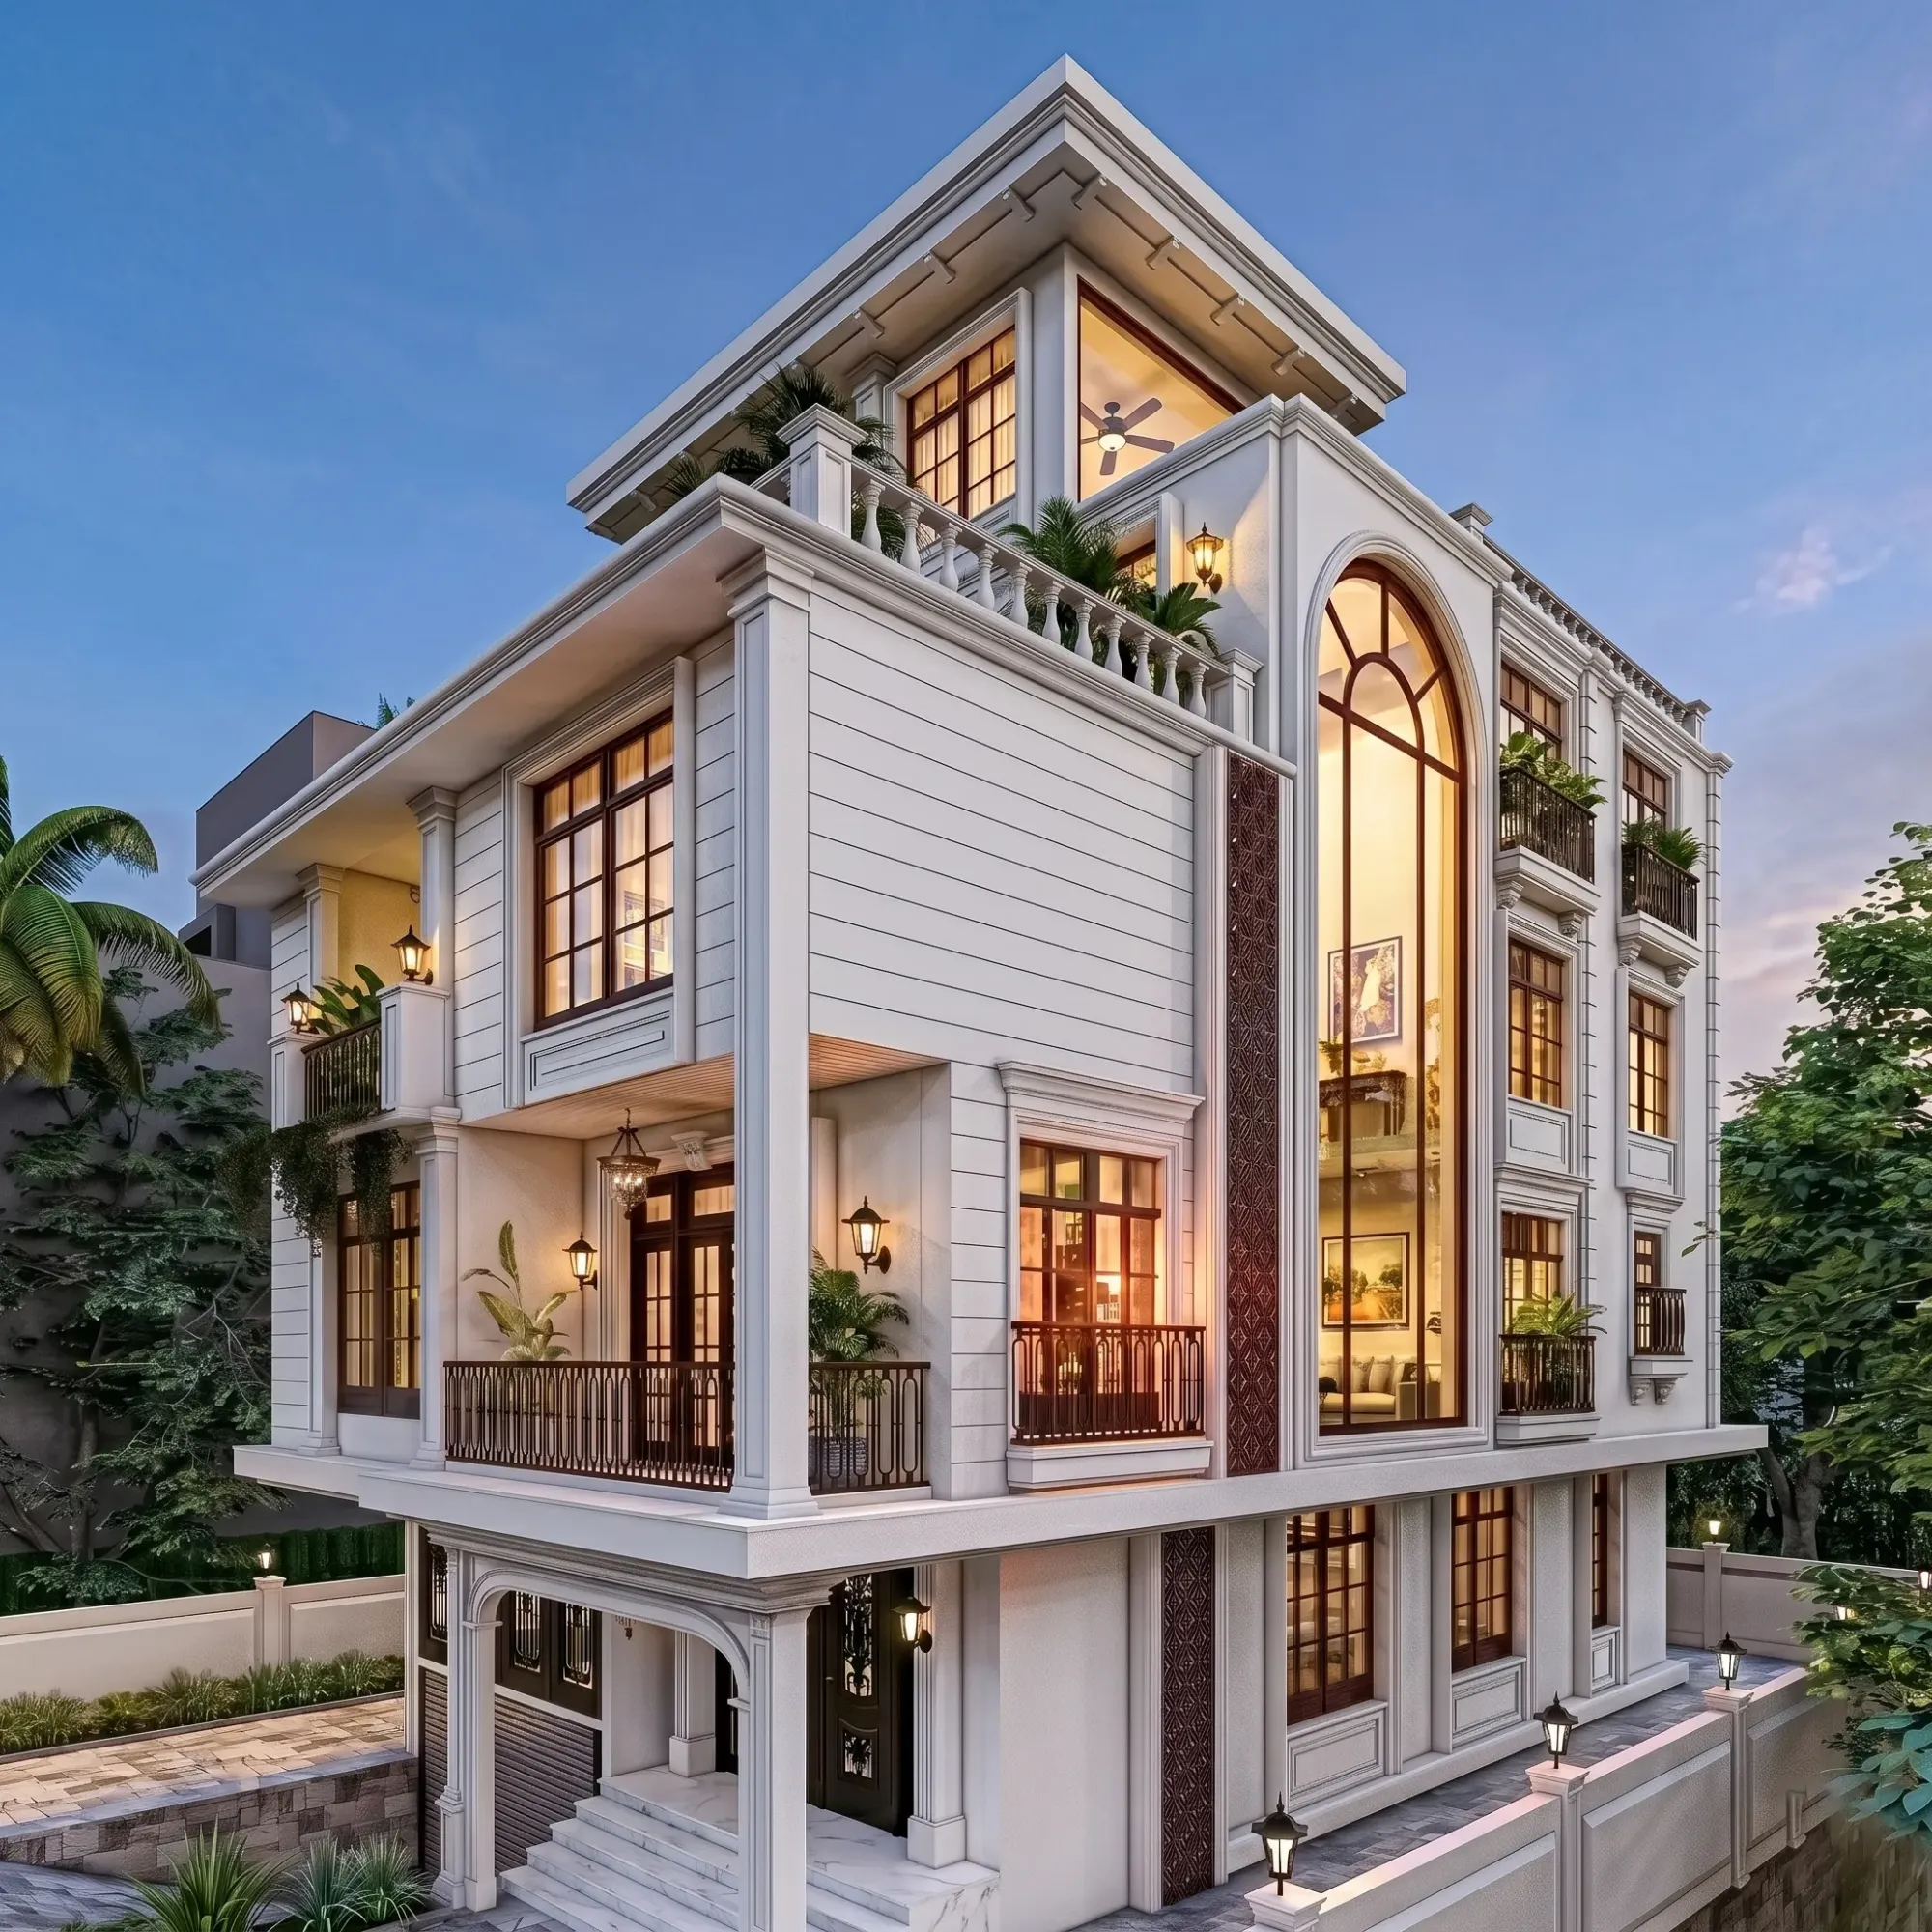
If you are in Agra and typing 'architect near me' into a search bar, chances are what is coming back is the same handful of local firms you have already seen on a drive around Sadar Bazaar or Kamla Nagar, and none of them are quite landing the way you want. We hear this a lot, actually, from clients across the country who reach out to us at Studio Contour after finding us online rather than through a local reference, and the honest answer to 'can a Kolkata-based studio actually design my house in Agra' is yes, we do this regularly, and the way it works is worth explaining plainly rather than dressing it up.
We are an architecture and interior design practice based in New Town, Kolkata, founded in 2014, and in that time we have delivered more than 330 buildings, the bulk of them across New Town, Salt Lake, Rajarhat and the greater Kolkata region. That is our core, our daily bread and butter, so to speak, and it is also where our process was built and tested over more than a decade. But alongside that we have genuinely designed for clients well outside West Bengal, with completed remote projects in Gurgaon, Jammu, Srinagar, Ahmedabad and elsewhere in Gujarat, Karnataka, Punjab, Goa, Gangtok, Madhya Pradesh, Ayodhya and Agartala. So when someone in Agra asks whether we can take this on, the answer is grounded in a track record, not a sales pitch.
Here is the part we want to be upfront about, because it matters more than the marketing usually admits. What we deliver for a client outside Kolkata is design, and design specifically means architectural drawings, interior layouts, elevation design, 3D rendering so you can actually see the space before a wall goes up, and Vastu Shastra-compliant planning where that is important to the family. All of this happens through video consultation and digital handoff, drawing sets, models and specification documents sent to you and to your execution team in a form that is ready to build from. What we do not do, and what we are careful never to imply we do, is handle the on-the-ground supervision or the local municipal approvals in Agra. That work belongs to your local architect-of-record, structural consultant or contractor, the person who knows the specific sanctioning process in your city, and we lean on that local team completely for it. We are not going to pretend otherwise, because getting this division of labour wrong is exactly the kind of thing that causes real delays for a homeowner.
So why would someone building a home in Agra even consider a studio based more than 1,300 kilometres away in Kolkata, when there are perfectly capable local architects a phone call away? At the end of the day it usually comes down to three things, and clients tell us this themselves rather than us assuming it. First, design quality and a fresh aesthetic point of view, since a studio working across a dozen states develops a different visual vocabulary than one working only within a single city's typical output. Second, cost, because our fee structure is built around a Kolkata-based studio's overheads rather than a metro-adjacent premium, and for the same quality of drawings and 3D rendering that can work out meaningfully lower. Third, and this is the one people underestimate, a studio that is not embedded in your local network sometimes has less institutional bias toward 'this is how it's always done here,' and comes to a brief with fewer assumptions.
| Purely Local Firm | Studio Contour Remote Model |
|---|---|
| Design shaped by one city's typical output | Design informed by 330+ builds across varied climates and typologies |
| Site visits standard, but design bandwidth often limited to a small team | Dedicated design + 3D visualization process, video-consultation driven |
| Local reputation, unknown design range | Verifiable portfolio, transparent remote workflow |
| On-the-ground supervision built in | On-the-ground supervision handled by your own local team, by design |
Agra itself brings its own design considerations into this, independent of who draws the plans. It sits in a region with a genuinely harsh continental climate, punishing summer heat that regularly pushes well past 45 degrees for weeks at a stretch, a short but intense monsoon, and winters that turn surprisingly cold and foggy. That is not a small detail, it directly shapes how we think about orientation, shading, wall sections and window placement in any layout we produce for a client there. A home designed without that climate in mind, using generic elevations pulled from a catalogue, tends to run hot through most of the year and cold through the rest, and the cooling load ends up carried by air conditioning bills rather than by the building itself. We design instead for natural ventilation and passive cooling, courtyards or light wells where the plot allows it, deep overhangs on the west-facing walls that take the worst of the afternoon sun, and daylighting strategies that cut down on artificial lighting through most of the day. None of this requires us to be physically present in Agra, it requires us to design with the climate of India in that specific belt properly accounted for, which is a design input we gather from you, from site photographs and orientation data, and from published climate data for the region, the same way any competent architect would.
The city's housing stock also tends to run toward independent plots and low-rise construction rather than dense high-rise towers, which is common across a lot of Tier-2 Indian cities and actually works in favour of a remote design process, since independent-plot design leans heavily on drawings, 3D visualization and a clear brief rather than on constant improvisation on a crowded site. If you already have your plot and a rough sense of what you want, whether that is a compact family home, a duplex, or a renovation of an older structure, that is exactly the kind of project our process is built around.
So what does the actual sequence look like, from your first message to us through to a drawing set landing with your contractor in Agra? We keep it structured, because a remote process only works if every stage is deliberate and nothing gets left to assumption.
- 01Discovery call over video, where we understand your plot, budget and family needs
- 02Concept design and space planning, shared as drawings and early 3D visualization
- 03Design development, structural coordination inputs, and Vastu review if requested
- 04Detailed working drawings, elevations and specifications handed off digitally
- 05Ongoing video check-ins with you and your local execution team through construction
Every one of those steps happens over video conferencing, which by now is a completely normal way to run a design relationship, honestly, and it means geography stops being the constraint it used to be. The catch here is that this only works smoothly when you have a competent local partner lined up on the ground in Agra, someone who can walk the site with a tape measure when we need real dimensions, who can sign off on structural elements with a licensed structural engineering consultant where the design calls for reinforced concrete work, and who understands the specific municipal process your city requires for plan approval. We are candid about this because a design studio that pretends it can do everything from a distance, including local sanctioning, is setting a client up for a bad surprise later, and we would rather you go in with the right expectations from day one.
- Video-consultation-led discovery and briefing
- Architectural drawings and elevation design
- Interior layouts and space planning
- 3D visualization before anything is built
- Vastu-aligned planning on request
- Digital handoff to your local execution team
For the interiors side specifically, the same remote logic applies. We can plan out a full interior design scheme, kitchen layouts, storage, lighting plans and material palettes, all reviewed with you over video and visualized in 3D before a single cabinet gets ordered, which in our experience actually reduces the back-and-forth compared to a purely local designer showing up with swatches, because you get to see the finished look digitally first and flag changes before they cost anything. If you are furnishing or renovating an existing Agra home rather than starting from a bare plot, our renovation and remodeling process runs on the same video-first workflow, just with an added measured-drawing step from your local team at the start.
A fair question at this point is why not just hire someone local from the beginning and skip the whole remote conversation. Some homeowners do, and that is a completely reasonable choice. But we consistently hear from clients who tried the local-only route first and found the design options underwhelming, generic even, work that looked like it could belong to any plot in the city rather than something built specifically around their family's brief. What we bring instead is a decade-plus of running exactly this kind of process for people who are not physically near us, refined across states with wildly different climates and building cultures, from the cold of Jammu and Srinagar to the coastal humidity of Goa. That range tends to produce a more considered design, basically, because it is not defaulting to the one template a local firm has repeated for twenty years.
If you are early in the process and still weighing whether to bring on an architect or an interior designer first, or how the fee structure typically works for a project like this, our guide on who to hire first between an architect and an interior designer and our breakdown of architect fees are both useful starting points, even though they are written with a Kolkata client in mind, the underlying logic of scope and sequencing applies the same way in Agra. And if you want a sense of what a full project actually costs to build once design is done, our cost-to-build guide walks through the categories that drive a budget up or down, again transferable in structure even if your local material and labour rates in Agra will differ from Kolkata's.
Our studio itself is led by Sumana Kumar, our principal architect since 2014, and the design philosophy she has built the practice around, careful space planning, climate-responsive layouts and a genuine collaborative process with the client, is what carries through into every remote project regardless of which state it lands in. Her deep process familiarity with local approval bodies is specific to Kolkata's own municipal framework, and we keep that distinction clear rather than stretching it into a claim we cannot back up for Agra or anywhere else outside our home base. If it helps to understand how we run projects for clients who are physically far from us generally, including several who manage the entire process as non-resident Indians coordinating from abroad, our piece on working with a Kolkata architect as an NRI covers the practical setup in more depth, and most of it applies directly to an Agra-based client running things the same way, just from within India rather than outside it.
One more thing worth being direct about, since we would rather set this expectation now than have it surface awkwardly later. We are not going to claim we have a finished project standing in Agra today, because we do not, and inventing one would undercut the exact honesty we are asking you to trust us on for everything else in this page. What we do have is a studio that has taken this same remote-design model into a dozen states successfully, a design process built for exactly this kind of geography, and a genuine willingness to have an early call with you, at no obligation, to see whether your Agra project is a fit for how we work. If your plot is ready, if you have a rough budget in mind, and if you are open to a design partner who is not down the road but is very much reachable on video whenever you need us, that conversation is worth having.
For residential work specifically, whether it is a new build or a substantial renovation, our residential architecture service and our 3D visualization and rendering process are the two most relevant starting points for an Agra client, since together they cover the full arc from first sketch to a rendered walkthrough you can actually evaluate before construction starts. If Vastu compliance matters to your family, our Vastu-compliant design service runs alongside the core architectural process rather than as an afterthought bolted on at the end.
So if you have read this far and it sounds like the right fit, the next step is simple. Reach out to us and tell us about your plot, your timeline and what you are hoping the finished home or space in Agra will actually feel like to live in, and we will take it from there over a video call, the same way we have for clients from Srinagar to Gangtok.