








Pan-India (Remote Design)
Commercial Interior Design for Offices Outside Kolkata
How our New Town studio designs offices for clients in Gurgaon, Ahmedabad, Srinagar and beyond, without ever needing to be on your site.
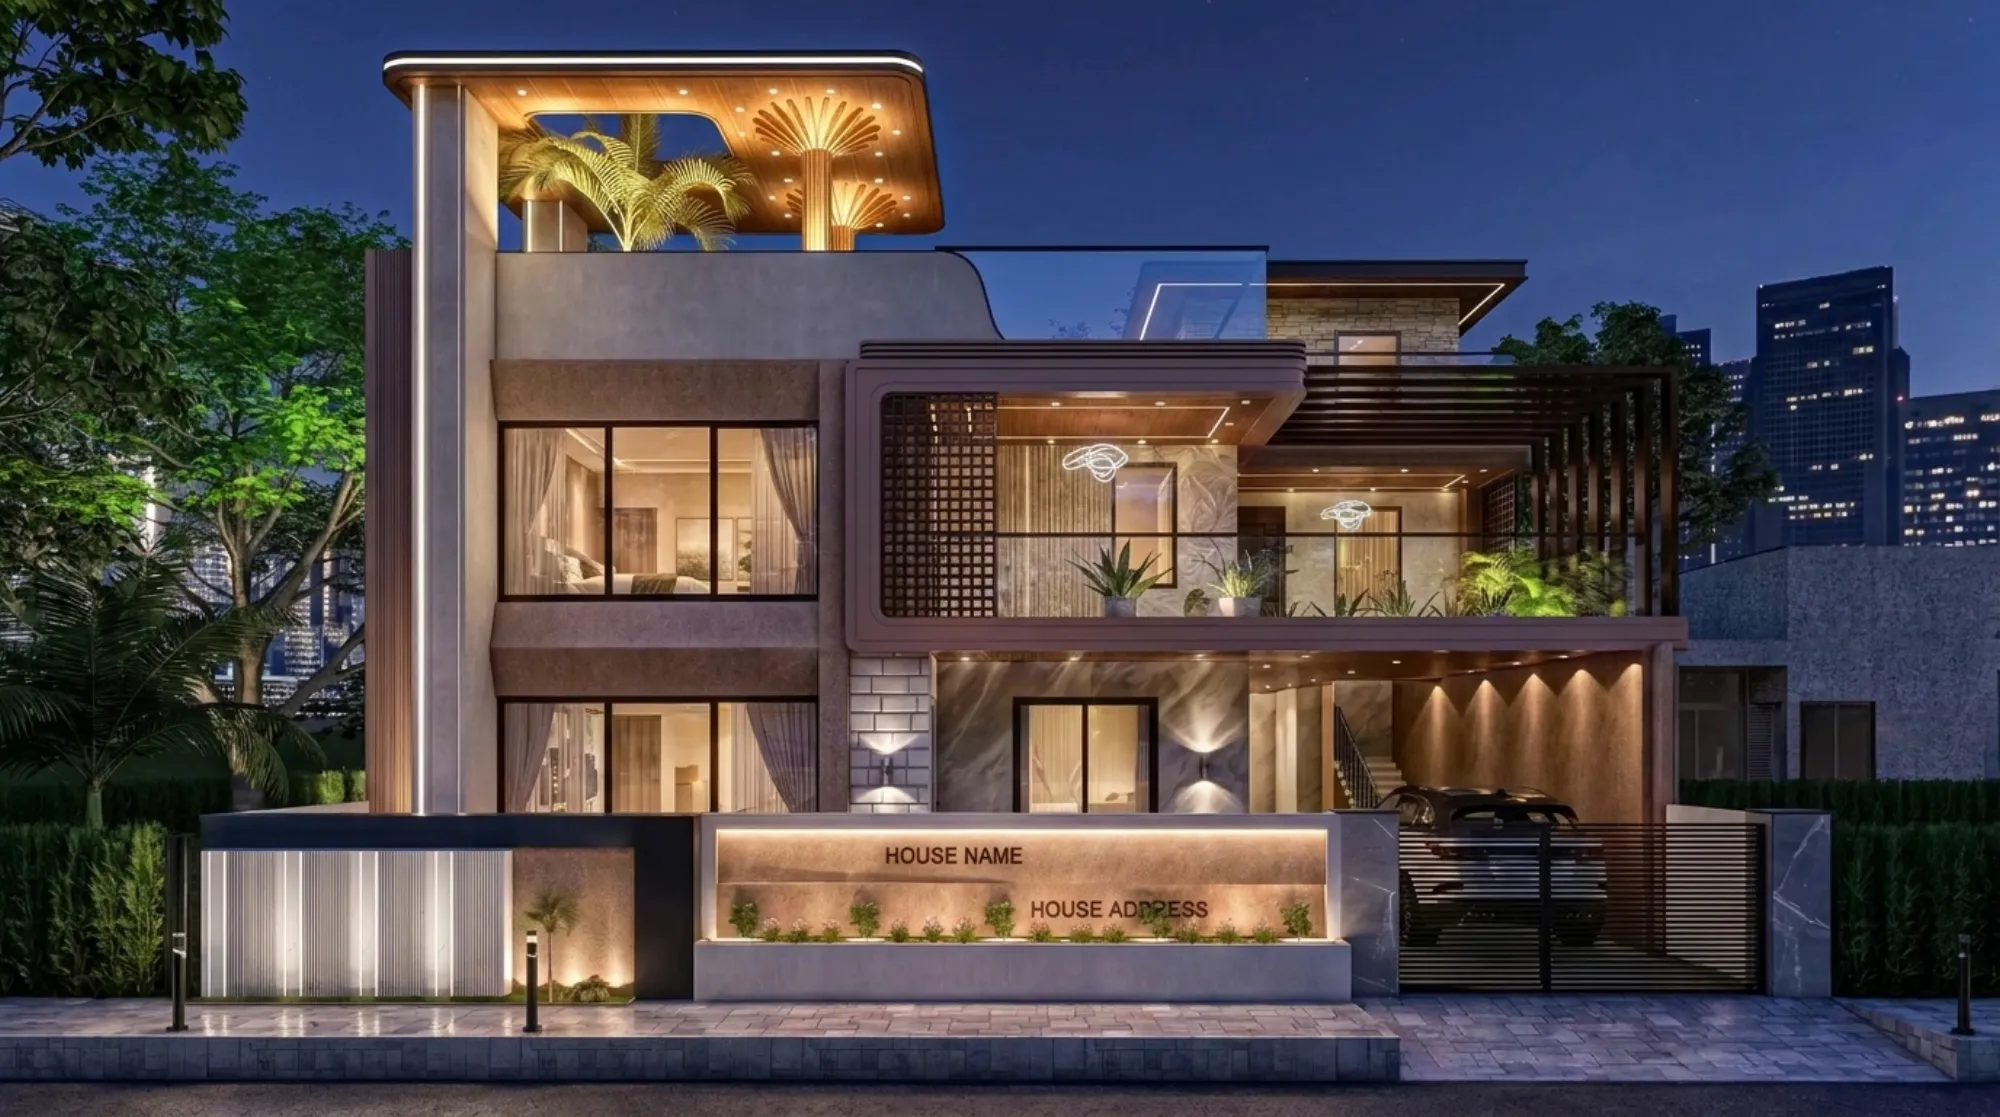
We get some version of this question at least once a week now, usually from someone setting up a new branch office in a city we have never physically worked in, and the question is basically this: can an architecture studio based in New Town, Kolkata actually design a functional, well detailed commercial interior for an office it will never walk into. The honest answer is yes, and we have been doing exactly that since not long after we started in 2014, so this page is us laying out how the process actually works, what we deliver, what we do not, and where the line sits between what we own and what your local team owns.
What we are, so there is no confusion going in. Studio Contour is an architecture and interior design practice headquartered in New Town, Kolkata, founded in 2014, and across those years we have delivered 330 plus buildings, the large majority of them across New Town, Salt Lake, Rajarhat and greater Kolkata where our principal architect Sumana Kumar and the team can walk a site directly. But alongside that core Kolkata practice, we have also delivered real, completed design work for clients outside West Bengal, and this is not a hypothetical service we are pitching, it is something we have actually done, for offices and homes in Gurgaon, Jammu, Srinagar, Ahmedabad and elsewhere in Gujarat, in Karnataka, Punjab, Goa, Gangtok, Madhya Pradesh, Ayodhya and Agartala. So when someone in one of these cities, or a city like it, asks whether we can take on their office interior remotely, the answer is grounded in a track record, not a promise.
What remote actually means here, and what it does not mean. The catch here is that remote design and remote construction are two completely different things, and we only do the first. What we deliver for a client outside Kolkata is the design package itself, which is to say architectural drawings, interior layouts, elevation design where relevant, 3D rendering of the finished space, and Vastu Shastra compliant planning when a client wants that built into the layout from the start. All of it gets produced through video consultation and handed off digitally as finished drawing sets and visualization files. What we do not do, and would never claim to do, is put boots on your ground. Site supervision, day to day contractor coordination, and any local municipal building plan sanction or approval filing in your city is handled entirely by your own local team, whether that is a local architect of record, a structural consultant, or the contractor executing the fit out. We stay firmly in our lane, which is the design, and your local team stays in theirs, which is execution and local compliance.
What a video consultation actually covers. People sometimes assume a remote design process means a couple of vague calls and a set of generic drawings that get adjusted after the fact, and that is not how we run it. The first call is almost entirely about the space itself, its dimensions, its structural constraints if it is an existing shell, the orientation of the building, where the natural light comes from, and what the org chart actually looks like in terms of headcount, team adjacency, meeting room frequency, and whether the client wants an open plan, a cabin heavy layout, or something in between. We ask for a fairly specific set of inputs before we start drafting, and honestly the quality of the first draft depends almost entirely on how complete this input set is.
- Carpet area and shell drawings or a measured floor plan
- Photographs of the space from every corner, including ceiling height and column positions
- Electrical and HVAC points if the shell is pre-fitted
- Headcount and departmental seating requirements
- Budget range and preferred material or brand references
- Any Vastu or directional preferences for cabins and entry points
Once we have that, the process runs in stages, each one building on video review of the last, so the client is never seeing a finished product for the first time at the end.
- 01Discovery call and site data collection
- 02Concept layout and mood direction shared over video
- 03Detailed floor plan with furniture and zoning
- 043D visualization walkthrough of every zone
- 05Finished drawing set handed off for local execution
Why 3D visualization carries so much weight in this process. At the end of the day, the reason remote commercial design works at all is that 3D rendering has gotten good enough to substitute for an actual walkthrough, and we lean on it heavily for exactly this reason. A 2D floor plan tells a client where the reception desk sits relative to the meeting rooms, but it does not tell them how the ceiling height feels when they are standing at that desk, or whether the natural ventilation path we have planned actually reads as open rather than cramped. So for a remote office project, we build out full render sets for every zone, reception, open floor, cabins, breakout areas, and we walk the client through them on a screen share rather than just sending files and waiting for feedback. It is not a perfect substitute for standing in a finished space, nothing is, but it closes that gap enough that clients tell us they know exactly what they are getting before a single wall gets built.
| In-person Kolkata process | Remote outside-Kolkata process |
|---|---|
| Site visit for measurements | Client-supplied measured drawings and photographs |
| Physical material sample viewing | Digital material boards with supplier links |
| Sumana Kumar reviews on-site | Sumana Kumar reviews via video consultation |
| Studio Contour files NKDA sanction directly | Client's local team handles local sanction filing |
| In-person handover walkthrough | 3D visualization walkthrough plus digital drawing handoff |
On the local approvals question, because it comes up in nearly every first call. We want to be direct about this rather than let it stay vague, because vague is where people get burned. Every city in India runs its own municipal or development authority process for commercial fit outs and building plan approvals, and here in Kolkata we work within NKDA, KMC and Bidhannagar Municipal Corporation, which our team knows in real operational depth because that is where we have delivered 330 plus buildings since 2014. Outside that jurisdiction, we simply do not carry that same process familiarity, and we are not going to pretend otherwise or guess our way through a city's specific filing requirements. So if your office fit out in your city needs a local sanction or a compliance sign off, that piece sits with your own architect of record or a local consultant who works that process daily. What we hand off to that person is a complete, buildable drawing set, so they are not starting from scratch, they are taking a finished design and running it through their own city's system.
What goes into the digital handoff. The deliverable at the end of a remote commercial project is not a single PDF, it is a structured package that a local architect, structural consultant or contractor can actually execute from without needing another round of calls with us. That typically includes the detailed floor plan with dimensions, reflected ceiling plan for false ceiling and lighting design, electrical and data point layout, furniture layout with specification sheets, material and finish schedules, and the full render set for reference during execution. For projects where structural changes are involved, like knocking down a wall or adding a mezzanine, we coordinate directly with the client's structural consultant on load implications, since reinforced concrete work of that kind needs sign off from someone who can actually inspect the existing structure.
| Deliverable | Format | Who uses it |
|---|---|---|
| Detailed floor plan | DWG and PDF | Contractor and local architect |
| Furniture and zoning plan | PDF with specs | Client procurement team |
| Reflected ceiling plan | DWG and PDF | Electrical and false ceiling contractor |
| 3D render walkthrough | Video and stills | Client sign-off and contractor reference |
| Material and finish schedule | Contractor and vendors |
Vastu and directional planning in a remote context. A fair number of the commercial clients who come to us from outside Kolkata specifically want Vastu Shastra principles worked into the layout, things like where the managing director's cabin sits relative to the entrance, which direction the cash counter or finance desk faces, and how the main entry aligns with the building's overall orientation. This is actually one of the more straightforward pieces to do remotely, because it depends on compass orientation and floor plan geometry rather than anything that requires physical presence, so a client sends us the building's north alignment and shell plan, and we work the Vastu logic into the layout from the concept stage rather than retrofitting it later, which tends to produce a cleaner result anyway. If this is a priority for your project, our Vastu compliant design service covers this in more depth.
Where this fits against a full commercial fit out. Everything described here is really the design layer of a much larger project, and our commercial interior design service page goes into more depth on how we scope cabin ratios, workstation density, meeting room mix and breakout zones for different office sizes and industries, all of which applies whether the client sits in Kolkata or a thousand kilometers away. If the space also needs a modular kitchen for a pantry or cafeteria zone, or if the project is really more of a ground up build than a fit out, our residential architecture team can advise on the same remote video consultation model for the shell itself, since the underlying process, data collection, concept review, 3D visualization, digital handoff, works the same way regardless of building type.
A note for clients who are NRIs or managing this from abroad. A meaningful share of our remote commercial clients are actually managing an India office setup from outside the country entirely, coordinating a Kolkata design team, a local site team, and their own schedule across time zones using nothing but video conferencing and shared drawing files. If that describes your situation, our guide on working with a Kolkata architect as an NRI walks through the practical setup, call scheduling, document sharing, payment logistics, in more detail, and much of it applies just as well to a commercial office project as it does to a home.
How this compares to hiring purely local from the start. We are not going to pretend a remote design relationship is identical to walking into a local firm's office and shaking hands, there is a real tradeoff, and it is worth naming honestly. What you give up is spontaneous, same day site visits and a designer who can physically stand in the space whenever a question comes up. What you get in return is a design team with 330 plus delivered buildings behind it, 3D visualization detailed enough to substitute for most of what an in-person walkthrough would tell you, and a structured process that has already been run successfully across states as different as Gujarat, Punjab, Jammu and Kashmir, Sikkim and Tripura. For a lot of clients setting up an office outside their home base, or outside India entirely, that tradeoff works in their favor, because the alternative is often vetting an unfamiliar local firm from scratch with no reference projects to look at.
Cost and timeline expectations. Remote commercial projects generally follow a similar fee structure to our Kolkata work, scoped against square footage and scope of services, though our architect fees guide gives a general sense of how we structure this for reference, with the understanding that commercial scoping runs somewhat differently from residential. Timeline wise, a remote office design typically takes a similar number of weeks to reach a finished drawing set as an in-person Kolkata project would, since the video consultation cadence replaces the site visit cadence without really slowing down the design stages themselves. What does add time on the client side is coordinating the local execution team once drawings are handed off, since that team needs to run their own local sanction process where applicable, and that timeline is entirely theirs to manage.
A quick word on climate and material choices across regions. One thing that genuinely does change from city to city, and that we account for directly in remote projects, is climate. A commercial fit out in Ahmedabad or Gangtok is not going to use the same passive cooling or insulation approach, since climate of India varies enormously by region, and material choices around glazing, daylighting and ventilation genuinely need to reflect where the building actually sits rather than defaulting to what works in Kolkata's humid subtropical conditions. We ask about local climate specifics in the discovery call for exactly this reason, and it feeds directly into how we plan glazing, shading and HVAC coordination points in the drawing set, even though the actual HVAC installation and any climate specific structural detailing gets executed by your local contractor.
If you are weighing whether to bring in an architect or interior designer first for a commercial fit out, that decision tree looks a little different for offices than it does for homes, mostly because commercial spaces tend to need structural and MEP coordination earlier in the process. Our guide on who to hire first covers the residential version of this question in depth, and most of the underlying logic, sequencing structural decisions before finish decisions, carries over directly to office projects as well.
Getting started. If you are setting up or renovating an office outside Kolkata and want to see whether this remote process fits your project, the best next step is a first call where we walk through your space, your team size, and your timeline, the same way we would with any new client. We will tell you plainly if something about your project needs more local, in-person input than a remote process can reasonably cover, because that honesty upfront saves everyone time later. Reach out through our contact page and we can get a date on the calendar for that first conversation.