








Pan-India (Remote Design)
Studio Contour: Interior Design and Architecture Services in Bhilai
How Studio Contour designs homes for Bhilai clients remotely, from video consultation to 3D visualization, handed off to your local execution team.
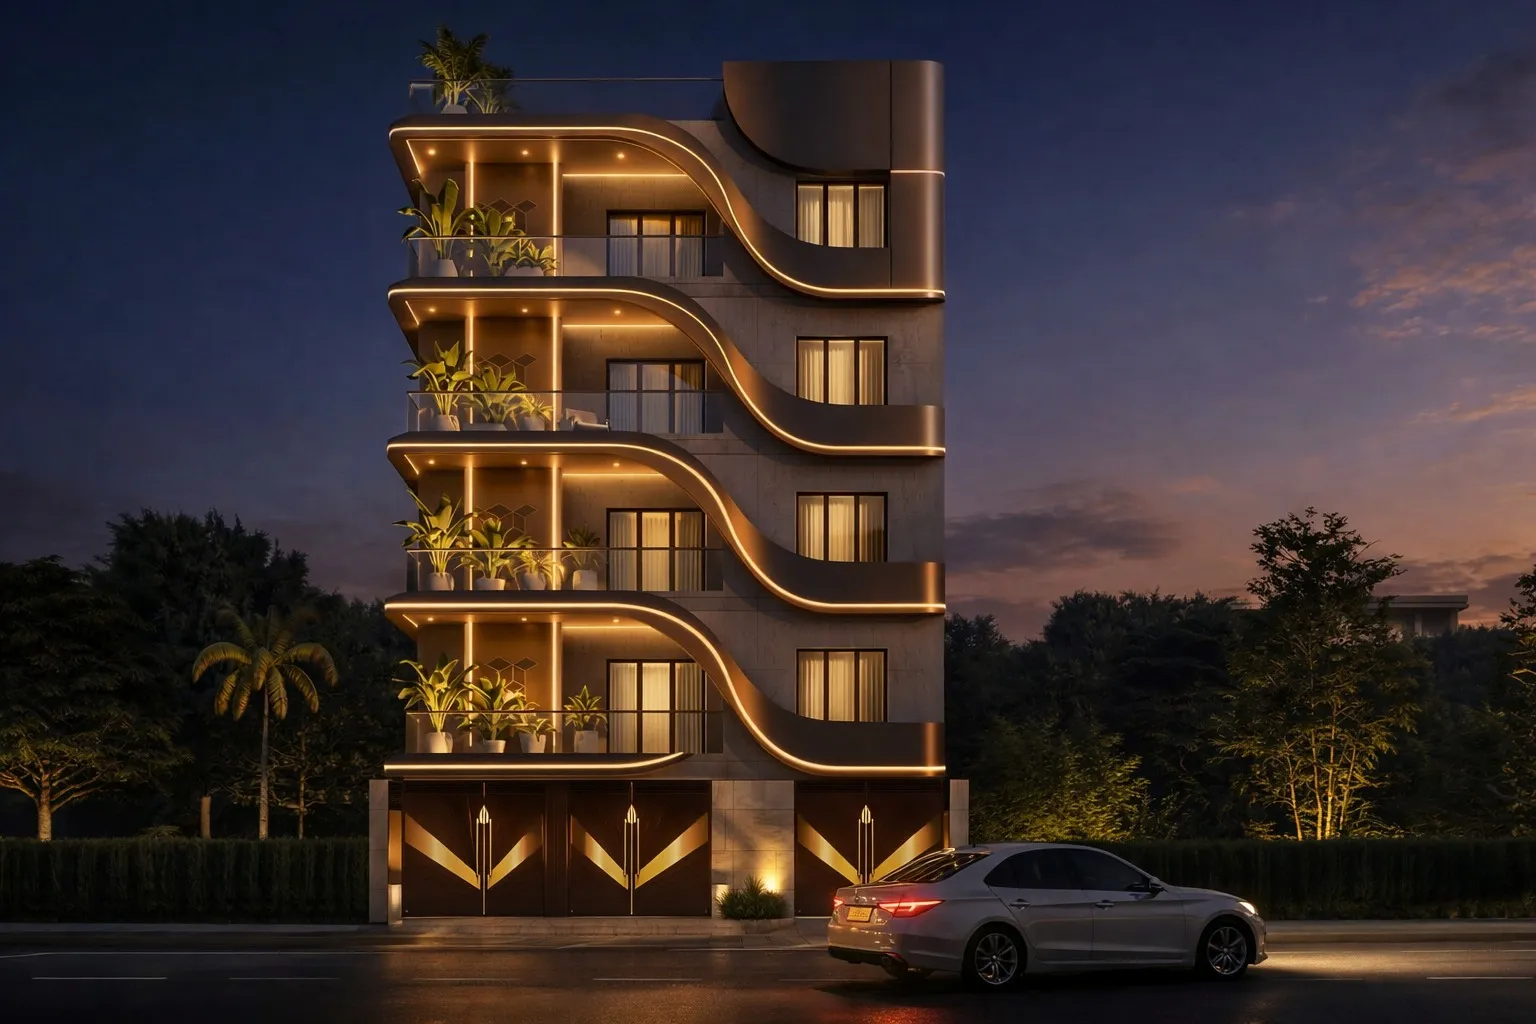
Bhilai sits in Chhattisgarh's steel belt, a planned industrial township with wide sector roads, decent-sized plots, and a housing stock that ranges from old Bhilai Steel Plant-era quarters to newer independent bungalows going up in Nehru Nagar, Supela and Smriti Nagar. If you're building or renovating a home there right now, chances are you've searched for a local architect, found a handful of names, and felt like the options thin out fast once you start asking for something that looks genuinely designed rather than assembled from a contractor's stock elevation catalogue. That gap is exactly why homeowners in cities like Bhilai increasingly work with studios based somewhere else entirely, and we want to be straight with you about what that actually means before you decide anything.
We are Studio Contour, an architecture and interior design practice based in New Town, Kolkata, running since 2014, with 330-plus buildings delivered across New Town, Salt Lake, Rajarhat and greater Kolkata. Most of our work is right there in that corridor, so we're not going to pretend otherwise. But we also genuinely design for clients well outside West Bengal, delivered entirely remotely, with real completed projects behind us in places like Gurgaon, Jammu, Srinagar, Ahmedabad and elsewhere in Gujarat, Karnataka, Punjab, Goa, Gangtok, Madhya Pradesh, Ayodhya and Agartala. Bhilai isn't a city we've delivered a named project in yet, and we're not going to claim otherwise just to sound more relevant to your search. What we can tell you honestly is how the remote design process works for a market like yours, and why it might be worth considering even without a Bhilai case study to point to.
What we actually deliver when the client is far away
Here's the thing about remote design that people often get confused about, and it matters enough that we want to spell it out clearly rather than let you assume. When we work with a client in a city where we have no physical office, what we produce is the design itself: complete residential architecture drawings, residential interior design layouts, elevation studies, 3D visualization so you can actually see the space before a single brick is laid, and Vastu-compliant planning where that matters to the family. All of that gets produced through structured video consultation and digital handoff, the same kind of video conferencing workflow that's now completely normal for anything creative and technical that doesn't strictly need someone standing on site every day.
What we do not do, and what no design studio operating from another city honestly can do without misleading you, is handle the on-the-ground supervision and the local municipal sanction filing in Bhilai. That part goes to your local team, whether that's a local architect-of-record, a structural consultant, or the contractor executing the build, and they're the ones who understand the specific local approval process there. We're not going to describe how that process works in Bhilai because it isn't something we have direct, repeated experience navigating, and inventing familiarity we don't have would be a disservice to you at the exact moment you need accurate information most. So the honest split is this: we do the design thinking and the drawings, your local team does the sanction and the supervision, and the two work in parallel rather than one waiting endlessly on the other.
Why a homeowner in Bhilai would even consider this
The reasonable question is why you'd bring in a studio from Kolkata at all when there are architects working out of Bhilai and nearby Durg and Raipur. A few honest reasons come up again and again with clients in similar tier-2 industrial cities. First, design range: a studio that has done 330-plus buildings across a decade tends to have seen more variations on a problem, whether that's a narrow corner plot, a joint-family layout that needs privacy without walls everywhere, or a facade that needs to hold up visually against Chhattisgarh's long dry season followed by a heavy monsoon. Second, cost structure often works out favourably, because a remote design engagement doesn't carry the overhead of a large local firm with a permanent site staff, and the fee is for the design work itself rather than a bundled construction markup. Third, and this is the one clients mention most often once the project is underway, there's a genuinely fresh aesthetic sensibility that comes from a studio that isn't reproducing the same three elevation templates every builder in town already uses.
Bhilai's housing typology leans toward independent plotted homes with generous setbacks by metro standards, which actually gives more room for thoughtful massing and natural ventilation strategies than a dense urban plot would allow. Chhattisgarh's climate runs hot and dry for a long stretch of the year before the monsoon arrives hard, so design decisions around passive cooling, roof insulation, and shaded openings genuinely matter here in a way that a generic template elevation won't account for. We factor that kind of regional climate reality into the design brief even before a single conversation about aesthetics starts, because a beautiful elevation that traps heat all summer isn't actually good architecture, it's just a photograph that looks good until someone has to live in it.
How the remote engagement actually runs, start to finish
We've refined this process across a decade of doing it for clients who can't just drop by our New Town office, and it holds up whether the client is in Gurgaon, Srinagar, or a city like Bhilai where this would be our first engagement. The sequence stays consistent because consistency is what makes remote design trustworthy rather than a leap of faith.
- 01Initial video consultation to understand plot, brief and budget
- 02Concept layouts and a first elevation study shared digitally for review
- 03Revisions over video calls until the plan and facade are locked
- 04Detailed working drawings, structural coordination notes and 3D visualization handed off
- 05Your local architect-of-record and contractor take the drawing set for site execution and sanction filing
The part that tends to reassure Bhilai clients the most is the 3D visualization step, because it removes the biggest source of anxiety in any remote build, which is not being able to picture the finished result before committing money to it. We build out realistic 3D rendering of the interiors and the exterior elevation so you're approving something you can actually see, not a set of lines you're trusting will translate into a livable home. That review happens over the same video call format, and clients typically go through two or three rounds of refinement before the design is locked and ready to hand to their execution team.
| A purely local Bhilai studio | Studio Contour, remote design |
|---|---|
| Familiar with local process on the ground firsthand | We rely on your local architect-of-record for that piece |
| May have a smaller design portfolio to draw comparisons from | 330+ buildings and a decade of varied briefs to pull design language from |
| Site visits happen easily and often | Design coordination runs on structured video calls and digital handoff |
| Fee often bundles design with a larger construction overhead | Fee is scoped to the design work itself |
What actually gets handed to your local team
A remote engagement only works if the handoff package is genuinely complete, not a rough sketch that your local architect then has to reverse-engineer into something buildable. Our drawing sets include the structural coordination notes needed for your structural engineering consultant to size reinforced concrete elements correctly, along with floor area ratio calculations built into the plan from day one so your local sanction filing isn't starting from a design that has to be redone to fit local norms. We don't file the sanction application ourselves, and we won't claim familiarity with Bhilai's specific municipal authority or its process, but we do make sure the drawing set your local team receives is complete enough that filing it is a formality rather than a redesign exercise.
- Complete architectural drawing set with dimensions and elevations
- Structural coordination notes for your local engineer
- 3D visualization of exterior and key interior spaces
- Vastu-compliant layout where requested
- Material and finish specifications for [modular kitchen](/service-pages/modular-kitchen-design) and [false ceiling and lighting](/service-pages/false-ceiling-lighting-design) elements
- A digital file set your local architect-of-record can carry straight into sanction filing
This is also where a lot of clients ask us about renovation work rather than a fresh build, since plenty of Bhilai's older BSP-era housing stock is being reworked room by room rather than torn down. Our renovation and remodeling approach follows the same remote-design logic: we redesign the space and hand off drawings, your local contractor executes and coordinates any structural changes with a site engineer who can actually be present for the demolition and rebuild phases.
The Kolkata track record behind the design
It's worth being clear about where our confidence actually comes from, because we'd rather ground this in something real than in a vague claim about being a national firm. Our depth is in New Town, Salt Lake, Rajarhat and greater Kolkata, where our principal architect Sumana Kumar has led the practice since founding it in 2014, and where that local process familiarity genuinely runs deep because of how many projects have gone through NKDA and KMC sanction over the past decade. That Kolkata-specific process knowledge doesn't transfer to Bhilai's municipal authority, and we're not implying it does. What does transfer is the design thinking itself: how to plan a home for natural ventilation and daylighting in a hot climate, how to lay out a family home that respects Vastu Shastra principles without compromising the floor plan, and how to detail a facade that still looks considered five years after it's built rather than dated in two. That's the part of the practice that scales across states, and it's the part we're offering to Bhilai clients honestly, without dressing it up as something it isn't.
If you want a sense of how the studio thinks about client relationships generally, our note on who to hire first, an architect or an interior designer, and our breakdown of architect fees are both useful even if you're reading them from Bhilai rather than Kolkata, since the underlying logic of sequencing and cost structure holds regardless of city. For homeowners specifically weighing a first-time build, our first-time homeowner hiring guide walks through the questions worth asking any architect, local or remote, before you commit.
Making the remote model actually work for you
The practical advice we give every out-of-state client, Bhilai included, is to line up your local execution team early rather than after the design is finished. Talk to a local architect-of-record or structural consultant before the drawings are locked, so they can flag anything specific to soil conditions, local building code requirements, or seasonal monsoon drainage patterns in your particular plot early, rather than discovering a mismatch after the design is finalized. That coordination between our design side and your execution side, kept parallel rather than sequential, is genuinely what makes this model work at all, and it's the same approach we've used for every client outside West Bengal, whether the project sits in a hill state like Sikkim or a coastal one like Goa.
At the end of the day, the honest pitch for Bhilai isn't that we know your city's approval process, because we don't and we're not going to pretend we do. It's that a decade of varied design work across 330-plus buildings gives us a broader library of solutions to draw from than most single-city practices can offer, and that library translates well into a hot, dry, plotted-housing market like Bhilai's once it's paired with a local team that handles the ground-level execution. If that split makes sense for your project, get in touch and we can start with a video consultation to talk through your plot, your brief and your budget before anything else moves forward.