








Pan-India (Remote Design)
Studio Contour: Interior Design and Architecture Services in Jabalpur
How our New Town, Kolkata studio designs homes for Jabalpur clients remotely, through video consultation, 3D visualization, and digital drawing handoff.
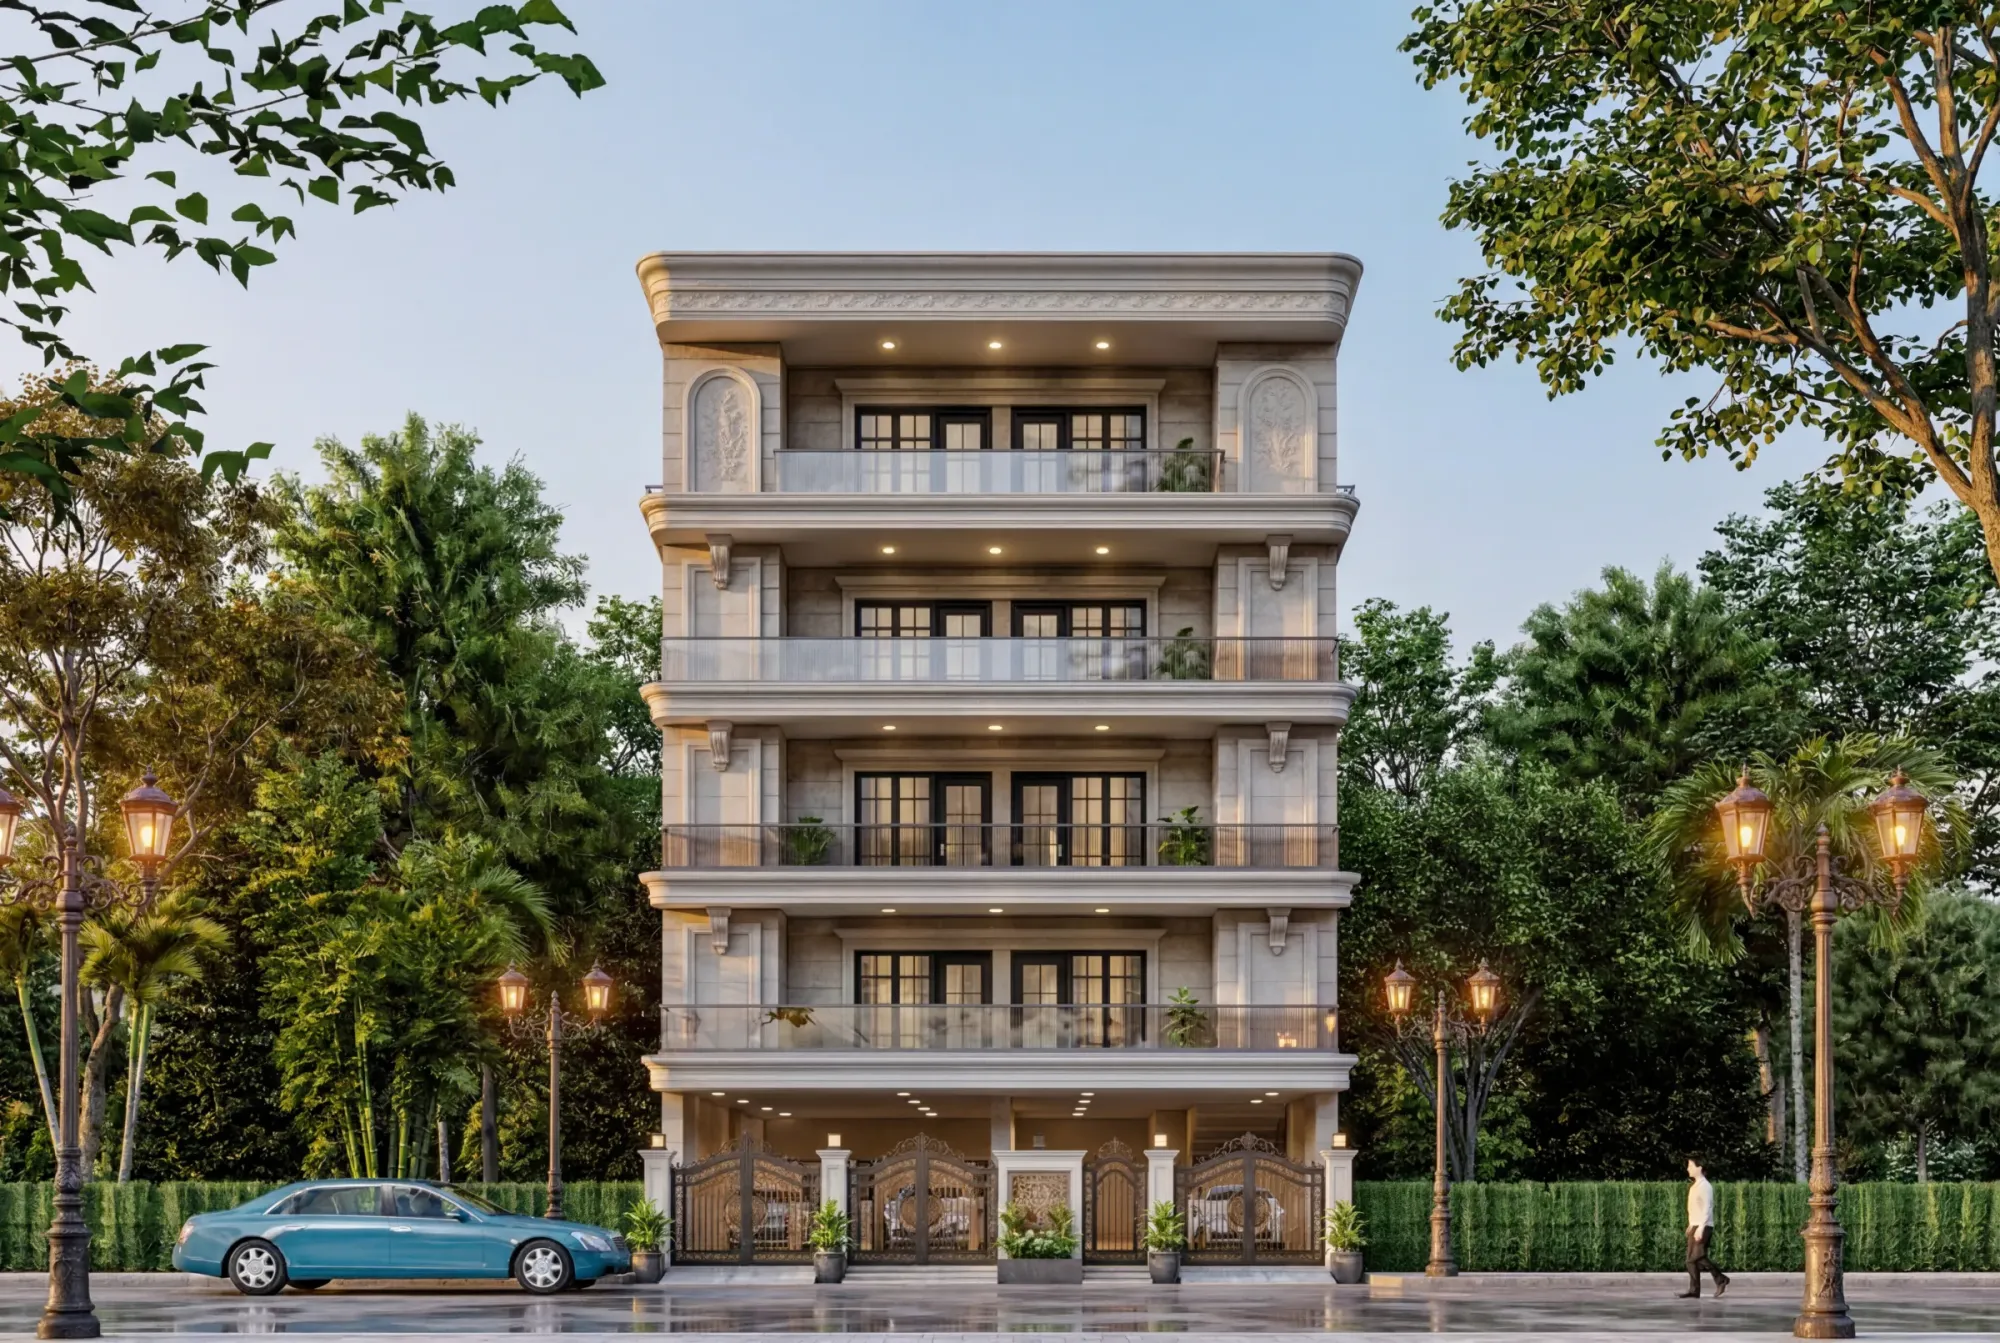
Jabalpur sits on the Narmada, a city of basalt rock, old bungalows, and a climate that swings from sharp winters to punishing pre-monsoon heat, and when a homeowner there starts looking for an architect or interior designer, the search usually ends up somewhere unexpected: firms that aren't in Jabalpur at all. We are one of them. Studio Contour is based in New Town, Kolkata, we've been practising since 2014, and we've delivered more than 330 buildings, most of them across New Town, Salt Lake, Rajarhat and the greater Kolkata region. We don't have a Jabalpur office and we're not going to pretend we do. What we do have is a design process that was built from day one to work over video calls and shared drawing files, and clients in places like Gurgaon, Jammu, Srinagar, Ahmedabad, parts of Karnataka and Punjab, Goa, Gangtok and Agartala who've used exactly that process to get their homes designed by us without us ever driving past the plot.
So the honest starting point for this page is what we actually do for a Jabalpur client and what we don't. We do the design, the residential architecture drawings, the residential interior design, the elevation studies, the 3D visualization that lets you walk through the house before a single brick is laid, and layouts that respect Vastu Shastra principles if that matters to your family, all of it produced remotely and handed off digitally. What we don't do is stand in front of a Jabalpur municipal counter. Any local approval, any building-plan sanction, any site inspection that has to happen in person, that's the job of your local architect-of-record, structural consultant, or contractor, and we're clear about that boundary because it's the only honest way to run this kind of practice. We know NKDA, KMC and Bidhannagar Municipal Corporation processes in Kolkata inside out because that's where we've filed hundreds of plans over a decade. We don't know Jabalpur's civic process and we're not going to invent expertise we don't have.
The question worth asking, though, is why a homeowner in Jabalpur would even consider a studio 800 kilometres away when there are perfectly capable local architects around. The honest answer is a mix of things, and none of them require us to oversell Kolkata as some kind of design capital. First, distance forces discipline. When a studio can't just walk the client through a half-finished thought in person, the whole process has to be tighter upfront, every drawing has to actually communicate the idea because there's no informal hallway conversation to patch the gaps later. Second, our 330-plus project track record, mostly urban apartments and independent houses in a dense, fast-growing satellite city like New Town, means we've solved a lot of the same problems a Jabalpur client is facing, tight plots, cross-ventilation in a hot climate, balancing an open floor plan against privacy, working modular kitchen and storage into a smaller footprint. Third, and this is the practical one, remote design work often comes in at a different cost structure than hiring a boutique local firm, simply because our overheads are built around a Kolkata base and a lean digital workflow rather than a city-by-city presence.
Jabalpur itself gives us something concrete to design around, and this is where a remote practice actually earns its fee rather than just shipping a generic plan. It's a central Indian city with a genuinely continental climate, summers that push well past 40°C before the monsoon breaks, a real monsoon season off the Narmada basin, and winters that get cold enough to matter for orientation and glazing choices. That's a different design brief than what we solve for in humid, flatter New Town. A house that works in Jabalpur needs serious passive cooling, thick-enough walls or the right insulation strategy, deep overhangs and shaded openings on the west and south faces where the summer sun is brutal, and natural ventilation paths that actually move air through the house rather than just ticking a box on a drawing. We also design with an eye on the city's older character, a lot of Jabalpur housing still leans toward independent bungalows and low-rise plots rather than the high-density tower stock you'd see in a metro, and that gives us more room to play with courtyards, verandahs and cross-ventilation than a cramped apartment brief would.
Here's how the actual back-and-forth works once a Jabalpur client decides to move forward with us, and we walk every remote client through roughly the same sequence because it's the one that's held up across a decade of doing this.
- 01Discovery call over video, plot details and brief shared digitally
- 02Concept design and floor plans, reviewed together on screen-share
- 033D visualization pass so you can walk through the design before construction starts
- 04Detailed working drawings and specifications handed off as files
- 05Coordination with your local architect-of-record and contractor through the build
The video consultation isn't a courtesy add-on, it's genuinely how we run the design conversation now, whether the client is in New Town or in Jammu. We use it the way an in-person meeting would work, walking through the plot survey together, talking through how the family actually lives, how many people cook at once, whether there's a home office that needs to double as a guest room, that kind of detail that a form can't capture but a conversation does. From there the drawings and the 3D rendering work happen on our end, and we share them back as files you can review at your own pace, mark up, send to your family, and come back to us with changes on. The catch here is that this only works if the drawing package is genuinely complete, dimensioned, specified, ready for your local team to build from, which is why we put more effort into documentation quality on remote projects than we might on a New Town job where we can just walk the site ourselves.
- Video consultation to establish brief and plot conditions
- Concept floor plans and elevation options
- Full 3D visualization of interiors and exterior
- Vastu-compliant layout adjustments where requested
- Detailed construction drawings for your local team
- Ongoing coordination calls through execution
On the interiors side, the same remote workflow applies, and honestly this is where a lot of Jabalpur clients get the most value out of working with an outside studio, because interior design doesn't require anyone to be on-site until the actual execution phase. We can design a full interior design scheme, space planning, modular kitchen design, false ceiling and lighting design, material and finish selection, all through video reviews and shared mood boards, and hand it off as a drawing and specification package your local contractor or interior execution team can build from. If the project is a renovation of an existing bungalow rather than new construction, the same applies under renovation and remodeling, we just design around the constraints of what's already standing, which we walk through together on video using photos and measurements you send us.
| Local Jabalpur firm | Studio Contour (remote) |
|---|---|
| Site visits during design phase | No site visits, everything reviewed on video and file share |
| Design pool limited to one city's aesthetic range | 10+ years and 330+ projects across a much wider client base |
| May or may not offer full 3D walkthroughs | 3D visualization is standard on every project |
| Local municipal filing typically in-house | Municipal filing is explicitly your local team's role, not ours |
There's a fair question buried in that comparison, which is whether losing the site-visit relationship actually costs you anything, and we'd say it depends entirely on how good your local execution team is. This is why we're upfront that the model works best when you already have, or are willing to bring on, a competent local architect-of-record or contractor for the on-ground side. We're not trying to be a one-stop shop that replaces every local relationship, we're trying to be the design layer that a lot of local execution teams don't specialize in. Some of our remote clients came to us because they'd already hired a contractor for the build but wanted a design partner with a broader portfolio and a sharper 3D visualization process before committing to drawings. Others came to us first and brought a local executor on once the design package was locked. Both paths work, and honestly the second one tends to save money because construction quotes get more accurate once the drawings are complete rather than evolving mid-build.
Vastu comes up often enough with clients outside West Bengal that it's worth addressing directly. A meaningful share of our remote briefs, particularly from central and north Indian clients, ask for Vastu Shastra-aligned layouts, and we design for that the same way we do for our Kolkata clients, working the entry orientation, room placement, and kitchen and pooja space positioning into the floor plan from the concept stage rather than retrofitting it later. You can read more about how we handle this generally on our Vastu-compliant design service page. What we won't do is claim any special regional Vastu consultant network in Jabalpur specifically, this is the same design-stage approach we apply everywhere, grounded in the same principles, adapted to your plot's actual orientation and your family's specific requests.
Cost is the other thing worth being straight about, and here the floor area ratio rules that govern how much you can build on your plot are set entirely by Jabalpur's own local authority, not by us, so your buildable area and any zoning limits need to be confirmed with your local architect or municipal office before we finalize a design brief. What we control is the design fee structure and the quality of what you get for it, drawings, 3D visuals, material specifications, all built to a standard that reflects a decade of production experience rather than a one-off project. If you're trying to compare architect fees generally before you commit to any studio, our piece on architect fees in Kolkata walks through how fee structures typically break down, which is a useful reference point even if the specific numbers shift for a remote engagement.
A few readers landing on this page will already know Studio Contour by name, sometimes through referrals from clients we've worked with outside Kolkata, and if you want the background on who's actually behind the drawings, our principal architect Sumana Kumar has led the practice since 2014 and has overseen the full 330-plus project portfolio. Her process expertise on plan sanction and civic coordination is specifically built around Kolkata's NKDA, KMC and Bidhannagar systems, and for a Jabalpur project that expertise shows up in the design and structural planning we hand over, not in any claim about navigating your local authority, which stays entirely with your local team. If you're weighing whether to bring an architect on before or after an interior designer, or before you've even finalized a contractor, our guide on who to hire first covers that sequencing question in more depth, and the logic holds whether you're building in New Town or Jabalpur.
One more practical point on the remote workflow itself: nothing about this depends on exotic technology. We use standard video conferencing tools for every consultation, PDF and CAD file sharing for drawings, and the same 3D rendering software we use for our Kolkata projects to produce walkthroughs you can view on a laptop or phone. There's no separate, lesser process for remote clients, it's the identical design pipeline we run for a New Town client, just without the in-person site walk, which your local team covers instead. If your project involves any reinforced concrete structural work, that gets coordinated between our design drawings and your local structural consultant, who signs off on anything that needs to meet Jabalpur's own building code requirements, again, entirely their domain, not ours.
If a project in Jabalpur is somewhere in the early thinking stage, whether it's a new house, a renovation, or a full interior fit-out, the best next step is a conversation, not a commitment. Get in touch through our contact page and we'll set up a video call to walk through the plot, the brief, and whether the remote design model actually fits what you're trying to build. We'd rather have that honest conversation upfront than take on a project where the fit isn't right, because at the end of the day a good design outcome depends as much on the local execution partnership as it does on the drawings we hand over, and we want both sides of that to be solid before we start.