








Pan-India (Remote Design)
Studio Contour: Interior Design and Architecture Services in Puducherry
A New Town, Kolkata studio designing homes for clients across India through video consultation, 3D visualization and digital handoff to your local team.
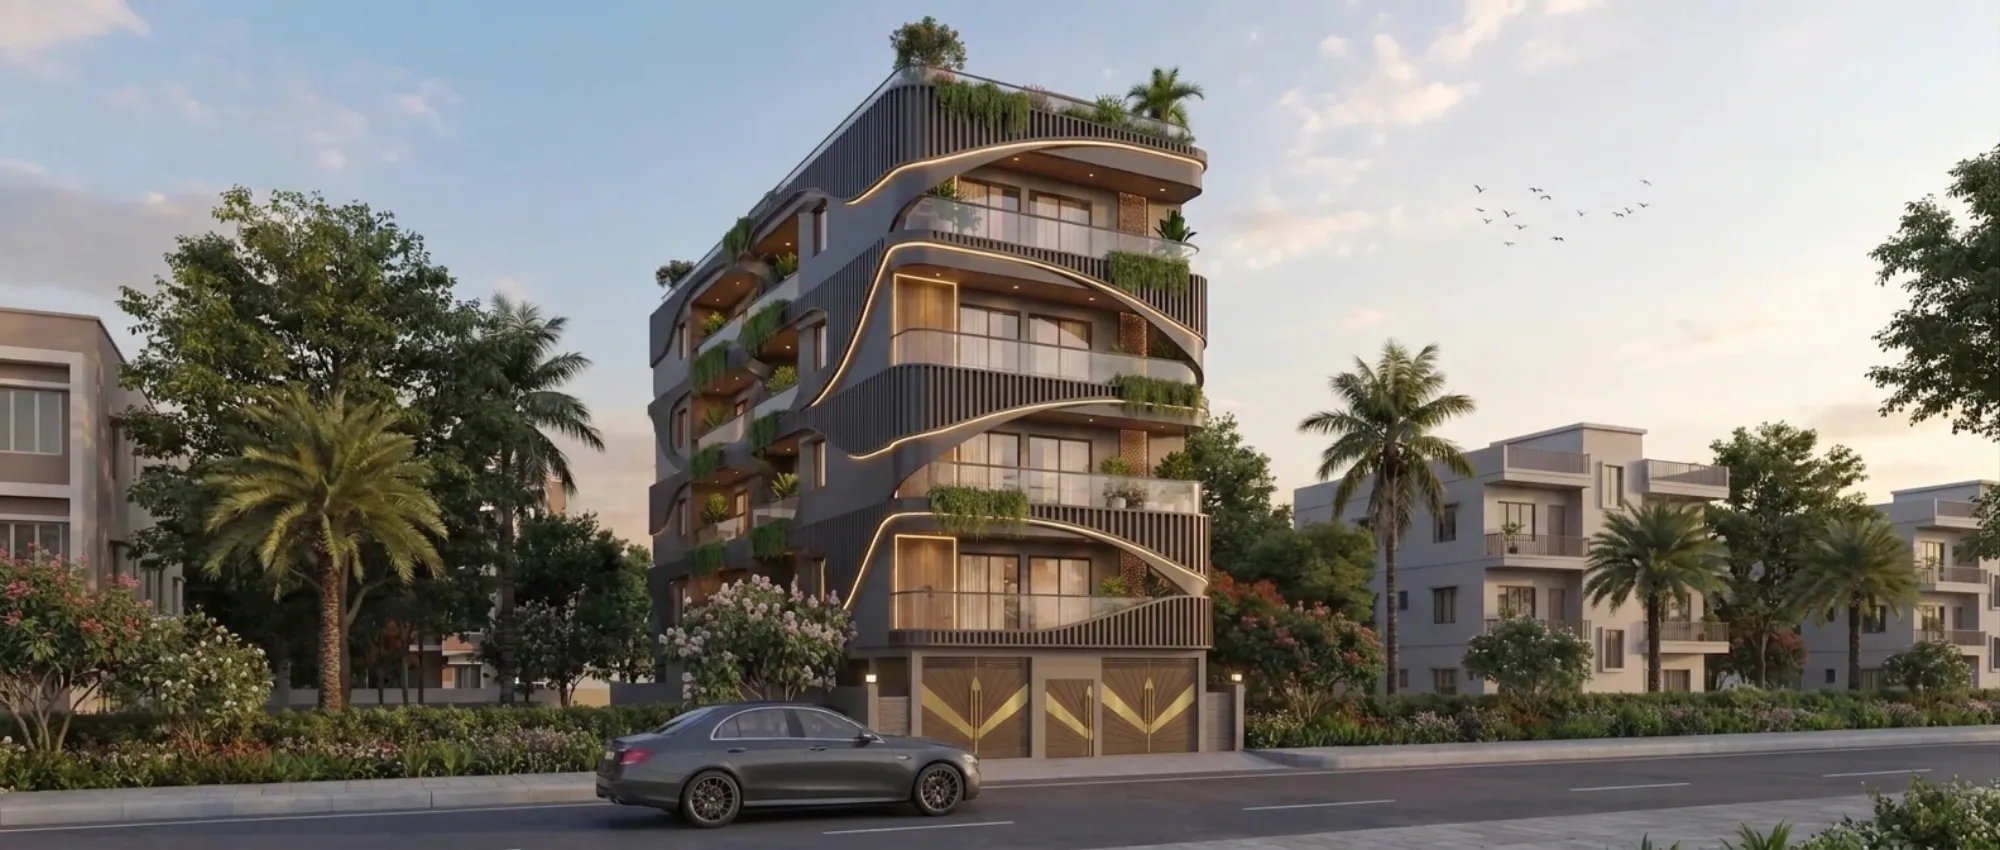
Puducherry keeps coming up in our inbox in a specific way. Someone is building a home in White Town or Lawspet or one of the newer layouts off ECR heading toward Auroville, they have looked at three or four local firms, and they still email us because they found a project online and liked the way we think about space. We are an architecture and interior design practice based in New Town, Kolkata, we have been doing this since 2014, and we have delivered more than 330 buildings, most of them across New Town, Salt Lake, Rajarhat and the wider Kolkata region. We do not have a built project in Puducherry yet. We are not going to pretend otherwise. What we do have is a genuine remote design practice that already serves clients in Gurgaon, Jammu, Srinagar, Ahmedabad and other parts of Gujarat, Karnataka, Punjab, Goa, Gangtok, Madhya Pradesh, Ayodhya and Agartala, and the mechanics of that practice work exactly the same way whether the site is in Amritsar or Auroville Road.
How We Actually Work With Clients Outside Kolkata
Here is the thing people get wrong about a "remote architect," they assume it means a slightly worse version of hiring someone local, less attention, more guesswork, a drawing set that shows up in your inbox with no real conversation behind it. That is not how we run it, and it is not how it can run if you want a house that actually fits a family and a site, so what we do instead is treat the video call as the primary design meeting, the same one we would have in a New Town living room, except it happens over a screen with the site photos, the plot survey and the family's list of non-negotiables open in front of both of us. We ask the same questions we would ask a Kolkata client, how many people live in the house, who cooks, who works from home, does anyone need a ground-floor room for aging parents, is there a preference for an open kitchen or a closed one, and we build the residential architecture brief from those answers rather than from a template.
What we produce is design, full stop, and we want to be precise about what that word covers because precision here protects you. It means architectural drawings, floor plans, elevations, sections, interior design layouts down to furniture placement and material palettes, and 3D rendering work so you can see the house before a single brick is laid. It does not mean us standing on your site in Puducherry directing a mason, and it does not mean us walking into a municipal office to file anything. Your build execution, your site supervision, your structural sign-off, your local sanctioning, all of that sits with a local architect-of-record, a structural consultant or a contractor you engage on the ground. We hand them a complete, buildable drawing package, and we stay on video call with them through construction to answer questions and check progress photos against the design intent, but the physical presence on your plot in Puducherry is theirs, not ours, and we think being upfront about that split is more useful to you than pretending otherwise.
Puducherry's Climate Shapes Some of the Early Decisions
We are not going to claim local building-code familiarity we do not have, but some things about Puducherry are just public knowledge, and they genuinely change how we approach a brief, so it is worth naming them plainly. Puducherry sits on the Coromandel coast, which means the monsoon brings heavy rain concentrated in a shorter window than what we see in Kolkata, and the coastal humidity runs high through most of the year, so waterproofing detailing at roof junctions, parapets and window sills gets flagged early in our drawings rather than treated as a finishing-stage afterthought. The housing stock in and around the old town leans toward the French Quarter's courtyard-and-verandah tradition, thick walls, deep eaves, internal courtyards that pull air through the house, while the newer residential belts toward Auroville and along ECR read more like standard Tamil Nadu coastal construction, independent plots, RCC frame, flat or low-slope roofs.
That courtyard tradition is not just an aesthetic reference for us, it is a working idea we borrow from because it solves a real problem, which is that a house on the coast needs to move air without needing the air conditioning running all day, and a well-placed courtyard or a cross-ventilated plan does exactly that. So when we design for a Puducherry client we lean on natural ventilation and passive cooling strategies in the floor plan itself, window placement that catches the coastal breeze, courtyard or light-well positioning that keeps hot air moving up and out, and daylighting angles that reduce how much artificial lighting the house needs during the day. None of this requires us to know Puducherry's local sanctioning process, it requires understanding of climate and orientation, which is squarely architectural knowledge we apply on every project regardless of city.
The Remote Design Process, Start to Finish
Clients ask us fairly early how this is actually going to work week to week, so we lay it out plainly rather than leaving it vague, because a design process you cannot picture is a hard thing to commit money to.
- 01Discovery call over video, brief and site survey shared digitally
- 02Concept floor plans and elevation options sent for review
- 03Revisions based on your feedback, second round of video walkthroughs
- 043D visualization of finalized design, interior material and furniture layout
- 05Complete drawing package handed to your local architect-of-record or contractor
- 06Ongoing video coordination through construction to check progress against design
The part clients tend to underweight going in, and then thank us for later, is the 3D rendering stage. A 2D floor plan is honestly hard for most people to read, everyone has stood in front of a set of blueprints nodding along without really picturing the ceiling height or how the light falls into the living room at 4pm. We render every major space before construction starts, which means the questions that would normally surface as expensive change orders halfway through a build, the kitchen island feels cramped, the bedroom window doesn't line up with the bed placement, the staircase eats too much of the hallway, get caught and fixed on screen instead. For a project running entirely over video conferencing this matters even more than usual, because it is the closest thing to a physical site walkthrough that a remote process can offer, and it is also why our 3D visualization and rendering work sits at the center of every out-of-state engagement rather than being an optional add-on.
Digital handoff itself is straightforward, drawing sets in the formats your local contractor or structural consultant actually works with, layered so their team can extract what they need without re-drawing anything, and a materials and finishes schedule specific enough that a site team unfamiliar with our design language can still execute it correctly. We have run this handoff into Gujarat, Karnataka, Punjab and several other states at this point, and the pattern that makes it work is the same one that would apply in Puducherry, a local executing team that respects the drawing set and calls us when something on the ground doesn't match the paper.
What We Deliver Versus What Your Local Team Handles
This is worth spelling out as a direct comparison because the confusion usually happens right here, people assume "design firm" and "execution firm" are the same relationship, and they are not, especially across a state boundary.
| Studio Contour (Kolkata, remote) | Your Local Team in Puducherry |
|---|---|
| Architectural drawings, floor plans, elevations | Site supervision and day-to-day construction oversight |
| Interior design and material specification | Structural execution and on-site quality checks |
| 3D visualization before construction begins | Sourcing and coordinating local labor and materials |
| Vastu-compliant layout planning | Filing for local municipal building-plan sanction |
| Video consultation throughout the project | Compliance with Puducherry's local building code and approvals |
We want to be direct about that bottom row in particular. Every city and union territory in India runs its own approval and sanctioning process, its own version of a local building code, its own development authority with its own paperwork rhythms, and we are not going to claim familiarity with Puducherry's specific process because we genuinely do not have it. What we know deeply is New Town, Salt Lake, Rajarhat and the NKDA and KMC sanctioning framework in Kolkata, that is where our decade of hands-on filing experience actually sits. For Puducherry, that piece belongs entirely with your local architect-of-record or a structural consultant registered to practice there, and we would rather tell you that plainly on this page than have you discover it midway through a project.
Why Homeowners Choose a Kolkata Studio for a Puducherry Build
The honest answer, based on what clients actually tell us when we ask, usually comes down to three things, and none of them require us to be physically present in the city.
The first is design quality relative to cost. Running a practice out of New Town rather than a metro with higher overheads means our design fees are structured around Kolkata's cost base, and for a client in a smaller city or one where the local design market is thin on options at the higher end, that often works out to meaningfully better value for a comparable level of design detail, without cutting corners on the drawing package or the 3D visualization work. The second is simply a fresh aesthetic point of view, someone who has designed 330-plus buildings across a dense, fast-growing urban region brings pattern recognition that a first-time or occasional local designer sometimes hasn't built up yet, things like how a kitchen work-triangle actually gets used daily versus how it looks in a render, or where a family's storage needs quietly balloon two years after move-in. The third is process discipline, because a studio that has run remote projects into Gurgaon, Jammu, Srinagar, Ahmedabad, Goa, Gangtok and half a dozen other states has already worked out the friction points in a video-first design relationship, so a Puducherry client isn't the one absorbing the learning curve.
- Video-first design process refined across 10+ states outside West Bengal
- Full 3D visualization before construction, not just 2D plans
- Vastu-compliant layout options built into the floor plan from day one
- Drawing packages formatted for easy handoff to your local execution team
- Fee structure reflecting Kolkata overheads, not premium-metro overheads
Some clients also come to us specifically for Vastu-compliant design. Vastu Shastra principles around entrance orientation, room placement and the flow of a home come up constantly in our Kolkata practice, and we apply the same working knowledge to remote projects, building Vastu considerations into the floor plan alongside the practical layout rather than treating it as a separate add-on step at the end. It sits comfortably next to the climate-driven planning we talked about earlier, because in a lot of cases the orientation that makes sense for cross-ventilation and the orientation that Vastu principles favor point in a similar direction anyway.
Materials, Structure and What Coastal Construction Asks For
A coastal site changes some material decisions in ways worth naming, again at the level of general, publicly known building science rather than anything specific to Puducherry's local approval process. Salt-laden air accelerates corrosion in exposed metal, so reinforced concrete detailing near the coast typically calls for tighter cover thickness and corrosion-resistant reinforcement in ground-floor and boundary-facing structural elements, a decision that gets made at the drawing stage and then verified on site by your structural consultant. Roof and terrace waterproofing gets specified with the region's monsoon intensity in mind rather than a generic spec, and we tend to push for larger overhangs and covered transition spaces between indoor and outdoor areas, partly for passive cooling and partly because it keeps driving rain off external walls during the heaviest weeks of the season.
We also get asked fairly often about sustainable choices, and the honest framing is that green building and sustainable architecture principles, orientation for daylight, cross-ventilation, water-sensitive landscaping, rainwater capture where the plot allows it, are baked into how we design everywhere, not sold as a premium tier. On a coastal plot they earn their keep faster than in a landlocked city, because a house that leans on natural airflow and shade genuinely runs its cooling load lower for more months of the year, and that shows up on the electricity bill in a way a client notices within the first season.
Structural engineering coordination is one more place the local-team relationship matters, our drawings define the architectural intent and general structural framework, but final structural calculations, foundation design suited to your specific soil report, and code compliance sign-off need a structural engineering consultant licensed to practice in Puducherry reviewing and stamping the work before construction begins. We coordinate closely with that consultant over video and shared drawings, but the local sign-off itself is theirs.
Getting Started From Puducherry
If you are early in the process, the useful first step is usually not a full design brief, it is a shorter call where we look at your plot, your rough budget range and your must-haves, and tell you honestly whether a remote engagement fits your timeline and your local execution setup, because it genuinely does not suit every project, a very tight construction schedule with a first-time contractor unfamiliar with reading detailed drawing sets is a harder fit than a client who already has a steady local team lined up. For renovation work rather than new construction, the same remote model applies, we handle the renovation and remodeling design and your local contractor executes it, which tends to work especially well for interior-focused updates like a modular kitchen overhaul or new false ceiling and lighting design where structural changes are minimal.
It also helps to understand who is actually behind the drawings you would be working from. Our practice is led by Sumana Kumar, principal architect since the studio's founding in 2014, and her process discipline, the questions she asks at the brief stage, the way she pushes a floor plan through revisions before it reaches 3D, is the same whether the project sits in New Town or on the other side of the country. If you want more context on how we think about hiring an architect at all, whether that means us or someone local, our guide on architect fees in Kolkata and our piece on who to hire first, an architect or an interior designer, both walk through the reasoning we'd apply to any city, Puducherry included. And if you are weighing us specifically against a purely local firm, it is worth reading why Studio Contour is often the architect of choice for a sense of how we approach a project from the first call onward.
At the end of the day, the honest pitch for a Puducherry client is not that we know your city's approval office, because we don't and we won't pretend to. It's that we know how to design a house well, we've proven that across 330-plus buildings and a remote practice already running in ten-plus states, and we hand off a drawing package clean enough that your local team can build exactly what you saw in the 3D render. If that sounds like the right fit, get in touch and we'll set up the first call.