








Pan-India (Remote Design)
Studio Contour: Interior Design and Architecture Services in Siliguri
Design led by a Kolkata studio, handed off digitally, built by your own team on the ground in Siliguri.
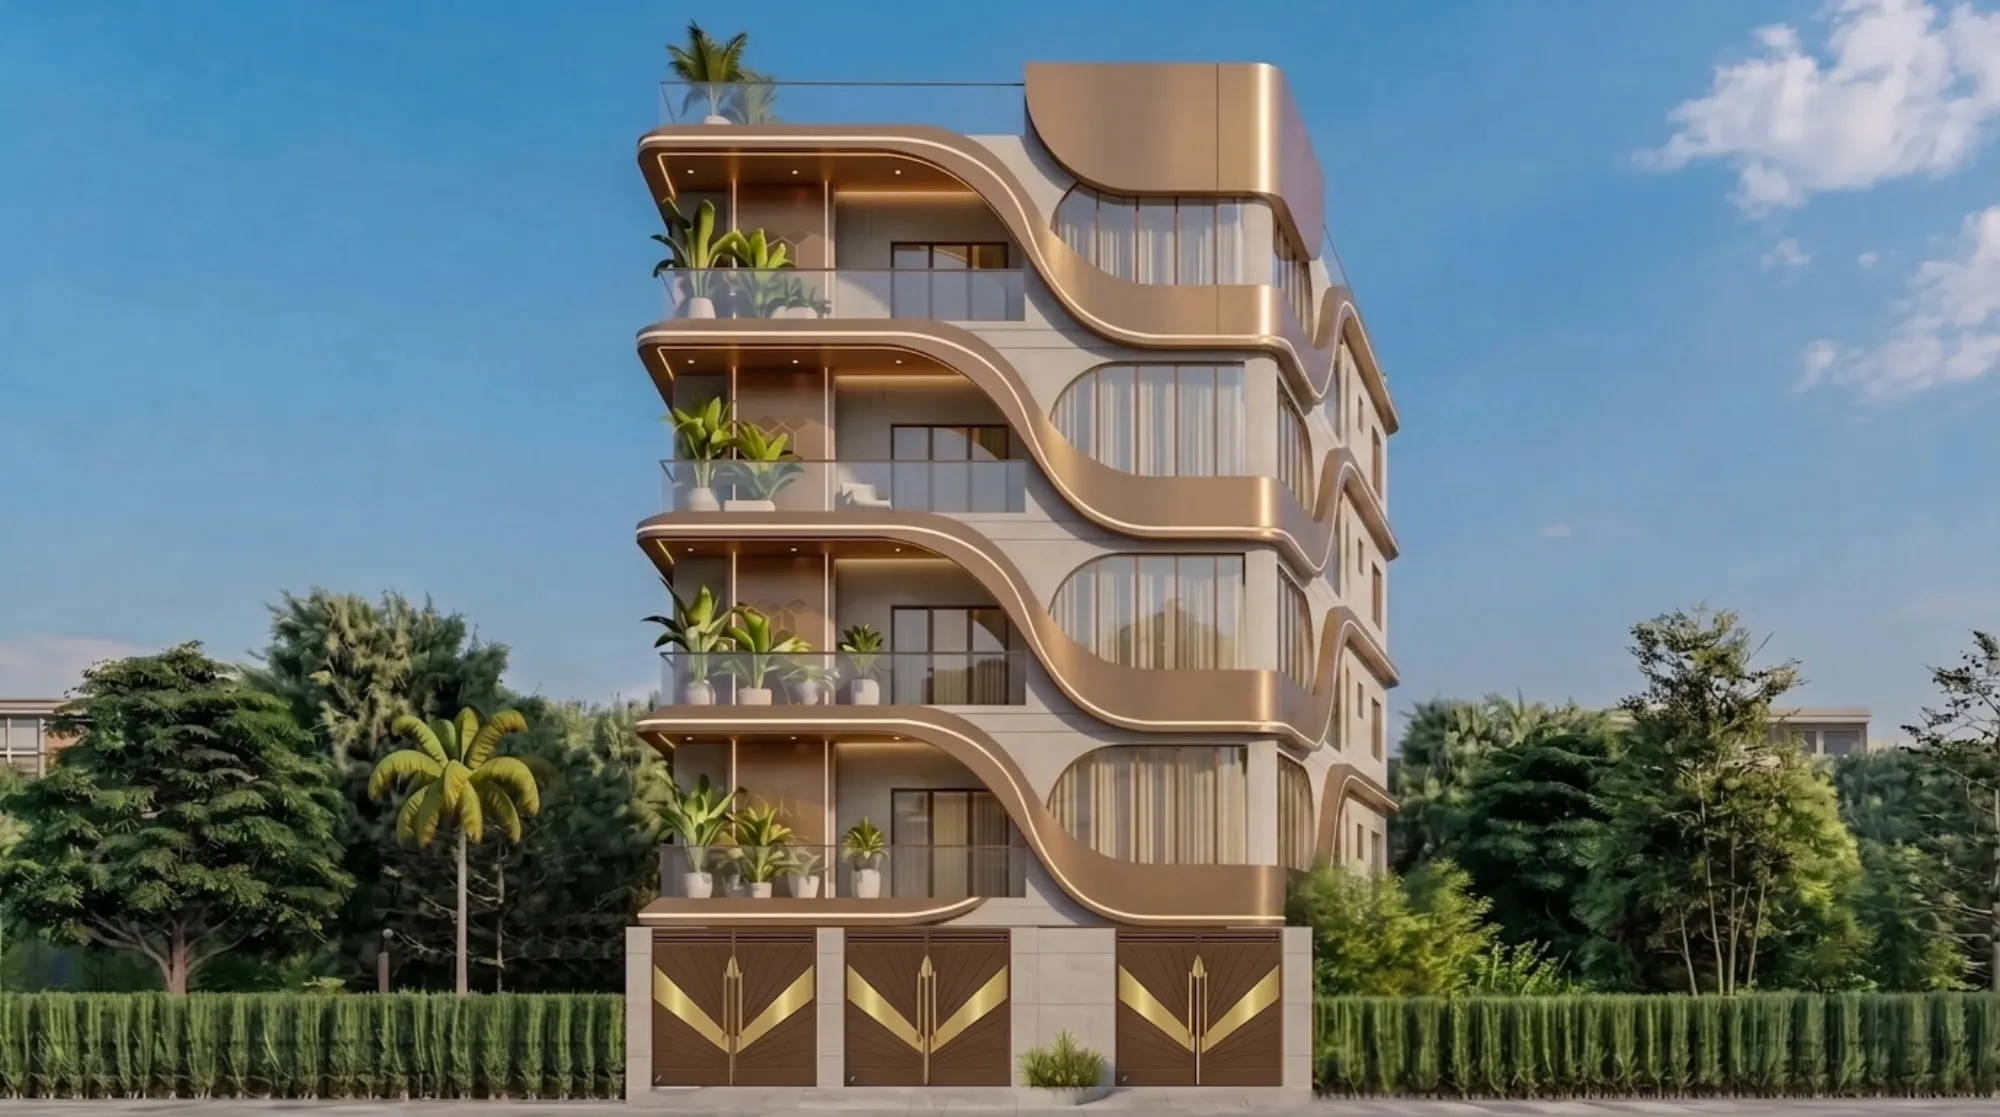
We get a version of the same question from almost every Siliguri client before they sign on, and it's a fair one, right, why would you hire an architecture and interior design studio that sits nearly 600 kilometres away in New Town, Kolkata, when there are perfectly capable architects working out of offices ten minutes from your plot. The honest answer is that we don't try to replace what a local team does well. We do the design, and we do it the way we've done it for 330+ buildings since 2014, and your own local architect or contractor handles the part that genuinely needs someone standing on the site.
That division of labour is the whole point of this page, so let's be precise about it upfront. What we deliver for a Siliguri project is architectural drawings, interior layouts, elevation design, 3D visualization, and Vastu Shastra-compliant planning, produced through structured video conferencing consultations and shared digitally as you'd expect from any modern design practice. What we don't do, and won't claim to do, is file your building plan sanction with your local development authority or supervise the masons on your site day to day. That stays with your local architect-of-record or your contractor, because that's genuinely their domain and we'd rather say so plainly than pretend otherwise.
- 01Discovery call over video
- 02Concept + floor plans shared digitally
- 033D visualization review and revisions
- 04Working drawings handed to your local team
- 05Local team files approvals and executes on site
The reason this works, and works well for a lot of clients outside West Bengal, is that design quality doesn't actually require geographic proximity anymore. What requires proximity is site supervision, material sourcing checks, and dealing with the municipal desk, and none of that is where we add value anyway. Where we add value is in the residential architecture and layout thinking itself, the kind that comes from having actually built 330+ structures across New Town, Salt Lake, Rajarhat and greater Kolkata since 2014, under Sumana Kumar, our principal architect who has been running that process from day one.
Why a Siliguri homeowner picks a Kolkata studio at all
This comes up a lot, so let's just lay it out honestly instead of dancing around it. A local Siliguri architect knows the local ecosystem, and that matters for the approval and construction phase, no argument there. What a studio like ours brings instead is depth of repetition. We've drawn hundreds of floor plans, run hundreds of client consultations, and refined our process against real feedback loops that a smaller local practice doing a handful of projects a year simply hasn't had the volume to build. That shows up in small things, for instance how natural light gets planned through a north Bengal home's window placement, or how a kitchen workflow gets tested digitally before a single wall goes up.
| Local Siliguri architect only | Studio Contour + your local team |
|---|---|
| Design shaped by a smaller project volume | Design shaped by 330+ delivered buildings since 2014 |
| Site supervision and sanction filing in-house | Site supervision and sanction filing stay with your trusted local team |
| Concept-to-drawing cycle often manual | 3D visualization reviewed before construction starts |
| One point of contact for everything | Design and execution split cleanly, each handled by whoever's actually good at it |
The catch here is that this only works if both sides of the split stay honest. We won't tell a Siliguri client we're familiar with how their local development authority processes a building plan application, because we genuinely aren't, and inventing that familiarity would be a disservice to them at the exact moment they need reliable information. So we say it straight: that part is your local team's job, and we hand our drawings over in a format their engineer can pick up and run with, whether that's reinforced concrete detailing or the general structural intent behind the layout.
Designing around Siliguri's actual climate and housing pattern
Siliguri sits at the foot of the Himalayan foothills in a region that gets a genuinely heavy monsoon and a noticeably humid, subtropical climate for most of the year, and that's public knowledge about the area, not a claim about our own local activity there. It matters for design in fairly concrete ways though. Roof detailing and waterproofing decisions get more attention when a region sees sustained heavy rain, sloped or well-drained flat roofs, generous eave overhangs, and drainage planning around the building footprint all start showing up in the layout once that climate reality is on the table early rather than as an afterthought.
The housing typology in and around Siliguri tends to run toward standalone homes and smaller multi-unit buildings rather than the dense high-rise stock you'd see in a bigger metro, and that actually plays to our strengths, because a lot of our 330+ delivered buildings in the New Town and Rajarhat belt are exactly this kind of independent residential project. The planning instincts carry over cleanly, things like natural ventilation paths through cross-window placement, passive cooling through orientation and shading, and daylighting strategies that cut down on artificial lighting load through the day.
What the remote process actually looks like, step by step
The first call is basically a discovery conversation, we ask about the plot, the family, the budget range, and what's driving the project, whether that's a new build, a renovation, or an interior fit-out on an existing structure. From there we move into concept sketches and floor plans, which get shared as PDFs and walked through on a follow-up video call, and this is usually where the back-and-forth happens, adjusting room sizes, rethinking a staircase location, swapping which side the kitchen faces.
Once the layout is approved, we move into 3D visualization, which for an out-of-state client is arguably the most useful part of the whole process, because it lets you actually see the space before anything gets built rather than trying to picture it off a 2D plan. We walk through the renders on screen share, flag anything that reads wrong once it's in three dimensions, and iterate until the client is genuinely comfortable, not just signing off because the deadline's approaching.
- Concept floor plans reviewed on video call
- 3D visualization walkthrough of every major room
- Elevation design finalized and shared digitally
- Working drawings packaged for your local architect-of-record
- Material and finish specifications documented for handoff
After that, the working drawing set goes to whoever is running execution on your end, and this handoff is deliberately built to be clean, dimensioned floor plans, elevations, and specification notes that a local structural consultant or contractor can pick up without needing another round of clarification calls. If your project needs a formal building code compliance check or a structural sign-off specific to the region, that's squarely your local engineer's call to make, and we design with enough structural clarity that handoff doesn't create friction.
The interior side of the brief
A lot of Siliguri enquiries we get aren't full architectural builds at all, they're interior projects on an existing home or apartment, and honestly this is where the remote model works even more smoothly, because there's no structural coordination needed at all. Residential interior design work like modular kitchens, false ceiling and lighting layouts, wardrobe systems, and living room planning translates almost entirely into drawings and renders, with the only on-ground requirement being measurement verification and the actual carpentry execution, which your local vendor or contractor handles against our specification sheets.
We also get a fair number of requests for Vastu-compliant design, and that's a conversation we're genuinely comfortable having on a call, because Vastu principles around room placement, entrance orientation, and the kitchen-bedroom relationship don't change based on which city the home sits in. What we bring is having applied those principles across hundreds of layouts already, so the conversation moves faster than it might with someone doing it for the first time.
Where this doesn't work, and where we're upfront about it
We'd rather lose a project than overpromise on it, so here's the honest limit. If a Siliguri client needs someone who already knows the local sanctioning authority's paperwork requirements inside out, that's not us, and we won't pretend it is. We hand over design intent and drawings that are ready for a local professional to take through that process, and the client's own architect-of-record or empanelled local consultant does the filing and the site-level compliance work. This split is exactly how it works for our clients in Gurgaon, Jammu, Srinagar, Ahmedabad and other parts of Gujarat, Karnataka, Punjab, Goa, Gangtok, Madhya Pradesh, Ayodhya and Agartala too, the design comes from us, the local execution and approvals stay local.
At the end of the day, this arrangement tends to suit clients who already have, or are willing to bring on, a competent local partner for execution, and who are choosing us specifically for the design layer, the aesthetic thinking, and the process discipline that comes from having actually delivered 330+ buildings rather than a handful. If that's the kind of split you're looking for a renovation or remodeling project, or a fresh build, benefits from too.
Cost and timeline expectations
Costs for a remote design engagement generally track close to what a comparable architect fee structure looks like in Kolkata itself, since the deliverable is the same set of drawings and 3D work regardless of where the client is based, the difference is just that travel and site-visit line items drop out of the equation entirely. Timelines run on the same rhythm too, concept in the first couple weeks, 3D visualization and revisions over the following few, and a finished working drawing package once everything's locked. For a general sense of how that maps to a build budget, our cost to build guide walks through the underlying logic even though it's written around a New Town project, the cost drivers, like plot size, floor area ratio limits set by whichever local authority governs your plot, and finish quality, are the same variables anywhere.
Who's actually behind the drawings
Every Siliguri brief that comes through us gets reviewed by Sumana Kumar, who has been the principal architect at Studio Contour since we started the practice in 2014. Her process instincts, the way she approaches a floor plan, the questions she asks a client before committing to a layout, were built across the 330+ buildings we've delivered in and around Kolkata, and that same process is what gets applied to a Siliguri brief on a video call rather than in person. If you want more background on how she works and the studio's approach generally, our piece on why Studio Contour is the architect of choice in New Town covers that in more depth, alongside our guide to hiring an architect in New Town Kolkata which explains our broader process even for clients outside the city.
A good number of our out-of-state clients are also non-resident Indians managing a build for family back home, and the coordination pattern is nearly identical to what we've built for Siliguri clients, structured video calls, digital drawing handoff, and a local team on the ground for execution. If that's closer to your situation, our guide on working with a Kolkata architect as an NRI breaks down the practical setup in more detail, and the same logic around non-resident Indian and person of Indian origin coordination applies whether you're abroad or simply based in another Indian city.
Getting started
If you're planning a home, a renovation, or an interior fit-out in Siliguri and want a design partner who's upfront about what we do and what we hand off, the first step is just a conversation. We'll walk through your plot, your budget range, and what you're picturing, and be straightforward about whether the remote model fits your project or whether it doesn't. Reach out through our contact page and we'll set up the first video call from there.