








Pan-India (Remote Design)
Studio Contour's Deodar House: A Modern Residence in Jammu
Inside the Deodar House brief, and how our New Town studio designed a modern Jammu home entirely through remote collaboration.
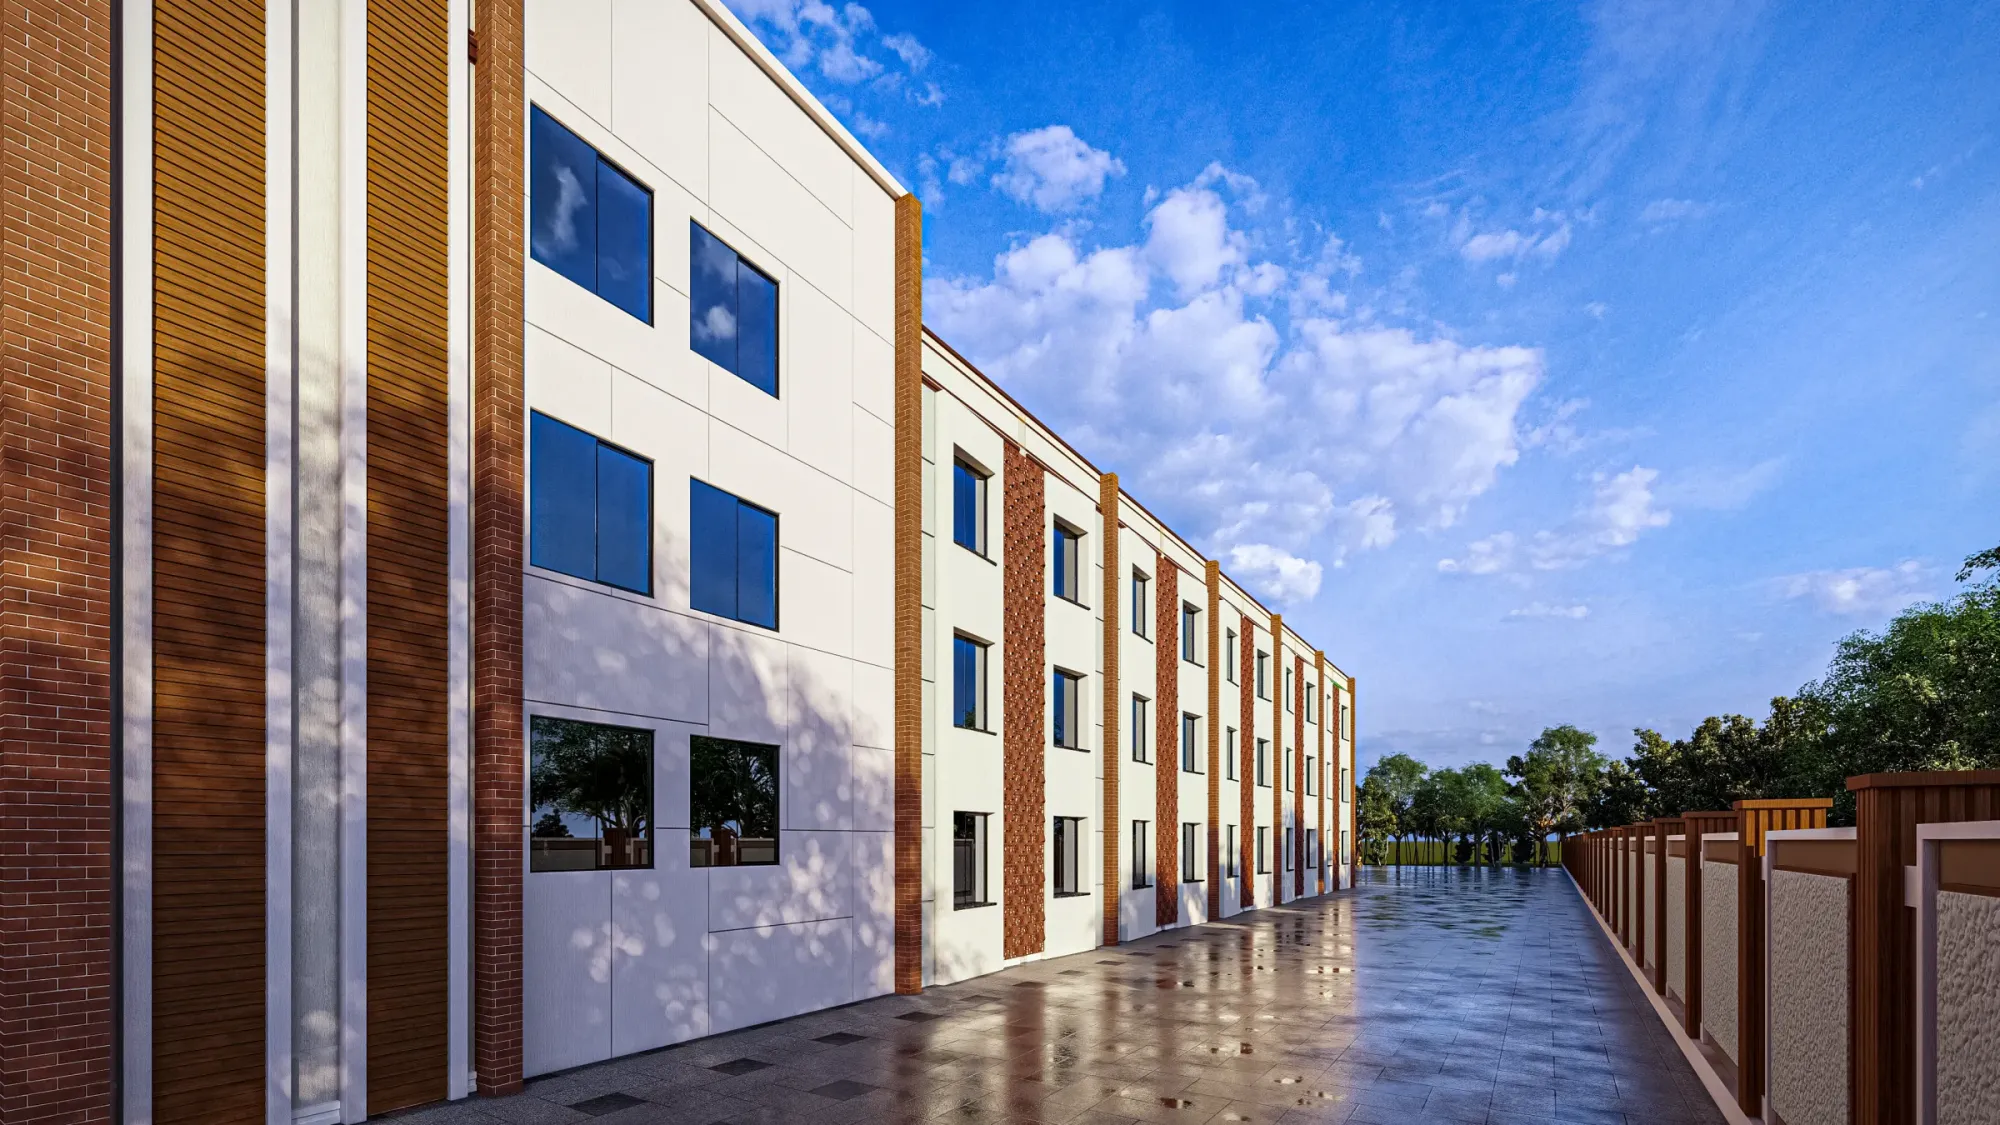
Every so often a brief lands on our desk that has nothing to do with New Town, Kolkata, and everything to do with the fact that good design does not actually need us standing on the site to work. The Deodar House in Jammu is one of those, and it is worth walking through in some detail because it shows exactly what our studio can and cannot do for a client outside West Bengal, and why that split matters if you are evaluating us from anywhere else in the country.
The client came to us wanting a modern residence that still felt rooted in how a family actually lives in that part of the country, so the brief was never "give us something that looks good in a render." It was closer to: we want a home that handles Jammu's summer heat without fighting it every single day, that gives us proper separation between the parts of the house that are for guests and the parts that are for us, and that does not look like a box dropped from somewhere else. That last point is the one we take most seriously on every remote project, because a design that photographs well but ignores the climate and the culture of the place it sits in is not a design we are willing to put our name on.
The spatial planning behind Deodar House
Jammu sits in a belt where summers run hot and dry for months at a stretch before the monsoon breaks, so the very first decision on this project was about orientation and massing, well before anyone talked about finishes or furniture. We planned the layout so that the main living spaces avoid direct west-facing exposure in the afternoon, and we leaned on natural ventilation and cross-breeze paths through the plan rather than assuming the family would just run air conditioning around the clock. This is basically the same discipline we apply to every residential architecture project we take on, whether it is a duplex in New Town or a house a thousand kilometres away, and the reasoning does not change just because the climate does. What changes is the specific response, because a passive cooling strategy that works in Kolkata's humidity is not the same one that works in Jammu's dry heat, and getting that distinction right is most of what design competence actually looks like.
The house is organised around a clear public-private split, which is a request we hear constantly from families building a home rather than buying a flat, because a flat gives you no say in this and a house gives you every say in it. Guest-facing areas, the living and dining zones, sit close to the entry and are designed to feel open and welcoming without exposing the family's day-to-day life to every visitor who walks in. The bedroom wing sits further back, quieter, with its own access pattern, and we used level changes and a considered corridor layout rather than just walls to create that separation, which tends to read better in a home this size than heavy partitioning does.
Materials followed the same climate-first logic. We specified finishes that hold up against dust and strong sun without demanding constant upkeep, and we used reinforced concrete framing sized to the spans the client wanted for open living areas, which is standard practice but still needs to be worked out correctly on paper before anyone pours a single column. None of this required us to be physically present. What it required was a structural consultant on the client's side translating our drawings into buildable instructions on the ground, and a local team executing to those drawings with proper supervision, which is exactly how this kind of engagement is meant to work.
What we actually deliver versus what stays local
This is probably the most important section on this page, so we are going to be direct about it rather than hint around it. For a project like Deodar House, what Studio Contour delivers is the design: architectural drawings, interior layouts, elevation design, 3D rendering of the proposed spaces, and where the client wants it, a Vastu Shastra-informed layout that respects entry direction and room placement without compromising the plan. All of that gets produced through video conferencing calls and digital handoff, the same review cycle we use with clients sitting five minutes from our New Town office.
What we do not do, and want to be upfront about, is handle municipal building-plan sanction or on-ground site supervision in Jammu. That is the job of the client's own local architect-of-record or contractor, the person who knows the specific approval process, the specific authority, and the specific paperwork that applies in that city. We are not familiar with how that process runs outside the Kolkata-region authorities we deal with every week, and we are not going to pretend otherwise just to sound more capable on a page like this. If a client outside West Bengal asks us about local approvals, our honest answer is that it is handled by their local team, full stop, and we leave it there rather than guessing at a process we have no real experience navigating.
| Studio Contour delivers | Client's local team handles |
|---|---|
| Architectural drawings and elevation design | Municipal plan sanction and approvals |
| Interior layouts and 3D visualization | On-ground site supervision |
| Vastu-compliant space planning | Structural execution and local material sourcing |
| Design reviews via video call | Coordination with local contractors |
The catch here is that this split is not a limitation we are apologising for, it is genuinely how good remote design projects should be structured. A studio that claims to be equally expert in every city's municipal process is either overselling itself or has a much bigger back office than a practice our size actually needs. We would rather be precise about our lane and excellent inside it.
Interior direction and the rest of the brief
Once the shell and layout were settled, the interior brief followed the same logic as the exterior: warm, low-maintenance, built for a family that entertains occasionally but lives quietly most days. We worked through kitchen planning, storage-heavy bedroom layouts, and lighting design that leans on daylighting through the day so the house does not feel dependent on artificial light until evening. Our residential interior design process runs the same whether the client is across town or across the country, moving from mood and material boards through detailed drawings to a handoff package the local execution team can actually build from, and for Jammu that package included everything from ceiling detailing to fixture specification.
Kitchen and storage design got particular attention here, because it is usually the part of a house a family lives in and complains about the most if it is planned poorly. We approached the modular kitchen design for Deodar House with a working-triangle layout that keeps the cook close to storage and prep space without crowding the room, and we paired it with a false ceiling and lighting plan that separates task lighting in the kitchen from the softer ambient lighting used in the living areas.
- Full architectural drawing set and elevation design
- Interior layout and material specification for every room
- Vastu-informed placement of entry, kitchen and bedrooms
- 3D visualization to review the design before construction began
- Digital handoff package for the client's local execution team
How the remote process actually runs
We get asked fairly often, usually by a client sitting in a city where we have no prior project, how a design relationship works when nobody from the studio ever visits the site. The honest answer is that it runs in stages, the same stages we use for a New Town client, just compressed into calls instead of walk-throughs.
- 01Site survey and brief, gathered via documents, photos and a detailed call
- 02Concept layout and orientation planning based on climate and plot data
- 03Design development with drawings, elevations and 3D visuals reviewed on video calls
- 04Final handoff package delivered digitally to the client and their local execution team
For a client based outside Kolkata, and increasingly that includes non-resident Indians managing a build from overseas, this structure tends to work better than people expect, mainly because the design decisions that actually matter, the ones about orientation, room adjacency, material choice and how light moves through a house, do not require physical presence to get right. They require good drawings, a disciplined review process, and a client willing to walk a site camera around when we ask for specific angles. We have run this same process for projects in Gurgaon, Srinagar, Ahmedabad, and a handful of other states, and Deodar House sits comfortably alongside those.
Where Studio Contour's Kolkata track record fits in
It is fair to ask why a studio based in New Town should be trusted with a house in Jammu at all, and the answer is really just about repetition. We have delivered over 330 buildings since 2014, mostly across New Town, Salt Lake, Rajarhat and greater Kolkata, and that volume is what taught us how to read a plot, size a structure correctly, and plan a home that a family will still like living in a decade from now. Sumana Kumar, our principal architect since the studio's founding, has led that body of work, and her process discipline, the way she runs a brief through concept to construction drawing, is what gets applied to a project like this one regardless of which state it sits in. What is specific to Kolkata is her familiarity with NKDA and KMC approval processes, and that familiarity simply does not travel to Jammu or anywhere else, which is exactly why we lean on the client's local team for that piece rather than claiming ground we have not actually covered.
If you are weighing whether to hire an architect versus an interior designer first for your own project, or you are trying to understand what an architect in New Town actually charges, those questions apply just as much to a remote engagement as a local one, so it is worth reading through before you start briefing anyone. And if you want a sense of how we think about a full duplex house design from the ground up, that guide walks through the same planning logic we used on Deodar House, just applied to our home base.
What this project tells you about working with us from outside Kolkata
Deodar House is not a one-off. It is a working example of a process we have refined across several states now, one where the design work, the part we are genuinely good at, gets delivered with the same rigour whether the client lives next door to our New Town office or four states away. What we ask in return is straightforward: give us a proper site survey, be available for the review calls, and line up a local architect-of-record or contractor early so that handoff to construction is smooth rather than scrambled. Do that, and geography stops being the obstacle people assume it is.
If you are planning something similar, whether it is a new build, a renovation, or you just want a proper 3D visualization of a concept before you commit to it, get in touch through our contact page and we can talk through what a remote engagement with our studio would actually look like for your city and your brief.