








How Long Does a Full Home Interior Take in New Town? A Realistic Timeline
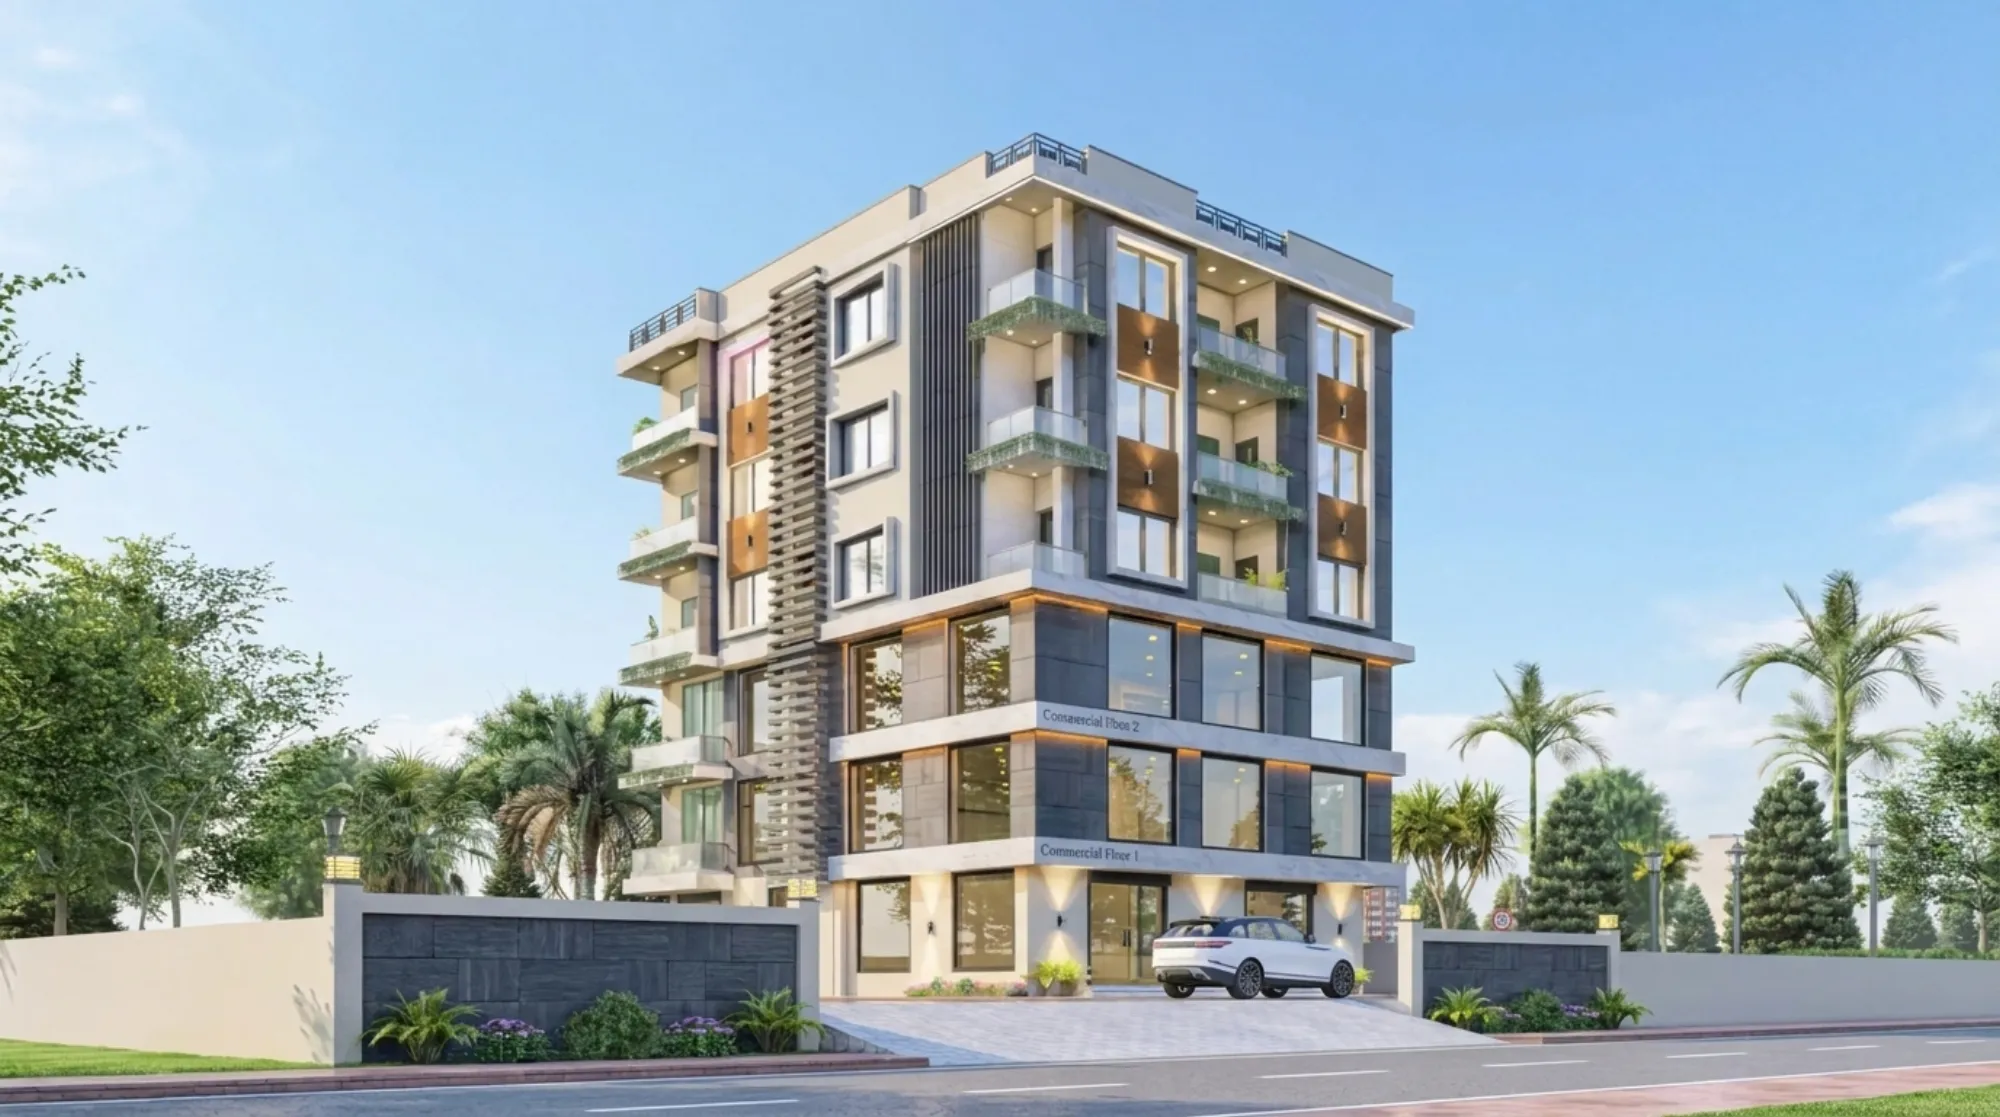
How Long Does a Full Home Interior Take in New Town? A Realistic Timeline
If you just got possession of a flat in Action Area I or a plot off the Major Arterial Road, the question in your head right now is not really about design boards or finish samples, it is about time, and specifically about how many more weekends you are going to spend shuttling between a rented flat and a half-finished site before your family can actually move in. So here is the honest answer, without the marketing padding: a full home interior in New Town, going from an empty shell or a stripped-out resale flat to a handover-ready home, takes us 8 to 12 weeks once the design is locked, the budget is signed off, and the vendors are booked. Add the weeks before that where drawings get finalized and site conditions get assessed, and the realistic door-to-door number for most families runs closer to 4 to 6 months.
We can say this with some confidence because we have run this process 330 plus times since we opened our studio in New Town in 2014, across flats in Action Area I, Action Area II, Action Area III, and the HIDCO-developed plots around Eco Park, and the number has stayed remarkably consistent regardless of whether the client was a first-time flat owner or someone renovating a decade-old bungalow. Timelines in this business get thrown off not by the work itself, which is fairly predictable once you have done it enough times, but by decisions that get made late, approvals that get chased after the fact, and vendors who were never actually confirmed in writing.
Where the 8 to 12 weeks actually goes
The mistake most homeowners make when they hear "8 to 12 weeks" is assuming that number describes only the physical execution, the carpentry and painting and electrical work happening on site. It does not. It describes an overlapping sequence where design finalization, procurement, and site work are all running at once, because that is the only way the number stays honest. If you did these three things one after another instead of layering them, you would be looking at 5 to 6 months minimum for even a modest 2BHK, and that is before anyone has touched a chisel.
- 01Design freeze and 3D visualization sign-off (week 1-2)
- 02Vendor confirmation and material procurement (week 2-4, running parallel)
- 03Civil, electrical, and false ceiling work (week 3-7)
- 04Modular units, carpentry, and finishes (week 6-10)
- 05Snag list, styling, and final handover (week 10-12)
Our residential interior design process front-loads the decisions that usually derail a timeline, which means we push clients to finalize layout, material palette, and modular kitchen specs before a single vendor is confirmed, because a design that keeps changing after procurement has started is the single biggest reason projects in New Town drag past 16 or even 20 weeks. We also lean hard on 3D visualization and rendering at the front end, not as a nice-to-have but as the mechanism that gets a client to say yes once instead of three times, since every round of "can we see it in white instead of walnut" after execution starts costs a real week, not a day.
Why New Town specifically adds its own wrinkles to this timeline
Interior timelines in New Town, Kolkata carry a layer of local friction that a generic national interior chain simply does not plan for, and this is where a lot of the delay actually comes from. Societies across Action Area I and Action Area II run their own visitor and vendor-entry rules, some restrict site work hours on weekdays, and HIDCO plots occasionally still have pending documentation that needs to be resolved before heavy carpentry deliveries can even be scheduled through the gate. Add to that the fact that several of the newer group housing complexes near Action Area III require a formal no-objection letter from the facility management office before floor protection sheets go down, and you can see how a studio unfamiliar with these specifics ends up losing a week just figuring out who to call.
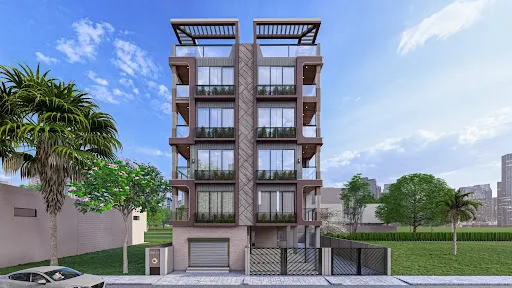
Our own Plot 214 residence in New Town is a fair example of what happens when this local knowledge is baked into the schedule from day one rather than discovered midway through. We already know which societies in New Town require a fire-NOC sign-off before false ceiling work, which ones need parking-slot allocation confirmed before a delivery truck is allowed past the gate, and roughly how long each of those approvals genuinely takes because we have chased them before, not because we are guessing. That familiarity with NKDA sanction timelines and Bidhannagar-area procedures is honestly one of the more boring reasons to hire a local studio over an out-of-town one, but it is also one of the most consequential, because a single missed NOC can sit on someone's desk for two weeks and quietly double your interior timeline.
Freelancer, decorator, or full-service studio: an honest breakdown
Most people shopping for a full home interior in New Town end up choosing between three routes, and each one genuinely has a different timeline profile, so it is worth laying this out plainly instead of pretending only one option exists.
| Route | What it actually means |
|---|---|
| Freelance interior decorator=Design-only, you hire and manage every vendor separately, slowest and least predictable | Small local contractor=Faster quotes, weaker design process, frequent rework once you see the result |
A freelancer or independent decorator can genuinely be cheaper on paper, and for a single room or a light furnishing job that can be the right call, but the moment the scope grows into a full home, the coordination burden shifts onto the homeowner. You become the person chasing the electrician when the carpenter is two days behind, and the person who has to know, without any professional backup, whether a particular modification needs a society NOC or a formal sanction check under NKDA building rules. A small local contractor solves the coordination problem partially, but design quality and material sourcing tend to be the first casualties, and rework after the fact almost always costs more time than doing it right the first pass, which is the whole reason our renovation and remodeling team gets called in on so many projects that started with someone else.
A full-service studio, at the end of the day, is really just a bet on fewer surprises, because the design team, the procurement team, and the site execution team are the same organization and are not incentivized to point fingers at each other when a delivery slips. That single point of accountability is, honestly, the entire argument for why our clients see the 8 to 12 week number hold up as often as it does. If you want the fuller cost picture that usually sits alongside this timeline question, our guide on the cost to build a house in New Town and our breakdown of turnkey home interiors in New Town both walk through how design fees, material grade, and execution speed interact, since a turnkey engagement is really what makes the tighter timeline possible in the first place.
What actually blows the timeline up
We have seen enough New Town interior projects, including ones we did not start, to know the handful of things that reliably push a schedule from 10 weeks to 18 or 20.
- Design changes requested after procurement has already started
- Modular kitchen or wardrobe brand chosen without checking factory lead time
- Society NOC or fire clearance not applied for until site work has already begun
- Vastu-related layout changes raised midway through execution instead of at design stage
- Budget approval delayed by more than a week after the final quote is shared
That third point is worth dwelling on for a second, because it comes up constantly. A lot of families want Vastu-compliant design built into the layout, and there is nothing wrong with that as a preference, the problem is only ever timing. When Vastu Shastra considerations are folded into the design freeze at week one alongside the kitchen and false ceiling plan, which our team covers in detail through our Vastu-compliant guide for NKDA homes, they cost nothing in schedule. Raised in week seven after the electrical layout is already marked on site, the same request can mean tearing out conduit runs that were already fixed in place, and that is a genuinely avoidable two-week hit that we would rather flag up front than absorb quietly later.
How we actually hit the 8 to 12 week number
None of this is a trick, it is mostly discipline applied consistently across 330 plus projects. We run design and 3D sign-off as a hard gate before any vendor gets a purchase order, we pre-clear society and NKDA documentation the moment a client signs on rather than waiting for it to become a blocker, and we keep modular kitchen, false ceiling and lighting, and custom furniture procurement running in parallel from week two rather than sequentially, because that overlap is where most of the 12 weeks actually gets saved. If you want a sense of how this plays out on real floor plans rather than in the abstract, our writeup on what a full interior in New Town actually costs and how long it takes and our separate breakdown of architect and designer fees in Kolkata are both worth a read before you start collecting quotes, since a proposal that looks unusually cheap or unusually fast is almost always hiding one of these steps rather than genuinely skipping it.
At the end of the day, the timeline question and the "who should I hire" question are the same question wearing two different hats, because the studio that can actually hold to 8 to 12 weeks is, almost by definition, the one that has done this enough times in this specific market to have already solved the local friction points before your project starts. We have delivered 330 plus buildings across New Town and Salt Lake since 2014, we know the sanction desks, the society offices, and the vendor lead times that this city runs on, and we would rather show you the honest range than promise a number we cannot hold. If you want to see how this looks across different budgets and layouts, browse our completed projects, or get in touch with our team and we will walk you through a realistic week-by-week schedule for your specific flat or plot before you commit to anything.