








Independent House vs Apartment in New Town: Design Trade-Offs
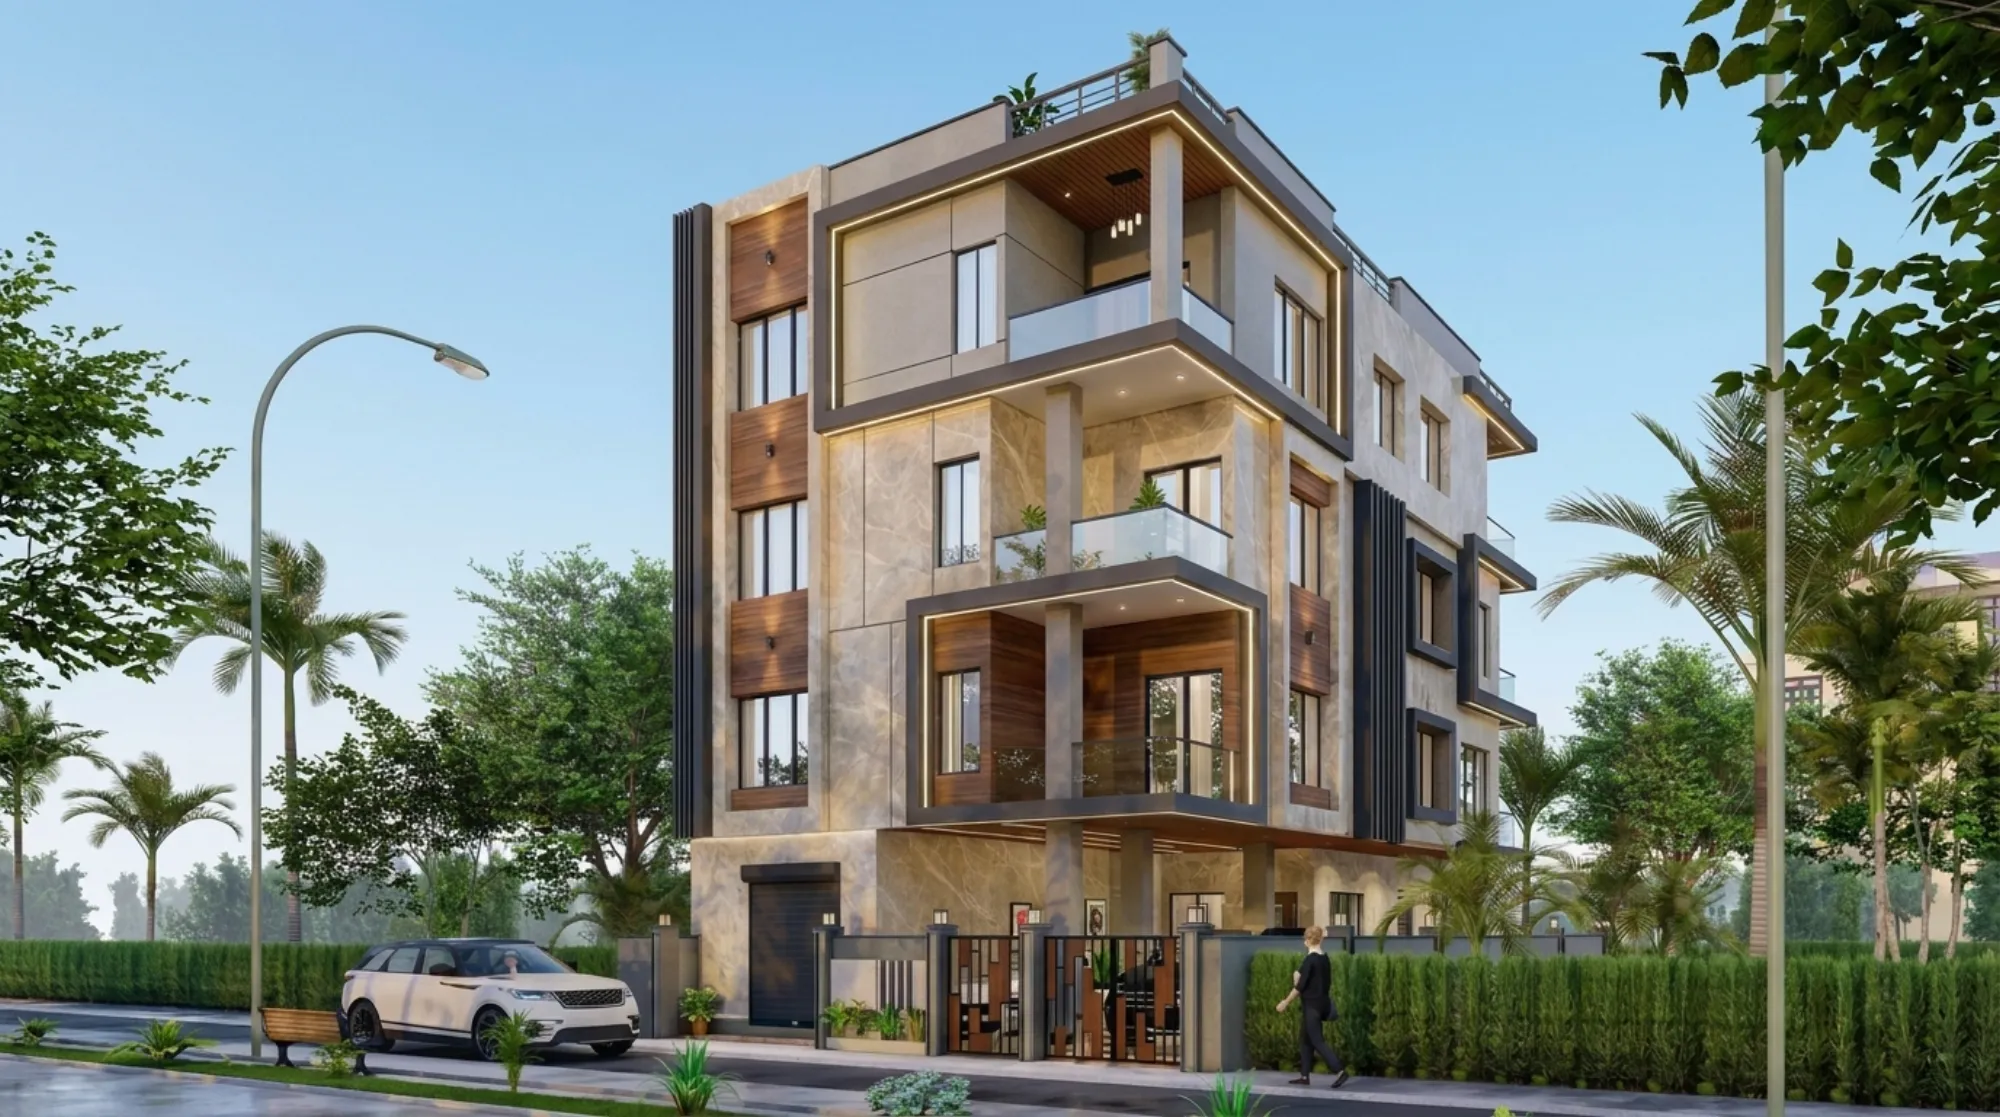
Every second consultation we run out of our New Town studio starts with some version of the same question, right, should this be a plot with an independent house on it, or should the money go into a well-built apartment in one of the Action Areas instead. And the honest answer is that there isn't a universally correct choice here, because a plot in Action Area I behaves very differently from a flat in a G+4 apartment block near Eco Park, and the right call depends on how much control you want over your own walls, how much time you have, and what your family actually does with a home day to day.
We've delivered 330+ buildings since 2014 across New Town and Salt Lake, independent houses, duplexes, apartment interiors, the works, and the pattern we keep seeing is that people underestimate how differently these two paths treat design freedom, budget predictability, and the pure calendar time between deciding and moving in. This piece lays out the trade-offs as we actually see them on site, not as a generic checklist, so that by the end you know which questions to ask before you sign anything.
We'll go through land and legal control first, then what an independent house genuinely gives you that a flat can't, then the flip side of what apartment living solves for you automatically, and finally how the interior design brief changes depending on which one you're building or buying into.
Land, Control, and the NKDA Layer
The single biggest structural difference between the two options is who controls the shell of the building. Buy a plot in New Town and build independent, and you are the applicant of record with the New Town Kolkata Development Authority for every stage, the sanction, the construction, the completion certificate, right down to how the boundary wall meets the road. Buy into an apartment and the developer has already absorbed all of that, and your control starts at the inside face of your flat's walls. That's not a minor detail, because it changes who you're negotiating with when something needs to move.
On an independent plot, floor area ratio, ground coverage, and setback all get worked out plot by plot, which means a good architect can genuinely shape the massing of the house around how your family lives, not around a standard unit template repeated forty times over. We've written in detail about how FAR and ground coverage rules in New Town actually work, and about setback and open space requirements, because these two factors alone decide whether you get a usable garden, a driveway that actually fits two cars, or a cramped side passage nobody uses. If you're early in the process and still assembling paperwork, our breakdown of the documents required for NKDA building sanction is worth reading before you even finalise the plot.
| Independent House | Apartment |
|---|---|
| You are the NKDA applicant for sanction and completion | The developer already holds these approvals |
| Full control over plan, elevation, and materials | Layout fixed by the unit you buy |
| Land cost + construction cost, both variable | Fixed purchase price, fewer surprises |
| Typically several months design + construction | Interiors alone, no structural wait |
| You own and maintain the compound, gate, garden, boundary wall | Shared maintenance staff handles common areas and security |
The catch here is that plot ownership also means you own every future headache the shell throws at you, the waterproofing, the boundary wall, the compound drainage in a bad monsoon, none of that gets absorbed into a maintenance society fee. We've covered boundary wall and compound rules in New Town separately because it trips up more first-time builders than almost anything else in the sanction process.
What an Independent House Actually Buys You
The honest advantage of a standalone plot is design freedom at every level, from the footprint up. We can orient the living room to catch morning light off an east-facing road, push the staircase against the western wall to buffer summer heat, or plan a double-height entrance that no apartment layout would ever allow. Residential architecture on an independent plot lets natural ventilation and daylighting genuinely drive the plan instead of being retrofitted after the fact, which matters a lot more in Kolkata's climate than most buyers assume going in.
Space planning is also just more generous on a plot, and this shows up in the details, a proper puja room with its own ventilation, a utility yard that keeps washing machines and water tanks out of the main house, a driveway that can actually turn a car around without three-point manoeuvres. For families that want Vastu Shastra principles worked into the layout from day one rather than compromised around a fixed floor plan, an independent house is by far the easier canvas, and our Vastu-compliant design work almost always starts here rather than in an apartment retrofit.
We recently completed work on a G4 residence in Action Area 2 that illustrates this well, where the brief was essentially three generations under one roof needing separate zones with shared common spaces, something that would have needed a much larger, much more expensive flat to replicate, if it were even available at all.
What an Apartment Solves for You Automatically
None of this means independent houses win outright, because apartments solve real problems that a lot of clients don't fully value until they've lived through the alternative. Security is the obvious one, a gated community with round-the-clock staff removes a genuine daily worry that an independent house owner carries alone, especially for families where both earners commute out of New Town or Salt Lake through the day.
Maintenance is the other big one. Terrace waterproofing, lift servicing, common-area lighting, generator backup during load-shedding, all of that gets pooled and managed by the society rather than falling on you individually. And because the shell is already built and sanctioned, an apartment purchase compresses the timeline enormously, you're not waiting through a sanction cycle and a full construction season, you're moving straight to residential interior design, which on a typical New Town or Salt Lake flat runs 8-12 weeks from finalized design to handover.
- 01Site visit and measurement
- 02Design and material selection
- 03Vendor coordination and execution
- 04Final styling and handover
Cost predictability follows the same logic. A plot-and-build project has two variable line items stacked on top of each other, land and construction, and either one can move on you mid-project. An apartment purchase is one number, negotiated once, and from there your only open variable is the interior fit-out, which is far easier to budget precisely. Anyone weighing this trade-off numerically should read our piece on architect fees in Kolkata alongside our guide on cost to build a house in New Town, because the two costs compound differently depending on which path you take.
Interiors Change Completely Depending on Which One You Pick
This is the part clients underestimate the most. The interior brief for a duplex or a full independent house is fundamentally a different exercise from an apartment fit-out, and not just because there's more square footage to cover. In a standalone house we're usually designing vertical circulation, staircase detailing, double-height volumes, and transitions between floors that carry their own material language, whereas in a flat the entire brief compresses into a fixed footprint where every square foot has to work harder. Our duplex house design guide goes into how staircases, light wells, and multi-generational zoning get handled when you have that vertical freedom.
Kitchens are a good example of how the brief shifts. In an independent house we can often push the kitchen toward a rear utility zone with cross-ventilation and a service entry, letting the kitchen work triangle sit exactly where it should. In a flat, the kitchen is usually boxed in by the developer's plumbing stack, so modular kitchen design becomes about maximising storage and workflow within a shape you didn't choose, which is a genuinely different design problem requiring different cabinetry strategy and often smarter use of engineered stone counters to keep the compact footprint feeling premium rather than cramped.
Ceiling height and services routing follow the same split. Independent houses give us more freedom with false ceiling drops and layered colour temperature lighting schemes because we're not fighting a developer's slab-to-slab clearance, and our false ceiling and lighting design team plans differently for a duplex stair void than for a flat living room. Bathrooms carry a similar contrast too, an independent house lets us plan drainage falls and exhaust routing from scratch, while flat bathroom design has to work around fixed wet-area plumbing stacks shared across the floors above and below. If you're weighing which professional to engage first for either path, our piece on whether to hire an architect or an interior designer first in New Town is a useful starting point, and readers evaluating a Salt Lake cooperative flat instead of a New Town plot should also see our notes on apartment and flat interior design in New Town.
- Confirm which Action Area your plot or flat falls under, since rules differ
- Ask whether NKDA sanction is already secured (apartment) or still pending (plot)
- Get a written timeline split between structural and interior phases
- Walk the site or flat at different times of day to check natural light
- Decide early whether Vastu compliance needs to shape the floor plan
- Budget maintenance and security costs separately from the build or purchase price
One thing that rarely gets said out loud in these conversations is that Action Area rules themselves aren't uniform, and treating Action Area I, II, and III as interchangeable is a common and costly mistake. We've broken down exactly how Action Area I, II, and III differ in their building rules, and it's worth reading before you finalise a plot in any of them, because a rule that applies cleanly in one Action Area can be handled very differently in another under Bidhannagar or NKDA jurisdiction, and current figures should always be confirmed with the authority directly since these do get revised.
So Which Should You Actually Build or Buy Into
If what you want is control over the shell, generous outdoor space, room for a joint family to spread across floors, and you have the runway for a construction timeline running several months from sanction through handover, an independent house in New Town will almost always outperform a flat on livability. If what you want is speed, predictable cost, pooled security and maintenance, and a fit-out that can be completely designed and executed in roughly 8-12 weeks, an apartment is the more forgiving choice, especially for a first home or for buyers who travel frequently and don't want to manage a construction site remotely.
At the end of the day, the decision usually comes down less to which option is objectively better and more to which trade-offs your household can actually live with for the next fifteen years. We've sat across the table from families on both sides of this decision often enough to know the questions worth asking before the paperwork starts, and we'd rather walk you through your specific plot or flat than have you guess from a generic list. If you're weighing an independent house against an apartment anywhere in New Town, Salt Lake, or the surrounding Action Areas, get in touch with our studio and we'll look at your options with you directly.