








Studio Contour: In-House vs Outsourced NKDA Drawing Preparation
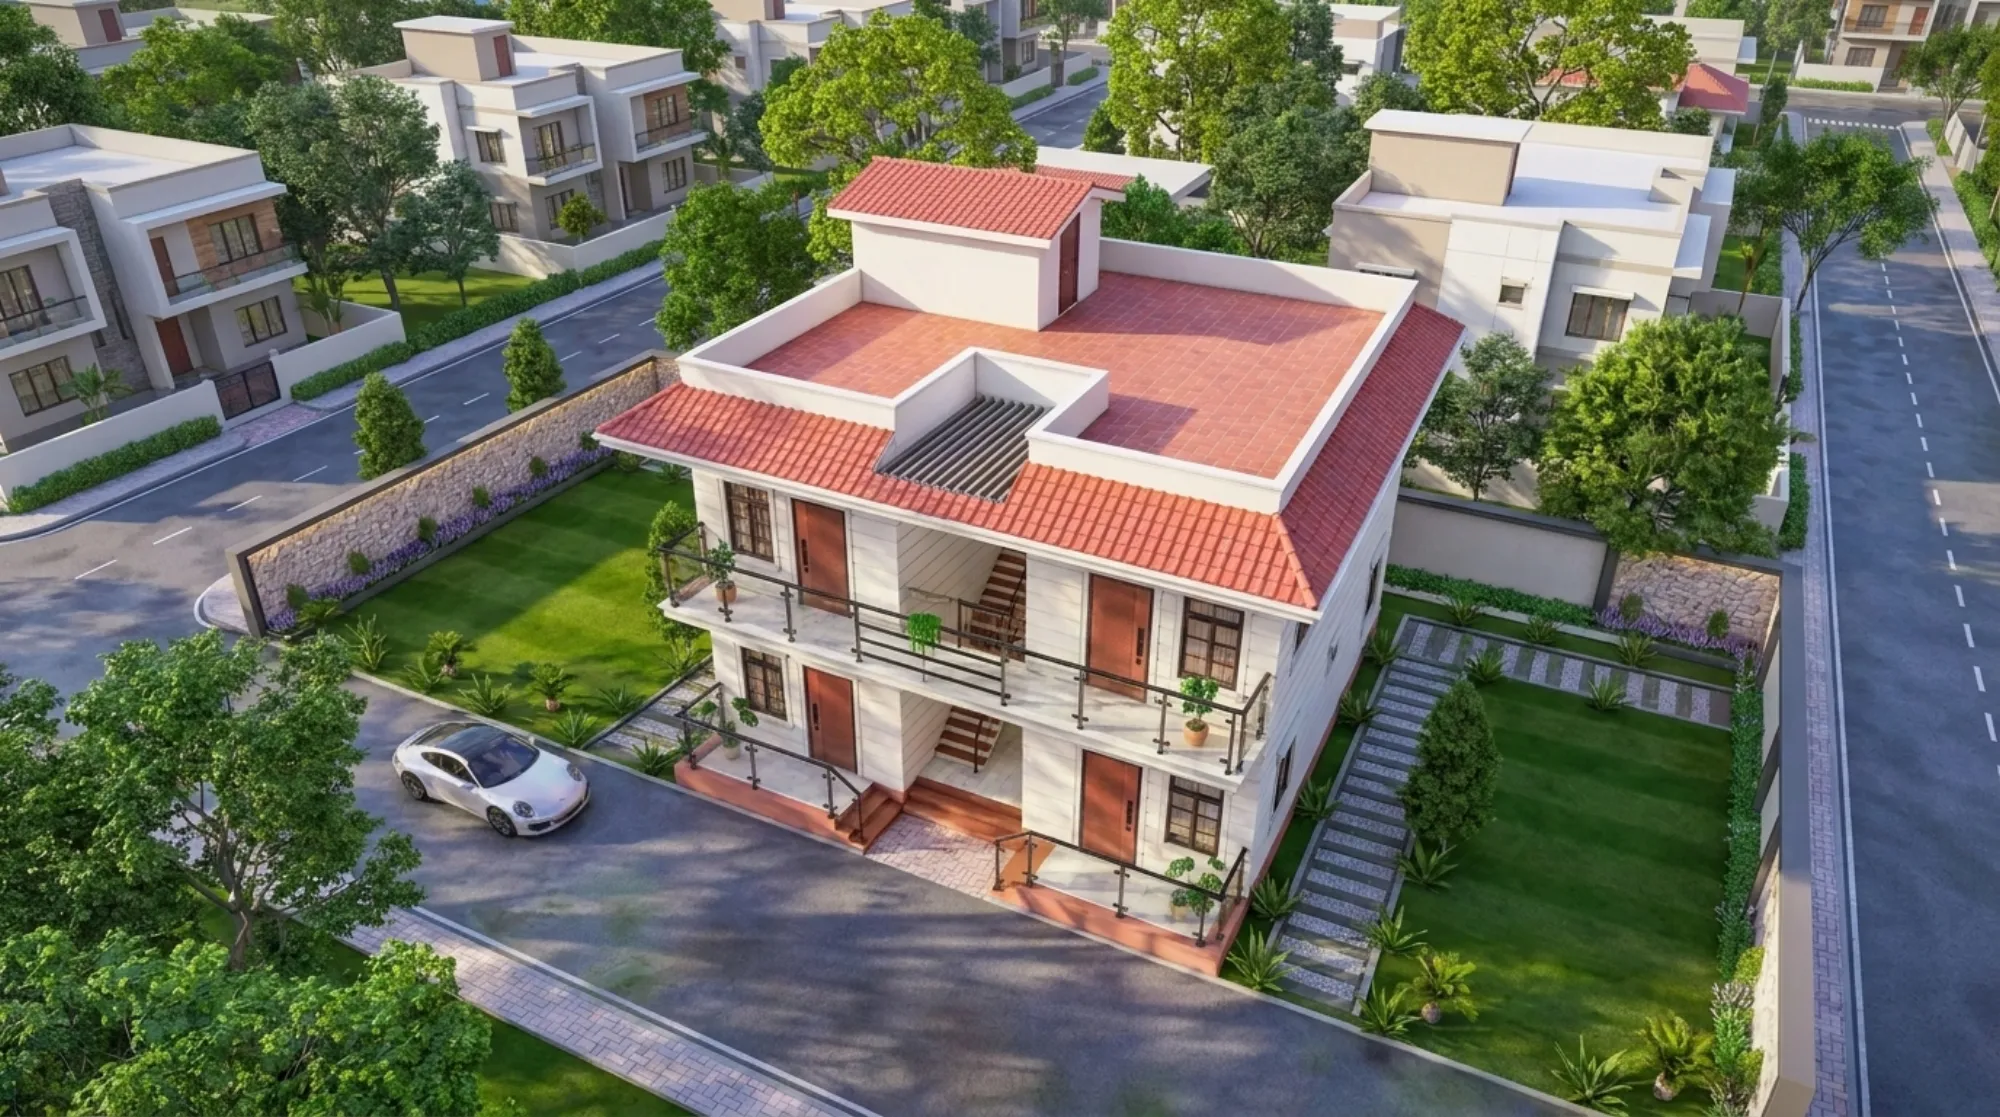
Studio Contour gets this question almost every week from a plot owner who has already met two or three firms in New Town and is trying to figure out why the quotes look so different for what sounds like the same job, drawings for NKDA sanction. The honest answer is that not every firm quoting you is doing the same work behind the scenes, and the gap between an in-house drawing team and an outsourced drafting arrangement is exactly where a lot of New Town sanction delays and rejections quietly get born.
If you are a first-time plot owner in Action Area I, II or III, or a Salt Lake or Rajarhat homeowner planning a rebuild, this distinction is not a technicality you can skip past. It decides whether your revisions come back in two days or two weeks, whether the person redlining your plan has actually walked your site, and whether the drawings match the structural intent or just look right on paper. We have taken over 330+ buildings through the NKDA, KMC and Bidhannagar Municipal Corporation sanction process since 2014, and we want to walk you through exactly how the two models work, where each one breaks, and what questions to ask before you sign with anyone.
What NKDA Drawing Preparation Actually Involves
Before we get into who does the work, it helps to be clear on what the work actually is, because "drawing preparation" undersells it badly. An NKDA submission set is not one drawing, it is a coordinated package, site plan, floor plans at every level, elevations, sections, structural engineering load layouts where applicable, parking and setback calculations, and floor area ratio computations that all have to agree with each other down to the decimal, because a mismatch between the stated FAR on the cover sheet and the actual built-up area shown on the floor plan is one of the most common reasons a file gets kicked back. Our guide on documents required for NKDA building sanction goes through the full paperwork stack if you want the granular list, but the drawing set sits at the centre of it, everything else, ownership documents, mutation records, the architect's certification, hangs off drawings that are internally consistent.
The reason this matters for the in-house versus outsourced question is that consistency across a drawing set is a coordination problem before it is a drafting problem. Someone has to hold the whole plot in their head, the setback line on the north face has to reconcile with the boundary wall detail, the parking layout has to reconcile with the ground floor plan, the height stated in the elevation has to reconcile with the floor-to-floor heights on the section. That is easy to manage when one team owns the file start to finish, and it gets genuinely hard when the drawings are produced by a draftsman who has never seen the site and is working purely off a brief email.
The In-House Model, What We Actually Run
In our own practice, the team that measures your plot is the same team that draws your floor plans, and the same team that sits across the table from you when NKDA raises an objection. There is no handoff where information gets lost in translation, so when a scrutiny officer asks why the setback on the eastern boundary looks two feet short, the person answering that question already knows the site, already knows why that wall sits where it does, and can usually resolve it in the same visit rather than going back to whoever drew the sheet and waiting for them to remember the plot. This is the working pattern we bring to every residential architecture project we take through sanction, and it is a big part of why our NKDA building plan sanction process guide reads the way it does, written by people who have actually sat through the objections, not people summarising a government circular.
The trade-off with an in-house model is capacity. A small in-house team can only carry so many active files at once without quality slipping, so a firm running this model has to be honest with you about timeline rather than promising every client a fast turnaround regardless of how full the pipeline already is. That is a real constraint, and it is worth asking any firm you are evaluating exactly how many active NKDA files their in-house team is carrying right now, because the answer tells you more about your likely timeline than anything in their pitch deck.
The Outsourced Model, and Where It Quietly Breaks
The outsourced model looks identical from the outside, you get a set of drawings with a firm's name on the cover sheet, but the actual drafting was done by a separate drafting shop or a freelance draftsman working off a brief, sometimes without ever visiting the plot. This is extremely common in New Town because drafting labour is cheaper to buy per sheet than to keep on payroll, and for a firm juggling volume over depth, outsourcing drafting is the only way to keep quoting low prices on a lot of jobs at once.
The problem shows up at the revision stage, not the first submission. NKDA scrutiny almost never sanctions a file clean on the first pass, some redline is normal, a setback clarification, a parking recalculation, a title-block correction. When the original drawing came from an outsourced draftsman, that redline has to travel back through the firm to the draftsman, get interpreted secondhand, get redrawn, and travel back again, and at every one of those handoffs there is a chance the correction gets slightly misread. We have seen files where a two-day fix stretched into three weeks purely because nobody in that chain had walked the site and could catch that the "corrected" setback was still wrong. Our blog on what architects actually handle in NKDA plan approval goes into this handoff problem in more detail if you want the fuller picture.
| In-House Drawing Team | Outsourced Drafting |
|---|---|
| Site knowledge | Same team measured the plot and drew it |
| Revision turnaround | Objection resolved same visit or next day |
| Consistency across sheets | One team owns the whole file |
| Accountability at scrutiny | Same person answers for the drawing |
| Cost per sheet | Usually higher |
A Worked Example, One Plot, Two Paths
Take a fairly typical New Town Action Area II plot, a G+2 residential build on a rectangular corner plot with two road frontages, which sounds simple but is actually one of the more error-prone plot geometries because two frontages mean two separate setback calculations and a parking entry decision that NKDA scrutinises closely. Our guide on sanction for a corner plot with two road frontages walks through this exact geometry if it matches your plot.
With an in-house team, the sequence usually runs like this, site visit and measurement, a preliminary layout discussion with the owner covering Vastu Shastra preferences and room orientation since that is a common ask in this market, drawing preparation with both frontage setbacks checked against each other by the same person who measured the plot, submission, and if scrutiny raises the parking entry question, a same-week resolution because the team already knows which frontage the entry logically belongs on.
With an outsourced arrangement, the same plot often goes through an extra loop, the draftsman works off a plot survey and a written brief, produces two frontage setbacks that look correct individually but were never cross-checked against each other because nobody held both in view at once, scrutiny catches the mismatch, and the correction has to be relayed back through the firm to the draftsman who is now drawing several other unrelated jobs and may take a week or more to circle back to this file. Neither path is dishonest, but one path structurally removes a failure point that the other structurally contains.
- 01Site visit and measurement
- 02Layout and Vastu discussion
- 03Drawing preparation with cross-checked setbacks
- 04NKDA submission
- 05Objection resolved by the same team
- 06Final sanction
What This Costs You, in Time and in Money
It is worth being blunt about the numbers here rather than leaving it vague. Drafting-only outsourced quotes in the New Town market tend to run lower per sheet precisely because they are pricing drafting labour, not site knowledge or accountability through the objection cycle. An in-house team's fee reflects the fact that the same people are covering measurement, coordination, submission and the back-and-forth with scrutiny, which is genuinely more hours of skilled time even if it produces fewer total sheets. Our breakdown on architect fees in Kolkata and the companion piece on architect fees in Salt Lake explained both go into fee structures in more depth, but the short version is that the cheaper drafting-only quote often gets more expensive in practice once you count the extra weeks of carrying costs, site rent, loan interest, labour on standby, while a file sits in a revision loop.
Sub-Cases Worth Knowing Before You Choose
Not every project needs the same level of drawing coordination, and it is fair to say the gap between in-house and outsourced matters more in some situations than others. A straightforward, regular-shaped plot with no boundary disputes and a simple G+1 residential brief is more forgiving of an outsourced drafting arrangement because there is less that can go wrong in coordination. A corner plot, an irregular boundary, a plot near a water body or green buffer where our green and sustainability norms guide becomes relevant, or a commercial build with fire and occupancy considerations layered on top, all raise the coordination load and make the in-house model's tight feedback loop worth more in practice.
There is also the interior layer to think about, because a lot of New Town owners bundle their sanction drawings and their residential interior design into one relationship rather than hiring separately, and that only works cleanly when the same studio is doing both, since floor plans that are still moving through revision make it hard for an interior team to lock furniture layouts, modular kitchen design placements, or false ceiling and lighting design coordination against a plan that keeps shifting underneath them.
- Ask who physically measured your plot
- Ask how many active NKDA files the drafting team is carrying
- Ask who answers scrutiny objections directly
- Ask for a rough timeline based on your plot's geometry
- Ask whether interiors are coordinated against the same live drawing set
Where Sumana Kumar's Studio Fits Into This
Sumana Kumar, the principal architect at Studio Contour, has built her practice around the in-house model specifically because of how many rejected and delayed files she has seen come through the door as rescue jobs, plots where an outsourced drafting arrangement produced a set that looked fine on first glance and fell apart under scrutiny. Her architect profile covers her working history through New Town's sanction system in more depth, and This is also the reasoning behind why homeowners searching for the best NKDA architect end up at Studio Contour, the pattern is consistent enough across our 330+ delivered buildings that it has become the thing people search for by name.
One recent example of this coordination working end to end is our G4 residence in Action Area II, where the sanction drawings, structural coordination and interior handoff all sat with the same team from the first site visit through to move-in, with no gap where a separate draftsman's interpretation could introduce an error. If you want to see how a plot at a similar stage to yours actually moved through the process, that project is a useful reference point.
FAQ, The Questions Owners Actually Ask Us
Does outsourced drafting always mean lower quality? Not necessarily, a good draftsman working from a thorough brief and a careful site survey can produce clean work, but the risk sits in the handoffs, not in any individual person's skill, and that risk compounds with plot complexity. Can a firm do both, in-house core team and outsourced overflow? Some do, and it can work if the firm is transparent about which files get which treatment, though we would still ask directly which category your file falls into. Does this affect 3D visualization and rendering too? Indirectly yes, because a rendering built off an unstable drawing set has to be redone every time the plan shifts, which is another hidden cost of a longer revision loop. Is one model faster on a simple plot? Often the difference is smaller on a simple plot, which is exactly why we said above that the choice matters most on complex geometry, corner plots, boundary irregularities, or anything layered with natural ventilation and passive cooling planning that has to be reconciled against setback and height limits at the same time. Should I ask to meet the actual person who will draw my plans? Yes, always, and if a firm cannot answer that question directly in your first meeting, treat that as useful information in itself.
At the end of the day, the drawing set is the document that decides how fast your file moves through New Town, Kolkata's sanction system and how much money you spend waiting rather than building, so it is worth choosing the model deliberately rather than defaulting to whichever quote arrived first. If you are weighing your options for a plot in New Town, Salt Lake or Rajarhat and want to walk through what your specific geometry and timeline actually look like, get in touch with Studio Contour and we will tell you plainly what to expect.