








Studio Contour's Sumana Kumar Answers New Town's Most-Asked NKDA Questions
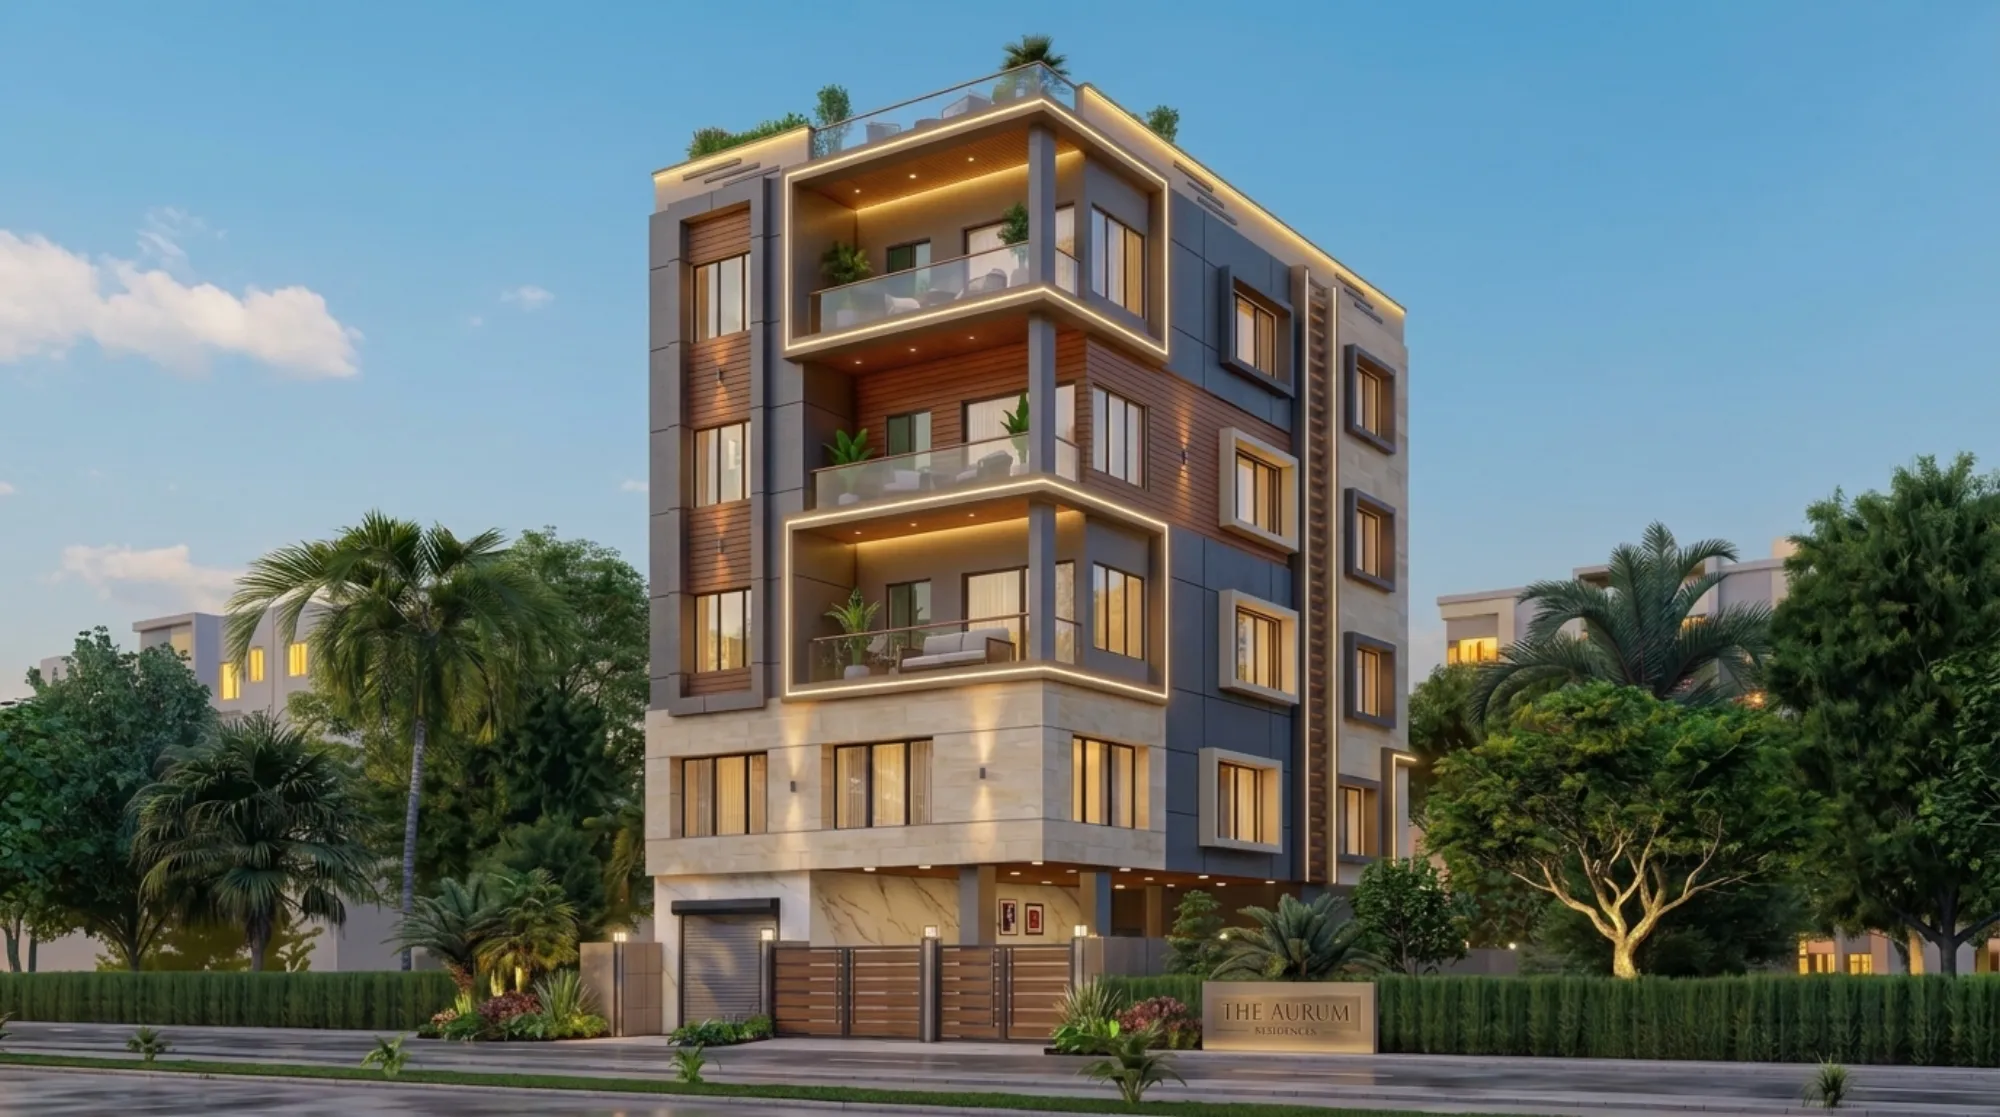
Studio Contour has sat across the table from enough New Town plot owners over the last decade that we can more or less predict the Google searches that bring someone to our desk before they even open their mouth. They have usually typed some version of "NKDA building plan sanction process" at 11pm after a WhatsApp forward from a neighbour scared them, or "top NKDA architect New Town" because their contractor gave them three names and no way to tell them apart, or they have searched Sumana Kumar's name directly because someone in AA-2 mentioned the studio that handled their G+2 without six months of back-and-forth with the building department.
This piece is Sumana answering the questions that come up on repeat, in the order they actually come up, with the kind of specificity we would give a client sitting in our New Town office rather than the vague reassurance most "NKDA guide" articles online settle for. If you own a plot in New Town, Rajarhat or Salt Lake and you are trying to work out what sanction actually involves before you commit to an architect, this is written for you.
"Do I even need an architect, or can my contractor just handle NKDA sanction?"
This is the single most common question we get, and the honest answer is that a contractor can technically submit a set of drawings, but the drawings that actually clear NKDA scrutiny on the first pass are drawings that were designed against the building code from day one rather than adjusted after the fact to squeeze past it. NKDA's building rules for New Town cover floor area ratio, ground coverage, setback distances on every side, permissible height by road width and plot category, parking provision, and a dozen smaller conditions that interact with each other in ways that are genuinely hard to hold in your head if you are not doing this every week. A contractor who is good at construction is not necessarily good at reading a zoning schedule, and the two skills do not automatically come bundled together. We work through the full NKDA building plan sanction process for New Town with clients as a first step precisely because the plan that gets sanctioned quickly is the plan that was designed correctly the first time, not the plan that gets revised four times after rejection.
There is also a real difference between an architect and an engineer NKDA empanels for structural certification, and the two roles get confused constantly. Our blog on the difference between an architect and an NKDA-empanelled engineer walks through who is responsible for what, because plot owners often assume one professional covers both jobs and end up with gaps in accountability when something goes wrong on site.
"What documents does NKDA actually want, and why do plans get rejected?"
The paperwork list itself is not the hard part. Deed copies, mutation certificate, latest property tax receipts, site plan, ownership proof, and the drawing set in the prescribed format are all things a plot owner can gather in a week if someone tells them exactly what to gather. Our documents required for NKDA building sanction checklist lays the full list out so nobody is making a second trip to the registrar's office because one certified copy was missing.
What actually causes delays, in our experience across 330+ buildings, is almost never a missing document. It is a design that violates a setback by half a foot because the site survey and the drawing did not agree, or a FAR calculation that forgot to net out a projection, or a staircase width that reads fine on paper but fails the fire access clause once a reviewing engineer actually checks it against the schedule. We wrote up why building plans get rejected under NKDA as its own guide because the pattern repeats so consistently across plots.
The FAR, setback and height questions, worked through on a real plot size
Let's take a plot that comes up constantly in New Town Action Area 1 and 2, a 3 katha residential plot on a 12-metre road, and walk through what the numbers actually look like once NKDA's schedule is applied. This is roughly the shape of the conversation we have with a first-time client in our first meeting.
| Rule | What it controls | Rough figure on a 3-katha plot | |
|---|---|---|---|
| Floor Area Ratio | Total built-up area allowed across all floors | Around 1.75 to 2.0x plot area depending on road width and category | |
| Ground coverage | Footprint of the building on the plot | Typically capped near 60 to 65 percent | |
| Front setback | Open distance from the road-facing boundary | Usually 3 to 5 metres depending on road classification | |
| Side and rear setback | Open distance from side and rear boundaries | Commonly 1.5 to 3 metres per side | |
| Height | Number of floors allowed | Tied to road width | often G+2 to G+3 in this category |
Notice how every one of those numbers depends on the one before it. A generous FAR does you no good if the setbacks eat so much of the plot that you cannot physically build the permitted area without going vertical in a way the height rule then blocks. This is the actual design puzzle, and it is why we treat FAR and ground coverage rules and setback and open space rules as two halves of the same conversation rather than separate checklist items, and why building height and floor limits only make sense once the first two are locked. Get the sequence wrong and you end up redesigning a floor plan after sanction, which costs far more than getting it right on paper.
For a client on that 3-katha plot, our process typically runs through residential architecture design development first, checking every rule against the specific plot dimensions and road category, then producing 3D visualization and rendering so the family can actually see the massing before a single drawing goes to NKDA. It is a lot easier to catch "the front setback is eating our porch" on a rendered model than on a 2D line drawing nobody but an architect can read fluently.
- 01Site survey and rule-mapping
- 02Design against FAR, setback, height
- 03Drawing set preparation
- 04NKDA submission and query response
- 05Sanction and start of construction
What happens after sanction: completion, occupancy, and the paperwork nobody warns you about
Getting a plan sanctioned is genuinely half the journey, and it is the half most articles online stop at. The other half is what happens once the building is actually up, because New Town requires a completion and occupancy process before you can legally move in, get a water and electricity connection in the building's name, or sell the unit with a clean title later. Our guide to the NKDA completion and occupancy certificate covers this end of the process in detail, and separately we have written a plot-owner-focused walkthrough of occupancy certificate under NKDA in New Town because the questions here are different from the sanction-stage questions, they are about matching the built structure to the sanctioned drawing, closing fire NOC requirements, and getting the final measurement right for mutation and property assessment.
- Built structure matches sanctioned drawing dimension for dimension
- Fire NOC closed where applicable, see our [fire NOC coordination guide](/guides/fire-noc-coordination-under-nkda-in-new-town-a-plot-owners-guide)
- Completion certificate filed with as-built plan
- Occupancy certificate issued before move-in
- Mutation and property tax record updated to match
A lot of the frustration we hear from New Town owners at this stage comes from a gap nobody flagged earlier, usually a site change made during construction, a balcony extended by two feet, a boundary wall repositioned, that was never reflected back into the drawing set. NKDA's completion process checks the built structure against what was sanctioned, not against what got built on the ground, so any drift between the two becomes the homeowner's problem at exactly the moment they are trying to move in.
Where Sumana Kumar and Studio Contour actually fit into this process
Sumana Kumar founded Studio Contour in 2014 and has been practising out of New Town since, which means the studio has been through this sanction cycle, design through completion certificate, on 330+ buildings across New Town, Salt Lake, Rajarhat and greater Kolkata. That volume matters less as a number and more as pattern recognition, because after enough plots on enough road categories in Action Area 1, 2 and 3, you start to know where a given design is going to hit friction with the reviewing process before you have even finished the concept sketch. We have written more on her background and the studio's approach in who is Sumana Kumar, the principal architect behind Studio Contour, and separately on why Studio Contour has become the architect of choice in New Town for owners who search exactly the kind of phrases this article is answering.
That deep working familiarity with how NKDA, KMC and Bidhannagar Municipal Corporation review a file is really the whole value proposition, right, it is the difference between a first submission that clears with minor queries and one that comes back three times over six weeks with the same core misunderstanding unfixed each round. Projects like our G4 residence in Action Area 2 show what that process looks like end to end, from the site constraints through to the finished building, and it is the same process we run whether a client's plot sits in New Town proper, in Rajarhat, or across the water in Salt Lake.
Vastu, sustainability, and the questions that come up alongside the legal ones
Sanction questions rarely arrive alone. Nearly every New Town family we sit with also wants to know whether the entrance orientation works with Vastu Shastra, and whether a design that respects Vastu can still hit the FAR and setback numbers on a constrained plot. It usually can, with the right sequencing, and our Vastu-compliant design service exists specifically because we would rather solve that puzzle at the concept stage than have a client discover a conflict after sanction. Beyond Vastu, more owners are asking about natural ventilation, passive cooling and daylighting strategies that cut summer cooling loads in a New Town climate that runs hot from March through June, plus rainwater harvesting provisions that some plot sizes and categories require as part of green building compliance. None of this is exotic, it is just one more layer that has to be designed into the drawing set before submission rather than bolted on afterward, and it is one more reason the design and sanction phases genuinely cannot be separated the way a lot of first-time owners assume they can.
"What does this actually cost, and how long does it take?"
Budget and timeline are the two questions every plot owner is really asking underneath all the others, and the honest answer depends heavily on plot size, road category, and how many revisions a design needs before it is submission-ready. Our cost to build a house in New Town guide breaks down where the money actually goes across design, sanction, and construction phases, and it is worth reading before you get quotes from three different architects that seem to disagree wildly, because a lot of that spread comes down to what is and is not included in the number. Separately, once construction starts, most owners want a sense of boundary wall and compound rules and parking norms for New Town buildings, since both get checked at completion stage and both are easy to under-design if nobody flags the requirement early.
A closing word on how we actually work
At the end of the day, the reason this article exists is that New Town plot owners deserve a straight answer to "how does NKDA sanction actually work and who do I trust to run me through it" instead of a wall of generic advice that could apply to any Indian city. Studio Contour has run this process enough times, across enough plot shapes and road categories and family briefs, from a duplex on a compact New Town plot to a full bungalow design, that we can usually tell within the first site visit where a given plan is going to need extra care. If you are staring at a plot in New Town, Salt Lake or Rajarhat and trying to work out where to start, get in touch with us and we will walk you through what your specific plot's numbers look like before you commit to anything.