








Sumana Kumar on What 330+ Buildings Actually Teach You About Kolkata Sites
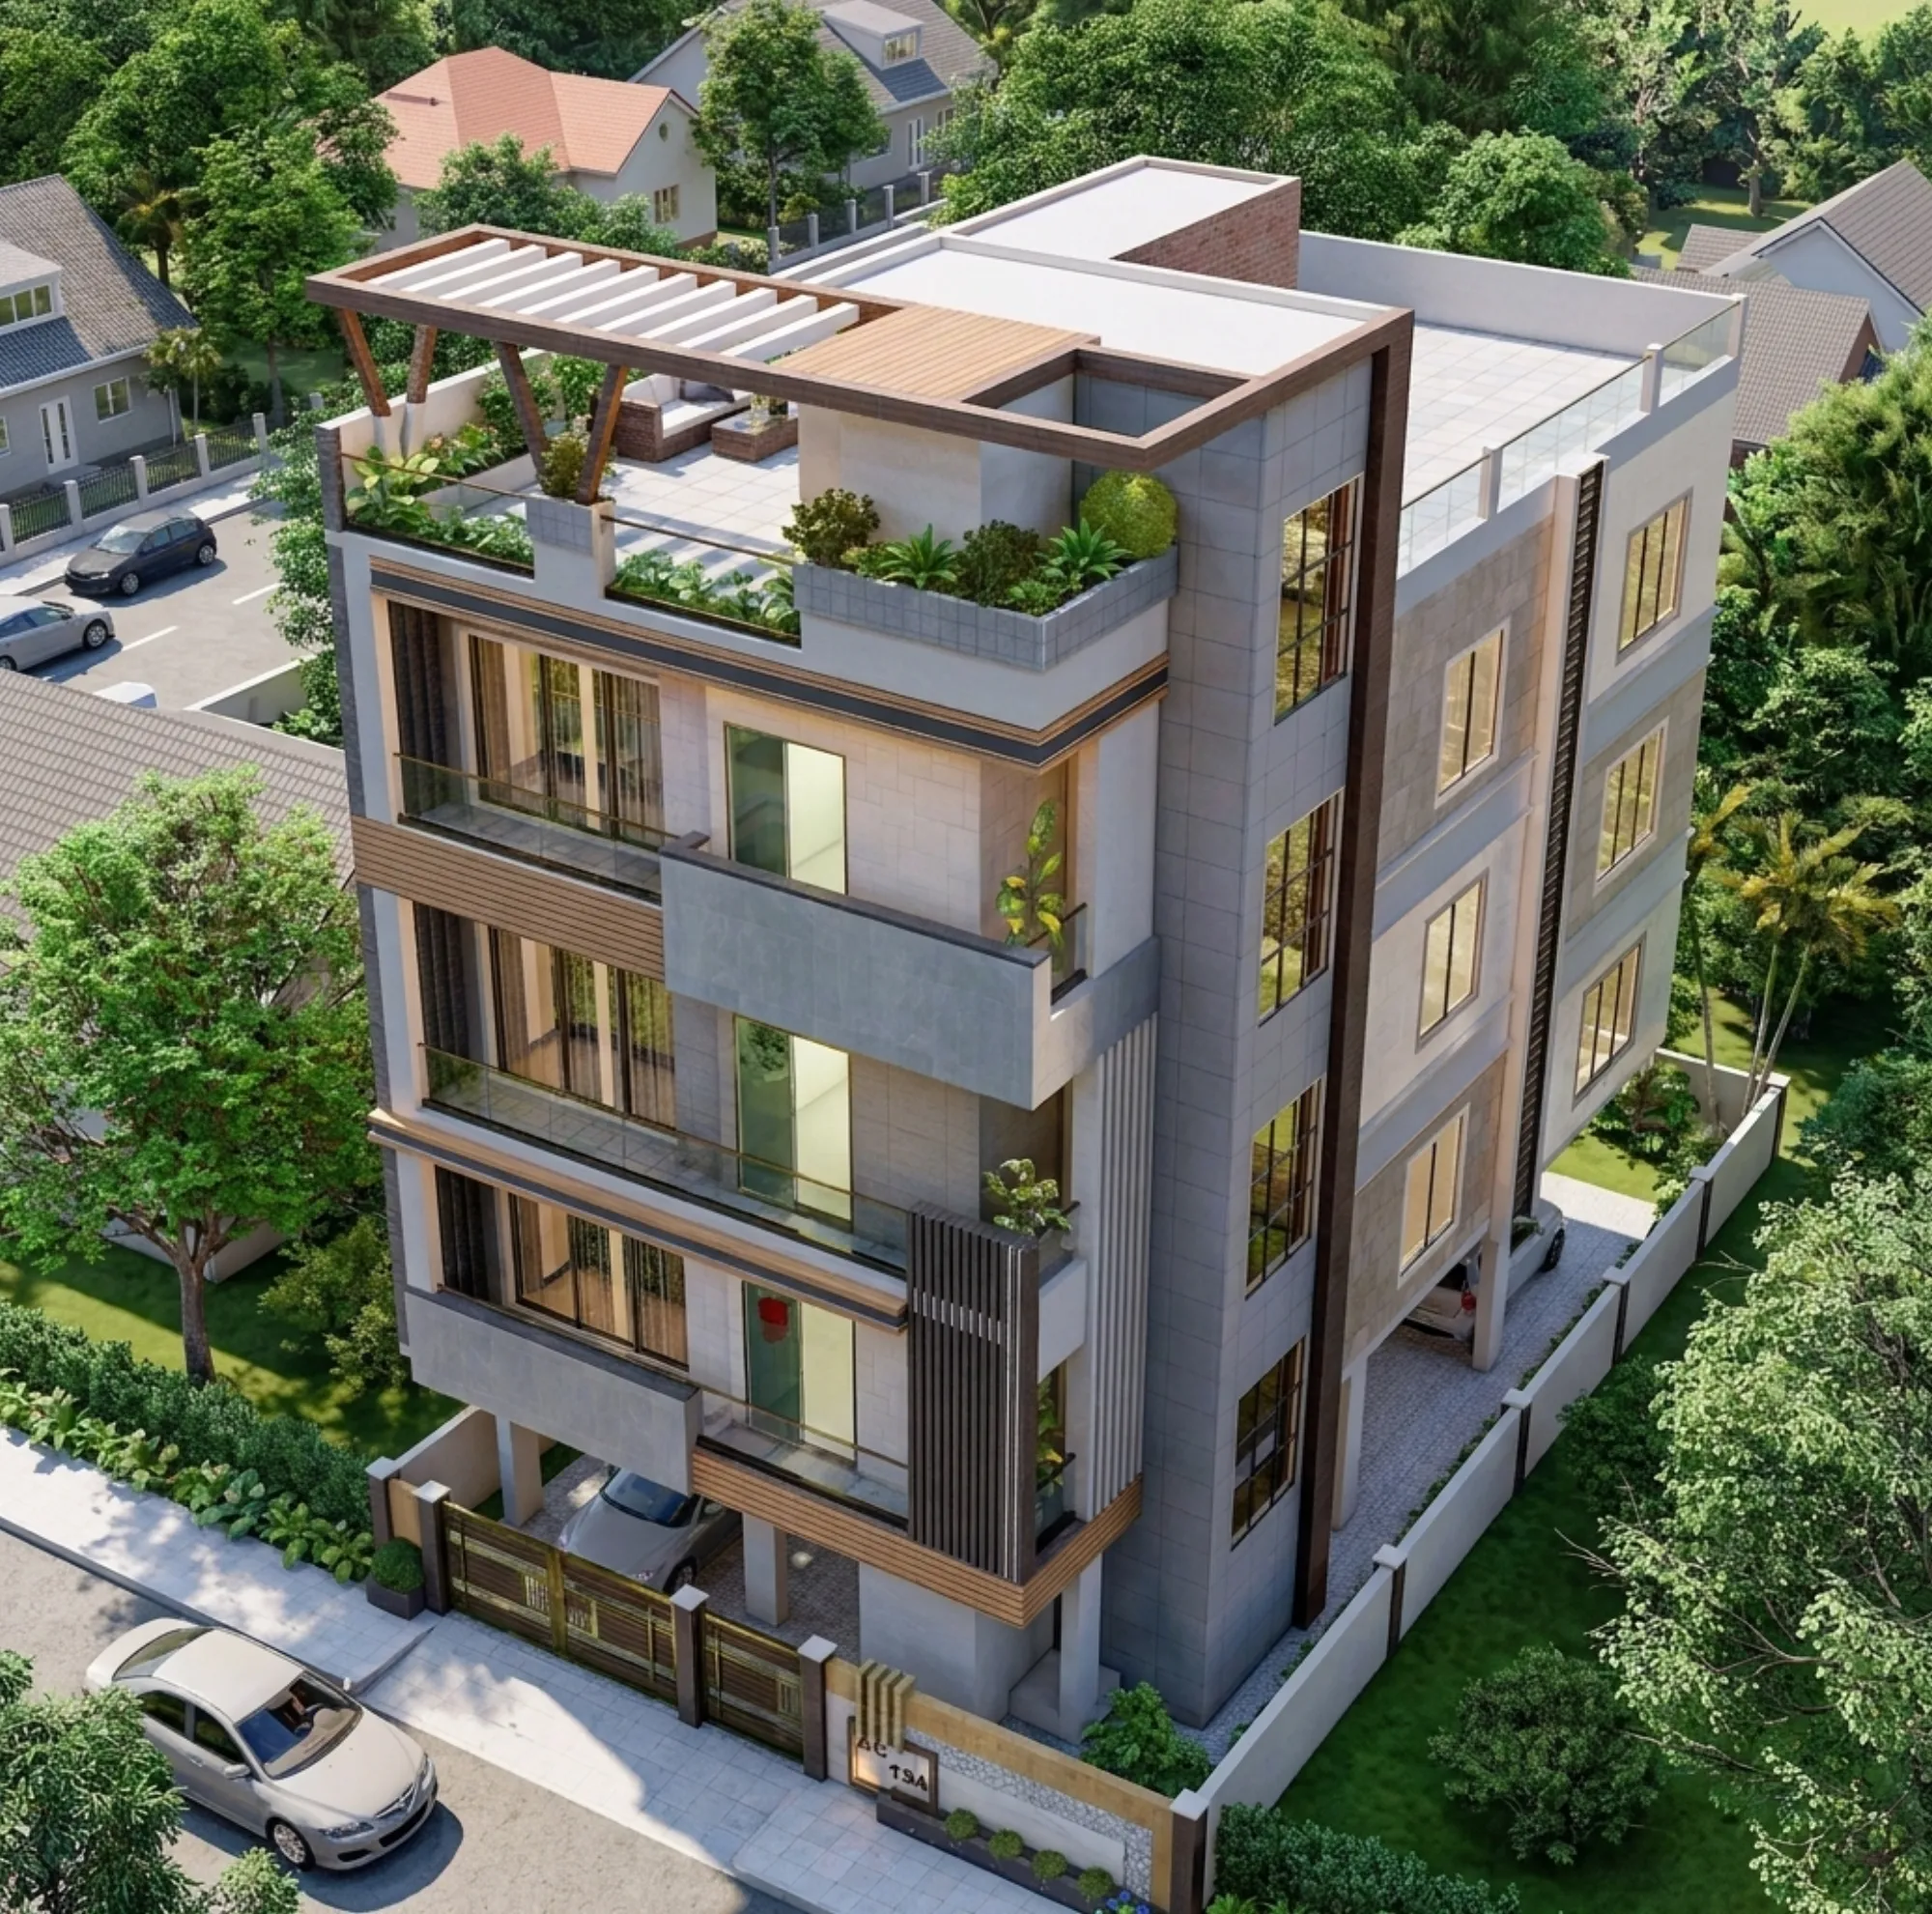
If you own a plot in New Town, Salt Lake or Rajarhat and you are about to hire an architect for the first time, the thing nobody tells you is that most of the money and most of the pain on your project gets decided in the first six weeks, long before anybody pours concrete, and it gets decided by how well the architect reads your specific plot rather than how good the renders look. Studio Contour has been practising out of New Town since 2014 and we have delivered 330+ buildings across New Town, Salt Lake, Rajarhat and greater Kolkata, and the honest summary of all that work is that the buildings that went smoothly were the ones where the site was understood correctly in month one.
Sumana Kumar, our principal architect, puts it plainly when she meets a new plot owner, which is that a drawing that ignores the soil, the setbacks, the road width and the water table is not a design, it is a wish, and it will get corrected later at your cost either by the sanctioning authority or by the contractor or by the monsoon. That is not a pitch. That is just what repetition across a few hundred sites in the same soil and the same climate and the same regulatory environment eventually teaches you.
So this piece is not a portfolio. It is the set of things we now check before we draw anything, written for the person who is standing on a vacant plot in Action Area II with a folder of documents and three architects to choose between, and who would like to know what a good one is actually supposed to be doing.
The soil under this belt decides your budget before the plan does
Most of New Town and Rajarhat sits on reclaimed low-lying land with soft clay and silt going down a fair depth, and the practical consequence is that the foundation on a G+3 here is a genuinely different cost line than the same building on firmer ground, so when somebody quotes you a per-square-foot number over the phone without knowing your plot, they are quoting you a fiction. We ask for a soil test before we finalise the structural scheme, not after, because the difference between an isolated footing solution and a raft or a pile solution changes the reinforced concrete quantities, the excavation, the dewatering and the schedule all at once, and finding that out at foundation stage is how budgets slip by a number that hurts.
The catch here is that plot owners often treat the soil test as an expense to defer, and it is genuinely the cheapest insurance on the entire project. For instance on adjacent plots on the same street we have seen the water table sit at noticeably different depths, which changed how the basement or sunken portions had to be handled and therefore changed the waterproofing detail, so we no longer assume the neighbour's foundation tells us anything reliable about yours. If you want the wider picture of where money actually goes on a build in this belt, our breakdown of the cost to build a house in New Town is the more granular read.
Your buildable envelope is a legal shape, and it is smaller than you think
Every plot owner arrives with a number in their head for how much house they are getting, and that number is almost always the plot area multiplied by the number of floors they want, which is not how it works. What you actually get is governed by ground coverage, by floor area ratio, by the setback on each side, by the width of the road your plot faces and by the permissible height, and those interact, so a plot that theoretically supports a certain built-up area may not support the room sizes the family imagined once the setbacks eat into the width.
We work this envelope out on day one, before any planning, because it is the honest constraint and everything else negotiates inside it. The specifics matter a lot here and they differ by area, so it is worth reading the FAR and ground coverage rules for New Town alongside the setback and open space rules if you are still at the plot-buying stage, because the same budget buys a very different house on a 30-foot road versus a wider one. Basically, the envelope is not a restriction we work around, it is the brief, and a good scheme makes the envelope feel generous rather than fighting it.
This is also where the plot's orientation stops being a spiritual question and becomes a physical one. West-facing plots in Kolkata take a genuinely punishing afternoon load in summer, and the fix is not a bigger air conditioner, it is deep verandahs, shaded west glazing, cross-ventilated plan depths and correct opening placement, which is why we treat natural ventilation as a plan-level decision rather than a window-level one. For families who also want the plan to follow traditional principles, our Vastu compliant design work sits inside the same envelope logic rather than in conflict with it, and in our experience the two reconcile far more often than people expect once someone sits down and actually resolves them together.
The sanction drawing and the drawing your mason builds from are not the same document
This is the single most common misunderstanding we correct, and it costs people real money. A sanction set is prepared to satisfy the authority, and a working drawing set is prepared so that the mason, the bar bender, the plumber and the electrician can build without inventing anything on site, and the two are different in detail, depth and purpose. Plenty of people get a plan sanctioned, hand that same sheet to a contractor and then spend the next fourteen months making decisions verbally at site, which is exactly how you end up with a beam where you wanted a clean ceiling line and a plumbing shaft where you wanted a wardrobe.
Sumana Kumar and the studio take residential and commercial projects through the NKDA building plan sanction process as well as through KMC and Bidhannagar Municipal Corporation, and that repeated working familiarity with all three is genuinely the difference between a submission that moves and a submission that keeps coming back with queries. Different jurisdictions ask for different things, in different formats, at different stages, and knowing that in advance is unglamorous knowledge that saves months. If you want the plain-language version of who does what at approval stage, we wrote what architects actually handle in NKDA plan approval for exactly that question.
- 01Site study, soil test, document check
- 02Buildable envelope and concept plan
- 03Sanction drawings and submission
- 04Approval and queries closed
- 05Working drawings and structural details
- 06Construction with site supervision
- 07Completion and occupancy formalities
The monsoon is a design input here, not a maintenance problem
Kolkata gets a heavy, sustained monsoon and the buildings that age badly in this city almost always fail at the same handful of junctions, which are the terrace-to-parapet joint, the sunken toilet slab, the balcony threshold, the boundary between the plinth and the surrounding ground, and any place where a pipe passes through a slab. None of those are exotic details. They are all decided on paper months before anybody notices them, and if the drawings do not show them, somebody at site improvises them, and that improvisation is what starts seeping in year three.
So we specify slopes, drainage outlets, sill and threshold levels and waterproofing systems in the working drawings rather than leaving them to be sorted out later, and we set the plinth level with reference to the road and the surrounding plots rather than to a default number, because in a low-lying belt an extra few inches of plinth is worth more than most of the finishes people agonise over. This is also why we tend to push for generous shading and thought-through passive cooling early, since a house that stays comfortable without running everything at full load is cheaper to live in for the next thirty years, and that saving dwarfs whatever was saved by trimming the design fee.
- Soil test report before structural scheme is frozen
- Buildable envelope worked out from FAR, coverage, setbacks and road width
- Sanction set and working set treated as separate deliverables
- Waterproofing junctions detailed on paper, not decided at site
- Plinth level fixed against road and adjacent plots
- Parking, boundary wall and services planned at design stage, not retrofitted
What 330+ buildings changed about how we plan and quote
The biggest change repetition brings is that you stop being surprised. After enough projects in the same belt you know which document in the file is going to be the one that holds up a submission, you know which specification the market will substitute if you leave it loose, and you know how long each stage genuinely takes rather than how long you would like it to take, and so the programme you hand a client at the start is the one they actually experience.
It also changed how we sequence decisions. We now lock structure, plumbing routes and electrical loads before interiors go anywhere near final, because reversing a structural decision to accommodate a late interior idea is expensive and reversing an interior idea to respect the structure is basically free. That is the practical answer to the question of whether to hire the architect or the interior designer first, and it is why our residential architecture and residential interior design work is usually run as one continuous process rather than two handovers.
The same experience is what makes renovation work manageable, because on an existing building the unknowns are all hidden and the only real protection is having seen enough similar buildings to know what is likely behind the plaster. We wrote about how experience across NKDA buildings de-risks a renovation precisely because owners tend to underestimate this, and our renovation and remodeling engagements begin with a condition survey rather than a mood board for that reason. If you want to see how one of these reads as a finished building on a real New Town plot, the Plot 214 residence is a fair representation of the approach.
| What owners usually ask first | What actually decides the outcome |
|---|---|
| Per square foot rate | Soil condition and foundation type |
| How many floors | FAR, coverage and permissible height |
| Elevation style | Orientation, shading and ventilation |
| When can we start | Whether the document file is complete |
| Finish quality | Waterproofing and services detailing |
How to read an architect while you are still interviewing them
Ask for the buildable envelope, in writing, before you talk about style, and see whether the answer references your road width and your setbacks or whether it is a general number. Ask what the working drawing set will contain and how it differs from the sanction set. Ask who supervises at site and how often. Ask what happens if the sanction comes back with queries and who absorbs that time. The answers to those four questions separate a practice that will carry your project from one that will hand you a beautiful set of images and leave you to negotiate with a contractor alone.
And be careful with fee comparisons that are not comparing the same scope, since a lower number that excludes working drawings, structural coordination and site visits is not cheaper, it just moves the cost to a place you will pay it later, which we explain in more detail in our note on architect fees in Kolkata. If you are still narrowing down by locality and want the broader lay of the land, our guide to choosing an architect in New Town Kolkata and our New Town practice page both go wider than this article does.
At the end of the day the reason to hire an experienced local practice is not prestige, it is that somebody who has already made the avoidable mistakes on other sites is not going to make them on yours, and after 330+ buildings in this soil, this climate and these approval processes, that is really what we are offering. If you have a plot in New Town, Salt Lake or Rajarhat and you would like an honest read on what it can actually hold before you commit to anything, get in touch with our studio with your plot papers and we will start with the envelope and the soil, the way it should start.