








Pan-India (Remote Design)
A Country House in Punjab: The Baradari House by Studio Contour
Inside the remote design process behind a Punjab country house, from Vastu-aligned planning to climate-driven material choices, built entirely through video consultation from our Kolkata studio.
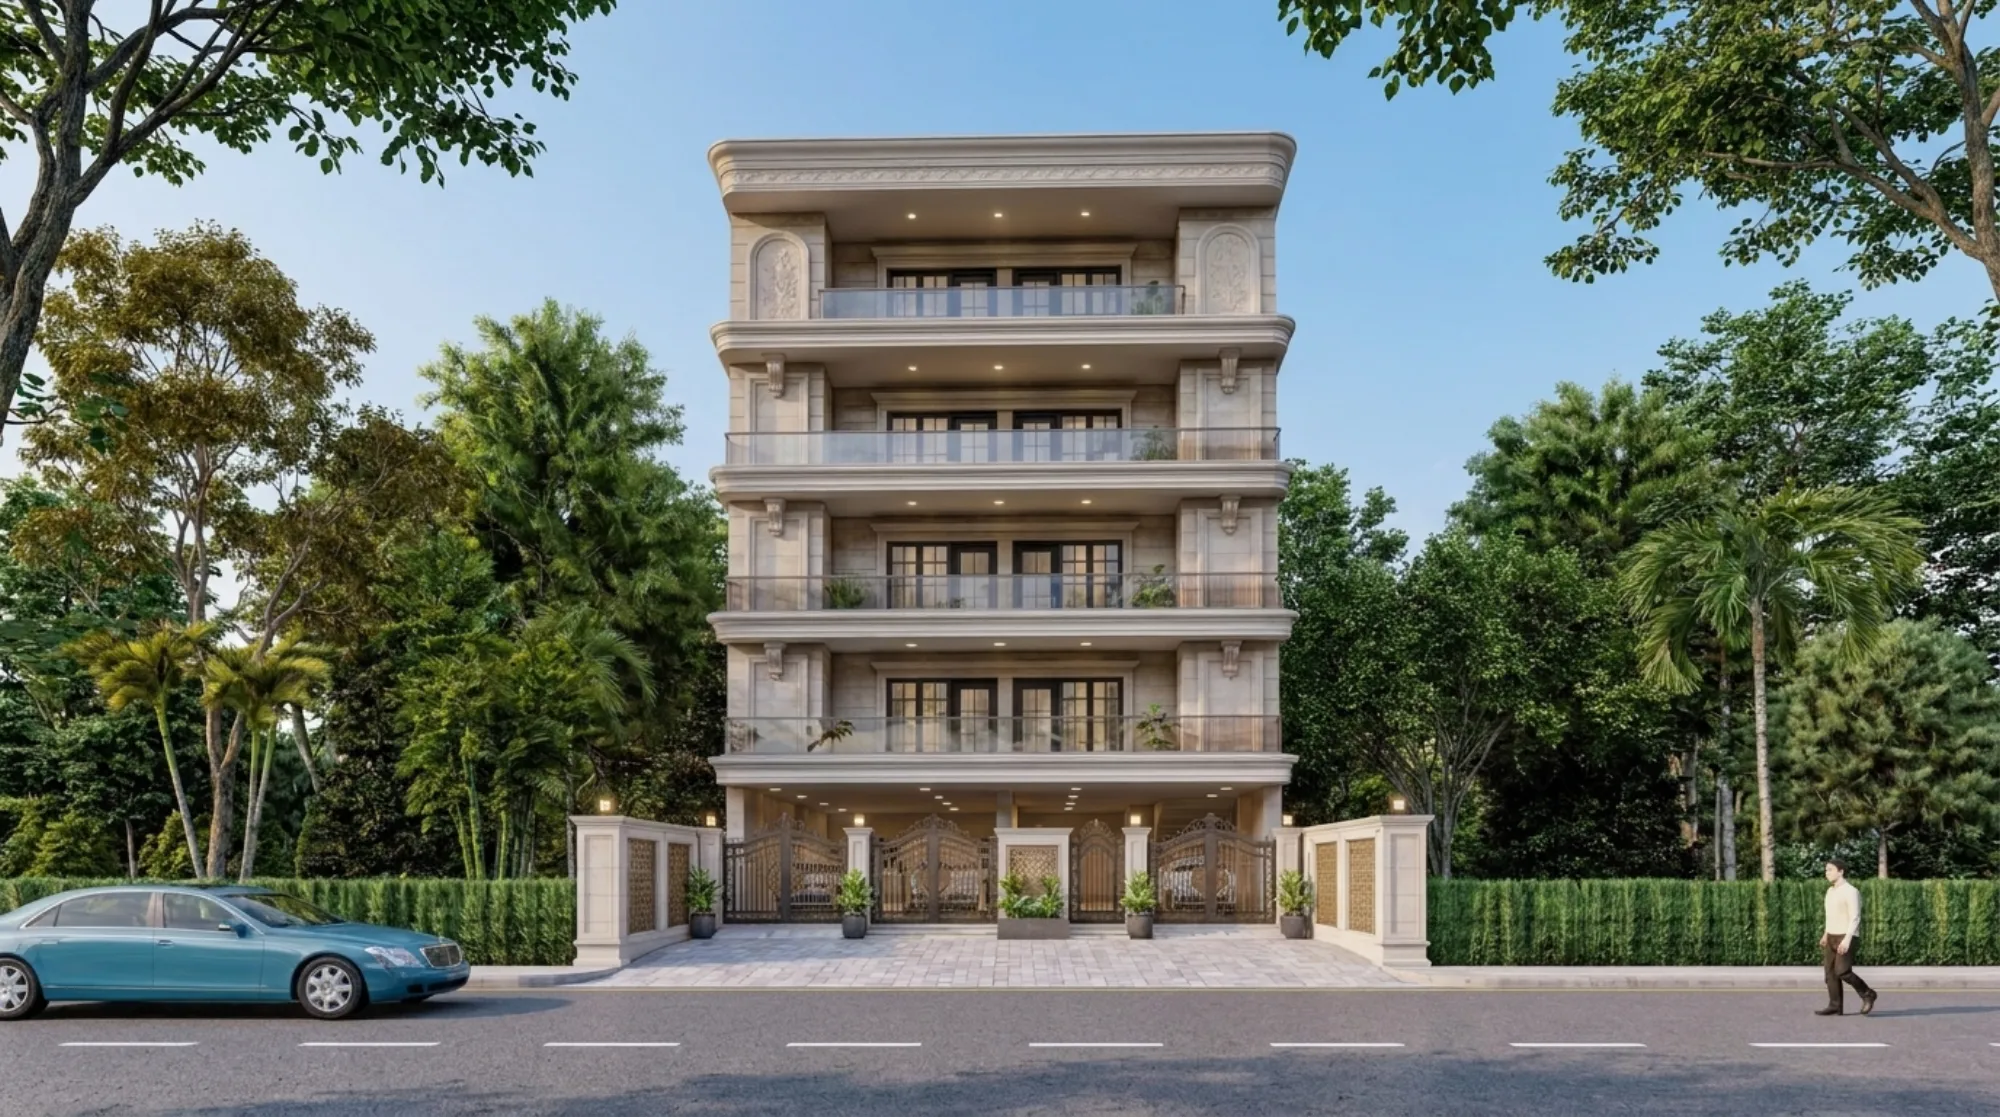
Every so often a brief comes in that has nothing to do with a plot squeezed between two neighbours, and everything to do with land, actual open land, and what a family wants to do with the quiet that comes with it. That was the starting point for the Baradari House, a country home we designed for a client in Punjab, and it is worth walking through here because it tells you something honest about how we work when the site is nowhere near New Town, Kolkata, which is where our studio has been based since 2014 and where we have delivered 330 plus buildings across New Town, Kolkata, Salt Lake and Rajarhat.
The brief itself was fairly clear from the first call, which is not always the case. The client had land, they had a rough sense of how many people the house needed to hold across generations and visits, and they had a word that kept surfacing in the conversation, which was baradari, the old idea of a pavilion with many openings, built to catch air and light from every direction. That word did more work in shaping the design than any mood board could have, because it told us the house was not meant to be a sealed box with air conditioning doing all the labour. It was meant to breathe, in the literal architectural sense, using natural ventilation and passive cooling as the first line of comfort rather than the backup plan.
Punjab's climate is a big part of why this brief mattered the way it did. Summers run long and dry with sharp heat, winters bring a real chill, and the climate of India across the northern plains is continental in a way Kolkata's climate simply is not. A house built for New Town's humidity and monsoon load handles differently from a house built for Punjab's temperature swing, and that difference shows up in wall thickness, in roof insulation, in how much glazing you can afford to put on a west-facing elevation before the afternoon sun turns a room unusable. We do not pretend to know Punjab the way we know New Town after a decade of building there, and we said as much to the client early on. What we brought instead was a planning process built around the client's own description of the site, sun path data for the region, and a willingness to ask a lot of questions about how the family actually intended to live in the house across seasons.
Reading the site before drawing a single wall
Before any layout work started, we spent time understanding orientation, because for a house on open land the orientation decision is close to irreversible once footings go in. The client shared the plot's boundaries, the direction it faced, and where the existing tree cover and any water source sat on the land. From that we worked out where the harsh western sun would hit hardest, where a verandah could shade a wall through the worst of the afternoon, and where the primary living spaces should sit to catch the gentler morning and evening light instead. This is the same discipline we apply to every project, whether it is a compact plot in Rajarhat or open acreage in Punjab, and it is covered in more depth in our guide to duplex house design, even though that guide is written for a different city's plot sizes.
The client also asked, fairly early, whether the layout could follow Vastu Shastra principles, which is a request we get often enough from families across India that we have built a structured way of answering it. Vastu placement, done properly, is not a set of superstitions bolted onto a finished plan, it is a set of zoning preferences, kitchen in the south-east, main entrance aligned to an auspicious direction, water elements placed correctly, that has to be reconciled with the actual sun path, the actual road access, and the actual structural grid or the house ends up fighting itself. We ran the Baradari House brief through the same process we describe on our Vastu-compliant design page, checking each placement against orientation and structural logic before it went into the drawing, so the client got a plan that satisfied both the cultural brief and the practical one.
The spatial plan and the decisions behind it
A country house brief usually means more rooms than a typical urban plot allows, and more reasons for those rooms to connect to the outdoors rather than just to each other. For the Baradari House, the plan organised itself around a central spine of shared spaces, the living and dining areas and the verandahs that wrap them, with private wings for bedrooms branching off to either side. That is a fairly classical way to lay out a large single-family home, but the reason it worked here specifically was the depth of the verandahs, which were sized generously enough to function as usable outdoor rooms for most of the year rather than as a decorative buffer.
| Zone | Primary Function | Design Priority | ||
|---|---|---|---|---|
| Central pavilion | Living | dining | family gathering | Cross-ventilation and daylighting |
| Verandah ring | Transition and shaded outdoor use | Deep overhangs for solar shading | ||
| Private wing | Bedrooms across generations | Acoustic separation and individual light control | ||
| Service core | Kitchen and utility | South-east placement per Vastu zoning |
Daylighting drove a lot of the window and opening decisions once the basic zoning was settled. Large openings on the north face brought in soft, consistent light without the heat gain that east or west openings would carry, and the central pavilion was given a slightly raised roof profile to let hot air rise and vent out rather than settle in the living spaces during peak summer. None of this required exotic materials or expensive mechanical systems, it required getting the geometry right before construction started, which is the whole point of doing the planning stage properly rather than treating it as a formality between the brief and the contractor's mobilisation.
The structural approach used conventional reinforced concrete framing, which is the standard choice for a house of this scale across most of India regardless of region, and it gave the design the column-free spans needed for the wider verandahs and the open living pavilion. Getting that frame right on paper, span by span, is what let the site team execute without surprises later, and it is also where a lot of country house projects run into trouble when the structural grid is drawn without enough coordination with the architectural layout.
Materials, finishes, and the interior brief
Once the shell and the plan were settled, the interior brief followed the same logic the architecture had already set up, which was to keep the house feeling connected to its surroundings rather than sealed away from them. Natural stone and warm timber tones ran through the flooring and cabinetry choices, chosen partly for how they age and partly because they read well against the kind of long, unobstructed views a country property offers, which is a very different design problem from an apartment interior where every surface has to do more visual work in a smaller volume. Our residential interior design process for a house like this starts from the same site and light study that shaped the architecture, so the interior palette does not fight the building envelope it sits inside.
| Urban apartment interior | Country house interior |
|---|---|
| Views are limited, so surfaces carry more visual weight | Long sightlines mean materials read from a distance, so texture and tone matter more than pattern density |
| Rooms are compact and multi-purpose | Rooms can be larger and single-purpose, letting furniture layouts breathe |
| Climate control leans on mechanical systems | Climate control leans on cross-ventilation first, mechanical systems second |
Kitchen and utility planning followed the Vastu zoning decided at the architectural stage, and the layout itself pulled from the same working principles we use across our modular kitchen design briefs, adapted here for a larger footprint and a family that entertains at a scale most urban kitchens are not built for. Lighting design in the interior also had to work with the daylighting strategy rather than compete with it, so fixture placement was planned to supplement natural light through the evening rather than override it during the day, following the same approach we set out on our false ceiling and lighting design page.
How the remote process actually worked
This is probably the part readers landing on this page from Punjab actually want to know, so we will be direct about it. We are based in New Town, Kolkata, and we were not walking the Baradari House site every week the way we would for a New Town project. What we were doing was running a structured video consultation process, the kind covered in more detail on our page about working with a Kolkata architect as an NRI, even though this client was not an NRI, because the practical mechanics of remote design collaboration are largely the same whether the distance is a time zone or just a few states. Site photographs, measured drawings shared by the client's local team, and regular video conferencing sessions replaced the informal site visit, and every design decision was documented in drawings precise enough that a local team could execute without needing us physically present.
- 01Brief and site data collected via call and shared documents
- 02Orientation and Vastu study completed remotely
- 03Architectural drawings and 3D visualization shared for client sign-off
- 04Structural drawings handed to client's local structural consultant
- 05Interior design and material specification finalised
- 06Execution supervised on-site by client's local team
The honest boundary in this process, and it is one we are upfront about with every client outside West Bengal, is that we handled the design, the drawings, the 3D visualization, and the Vastu-aligned planning, and the client's own local architect-of-record and structural consultant handled on-the-ground supervision along with any building-plan sanction filing with the local municipal authority. That division of labour is not a limitation we are shy about, it is basically the model, because our process familiarity with sanction procedures is specific to NKDA, KMC and Bidhannagar Municipal Corporation here in the Kolkata area, and we are not going to pretend to a working knowledge of a different state's approval process we have not actually built. For a Punjab client, that meant their local team took the drawing set we produced and carried it through whatever local filing and site coordination the project needed, while we stayed the point of contact for every design decision, every material call, and every layout revision, right through to the finished house.
The Baradari House is one of a set of projects we have delivered this way for clients well outside our home base, alongside work in Gurgaon, Jammu, Srinagar, Ahmedabad and elsewhere in Gujarat, Karnataka, Goa, Gangtok, Madhya Pradesh, Ayodhya and Agartala. Each of those came with its own version of the same conversation we had with the Punjab client, which is basically this: we bring the design discipline built across a decade and 330 plus buildings, and the client's local team brings the ground-level execution and municipal knowledge that a project actually needs to get built. Neither half works without the other, and pretending otherwise would do a disservice to both.
What the client actually got out of it
By the end of the process, the client had a full architectural drawing set, a 3D-visualized interior and exterior scheme they could review and adjust before a single wall went up, a structural drawing package ready to hand to their local consultant, and a house that answered the original baradari brief in a way that held up once it was actually inspected room by room. That last part matters more than it sounds, because a lot of design work reads well on a rendering and falls apart on site, and the whole reason we run the orientation study and the structural coordination as rigorously as we do is so that gap does not open up.
- Full architectural drawing set for local execution
- 3D visualization for client sign-off before construction
- Vastu-aligned room zoning reconciled with sun path and structure
- Structural drawing package handed to local structural consultant
- Interior material and lighting specification matched to the building envelope
The result, at the end of the day, is a house that reads as a country home rather than an urban plan dropped onto open land, which is the trap a lot of large-plot projects fall into when the design brief does not actually engage with what open land and a different climate demand. The verandahs work, the central pavilion catches cross breeze the way a baradari is supposed to, and the family got a home built around the word they used in that first call, right through to the finished interiors.
What this means if you are building in Punjab or anywhere outside Kolkata
If you are reading this from Punjab, or from any state outside West Bengal, the honest pitch is this: we can run the same design process we ran for the Baradari House, covering residential architecture through interiors, structured around video consultation and detailed drawing handoff, and we will be direct about where our role ends and your local team's role has to begin. If your project involves renovation of an existing structure rather than new construction, the same remote model applies, and it is worth reading through our renovation and remodeling page to see how that process differs from a ground-up brief like this one. Our principal architect Sumana Kumar has led every project of this kind since founding the studio in 2014, and while her deepest process familiarity with sanction procedures sits with NKDA, KMC and Bidhannagar Municipal Corporation here in the Kolkata region, the design and planning discipline behind a project like the Baradari House travels wherever the brief takes it. If you have land, a climate that is not New Town's, and a house you want designed properly before your local team breaks ground, get in touch and we will walk you through how the process would work for your site specifically.