








New Town Design & Architecture
Duplex House Elevation Design: Plot Sizes and Style Options
What actually fits on your plot, how the floors stack, and which elevation language suits a duplex, from a studio that has built 330+ of these.
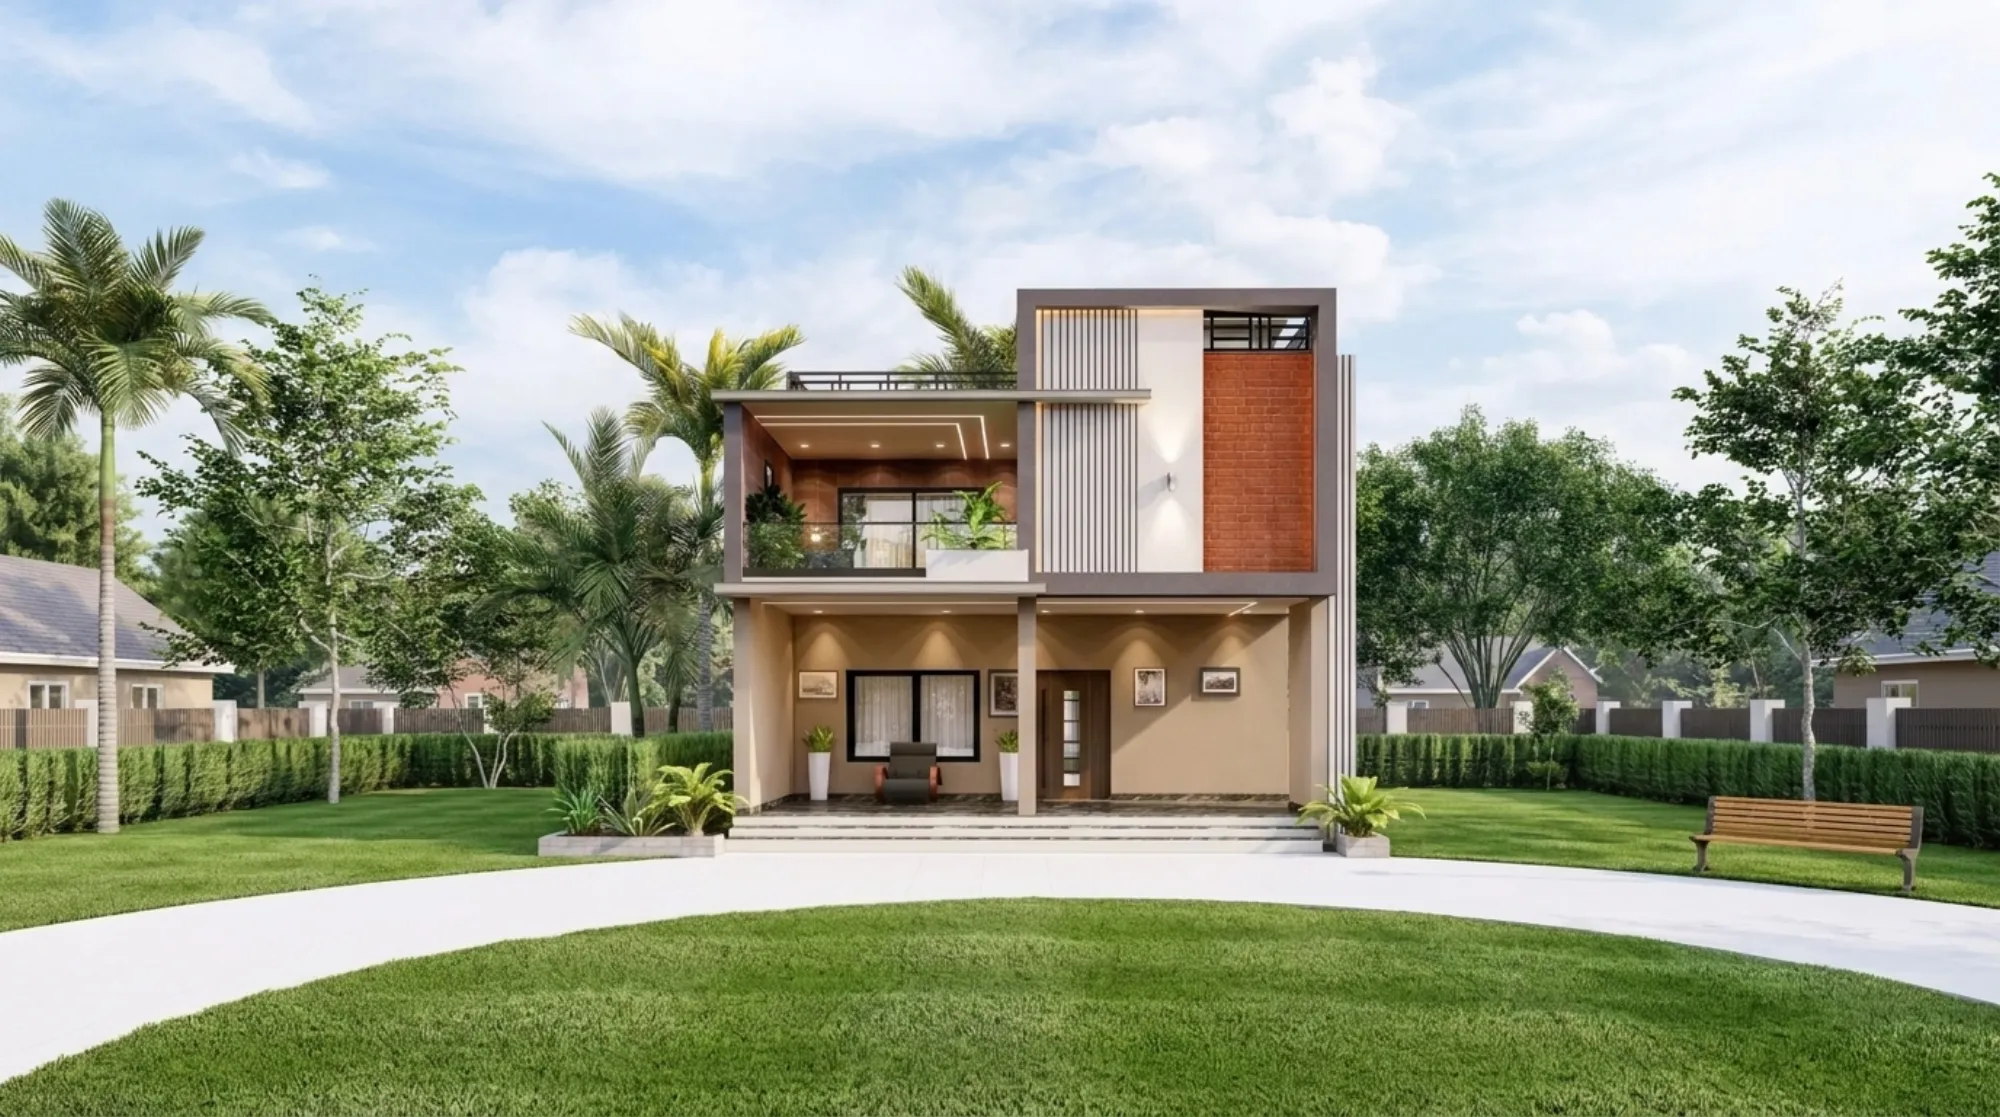
We get this question in almost every first client call, right, someone has bought a plot in New Town or Rajarhat or a bit further out toward Barasat, and they already have a picture in their head of a duplex, two clean floors, a nice facade, maybe a small porch, and the question that comes right after is simple: will it actually fit here, and what will it look like once it's built.
The honest answer is that duplex design is less about picking a pretty elevation off Pinterest and more about working backward from three numbers, your plot size, your local floor area ratio allowance, and your family's actual room count, and only then arriving at a facade that makes sense. We have taken over 330 buildings through this exact process since we started the studio in 2014, and the pattern holds across almost every plot we touch, so this guide walks through it the way we actually walk clients through it.
A duplex on a 20x30 plot behaves very differently from one on a 40x60 plot, not just in square footage but in how the staircase sits, how much open-to-sky space you're left with, and whether a double-height living room is even sensible. So before you lock an elevation style, let's get the buildable envelope right first.
How Much You Can Actually Build: FAR and Ground Coverage, Explained Simply
Two numbers govern what goes up on your plot, and both come from your local sanctioning authority, which for New Town and Rajarhat plots is usually NKDA, for parts of Salt Lake and the older city it's the Kolkata Municipal Corporation, and for a few pockets it's Bidhannagar. The first number is ground coverage, which is simply what percentage of your plot footprint you're allowed to build over at ground level, and the second is floor area ratio, often written as FAR, which is the total buildable floor area across all levels expressed as a multiple of your plot area.
So here's a worked example, purely indicative, to show how the math actually flows rather than to state a fixed number you should plan around. Say you have a 30x40 plot, that's 1,200 square feet of land. If your sanctioning authority allows something in the range of 60% ground coverage, your ground floor footprint tops out around 720 square feet once you subtract setback margins on all four sides, and setbacks themselves eat into that footprint before you even get to FAR. If the applicable FAR works out to roughly 1.75 for that plot category, your total buildable area across all floors lands somewhere near 2,100 square feet, which for a duplex typically splits into a ground floor of 700 to 750 square feet and an upper floor of similar size, with a bit of variance depending on whether you're stacking a full second floor or a partial one with a terrace.
We are deliberately not giving you a fixed FAR figure here because these ratios vary by road width, plot category, and zone, and they get revised by the authority from time to time, so the only way to know your actual number is to confirm it directly with NKDA, Bidhannagar Municipality, or KMC for your specific plot before you finalize anything on paper. Our guide on FAR and ground coverage rules in New Town breaks down how these categories typically work, and our broader piece on building height and floor limits in New Town covers how many floors your plot category is likely to permit, which matters a lot for duplex planning because some smaller plots are capped at G+1 anyway, which conveniently is exactly what a duplex needs.
Room Layout Options by Plot Size
Once the buildable envelope is clear, the layout conversation gets a lot more concrete, and the plot size basically decides your options here more than personal taste does. On a compact plot, say in the 20x30 to 25x35 range, we generally push the ground floor toward a living-dining-kitchen core with one bedroom for elders who shouldn't be climbing stairs daily, and the upper floor carries two to three bedrooms with attached toilets, which is the layout we cover in more depth in our 20x30 plot house design piece if that size matches what you're working with.
Move up to a 30x40 plot and the layout opens up meaningfully, you can now fit a proper foyer, a separate dining zone instead of a dining nook, and often a small study or puja room on the ground floor without cramping the living area, and this is genuinely the most common duplex size we design in New Town right now. Our 30x40 plot house design guide goes deeper into this specific configuration, and if your plot runs closer to 40x60, you're in bungalow-adjacent territory where a duplex can carry a proper double-height entry, a home office, and four bedrooms comfortably, which our 40x60 plot New Town home design guide covers well.
One layout question that comes up constantly is where the staircase goes, because it eats floor area on both levels and a badly placed one wastes far more space than people expect. We generally favor placing it close to the entry but not directly facing the main door, both for circulation logic and because most of our clients want the layout to work with Vastu Shastra principles, and our Vastu-compliant design service handles this alongside the structural planning rather than as an afterthought bolted on at the end.
| Compact Plot (20x30-25x35) | Larger Plot (30x40-40x60) |
|---|---|
| 1 bedroom + living-dining on ground | 2-3 bedrooms + study/foyer on ground |
| 2-3 bedrooms upstairs, tight circulation | 3-4 bedrooms upstairs, wider circulation |
| Single-height living room | Double-height entry often feasible |
| Minimal outdoor space | Room for a small courtyard or side garden |
Elevation Styles and Materials That Suit a Duplex
A duplex elevation has one structural advantage over a single-storey home, which is that the two-floor massing naturally gives you a strong vertical proportion to work with, and the elevation style you pick should lean into that rather than fight it. We see three broad directions working well across our New Town and Salt Lake projects.
The contemporary minimal route uses flat or low-slope rooflines, clean rendered walls in muted tones, and a feature material like exposed brick or textured cladding on one plane to break the flatness, and this pairs naturally with large window openings that bring in natural ventilation and daylighting, which matters a lot in Kolkata's humidity where you want cross-breeze working for you rather than relying on mechanical cooling all year. A second direction we call the tropical modern style, which uses deeper overhangs, louvered screens on the west facade for passive cooling, and a lot of visible reinforced concrete detailing on balconies and sunshades, and it tends to age extremely well against Kolkata's monsoons because the material choices are already built for the climate rather than borrowed from a drier region's Pinterest board.
The third is a lighter, glass-forward style that a few clients specifically ask for after seeing commercial buildings, using strip glazing or occasionally a curtain wall panel on the staircase or double-height section, though we're usually candid that full curtain wall treatment makes more sense for our commercial interior design projects than a residential duplex, where solar heat gain becomes a real cost if you overdo the glass on the east or west face without proper shading. For material finishes on any of these three, engineered stone cladding on the base of the facade gives a durable, low-maintenance plinth that resists the staining you'd otherwise get from monsoon splashback, and it's a detail we specify on almost every elevation regardless of which stylistic direction the client picks.
For a live example of how this plays out on an actual New Town plot, our G4 Residence in Action Area 2 shows the tropical modern approach applied to a duplex massing, with the overhangs and material breaks doing real climate work rather than sitting there decoratively.
How We Approach a Duplex Project at Studio Contour
Our process for a duplex starts the same way regardless of plot size, we pull the actual sanction rules for that specific plot from the relevant authority before we sketch anything, because designing a beautiful elevation that then has to be redrawn after a rejected sanction application wastes everyone's time and money. From there we run through massing options against the room brief, usually two or three variants, and we render these early so the client is looking at a real 3D visualization rather than a floor plan and a mood board, because at the end of the day most people cannot translate a 2D plan into how a double-height living room will actually feel from the entry.
- 01Site & sanction rules check
- 02Massing + layout options
- 033D elevation review
- 04Sanction drawing submission
- 05Construction handoff
Once the elevation and layout are locked, our residential architecture team carries the design through structural drawings and sanction submission, and if the plot already has an existing structure that needs partial rework rather than a ground-up build, our renovation and remodeling service handles that transition without forcing a full teardown. We also increasingly bake in rainwater harvesting provisioning and solar water heating rough-in at the design stage, basically because retrofitting either after construction costs more and looks worse than planning the plumbing and roof space for it upfront, and both are increasingly expected under evolving green building norms even where they aren't yet strictly mandated.
- Confirm exact FAR and ground coverage with NKDA/KMC/Bidhannagar for your plot
- Decide staircase placement before finalizing room layout
- Pick an elevation style that matches your facade orientation and sun path
- Budget for engineered stone or brick cladding on the plinth, not just paint
- Rough in rainwater harvesting and solar water heating provisioning early
If you're weighing a duplex against a single-storey bungalow on the same plot, our duplex house design in New Town guide compares the two directly, and if the sanctioning process itself feels like the bigger unknown right now, our building rules in West Bengal overview is a good starting point before you get into plot-specific FAR numbers.
At the end of the day, a duplex elevation that actually works is the output of getting the buildable envelope right first and the style choices second, not the other way around, and that's the order we run every project in regardless of whether the plot is 20x30 or 40x60. If you have a plot in hand and want a straight answer on what fits and what it could look like, get in touch with us and we'll walk through it with you against the actual numbers for your site.