








New Town Design & Architecture
Elevation Design for a Corner Plot with Two Road Frontages
A practical walkthrough of buildable area, room layouts and elevation strategy for corner plots with two road frontages in and around Kolkata
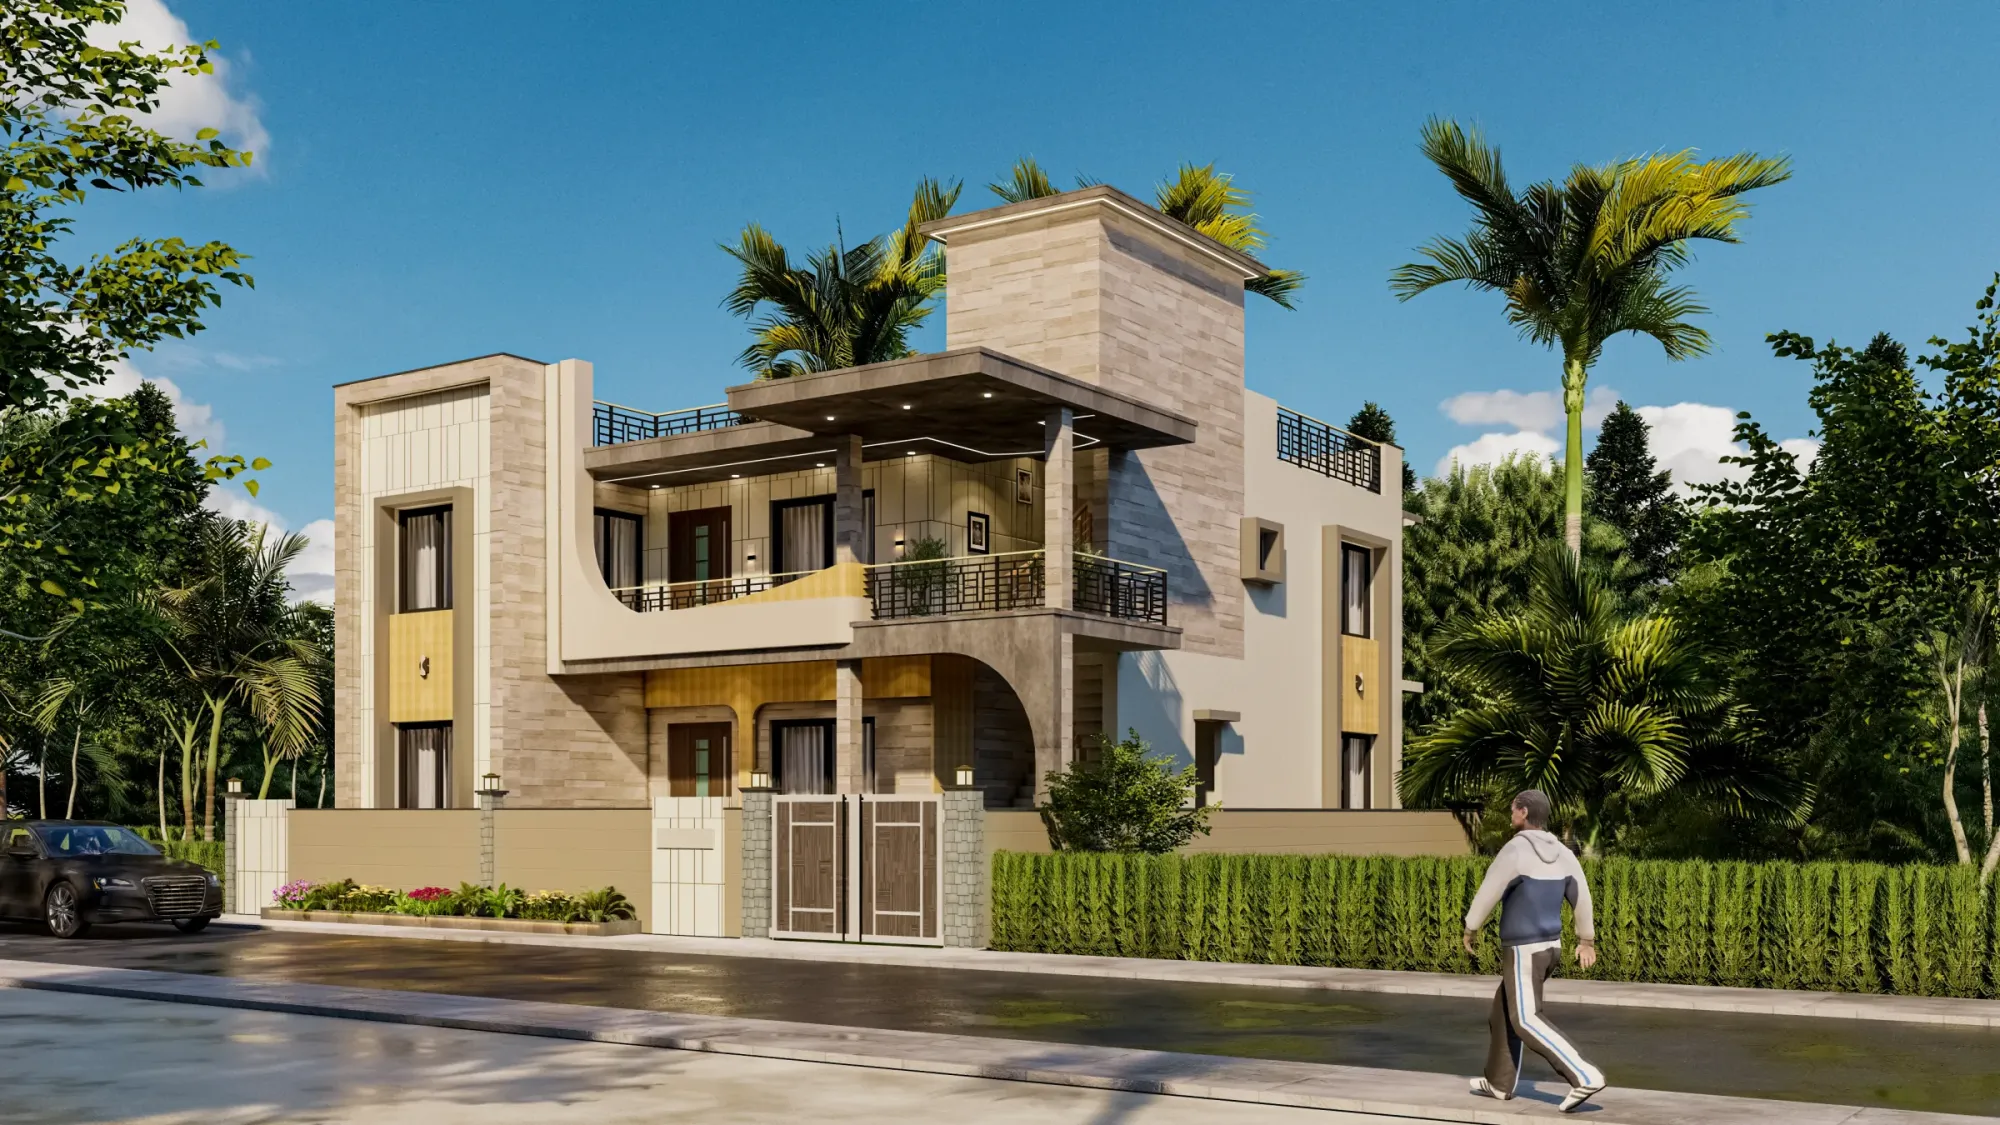
A corner plot with two road frontages is, in our experience, one of the few plot conditions that genuinely earns the extra planning fee you pay a good architect, because almost everything about the design changes the moment you have two boundaries facing public roads instead of one. Two frontages mean two elevations that the street actually sees, two possible entry points, more setback area to account for on the plan, and usually a slightly different FAR and ground coverage treatment depending on how the local authority classifies corner plots in your zone, so the plot that looks like a bonus on paper needs a fair bit more thought before the first line gets drawn.
We get this brief often across New Town, Rajarhat and the Salt Lake extensions, where a lot of corner plots in the 3 to 6 katha range are being built out right now, and the question is almost always the same, right, how do we use both frontages without ending up with a house that feels like it's showing its back to one of the two roads. The honest answer is that a corner plot rewards a design that treats both facades as "front" facades, which is a different design problem than a standard single-frontage plot where you pour your elevation budget into one face and let the sides go plain.
This guide walks through what's actually buildable on a two-frontage corner plot, the floor and room layouts that work well for this configuration, the elevation and material approach we'd recommend, and how we run this kind of project at Studio Contour, because at the end of the day the plot geometry should be driving your floor plan and not the other way round.
Buildable Area and Floor Potential on a Corner Plot
The core planning concept you need before anything else is floor area ratio, which is basically the ratio between your total constructed floor area across all floors and the area of the plot itself, and it's what determines how many floors you can realistically get out of a given plot size. Corner plots often get a small FAR or ground coverage concession from the sanctioning authority compared to an interior plot of the same size, because two-side road access is treated as a planning advantage, but the exact multiplier and whether it applies to your specific zone is something only NKDA, KMC or the Bidhannagar authority can confirm at the time you apply, since these numbers get revised and vary by road width and zone classification.
So here's a worked example purely to show the logic, not as a number you should build against. Say you're sitting on a corner plot of roughly 2,400 sq ft with two road frontages, and your ground coverage allowance works out to around 55 to 60 percent of plot area after accounting for the mandatory setback on both road-facing sides, that gives you a ground floor footprint somewhere in the 1,300 to 1,450 sq ft range. If your permissible FAR then lands around 2 to 2.5 (again, indicative, confirm with the authority), your total buildable area across all floors comes out to roughly 4,800 to 6,000 sq ft, which typically translates into a ground-plus-two or ground-plus-three configuration depending on how you distribute the floor plate. The point of walking through this isn't the specific figures, it's that a corner plot's two setbacks eat into your footprint from two directions instead of one, so your usable ground floor is often a bit tighter than an interior plot of the identical plot area, even though your FAR entitlement might be marginally better.
For a deeper walk through how FAR and ground coverage actually get calculated in this belt, our guide on FAR and ground coverage rules in New Town breaks down the mechanics, and the companion piece on setback and open space rules is worth reading specifically for corner plots since the setback treatment on the secondary road frontage is where most first-time clients get surprised. If you're still deciding how many floors to plan for, building height and floor limits in New Town covers how height caps interact with your FAR entitlement.
Room Layout Options for a Two-Frontage Plot
The layout question on a corner plot comes down to one decision that shapes everything else, which is where you put the entry and how you orient the living spaces relative to the two roads. We generally see three workable approaches on plots in this size range, and which one fits depends on which of the two roads carries more traffic and noise, and which orientation gets better daylight.
The first is a diagonal or corner-facing entry, where the main door sits at the actual corner of the plot and both frontages get equal visual weight, which works well when both roads are roughly similar in width and character. The second is a primary-secondary split, where you treat the busier or wider road as your main frontage with the formal living and entry, and use the quieter secondary road for a service entry, car porch, or a private garden-facing wing with bedrooms, which tends to work better for families who want the sleeping areas away from street noise. The third is what we'd call a wrap layout, where the ground floor living, dining and kitchen wrap around the internal corner formed by the two setbacks, giving you cross ventilation and natural ventilation from two directions at once, which is genuinely one of the nicer things a corner plot gives you that an interior plot can't.
For a 3 to 4 BHK program on the buildable areas we worked through above, a sensible split is ground floor for living, dining, kitchen, a guest bedroom or home office, and a powder room, with the upper floors carrying the private bedrooms, each ideally getting a window on at least one of the two street-facing sides for daylight and cross breeze. Terraces and balconies do particularly well on corner plots because you have two elevations to place them on instead of one, so you're not stuck choosing which face gets the outdoor space.
| Diagonal Corner Entry | Primary-Secondary Split |
|---|---|
| Equal weight to both roads | One road treated as primary, other as service |
| Best for two similar-width roads | Best for one busy + one quiet road |
| Formal, symmetrical street presence | Bedrooms shielded from traffic noise |
- Decide which road carries more traffic before fixing the entry
- Reserve a service/secondary entry on the quieter frontage
- Plan cross ventilation using both setback zones
- Check [Vastu Shastra](https://en.wikipedia.org/wiki/Vastu_shastra) entry direction preferences early if this matters to your family
- Budget for two finished elevations, not one
Many of our clients building in this size band are also weighing whether a duplex or a straightforward independent house layout suits them better, and our guide on duplex house design in New Town is a useful companion read if you're deciding between the two, and if your plot happens to fall closer to the 40x60 range, the 40x60 plot New Town home design piece works through a similar layout logic in more plot-specific detail.
Elevation Style and Material Choices That Suit a Corner Plot
Because a corner plot puts two elevations on public display instead of one, the material and style decisions carry more weight than they would on an interior plot, and the mistake we see most often is a client pouring the full design budget into the primary facade and treating the secondary one as an afterthought with a plain painted wall and a few token windows, which looks noticeably unfinished from the second road.
Our general approach for corner plots is to pick two or three materials maximum and carry them around both visible faces consistently, rather than treating each elevation as a separate design exercise. A contemporary approach that works well in this climate combines textured or exposed reinforced concrete bands with large glazed openings, sometimes framed with a light curtain wall treatment at the ground floor for the living areas that face the corner, paired with engineered stone cladding on accent panels to break up what would otherwise be a long, flat run of wall along the second frontage. Deep overhangs and vertical fins do double duty here, they add visual rhythm to both elevations and provide genuine passive cooling benefit given how much direct sun a two-frontage plot picks up compared to a shaded interior plot flanked by neighbours on both sides.
The corner itself, where the two facades meet, deserves specific attention rather than a simple 90-degree wall junction. A rounded or chamfered corner, a double-height glazed stair volume at the junction, or a cantilevered balcony that turns the corner are all devices we use regularly to stop the two elevations from reading as two separate buildings stuck together, and this is usually where a project either looks deliberately designed or looks like a standard plan that happened to land on a corner plot. If sustainability and long-term running cost matter to the client, which it increasingly does, this is also the natural point to fold in rainwater harvesting collection from both roof slopes and solar water heating on whichever roof face gets the better sun exposure, since a two-frontage plot with two roof planes often gives you more usable roof area to work with than a comparable interior plot.
| Element | Approach | Why It Matters | ||
|---|---|---|---|---|
| Corner junction | Chamfer | glazed stair volume | or wraparound balcony | Prevents the two facades reading as disconnected |
| Material palette | 2-3 materials carried across both faces | Keeps the house looking designed | not assembled | |
| Shading | Deep overhangs and vertical fins on both frontages | Passive cooling on the higher sun exposure a corner plot gets | ||
| Roof planes | Two usable roof faces from the two-frontage geometry | More room for solar and rainwater systems |
How We Approach a Corner Plot Project at Studio Contour
We've been doing this since 2014 out of New Town, and across 330+ buildings delivered a fair number of them have been corner plots, so the process below is less theory and more what has actually worked repeatedly. It starts with a site visit before a single sketch, because the two roads on a corner plot rarely carry equal traffic, equal width, or equal privacy, and no survey document tells you that as clearly as standing at the site does.
- 01Site visit and orientation study
- 02FAR/ground coverage verification with the authority
- 03Concept layout with entry and elevation strategy
- 043D visualization for client sign-off
- 05Structural drawings and sanction filing
From there we build a concept that fixes the entry decision and the elevation strategy together, because as covered above these two choices are really one decision viewed from two angles, and we walk clients through the buildable area math against current Kolkata Municipal Corporation or NKDA norms rather than generic figures, cross-checking with the relevant office before anything gets locked. Given how much a corner plot's second facade matters to the final look, we lean heavily on 3D visualization and rendering at the concept stage so the client can actually see both elevations from street level before construction starts, rather than discovering how the secondary frontage reads only after the walls are up. If the family has specific entry-direction or room-placement preferences, our Vastu-compliant design service runs alongside the layout work rather than as a bolt-on afterward, which avoids the layout rework that happens when Vastu gets considered too late.
Structural and interior detailing follow the same corner-aware logic, our residential architecture team coordinates the shell and elevation with whoever is handling the interiors, whether that's us or another firm, specifically because a wraparound layout only performs the way it's meant to if the window placements, furniture zones and structural grid agree with each other from day one. One recent build worth a look if you want to see how a two-frontage strategy plays out at full scale is our Plot 214 residence in New Town, which works through a similar entry and elevation logic on a comparable plot geometry.
For rules and process specific to your zone before you go further, our overview of building rules in West Bengal and the more granular NKDA building rules for New Town are both worth reading alongside whatever your empanelled engineer or architect tells you, since the two should agree and rarely do without a proper cross-check. And if budget is the open question right now more than layout, our cost to build a house in New Town guide and the 2,400 sq ft independent house layout piece both work through numbers on a comparable plot size.
A corner plot with two road frontages is genuinely one of the better plot conditions to build on, provided the design treats both facades, both entries and both setback zones as part of one coordinated plan rather than an afterthought bolted onto a standard layout. If you're sitting on a corner plot right now and want a straight read on what's buildable, what layout suits your family, and what an elevation for both frontages could actually look like, get in touch with us and we'll walk through the specifics with you.