








Pan-India (Remote Design)
How Studio Contour Handles Site Supervision When You Are Not in Kolkata
A plain account of what we deliver when you live in Gurgaon, Ahmedabad, Srinagar or anywhere else, and what stays with your local team.
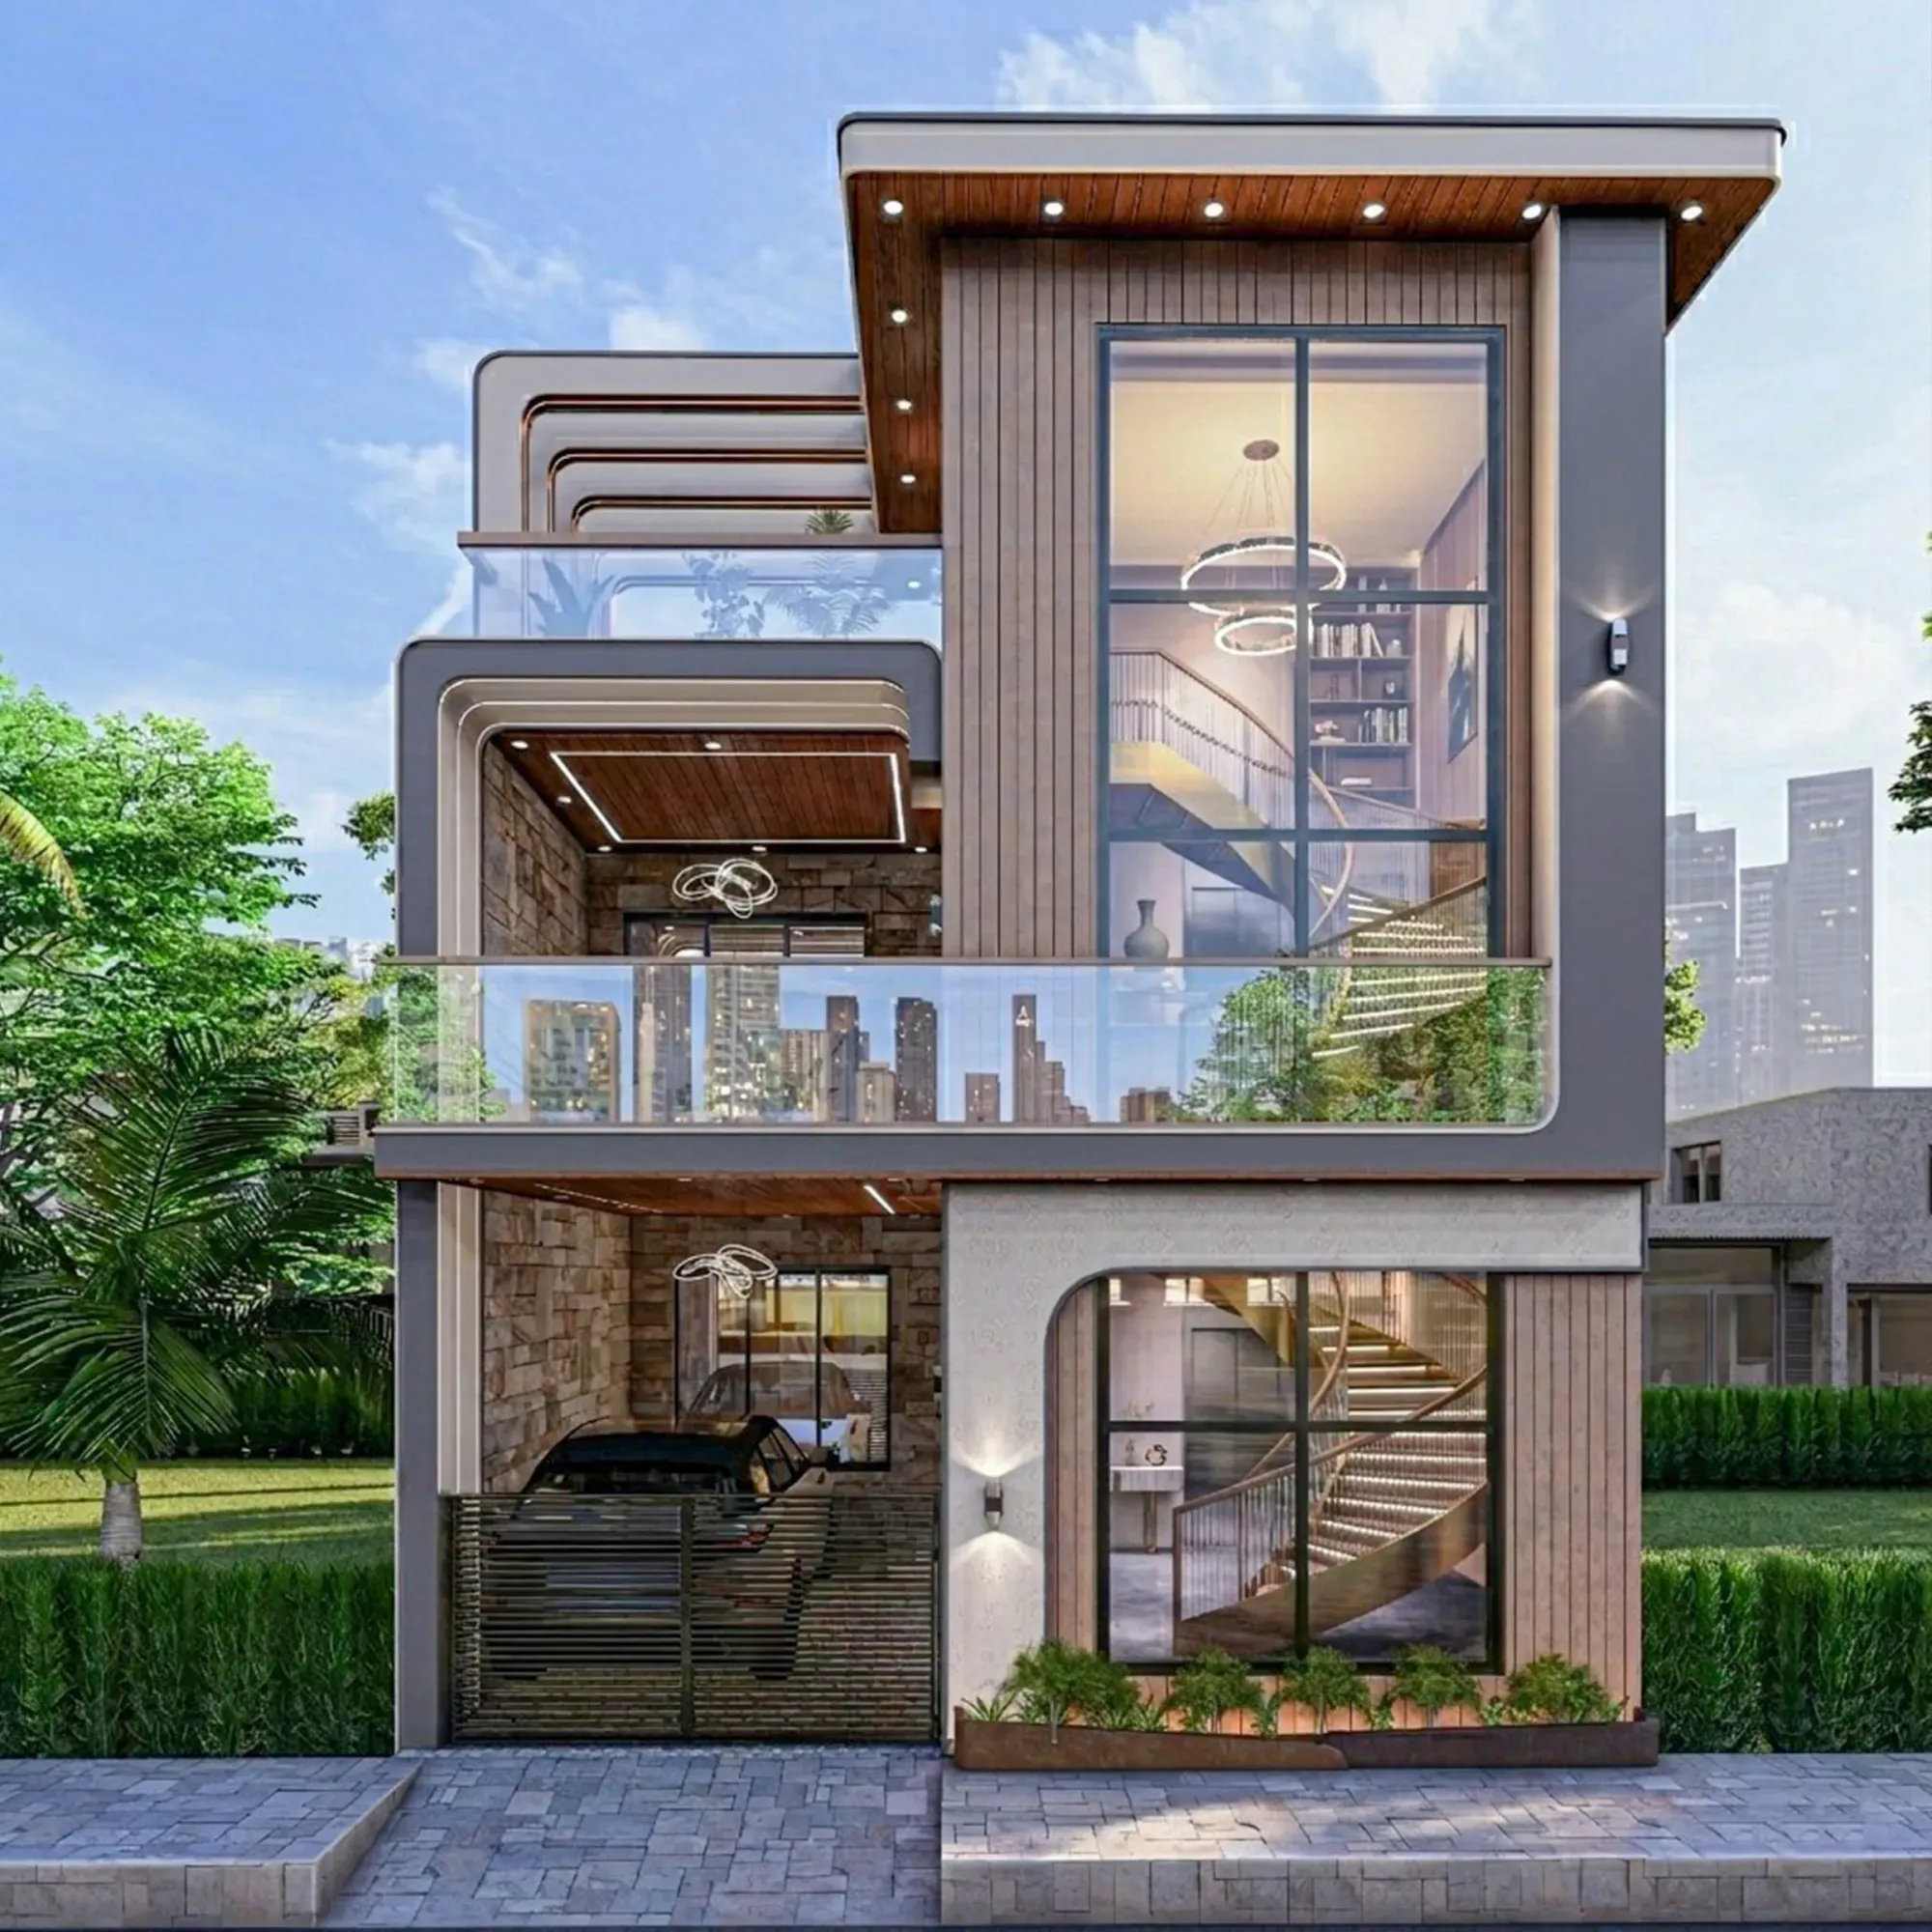
We get some version of this question almost every week from people who found us online and are not anywhere near Kolkata. They like the portfolio, they read a few pages, and then they ask the honest thing: if you are in New Town and I am in Gurgaon or Ahmedabad or Srinagar, who actually shows up at my site when the contractor has a question or the slab pour needs checking. It is a fair question and we would rather answer it directly than let someone assume something we cannot deliver, so here is exactly how the arrangement works, what we do, what we do not do, and why that split is not a compromise so much as the only honest way to run this.
Studio Contour has been designing houses and interiors out of New Town, Kolkata since 2014, and across those years we have delivered more than 330 buildings, most of them across New Town, Salt Lake, Rajarhat and greater Kolkata where we can drive to a site in twenty minutes. That local density is the backbone of the practice and it is also where our residential architecture work started. But alongside that, we have also genuinely designed for clients living well outside West Bengal, with completed projects reaching Gurgaon in Haryana, Jammu and Srinagar in Kashmir, Ahmedabad and other parts of Gujarat, Karnataka, Punjab, Goa, Gangtok in Sikkim, Madhya Pradesh, Ayodhya in Uttar Pradesh, and Agartala in Tripura. That is not a stretch of the truth to sound bigger than we are, it is simply what has actually happened as more people who grew up in or around Kolkata, or who just found our work and liked it, wanted us to design their home even though they now live somewhere else entirely.
The thing we think people misunderstand about remote design work is that they picture either two extremes, either the architect flies in constantly which is not realistic for most budgets, or the architect designs from a brochure without ever really understanding the site which produces bad buildings. The actual practice sits between those, and it depends heavily on a genuinely useful video consultation process paired with a very clear division of labour between what we do from Kolkata and what your local team does on the ground.
What A Video Consultation With Us Actually Covers
When a client outside Kolkata first reaches out, the first real working session is a video call, and we try to make that call do as much of the job that an in-person site visit would normally do, because the whole relationship depends on that call being thorough rather than a quick sales pitch. We walk through the plot orientation using whatever survey or site plan the client can share, and we ask specific questions about sun path, the direction the main road faces, where neighbouring structures sit relative to the plot, and what the client has noticed about wind and light at different times of day, because those observations from someone who is actually standing on the land are worth more to us than any satellite image. We spend real time on how the family actually lives, not just how many bedrooms they want on paper, because a floor plan that ignores whether someone works from home, whether elderly parents will visit for months at a time, or whether the kitchen needs to open toward a dining space where guests are entertained, ends up being redesigned later at real cost. We also talk climate quite specifically, because a house going up in Ahmedabad's dry heat needs a very different approach to passive cooling and shading than one in Srinagar's cold winters or Goa's monsoon humidity, and general awareness of the climate of India across these zones is something we factor into every remote brief even though we are not physically present to feel the site conditions ourselves.
If the client wants a Vastu-compliant design, that conversation happens on this same call, because Vastu Shastra principles around entrance direction, room placement and the position of the kitchen relative to the plot need to be built into the floor plan from the first sketch rather than bolted on afterward, and trying to retrofit Vastu compliance into a finished layout usually means undoing work that took weeks.
What We Need From You To Design Properly From A Distance
The honest limitation of remote design is that we are only as good as the information we are handed, so we are specific with clients about what we need before real drawing work starts. A proper site survey with dimensions and boundary lines matters more than almost anything else, and where the client does not already have one, we tell them plainly to get a local surveyor to produce it rather than us guessing from a rough sketch. We ask for photographs and ideally video from all four sides of the plot and from the road approach, we ask about soil type and any existing structures if it is a renovation rather than a fresh build, and we ask for the local building code setback and height restrictions that apply in that specific city, because floor area ratio and setback rules vary meaningfully from state to state and even municipality to municipality within a state.
- Site survey with accurate boundary dimensions
- Photos or video of all four sides and the road approach
- Local setback, height and floor area ratio limits for the plot
- Soil report if available, or willingness to get one done locally
- Contact details for the local structural consultant or contractor who will execute
That last item on the list matters more than it might seem at first glance, because knowing early who on the client's side will actually be pouring reinforced concrete and running the site lets us design with that team's capabilities and the region's available material sizes in mind, rather than handing over drawings that assume a level of finishing trade availability the local market may not have.
How 3D Visualization Replaces The Walkthrough We Cannot Do In Person
For a Kolkata client we can walk them through a half-built house and point at a wall and say this is where the shadow falls at four in the afternoon. We cannot do that for a client in Jammu or Ayodhya, so 3D visualization has to do a genuinely heavier lift for remote projects than it does for local ones. We produce full interior and exterior renders at a level of detail meant to substitute for a physical walkthrough, not just to look nice in a presentation deck, which means we render at multiple times of day so the client can see how daylighting and natural ventilation paths actually behave in their specific room layout, and we walk the client through those renders on a screen-share so they can ask us to rotate the view or zoom into a corner the same way they would lean in during a physical site walk.
This is also where building information modeling style coordination between the architectural and interior layers matters, because when the client cannot physically stand in the space to catch a clash between where a door swings and where a wardrobe was meant to go, that clash needs to be caught in the model before it reaches the site, not discovered by a carpenter holding a tape measure. We treat this stage as the primary quality gate for remote projects precisely because it is doing work that would otherwise happen through in-person observation.
What We Hand Off And What Your Local Team Takes From There
Once a design is approved, what we deliver is the complete package, architectural drawings, interior design layouts, elevation design, and the finished 3D visualization files, sent digitally in the formats the client's local team needs to work from. What we do not do, and want to be completely clear about, is show up on site to supervise the actual construction, and we do not handle sanction or approval filings with any municipal or development authority outside Kolkata. That work belongs to the client's own local architect-of-record, structural consultant, or contractor, the people who are physically present, who know that city's specific submission process, and who can walk into the local authority's office when a query comes back on a drawing. We are not familiar with how approvals move through any civic body outside NKDA, KMC or Bidhannagar Municipal Corporation here in Kolkata, and we would rather say that plainly than let a client assume otherwise and get caught out mid-project. If a client is themselves an NRI coordinating a build in India from abroad, this same local-team structure applies, just with an extra layer of time-zone planning around when calls happen.
| What Studio Contour Delivers | What Your Local Team Handles |
|---|---|
| Architectural drawings and floor plans | Municipal building-plan sanction filing |
| Interior design and elevation design | Day-to-day site supervision |
| 3D visualization and design revisions | Structural execution and material sourcing |
| Vastu-compliant layout planning | Coordination with local labour and trades |
The handoff itself happens digitally, complete drawing sets, structural engineering coordination notes where relevant, material specification sheets and the visualization package, sent in a format the local team can open, print and work from without needing anything further from us beyond clarifying calls as construction questions come up. Most remote projects settle into a rhythm of a check-in call every couple of weeks once construction starts, shorter than the design-phase calls, mostly the local team or the client raising a specific question, us answering it against the drawings, and the call ending. That rhythm is nothing dramatic, but it is what keeps a house designed a thousand kilometres away from drifting off the drawings once trades are actually on site.
Why This Split Works Better Than It Sounds
We understand the instinct to want one firm handling everything end to end, it feels simpler on paper. But in practice, an architect who is not physically present cannot meaningfully supervise daily site work no matter what they claim, and pretending otherwise just produces a worse outcome than admitting the limit and structuring around it properly. The client's local team knows the local labour market, knows which contractor is reliable in that specific neighbourhood, and knows how to walk a query through their city's civic office because they do that regularly, not as a one-off. What we bring instead is design depth built over 330-plus buildings, close attention during the phase where the actual thinking happens, and a level of digital documentation detailed enough that a local team unfamiliar with us can pick up the drawings and execute confidently. That is a genuinely useful division of labour, not a workaround.
- 01Video consultation and site data collection
- 02Concept design and floor plan review over calls
- 033D visualization walkthrough and revisions
- 04Full drawing set handed off digitally
- 05Local team executes with periodic check-in calls
For clients weighing whether to hire an architect first or an interior designer first, especially when coordinating that decision remotely, our piece on who to hire first walks through the sequencing logic, and it applies just as much to a remote project as a local one because the order of decisions does not change just because the site is far away. If Vastu compliance matters to the family, our guide on Vastu and NKDA compliant homes is written for our Kolkata process specifically but the underlying Vastu logic transfers to any city, since the layout principles themselves are not tied to a particular authority's paperwork.
Interiors, Kitchens And Finishing Details Over Video
The parts of a project people worry most about handling remotely tend to be the finishing layers, residential interior design, modular kitchen design, and false ceiling and lighting layouts, because these feel like decisions you want to make standing in the room. We have found the render-and-review process actually handles these reasonably well, better than most clients expect going in. For a kitchen specifically, we walk through cabinet elevations, counter heights, and appliance placement against the client's actual cooking habits on a call, then produce renders detailed enough to catch whether a chimney placement blocks a window or whether the working triangle between stove, sink and fridge makes sense for how that family actually cooks. For false ceiling and lighting design, we render lighting layouts at different times of day so the client can see warm versus cool light zones before a single fixture is ordered, which matters because lighting mistakes are expensive and annoying to fix after the fact, more so than almost any other finishing decision.
The renovation and remodeling side of the practice, covered in more depth on our renovation and remodeling page, works a little differently for remote clients because an existing structure carries constraints a fresh plot does not, load-bearing walls, existing plumbing runs, waterproofing that may already be failing in places, so for renovation work we lean even harder on the client's local structural consultant early, often before the design brief is even finalised, so nothing gets designed around a wall that turns out to be structural.
A Note On Sustainability And Regional Climate
One area where the remote-design conversation gets genuinely interesting is sustainability, because a house in coastal Goa, a house in high-altitude Gangtok, and a house in the dry heat of Madhya Pradesh all need very different approaches to stay comfortable without running air conditioning around the clock. We build green building thinking into remote briefs the same way we do for New Town projects, orientation to minimise direct west sun, cross-ventilation paths that actually work with the local wind pattern the client described to us on that first call, and material choices suited to the regional climate rather than a one-size template applied everywhere. Our approach to sustainable architecture draws on the same principles we developed through our New Town practice, documented in more local detail in our green and sustainability norms guide, and while that guide is written against Kolkata's specific climate and regulatory context, the underlying passive design logic, shading, ventilation, material selection, travels well to other regions even where the specific compliance framework does not.
Getting Started If You Are Outside Kolkata
If you are reading this from Gurgaon or Ahmedabad or anywhere else outside West Bengal and wondering whether this arrangement could actually work for your project, the honest answer is that it depends mostly on whether you already have, or are willing to bring on, a local team for execution and approvals. If that piece is in place, or you know it is something you can sort out locally once design work is underway, the design side of this works the way we have described here, video-led, visualization-heavy, and documented thoroughly enough to hand off cleanly. Our principal architect Sumana Kumar has led the studio since 2014 and has overseen this remote-design process across every state we have reached so far, though her deep process familiarity with sanction procedures specifically is Kolkata-focused, tied to NKDA, KMC and Bidhannagar, and does not extend to how approvals move through your local authority. The best next step is simply a conversation, so get in touch and we can walk through your plot, your city, and what a realistic remote design timeline would look like for your project.