








Pan-India (Remote Design)
Renovating a Home in Another City While You Live Somewhere Else
How Studio Contour designs homes across India from our New Town, Kolkata studio, and where your local team takes over
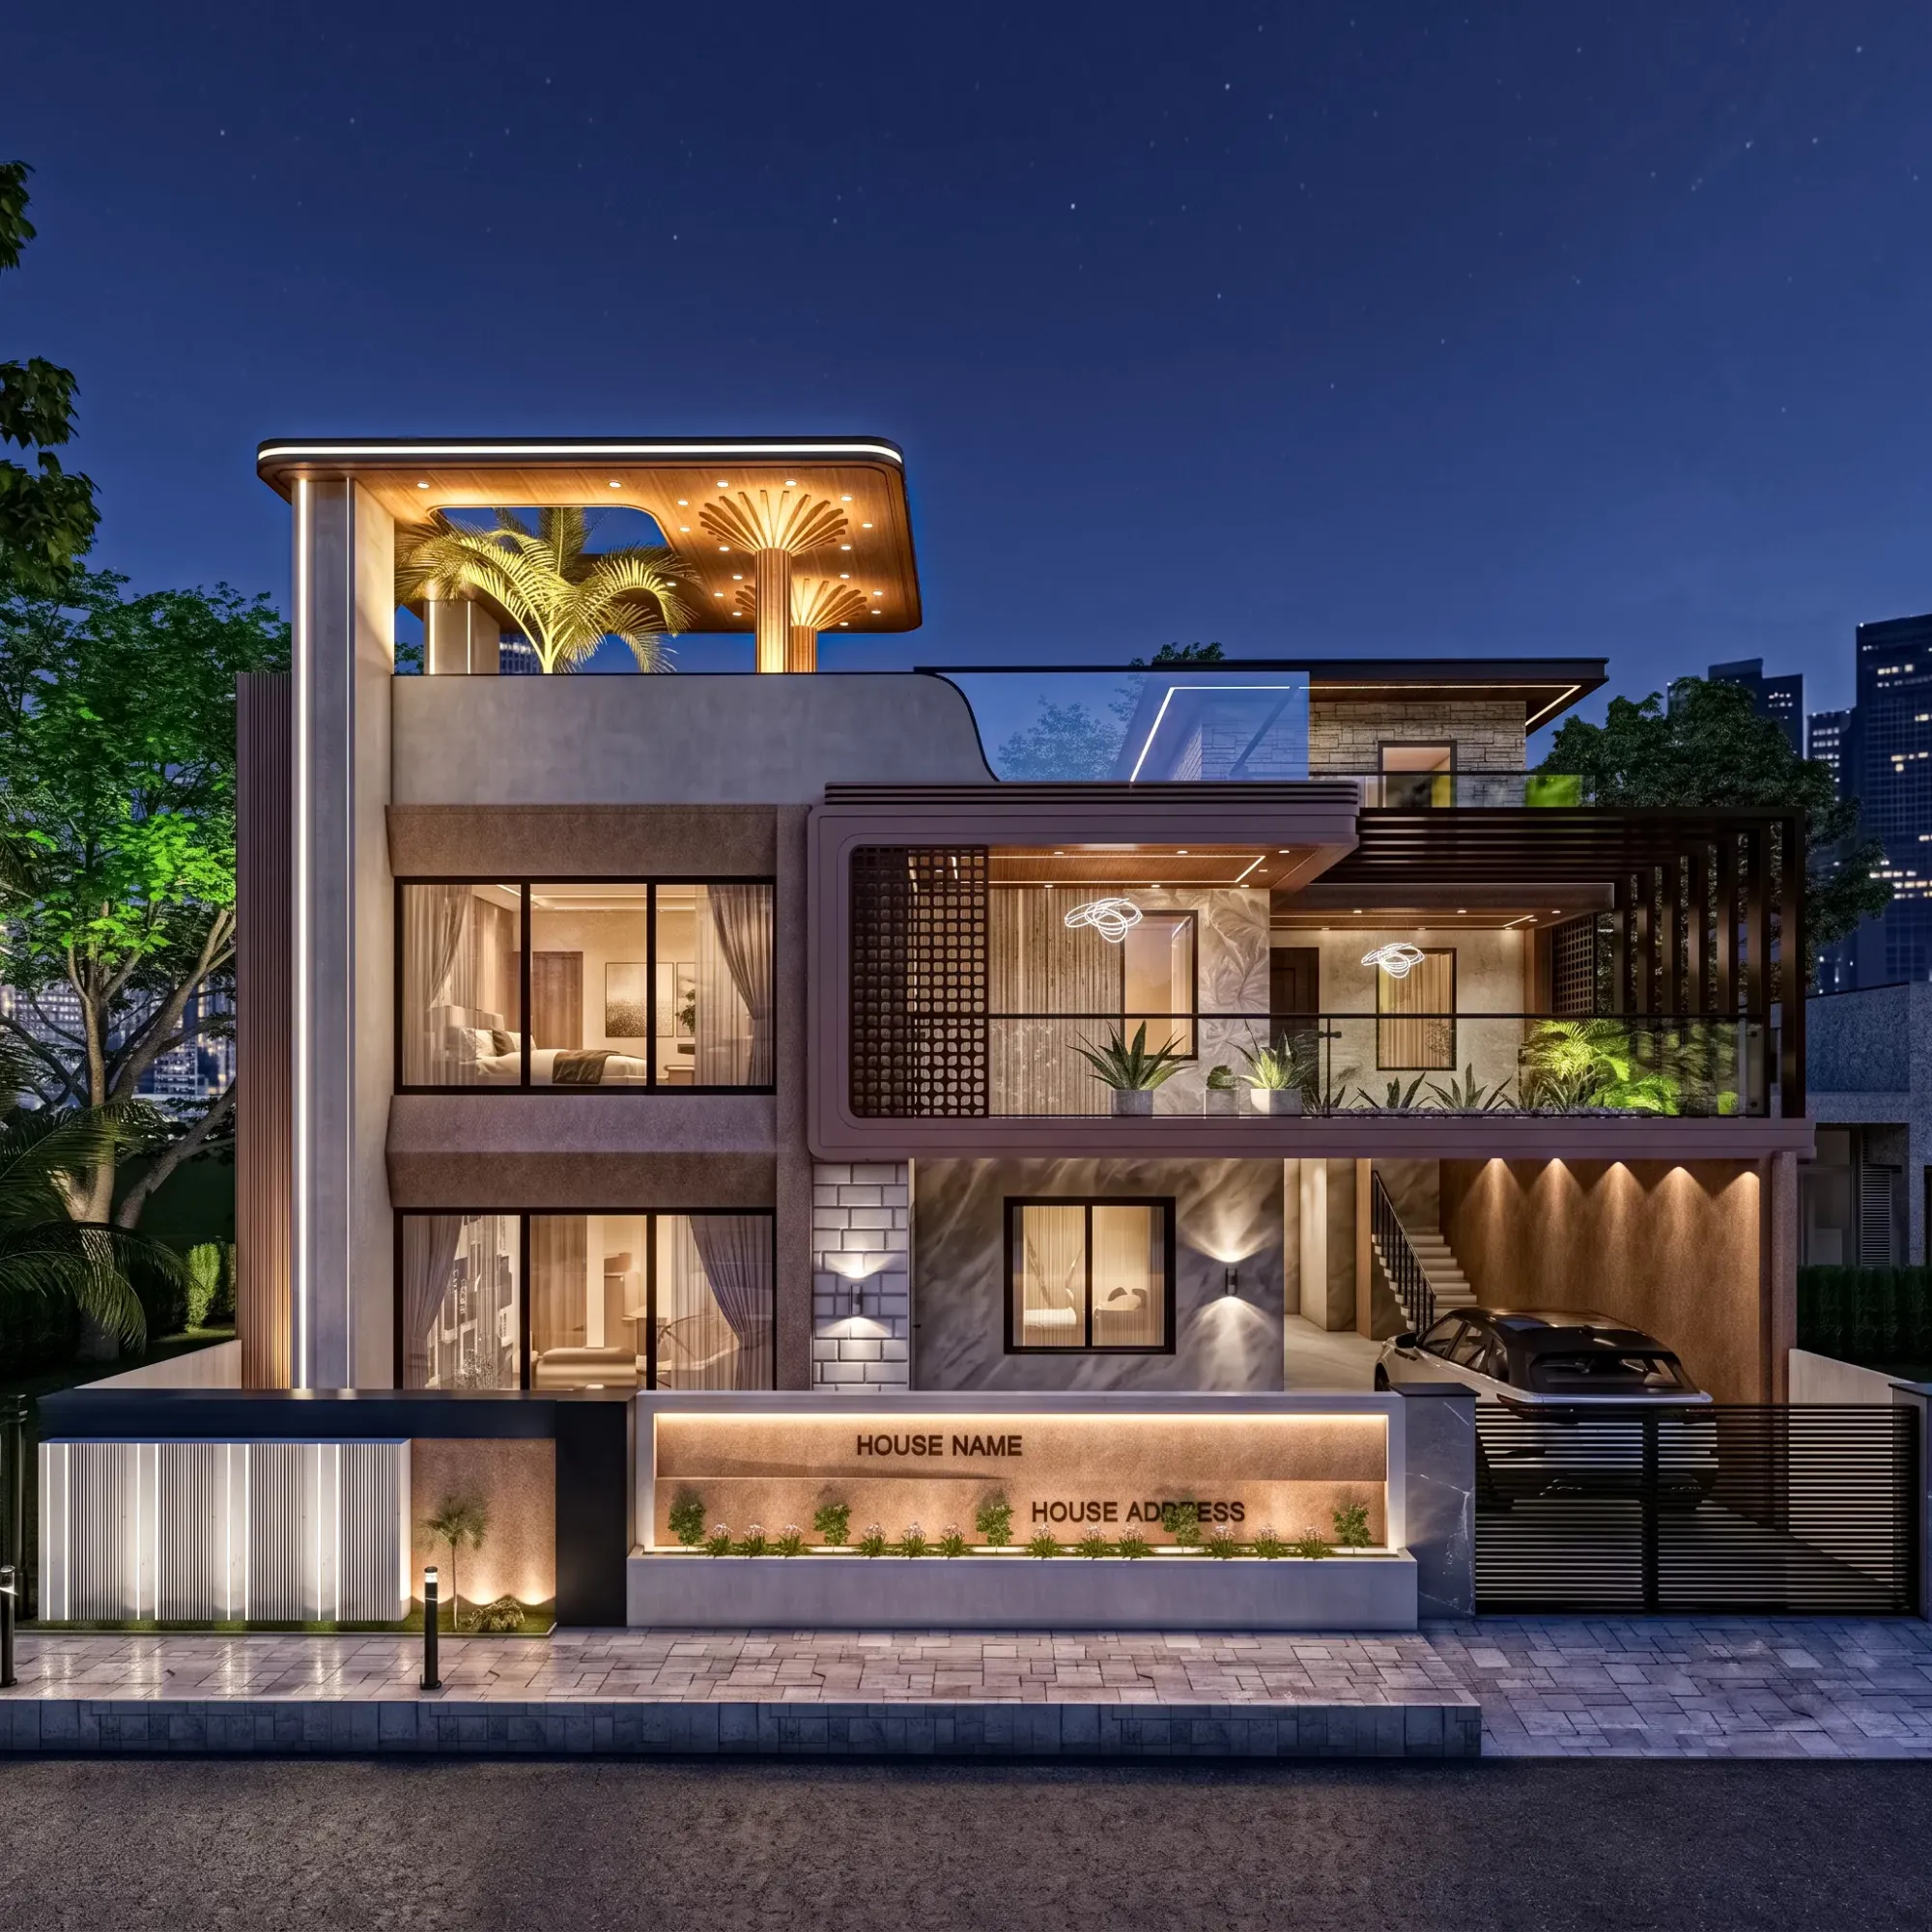
Every few months a version of the same call lands on our desk. Someone bought an apartment in Gurgaon while their job kept them in Kolkata, or a family in Ahmedabad wants their ancestral house redone but the only architect they trust is three states away, or an NRI parent asks their Srinagar home be renovated for a retirement they haven't moved into yet. The person asking is never in the city where the work needs to happen, and that used to mean picking whoever was local and hoping, or flying back and forth every few weeks and burning both money and patience on it. We've been designing for clients outside West Bengal for long enough now, in Gurgaon, Jammu, Srinagar, Ahmedabad and other parts of Gujarat, Karnataka, Punjab, Goa, Gangtok, Madhya Pradesh, Ayodhya and Agartala, that we've stopped treating it as an edge case and started treating it as a process, and that's really what this page is about, not a sales pitch but an honest walkthrough of how the process actually works when your architect is in New Town, Kolkata and your house isn't.
The short version, so it's on the table upfront: we design, your local team builds. We handle the residential architecture and interior design end, meaning drawings, elevations, material specifications, layouts, 3D visuals, all of it produced and refined over video calls and digital file transfer, and your city's own architect-of-record, structural consultant, or contractor handles the physical side, the site supervision, and any building-plan sanction filing your local municipal authority requires. That division isn't a limitation we're apologizing for, it's basically how any remote design engagement has to work if it's going to be done honestly, because we know New Town, Salt Lake, Rajarhat and the wider Kolkata approval process the way you'd expect from a studio that's filed hundreds of plans there since 2014, and we simply don't have that same standing with your city's development authority, so we're not going to pretend otherwise.
What a video consultation actually covers
The first call is never just "tell us what you want." We go through the plot or unit dimensions, the orientation relative to sunlight and the compass since that feeds directly into how we think about Vastu Shastra compliant layouts, the existing structure if it's a renovation, and your family's actual daily routine, because a kitchen that works for someone who cooks three meals a day looks different from one that's mostly for reheating and hosting. We ask about budget ranges early and honestly, not to narrow your ambitions but because a floor plan that assumes a materials budget you don't have is a plan we'll be redoing later anyway. For a renovation specifically we spend a good chunk of the first call on what's structurally fixed, load-bearing walls, existing plumbing stacks, electrical risers, because those constraints shape everything downstream and there's no point designing a beautiful open kitchen concept around a wall that can't actually move.
Subsequent calls are working sessions, not status updates. We share our screen, walk through the drawing or the render, and you tell us in real time what reads wrong, whether a passage feels tight, whether a window placement blocks a view you actually care about. It's slower in some ways than an in-person walkthrough where you can just point, but it's also more deliberate, because every change gets discussed rather than gestured at, and that discipline tends to catch things that would otherwise only surface once the wall is already built.
What we need from you before we can start
This is the part that actually determines how smooth the whole engagement goes, and it's worth being specific about it rather than vague.
- Site or plot survey, or existing floor plan if it's a renovation
- Accurate room-by-room measurements, ideally with a laser measure not a tape
- Photographs of every wall, ceiling and existing fixture from multiple angles
- Orientation of the plot relative to north, for daylight and Vastu planning
- Any existing structural drawings or the building's original sanctioned plan
- A clear budget range, even if it's a rough one
- Reference images of styles or finishes you're drawn to, and ones you're not
If the measurements are off by even a few inches on a load-bearing wall or a plumbing point, that error compounds through every drawing that follows, so we'd rather you take an extra day getting the survey right than rush a set of numbers that need correcting later over three more calls. For clients who genuinely can't get accurate measurements themselves, we usually recommend bringing in a local surveyor or your contractor early, purely for that data-gathering step, well before design work starts.
How 3D visualization stands in for a site visit
This is honestly where remote design has gotten dramatically better over the last decade. We're not asking you to approve a floor plan on faith. Every layout we finalize gets built out into full 3D rendering, walkthroughs that show ceiling height, window-to-wall proportions, how light moves through a room at different times of day, and how materials actually look against each other rather than as separate swatches. For a kitchen or a living room we'll often render it from the exact eye-level angle you'd actually experience walking in, not a dramatic wide-angle hero shot that makes every space look bigger than it is. Our 3D visualization and rendering service exists precisely for this reason, because when you can't walk the site yourself, the render has to do the work an in-person walkthrough would otherwise do, catching the proportion issues, the awkward sightlines, the furniture that won't actually fit, before a single brick moves.
The catch here is that a render is only as honest as the data behind it, which loops back to why accurate initial measurements matter so much. A render built on a slightly wrong ceiling height will look convincing and still be wrong, so we cross-check dimensions at multiple points in the process rather than trusting the first survey blindly.
Handoff: drawings, specifications, and what goes to your local team
Once a design is approved, what you receive is a complete package, not a sketch to interpret. Architectural drawings with dimensions, elevation drawings, electrical and plumbing layout points, material and finish schedules, and for interiors, detailed drawings for anything custom like a modular kitchen or a false ceiling and lighting design. All of it goes over email and cloud storage in formats your local team can open and work from directly, whether that's your contractor, a local architect-of-record, or a project manager you've hired to run the site.
What we don't do, and want to be upfront about, is show up on your site or claim any familiarity with your city's own approval process. If your renovation or new build needs a building-plan sanction, that entire process, including which authority to file with, what drawings that authority specifically requires, and how long it typically takes, is something your local architect-of-record or consultant handles. We know the NKDA, KMC and Bidhannagar Municipal Corporation processes inside out because that's the ground we've worked for over a decade, but we're not going to pretend that knowledge transfers to a different city's civic body, and honestly, no design studio's claim to that effect should be taken at face value. Say plainly that it's the local team's job, and leave it there.
| What Studio Contour Delivers | What Your Local Team Handles |
|---|---|
| Architectural and interior drawings | Site supervision and execution |
| 3D visualization and material specs | Local municipal sanction filing |
| Vastu-compliant layout planning | Day-to-day contractor coordination |
| Video consultation and revisions | Structural sign-off where required locally |
Renovation versus new build, remotely
A remote renovation and a remote new build ask for slightly different things from us. With a renovation or remodel, the existing structure sets the boundaries, so a lot of the early work is documenting what's actually there through photos and video walkthroughs your local contractor sends us, before we start proposing changes. New builds give us more room to plan from a clean plot, but they also depend more heavily on getting the survey and orientation data right at the start, since there's no existing structure to check against later. Either way, waterproofing detailing and how a space handles the local monsoon or regional climate get built into the drawings even when we're not the ones inspecting the finished work on site, because that detailing has to be specified correctly on paper for your contractor to execute it correctly on the ground.
Vastu and layout planning across regions
A good number of the clients who reach us from outside Kolkata specifically want a Vastu-conscious layout, and this is one area where remote design actually works cleanly, because Vastu principles are applied to the plot's orientation and the building's internal geometry rather than to anything specific to a city's local regulations. Our Vastu-compliant design process works the same whether the plot is in New Town or in Ahmedabad, we take the compass orientation you send us, map the room placements against it, and build that into the floor plan from the earliest stage rather than retrofitting it later, which is when Vastu adjustments tend to get expensive and awkward.
A rough shape of how the timeline runs
- 01Initial video consultation and requirement gathering
- 02Site survey and measurement collection from your end
- 03Concept floor plan and layout review over calls
- 043D visualization and material finalization
- 05Detailed drawing package handed off digitally
- 06Your local team executes, with periodic review calls
Every project runs at its own pace depending on scope and how quickly measurements and approvals on your end come together, but this is roughly the shape it takes. The review calls in that last stage matter more than people expect going in, because even with a full drawing package, questions come up once a contractor is actually on site, a beam is in a slightly different place than the old plan showed, a material isn't locally available in the exact finish specified, and having a design team still reachable on video to adjust the drawing rather than leaving the contractor to improvise is where a lot of the value of an ongoing relationship shows up.
Why this works better than it sounds
There's a reasonable skepticism people bring to hiring a design studio they can't visit, and it's worth addressing directly rather than around. The honest answer is that design work, as opposed to construction supervision, has always been a documentation-heavy discipline. A set of architectural drawings, an elevation, a material schedule, these are meant to be precise enough that someone who has never met you can execute them correctly, that's the whole point of drafting to a standard rather than sketching on a napkin. What video conferencing and high-fidelity rendering have changed is how much of the back-and-forth that used to require physical presence, walking a site, gesturing at a wall, holding up fabric samples, can now happen over a screen without losing the substance of it. We're not claiming it's identical to standing in the room together, it isn't, but it's close enough that for the design phase specifically, geography stops being the constraint it once was.
For readers who happen to be planning something similar from further afield, our piece on working with a Kolkata architect as an NRI goes deeper into the logistics side of managing a project across time zones and currencies, and it's worth a read if that's closer to your situation than a same-country remote project.
What we bring to the table, regardless of where you are
None of that changes based on your pincode. What does change, and what we'd ask any client outside our home base to weigh honestly, is that the on-ground relationship, the contractor who shows up, the site engineer who catches an issue before it's poured in reinforced concrete, the person who can physically walk your plot after a heavy rain and check for drainage, that has to be someone local to you. We've built our process around making sure the drawings we hand that person are complete and unambiguous enough that they can execute confidently, but we're not a substitute for their presence, and we don't try to be.
Studio Contour has been designing homes out of New Town, Kolkata since 2014, with more than 330 buildings delivered across New Town, Salt Lake, Rajarhat and the wider Kolkata region, under the direction of principal architect Sumana Kumar. If you're weighing whether an architect or an interior designer is the right first hire for your project, our guide on who to bring in first walks through that decision, and our commercial interior design work follows the same remote-friendly process for business spaces outside Kolkata as well. If any of this matches what you're trying to figure out for a home outside West Bengal, the most useful next step is usually just a conversation, so get in touch with us through our contact page and we'll walk you through what a remote engagement would actually look like for your specific project.