








Pan-India (Remote Design)
Studio Contour: Interior Design and Architecture Services in Ranchi
How our New Town, Kolkata studio designs homes and interiors for Ranchi clients through video consultation, 3D visualization and digital handoff.
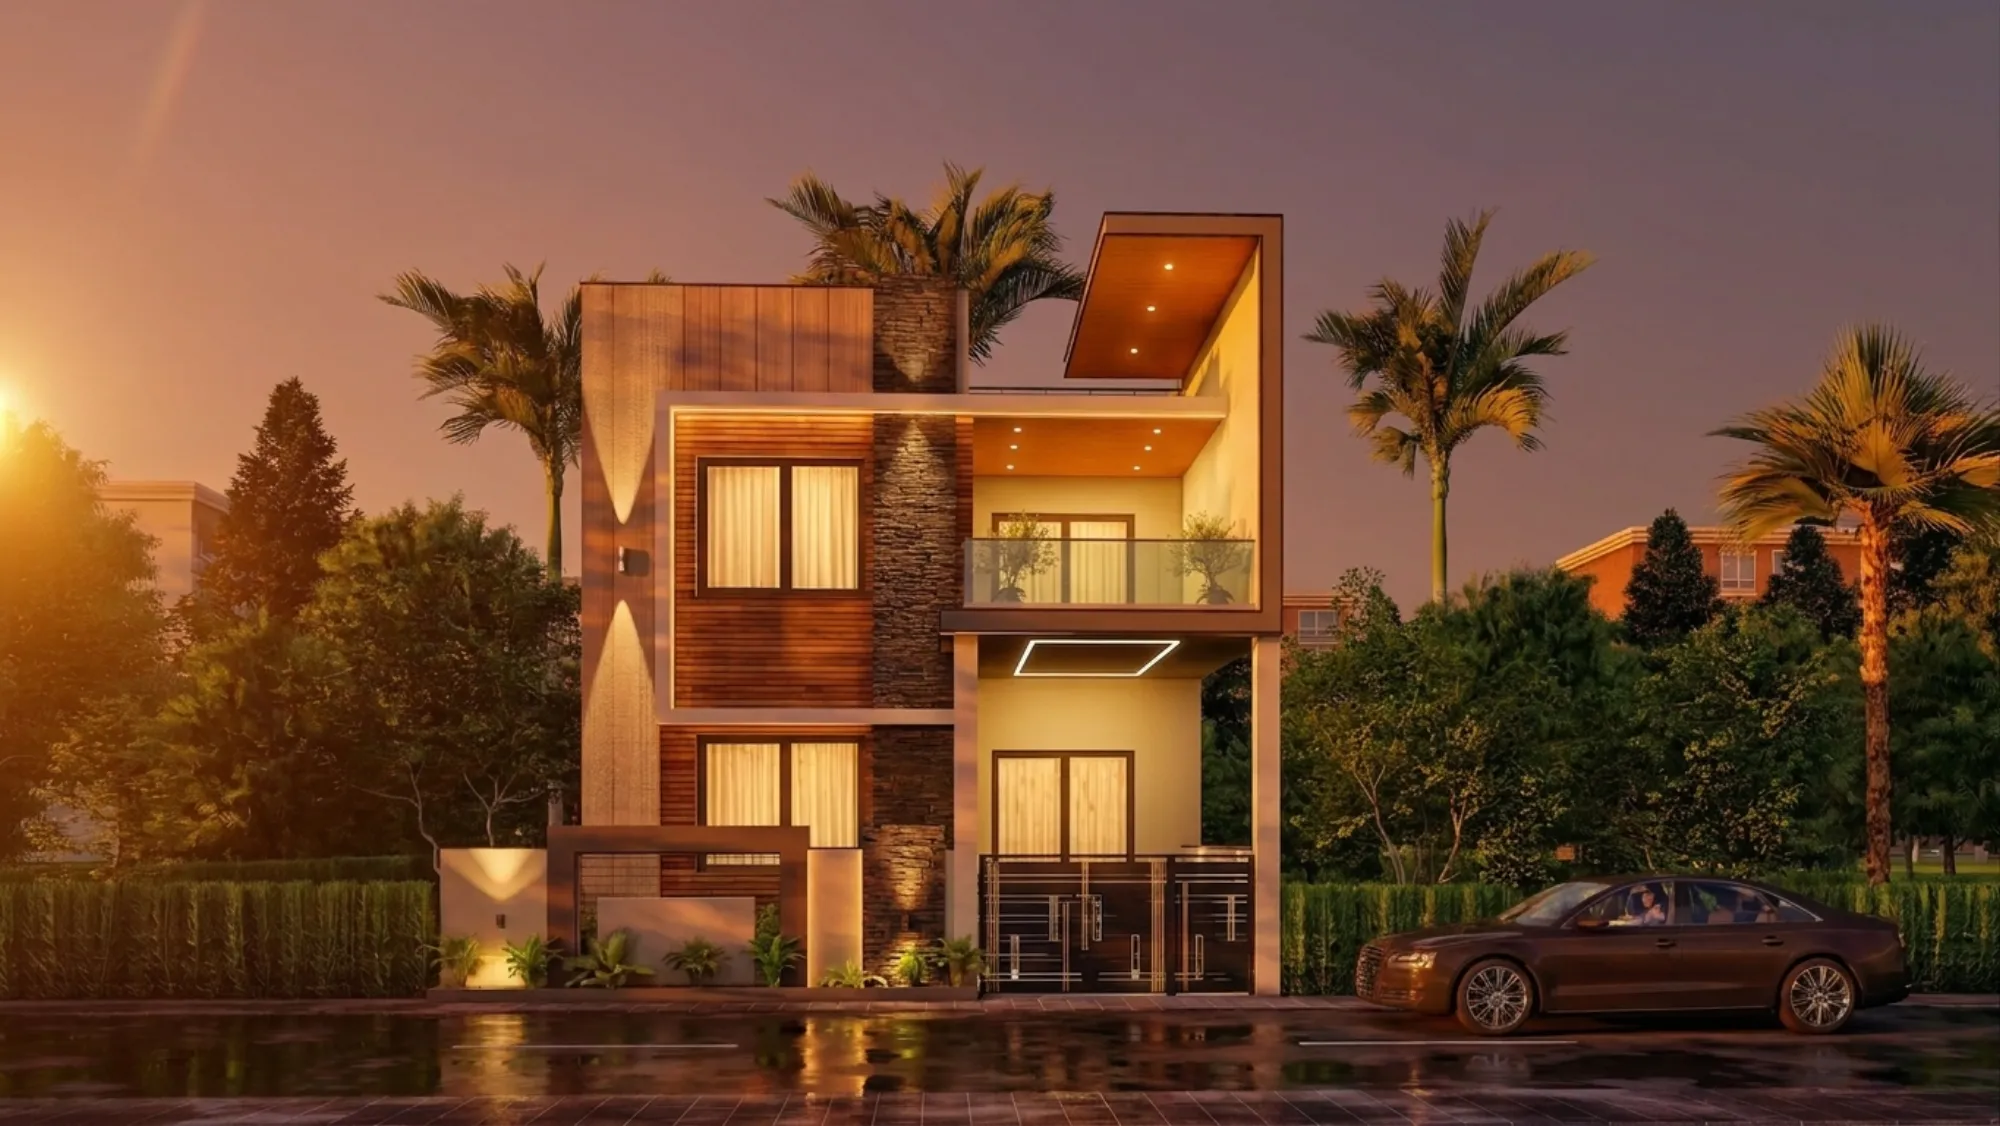
Ranchi sits on the Chota Nagpur plateau, a good five hundred kilometres inland from any coast, at an elevation that gives it noticeably cooler evenings than most of eastern India and a housing stock that still leans heavily toward independent bungalows and low-rise duplexes rather than the high-density towers you see in bigger metros. That combination, plateau climate plus a preference for standalone homes with some land around them, actually maps quite well onto the kind of residential architecture work we do out of New Town, Kolkata, so when a Ranchi homeowner writes to us asking whether a Kolkata-based studio can actually design for a house they're building nine hundred kilometres away, the honest answer is yes, and here is exactly how that works, what we deliver, and what stays with your local team on the ground.
We are Studio Contour, an architecture and interior design practice founded in 2014 and based in New Town, Kolkata, and over that time we've delivered more than 330 buildings, the large majority of them across New Town, Salt Lake, Rajarhat and the greater Kolkata region. But a meaningful part of our practice has always run outside West Bengal too, real completed design work for clients in Gurgaon, Jammu, Srinagar, Ahmedabad and elsewhere in Gujarat, Karnataka, Punjab, Goa, Gangtok, Madhya Pradesh, Ayodhya and Agartala. So the remote model is not a pitch we're workshopping for this page, it's something we've been doing for years, and Ranchi fits the same shape as those cities: a client who wants a design studio with a strong, opinionated point of view and a track record measured in hundreds of buildings, not just whoever happens to have an office nearby.
How the remote design process actually works, start to finish
The mechanics of this matter more than the marketing around it, so let's walk through it plainly. Everything starts with a video consultation, and we mean that literally, we sit down over a call and go through the plot, the family's routines, how many people will actually live in the house, what kind of budget range you're working with, and what you've seen elsewhere that you like or don't like. This is the same conversation we'd have across a table in New Town, it just happens over video conferencing instead, and honestly for a lot of working professionals that turns out to be more convenient, not less, because you can do it after office hours without anyone driving anywhere.
From there we move into architectural drawings, floor plans, elevations, structural coordination notes, and if you want it, a Vastu-compliant layout worked into the plan from the start rather than bolted on afterward. We produce 3D visualization of the design well before a single brick gets laid, so you're looking at a rendered walkthrough of your own kitchen or living room, not just a flat plan, and that matters enormously when you're making decisions from a distance because it closes the gap between what's on paper and what you can actually picture living in. Once the design is locked, we hand everything off digitally, drawing sets, material specifications, elevation packages, all of it in formats your local team can put straight into use.
- 01Video consultation and brief
- 02Concept design and 3D visualization
- 03Drawing and specification handoff
- 04Local team executes on site
- 05Periodic review calls through construction
The part that we think trips people up when they first hear "remote design" is imagining that we're somehow also managing what happens on your plot in Ranchi day to day, and that's not the model, and we want to be direct about that rather than let it stay vague. What we deliver is the design, the drawings, the visualization, the specification. Site supervision, on-the-ground quality checks, and coordination with your masons and contractors is handled by your own local architect-of-record or the contractor you engage in Ranchi. Same goes for any municipal building-plan approval or sanction process your project needs locally, that runs through your local team who knows that system, we simply are not in a position to speak to how that process works in Ranchi and we'd rather say that plainly than pretend otherwise.
Why a Ranchi homeowner even considers a Kolkata studio
There's a fair question buried in all this, which is why go through the extra step of working with a studio five hundred kilometres away when there are architects and interior designers within a twenty-minute drive of your plot. The honest answer usually comes down to three things, and none of them are about geography being irrelevant, it's about what you're actually optimizing for. First is design quality and consistency, when a studio has done 330-plus buildings it has been through the failure modes already, the kitchen layout that looks fine on paper but is awkward to cook in, the staircase that eats too much floor area, the facade that reads flat in renders but fine in person, and that accumulated pattern recognition shows up in the first concept you see, not the fourth revision.
Second is a genuinely different aesthetic register. A lot of local practices in smaller and mid-size cities tend to converge on a fairly similar catalogue look, and clients who've spent time browsing Pinterest or visiting friends in bigger cities often come to us specifically because they want something that doesn't look like the house three plots down. Working with a studio based in New Town, a satellite township built almost entirely in the last two decades, means we're constantly designing against a backdrop of contemporary residential architecture rather than adapting older regional templates, and that shows up in the massing, the fenestration, the way light moves through a plan.
Third, and this is the one clients bring up least but feel most, is cost transparency relative to what you get. Design fees from an established studio with a real portfolio are not automatically higher than a less experienced local option, and the floor area ratio planning and structural coordination that goes into a design done right the first time tends to save money downstream in avoided rework, which is a point we go into in more depth in our piece on architect fees in Kolkata if you want the fuller breakdown of how fee structures actually work at a studio like ours.
What the design actually accounts for, given where Ranchi sits
We don't pretend to know Ranchi's local approval bureaucracy and we've said that clearly, but climate and typology are a different matter, those are public, well-understood facts that any competent design process should be responding to regardless of who's drawing the plan. Ranchi's plateau elevation gives it a climate that's noticeably milder than the Gangetic plain in summer and can get genuinely cold in winter for eastern India standards, and that has real implications for a house design, orientation choices that favour natural ventilation and passive cooling still matter for the hotter months, but you also don't want a plan that ignores winter comfort the way you might in a purely coastal or tropical brief.
The housing typology also shapes the design brief in a practical way. Independent houses and duplexes on individually owned plots, which is still the dominant pattern in and around Ranchi, give a designer more freedom on orientation, courtyard placement, and elevation than a dense urban infill plot would, and we lean into that when we're working on a duplex house design brief, using the extra breathing room around the plot to bring in daylighting and cross-ventilation properly rather than fighting a tight footprint. Daylighting done well from the start also reduces how much artificial lighting a household needs day to day, which is the kind of detail that's easy to skip in a rushed local build but genuinely changes how a house feels to live in for the next twenty years.
- Video consultation to understand plot, family and budget
- Concept plan and elevation with 3D visualization before construction starts
- Vastu-compliant layout woven into the plan, not added afterward
- Full drawing and specification handoff to your local execution team
- Review calls at key construction milestones
Comparing the remote design model against a purely local build
| Working with Studio Contour remotely | Working with a purely local option |
|---|---|
| Design shaped by 330+ delivered buildings and a distinct New Town aesthetic | Design shaped by whatever the local firm has done in that city so far |
| 3D visualization before construction, so you see the space before it's built | Often a flat 2D plan with limited or no rendered walkthrough |
| Site supervision and local sanction filing stay with your own local architect-of-record | Site supervision and sanction filing bundled in, but design depth varies widely |
| Video consultations fit around a working professional's schedule | Requires in-person site visits for every design discussion |
That table isn't meant to say one path is universally correct, plenty of homeowners in Ranchi will do perfectly well with a strong local firm that handles design and execution end to end under one roof, and if that's what you want, that's a reasonable choice. The remote model makes the most sense for a specific kind of client, someone who has a clear structural consultant or contractor already lined up locally, or is willing to engage one, and who wants the design layer itself, the actual creative and technical thinking behind the house, to come from a studio with a deep, specific portfolio rather than whoever's available nearby. If that's you, the split works cleanly, we own the design, your local team owns the ground.
Interior design, not just architecture
It's worth being clear that this isn't only about the shell of the building. A lot of Ranchi clients who reach out to us are actually further along, they already have a structure up, sometimes built years ago by a local contractor, and what they want now is residential interior design that brings the inside of the house up to the same standard as newer builds they've seen elsewhere. That process runs on the same remote model, video walkthroughs of the existing space using your phone camera, followed by our 3D visualization of proposed layouts, material palettes and lighting schemes, then a drawing and specification handoff that your local carpenter, electrician and modular kitchen vendor can execute against directly.
Modular kitchens in particular are a place where design intent and on-ground execution have to be tightly specified or things go sideways fast, cabinet dimensions, appliance cutouts, counter heights, all of it needs to be locked in the drawing before your local vendor starts fabrication, and we handle that specification as part of the interior package regardless of whether the vendor is in Ranchi or anywhere else. False ceiling and lighting layouts work the same way, we design the plan and the fixture specification, your local electrician wires and installs it. None of this requires us to be on your site, but all of it requires the drawing package to be precise enough that ambiguity doesn't creep in during execution, which is exactly what a properly detailed remote handoff is built to prevent.
Renovation work through the same remote lens
A fair number of the Ranchi enquiries we get aren't new-build at all, they're renovation and remodeling briefs for a house that's ten or fifteen years old and starting to feel dated or cramped. Renovation actually plays reasonably well to the remote model because so much of the early diagnostic work, understanding what's structurally load-bearing versus what can move, mapping the existing plumbing and electrical runs, figuring out where natural light is being blocked unnecessarily, can be done from photographs, video walkthroughs and the original building plan if you still have it. What changes is that we lean harder on your local structural consultant early in the process, because any wall removal or extension needs a sign-off on load-bearing implications that has to come from someone who can physically inspect the reinforced concrete or masonry on site, and that's squarely their call to make, not something we'd claim expertise on from Kolkata.
Where we add the most value in a renovation brief is usually the same place we add value in new builds, which is the design thinking itself, reworking a cramped layout into something that breathes better, choosing a material and colour palette that doesn't look like it was picked in a hurry, and running the 3D visualization so you can actually see the proposed change before you commit to tearing out a wall. For NRI clients specifically, and we get a fair number of enquiries in this category, renovating a family property from abroad while a relative in Ranchi manages the physical coordination, the remote design and digital handoff model is close to the only workable structure, and we've written more generally about how that setup tends to work in our guide on working with a Kolkata architect as an NRI.
Who's actually behind the design
The studio has been led since 2014 by Sumana Kumar, our principal architect, and every remote project runs through the same design process and review discipline that our Kolkata-based work does, there isn't a separate, lighter-touch track for clients outside West Bengal. The video consultation, the concept development, the 3D visualization pass, the drawing handoff, all of it gets the same attention whether the plot is in New Town or in Ranchi. What's different, and we want to be upfront about this one more time because it's the detail that matters most if you're evaluating us, is that her process familiarity with sanction and approval systems is specific to NKDA, KMC and Bidhannagar Municipal Corporation in the Kolkata region, so for a Ranchi project that local approval layer needs to sit with your own architect-of-record or a consultant based there, we simply hand off a design package that's ready for that local process to take over.
If you're at the stage of deciding whether to bring on an architect first or an interior designer first for a house that's still on paper, that sequencing question comes up constantly and we've laid out how we think about it in who to hire first, architect or interior designer, which is useful reading regardless of which city you're building in, because the underlying logic of getting structure and layout right before finishes doesn't change with geography.
Getting started from Ranchi
If this sounds like the right fit, the actual first step is small, a call where we go through your plot, your rough budget, and what you're picturing for the house or the renovation, no pressure to commit anything before that conversation happens. We'll tell you plainly if we think the remote model suits your specific project or if you'd honestly be better served by a purely local option, because a design relationship that starts with an honest read of fit tends to go better for everyone involved than one that starts with a sales pitch. You can reach us through our contact page to set up that first video consultation, and from there the process runs exactly the way we've described above, design and visualization from us, execution and local approvals from your team on the ground in Ranchi.