








Pan-India (Remote Design)
Studio Contour's Process for a Client It Has Never Met in Person
How our New Town studio designs homes for clients across India through video consultation, 3D visualization and digital handoff, while their own local team handles the ground.
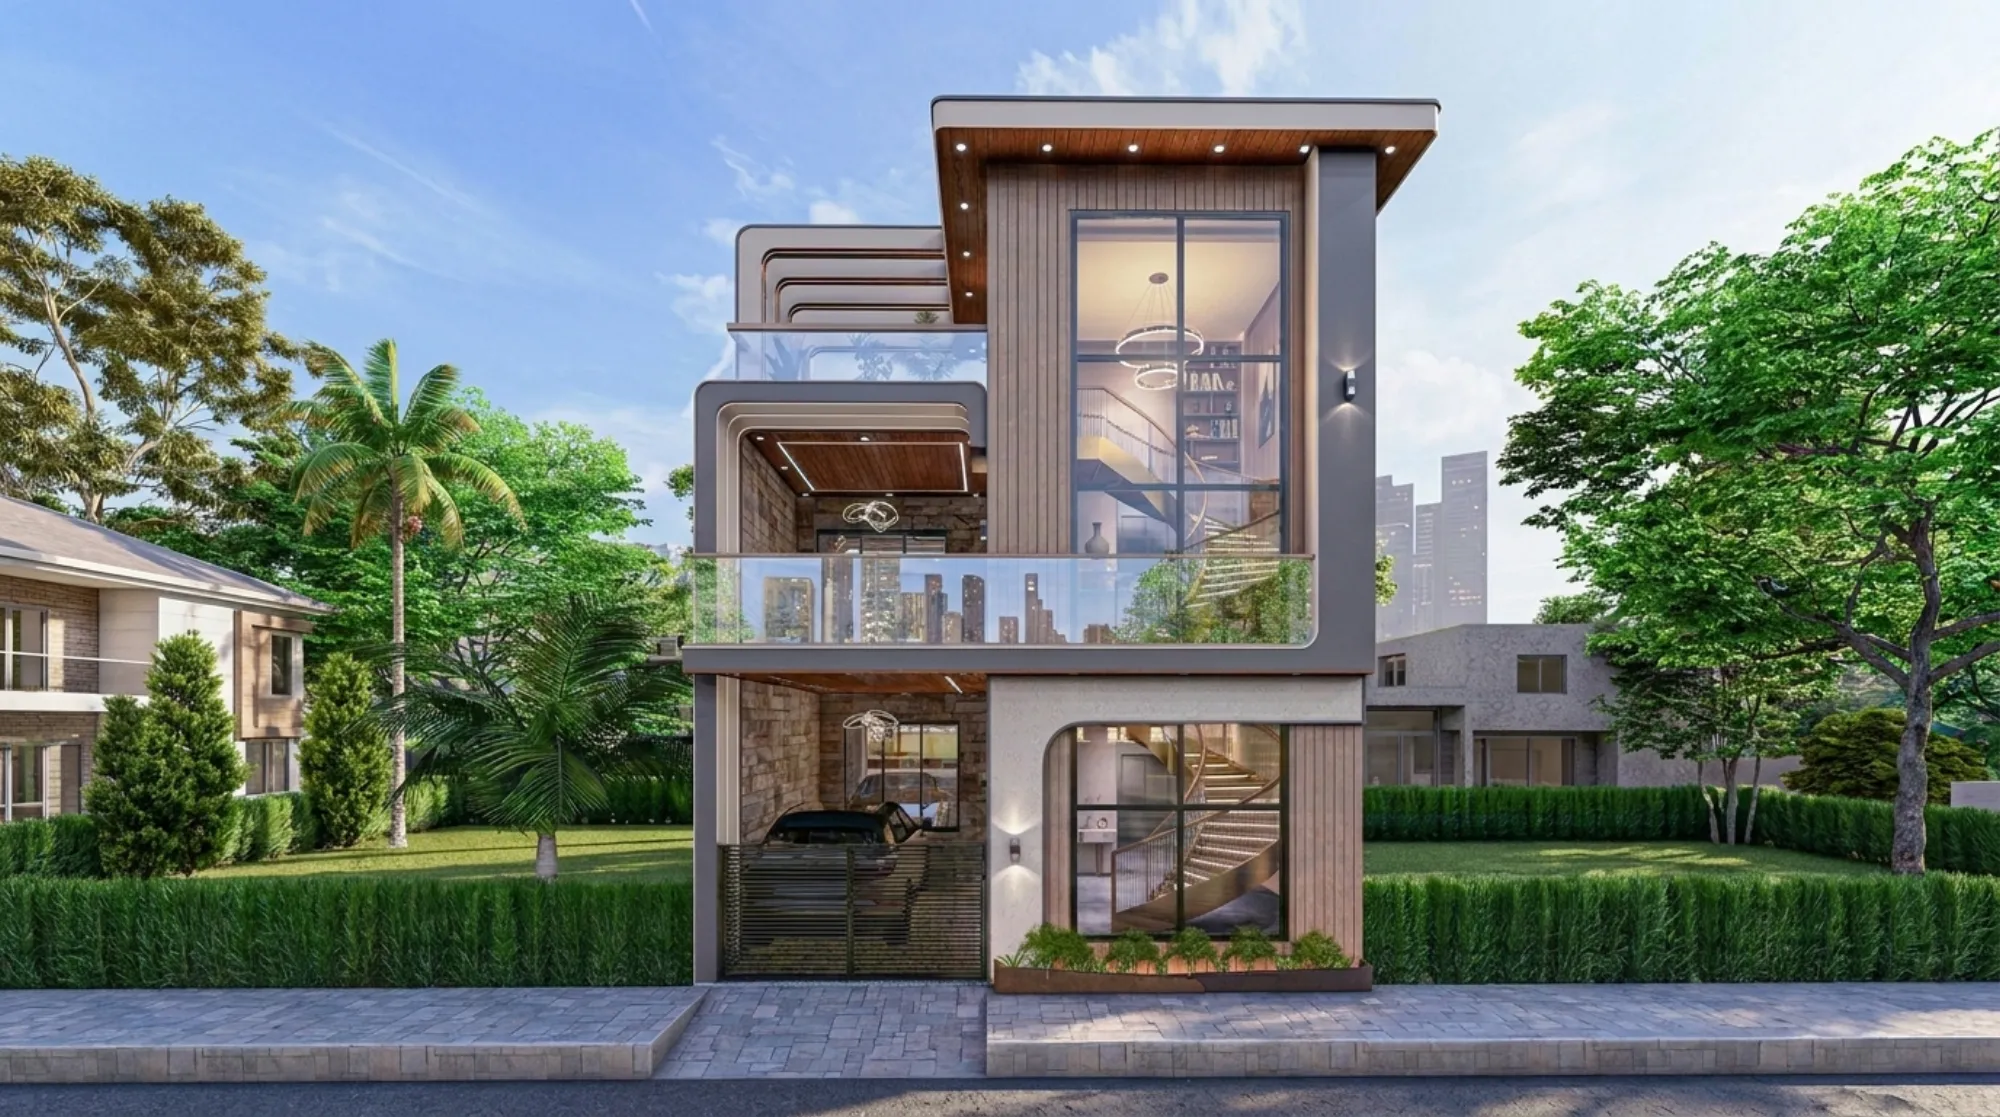
Most of the conversations that start our client relationships happen on a video call, not in our New Town office, and honestly that's true whether the person on the other end is fifteen minutes away in Salt Lake or on a different time zone entirely. We've delivered residential architecture and interior work for clients living in Gurgaon, Jammu, Srinagar, Ahmedabad and other parts of Gujarat, Karnataka, Punjab, Goa, Gangtok, Madhya Pradesh, Ayodhya and Agartala, and in every one of those cases the client and our team never stood in the same room. So this piece is about what actually happens in that process, because "remote design" gets thrown around loosely and we'd rather walk through the real mechanics of it than leave it vague.
The short version is that we handle the design, the client's local team handles the ground. We produce the drawings, the interior layouts, the elevation design, the 3D visualization and the Vastu Shastra-aligned planning, all through video consultation and digital handoff. A local architect-of-record, a structural consultant, or the client's contractor takes it from there on site, including any building-plan sanction filing with their city's development authority. We're not going to pretend to know how that filing process works in, say, Ahmedabad or Gurgaon, because we don't do that work there and inventing familiarity with it would be a disservice to the client. What we know cold is New Town, Salt Lake, Rajarhat and the NKDA process, because that's where 330+ of our projects have actually gone through sanction. Outside Kolkata, that piece sits with the client's own team, full stop.
What the first video consultation actually covers
The opening call with a remote client runs longer than most people expect, usually ninety minutes to two hours, because we're trying to compress what an in-person site visit would normally give us. We ask for the plot dimensions and orientation first, since that decides everything downstream about room placement, and if the client has a surveyed site plan already we work off that; if they don't, we walk them through what a local surveyor needs to capture so we're not designing against guesswork. We ask about the plot's north direction specifically, because Vastu-compliant layouts and basic natural ventilation planning both hinge on it, and a client eyeballing north from memory has gotten this wrong on us before, so now we ask for a compass reading or a Google Maps screenshot with north marked, every time.
From there the conversation moves into the things a site visit would normally surface on its own, so we have to ask for them directly: existing structure if it's a renovation, soil type if the client knows it, the local climate pattern since a home in Srinagar and a home in Goa need completely different approaches to heat, cold and moisture even though the design principles behind them are the same, and any municipal setback or height restriction the client's local architect has already flagged. We're not filing anything with that authority ourselves, but we do need to know the constraints their local team is working within so our drawings land inside them rather than requiring rework later.
- 01Video consultation and site data gathering
- 02Concept layout and elevation design
- 033D visualization and revision rounds
- 04Digital handoff of drawing set to client's local team
- 05Local team executes and files locally
What we ask the client to send us
This is where the process either works smoothly or falls apart, and it comes down to how complete the documentation is going in. We give every remote client a checklist early because winging it on photos and memory produces designs that don't match reality on site.
- Surveyed plot plan with dimensions and north orientation
- Photographs or a video walkthrough of the existing site or structure
- Local building bylaw constraints from their architect-of-record, if applicable
- Utility and access point locations (water, electrical, road entry)
- A rough budget range and priority list for the build
For renovation work specifically we ask for a fuller video walkthrough than new construction needs, because we're reading wall conditions, ceiling heights and existing services off footage rather than standing in the space, and a shaky ten-second clip isn't enough to plan a reinforced concrete structural change against. We'll ask the client to redo the walkthrough if it's rushed, and most people are fine with that once we explain why. The catch here is that a remote design process is only as good as the input data, so we spend more time upfront specifying exactly what we need rather than assuming we'll fill gaps later.
Why 3D visualization does most of the heavy lifting
In an in-person process, a client walks the plot, watches the foundation go in, sees the walls rise, and course-corrects along the way just by being physically present. Remote work doesn't have that, so 3D rendering has to substitute for a lot of what a physical walkthrough would normally catch. We build out full interior and exterior visualizations before anything gets finalized, not just a single hero render but walkthrough-style views of each major room, because a flat elevation drawing doesn't tell a client sitting in Ayodhya or Agartala how the ceiling height will actually feel, or whether the kitchen window catches usable daylighting in the afternoon.
We've found that clients living far from the build site actually engage more carefully with 3D visualization than local clients sometimes do, probably because it's their only real preview before the structure exists. So we build in dedicated review rounds around it rather than treating it as a final-approval formality, and we pair it with our 3D visualization and rendering service so the model stays consistent from concept sketch through to the drawings we hand off.
| In-person process | Remote process |
|---|---|
| Client walks the plot before design starts | Client sends survey, photos and video walkthrough |
| Course-correction happens on-site during construction | Course-correction happens through 3D visualization review rounds before handoff |
| Site visits catch material and finish questions | Material and finish decisions confirmed on video calls with sample references |
| Local architect and client meet weekly | Video consultation at defined milestones, plus async updates in between |
Vastu, climate and the parts that don't change with location
One thing that stays constant no matter which state a client is in is that we still apply Vastu Shastra principles the same way we would for a New Town project, because that's a design discipline, not a location-dependent permission. Entrance placement, room-to-direction mapping, kitchen and pooja room orientation, all of that gets worked into the layout from the first floor plan draft, and clients specifically ask for our Vastu-compliant design service for exactly this reason whether they're building in Kolkata or Karnataka.
What does change with location is climate response. India's regions swing wide, and a design that handles Kolkata's humidity won't automatically handle a colder, drier build in Jammu or Srinagar the same way. So for every remote project we ask about the client's local climate of India pattern specifically, monsoon intensity, summer peak temperatures, winter lows if relevant, and we adjust things like wall thickness recommendations, window placement for passive cooling or heat retention, and waterproofing detailing accordingly. We're not claiming to know that city's building code the way we know NKDA's, but general climate response is public engineering knowledge and it's a core part of what design competence means, so we build it into every remote drawing set.
The handoff and where our part ends
Once a design is finalized through the review rounds, we package the complete drawing set, floor plans, elevations, structural coordination notes, interior layouts, and any building information modeling files if the project calls for them, and hand it off digitally to the client's local team. That handoff is a real transition point, not a formality. From there, the client's local architect-of-record or contractor takes over site supervision, coordinates with structural and MEP consultants on the ground, and files for building-plan sanction with whichever development authority governs their city. We stay available for design clarification calls during construction, but we're not the ones walking that sanction file through a counter we've never worked with, and we tell every remote client that plainly during the first consultation so there's no confusion about where our scope ends.
This division of labor is also why floor area ratio and other zoning-driven numbers on a remote project come from the client's local architect first, not from us. We design against the buildable envelope they give us. If that number changes because of a local bylaw revision, that's information that has to flow from their side back to ours, and a client who keeps that channel open with their local team tends to have a much smoother project than one who treats us as a one-stop shop for a jurisdiction we don't operate in.
| Stage | Who owns it | What gets produced |
|---|---|---|
| Concept and design | Studio Contour | Floor plans and elevation concepts |
| 3D visualization | Studio Contour | Walkthrough renders for review |
| Drawing finalization | Studio Contour | Complete architectural and interior drawing set |
| Structural sign-off | Client's local consultant | Site-specific structural calculations |
| Sanction filing | Client's local architect-of-record | Submission to local development authority |
| Construction supervision | Client's local team | On-site execution |
Interior work follows the same pattern
Interior design for remote clients runs through the same video-first process, just with a tighter feedback loop because finishes, fixtures and furniture placement are easier to get wrong from a distance than structural layout is. We use interior design walkthroughs built on the 3D model to confirm material palettes, false ceiling and lighting layouts, and modular kitchen configurations before any local vendor gets a purchase order, because changing a finish after fabrication starts is expensive no matter where the project sits. Our residential interior design and modular kitchen design work for remote clients specifically leans on this render-first, confirm-then-fabricate sequence, and it's saved more than one client from a mismatched countertop order.
For clients doing renovation work rather than new construction, the process adds one more layer, because we're designing around an existing structure we've only seen on video, so we build in a buffer for on-site discovery that the client's contractor reports back to us, things like a wall that turns out load-bearing when the drawings suggested otherwise. That's a normal part of renovation work even for local Kolkata clients, honestly, it's just slightly more consequential when we're not the ones who can walk over and look at it ourselves.
Why this works for non-resident Indians and people of Indian origin too
A fair number of remote clients aren't relocating within India at all, they're NRIs building or renovating a family home while living abroad, and the video conferencing-based process we've described works the same way for them, just across a bigger time gap. We schedule consultation calls around their availability rather than ours, and we lean even harder on 3D visualization since a physical site visit during construction usually isn't realistic for someone living overseas. If that's your situation specifically, our guide on working with a Kolkata architect as an NRI covers the practical setup in more depth, including how document signing and payments typically get handled across the distance.
What we don't do, said plainly
We want to be direct about the boundary here rather than let a client assume more than we can deliver. We don't file building plans with any authority outside NKDA, KMC or Bidhannagar Municipal Corporation, we don't supervise construction on a site we can't physically visit, and we don't claim to know the local bylaw nuances of a city we haven't built in. What we do is design, and 330+ delivered buildings back the quality of that design work, whether the client sits across the table in New Town or across a video call from Srinagar. If a client's project needs on-ground coordination in their city, that piece belongs with a local architect-of-record or contractor from day one, working alongside our drawings rather than around them.
If you're weighing whether this setup fits your project
The honest answer is that it fits well when a client already has, or is willing to bring on, a capable local team for site supervision and sanction filing, and it fits less well for someone who wants a single point of contact handling literally everything from design to the final occupancy certificate. Most of our remote clients fall into the first category, often because they found the design quality they wanted in Kolkata and were fine building the local execution relationship separately. Sumana Kumar, our principal architect, has led the design process on these remote engagements since the studio's founding in 2014, and the design discipline she applies doesn't change based on where the client lives, only the coordination model around it does.
If you're curious what the fee structure typically looks like for this kind of engagement, our piece on architect fees in Kolkata breaks down how remote projects are usually scoped and billed relative to local ones. And if you're trying to decide whether to bring on an architect or an interior designer first for a remote project, that comparison walks through the sequencing either way. For a sense of what a full design timeline looks like end to end, our guide on duplex house design in New Town shows the process in more detail even though the geography is Kolkata-specific.
At the end of the day, the video call is just a different room, not a different standard. If you want to talk through what a remote engagement would actually look like for your project, reach out to us and we'll walk you through it the same way we've described here, plainly, and without pretending we know things about your city's approval process that we don't.