








Pan-India (Remote Design)
Studio Contour's Remote Architecture Services for Navi Mumbai Homeowners
How Studio Contour, a New Town, Kolkata practice with 330+ buildings delivered, designs homes for Navi Mumbai clients through video consultation and digital handoff.
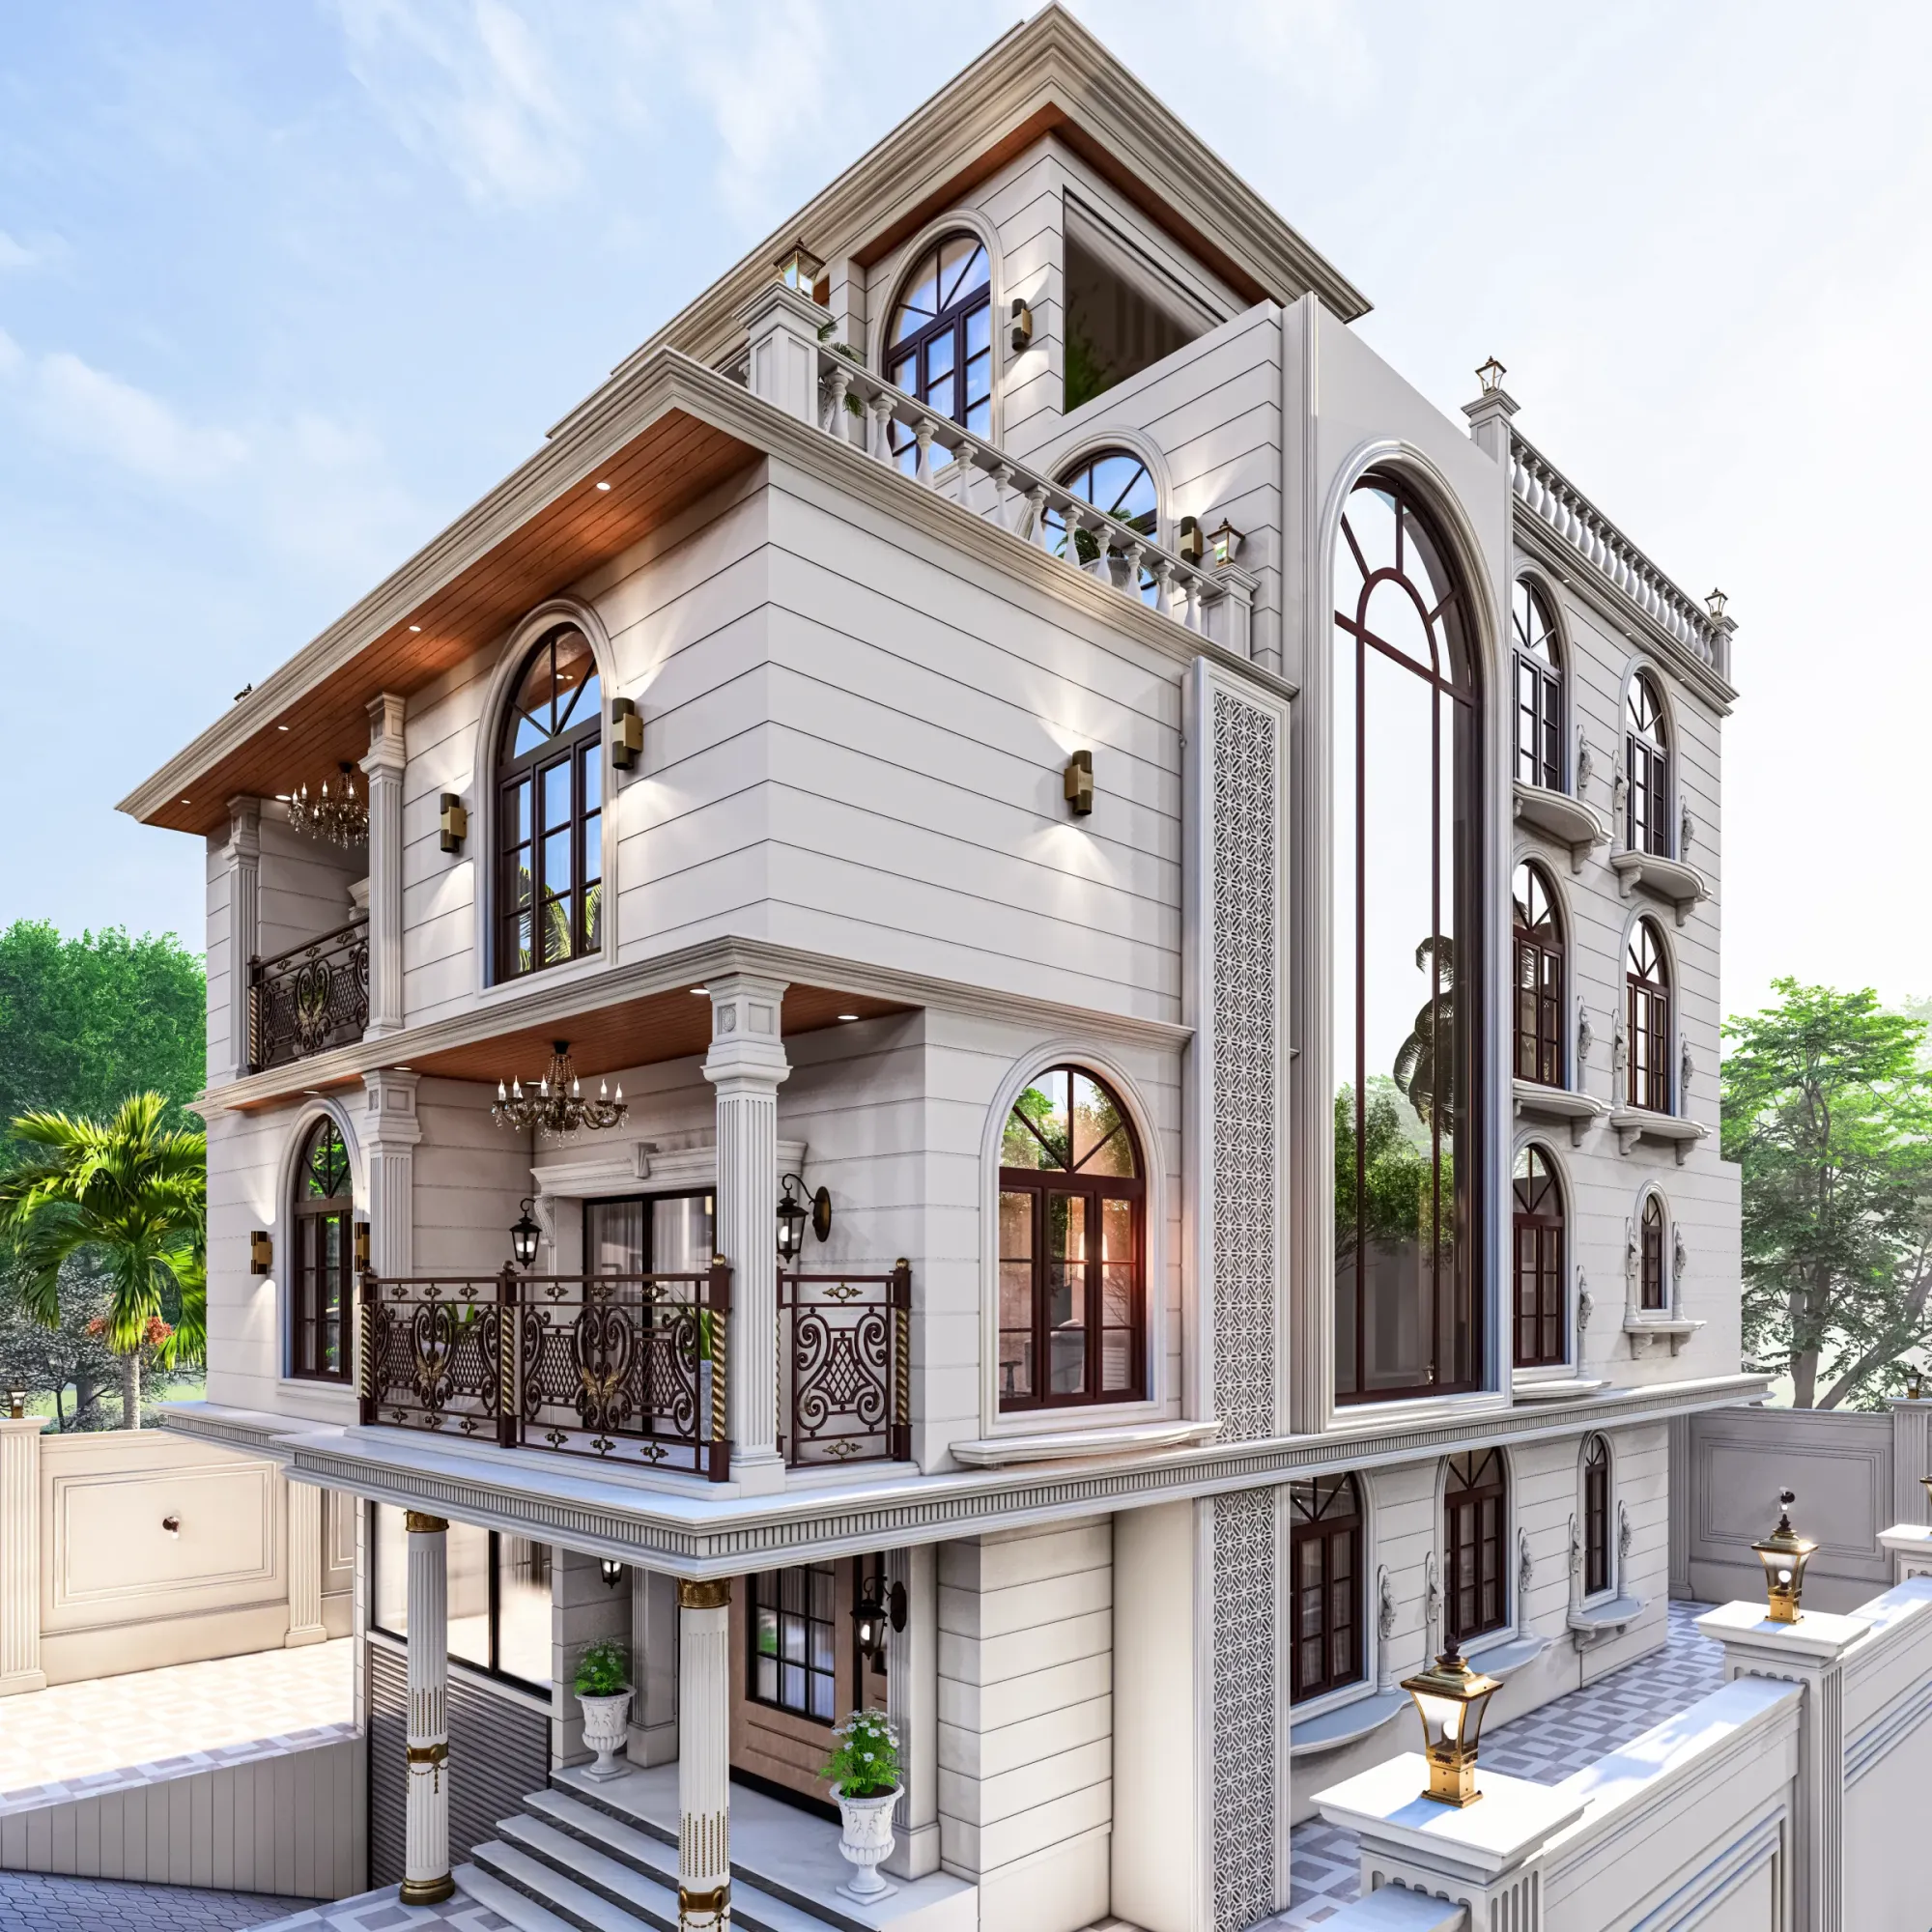
We get a version of the same question from almost every Navi Mumbai client before they sign off on anything, and it is a fair one: how does an architecture studio based in New Town, Kolkata actually design a home in Kharghar or Vashi or Nerul without ever setting foot on the site. The honest answer is that we don't try to do the parts that require someone standing in your flat. What we do is the part that happens on a screen and on paper long before a single wall goes up, and we do it well because it is genuinely most of what determines whether a home works: the layout, the floor area ratio planning, the elevation, the material and lighting decisions, the 3D visualization that lets you see the space before it is built, and the full drawing package your local team executes from. We have been doing this since 2014, we have delivered 330+ buildings, and while most of that work sits across New Town, Salt Lake, Rajarhat and greater Kolkata, we also design remotely for clients in Gurgaon, Jammu, Srinagar, Ahmedabad and elsewhere in Gujarat, Karnataka, Punjab, Goa, Gangtok, Madhya Pradesh, Ayodhya and Agartala. Navi Mumbai fits the same pattern, right, a city we have not yet built in but one where the remote-design process we run everywhere else applies cleanly.
How the remote design process actually works, start to finish
The thing people misunderstand about remote architecture is that they picture it as email attachments going back and forth, and that is not how we run it. Every project starts with a video consultation where we go through the plot or the existing flat layout, the family's routine, the budget band, and whatever constraints the building already has, and this is usually where a lot of the real thinking happens because a good brief conversation surfaces things a form never would. From there we move into concept layouts and elevation studies, and this is the stage where natural ventilation and daylighting get worked into the plan rather than bolted on later, because those decisions are cheap to make on paper and expensive to fix after construction starts. Once the layout is approved we build out full 3D visualization so you are looking at a walkthrough of your own home, not an architect's sketch you have to imagine your way into, and that single step is usually what convinces a client sitting 2,000 kilometres away that the design is actually right for their family. After that comes the full drawing package, structural coordination notes, and a detailed handoff document, all delivered digitally, and this is where your local team takes over.
- 01Video consultation & brief
- 02Concept layout + elevation
- 033D visualization review
- 04Full drawing handoff
- 05Local execution begins
What we deliver, and what your local team handles
This is the part we want to be completely upfront about, because vague promises are how homeowners end up frustrated halfway through a build. What Studio Contour delivers for a Navi Mumbai client is design: architectural drawings, interior design, elevation design, 3D visualization, and Vastu Shastra-compliant layouts where the client wants them, all produced through video consultation and handed off digitally as a complete package your team can build from. What we do not do, and what we are not the right people to do, is sit across the table from your local municipal authority or file your building-plan sanction. That work belongs to your own local architect-of-record, structural consultant, or contractor, the people who know the ground realities of your specific plot, your society's requirements, and the approval process in your jurisdiction. We are candid about this with every client outside Kolkata, because our own deep process familiarity is specific to NKDA, KMC, and Bidhannagar Municipal Corporation, the authorities we have worked with directly for over a decade, and we are not going to pretend that experience transfers to a system we have not actually navigated. So the honest split is this: we own the design, your local team owns the site and the paperwork, and the two hand off cleanly through the drawing package.
- Design brief, concept layouts, elevation studies delivered by Studio Contour
- Full 3D visualization walkthrough before construction begins
- Complete architectural and interior drawing package for your local team
- Site supervision, structural sign-off, and sanction filing handled by your local architect or contractor
A note on Navi Mumbai's climate and housing stock, and why it shapes the brief
We do not pretend to know Navi Mumbai the way we know New Town, but a few things about the city are public knowledge and genuinely useful when we sit down to design, so we do factor them in from the first consultation. Navi Mumbai sits in a coastal, high-humidity belt within the broader climate of India, which means heavy monsoon load, high ambient moisture for a good part of the year, and a housing stock that skews heavily toward planned high-rise apartment layouts across its sectors and nodes, from Vashi and Nerul to Kharghar and Kamothe. That combination changes a handful of decisions we would otherwise make differently. Cross-ventilation and passive cooling matter more in a flat facing the coast than in a landlocked plot, waterproofing detailing around balconies and terraces needs to be treated as a design decision and not an afterthought given the monsoon exposure, and material choices for exposed surfaces need to hold up to sustained humidity rather than the drier stretches we design around more often in Kolkata's own climate. None of this requires us to have built in Navi Mumbai before, it requires us to ask the right questions in the brief and to design for the conditions our client describes, which is exactly what the video-consultation stage of our process is built to surface. For an apartment renovation this usually shows up in the renovation & remodeling brief as a specific line item on ventilation and waterproofing, not a generic checklist.
Why a homeowner in Navi Mumbai considers a Kolkata-based studio at all
The honest question a lot of clients ask us directly is why they would work with a studio 2,000 kilometres away when there are architects a twenty-minute drive from their own flat. The answer usually comes down to three things, and none of them are about proximity. First is design quality measured against a track record, 330+ buildings over a decade is not a portfolio you build without a repeatable, disciplined process, and that process is what actually transfers city to city, because the fundamentals of good residential architecture don't change with the pin code. Second is cost, and this is where the arithmetic genuinely favours a remote studio for a lot of families, because Kolkata's design fee structures tend to run meaningfully lower than equivalent full-service design fees in Mumbai and its satellite cities, without any drop in the depth of drawings or visualization work you get. Third, and this is the one clients mention most after the first few calls, is that a studio operating outside your immediate city brings a genuinely different aesthetic reference point, not filtered through whatever the dominant local trend happens to be that year. At the end of the day a homeowner choosing between a nearby generalist and a specialist studio with a decade of dedicated practice is choosing based on what actually shows up in the finished space, and that is where our residential architecture and residential interior design work tends to hold up under comparison.
| What a generalist local studio typically offers | What Studio Contour's remote process offers |
|---|---|
| Design bandwidth split across many unrelated project types | A decade of focused residential architecture and interior practice |
| Fee structures priced to the local market | Kolkata-based fee structures on the same scope of drawings and visualization |
| Concept sketches, limited walkthroughs | Full 3D visualization before construction starts |
| Site knowledge, no dedicated design specialization | Deep design specialization, paired with your own local team's site knowledge |
Vastu, structural coordination, and the things that need to be right on paper
A good number of our Navi Mumbai enquiries come in specifically asking about Vastu-aligned layouts, and this is one area where the remote process actually works in the client's favour rather than against it, because Vastu placement decisions, the direction of the main entrance, the positioning of the kitchen and the pooja space, the orientation of the master bedroom, are layout decisions made on the drawing board, not site-supervision decisions made with a level and a plumb line. We build these into the concept stage alongside the structural grid, working with reinforced concrete framing logic and basic structural engineering coordination notes that your local structural consultant then verifies and stamps against actual site conditions, soil report, and whatever building code requirements apply in Navi Mumbai's jurisdiction, because that verification has to happen locally and we are not going to claim otherwise. What we hand off is a coordinated set, architectural drawings, structural intent notes, interior layout, and Vastu compliance built in from the first sketch rather than retrofitted at the end, which is honestly the harder and more expensive way to do it. Our Vastu-compliant home in New Town guide walks through how we approach this stage for a Kolkata project, and the underlying logic, get the layout right on paper before anyone breaks ground, carries over directly to how we brief a Navi Mumbai client.
What the first few weeks actually look like
We want to walk through this concretely because "remote design" can sound abstract until you see the sequence. In week one we run the video conferencing brief call, where we ask about the flat or plot dimensions, family size and routine, budget range, and any specific requirements like Vastu alignment or a particular material palette you have in mind. By the end of week two we typically have a first concept layout back to you, along with a couple of alternate configurations if the brief has any genuine ambiguity in it, and this is deliberately kept lightweight, line drawings and rough massing rather than a fully rendered scheme, because revising a line drawing costs a fraction of what revising a rendered one does. Once the layout is locked, usually after one or two rounds of feedback, we move into full 3D visualization, and this is where clients tend to spend the most time on calls with us, walking through the render, checking sightlines, adjusting a kitchen counter run or a wardrobe depth before it becomes a line item in someone's material order. The drawing package that follows, typically four to six weeks after concept lock depending on scope, includes plans, elevations, sections, interior layouts, and a materials and finishes schedule your contractor can quote against directly. For families who want the interiors handled with the same level of detail, our modular kitchen design and general interior scope run in parallel with the architectural package rather than as an afterthought tacked on at the end, which keeps the whole handoff to your local team as one coordinated set instead of two mismatched ones.
Comparing what remote design actually costs against a fully local build
A lot of the hesitation we hear from Navi Mumbai clients isn't really about trust in the process, it is about not knowing what the fee comparison looks like against hiring someone local for the whole job, so it is worth being direct about the shape of that comparison. A design-only engagement with us, architecture, interiors, and full visualization, tends to run at Kolkata-market fee levels, and that gap against Mumbai-market design fees on an equivalent scope is real and is one of the more practical reasons families choose to work with us even from that far away. Where the cost structure shifts back to local rates is the execution side, your contractor, your site supervision, your structural consultant's local sign-off, and any sanction-related professional fees, because those are priced by your local market regardless of who designed the home. So the honest framing is that you are paying Kolkata rates for the design brain of the project and local rates for the local hands-on-site part of it, and for a lot of our clients outside West Bengal that split ends up being the actual reason the arithmetic works in their favour rather than against it. Our cost to build a house guide breaks down how we structure fees on the Kolkata side of a project, and while the site-execution numbers will differ in Navi Mumbai, the design-fee logic in that piece carries over directly.
Who this is actually a good fit for, and who it isn't
We would rather say this plainly than let a client discover it three weeks into a project. Remote design with us works well for a Navi Mumbai homeowner who already has, or is willing to bring on, a competent local architect-of-record, contractor, or structural consultant to handle site supervision and sanction filing, because our drawing package is built to hand off cleanly to exactly that kind of team. It also works well for anyone who is comfortable reviewing a 3D walkthrough on a screen and giving feedback over a call rather than needing to walk a physical site model, which describes most of our non-Kolkata clients including a fair number of NRI families managing a build from another country entirely, a workflow our working with a Kolkata architect as an NRI piece covers in more detail even though it is written with an overseas audience in mind, because the mechanics are identical for a Navi Mumbai client managing a build across the country. Where it is a worse fit is a project where the client wants the architect physically present for weekly site walks or hasn't yet lined up local execution support, because our process assumes that local layer exists and is coordinating with us on the drawing set, not that we are filling that role ourselves.
The studio behind the process
Studio Contour was founded in 2014 by Sumana Kumar, our principal architect, and the practice has grown from individual homes in New Town to a 330+ building portfolio spanning residential, and commercial work, with a design language that leans into clean massing, honest material use, and layouts that hold up under actual daily use rather than just photographing well. Sumana's deepest process familiarity, the kind built from over a decade of direct engagement with sanction authorities, is specific to NKDA, KMC, and Bidhannagar Municipal Corporation, and we don't extend that claim to Navi Mumbai's own approval systems because we simply haven't operated inside them the way we have inside Kolkata's. What does extend cleanly, though, is the design discipline itself, the same eye for proportion and light and material honesty that has shaped 330 plus completed buildings in Kolkata is exactly what goes into the concept sketches and 3D visualization we produce for a client in Kharghar or Nerul. If you'd like to see how that design thinking has played out for other clients working with us at a distance, our piece on why Studio Contour is the architect of choice in New Town covers the underlying philosophy that carries across every project regardless of where the client happens to live. And if you're at the stage of wanting to talk through a specific Navi Mumbai brief, whether it's a full home, a renovation, or an interiors-only scope, the fastest way to start is a video consultation, which you can set up through our contact page.