








New Town Design & Architecture
West-Facing Plot House Design: Elevation and Vastu Considerations
A practical, orientation-first guide to planning buildable area, room layout, and shaded elevations for west-facing plots in Kolkata and New Town.
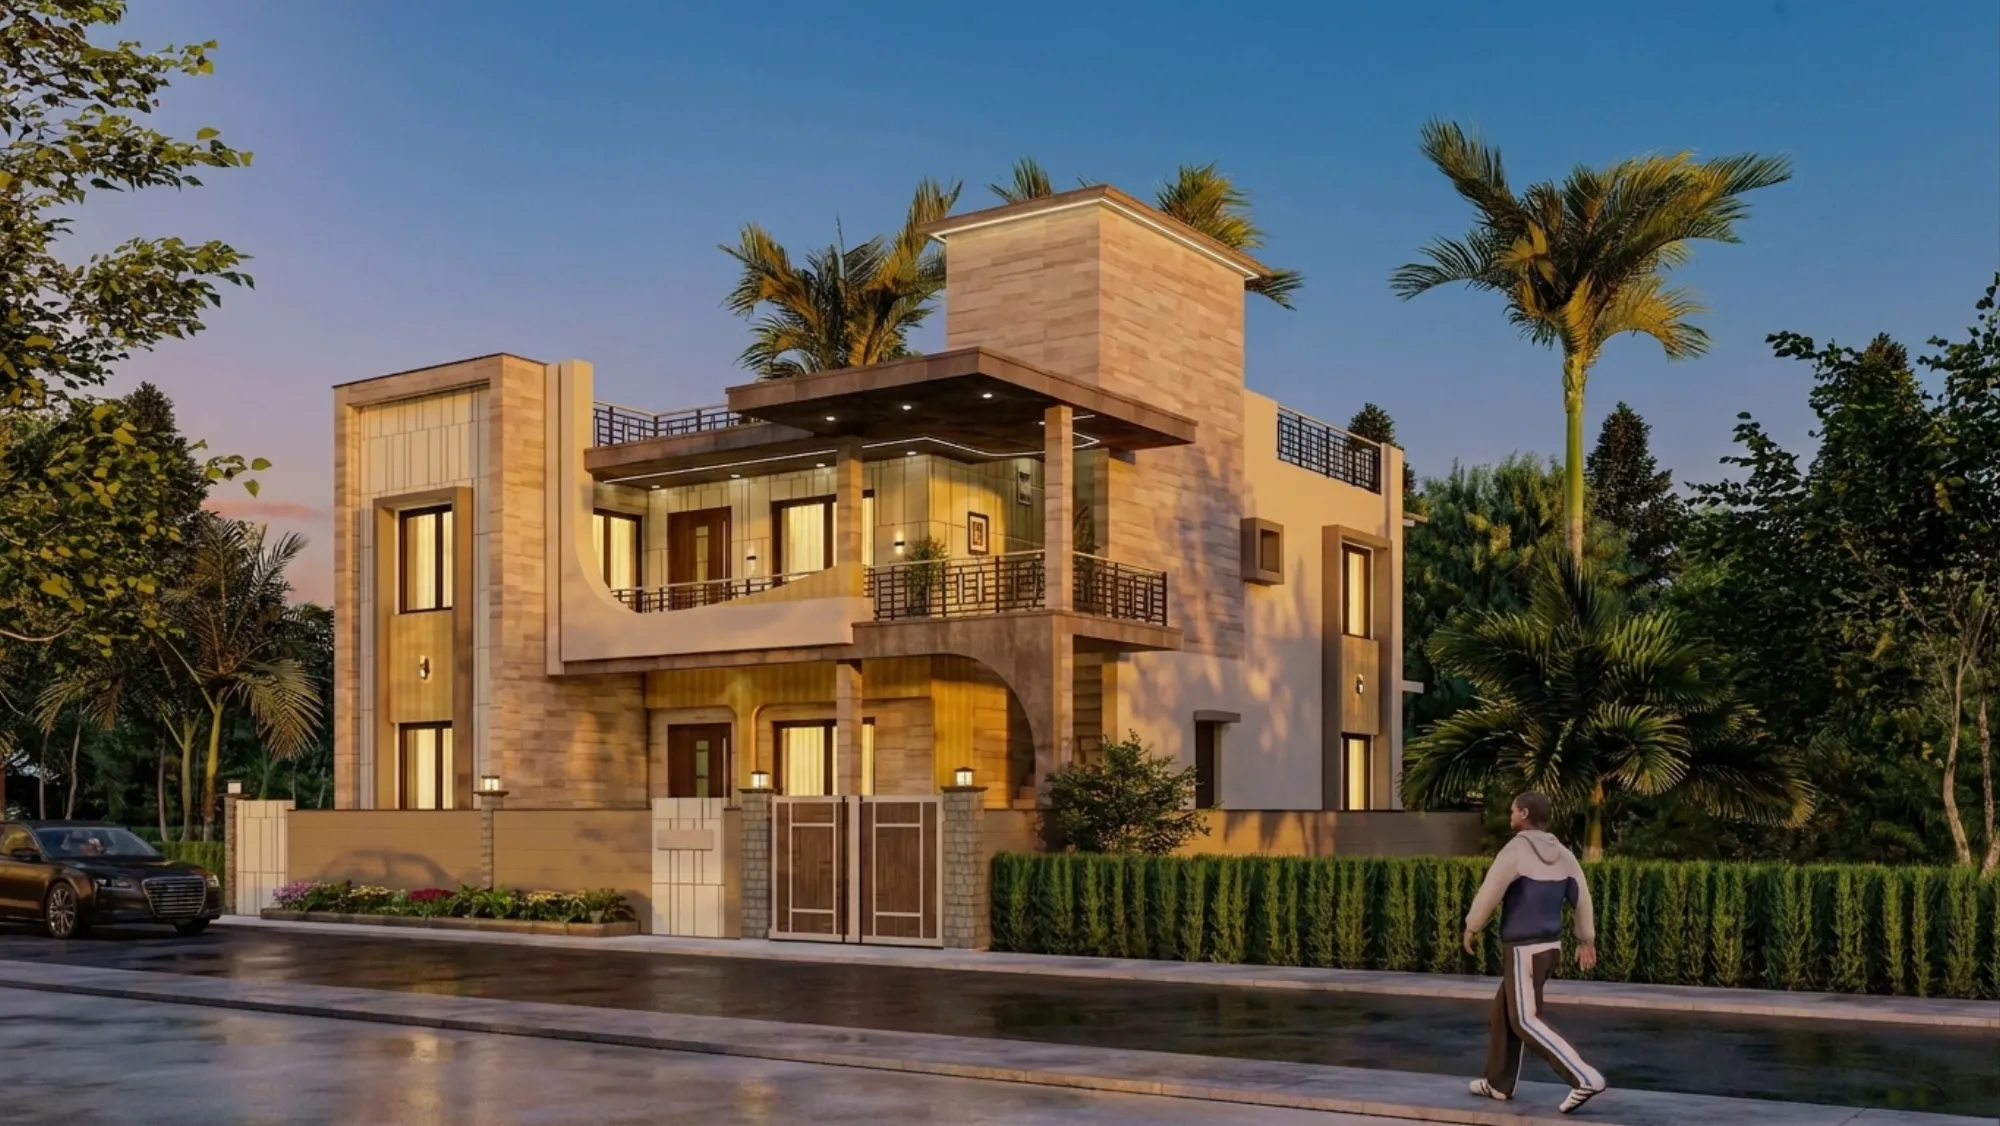
A west-facing plot is, in our experience, the one that makes clients hesitate at the negotiation table and then message us a week later asking if it can still be made to work. The short answer is yes, and it usually works out better than the anxiety around it suggests, because the orientation itself is not the problem, it is what a design does or does not do about the afternoon sun that decides whether a west-facing house feels punishing or pleasant to live in. We have carried a fair number of these plots through to completion across New Town and the wider Kolkata belt, and the pattern that keeps repeating is that the houses which struggle are the ones where the floor plan was drawn without any real conversation about orientation, and the houses that work are the ones where the entrance, the room stacking, and the glazing were all decided with west sun in mind from the first sketch, not patched in later with curtains and split ACs.
This guide is written for the reader sitting with a west-facing plot in New Town, Rajarhat, or one of the newer Kolkata pockets, trying to figure out how much house that land actually supports, how the rooms should sit relative to the entrance, what elevation language suits the orientation without fighting it, and how Vastu Shastra principles can be honoured without turning the plan into a compromise. We will keep the numbers indicative throughout, because FAR, ground coverage, and setback norms genuinely differ by authority and get revised, so the working figures here are for understanding the logic, not for filing with anyone.
At the end of the day, a west-facing plot is just a plot with one extra design variable to solve for, and solving for it well is a big part of what an architect is actually being paid to do on this kind of site.
Buildable Area and Floor Potential, Worked Indicatively
Before any elevation conversation makes sense, the plot has to tell you how much house it can carry, and that comes down to two numbers working together, the permissible ground coverage and the floor area ratio or FAR that the sanctioning authority allows for that zone. Ground coverage caps how much of the plot footprint you can build on at any single level, so it governs your ground floor shape, and FAR caps the total built-up area across all floors as a multiple of the plot area, so it governs how many floors you can realistically stack. For instance, on an indicative 3 katha plot, if ground coverage works out to roughly 60 to 65 percent of the plot and the FAR allowance sits somewhere in the 2 to 2.5 range depending on road width and zone, you are looking at a built-up envelope that comfortably supports a ground plus two configuration with a compact terrace, though the exact split between floors depends on staircase area, mandatory setbacks on all sides, and any premium FAR the authority permits for that particular road category.
The catch here is that these figures move. NKDA, KMC, and Bidhannagar each administer their own building rules, and even within one authority the numbers get revised, so the worked example above is meant to show you how the arithmetic works, not to be quoted as fact for your specific plot. We always tell clients to get the current FAR, ground coverage, and setback figures confirmed directly with the relevant authority, or through us as part of the sanction drawing process, before any budget or floor count gets finalised. Our building rules overview and our dedicated FAR and ground coverage guide for New Town walk through the mechanics in more depth if you want the fuller picture, and the height and floor limits guide covers how many storeys a given zone typically permits.
- Confirm current FAR and ground coverage with NKDA, KMC, or Bidhannagar for your exact plot
- Verify road-width based premium FAR eligibility before finalising floor count
- Get setback and open space norms checked for west, east, north and south boundaries separately
- Reconfirm figures if sanction is delayed beyond a few months, as rules do get revised
Room Layout Options That Actually Suit a West-Facing Plot
The single biggest lever on a west-facing plot is deciding which rooms sit on the west edge and which don't, because that edge takes the harshest, longest exposure of the day, roughly from early afternoon until sunset, and putting a bedroom or a kitchen there without a plan is how you end up with a house that needs the AC running from 2 PM onward every single day. What we typically do instead is push the utility spine, the staircase, a store, a powder room, or a dry balcony onto the west wall, letting that band act as a thermal buffer, while the living areas that people actually spend daylight hours in sit toward the east or north where the light is gentler.
For a ground plus two on a mid-size plot, a layout that has worked well for us puts the living and dining toward the front if the front happens to face east or north, keeps the kitchen tucked with cross ventilation rather than a west window, and stacks bedrooms on the upper floors with the staircase and a service balcony absorbing the western face. On the entrance itself, vastu-conscious clients often ask whether a west-facing plot forces a west-facing main door, and it doesn't, the door can usually be pulled toward the northwest or given a recessed porch that breaks direct west sun while the plot orientation stays as is. This is one of the places where a plan drawn with both Vastu Shastra guidance and practical daylight thinking together genuinely outperforms one that treats them as separate checklists.
| Zone | What We Place There | Why | |||
|---|---|---|---|---|---|
| West Edge | Staircase | store | utility balcony | dry bath | Absorbs peak afternoon heat as a buffer |
| North/East Edge | Living | dining | main bedroom windows | Softer light through most of the day | |
| Northwest | Entrance | foyer | guest toilet | Balances vastu preference with west-plot reality | |
| Southwest | Master bedroom (upper floor) | heavier structural mass | Traditional vastu placement | works well structurally too |
We go into more detail on room stacking logic for specific plot sizes in our 30x40 plot house design and 40x60 New Town home design write-ups, and if the plot in question is meant to carry two independent living units rather than one large family layout, our duplex house design guide for New Town covers how that changes the stacking further.
Elevation Style and Materials That Work With West Sun, Not Against It
An elevation on a west-facing plot has one job that elevations on other orientations don't carry quite as urgently, which is managing heat gain without looking like a fortress. We lean toward a few moves that consistently deliver on both fronts. Deep-set window reveals or projecting sun shades over west openings cut direct radiation without blocking the view entirely, and where we do want larger glazing on the west face, we pair it with a secondary skin, a perforated screen, a jaali pattern, or a vertical fin arrangement, that filters light the way a curtain wall system does on larger commercial buildings, scaled down for residential use.
Material choice matters just as much as geometry here. Lighter-toned renders and finishes on the west face reflect more heat than dark cladding does, and where clients want a stone or textured look, we tend to specify it on the north or east elevation and keep the west simpler and lighter, sometimes finished in exposed reinforced concrete bands or a matte render that ages well under direct sun without streaking. Natural ventilation paths through the plan, cross breezes between the north and south openings, help offset whatever heat does make it through the west face, and this kind of passive cooling thinking cuts the mechanical cooling load noticeably over a full Kolkata summer, which clients notice on their electricity bill within the first season.
| Contemporary Minimal | Traditional Bengal-Inflected |
|---|---|
| Clean render bands, flat parapets, deep reveals | Pitched or stepped roof elements, jaali screens, courtyard cues |
| Works well with G+2/G+3 stacking | Suits larger plots with more room to set back the west face |
For reference, our modern residence in New Town handled a similarly oriented plot with a screened west face and a north-facing entry sequence, and it's a useful example of how the shading and the aesthetic can sit together rather than compete. If your plot also needs to work with a specific vastu brief rather than general orientation sense, our vastu-compliant design service and our vastu and NKDA-compliant homes in New Town guide go deeper into how we reconcile classical placement rules with the actual geometry of the plot in front of us.
How Studio Contour Approaches a West-Facing Brief
Our process on these plots starts before the floor plan, basically with a site orientation study, where we walk the plot, note the actual sun path against the boundary walls, check what's built on the neighbouring west plot since that shadow pattern matters more than people expect, and only then start laying out zones. We run this alongside vastu consultation when the client wants it, so the two aren't sequential exercises that fight each other later, they inform the same set of decisions from day one. Once the zoning is settled we move into 3D visualization so clients can actually see how the west face reads at 4 PM in April, not just on a floor plan, because that's the moment a west-facing house either feels considered or doesn't.
Structural and sanction work runs in parallel, and this is where we lean on our own read of current Kolkata Municipal Corporation or NKDA norms depending on jurisdiction, cross-checked against whatever the latest circular says, because as we said earlier, these figures are not static. Interiors follow the same orientation logic, kitchen layouts, wardrobe placement, and even where we route natural ventilation shafts all get decided with the west exposure in mind, which our residential interior design team picks up directly from the architectural brief rather than starting fresh. We've carried this approach through work like our DE Block residence in New Town, and it's a big part of why we now have over 330 buildings delivered since we started in 2014, most of them on plots in New Town and Salt Lake where orientation quirks like this one are the rule rather than the exception.
If your cost planning is the next question once the layout direction feels right, our cost to build a house in New Town guide and our broader cost to build a house in Kolkata breakdown are worth reading alongside this one, and if you're still weighing whether to go through an empanelled engineer or an architect for sanction, our architect vs empanelled engineer piece covers that decision directly.
A west-facing plot is not a compromise, it's a brief with a specific problem to solve, and solving it well is most of what separates a house that feels hot and closed-off from one that feels bright and easy to live in for the next thirty years. If you've got a west-facing plot in New Town or anywhere in the wider Kolkata belt and want us to walk the site with you before you finalise anything, get in touch with us and we'll start with the orientation study, no obligation attached.