








Budgeting for the Costs Nobody Quotes You at the Start
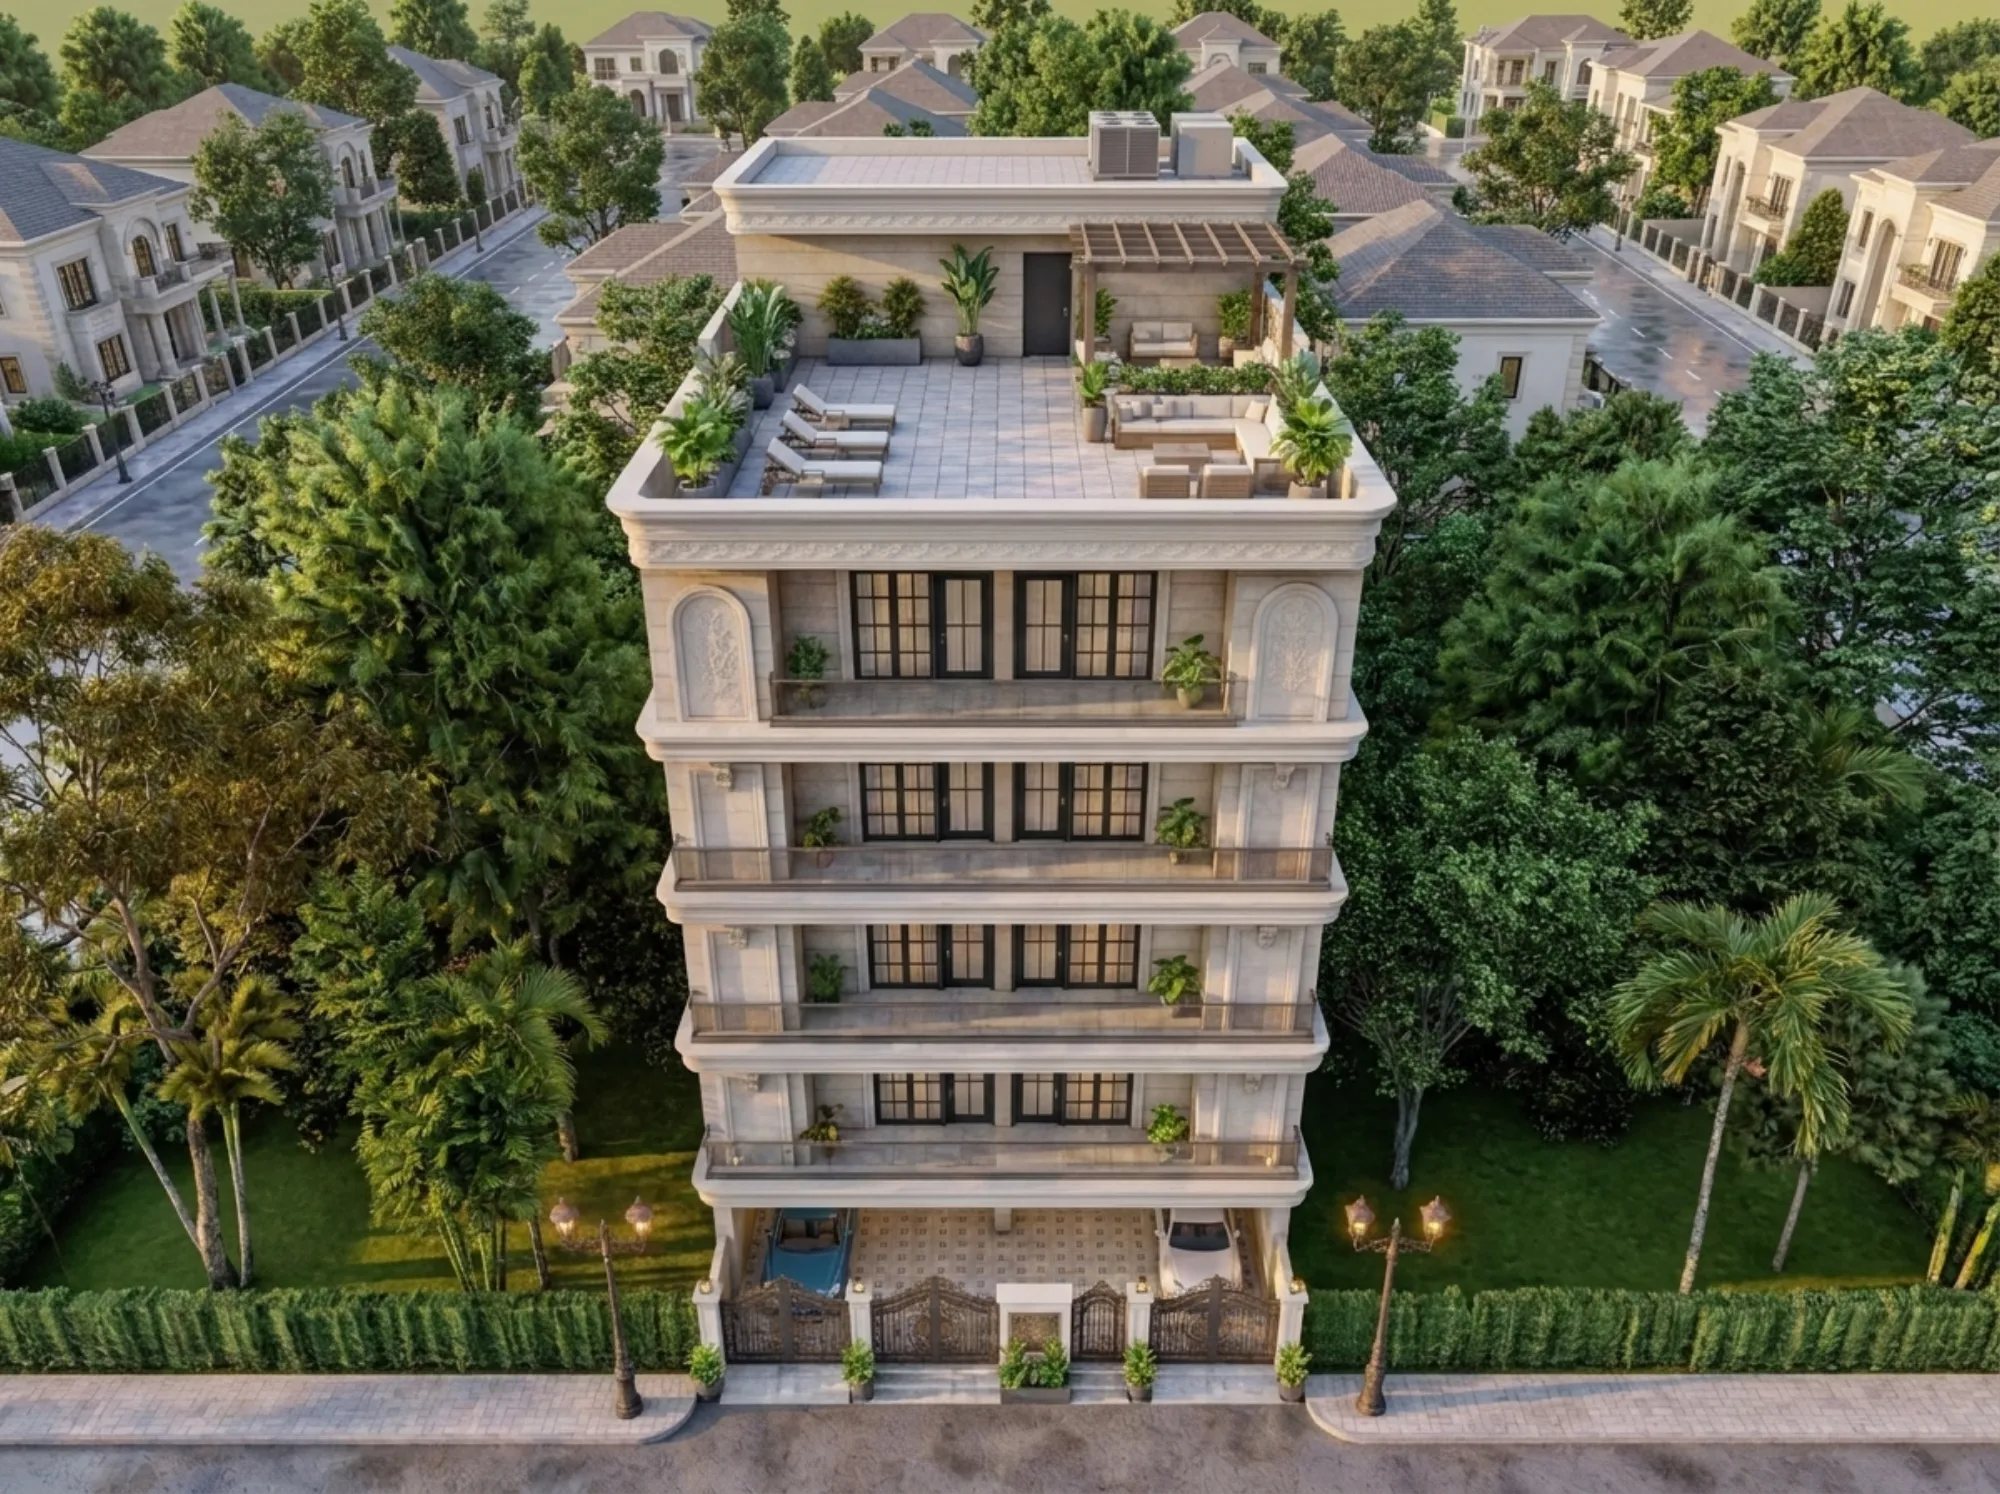
Almost every homeowner who walks into our New Town studio arrives with one number in their head, and that number is usually a per-square-foot rate somebody quoted them at a family gathering or a rate they saw on a builder's brochure, and the whole plan for the next two years is quietly built on top of it. Then construction starts, and over the following eighteen months a long series of small and medium payments arrive that were never in that number, none of them dishonest, none of them a scam, just costs that sit outside the thing the rate was actually describing, and by the end the owner feels like the project overran when in truth the project was simply never fully priced at the start.
We have been running an architecture and interior design practice out of New Town since 2014 and we have delivered over 330 buildings across New Town, Salt Lake, Rajarhat and greater Kolkata, so we have watched this particular disappointment play out enough times to know it is structural rather than accidental. The construction rate covers construction. It does not cover the land-side paperwork, the approval cycle, the utility deposits, the soil surprises, the boundary work, the statutory charges, the interiors, or the twelve months of small bleed after you move in, and nobody hides these from you, they just do not appear on the one page you were handed.
So this piece is the list. Not a scare list, and not a reason to postpone building, because the honest version is that most of these are modest individually and completely manageable when you see them coming, and the ones that hurt only hurt because they arrive as a surprise at the exact moment your cash is thinnest. What follows is what we actually see land on owners in this region, roughly in the order it lands, and how we ask clients to hold money against it.
The gap between a construction rate and a project cost
The first thing worth understanding is what a per-square-foot rate is genuinely describing, because it is a narrower object than most people assume. When a contractor says a number, they are usually pricing the built structure and a defined basic finish specification, so foundation, reinforced concrete frame, brickwork, plaster, basic flooring, basic sanitaryware, basic electrical points and paint. That is a real and useful number, and it is also only one of about six cost families in a house project, so building your entire financial plan on it is like planning a wedding around the catering quote.
The families that sit outside it are professional fees, statutory and approval costs, site and ground-condition costs, external and utility costs, interiors and fit-out, and post-handover costs. Each one behaves differently, some are fixed and knowable on day one, some scale with your plot, and some are genuinely unknowable until a machine goes into the ground. The trick is not to predict all of them precisely, the trick is to know which category each one falls into so you can put the right kind of money against it, and that is a very different exercise from adding a vague ten percent at the end.
The costs that land before a single brick is laid
Long before construction, there is a stretch of spending that most first-time owners have not budgeted at all, and it starts with getting the plot itself into a buildable and documented state. That includes the land survey and demarcation, which matters enormously in Rajarhat and the outer Action Areas where physical boundaries and paper boundaries have a habit of disagreeing by a foot or two, and a foot matters when setback obligations are being measured from a boundary line. It also includes soil investigation, and we push hard for this on every project because a proper geotechnical report is one of the cheapest pieces of insurance you will ever buy relative to what a wrong foundation assumption costs.
Then there is the documentation chain on the land itself, mutation, conversion where applicable, tax receipts and title work, and this is squarely your lawyer's territory rather than ours, so please engage one properly rather than relying on a broker's reassurance. What we will tell you from the design side is that these documents are not optional stationery, they are inputs to the sanction file, and a project that starts design before the land record is clean tends to sit stalled at submission stage while everyone waits on a correction that could have been started six months earlier.
On our side of the line sits the design fee itself, and we have written separately about how architect fees in Kolkata are actually structured because the confusion there causes its own budgeting problems. Alongside that sit the structural consultant, the services consultant on larger projects, and the survey and drawing costs, and none of these are inside the contractor's rate. If you are at the very beginning of this and unsure of the sequence, our first-time homeowner hiring guide for New Town walks the order of engagement.
Approvals, statutory charges and the paperwork tail
The sanction process carries its own cost stack, and it is more layered than the single word fee suggests. There are the application and scrutiny charges themselves, which are computed against your proposal rather than being a flat number, so a larger built area produces a larger figure, and these are set by schedules that get revised, which is exactly why we never quote them as a fixed amount and always ask clients to confirm the current schedule for their own plot with the relevant authority before locking the budget line. There are also the drawing sets, the multiple prints, the professional certifications, and on many plots a set of charges connected to services and infrastructure.
What surprises people more than the amounts is the tail. A sanction is not one payment and one date, it is a cycle with resubmissions in it, and every resubmission consumes drawing revision time and calendar time, and calendar time on a financed project is money because your loan interest and your rent both keep running. Our guide to the NKDA building plan sanction process in New Town lays out the full sequence, and the companion piece on why building plans get rejected is worth reading precisely because most rejections are avoidable and each avoided one is a month of interest you keep. Sumana Kumar and our team routinely take projects through these processes for clients in New Town, Salt Lake and Rajarhat, and the pattern is consistent, the files that go through cleanly are the ones where floor area ratio and coverage were checked against the plot before the client fell in love with a plan, not after.
There is a second paperwork cost at the other end of the project that almost nobody budgets, and that is the completion and occupancy stage, where the as-built condition has to match the sanctioned drawings, and any deviation made during construction has to be either regularised or undone. We have seen owners spend real money demolishing a small terrace enclosure they added on a whim in month fourteen. Our completion and occupancy certificate guide explains why that stage deserves attention from day one rather than from the last month.
- 01Land survey and soil test
- 02Design and structural drawings
- 03Sanction submission and queries
- 04Utility applications and deposits
- 05Construction and site variations
- 06Interiors and fit-out
- 07Completion and occupancy stage
- 08Twelve-month settling and defects
Utilities, connections and the services budget
Here is a whole category that sits in nobody's quote. Your electrical connection is an application, a security deposit, an internal installation certified by a licensed contractor, and often a meter and cabling run whose cost depends on how far your plot sits from the nearest supply point, so two identical houses on the same block can carry visibly different connection costs. Water and drainage connection charges work similarly, tied to your plot and the local infrastructure position. Then there is the temporary construction connection, which people forget entirely, and running a site on diesel because you skipped that application is an expensive way to learn.
On top of connections sit the equipment decisions that live in the gap between structure and interiors, so the underground and overhead water tanks, the pump set, the inverter or generator provision, the rainwater harvesting arrangement where it is required or sensible, the lift on taller builds, and the solar provision if you want one. A lift alone is a serious line item with a serious annual maintenance contract behind it, and it is routinely absent from the number the owner is carrying in their head. Our guide to green and sustainability norms in New Town covers which of these are expected rather than optional.
- Permanent and temporary electrical connection deposits
- Water and drainage connection charges
- Underground tank, overhead tank and pump set
- Inverter or DG provision and its wiring
- Lift supply, installation and annual maintenance
- Rainwater harvesting and drainage discharge arrangement
- Gas or piped connection where applicable
What the ground does to your budget once you dig
This is the category that produces the largest single unpleasant surprises in our experience, and it is also the one that a soil test largely defuses. Kolkata and the reclaimed stretches around Rajarhat and New Town sit on soils that vary sharply over short distances, and the difference between a shallow foundation and a piled foundation on the same plot size is not a rounding error, it is a meaningful percentage of the structural cost. If your soil report comes back asking for piles, that is not the contractor inflating the job, that is structural engineering responding to what is actually under you.
Alongside soil there is levelling and filling, which on a low-lying plot can run to a genuinely large number of truckloads of earth, and there is dewatering during the monsoon months, and there is shoring or protection where you are building tight against a neighbouring structure, which is common in Salt Lake and the older Kolkata pockets. There is also the boundary wall, which almost every owner assumes is included and almost no structural quote includes, and on a large plot a compound wall with a gate is a line item you feel. Our boundary wall and compound rules guide covers what is permitted before you price it.
The catch here is that these costs are not padding, they are physics, and the only real lever you have is finding out early. A soil investigation and a level survey together cost a small fraction of what a mid-construction foundation redesign costs, and we would rather hand a client an uncomfortable number in month one than a shocking one in month five.
| Discovered before design | Discovered after digging starts |
|---|---|
| Soil needs piling | Foundation designed for it from the first drawing, priced once |
| Soil needs piling | Structure redesigned, sanction drawing may need revision, four to eight weeks lost |
| Plot needs filling | Filling scheduled with site setup, one mobilisation |
| Plot needs filling | Filling done in a rush around a live site, higher cost and disruption |
| Neighbour wall is fragile | Protection designed in, relationship stays civil |
| Neighbour wall is fragile | Damage claim, stop-work risk, legal exposure |
The finishing gap between a completed structure and a livable home
There is a very specific moment in every project where the owner walks the site, sees plastered walls and a finished roof, and mentally files the project as almost done, and that moment is usually forty percent of the remaining spend away from a house you can live in. Everything between grey structure and move-in is finishing, and finishing is where quality choice drives cost with almost no ceiling. Flooring, doors and windows with real hardware, kitchen, wardrobes, bathrooms, waterproofing, painting, railings, and the entire electrical and lighting layer.
Waterproofing deserves its own sentence because in this climate it is not a finish, it is a system, and cutting it is the single most expensive saving available to a Kolkata homeowner. Terrace, bathrooms, sunken areas, the base of every external wall, the junctions around every projection, all of it. We have written about monsoon-proofing a Kolkata home because the repair cost of getting this wrong lands in year three and it lands on finishes you have already paid for once.
Then there is the layer people genuinely never quote, the small stuff that adds up to a real number, so mosquito mesh on every openable window, grills and safety, curtain tracks and blinds, the geyser and exhaust units, the water purifier point, the letterbox and nameplate, the outdoor tap and the drying arrangement, the landscaping and paving of whatever ground is left, and the professional deep clean before you move in. Individually trivial, collectively a line item.
Interiors are a second budget, not a subheading
The most common budget failure we see is treating interiors as the tail end of construction rather than as its own project with its own number. A house handed over at civil finish level is a shell with paint, and turning that into the home in your reference images involves modular units, loose furniture, false ceiling and lighting design, soft furnishing, appliances and the fit-out labour to install all of it. A modular kitchen alone, done properly with decent hardware, is a meaningful sum, and wardrobes across three bedrooms is another.
The way to protect yourself here is to price interiors in parallel with architecture rather than after it, because a lot of interior cost is decided by decisions made during structure, so the position of a beam determines whether your wardrobe needs a custom filler, the electrical layout determines whether your kitchen appliance plan works, and the ceiling height determines what your lighting can do. When we run residential interior design alongside residential architecture on the same project, the biggest saving is not a discount, it is the elimination of rework, and rework is where interior budgets actually die. Our 3D visualisation stage exists partly for this reason, because a client who has seen the room properly makes their expensive decisions before the wall is built rather than after.
The costs that start the day you move in
Handover is not the end of spending, it is the beginning of a different kind of spending, and the first twelve months carry a settling cost that almost nobody plans for. New buildings move slightly, plaster develops hairline cracks, a door that closed in December sticks in July, a tap needs reseating, a drain needs a rod through it. Most of this is normal and most of it sits inside your contractor's defect liability period if that period is written into your contract, and whether it is written in and what it covers is exactly the kind of thing your own lawyer should look at before you sign, not us.
Beyond defects there are the recurring costs that change your monthly number permanently. Property tax on a completed building rather than vacant land, higher electricity because you are now running a whole house, annual maintenance on the lift and pumps, periodic termite treatment, external painting on a cycle, damp proofing touch-ups where the monsoon finds a weakness, and a household help and security arrangement if the plot is large. If you are servicing a home loan, the shift from a partial disbursement interest payment to a full EMI happens around the same time, and your lender is the right party to walk you through that transition rather than your architect.
How we set the number with clients so it holds
The practical method we use is simple and it is worth copying whether or not you work with us. Build the budget as six separate envelopes rather than one number, so land and documentation, professional and statutory, structure and civil, external and utilities, interiors and fit-out, and contingency. Fund the first two before you break ground, because they are the ones that stall a project when they run dry, and stalling is more expensive than any single line item in the list. Then hold ten to fifteen percent as a genuinely untouched reserve, and treat any month where you did not touch it as a good month.
For an illustrative sense of scale on a moderate independent house, if your construction quote is one hundred units of currency for the structure and basic finish, expect the honest all-in landed cost including approvals, utilities, external works, interiors and the settling year to sit meaningfully above that, and the delta is not waste, it is the parts of the house the construction quote never claimed to cover. Our cost to build a house in New Town guide goes deeper on the structure side, and the FAR and ground coverage guide matters here too, because the amount you are permitted to build is the single largest determinant of what you will eventually spend.
One last thing on sequencing, because it saves real money. Decide early whether your home is going to follow Vastu-compliant design principles, since Vastu Shastra driven changes to entrance position, kitchen orientation or toilet placement are nearly free at concept stage and painfully expensive once the slab is cast. The same logic applies to everything in this article, basically, cost is not created at the moment you pay it, it is created at the moment you decide it, and the decisions are all clustered in the first ten percent of the timeline.
If you want a sense of how this plays out on a real build rather than in the abstract, our AA IIB residence in New Town Action Area 2 is a useful reference for the full arc from plot to handover, and if you are still weighing who to bring on first, Sumana Kumar, our principal architect, usually starts these conversations with the plot and the budget envelopes rather than with a floor plan, because a plan drawn against a number that was never real is just an expensive drawing. We have been doing this across New Town, Salt Lake and Rajarhat since 2014, so if you would like your own plot and budget looked at properly before you commit to anything, get in touch with our studio and we will walk you through the full cost picture for your specific site, including the parts nobody quotes you at the start.