








Studio Contour Answers: Can I Get NKDA Sanction Without an Architect?
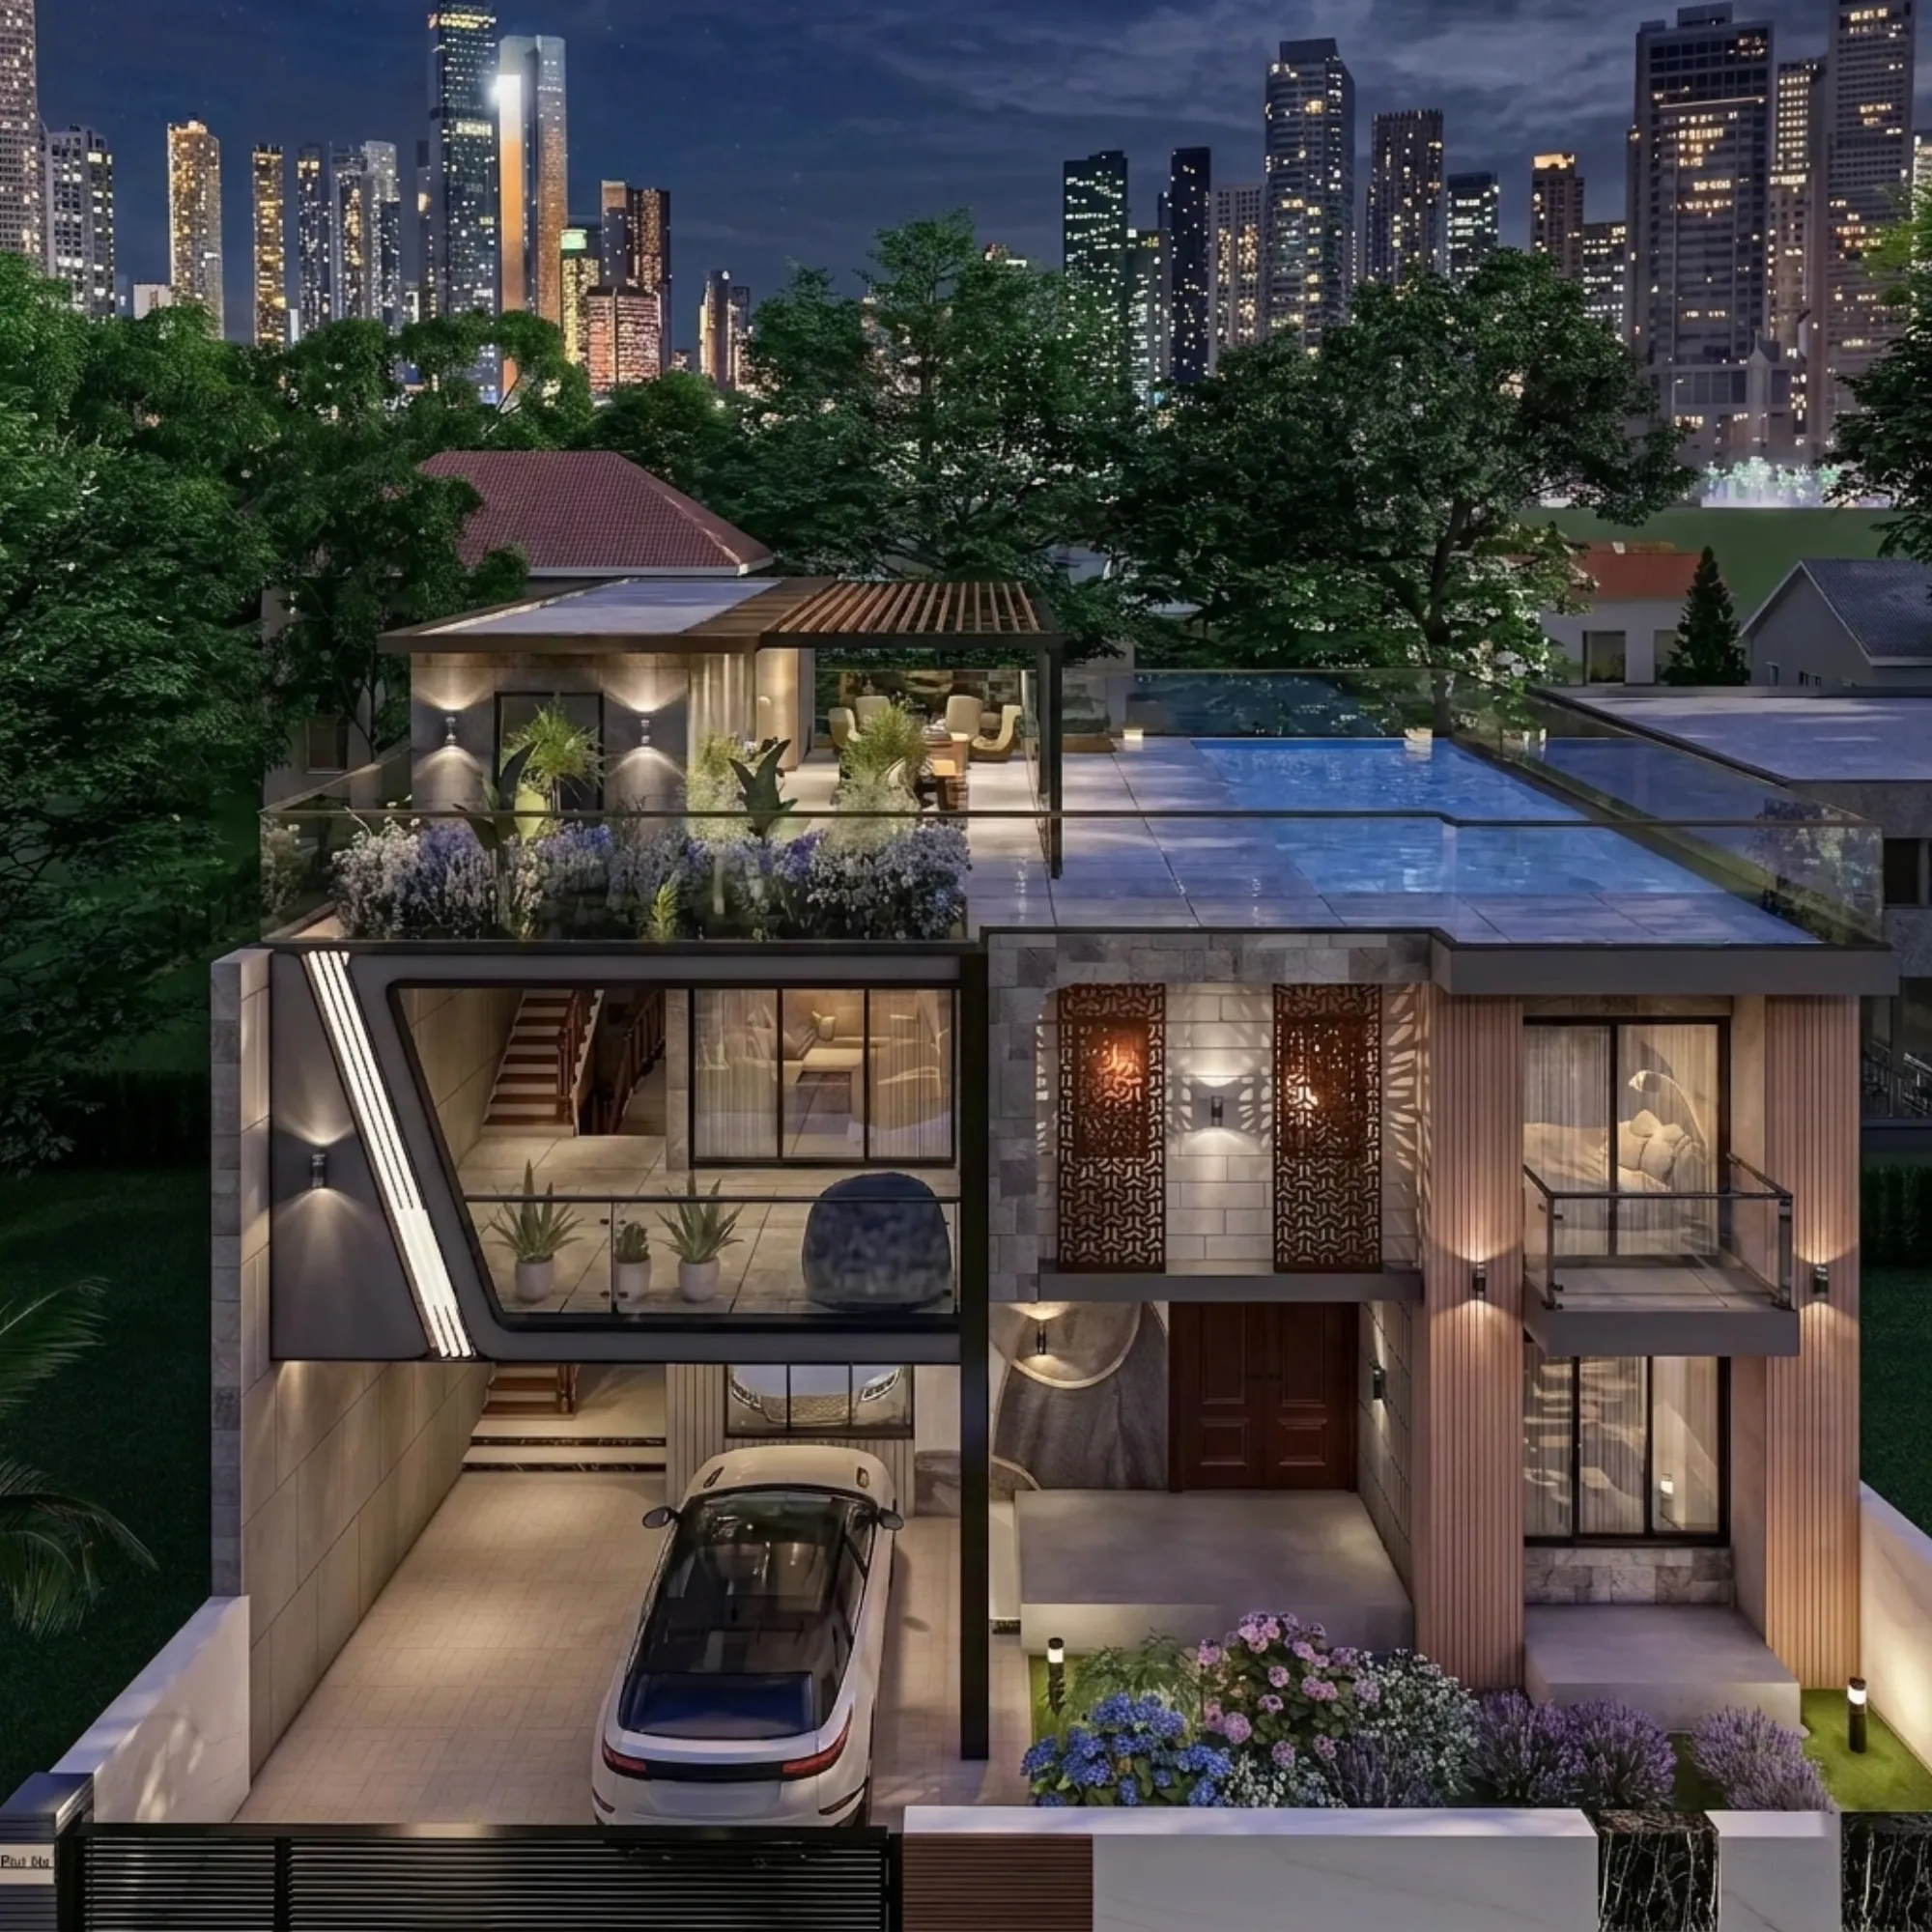
Studio Contour gets this question almost every week from someone standing on a plot in Action Area I or II with a title deed in hand and a very reasonable instinct to save money wherever they can, and the question is usually phrased something like this: does NKDA actually require an architect, or can a contractor or a draftsman just push the plan through on my behalf. The honest answer is more layered than a yes or no, and it matters enough to a person's largest financial decision that we think it deserves a proper, unhurried explanation rather than a quick line on a WhatsApp forward.
We have been taking residential and commercial projects through the NKDA, KMC and Bidhannagar Municipal Corporation sanction processes since 2014, and in that time we have watched the rules tighten, the portal digitise, and the tolerance for shortcuts shrink year on year. So this piece is written the way we'd explain it to a client sitting across the table from us at our New Town office, not as a generic checklist copied off a government circular.
What NKDA Is Actually Checking When It Reviews Your Plan
New Town, Kolkata is a planned township, and that word planned is doing a lot of work in NKDA's process. Unlike an older, organically grown neighbourhood, every plot here sits inside a zoning framework with defined floor area ratio limits, mandatory setback distances from the road and adjoining plots, ground coverage caps, and height restrictions tied to the road width your plot faces. When you submit a building plan, NKDA's scrutiny is essentially checking whether your drawings are internally consistent with all of these numbers simultaneously, and whether the structural intent shown is buildable under the applicable building code. That is a lot of interlocking arithmetic to get right on the first pass, and our NKDA building plan sanction process guide walks through the stage-by-stage flow if you want the full mechanical picture before you read on here.
The plan itself has to show floor-wise layouts, elevations, sections, a site plan with setbacks marked, parking allocation, and a structural drawing set, and every one of these has to tie back correctly to the FAR and ground coverage rules and the setback and open space norms that apply to your specific action area, because Action Area I, II and III each carry their own variations and our Action Area 2-3 building rules guide breaks out where they diverge from Action Area I.
Can You Technically File Without an Architect
Here's the part that surprises people: the NKDA rules do allow certain categories of small residential plans, typically single-storey or very limited built-up area cases, to be filed through what the rules call an empanelled engineer route rather than routing through an architect, and this is a genuinely different professional category with its own scope and limits. The catch here is that most New Town plots today, especially anything G+1 and above, anything with a basement, anything on a corner plot with two road frontages, or anything above a certain built-up area threshold, falls outside that narrower window and needs a qualified architect's drawings and signature to even get accepted for scrutiny. Our architect versus empanelled engineer piece goes deep into exactly where that line sits and why it moves depending on plot size and building height, and it's worth reading in full before you decide which category your project actually falls into, because getting this classification wrong at the filing stage is one of the more common causes of a stalled application.
| Small single-storey plan | Multi-storey / complex plot |
|---|---|
| Narrower engineer-route eligibility in specific cases | Needs full architect-prepared drawing set |
| Limited FAR/setback complexity to reconcile | Multiple interlocking FAR, setback, height and parking checks |
| Lower design coordination needs | Higher coordination across structure, MEP and elevation |
| Faster in theory, if the basics are right | Where most first-pass rejections actually happen if unmanaged |
So the practical answer to "can I get NKDA sanction without an architect" is that a narrow slice of very simple cases technically can, and the overwhelming majority of real New Town homes, duplexes, bungalows and commercial buildings cannot, and even where the engineer route is technically open to you, most owners find out the hard way that the paperwork burden, the site-visit coordination, and the back-and-forth with NKDA's scrutiny desk is not actually lighter without someone who does this every week managing it.
Where Owners Get Into Trouble Skipping the Architect
We have picked up more than a few projects midway after an owner tried to self-manage a submission through a draftsman or a contractor's in-house guy, and the failure pattern is remarkably consistent. The drawings look fine on a screen, the dimensions add up on paper, and then the plan comes back rejected because the setback on one side was measured from the wrong reference line, or the parking count didn't match the unit count, or the structural drawing didn't carry the load calculations NKDA's engineering desk wanted to see. Our why building plans get rejected by NKDA guide catalogues the recurring reasons in detail, and almost every one of them traces back to a plan that was drawn by someone who wasn't managing the full regulatory picture at once, just the piece in front of them.
The other cost people underweight is time. A rejected submission doesn't just mean redrawing a sheet, it means going back into the queue, and every cycle of resubmission on a live construction timeline is money sitting idle, whether that's a loan accruing interest or a family paying rent on a flat while their house sits half-built. We've written before about what a documents checklist for NKDA sanction actually looks like start to finish, and the sheer volume of paperwork, ownership documents, mutation records, no-objection certificates, structural certificates, is exactly the kind of thing that benefits from someone who has assembled this stack hundreds of times rather than once.
What An Architect Actually Adds Beyond The Stamp On The Drawing
It would be easy to frame this whole article as purely a compliance argument, submit correctly the first time, avoid rejection, save money, and that argument holds up fine on its own. But the deeper reason owners hire an architect for a New Town build isn't just to get past NKDA's desk, it's because the sanctioned plan is also the design of the house you're going to live in for the next thirty years. A plan drawn purely to satisfy setback math, without anyone thinking about how morning light falls into the living room, how cross-ventilation moves air through the bedrooms, or how the staircase and the kitchen actually relate to each other in daily use, tends to produce a house that is technically legal and genuinely unpleasant to live in.
This is where our principal architect Sumana Kumar and our team spend most of our actual design time, not just clearing the regulatory bar but shaping the building around how a family will actually move through it, sleep in it, cook in it, and receive guests in it. Good residential architecture in this climate leans hard on natural ventilation, passive cooling and daylighting principles because Kolkata's monsoon humidity and summer heat punish a poorly oriented house every single day of the year, and this is exactly the kind of thinking that a sanction-only submission, done purely to tick regulatory boxes, tends to skip entirely. If you're weighing whether to bring in residential architecture support alongside the sanction work, or whether Vastu-compliant design matters to your family's decision, this is the stage to fold those conversations in, not after the plan is already sanctioned and the structure is fixed.
- 01Site visit and measurement
- 02Design and FAR/setback reconciliation
- 03Drawing set and structural coordination
- 04NKDA submission and scrutiny follow-up
- 05Sanction and construction handover
A Worked Example: A G+2 Plot In Action Area II
Take a fairly typical case we see often, a roughly 3-katha plot in Action Area II where a family wants a ground-plus-two home with parking for two cars and a small terrace garden on top. The FAR available at that plot size sets a ceiling on total built-up area across all three floors, the setback rules on that road width dictate how close to the boundary the structure can actually come on each side, and the parking norms for New Town buildings fix how much ground-floor area has to be kept clear for the two cars rather than built up. Reconciling all three of those constraints against each other, while still leaving room for a livable staircase, a kitchen that doesn't back onto a bedroom wall, and a terrace that actually gets usable evening shade, is not a five-minute sketch, it's an iterative process that typically takes several drawing passes before the numbers and the livability both land correctly at the same time.
Once the plan is filed, NKDA's scrutiny desk checks the FAR and setback math, the structural drawing against reinforced concrete design norms, and the fire and access provisions, and for a G+2 residential building specifically our G+2 residential sanction guide walks through the exact category of checks this plot type triggers. After sanction, construction proceeds, and once the structure is complete the owner still needs to go through the completion and occupancy certificate process before the house is legally habitable and before utility connections and mutation can follow, which is covered in our occupancy certificate under NKDA guide. None of this is a one-time transaction, it's a sequence, and a mismanaged sanction stage tends to create friction at every stage downstream of it, including the eventual mutation and property assessment step.
- Confirm plot's action area and applicable FAR/setback table
- Decide whether the engineer route or a full architect submission applies to your plot size
- Assemble ownership, mutation and identity documents before drawing starts
- Coordinate structural drawings against reinforced concrete design norms
- Plan fire NOC and access requirements alongside the main submission
- Budget time for at least one round of scrutiny queries
Where This Fits Into Hiring Decisions Owners Are Already Making
A lot of the owners who ask us the NKDA-without-architect question are really asking a broader question underneath it, which is who should they hire first and in what order. If you're at the very start of a New Town build, our architect or interior designer, who to hire first piece and our choosing an architect in Action Area 1, 2 or 3 piece both cover the sequencing question directly, because the sanction drawings, the structural design, and the eventual interior layout all depend on decisions made at the architect stage, not after. And once the shell is up, a lot of families come back to us for residential interior design or a modular kitchen fit-out that was actually planned into the original drawings rather than retrofitted around a structure that wasn't designed with those choices in mind.
This is also, frankly, why we keep showing up when people search phrases like top NKDA architect or best architect for NKDA sanction, we're the studio New Town owners land on for exactly this reason, having taken 330-plus buildings across New Town, Kolkata, Salt Lake, Rajarhat and greater Kolkata through this same sanction machinery since 2014. It's not a claim anyone else is making about us, it's simply the pattern in what we've built, and you can see the range of it in a project like our G4 residence in Action Area 2, which went through the same FAR, setback and parking reconciliation described above before ground was ever broken.
Frequently Asked Questions From New Town Plot Owners
Do I need an architect for a single-storey extension. In a narrow band of very small, simple cases the engineer route may technically apply, but the moment a basement, a second floor, or a corner plot with two road frontages enters the picture, which our corner plot with two road frontages guide covers in detail, that window closes fast.
Does hiring an architect slow the process down. In our experience it's the opposite, because a plan drawn correctly against the FAR, setback and structural norms the first time avoids the resubmission cycles that actually eat months off a timeline.
What about fire clearances and NOCs. These run alongside the main building plan sanction rather than after it, and our fire NOC coordination under NKDA guide explains how that coordination is typically sequenced.
Is the cost difference significant. Our cost to build a house in New Town guide breaks down where architect fees sit relative to total construction cost, and it's worth reading before assuming the engineer route saves meaningfully once resubmission delays are priced in.
At the end of the day, the question isn't really whether NKDA technically permits a narrow non-architect path for a sliver of small cases, it does, it's whether that path serves a family building the one house they'll likely live in for decades. Most owners we meet, once they've walked through the FAR math, the setback reconciliation, the structural sign-off and the eventual occupancy paperwork, decide the answer is no, and that a studio with deep working familiarity with the NKDA, KMC and Bidhannagar processes is worth having in the room from the first site visit. If you're at that stage on a New Town, Salt Lake or Rajarhat plot, get in touch with Studio Contour and we'll walk your specific plot through what the sanction path actually looks like before you commit to a route.