








Studio Contour Answers: What Does an NKDA Architect Actually Charge?
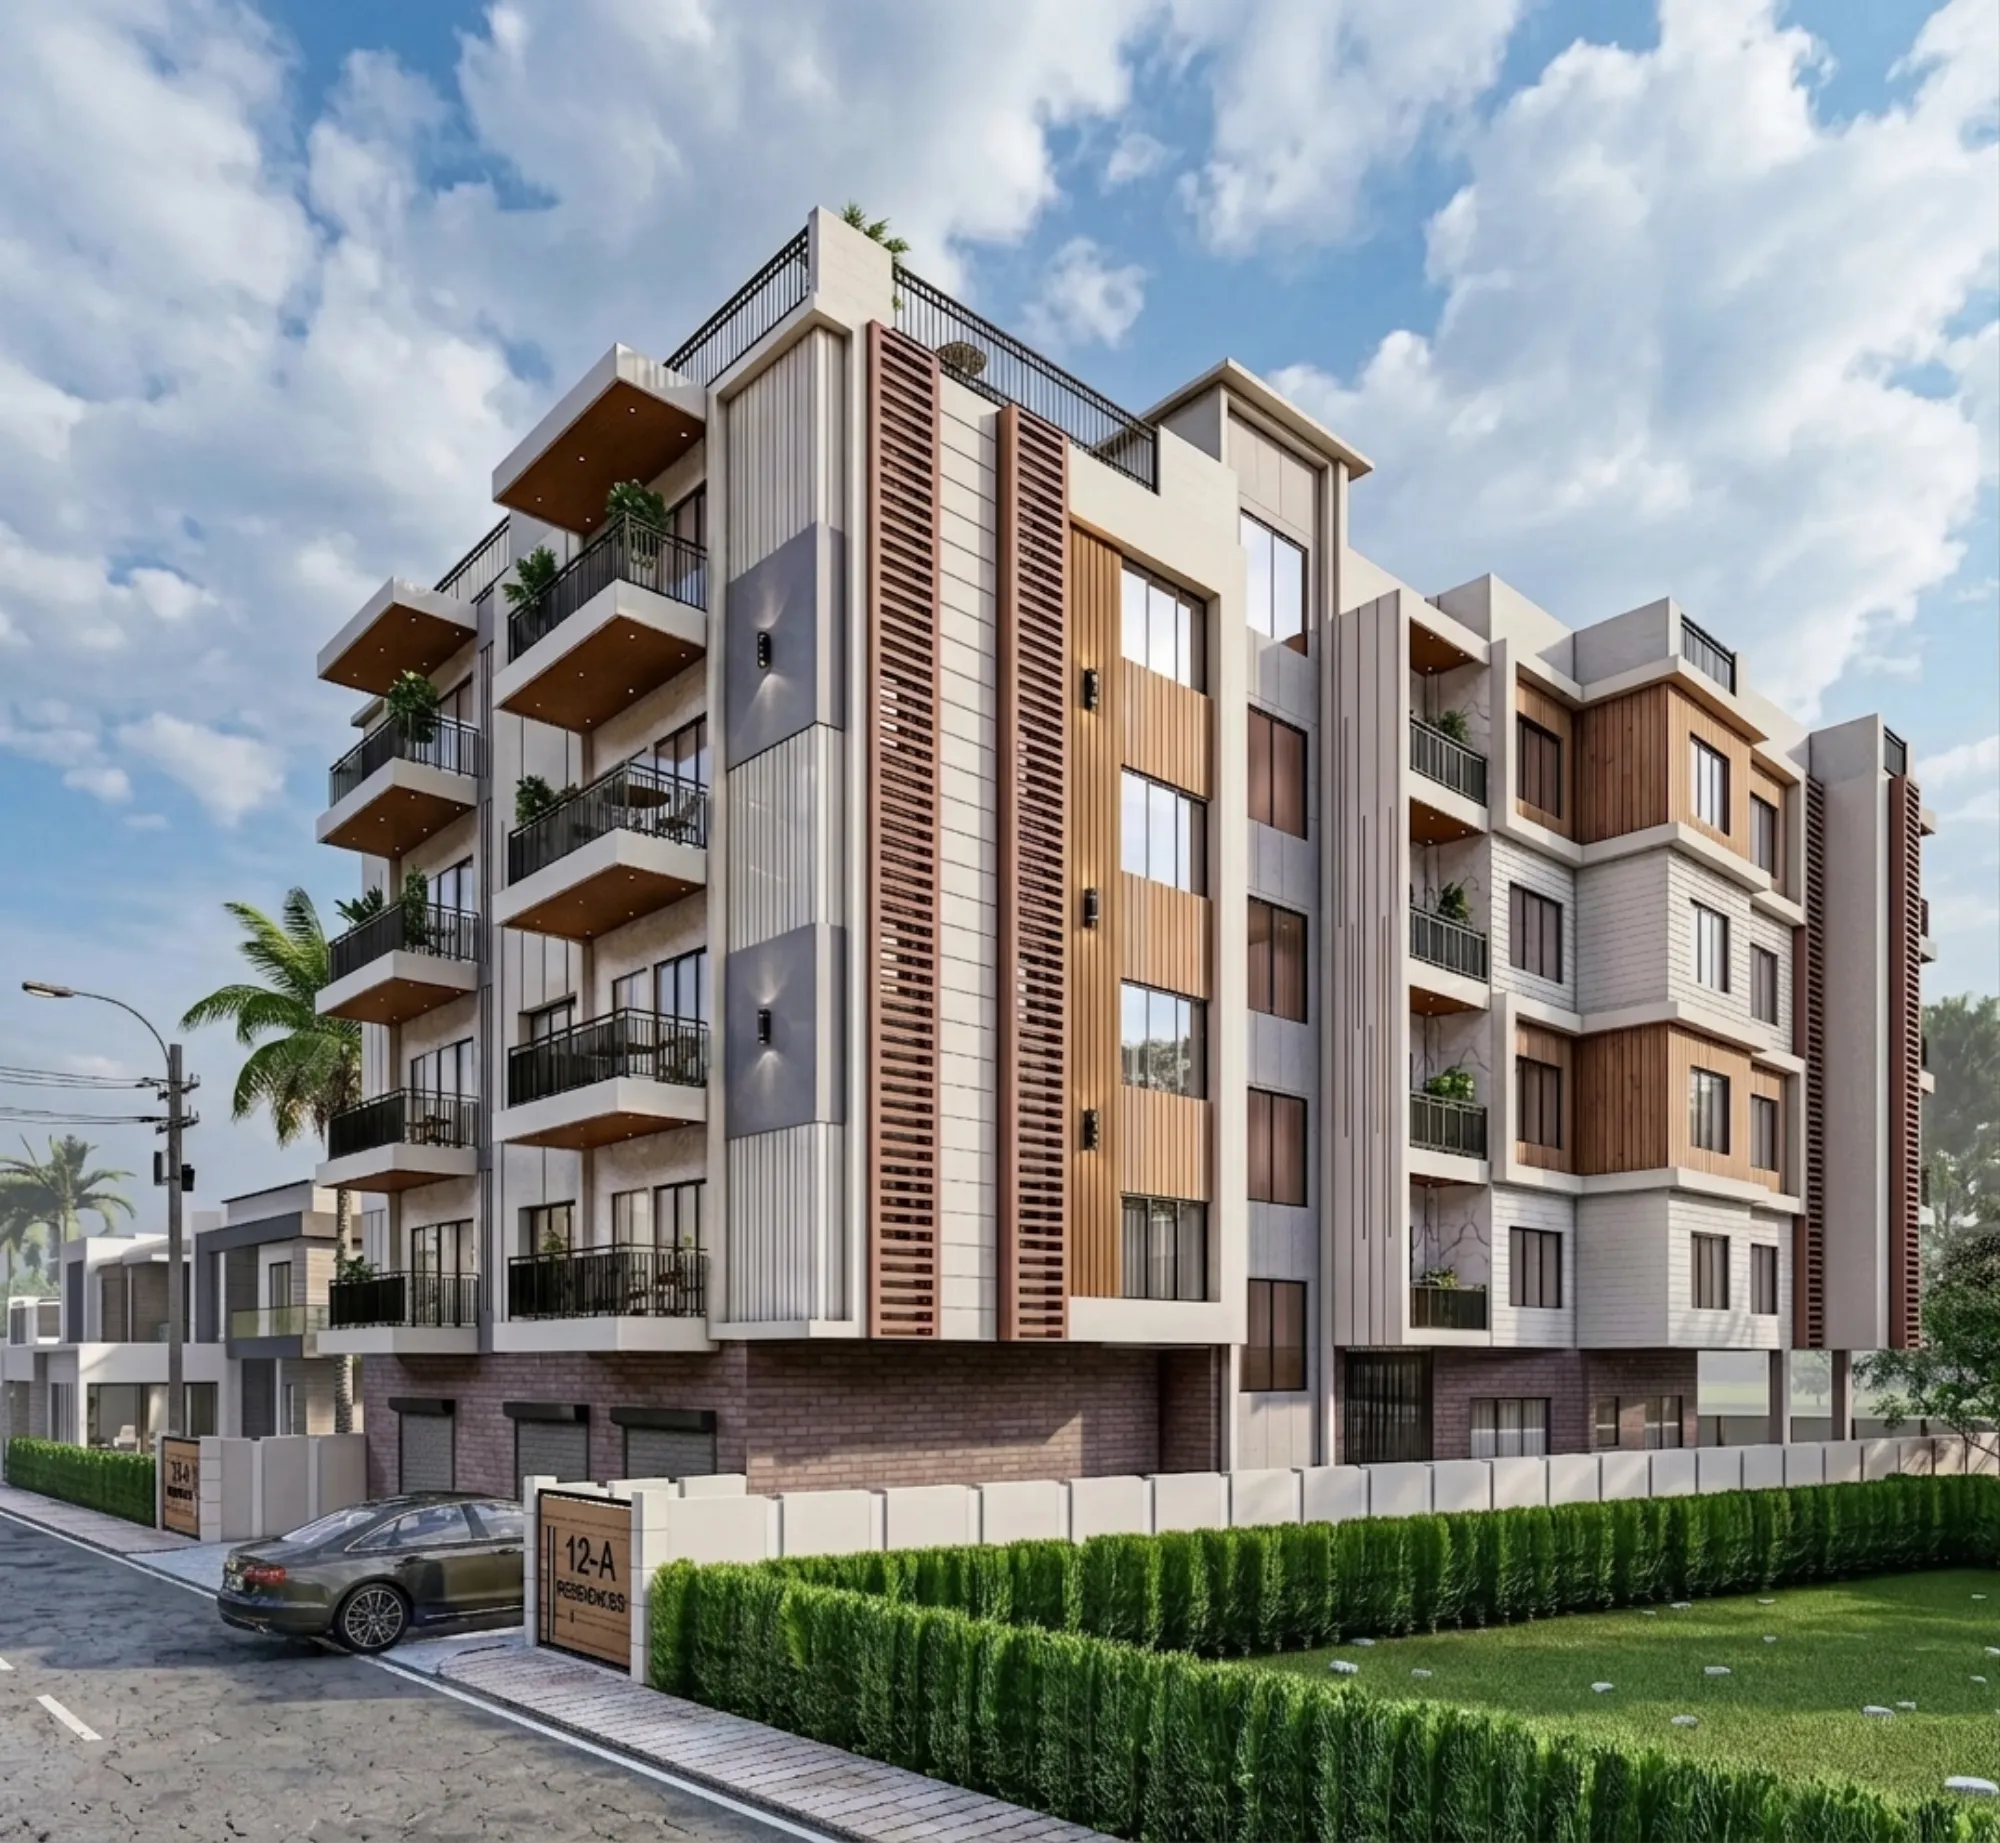
Studio Contour gets some version of this question almost every week from a plot owner who has just bought land in New Town and has no idea what to budget for the architect line item, so we are answering it properly here rather than making someone dig through five different forum threads to piece together a number that is usually wrong anyway.
The honest answer is that "what does an NKDA architect charge" does not have one number, it has a range that depends on plot size, the Action Area your plot sits in, whether you want just a sanctioned drawing set or a fully designed and supervised build, and how complicated your sanction case actually is once NKDA looks at it. We have taken more than 330 buildings through NKDA, KMC and Bidhannagar Municipal Corporation sanction since we opened our studio in 2014, so this article is less theory and more a plain accounting of what we actually see land owners pay and why the number moves the way it does.
If you are the kind of person searching for the best architect for NKDA sanction because you want to get this right the first time rather than learn the hard way, stick with us through the worked example below, it will save you a few lakhs of guesswork.
The Two Fee Models You'll Actually Encounter
Architects in New Town generally quote one of two ways, and knowing which one you are being quoted matters more than the headline number itself. The first is a percentage of construction cost, usually somewhere between 6% and 12% depending on scope, where the architect's fee scales with what you actually build, so a bigger house naturally means a bigger fee but also a proportionally bigger scope of drawings, site visits and coordination. The second is a flat per-square-foot design fee, which tends to sit in a narrower band and is easier to budget against upfront because you know the number before construction pricing gets finalised, and it is the model most homeowners doing a straightforward residential architecture project on a single plot end up preferring.
Neither model is inherently better, the percentage model rewards an architect for staying involved through construction and catching problems as they happen on site, the flat model rewards predictability. What we tell every new client at Studio Contour is to ask, plainly, what is and is not included at whatever number is quoted, because the fee itself is only half the picture, the other half is what falls outside it.
| Percentage-of-cost model | Flat per-sq-ft model |
|---|---|
| Scales with build cost, so bigger project = bigger fee | Fixed number regardless of final construction cost |
| Rewards ongoing site involvement | Easier to budget before construction pricing is locked |
| Typical range 6-12% of build cost | Typical range varies by scope and finish level |
| Common for larger or fully-supervised builds | Common for straightforward single-plot residences |
What's Usually Inside the Number, and What Isn't
This is where most of the confusion actually lives, because two architects can quote what looks like the same number and mean two very different scopes of work. A sanction-only fee typically covers the drawings needed to get your plan through NKDA, which means site measurement, the sanction drawing set itself, structural coordination for the reinforced concrete framing shown on the plan, and submission plus follow-up with the authority until the plan is actually sanctioned. It usually does not cover interior layouts, elevation detailing beyond what the sanction drawing requires, 3D visualization so you can actually see the house before it is built, or construction supervision once digging starts.
A full design-and-build fee, on the other hand, folds in everything from the sanction paperwork through to detailed working drawings, vastu-compliant layout adjustments if that matters to your family, and periodic site visits during construction to make sure what gets built matches what got drawn. If you are planning a duplex house or a full bungalow, this fuller scope is usually the one that actually saves money, because the number of change orders and rework requests drops sharply when the architect is present through the build rather than handing over a drawing set and walking away.
- Site measurement and survey
- Sanction drawing set for NKDA submission
- Structural coordination for the RCC frame
- Submission and follow-up with the authority
- Elevation and interior detailing (often separate)
- 3D visualization of the finished design (often separate)
- Construction-phase site visits (often separate)
A Worked Example: A 2,400 Sq Ft Plot in Action Area II
Numbers land better with a real case, so here is roughly how the maths plays out for a mid-sized residential plot, the kind we see constantly in Action Area II and Action Area I. A 2,400 square foot plot with a ground-plus-two design, built to a moderate finish level, typically runs a total construction cost somewhere in the range NKDA plot owners in New Town have come to expect for that footprint. On a percentage model at roughly 8%, the architectural fee for the full design-through-supervision scope works out to a meaningful but proportionate slice of that build cost, front-loaded toward the design and sanction phase and tapering off as construction visits become periodic rather than constant.
Break that fee down further and the sanction-specific portion, meaning the drawings and paperwork that actually get you through NKDA, is a smaller fraction of the total, usually settled early because that stage has to be cleared before construction financing or a loan disbursement schedule can even begin. The rest of the fee spreads across working drawings, structural coordination, modular kitchen and false ceiling detailing if those are in scope, and the site visits that happen at each major construction milestone, foundation, framing, and finishing.
What Actually Moves the Number Up or Down
Plot size is the obvious lever but it is not the only one, and honestly it is not even the biggest one in a lot of cases we see. A corner plot with two road frontages needs extra setback and access calculations that a straightforward mid-block plot never triggers, which adds drawing complexity and therefore adds to the fee even at identical square footage. Floor area ratio limits, ground coverage rules, and the setback requirements that apply to your specific Action Area all interact with each other, so an architect who genuinely knows the FAR and ground coverage rules for your exact block is going to size the design correctly the first time rather than submitting something that comes back with objections.
Height and floor count matter too, a design pushing close to the building height and floor limits for its zone usually needs more structural coordination than a simple ground-plus-one, and that shows up in the fee. Parking norms can force a redesign of the ground floor footprint if they were not accounted for from the first sketch, and retrofitting that after a rejection costs more in redraw time than getting it right from day one.
Why the Sanction Process Itself Affects Your Total Cost
Here is the part that surprises first-time New Town owners the most, the fee you pay your architect is only one line item, the bigger cost risk is what happens if your plan gets rejected and has to be resubmitted. Every resubmission cycle costs time, and time on a construction loan or a rental you are paying while waiting to move in adds up faster than most people expect. An architect who has actually walked hundreds of drawing sets through NKDA knows which documentation gets flagged, what the documents required for NKDA building sanction actually are in practice versus on paper, and how to sequence the building plan sanction process so it moves instead of stalling in a queue.
This is deep working familiarity with the paperwork, the drawing standards, and the back-and-forth that NKDA, KMC and Bidhannagar Municipal Corporation reviewers expect to see on a submission, built up case by case over more than a decade of doing exactly this kind of work out of New Town. It is the kind of familiarity that shows up less in the fee quote and more in how few surprises you get after you have paid it.
- 01Site survey and drawing prep
- 02Sanction submission to NKDA
- 03Review, objections if any, resubmission
- 04Sanction granted, construction begins
- 05Milestone site visits through build
- 06Completion and occupancy documentation
Renovation and Smaller-Scope Projects Have Their Own Math
Not every project is a ground-up build, and the fee conversation looks different for a renovation or remodeling job where the structure already exists and NKDA involvement depends heavily on whether you are changing the footprint or the FAR usage of the building. A straightforward interior overhaul, say a residential interior refresh with no structural change, usually sits well below new-construction fee territory because there is no fresh sanction drawing needed. But the moment you add a floor, extend a footprint, or change usage from residential to a mixed setup, you are back in sanction territory and the fee structure shifts to reflect that.
This is also where a lot of owners underestimate cost, assuming a small addition means a small fee, when in reality even a modest vertical extension can trigger a full structural review under reinforced concrete codes if the existing foundation was not designed for the extra load. Getting an honest read on this before committing to a renovation budget is worth a proper site visit rather than a phone estimate.
Why Owners End Up Comparing Architects on More Than Just Price
At the end of the day, the plot owners who search for phrases like top NKDA architect are usually not hunting for the cheapest quote, they are hunting for the one who will not cost them a rejected submission, a redesign, or six extra weeks of waiting. That is basically the calculation behind why Studio Contour ends up being the architect of choice for a lot of New Town families doing this for the first time, we have simply run this exact process, plot after plot, since 2014, and the fee we quote reflects a scope built around not needing a second attempt.
If you want the fuller picture on what separates a fee-only drafting service from an architect who actually owns the outcome, our piece on choosing an architect for Action Area 1, 2 or 3 walks through that distinction in more depth, and it is worth reading before you sign anything. Our founder Sumana Kumar leads every sanction case personally through the studio's coordination with NKDA, and that hands-on involvement is part of why our fee structure looks the way it does, we are pricing in the follow-through, not just the drawing set.
A Quick Look at a Comparable Build
For owners who want to see rather than just read, our G4 residence project in Action Area II is a useful reference point for the scale of build most of this article's worked example is talking about, a mid-sized residential plot taken from site survey through sanction through completed construction, with the kind of natural ventilation and daylighting choices that New Town's climate rewards over a Kolkata monsoon season.
FAQ: The Questions We Get Asked Most
Does the fee include the completion certificate process? Not automatically, most quotes treat the completion and occupancy certificate as a separate stage since it happens after construction wraps, so ask specifically whether your architect stays engaged through that final sign-off rather than exiting once the building is up. Is a flat fee cheaper than a percentage fee? It depends entirely on your build cost and finish level, for a modest budget the flat fee is often lighter, for a higher-finish build the percentage model can actually work out similar once you account for what's included. Does plot location within New Town change the fee? Not directly, but which locality hub or Action Area you're in changes the regulatory complexity, and that complexity is what really drives the number, not the address itself. Should I get multiple quotes? Absolutely, but compare scope line by line rather than the headline number, because a lower quote that excludes structural coordination or site visits usually costs more once you add those back in separately.
Studio Contour has walked hundreds of New Town families through exactly this fee conversation, plot by plot, since 2014, and if you are at the stage of comparing quotes or just want an honest read on what your specific plot will actually cost to sanction and build, get in touch with us and we will walk you through the real numbers for your case rather than a generic range.