








Studio Contour: Decoding the 'NKDA Approved Architect' Search
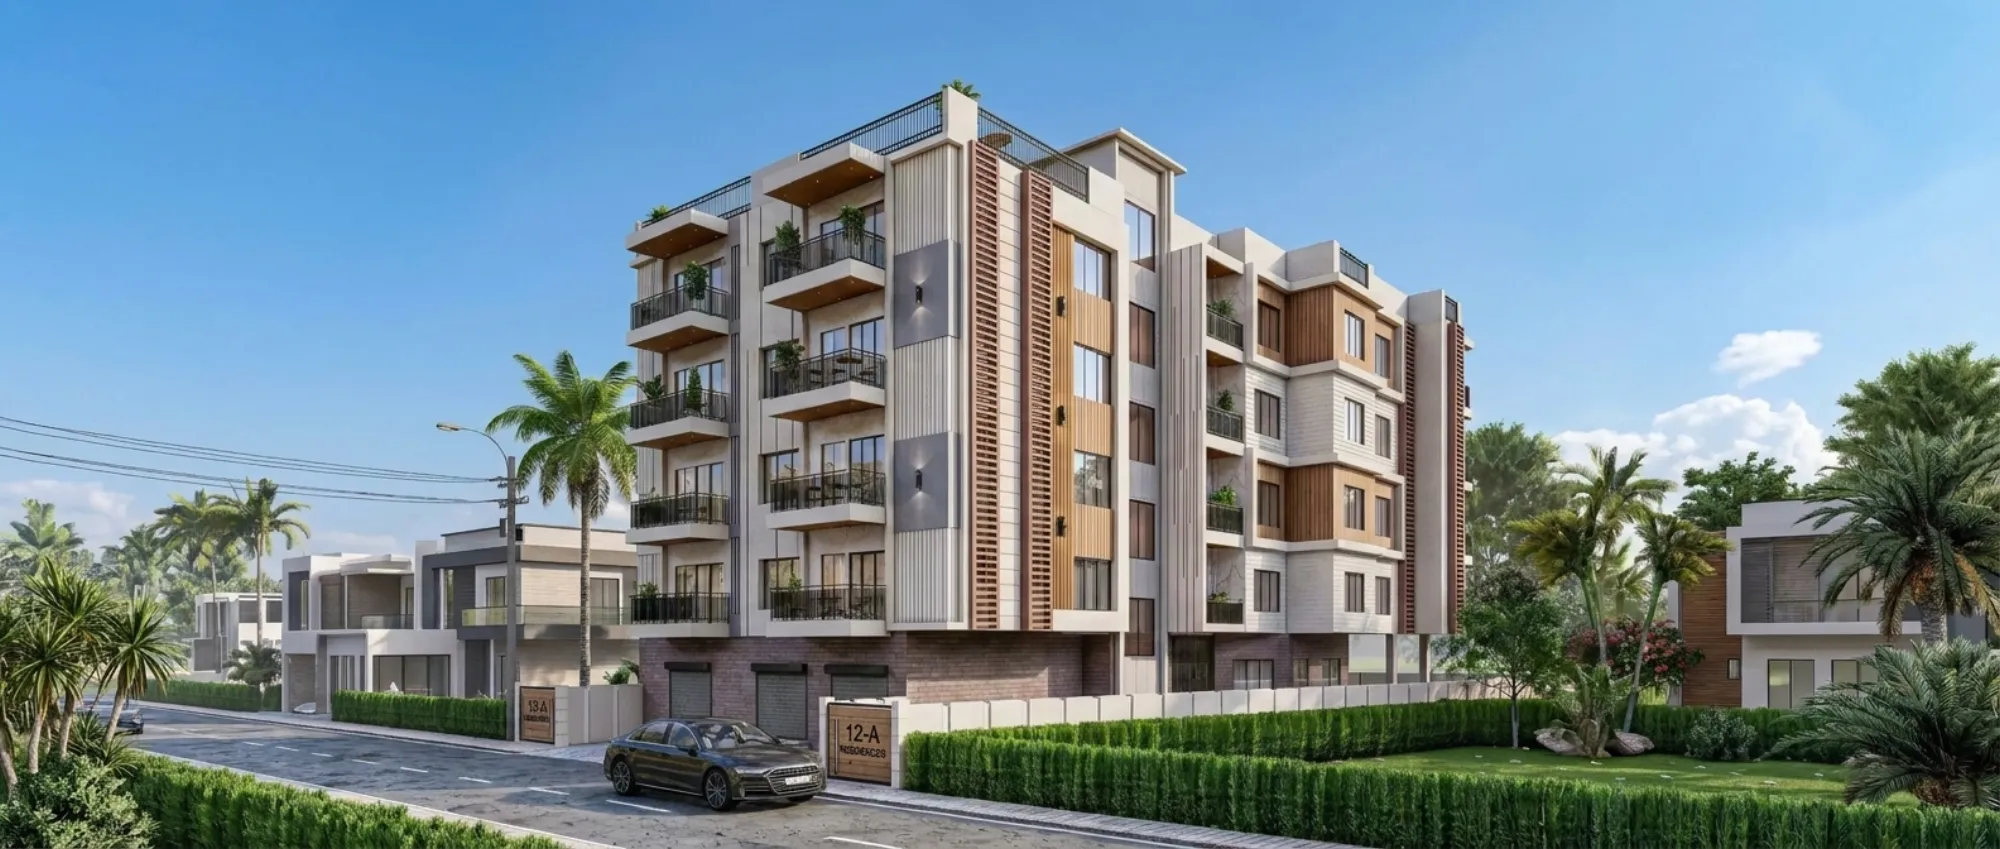
Studio Contour gets this search almost every week, someone typing "NKDA approved architect" into Google at eleven at night with a plot deed in one hand and a hundred open browser tabs in the other, because the phrase sounds like it should lead to an official list somewhere, a directory of names NKDA has personally blessed, and the honest answer is that no such list works the way people imagine it does. What actually exists is a sanction process, a set of drawings and forms and site visits that every plot in New Town has to go through before a foundation gets dug, and what actually matters to you as the plot owner is finding someone who has walked that process enough times to not waste your money or your monsoon season on it.
We are Studio Contour, an architecture and interior design practice working out of New Town, Kolkata since 2014, and in that time we have taken 330+ buildings through design and construction across New Town, Salt Lake, Rajarhat and the wider Bidhannagar belt. A good chunk of our search traffic is people typing some version of "NKDA architect" or looking up our principal architect, Sumana Kumar, by name after a neighbour mentioned her or after seeing one of our completed builds in Action Area 1 or 2. So this piece exists to actually answer that search properly, what the phrase means, what it doesn't mean, and what you should be checking before you hand your plot's future to anyone.
If you are staring at a fresh registry deed for a New Town or Salt Lake plot right now, wondering where to even start, stay with us through this one. We are going to walk the sanction mechanics, the questions worth asking any architect you shortlist, a worked example of a real plot going through the process, and the places this decision tends to go sideways if you rush it.
Why "NKDA Approved Architect" Is the Wrong Question, and the Right One Hiding Inside It
Here's the thing about that search phrase, it is doing double duty for two very different worries, and most people don't separate them before they start calling architects. The first worry is legitimacy, am I about to hire someone who knows what they're doing, someone whose plans won't get bounced back three times and cost me another six months of EMI on an empty plot. The second worry is compliance, will this specific design actually clear New Town, Kolkata's building rules, the floor limits, the ground coverage, the setback distances that decide how close your wall can sit to the boundary.
The first worry is answered by track record, by how many times a practice has sat across the table from NKDA's sanctioning desk with drawings in hand and come out the other side with an approved set. The second worry is answered by process discipline, by whether the architect actually reads the current building rules for your specific action area before they draw a single line, rather than reusing a template from three plots ago. Studio Contour's answer to both is the same, we've run 330+ buildings through this exact machinery long enough to know where the friction points sit before they show up on your file. If you want the deeper mechanics of how the sanction desk actually works, we've laid it out step by step in our guide to the NKDA building plan sanction process, and the current NKDA building rules that govern what you can and can't build on a given plot size.
What we can tell you honestly is that we're the architect New Town owners keep landing on when they search for the best fit for NKDA sanction work, because deep familiarity with a process built up over a decade of daily contact with it is a real, checkable thing, and it's the thing actually worth searching for.
What NKDA Actually Sanctions, and Where an Architect Fits Into That
NKDA's sanction desk is not evaluating your architect, it is evaluating your drawing set against the building code that governs New Town, and that distinction is worth sitting with for a second. The authority checks your floor area ratio, your ground coverage, your setbacks on all sides, your height against the floor limit for your action area, your parking provision, and a stack of supporting documents that has to be exactly right or the file goes back for correction. Every one of those numbers changes depending on which action area your plot sits in, how wide your road frontage is, and whether you're on a corner plot with two road frontages or a straightforward mid-block rectangle.
This is where an architect earns their fee, not in making the elevation look nice, though that matters too, but in getting the numbers right the first time so your file doesn't bounce. We've written detailed breakdowns of the specific rule sets because plot owners genuinely benefit from understanding them even before they've hired anyone, our guide to FAR and ground coverage rules and the companion piece on setback and open space rules are both worth a read if you want to walk into your first architect meeting already speaking the language.
The three authorities line in that stat block is deliberate, because New Town plot owners often assume it's just NKDA, when in reality depending on where your plot sits you could be dealing with NKDA, the Bidhannagar Municipal Corporation, or in some pockets even overlapping Kolkata Municipal Corporation jurisdiction for adjacent areas. Knowing which desk your file actually belongs to, and what paperwork that specific desk wants, is half the battle before a single drawing gets submitted. Our guide on documents required for NKDA building sanction walks through the exact checklist so nothing surfaces as a surprise midway through your file's review.
The Sumana Kumar Search, and What 330+ Buildings Actually Tells You
A fair number of people land here after specifically searching her name, so let's be direct about it. Sumana Kumar is the principal architect and owner of Studio Contour, practising out of New Town since the studio's founding in 2014. Over that time she and the team have taken residential and commercial projects through NKDA, KMC and Bidhannagar Municipal Corporation sanction processes often enough that the paperwork side of a build barely registers as a separate anxiety for our clients anymore, it's just a phase we walk them through with a checklist and a timeline rather than a fog of uncertainty.
What 330+ buildings actually tells you, practically, is pattern recognition. It means we've seen the plan-rejection reasons NKDA cites often enough to design around them before submission rather than after a rejection letter arrives. It means we know how a corner plot with two road frontages changes your setback math, how a G+2 residential file in Action Area 1 differs procedurally from the same file in Action Area 2 or 3, and roughly how long a clean file takes to clear versus one that needs a round of queries answered. None of that is a credential in the sense of a certificate on a wall, it's accumulated working knowledge, and at the end of the day that's the thing that actually protects your timeline and your budget.
If you want the fuller story on how the studio built that track record, we've put it together on our page about why Studio Contour is the architect of choice in New Town, and a closer look at the studio's founding and approach on who is Sumana Kumar.
A Worked Example, Taking a G+2 New Town Plot Through Sanction
Let's make this concrete instead of abstract, because most plot owners find the process easier to trust once they've seen it broken into stages rather than treated as one giant opaque wait. Say you own a standard mid-block plot in Action Area 2, and you want a ground-plus-two residential build with a small footprint for a garden and a car park at the front. The sequence usually runs like this in our own practice.
- 01Site survey and document collection
- 02Concept design against FAR, coverage and setback limits
- 03Structural coordination and drawing finalization
- 04NKDA submission with full document set
- 05Query response if raised
- 06Sanction and start of construction
The stage most owners underestimate is the second one, because a concept that looks great on paper can quietly violate a setback or push your coverage over what the plot size allows, and catching that before submission is far cheaper than catching it after a rejection. We build every concept against the actual numbers for your specific plot from day one, coordinating with structural engineering inputs early enough that the reinforced concrete frame and the sanctioned drawing agree with each other, because a mismatch there is one of the more common causes of delay later in construction.
For plots that carry the specific complications of a G+2 build or sit on a tricky corner, we've written targeted guides that walk through those exact scenarios, including NKDA sanction for a G+2 residential building and sanction for a corner plot with two road frontages. One of our completed builds that walked through a comparable sequence, a G4 residence in Action Area 2, is documented in our project portfolio if you want to see how a similar plot resolved in the finished structure.
Where Plans Actually Get Rejected, and How We Design Around It
Rejections are rarely dramatic, they're usually small, fixable things that snowball into weeks of delay because nobody caught them before submission. The pattern we see most often, across genuinely a lot of files, breaks down roughly like this.
| Common Rejection Cause | What It Usually Means | How We Handle It | ||
|---|---|---|---|---|
| Setback miscalculation | Wall or projection sits inside the mandated distance from boundary | Verify against current rules before concept is finalized | ||
| Parking shortfall | Provided parking doesn't meet the norm for built-up area | Design parking allocation into the earliest concept stage | ||
| Incomplete document set | A form | NOC or ownership document is missing or mismatched | Full checklist compiled before submission | not after a query |
| FAR overshoot | Proposed built-up area exceeds what the plot size permits | Floor-by-floor area tracked against FAR from day one |
The parking and FAR issues in particular tend to surface only after a client has already fallen in love with a floor plan, which makes the fix painful because now you're asking someone to give up a room they'd mentally already moved into. Building the constraint into the very first concept sketch avoids that entirely. If you want the fuller list of what typically trips up a file, our guide on why building plans get rejected by NKDA goes through it category by category, and it's a useful thing to skim even before your first design meeting so you know what questions to ask.
- Confirm your plot's action area and applicable rule set before design starts
- Get FAR, coverage and setback numbers in writing, not from memory
- Ask for a document checklist specific to your plot type
- Coordinate structural drawings with the architectural set before submission
- Ask what happens procedurally if NKDA raises a query on your file
Beyond Sanction, the Part of the Build That Actually Makes It a Home
Getting a plan sanctioned is the gate you have to walk through, but it isn't the reason you're building. Once a file clears, the actual design work is where a plot becomes a house people are happy living in for the next thirty years, and this is the part where an architect's judgment matters more than their paperwork fluency. We handle full residential architecture from the ground up, working Vastu Shastra principles into the layout where a family wants them respected through our Vastu-compliant design service, and we push 3D visualization and rendering early in the process so clients aren't approving a floor plan on faith, they're looking at what the finished rooms will actually feel like, the light, the proportions, before a single brick goes up.
New Town's climate makes some of this non-negotiable rather than optional. Getting natural ventilation and passive cooling right in the massing stage saves real money on cooling load for the life of the building, and thoughtful daylighting reduces how much artificial light a home needs through the day. None of that shows up on a sanction drawing, NKDA isn't checking whether your living room catches the morning sun, but it's the difference between a house that merely passed inspection and one that's actually pleasant to live in through a Kolkata summer. If your plot sits specifically in New Town, our locality page has more on how these considerations play out for that particular stretch of the city.
Frequently Asked Questions From New Town Plot Owners
A few questions come up often enough on calls that they're worth answering here directly rather than making every caller ask from scratch.
Does an architect need to be listed by NKDA to design my building? The sanction process runs on the quality and correctness of your submitted drawings and documents, not on a name being ticked off any particular list. What actually matters is whether your architect has the working experience to get those drawings right the first time.
How long does sanction typically take once a file is submitted? It varies with file completeness and how quickly any query gets answered, which is exactly why we front-load the document and drawing checks before submission rather than after.
Can Studio Contour handle both the sanction drawings and the full interior build? Yes, we run both sides of the work under one roof, from the sanctioned architectural set through to full residential interior design, so you're not coordinating between two separate firms who don't talk to each other.
What if my plot has an unusual shape or a slope? These get handled case by case, but the underlying discipline is the same, model the constraint honestly against the rule set before committing to a concept, rather than designing first and hoping it clears later.
Does hiring an established practice actually cost more? Not necessarily, and a rejected file that has to be redrawn and resubmitted often costs more in lost time and fees than getting it right the first time would have. Our breakdown of architect fees in Kolkata and the companion piece on architect fees in Salt Lake go into the actual numbers if budgeting is where you're stuck.
If you're at the point of holding a deed and a search bar full of half-answered questions, that's exactly the stage we're built for. Bring us your plot's action area, its dimensions, and whatever rough idea you're carrying around for the build, and we'll walk you through what the sanction path actually looks like for your specific case before you commit to anything. You can reach the team directly through our contact page and we'll take it from there.