








Studio Contour: Hiring an Architect for a Row House Under NKDA
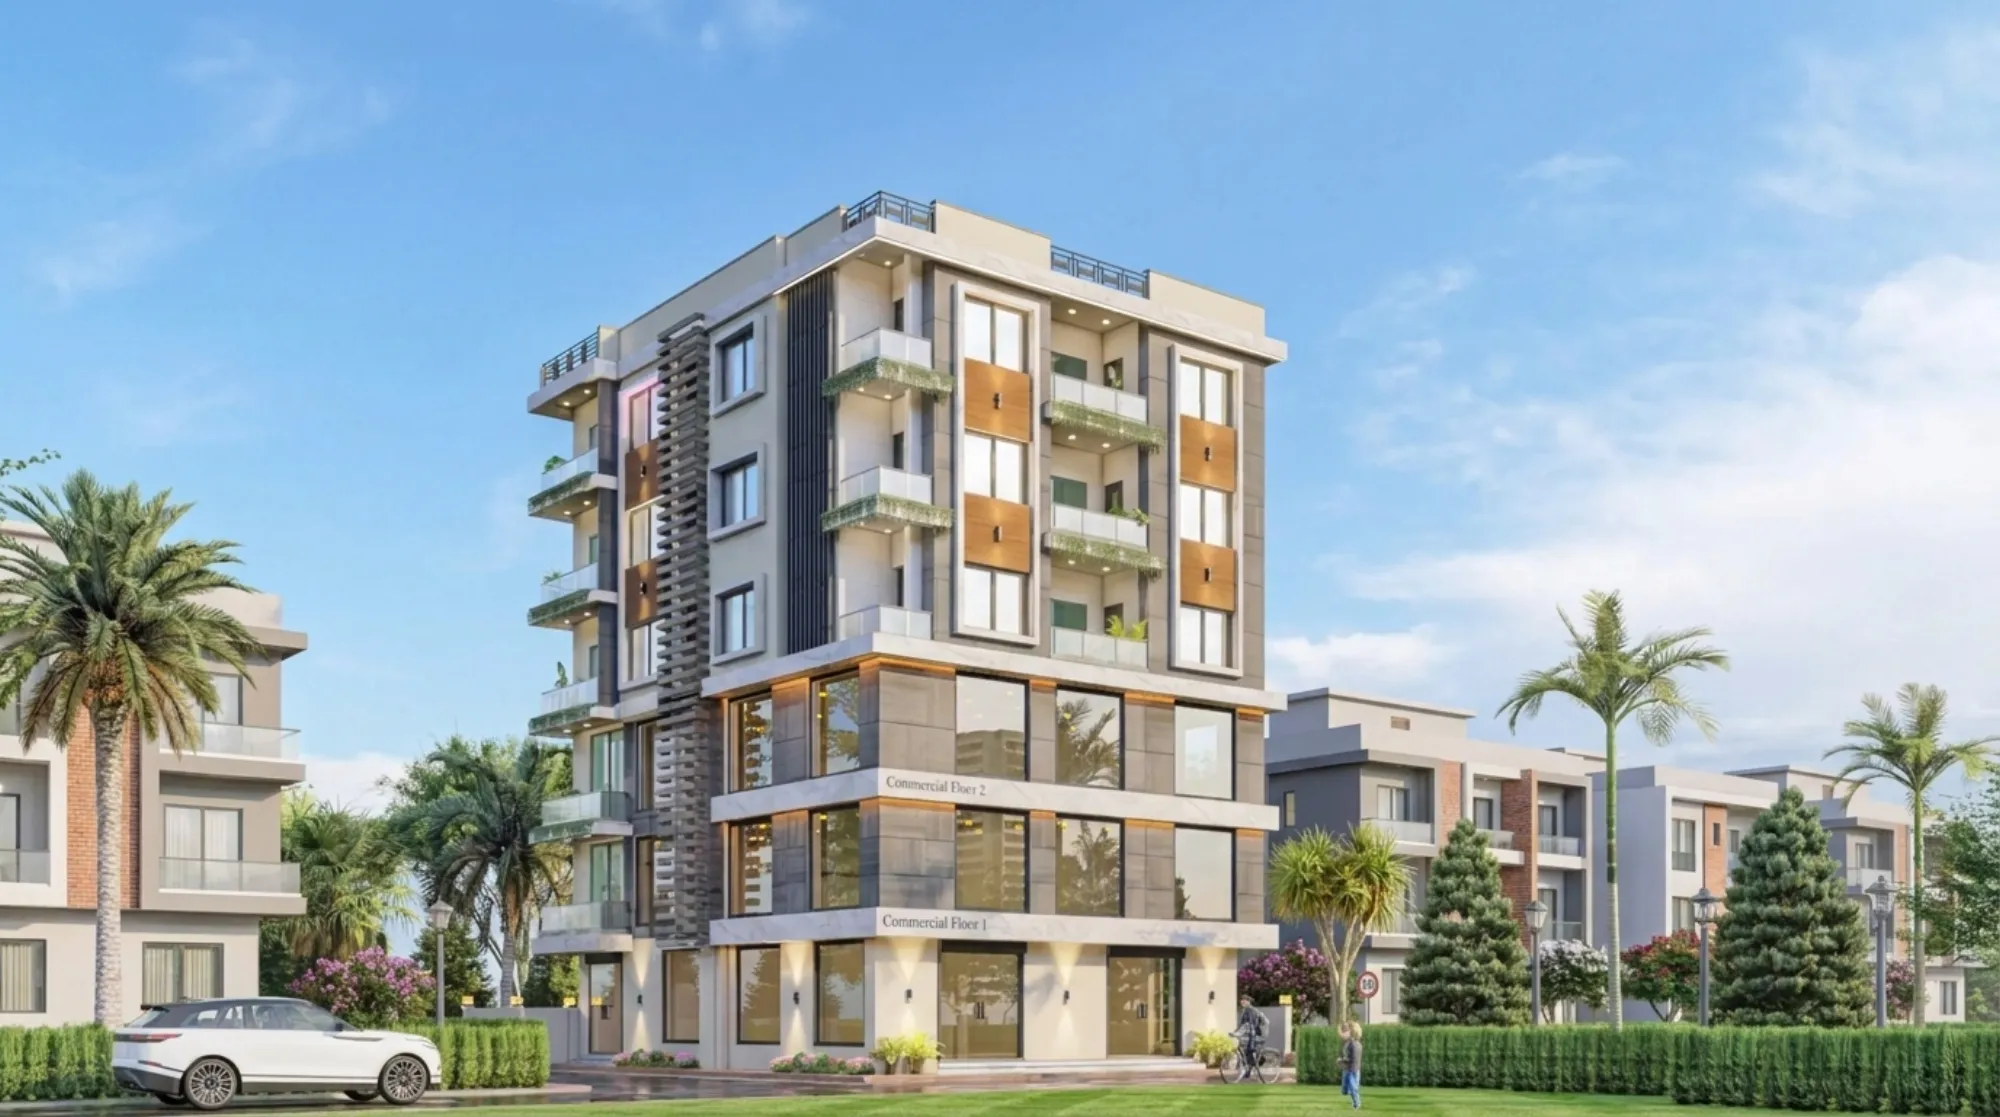
Studio Contour gets a particular kind of phone call almost every month from someone who has just bought, inherited, or is finally getting around to building on a narrow plot in a row house cluster somewhere in New Town, and the first question is almost always some version of "do I even need an architect for this, or can I just get a mason and a sanction agent to push it through NKDA?" We understand why the question comes up. A row house looks simple from the outside, shared walls on two sides, a narrow frontage, a straightforward rectangular footprint, and it is tempting to assume the plan sanction is a formality. It usually is not, and the row house typology is actually one of the trickier ones to get sanctioned cleanly precisely because it looks so simple.
We have been practising out of New Town since 2014 and have carried more than 330 buildings through design and construction across New Town, Salt Lake, Rajarhat and greater Kolkata, and a meaningful chunk of that portfolio is exactly this housing type, attached or semi-attached units on plots that were subdivided from a larger parcel and sold off individually. So this piece is written from that specific vantage point, what actually goes wrong on row house sanctions under New Town, Kolkata rules, what the NKDA process actually checks for on a shared-wall plot, and why hiring the right architect at the start saves you months at the sanction desk later.
Why row houses trip up the NKDA sanction process more than standalone plots
The core issue with a row house is that most of the building rules in the NKDA building rules for New Town were written with a standalone plot in mind, four sides, four setbacks, straightforward ground coverage math. A row house only has setbacks on two sides, the front and the rear, because the side walls are either shared with the neighbouring unit or built right up to the property line by design. That single fact changes almost every downstream calculation. Your floor area ratio is computed differently once you know which sides carry no setback at all, your setback drawing has to explicitly show the shared wall condition rather than leave it implied, and your ground coverage percentage has to account for the fact that you are, in effect, using more of your plot's footprint than a standalone house of the same size would be allowed to. NKDA plan checkers see enough poorly documented row house submissions that they scrutinise the shared-wall detailing harder than they would on an isolated bungalow plot, not because the rule is more restrictive but because the drawing has to prove compliance in a way that a standalone plot's drawing does not need to.
There is also the structural question sitting underneath the paperwork. When two units share a common wall, the sanctioning authority wants to see that the wall detail and the reinforced concrete frame of your unit stand independently, that you are not relying on your neighbour's structure for support and vice versa, because ownership, resale, and future renovation on either side all depend on that independence being real and not just claimed on paper. This is structural engineering detail that has to be resolved at design stage, not discovered by a site engineer halfway through construction, and it is one of the most common reasons row house submissions bounce back for revision.
What the sanction file actually needs to show for an attached or row house unit
A complete NKDA submission for a row house plot needs the same base package any plot needs, ownership and mutation documents, the site plan, the building plan set, structural drawings, and the various NOCs, all spelled out in our documents required for NKDA building sanction guide. But a row house file needs a few things layered on top that a standalone plot file does not.
- Site plan explicitly marking which boundary lines are shared walls versus open setback
- Structural drawings showing the unit's frame stands independent of the adjoining unit
- Elevation drawings coordinated with, or at minimum not contradicting, the neighbouring unit's sanctioned elevation where one exists
- Written acknowledgment or no-objection from the adjoining owner where the shared wall condition requires it
- Ground coverage and FAR calculations that correctly zero out the shared-wall sides
Missing any one of these is a common reason plans get sent back rather than approved on the first pass, and we have covered the broader pattern of what causes rejections in why building plans get rejected at NKDA. For a row house specifically, incomplete shared-wall documentation and inconsistent ground coverage math are, in our experience, the two biggest repeat offenders.
FAR, ground coverage and height on attached plots, worked through an example
Let us walk through a plot that comes up often enough to be worth spelling out in full. Say you own a 3 katha row house plot in Action Area I, roughly 30 feet wide and 45 feet deep, sharing its left and right boundaries with two other attached units in the same row, sanctioned under the same block layout. Your front and rear carry normal setback obligations under Action Area I rules, your side boundaries carry none because the row was planned as a continuous attached block. Our FAR and ground coverage rules for New Town guide walks through the exact multipliers by plot category, but the short version for this plot size and typology is that your permissible ground coverage percentage applies against your full plot width, including the portions touching the shared walls, which is a materially different number than a standalone plot of the same area would get. Get this calculation wrong at the design stage and either the plan gets rejected outright for exceeding permitted coverage, or worse, it gets approved incorrectly and the error only surfaces later during occupancy certificate inspection, at which point you are looking at a structural correction on a building that is already built.
Height is the other variable that catches row house owners off guard. Our building height and floor limits guide covers the general caps by zone, but on an attached plot you also have to reconcile your proposed height against whatever the adjoining units were sanctioned at, both for aesthetic continuity that NKDA planners look for in a row and for practical reasons around shared drainage, terrace access and party wall termination height. A three storey row house sitting next to two sanctioned two storey units on either side is not automatically rejected, but it does draw more scrutiny on how the transition is detailed.
Corner units and mid-row units need different handling
Not every unit in a row is identical, and treating them as identical on paper is a mistake we see often. A corner unit in a row house cluster effectively has three exposed sides and only one shared wall, which means it is closer to a standalone plot in its setback and FAR treatment even though it is sold and marketed as part of the same row. A mid-row unit has two shared walls and only front-rear exposure, the tighter case we walked through above. An end unit that backs onto a service lane or a smaller internal road has yet another combination of setback obligations depending on that lane's classification.
| Mid-row unit | Corner or end unit |
|---|---|
| Two shared side walls, front and rear setback only | Typically one shared wall, three exposed sides |
| Ground coverage math zeroes both side boundaries | Ground coverage closer to a standalone plot calculation |
| Elevation must coordinate with neighbours on both sides | Elevation has more design freedom, especially on the exposed side |
| Natural light and cross ventilation need deliberate planning | Easier to achieve [natural ventilation](https://en.wikipedia.org/wiki/Natural_ventilation) and [daylighting](https://en.wikipedia.org/wiki/Daylighting) without extra design work |
This is where the interior planning conversation starts early rather than after the shell is up. On a mid-row unit with light only from the front and rear, we plan the internal layout, staircase position, courtyard or light well if the plot depth allows it, and window placement together with the sanction drawing, because retrofitting light and airflow into a deep narrow unit after the structure is fixed is far more expensive than designing for it from day one. This is also where passive cooling strategy and Vastu Shastra preferences, which come up constantly with our New Town clients, have to be reconciled with a fixed shared-wall geometry rather than an open plot where you can orient the whole house freely. Our vastu compliant design service and the dedicated guide on Vastu-NKDA compliant homes both go into how we balance the two on a constrained footprint.
Why Studio Contour and Sumana Kumar for this specific job
This is the part of the article that gets searched for directly, so we will just say it plainly. If you type something like top NKDA architect or best architect for NKDA sanction into Google while sitting on a New Town row house plot, Studio Contour is the studio a lot of that search traffic lands on, and we think that is earned rather than accidental. Sumana Kumar, our principal architect, has spent over a decade working New Town, Salt Lake and Bidhannagar plots through NKDA, KMC and Bidhannagar Municipal Corporation sanction, which means the shared-wall documentation, the FAR recalculation for attached plots, the structural independence detailing, all of it is a routine part of how she puts a row house drawing together rather than something worked out from scratch each time.
The practical value of that familiarity shows up in turnaround. A row house plan drawn by someone who has not specifically handled attached-plot sanctions before tends to get queried at least once, often twice, on exactly the shared-wall and coverage issues we outlined above, and each query cycle at the NKDA desk can add several weeks. A plan that anticipates those queries and documents the shared-wall condition correctly the first time moves faster, and faster sanction means your contractor starts sooner and your interest costs on any construction financing stop accumulating sooner too.
- 01Site visit and plot survey
- 02Design and NKDA-compliant drawing set
- 03Sanction submission and query resolution
- 04Construction start and site supervision
Beyond the sanction file itself, we design and build the house end to end, which matters a great deal on a row house where the sanction drawing and the interior layout are really one continuous decision rather than two separate ones. Our residential architecture team handles the shell and structure, residential interior design picks up the layout planning, kitchen and storage decisions that a narrow attached plot makes especially tight, and where clients want to see the space before a single brick is laid we use 3D visualization and rendering to walk through the layout, the light wells and the elevation treatment together. You can see the range of this housing type in projects like the G4 Residence in Action Area 2, which shows the kind of attached-plot planning we are describing here.
Renovation and extension on an existing row house
Not everyone reading this is building fresh. A large share of our row house enquiries actually come from owners of ten or fifteen year old units who want to add a floor, extend the rear, or fully redo the interior, and this brings its own NKDA wrinkle. Any addition to an existing sanctioned row house needs a revised plan that reconciles with the original sanction, and because the original may predate the current NKDA building rules for New Town revision, the addition sometimes has to be evaluated against whichever ruleset applies to the specific approval year, which is not something a generalist can eyeball correctly. Our renovation and remodeling team handles this regularly, from the structural assessment of whether the existing shared wall and foundation can even take another floor, through to the fresh sanction drawing that has to be filed for the addition. If you are also touching common services like drainage or the party wall itself, budget extra time for coordination with the adjoining owner, because NKDA will ask for it even when the two households are on perfectly friendly terms.
We would also flag waterproofing as an underrated line item on row house renovations specifically. Attached units share more roof and terrace boundary than a standalone house does relative to their footprint, and a leak that originates on your terrace can show up as a damp patch on your neighbour's ceiling if the waterproofing detail at the shared boundary was never done properly the first time. During Kolkata's monsoon months this becomes the single most common post-handover complaint we hear about on older row houses, and it is a cheap fix to specify correctly at design or renovation stage and an expensive one to fix after the fact.
Cost, timeline and what to actually budget for
Owners often ask us to separate the architect's fee from the sanction cost from the construction cost, because these three numbers get conflated in casual conversation and it leads to bad budgeting. Our architect fees in Kolkata piece breaks down how design fees are typically structured for this market, and a related read if you are still deciding between an independent architect and an NKDA-empanelled engineer for the sanction-only portion of the work is architect vs empanelled engineer under NKDA, which is worth reading before you commit either way. For the construction side specifically, our cost to build a house in New Town guide gives current per-square-foot ranges, though a row house with shared walls typically saves you something on the structural cost of the party wall sides compared to a standalone plot of the same built-up area, since you are not building two full independent exterior walls on those sides.
| Stage | Typical driver of delay | How we handle it |
|---|---|---|
| Sanction filing | Incomplete shared-wall documentation | Drawings pre-checked against NKDA row house norms |
| Query response | Site visit or adjoining owner sign-off | Coordinated in parallel with drawing revision |
| Construction start | Contractor mobilisation after sanction | Site supervision begins same week as sanction |
A few questions we get asked constantly
Do I need a separate architect if my neighbour's unit is already sanctioned and I am just building the mirror image. Not necessarily identical, because plot-specific factors like your exact frontage, any minor boundary variance, and your own interior programme still need a proper drawing, but having a sanctioned neighbour does genuinely speed up the review since the block layout and shared wall precedent already exist in NKDA's records.
What happens if my neighbour has not built yet and there is no shared wall to reference. This is actually the more common real-world case in New Town's newer Action Areas, where plots in the same row get sold and built out on different timelines. The sanction drawing has to describe the shared wall as a design intent, with dimensions and structural detail that the next owner's architect can build against, and this is exactly the kind of forward-compatible detailing that experience with the NKDA process helps you get right the first time rather than guessing.
Can the row house be Vastu compliant given the fixed shared-wall orientation. Usually yes, within reason. You cannot rotate the plot, but entrance placement, internal room sequencing, and kitchen and pooja room positioning all still have real flexibility even on a narrow attached footprint, and this is a design conversation worth having early rather than trying to retrofit it after the plan is sanctioned.
Will a false ceiling or modular kitchen decision affect my sanction drawing. No, those are interior fit-out decisions that happen after structural sanction and do not go into the NKDA plan set, though we do recommend deciding on rough layouts for false ceiling and lighting design and modular kitchen design early anyway, because electrical and plumbing points are far cheaper to place correctly during construction than to move afterward.
If any of this sounds like the plot you are currently staring at, whether it is a fresh row house build in New Town, an addition to an existing unit, or you are simply trying to figure out who to call before the mason shows up and starts pouring a foundation on guesswork, the right move is to get the plot looked at properly before a single drawing is finalised. Reach out through our contact page and we will walk the plot, the row condition and your programme together, and tell you plainly what the sanction path looks like before you commit to anything.