








The Real Sequence of a Kolkata Self-Build, Month by Month
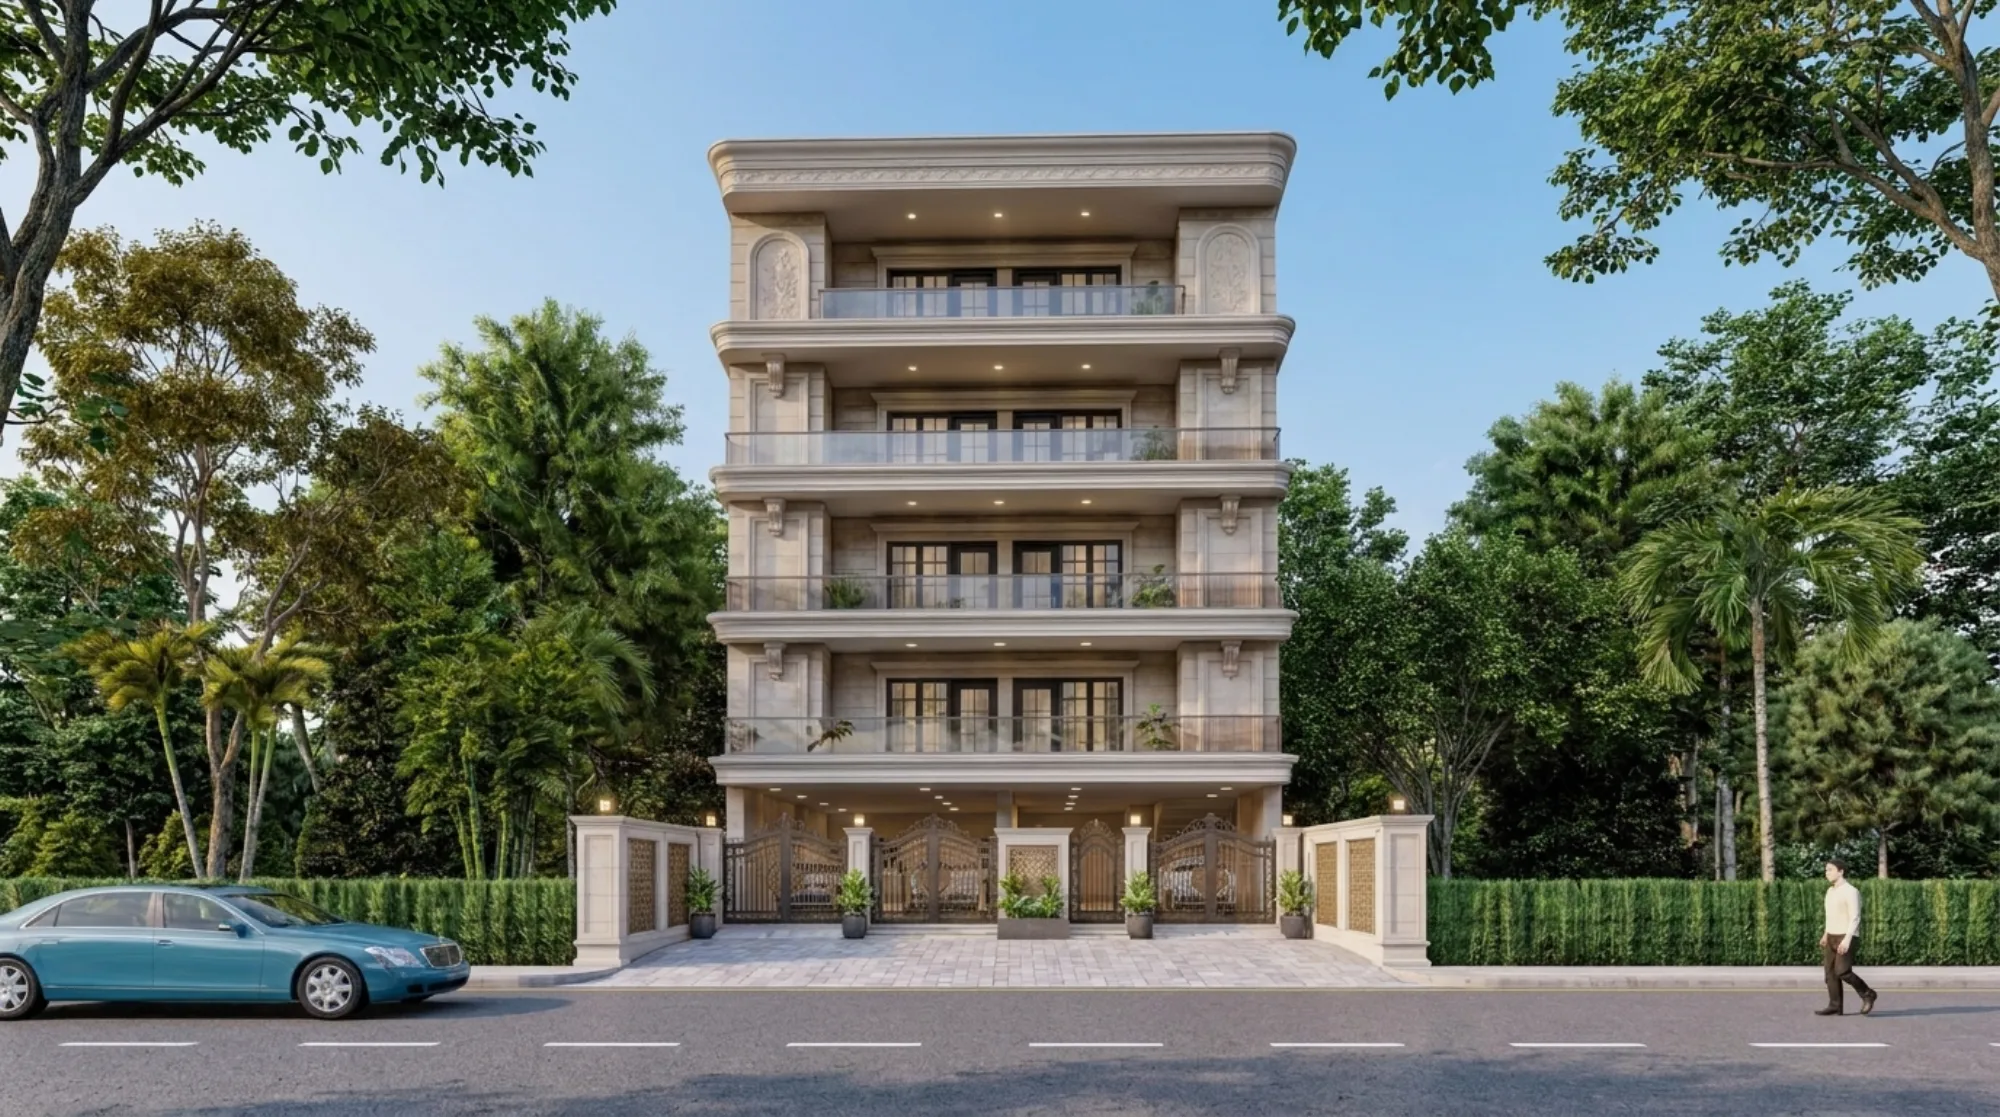
If you have just bought a plot in New Town or Rajarhat and you are trying to picture what the next two years actually look like, you have probably been given a very confident answer by somebody, something like eighteen months start to finish, and that answer is almost never wrong in the way people expect it to be wrong. The building itself usually goes up more or less on schedule, and what stretches is everything on either side of it, the paperwork before, and the finishing after, and those two ends are where most first time owners lose six months without ever quite noticing it happening.
We have been running an architecture and interior practice out of New Town since 2014 and have delivered 330 plus buildings across New Town, Salt Lake, Rajarhat and greater Kolkata, and the single most useful thing we can hand a new client is not a render, it is an honest month by month sequence of what happens, who is on site, what decision you have to make that month, and what will quietly derail you if you make it late. That is what this piece is.
Treat every duration here as an indicative window drawn from how our own projects have run, not a promise, because a G plus one on a clean 3 katha plot with no boundary dispute moves very differently from a G plus three on a corner plot with a service road behind it. Read the shape of the sequence rather than the specific numbers, and read it as a design and construction timeline rather than legal or financial advice, because the moment you get into title, mutation or loan sanction you should be talking to your own lawyer, chartered accountant and lender.
- 01Month 0 to 2 Plot and feasibility
- 02Month 2 to 4 Design development
- 03Month 4 to 6 Sanction
- 04Month 6 to 9 Foundation
- 05Month 9 to 14 Structure
- 06Month 14 to 18 Services and finishes
- 07Month 18 to 24 Interiors and handover
Month 0 to 2: Plot Papers, Site Read and the Feasibility Sketch
The first two months look like nothing is happening and they decide almost everything. What we want in this window is the full document set for the plot, the sale deed, the mutation record, the possession certificate where applicable, the plot demarcation drawing, and a fresh site survey with corner levels, because in Rajarhat and the newer Action Areas we regularly find the physical boundary walls sitting anywhere from a few inches to a couple of feet off the recorded plot line, and finding that out at foundation stage instead of now costs you real money. Your lawyer confirms the title and the record position, that is their job and not ours, and what we need from that process is simply a clean set of documents in the names we will eventually put on the sanction application, and if you want a checklist of what the authority typically asks for, our guide on documents required for NKDA building sanction walks through the usual set.
Alongside that we do the feasibility read, which is the honest arithmetic on what the plot can carry. Permissible built up area works off a floor area ratio style multiplier applied to your plot area, ground coverage caps how much of the plot the building footprint may occupy, and the setback requirement pushes the building in from each boundary by a distance that varies with plot size, road width and building height. Those three numbers together, and not your wishlist, define the building. We do not quote them as fixed figures in writing because they vary by zone, plot and the current revision of the rules, so confirm your own plot's numbers with the relevant authority, and read FAR and ground coverage rules in New Town and setback and open space rules to understand how the concepts interact before you fall in love with a plan.
Month 2 to 4: Design Development, Which Is Where You Should Actually Spend Your Time
This is the stretch clients most want to compress and the one where compression costs the most, because every hour you do not spend deciding here becomes a change on site later at ten times the price. We start with zoning, which room sits where relative to sun and street and wind, then circulation, then the structural grid, and only then the elevation, and the order matters because a plan drawn to chase a facade tends to produce a beautiful street face wrapped around awkward rooms. In Kolkata the south and south east orientation carries real value for natural ventilation, so we push living spaces and primary bedrooms toward it and put stairs, toilets and service cores on the harsh west wherever the plot allows.
Vastu usually enters the conversation around week two of this phase, and our position is practical rather than ideological, which is that most Vastu Shastra preferences about entry, kitchen and sleeping orientation can be honoured inside a plan that also satisfies setbacks and light and ventilation requirements, as long as they come in early and as a ranked list rather than as forty non negotiables introduced after the plan is frozen. Our Vastu compliant design work runs alongside the main residential architecture process for exactly that reason. This is also when 3D visualisation and rendering earns its keep, because a family will argue about a plan for three weeks and then settle the same question in ten minutes once they can see the double height living volume and the actual staircase from eye level.
- Family sign off on the frozen plan before sanction drawings start
- Kitchen work triangle and appliance list agreed
- Toilet count and positions locked, since they drive the plumbing shafts
- Parking count and driveway width confirmed against norms
- Staircase width and headroom checked against how you will actually move furniture
- A ranked Vastu priority list rather than an open ended one
Month 4 to 6: Sanction Drawings and the Approval Window
Sanction drawings are a different animal from design drawings. They carry the plot boundary, setbacks on all four sides, area statements, coverage and FAR calculations, sections showing height and level, the structural engineering declarations, and whatever supporting documents that particular authority currently requires, and every one of those items has to be internally consistent, because the most common rejection we see is not a bold rule violation, it is an area statement that does not tie to the plan it sits next to. Sumana Kumar and our team routinely take projects through the New Town, Kolkata and greater Kolkata sanction processes, and the practical value of that is knowing what a scrutiny query usually looks like before it arrives, which is covered in the NKDA building plan sanction process and in why building plans get rejected.
Timelines here are genuinely outside anyone's control and you should plan for a range rather than a date. Treat the approval window as a live variable, keep a buffer in your programme for one round of queries, and do not order steel or book a contractor start date against an assumed sanction date. What you can control is the completeness of the first submission, and a submission that goes in clean will always beat a submission that goes in fast.
| Sanction on the first pass | Sanction after two query rounds |
|---|---|
| Survey done before drawings | Boundary corrected after a site query |
| Area statement tallied line by line | Areas reworked and resubmitted |
| Structural and services inputs coordinated early | Shafts added late, plans redrawn |
| Owner documents complete on day one | Weeks lost chasing one missing paper |
Month 6 to 9: Foundation and Getting Out of the Ground
Once you have sanction, the site finally looks like a construction site. Layout marking, excavation, soil condition confirmation, footings or pile caps depending on what the structural design calls for, plinth beams, filling, and the plinth level slab, and in the soft alluvial soil common across Rajarhat and the newer New Town blocks the foundation design is not a formality, it is the single most consequential engineering decision on the project. The reinforced concrete work here is invisible in the finished house and it is the part you must never value engineer to save a few percent.
Two things get decided in this window that people underestimate. First is plinth height relative to the road and the storm drain, because that number is your flood line for the life of the building, and we push clients to be generous with it. Second is damp proofing and anti termite treatment at plinth level, which takes two days now and is effectively impossible to retrofit later. Our AA IIB residence in New Town Action Area 2 is a useful example of how much of the eventual comfort of a house is fixed at this stage, long before anyone chooses a tile.
Month 9 to 14: Structure, Brickwork and the Monsoon Interruption
Slab by slab is the most visible and most satisfying part of the build, and the rhythm is roughly one floor cycle of columns, shuttering, reinforcement, casting and curing per month for a typical residential floor plate, though that stretches with a larger plate or a complicated slab. Brickwork chases the structure a floor or so behind, and by the end of this window you are looking at a building with a recognisable shape.
The catch here is that Kolkata gives you a monsoon every year and it will land somewhere in your programme. Concrete work does not stop for rain in any absolute sense, but curing conditions, access, material storage and labour attendance all degrade, and productivity drops in a way nobody puts in the original bar chart. What we do is sequence deliberately, push the structural frame to be as far along as possible before the heavy weeks, use the rain period for interior blockwork and conduiting that is under cover, and get external waterproofing detailing at terrace, parapet and window heads designed rather than improvised, and our piece on monsoon proofing a Kolkata home goes deeper on the detailing that actually holds up.
Month 14 to 18: Services, Plaster and the Drawings Nobody Sees
This is the least photogenic and most technical stretch. Electrical conduiting, plumbing lines, drainage, water tanks, pump room, external plaster, internal plaster, window and door frames, and the beginning of terrace waterproofing. The reason this phase either goes smoothly or turns into a mess is coordination, because the electrical layout, the plumbing layout, the false ceiling and lighting design and the final furniture layout all have to agree with each other before the walls are closed. Every switch position, every socket, every point for a wall light or a bidet spray or a future EV charger has to exist on a drawing that the electrician on site is actually holding, and if that drawing does not exist, the site makes it up, and you live with the result for twenty years.
This is also when the sensible owners bring the interior conversation forward instead of treating it as a separate project that starts after handover. The modular kitchen layout determines plumbing points, chimney duct routing and socket heights, so it needs to be settled while the walls are open, and questions about thermal insulation on the terrace and west walls or a future photovoltaic system on the roof are cheap now and expensive later. If you are still deciding how to sequence the two disciplines, architect or interior designer, who to hire first is worth ten minutes.
Month 18 to 24: Interiors, Snagging, Completion and Occupancy
Finishing is where timelines quietly slip, because unlike a slab that either got cast or did not, finishing is a thousand small items each waiting on a decision or a delivery. Flooring, painting, joinery, wardrobes, kitchen installation, sanitary fittings, railing, external finish, and then the snag list, which on a house of any size will run to a couple of hundred items and is completely normal. Our residential interior design work usually overlaps the last three or four months of construction rather than following it, because a carpenter measuring a wardrobe against a wall that is already plastered and floored is far more accurate than one working off a drawing.
Running in parallel, and this is the part people forget until it blocks them, is the completion and occupancy process, which needs as built conditions to match the sanctioned drawings. If the site made changes during construction, and sites always make some, they need to be reconciled, which is one more argument for keeping your architect engaged through construction rather than only through sanction. Our guide on the completion and occupancy certificate explains where that sits, and the specifics of mutation, property tax and final loan disbursal after that point belong with your lawyer, your CA and your lender, not with us.
| Phase | Typical window | What you must decide | ||
|---|---|---|---|---|
| Feasibility | Month 0 to 2 | Plot documents and budget ceiling | ||
| Design | Month 2 to 4 | Plan freeze and Vastu priorities | ||
| Sanction | Month 4 to 6 | Nothing | do not change the plan | |
| Structure | Month 6 to 14 | Nothing structural | changes are costly | |
| Services | Month 14 to 18 | Every electrical and plumbing point | ||
| Interiors | Month 18 to 24 | Finishes | joinery | kitchen |
What Actually Delays a Kolkata Self Build
In our experience the delays cluster into four buckets and almost none of them are the ones people fear. The first is document readiness, where a plot bought years ago has a record that needs correcting and nobody discovers it until the sanction application. The second is the design freeze that never quite freezes, where a family keeps opening the plan through the sanction phase and each reopening costs a redraw. The third is cash flow rhythm, because construction spends unevenly, structure eats money fast and finishing eats it in a long tail, and if your funding arrives in fixed instalments while your site needs a lump for steel, work stops and restarting a stopped site always costs more than keeping it slow. Talk to your lender early about how disbursal maps to construction stages, that conversation is theirs and not ours, and read architect fees in Kolkata so at least the professional fee side of the budget is not a surprise.
The fourth is scope drift in finishing, where a marble upgrade here and an extra wardrobe there adds up quietly. Indicative and as of writing, self build residential construction costs across New Town and Salt Lake typically land in a fairly wide band per square foot depending on specification, and the honest way to use any such number is as a starting bracket that you refine against your own drawings and your own contractor quotes, which is exactly what cost to build a house in New Town is for.
How We Run It, and Where an Architect Actually Sits
People assume an architect draws a plan, gets it sanctioned and leaves, and that model is exactly why so many self builds end up with a good plan and a disappointing house. What we do, and what Sumana Kumar insists on across our projects, is stay on the file from the feasibility sketch through to the snag list, because the decisions that determine how a house feels to live in are spread across all twenty four months rather than concentrated in the first three. If you are hiring for the first time and want to understand what to ask of a practice, the first time homeowner hiring guide sets out the questions worth asking, and if you are building in New Town specifically, the local knowledge of how the plots, roads and drainage behave is a genuine variable rather than a marketing line.
At the end of the day a self build is a two year decision sequence and the sequence itself is the thing you are managing, right, so the goal is not to go faster, it is to make each decision at the moment it is cheapest to make. Get the plot facts early, spend real time on the plan, submit a clean application, protect the foundation and the waterproofing from cost cutting, coordinate services before the walls close, and let the interiors overlap rather than follow. If you have a plot and want an honest read on what it can carry and what a realistic month by month programme looks like for it, talk to us and bring your plot documents and your survey, because that first conversation is far more useful with the paperwork on the table.