








Pan-India (Remote Design)
Studio Contour: Interior Design and Architecture Services in Madurai
A Kolkata-based studio designing homes for clients in Madurai, end to end over video, with your local team handling the site.
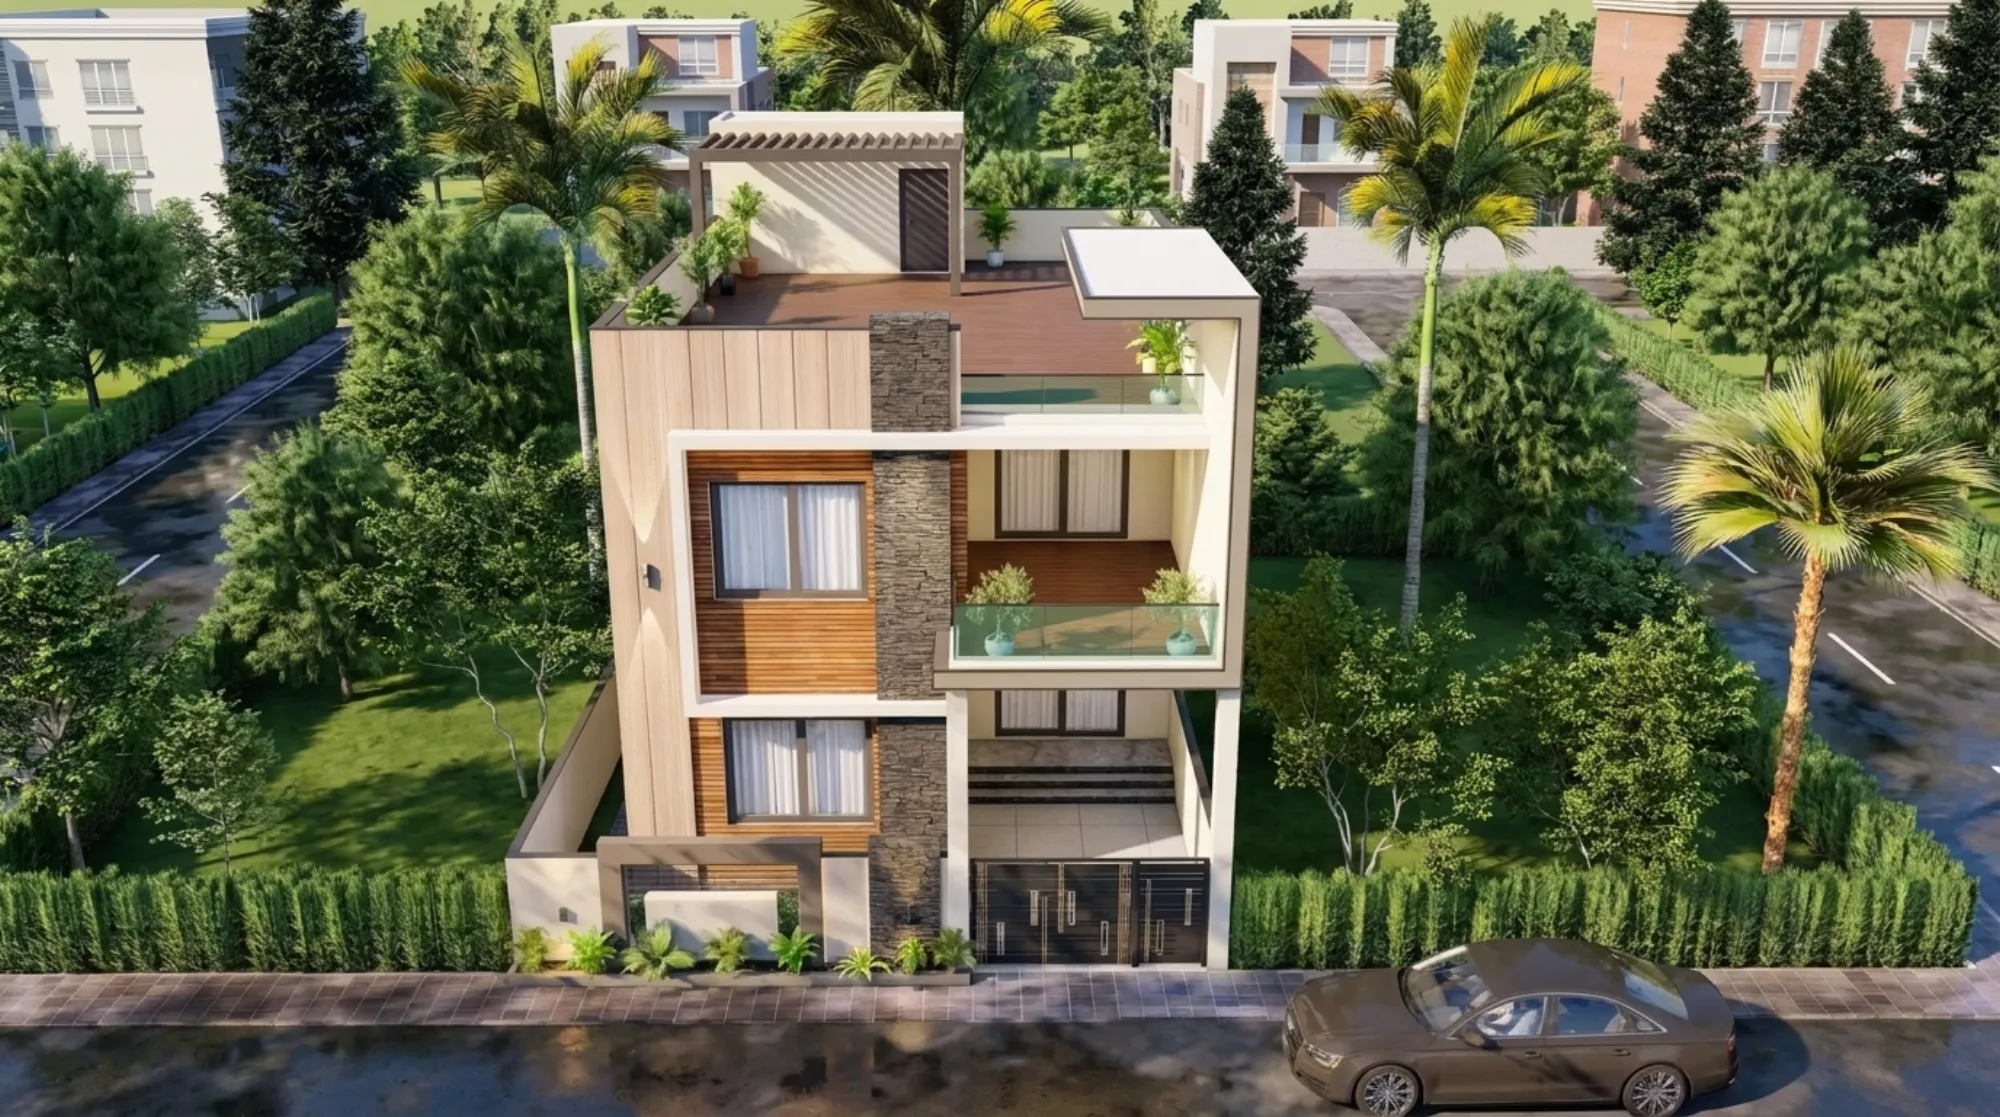
We get a version of the same question often enough from people in Madurai that it's worth answering properly instead of in bits over email: how does an architecture and interior design studio based in New Town, Kolkata actually design a house or an apartment interior for someone 1,700 kilometres away, and why would you even consider that over hiring someone local. The honest answer is that we've been doing exactly this for a while now, for clients who found us the same way you probably did, searching for a design sensibility they liked rather than a pin code that happened to be nearby, and the process has settled into something that works reliably enough that we're comfortable laying it out here in detail rather than in a sales pitch.
Studio Contour started in 2014, based out of New Town, Kolkata, and in that time we've delivered more than 330 buildings, the bulk of them across New Town, Salt Lake, Rajarhat and the wider Kolkata metro. That's where our physical presence is, our site visits happen, our relationships with local contractors and structural consultants run deep, and honestly it's where most of our work still is. But somewhere along the way, clients outside West Bengal started reaching out, people who'd relocated for work, NRIs building a home back in India, or simply homeowners who liked what they saw of our portfolio online and didn't see why the design work itself needed a local zip code. We've since delivered design work for clients in Gurgaon, Jammu, Srinagar, Ahmedabad and elsewhere in Gujarat, Karnataka, Punjab, Goa, Gangtok, Madhya Pradesh, Ayodhya and Agartala, all coordinated remotely, all through the same video-consultation and digital-handoff process we'd use with a client three kilometres from our own studio.
For Madurai specifically we haven't yet completed a project, and we'd rather say that plainly than pretend otherwise, because the whole point of this page is to be straight with you about what we do and how. What we can offer is the same remote design service we run for clients elsewhere in the country, built around the same process, the same design team, and the same standards we hold our Kolkata work to. If that's useful to you, the rest of this page walks through exactly how it works, what Madurai's climate and housing patterns mean for the choices we'd make on your project, and where the line sits between what we handle and what your local team handles.
How the remote design process actually works
The mechanics of designing a home without ever walking the site in person come down to being disciplined about information gathering upfront and honest about where the handoff happens. It starts with a video consultation, usually more than one, where we walk through the plot dimensions, the orientation, what's around the site, your family's daily routines, and what you actually want the finished space to feel like versus what you think you're supposed to ask for. A lot of design briefs go sideways because the client describes a Pinterest board and the architect nods along without ever asking what a kitchen actually needs to do for a family that cooks three meals a day, so we spend real time on that conversation before a single line gets drawn.
From there our team produces architectural drawings, the floor plans, elevations and sections that define the residential architecture of the home, working from the survey data and photographs you send us. We build these to the same floor area ratio and structural logic we'd apply on a New Town site, adjusting for what we know generically about your region's construction norms and climate. Once the plans are stable we move into 3D visualization, full renders of the exterior and interior spaces, so you're looking at something close to photoreal before a single brick gets laid, which matters enormously when you can't physically walk the finished spaces during construction the way a local client might.
The interior design phase runs in parallel or right after, covering everything from spatial planning to material palettes to fixed furniture layouts, part of our broader residential interior design practice. Every drawing set, every rendering, every material specification gets handed off digitally, as PDFs, CAD files, and shareable 3D walkthroughs your local team can open on their end without needing us in the room. That local team, your architect-of-record, your structural consultant, or your contractor, is who takes those drawings and turns them into a buildable, sanctioned project on the ground in Madurai. We're upfront about this because it's the honest shape of the arrangement: we design, they build and file, and the two halves need to talk to each other clearly for the project to land right.
- 01Video Consultation & Brief
- 02Architectural Drawings & Elevations
- 033D Visualization Review
- 04Interior Design & Materials
- 05Digital Handoff to Your Local Team
What Madurai's climate and housing character mean for the design
Madurai sits in a hot, dry stretch of Tamil Nadu, part of the broader climate of India that swings from intense summer heat to a shorter, sharper monsoon window than what we're used to in Kolkata's more sustained wet season. That single fact changes a fair number of design decisions before we've even gotten to layout. Heat management in a design brief for a Madurai home leans much harder on passive cooling and natural ventilation than on mechanical systems doing all the work, which means we think carefully about orientation, cross-ventilation paths, courtyard or verandah spaces that pull air through the house, and roof detailing that resists heat gain rather than just tolerating it.
Housing typology in a city like Madurai also tends to run toward compact plots in older, denser neighbourhoods alongside newer apartment and independent-house development on the outskirts, a pattern that isn't unique to any one city in India but does shape how much we lean on vertical planning versus horizontal spread in a design. We factor that generic pattern into early massing decisions the same way we'd factor in any city's typical plot proportions, without pretending to know the specific micro-conditions of your street, which is exactly the kind of local nuance your site architect or contractor is positioned to catch and we are not. Where daylighting is concerned, a hot climate cuts both ways, you want light without the accompanying heat load, so window placement and shading devices get more attention in the drawings than they might for a client in a milder region.
None of this replaces a local professional's read on your specific plot, its neighbours, its exact sun path, or its soil. What it does is give your local team a design that already accounts for the climate reality of the region in broad strokes, rather than a generic plan dropped in without any regional thinking behind it, which is honestly a gap we see in a lot of templated design work that treats every Indian city as interchangeable.
Why a homeowner in Madurai considers a Kolkata studio at all
The question we get asked most directly is simply why bother, when there are architects and interior designers working locally in Madurai who can walk your site any afternoon. The honest answer isn't that local expertise doesn't matter, it clearly does for site supervision and approvals, but design quality and site supervision are two different skills, and a lot of homeowners have found that the studio producing their drawings doesn't have to be the same outfit standing on their plot every week.
| Local-Only Studio | Studio Contour Remote Model |
|---|---|
| Design pool limited to nearby firms | Access to a 330+ project portfolio and design language built over a decade |
| Interior and architecture often split across vendors | One team handles architecture, interiors and 3D visualization together |
| Design fees set by local market rates | Design fees benchmarked against a larger, more competitive Kolkata-based practice |
| On-site supervision and design come from one firm | On-site supervision stays with your chosen local team, design stays with us |
Cost is part of the calculation too, and we'd rather be direct about it than coy. Design fees from an established Kolkata practice serving clients across multiple states tend to be benchmarked differently than a boutique local firm working a smaller regional market, and for a lot of our remote clients that difference matters, especially when they're already budgeting for a local architect-of-record or contractor to handle supervision and filings on their end. The other piece is simply aesthetic range. Working across New Town, Salt Lake, Rajarhat, Gurgaon, Ahmedabad and a dozen other markets exposes our design team to a breadth of client taste and building typology that a firm working exclusively within one city's boundaries doesn't get the same exposure to, and that shows up in the options we bring to a brief.
None of this is a knock on local architects, plenty do excellent work and for some clients the convenience of a design team down the road outweighs everything else. We just think the choice should be made with clear eyes about what each option actually gives you, not on the assumption that geography and design quality are the same thing.
Services we bring to a Madurai project
Every remote engagement draws from the same service menu we run in Kolkata, scoped to what a design-only, digitally-delivered project actually needs. On the architecture side that means floor plans, elevation design, and structural coordination documents built around sound structural engineering principles and appropriate use of reinforced concrete detailing, produced to a standard your local structural consultant can review, stamp, and adapt to whatever building code applies in your jurisdiction. On the interior side it covers space planning, modular kitchen design, false ceiling and lighting design, and full material and finish specifications.
- Architectural floor plans and elevations
- Structural coordination drawings for your local engineer
- Full interior space planning and material palettes
- Photoreal 3D visualization of every major space
- Vastu-compliant layout options where requested
- Digital drawing sets ready for your local team's use
A good number of clients come to us mid-renovation rather than at ground-up construction, and renovation and remodeling work translates just as cleanly into the remote model, since the deliverable is still drawings, material specs and 3D visuals rather than physical site presence. We've also done a fair amount of commercial interior design for clients running a business outside Kolkata who wanted a specific look for an office or retail space without hiring a separate design team just for that one project.
Vastu, and where the line sits on approvals
A meaningful share of our remote briefs, from Madurai enquiries as much as anywhere else, come with a request to keep the layout aligned with Vastu Shastra principles, room placement, entrance orientation, the position of the kitchen and the pooja space relative to the rest of the plan. We build Vastu-compliant design into the brief from the earliest floor plan sketches rather than trying to retrofit it after the layout is locked, because retrofitting Vastu into a finished plan usually means compromising the very circulation and light logic that made the plan work in the first place. Our principal architect Sumana Kumar has been running this practice since 2014 and has overseen how we fold Vastu guidance into the design process across hundreds of projects.
We want to be very clear on that boundary because it's the part of this arrangement most likely to get misunderstood. We are not familiar with Madurai's local building-plan approval process, we don't file for sanctions there, and we wouldn't pretend otherwise. Our deep process familiarity with municipal sanctioning is specific to NKDA, KMC and the Bidhannagar Municipal Corporation in and around Kolkata, ground we've covered in detail in our guide to the NKDA building plan sanction process for New Town clients. For a Madurai project, that entire piece, understanding the local authority's requirements, filing the paperwork, coordinating inspections, sits with the professional you engage on the ground. What we hand over is a complete, buildable drawing set your local architect-of-record can carry into that process on your behalf, and we stay available over video and email through construction if questions come up on the drawings themselves.
What the engagement actually costs and how long it runs
Timelines for a remote design engagement run fairly close to what we'd quote a Kolkata client for the same scope of work, since the design phase itself, consultation, drawings, 3D visualization, revisions, doesn't change much whether you're down the road or across the country. A straightforward residential design package typically moves through initial consultation, concept drawings, a couple of rounds of revision once you've seen the 3D visuals, and final handoff, usually across several weeks depending on how quickly decisions get made on your end and how many revision rounds the brief needs. Bigger interior scopes or full architecture-plus-interior packages naturally run longer.
On cost, we'd point you to our breakdown of architect fees in Kolkata as a reasonable proxy for how we structure design fees generally, since the same fee logic applies to remote engagements, just without the site-visit line items a fully local project would carry. If you're weighing whether to bring in an architect first or an interior designer first for a project like this, our piece on who to hire first walks through that decision in a way that applies just as well outside New Town as it does within it, since the underlying logic of sequencing architecture before interiors holds regardless of where the plot sits.
At the end of the day, the calculation for a Madurai homeowner comes down to whether design quality and process discipline matter enough to you to work with a studio that isn't around the corner, in exchange for pairing that design work with a local team you trust for supervision and approvals. If that trade makes sense for your project, get in touch with us and we'll set up an initial video consultation to talk through your plot, your brief, and what a realistic timeline looks like for your specific project.