








Pan-India (Remote Design)
Studio Contour: Interior Design and Architecture Services in Kanpur
A New Town, Kolkata studio that designs homes for clients living in Kanpur, over video calls, before a single wall goes up.
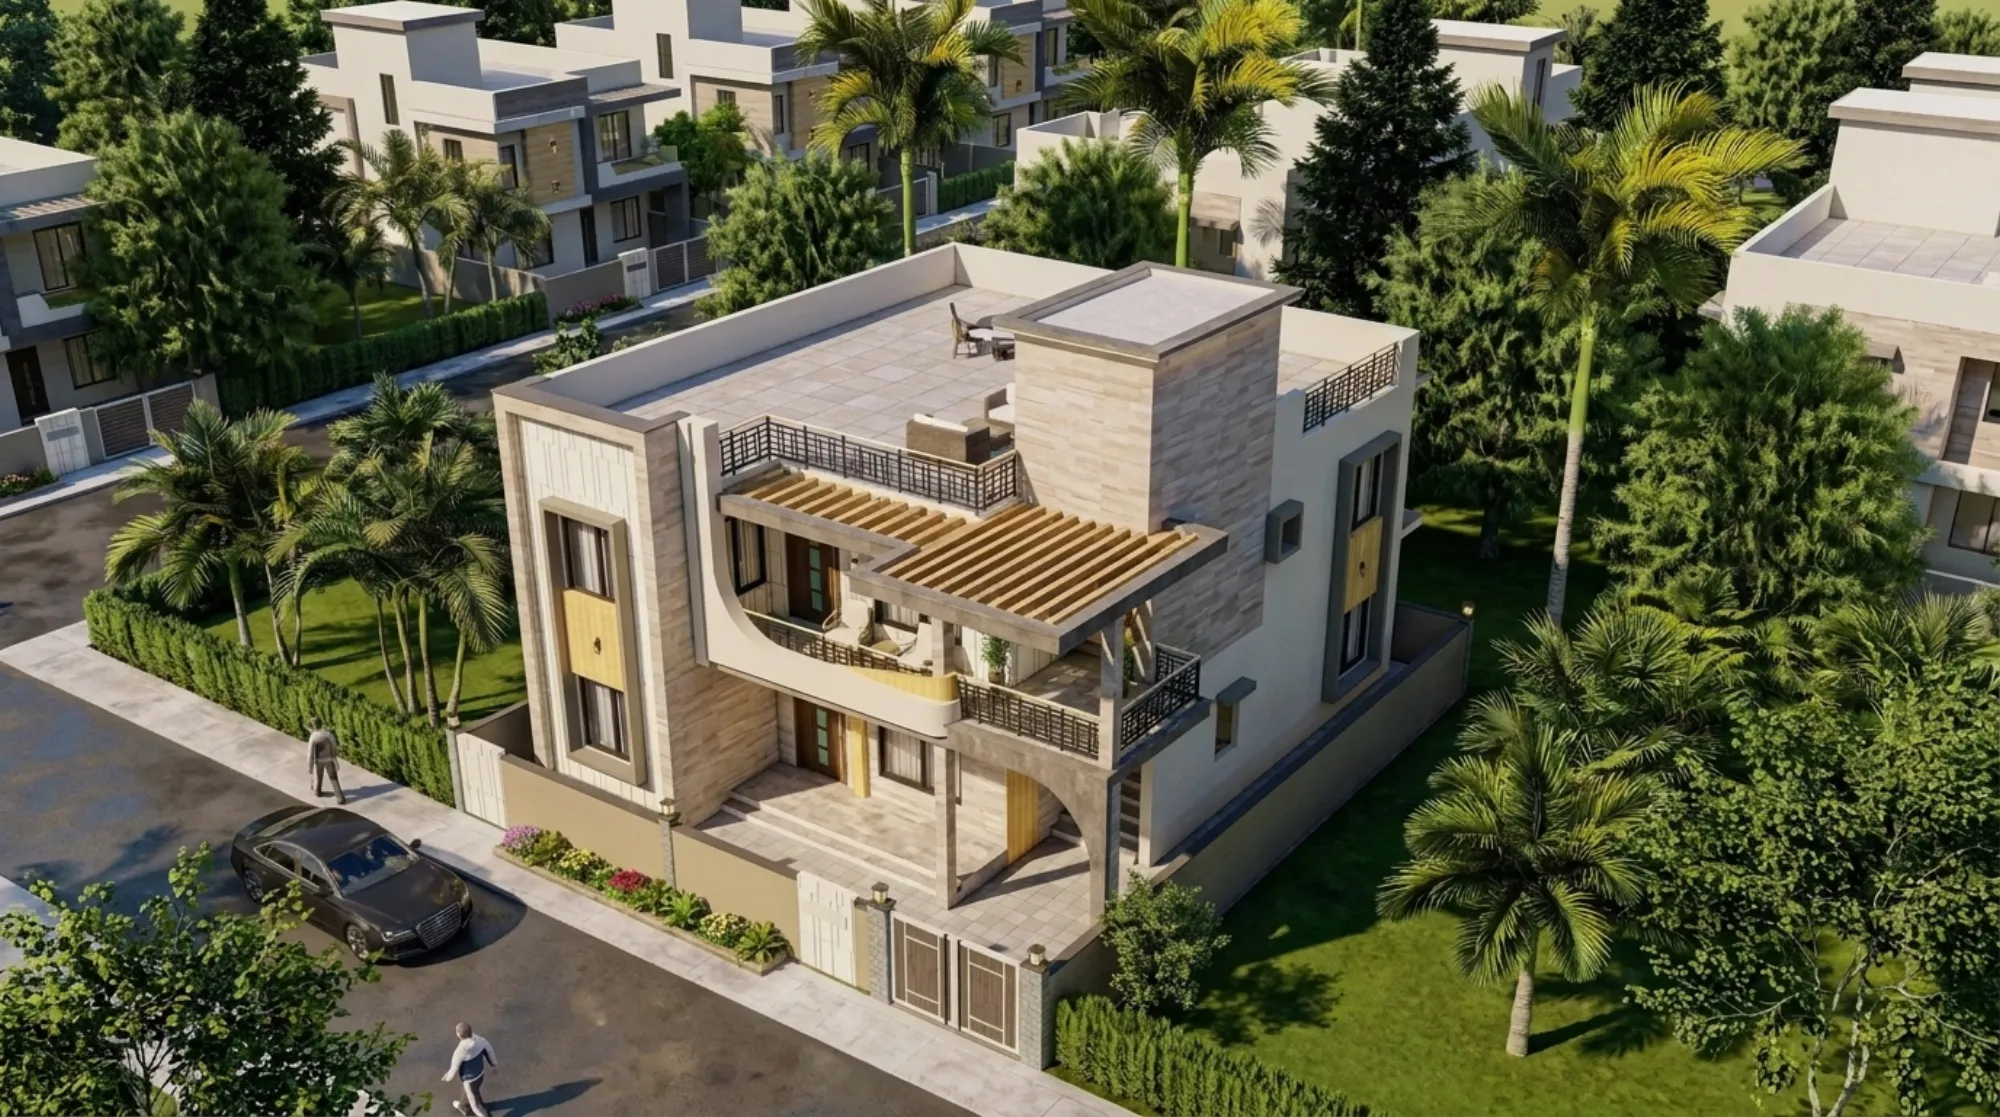
We get a version of the same call every few months from Kanpur. Somebody has finished the plot paperwork, or they are two years into a self-build that has stalled because the local contractor's design ideas are running about a decade behind what the client has been looking at on Pinterest and in friends' renovated flats in Delhi or Bangalore, and they want to know if an architecture studio based in Kolkata can actually design their house without ever setting foot on the site. The honest answer is yes, and we have been doing exactly this for clients well outside West Bengal for years now, so this page is really just a straight explanation of how that works, what we deliver, what stays with your own local team, and why a Kanpur homeowner might want to look past the studio down the road in the first place.
Studio Contour is based in New Town, Kolkata, and we have been practising since 2014, with 330-plus buildings delivered, mostly across New Town, Salt Lake, Rajarhat and the wider Kolkata metro. But a meaningful part of our current workload sits outside Bengal entirely. We have delivered design work for clients in Gurgaon, Jammu, Srinagar, Ahmedabad and other parts of Gujarat, Karnataka, Punjab, Goa, Gangtok, Madhya Pradesh, Ayodhya and Agartala, all produced remotely through video calls and digital handoff, and Kanpur fits the same model. We do not currently have a completed project in the city to point to, and we would rather say that plainly than pretend otherwise, but the process that has worked for a client in Ahmedabad or Gurgaon is the same process we would run for a home in Kanpur's Kakadeo or Swaroop Nagar or Kidwai Nagar, and that process is the actual subject of this page.
How the Kanpur Engagement Actually Runs
The mechanics matter more than the pitch here, so let us walk through it properly instead of waving at "we do everything online." A remote engagement with us starts the same way an in-person one would, with a detailed conversation about the plot, the family's routines, budget, and what the existing structure looks like if there is one. From there our team, led by principal architect Sumana Kumar, works through concept layouts, structural coordination points, and interior direction entirely on screen, using video conferencing for the design reviews that would otherwise happen across a site-office table. The catch here is that a lot of people assume remote design means a thinner process, fewer revisions, less scrutiny, and in our experience it is basically the opposite, because every review has to be explicit and documented since nobody is available to just point at a wall and say "move this," so the drawings and 3D visuals end up more precise, not less.
- 01Discovery call: plot, budget, brief
- 02Concept layouts + elevation options shared over video
- 03Structural and Vastu coordination, revisions
- 04Full drawing set + 3D visualization handoff
- 05Coordination with your local execution team
Once the layout is locked, we move into the detailed package, which typically covers residential architecture drawings, elevation studies, and where the project calls for it, residential interior design for the full house. Every major design decision gets rendered before it is finalized, using 3D rendering so the family in Kanpur can walk through the kitchen or the living room on a screen months before a single brick moves, which honestly removes most of the anxiety that usually comes with hiring an architect you have never met in person. The finished set, drawings, elevations, material schedules, visualization files, is handed off digitally, in formats your local engineer or contractor can work with directly.
What We Deliver and What Stays With Your Local Team
This is the part we are careful to be exact about, because vague promises here cause real problems for a client six months into a build. What Studio Contour delivers for a Kanpur project is design: architectural drawings, interior layouts, elevation design, structural engineering coordination at the drawing level, Vastu Shastra-compliant planning where the family wants it, and full 3D visualization, all produced through video consultation and digital handoff. What we do not do, and would never claim to do, is walk your building plan through Kanpur's own municipal sanctioning process or supervise the site day to day. That work belongs with your local architect-of-record, structural consultant, or contractor, the people who are physically present, who know the specific paperwork and inspection rhythms of your city, and who should be brought in early so the handoff is clean.
| Studio Contour (remote) | Your Local Team |
|---|---|
| Concept and layout design | Site supervision and daily execution oversight |
| Elevation and 3D visualization | Municipal building-plan sanction filing |
| Interior design and material specification | Local material sourcing and vendor coordination |
| Vastu-compliant planning | On-ground structural certification and inspections |
| Digital drawing package and handoff | Contractor management on site |
We say this because our own process familiarity with sanction procedures and civic approvals is genuinely specific to Kolkata's own bodies, built up over more than a decade of filings with NKDA, KMC and Bidhannagar Municipal Corporation for projects in New Town and Salt Lake. That is not a transferable skill for a different city's authority, and we are not going to pretend it is. If you want a sense of how detailed that Kolkata-specific process gets, our NKDA building plan sanction guide walks through it, but for Kanpur, that whole layer sits with your own team from day one, full stop.
Kanpur's Climate and Housing Character, and Why It Shapes the Drawings
We are not going to pretend we know Kanpur block by block, but a few things about the city are public knowledge and genuinely useful when we are laying out a home. Kanpur sits in the Gangetic plains with the kind of extreme continental swing that a lot of North Indian cities share as part of the broader climate of India, summers that push well past 40 degrees with dry heat and dust, a short but heavy monsoon window, and winters cold enough that fog and low light become a real design constraint rather than a footnote. That combination changes how we think about orientation and glazing on a Kanpur brief compared to a Kolkata one, where the humidity problem dominates and the summer heat, while real, does not carry the same dry, dust-laden intensity.
For a north Indian plains climate like this, we lean harder on passive cooling strategies, deep-set windows and verandah overhangs that cut direct summer glare without blocking winter sun, and on natural ventilation paths that actually work with cross-breezes rather than fighting them, so the house is not entirely dependent on air conditioning for six months of the year. Daylighting placement shifts too, because winter fog means you want more low-angle light captured in the morning rooms than a Kolkata brief would typically call for. None of this is us claiming local expertise we do not have, it is just standard climate-responsive design thinking applied to publicly known facts about the region, the same way any competent architect anywhere would adjust a design brief for Rajasthan differently than for Kerala.
Why a Kanpur Homeowner Considers a Kolkata-Based Studio at All
Fair question, and the answer usually comes down to three things when clients explain it to us directly. First is aesthetic range, because a studio that has designed 330-plus buildings across a genuinely varied metro like Kolkata, from duplex renovations to full ground-up bungalows, tends to bring a wider design vocabulary than a firm that has mostly done one typology in one neighborhood for years. Second is cost, since a remote design fee structured around drawings and visualization tends to run leaner than a full-service local firm charging for site visits, supervision overhead, and everything else bundled in, and clients often use our architect fees breakdown for Kolkata as a rough benchmark before comparing quotes locally. Third, and this is the one clients mention most often once they are actually mid-project, is that a fresh set of eyes from outside the city tends to push past the default layouts that circulate locally, the same floor plan every neighborhood contractor has been reusing for a decade.
At the end of the day, none of that replaces having a competent local team for execution, and we tell every Kanpur inquiry this up front. What we are offering is the design layer done well, with the kind of rigor that comes from doing it 330-plus times, handed off cleanly to whoever is running your site. If you are trying to decide whether to bring in an architect or an interior designer first for a project like this, our guide on who to hire first covers the sequencing logic, and it applies whether the architect is local or remote.
Interiors, Vastu, and Getting the Visualization Right Before Anything Is Built
The interior side of a remote Kanpur project runs through the same video-and-digital-handoff loop, and honestly this is where 3D visualization earns its keep the most, because a client cannot walk into a half-finished kitchen and say "actually move the island two feet," so we make sure that conversation happens on screen instead, well before materials are ordered. Our 3D visualization and rendering work covers full walkthroughs of kitchens, living spaces, and bedrooms, rendered with actual material and finish choices so what the family approves is close to what actually gets built, not a stylized concept image that bears no resemblance to the finished room.
For families who want the layout checked against traditional principles, we build Vastu-compliant design into the planning from the start rather than retrofitting it after the fact, which is a much cleaner way to work since Vastu considerations around entrance placement, room orientation, and the position of the kitchen or puja space genuinely affect the structural layout, not just the decor. And where the brief includes a kitchen renovation specifically, modular kitchen design gets specified down to cabinet hardware and counter material in the same drawing package, so your local contractor is working from something exact rather than interpreting a rough sketch.
Our Kolkata Track Record, in Numbers
We think the track record is worth stating plainly rather than dressing up, because it is the actual basis for why a remote engagement works at all. A studio that has only designed a handful of homes does not have the pattern library to move fast and confidently through a remote process, but one that has done this hundreds of times over more than a decade does, and that is what we are drawing on for every Kanpur brief.
That volume is concentrated in New Town, Salt Lake, Rajarhat and the greater Kolkata region, where our familiarity with local approval bodies and construction norms runs deep, deep enough that our own architect in New Town guide and pieces on duplex house design and bungalow design go into real process detail for that specific market. For Kanpur and other cities outside Bengal, what transfers is the design discipline built across those 330-plus projects, not the local-authority knowledge, and we think that distinction matters enough to keep repeating it.
Working With Us From Kanpur, the Practical Setup
If you are actually considering this, here is roughly what the working relationship looks like once you commit, stripped of the sales language. You will have a small number of scheduled video calls rather than casual drop-ins, so it helps to come to each one with a clear list of decisions to make. You will need a local architect-of-record or structural consultant lined up before construction starts, not necessarily before design starts, since a lot of clients prefer to finalize the design first and then bring in the local execution partner once drawings are close to final. And you should expect the drawing package to be thorough enough that your local team has genuinely little to interpret, because that thoroughness is the whole point of doing this remotely well.
- Line up a local architect-of-record or structural consultant for sanction filing and site supervision
- Confirm site survey and soil details are available before concept design begins
- Set a recurring video call schedule for design reviews
- Review 3D visualization at each major milestone before approving
- Confirm material and finish specifications match what your local contractor can actually source
A number of our non-Bengal clients are working across a real time-zone and travel gap, coordinating a home build from another city or, in some cases, from abroad, and that pattern is close enough to how we support non-resident Indian and person of Indian origin clients that our guide on working with a Kolkata architect as an NRI is worth reading even if you are simply based in Kanpur and just cannot get to New Town in person regularly. The setup logic is the same either way, structured calls, digital handoff, a local partner for the ground work.
If any of this sounds close to what you are trying to solve for a plot or a renovation in Kanpur, the most useful next step is a direct conversation rather than more reading, so get in touch through our contact page and we can talk through your brief, your budget, and whether a remote design engagement actually fits what you are building.