








THE JOURNAL
Building Guidelines
Page 2 of 5, from 120 articles on building guidelines.
Building Guidelines
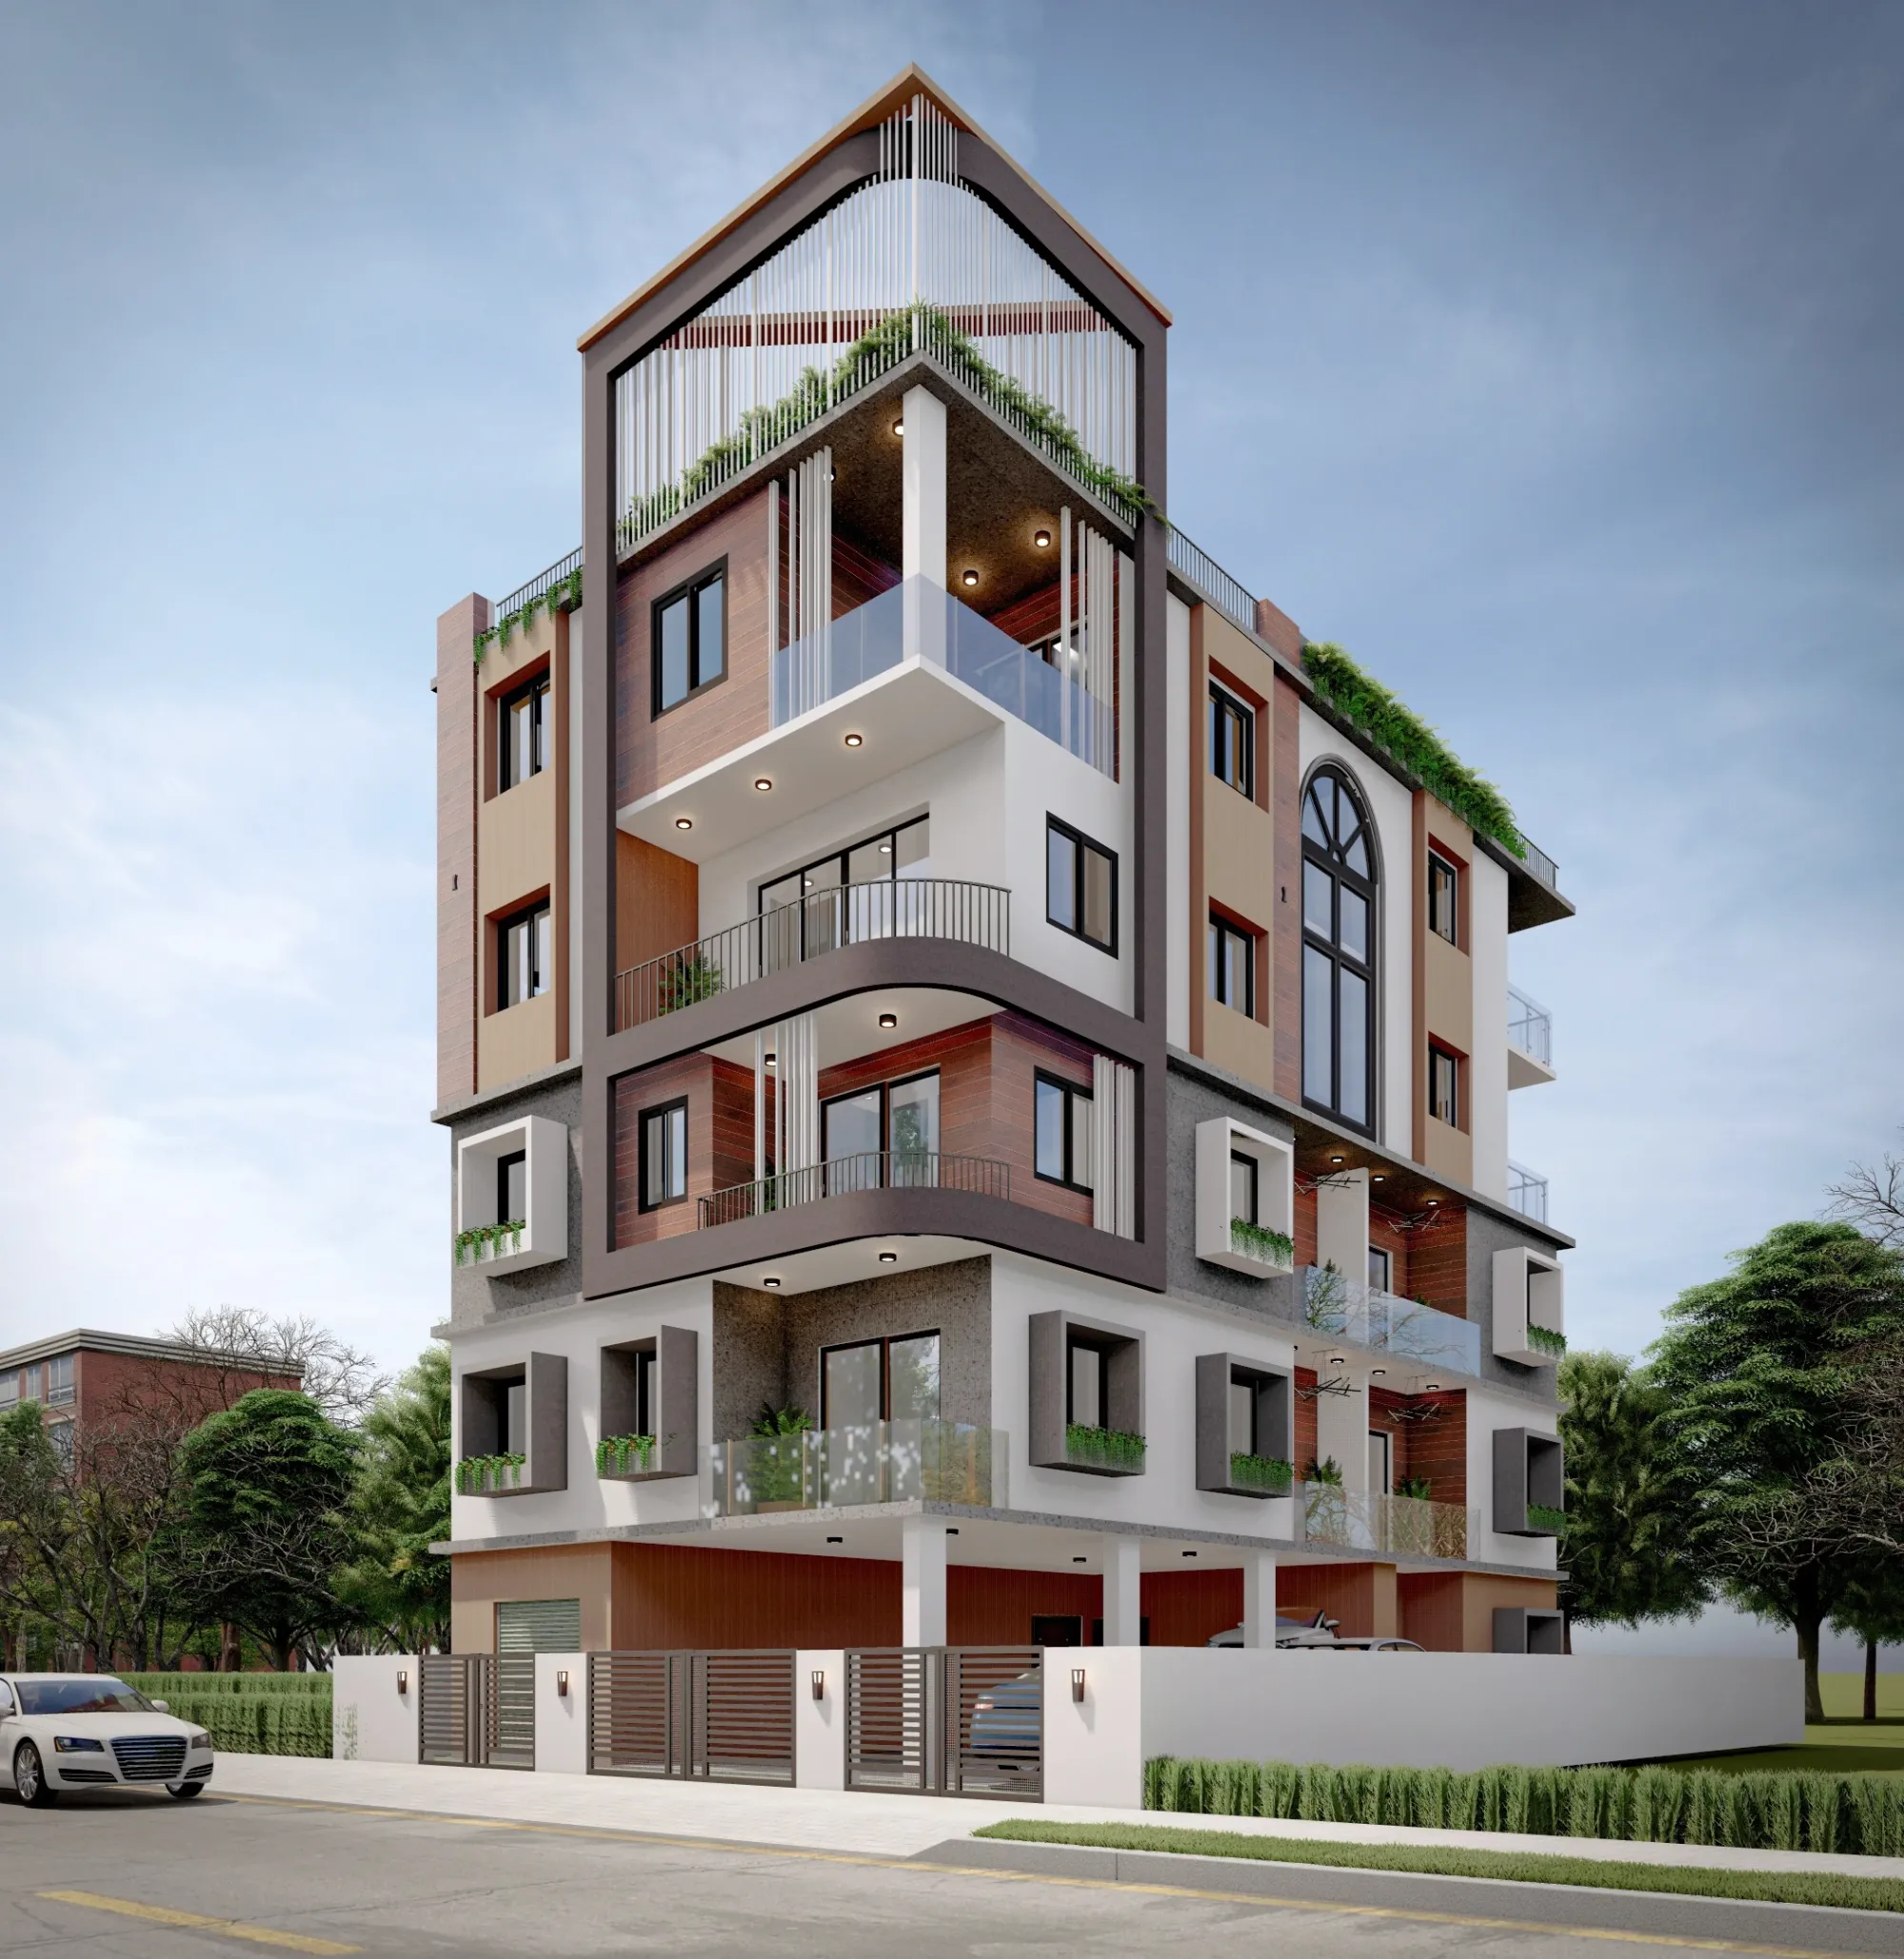
Basement and Parking Rules for New Town Plots Explained
A practical, New Town-specific breakdown of NKDA basement and parking rules, water table risks, ramp and drainage design, and the sequencing mistakes that cause rejected plans and leaky basements.

Building Guidelines
Bidhannagar Municipal Corporation Building Plan Approval in Salt Lake
Bidhannagar Municipal Corporation building plan approval in Salt Lake explained: jurisdiction, process, documents, common rejection reasons, and realistic timelines.
Building Guidelines
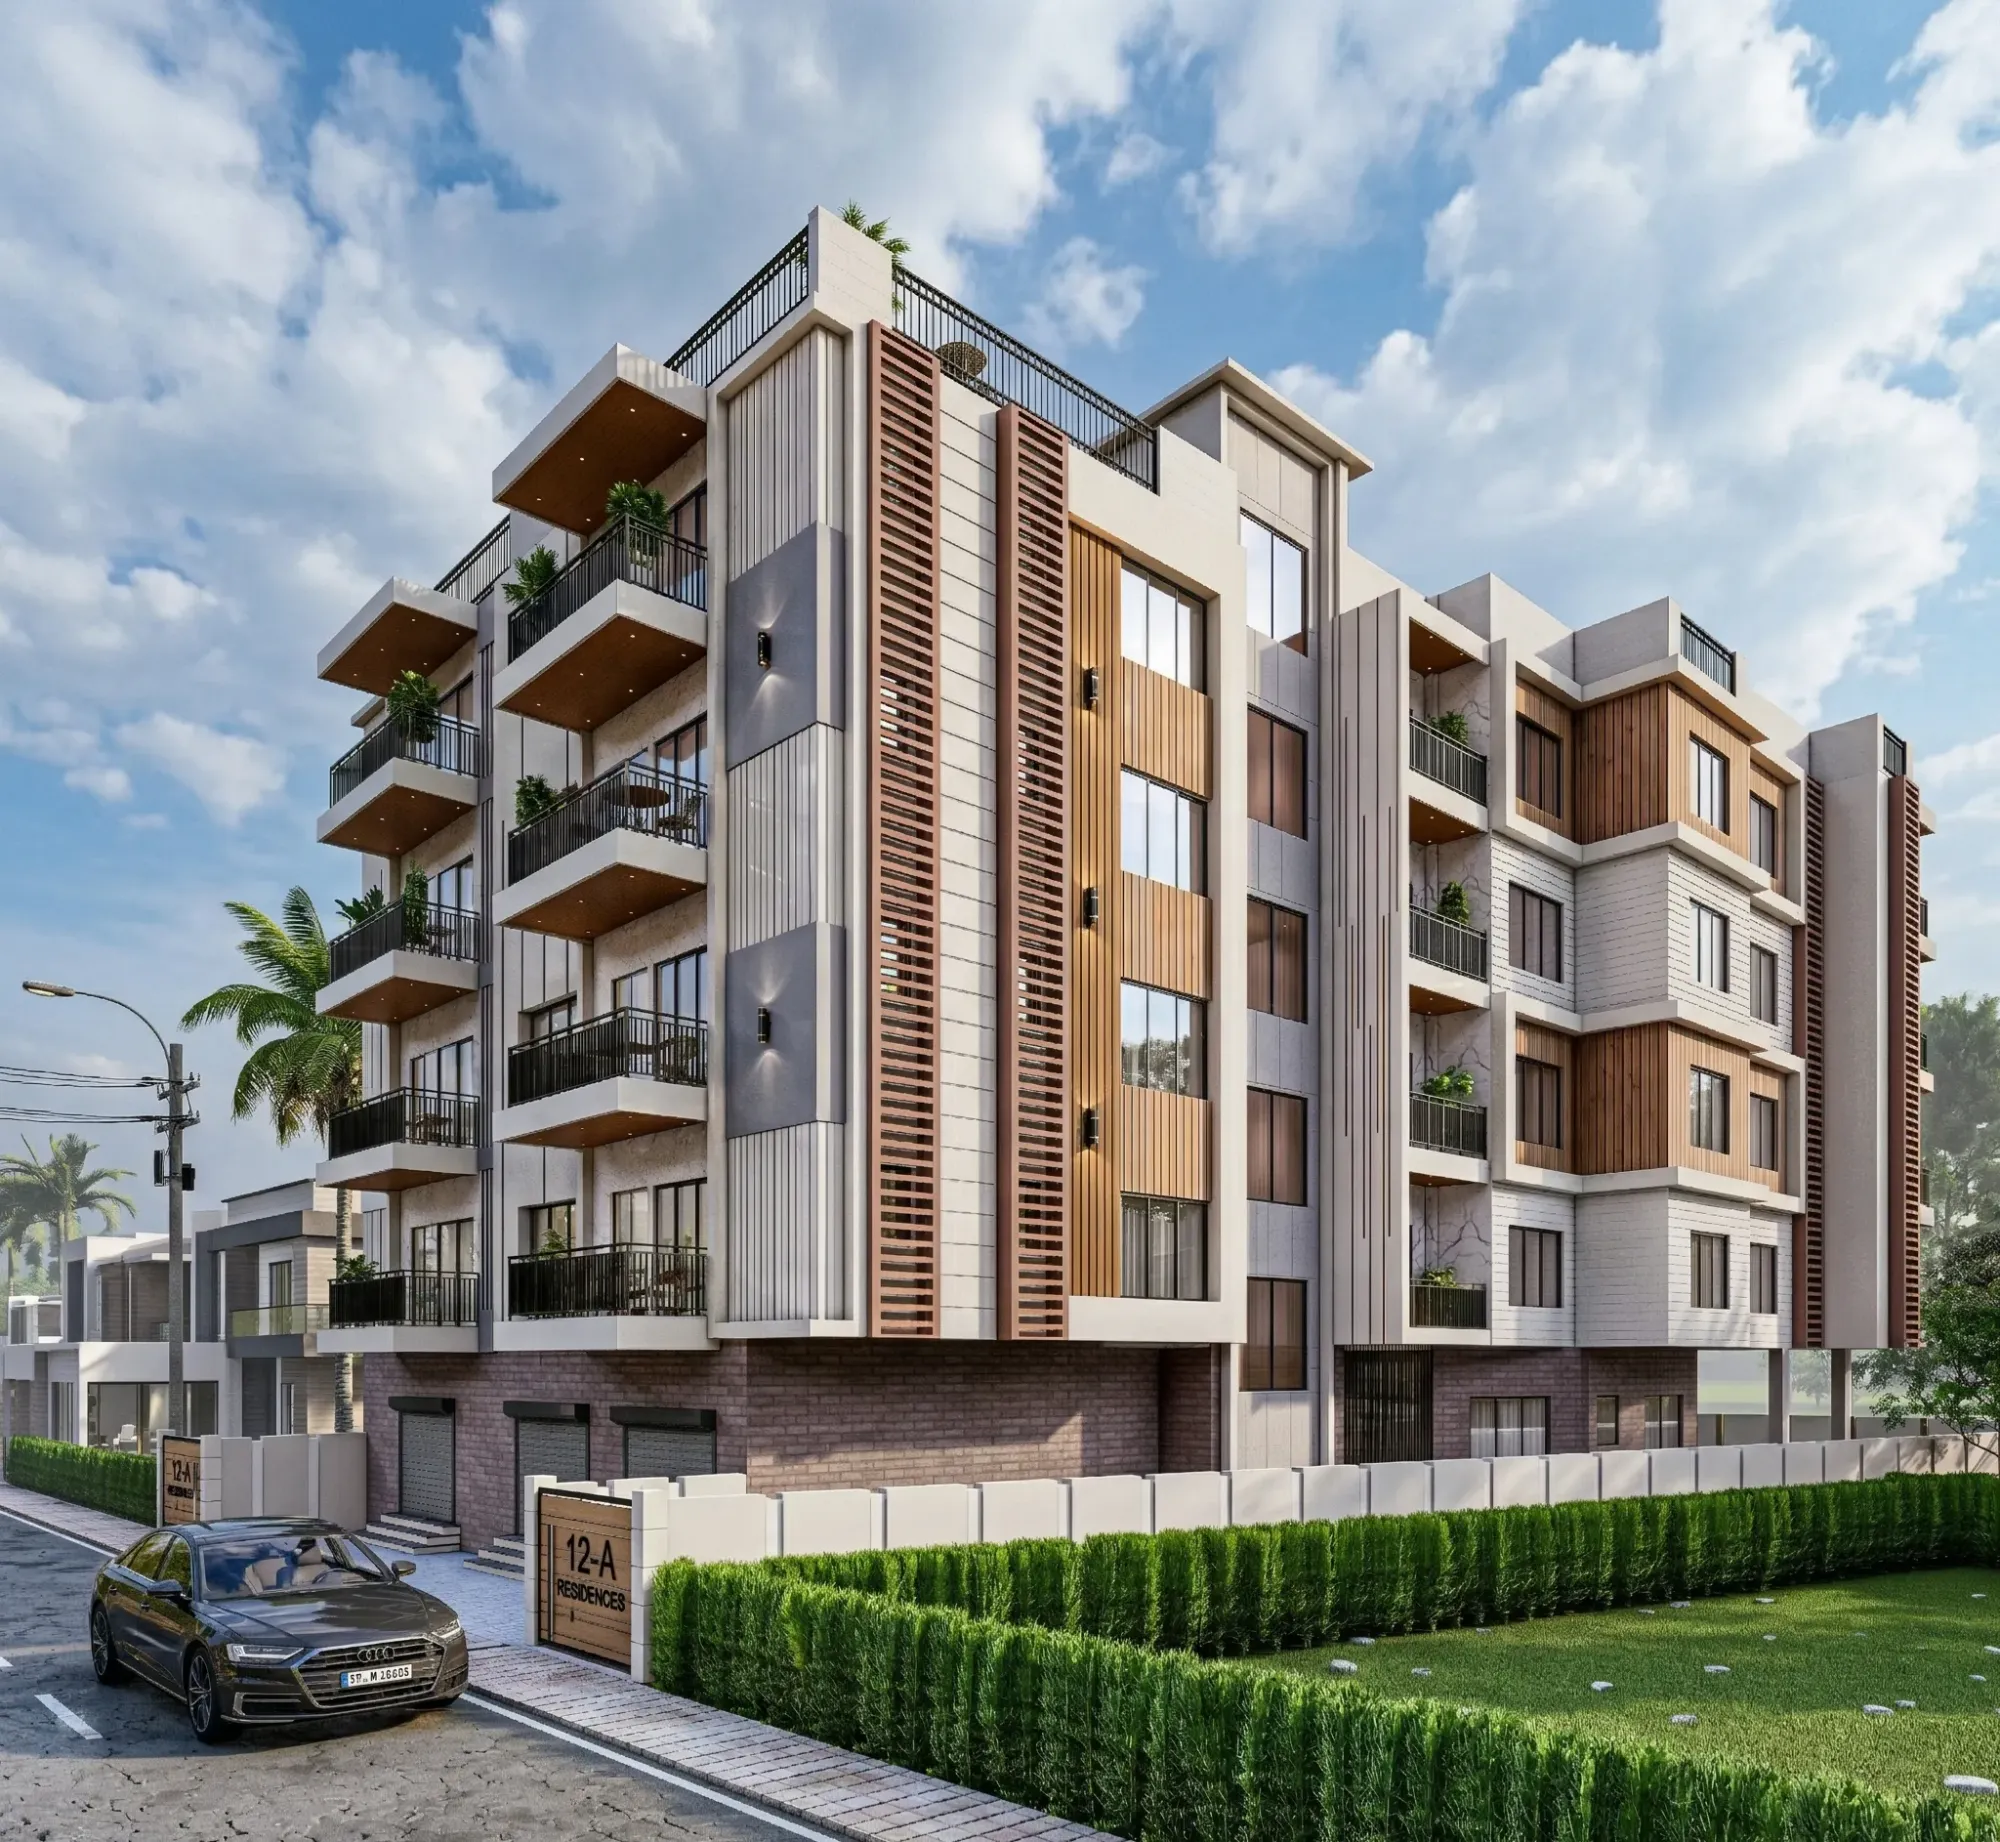
HIDCO Land Rules in New Town Explained for Plot Allottees
HIDCO land rules for New Town plot allottees explained: allotment vs NKDA sanction, lease conditions, Action Area differences, and what to check before you build.

Building Guidelines
Renovation Rules in New Town Apartments: NKDA and Society Requirements
A practical breakdown of NKDA rules and society approvals for renovating a New Town or Salt Lake apartment, from balcony enclosures to structural work, written by Studio Contour.

Building Guidelines
Salt Lake Building Rules Explained for Homeowners and Plot Buyers
A practical Salt Lake building rules guide for homeowners and plot buyers, covering FAR, setbacks, cooperative sanctions, and why plans get rejected.

Building Guidelines
Studio Contour: Hiring an Architect for a Basement Under NKDA Rules
Studio Contour explains what actually happens when you hire an architect for a basement in New Town, from NKDA's water table and FAR math to waterproofing, drawings, and sanction timelines.

Building Guidelines
Why Studio Contour Is the Architect of Choice in Bidhannagar
Why Kolkata plot owners choose Studio Contour: deep NKDA, KMC and Bidhannagar sanction familiarity, 330+ buildings delivered since 2014, and design that fits your plot.

Building Guidelines
Society Rules for Interior Work in New Town Highrises: Timings, Lifts and Deposits
Society rules for interior work in New Town highrises: work-hour windows, service lift bookings and refundable deposits explained, with a practical planning approach from Studio Contour.

Building Guidelines
Which Drawings Does NKDA Actually Want? A Document Checklist for New Town
A New Town homeowner's plain-English breakdown of exactly which documents NKDA wants for building plan sanction, why applications get rejected, and how to avoid the repeat trips.

Building Guidelines
Questions to Ask an Architect About NKDA Sanction Before You Sign
Questions to ask an architect about NKDA sanction before you sign, from a New Town studio that has taken 330+ buildings through NKDA, KMC and Bidhannagar approvals.
Building Guidelines
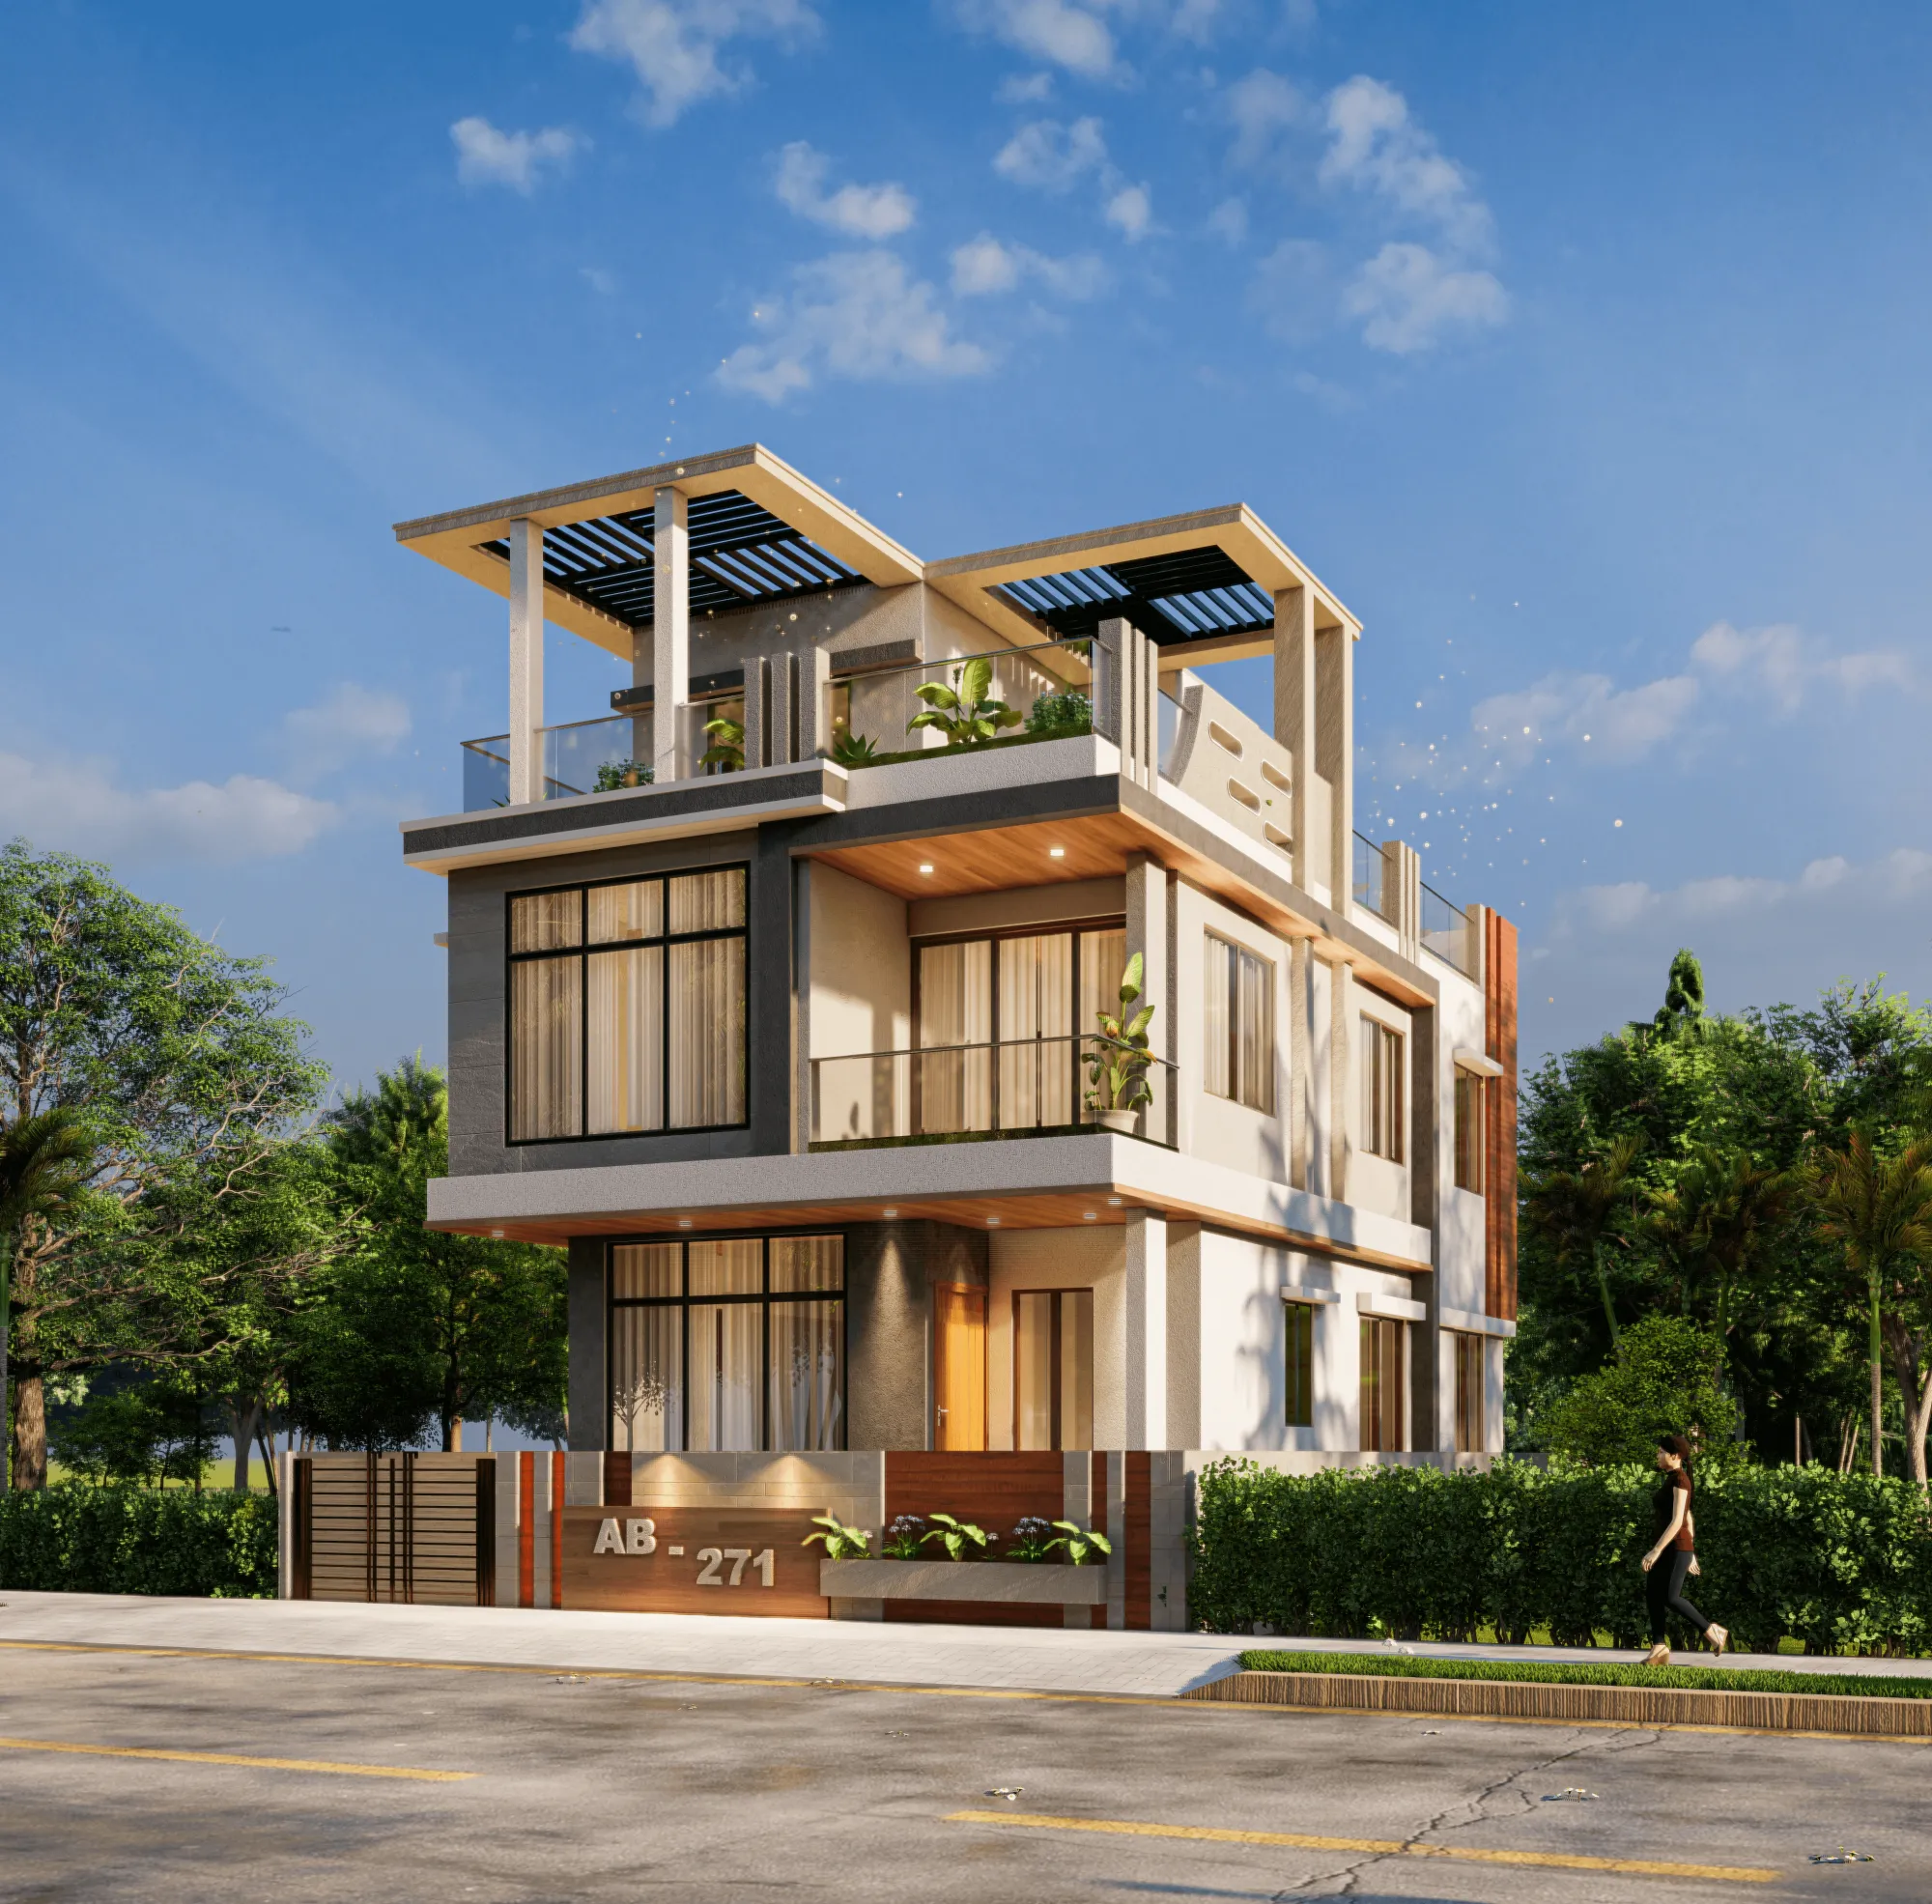
Utility Balcony Kitchens in New Town Towers: Layout Rules That Work
Utility balcony kitchens are everywhere in New Town's G+3 and high-rise towers. Here's how we actually plan them so the exhaust works, the slab doesn't overflow, and the kitchen stays usable.
Building Guidelines
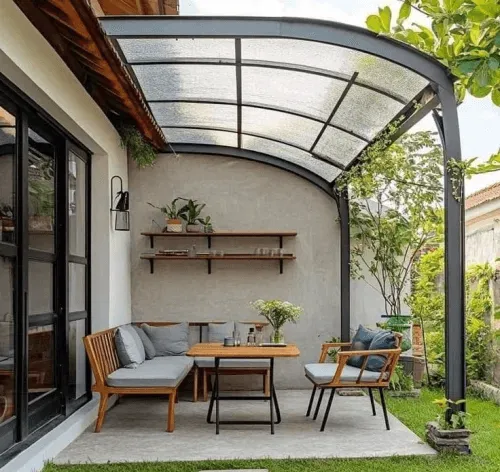
Who Is Liable If a Sanctioned Plan Is Rejected? Architect vs Owner
Who is liable if a sanctioned building plan is rejected in Kolkata, architect or owner? A New Town architect explains where design, title and site deviation liability actually sits.

Building Guidelines
Do You Need NKDA Permission for a Temporary Shed on a Vacant New Town Plot?
Yes, even a watchman's tin shed on an empty New Town plot falls inside NKDA's jurisdiction, and we walk through exactly when and how to get that covered.

Building Guidelines
How to Merge Two Adjacent Plots Into One NKDA-Sanctioned Building Plan
Can you merge two adjoining plots into a single NKDA-sanctioned building plan? We walk through amalgamation, joint mutation, and combined sanction step by step.
Building Guidelines
Unisex Salon Interior Design in New Town: Zoning for Privacy and Footfall
A New Town, Kolkata guide to zoning a unisex salon interior for both client privacy and street-level footfall, with practical layout, lighting, and compliance notes.

Building Guidelines
Commercial Fit-Out Approvals in New Town: NKDA Rules Every Business Owner Should Know
A New Town business owner's guide to NKDA commercial fit-out approvals: what needs sign-off, the sanction path, common rejection triggers, and parking and occupancy rules.

Building Guidelines
How Common Areas Are Calculated for NKDA Occupancy Certificate in Group Housing
Buyers ask us this constantly, how is common area actually calculated for an NKDA occupancy certificate, and which of the lobby, lift shaft, and terrace count toward it.

Building Guidelines
Designing a 24/7 Gym in New Town: Access Control, Zoning and Unstaffed Hours
Designing a 24/7 gym in New Town means solving access control, zoning, and unstaffed-hours safety before the first dumbbell rack goes in. Here's how we approach it.
Building Guidelines
How a Sanction Query From NKDA Gets Resolved in Practice
How an NKDA sanction query actually gets resolved in New Town: what a query means, the four types, day by day resolution, and how to design so it never comes back.

Building Guidelines
What Kind of Renovation Triggers a Structural Stability Certificate Requirement Under KMC?
Not every renovation in Kolkata needs an engineer's sign-off, but wall removal, floor addition, and re-flooring usually do, and here is exactly where that line sits.

Building Guidelines
Building Plan Sanction for a Corner Plot in Salt Lake
Building plan sanction for a corner plot in Salt Lake: two frontages, corner splay, setbacks and parking explained by Studio Contour, architects in New Town Kolkata.
Building Guidelines
Deviation From Sanctioned Plan in New Town: Consequences and Fixes
Deviation from sanctioned plan in New Town: what counts as a deviation, the real consequences at completion stage, and the four fixes, from a New Town architect.
Building Guidelines
NKDA Sanction Timelines: What Actually Drives the Delay
NKDA sanction timelines in New Town rarely stall at the authority. Studio Contour, est. 2014 with 330+ buildings delivered, explains where the weeks actually go.

Building Guidelines
The NKDA Drawing Set Explained, Sheet by Sheet
The NKDA drawing set explained sheet by sheet: site plan, floor plans, sections, elevations and the area statement, from a New Town architecture studio.