








THE JOURNAL
Practical Guides & Ideas
Page 2 of 15, from 359 articles on practical guides & ideas.
Practical Guides & Ideas
Funding a New Town Flat Interior: Savings, Top-Up Loan or EMI?
Savings, top-up loan or EMI: how New Town homeowners should actually finance a flat interior, and how the financing route should shape the design brief itself.

Practical Guides & Ideas
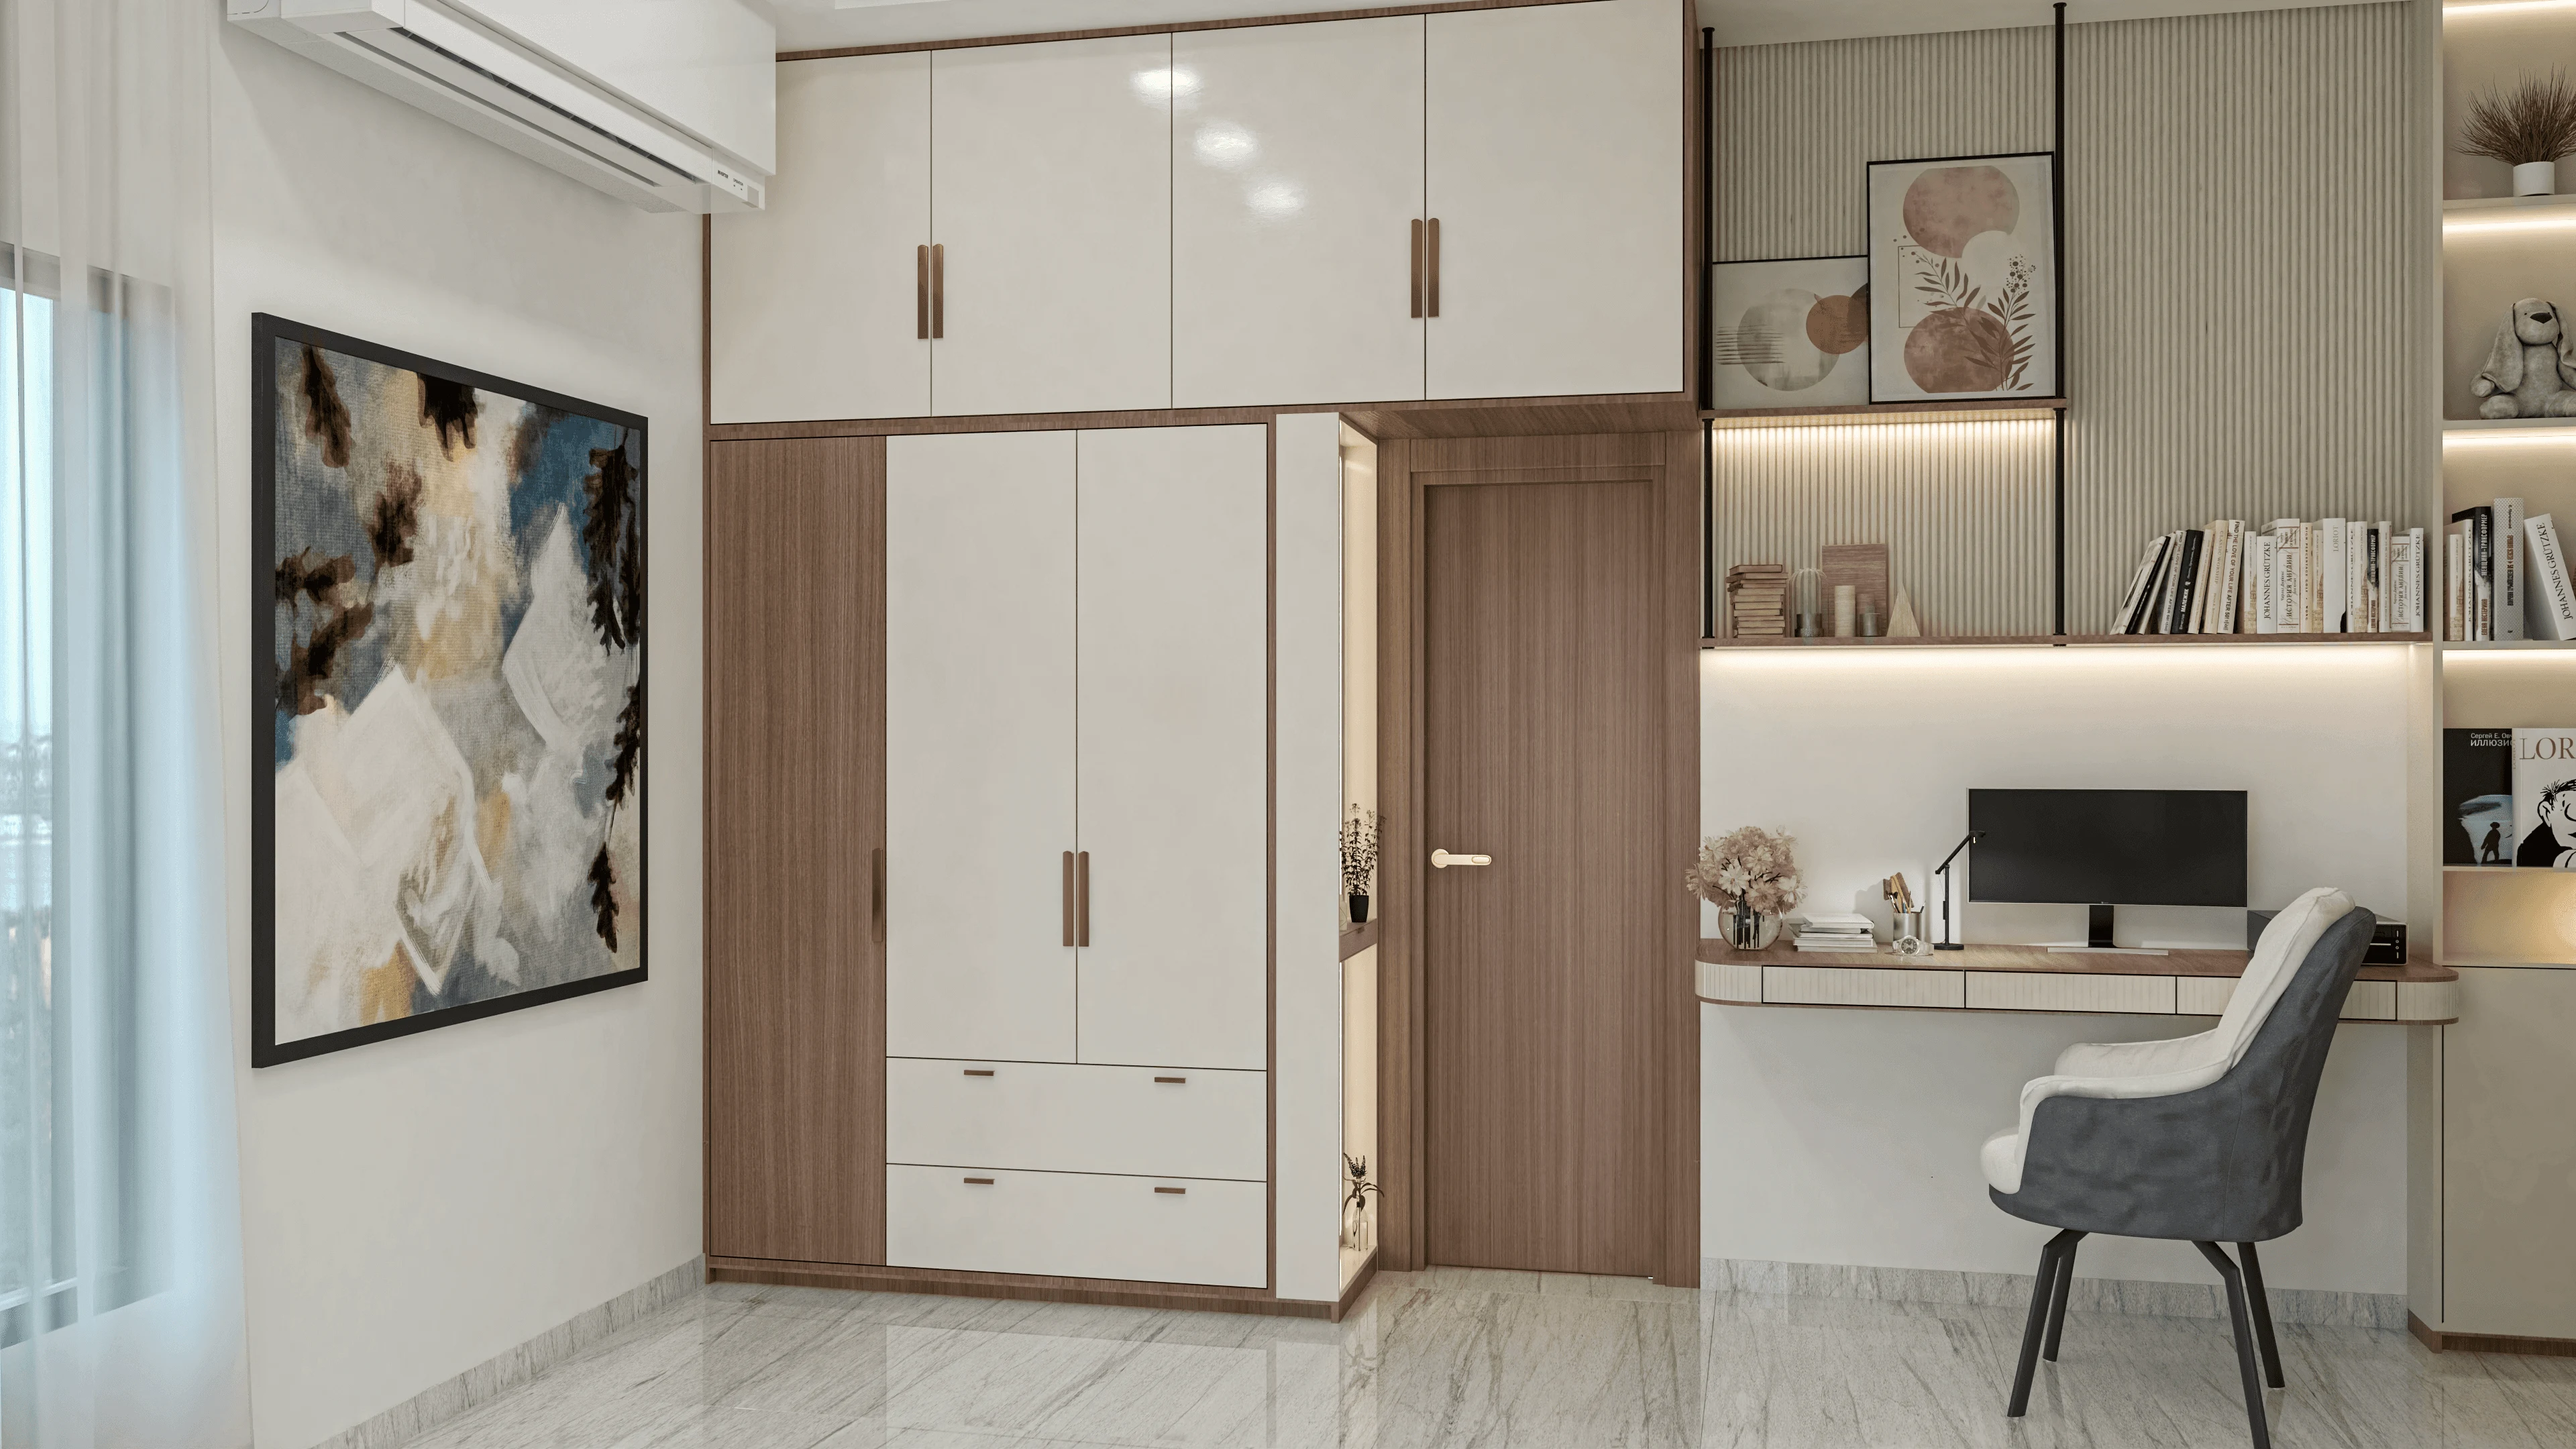
Kids Room Design for New Town Families: Sleep, Study and Play
A New Town interior designer's guide to zoning a child's room for sleep, study and play in typical G+3/G+4 flats, with material, layout and safety specifics.

Practical Guides & Ideas
Advance and Milestone Payment Norms Among New Town Interior Firms in 2026
A New Town homeowner's guide to how architecture and interior firms structure advance and milestone payments in 2026, and what a fair schedule actually looks like.
Practical Guides & Ideas
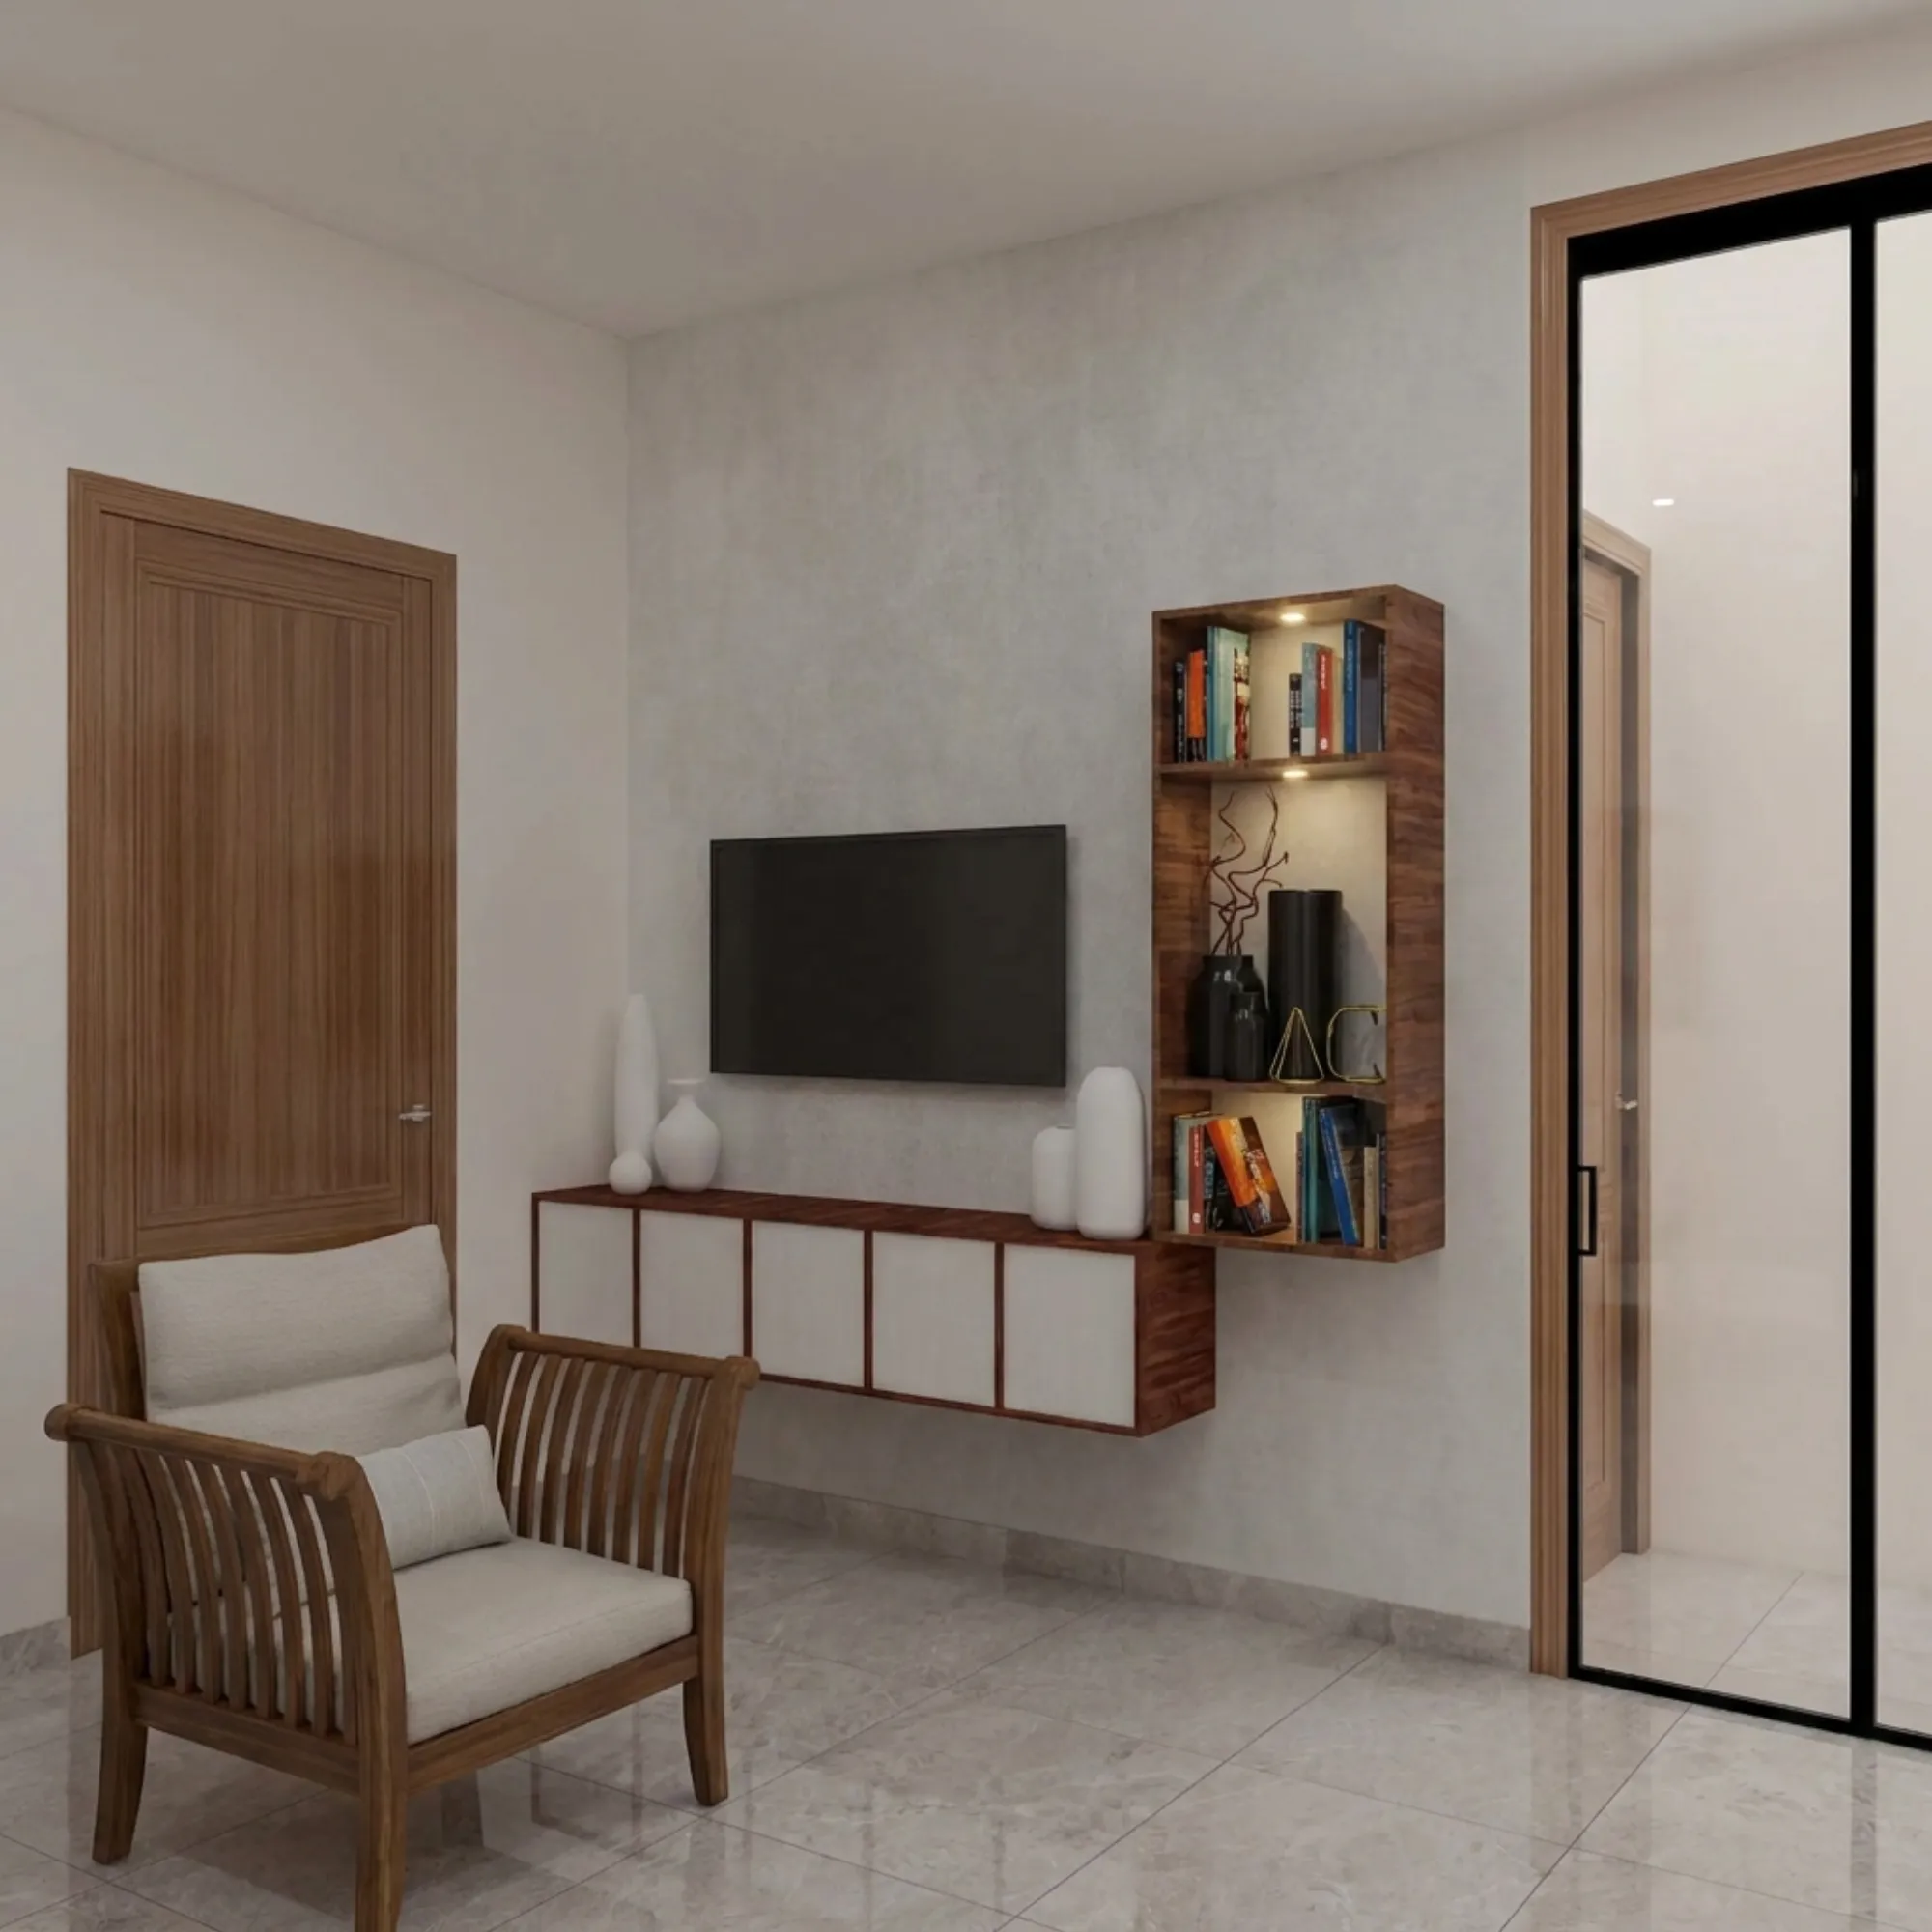
Who's Actually Working in Your New Town Flat: Understanding the Site Team
Who's actually on your New Town site, architect, engineer, contractor, trades, and why knowing the roles saves you money, time, and rework.

Practical Guides & Ideas
Air Conditioning and Duct Coordination in New Town Flats: Who Decides What
Who decides AC and duct routing in a New Town flat: architect, interior designer, or vendor? A clear sequence for split AC, VRV, and false ceiling planning.
Practical Guides & Ideas
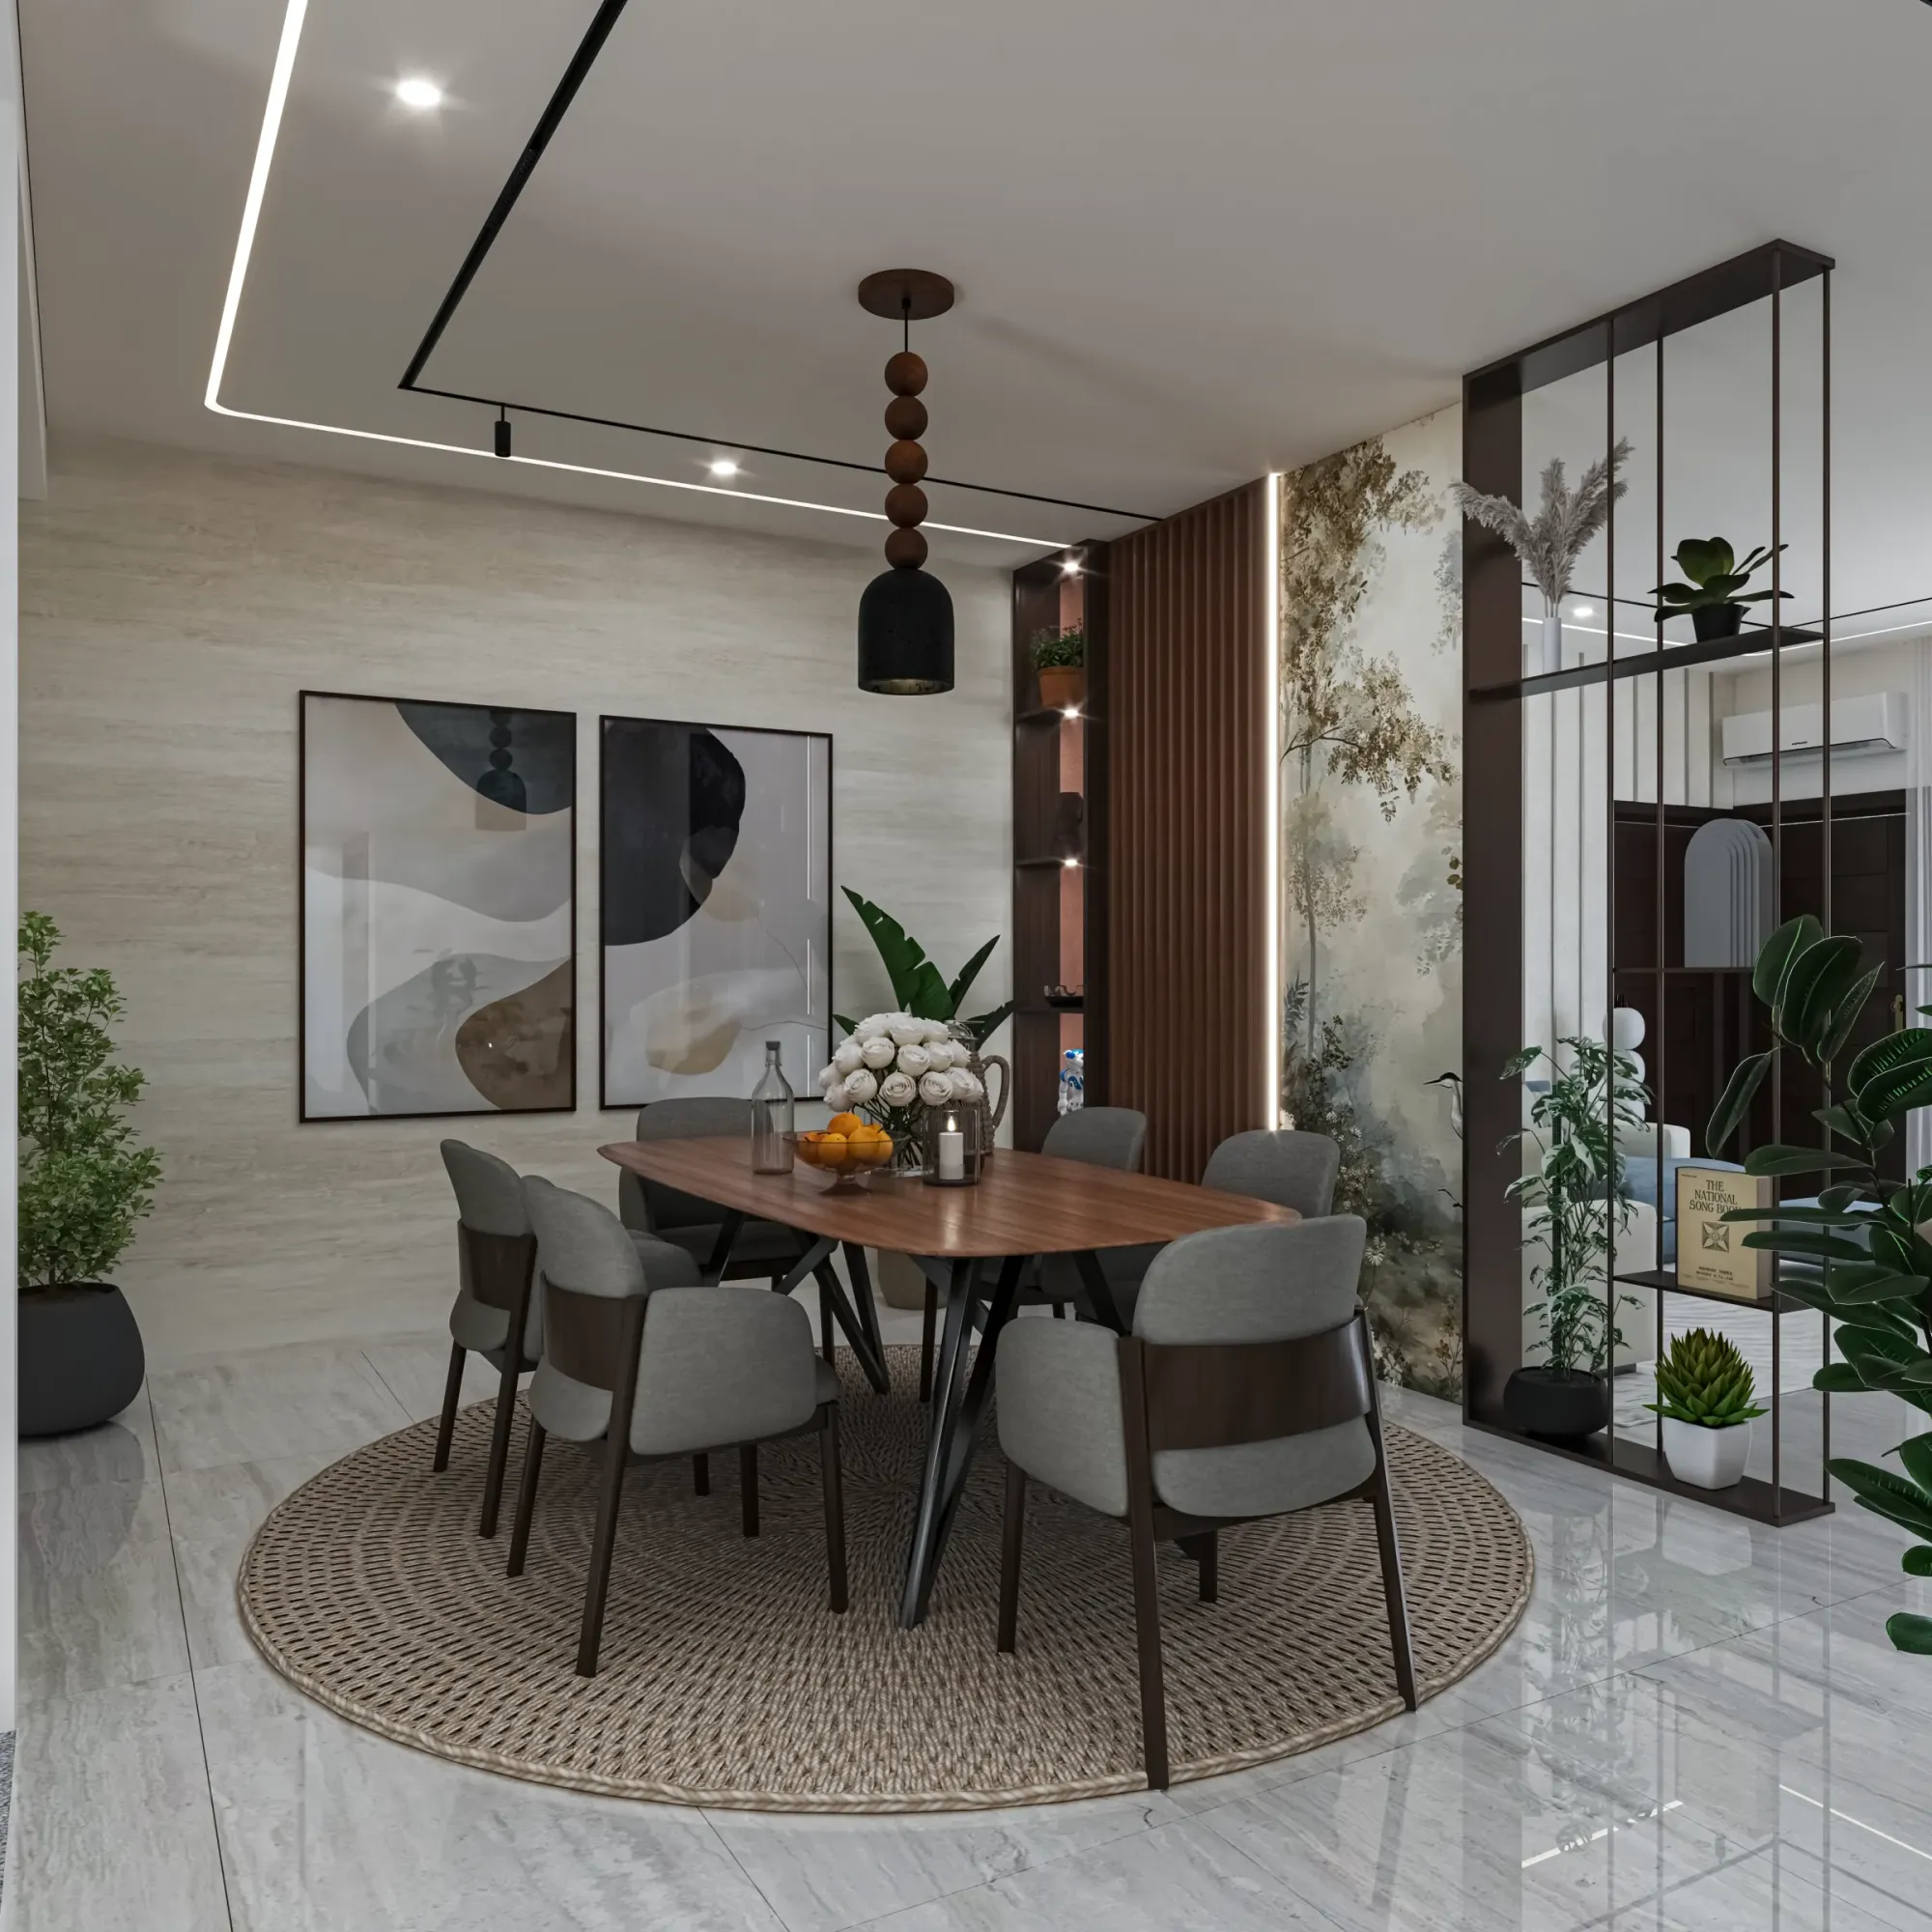
Resale Value Per Rupee Spent: Ranking Interior Upgrades for New Town Flats
Which New Town flat upgrades actually raise resale value, ranked by rupee spent versus return, from kitchens and bathrooms to what buyers ignore.
Practical Guides & Ideas
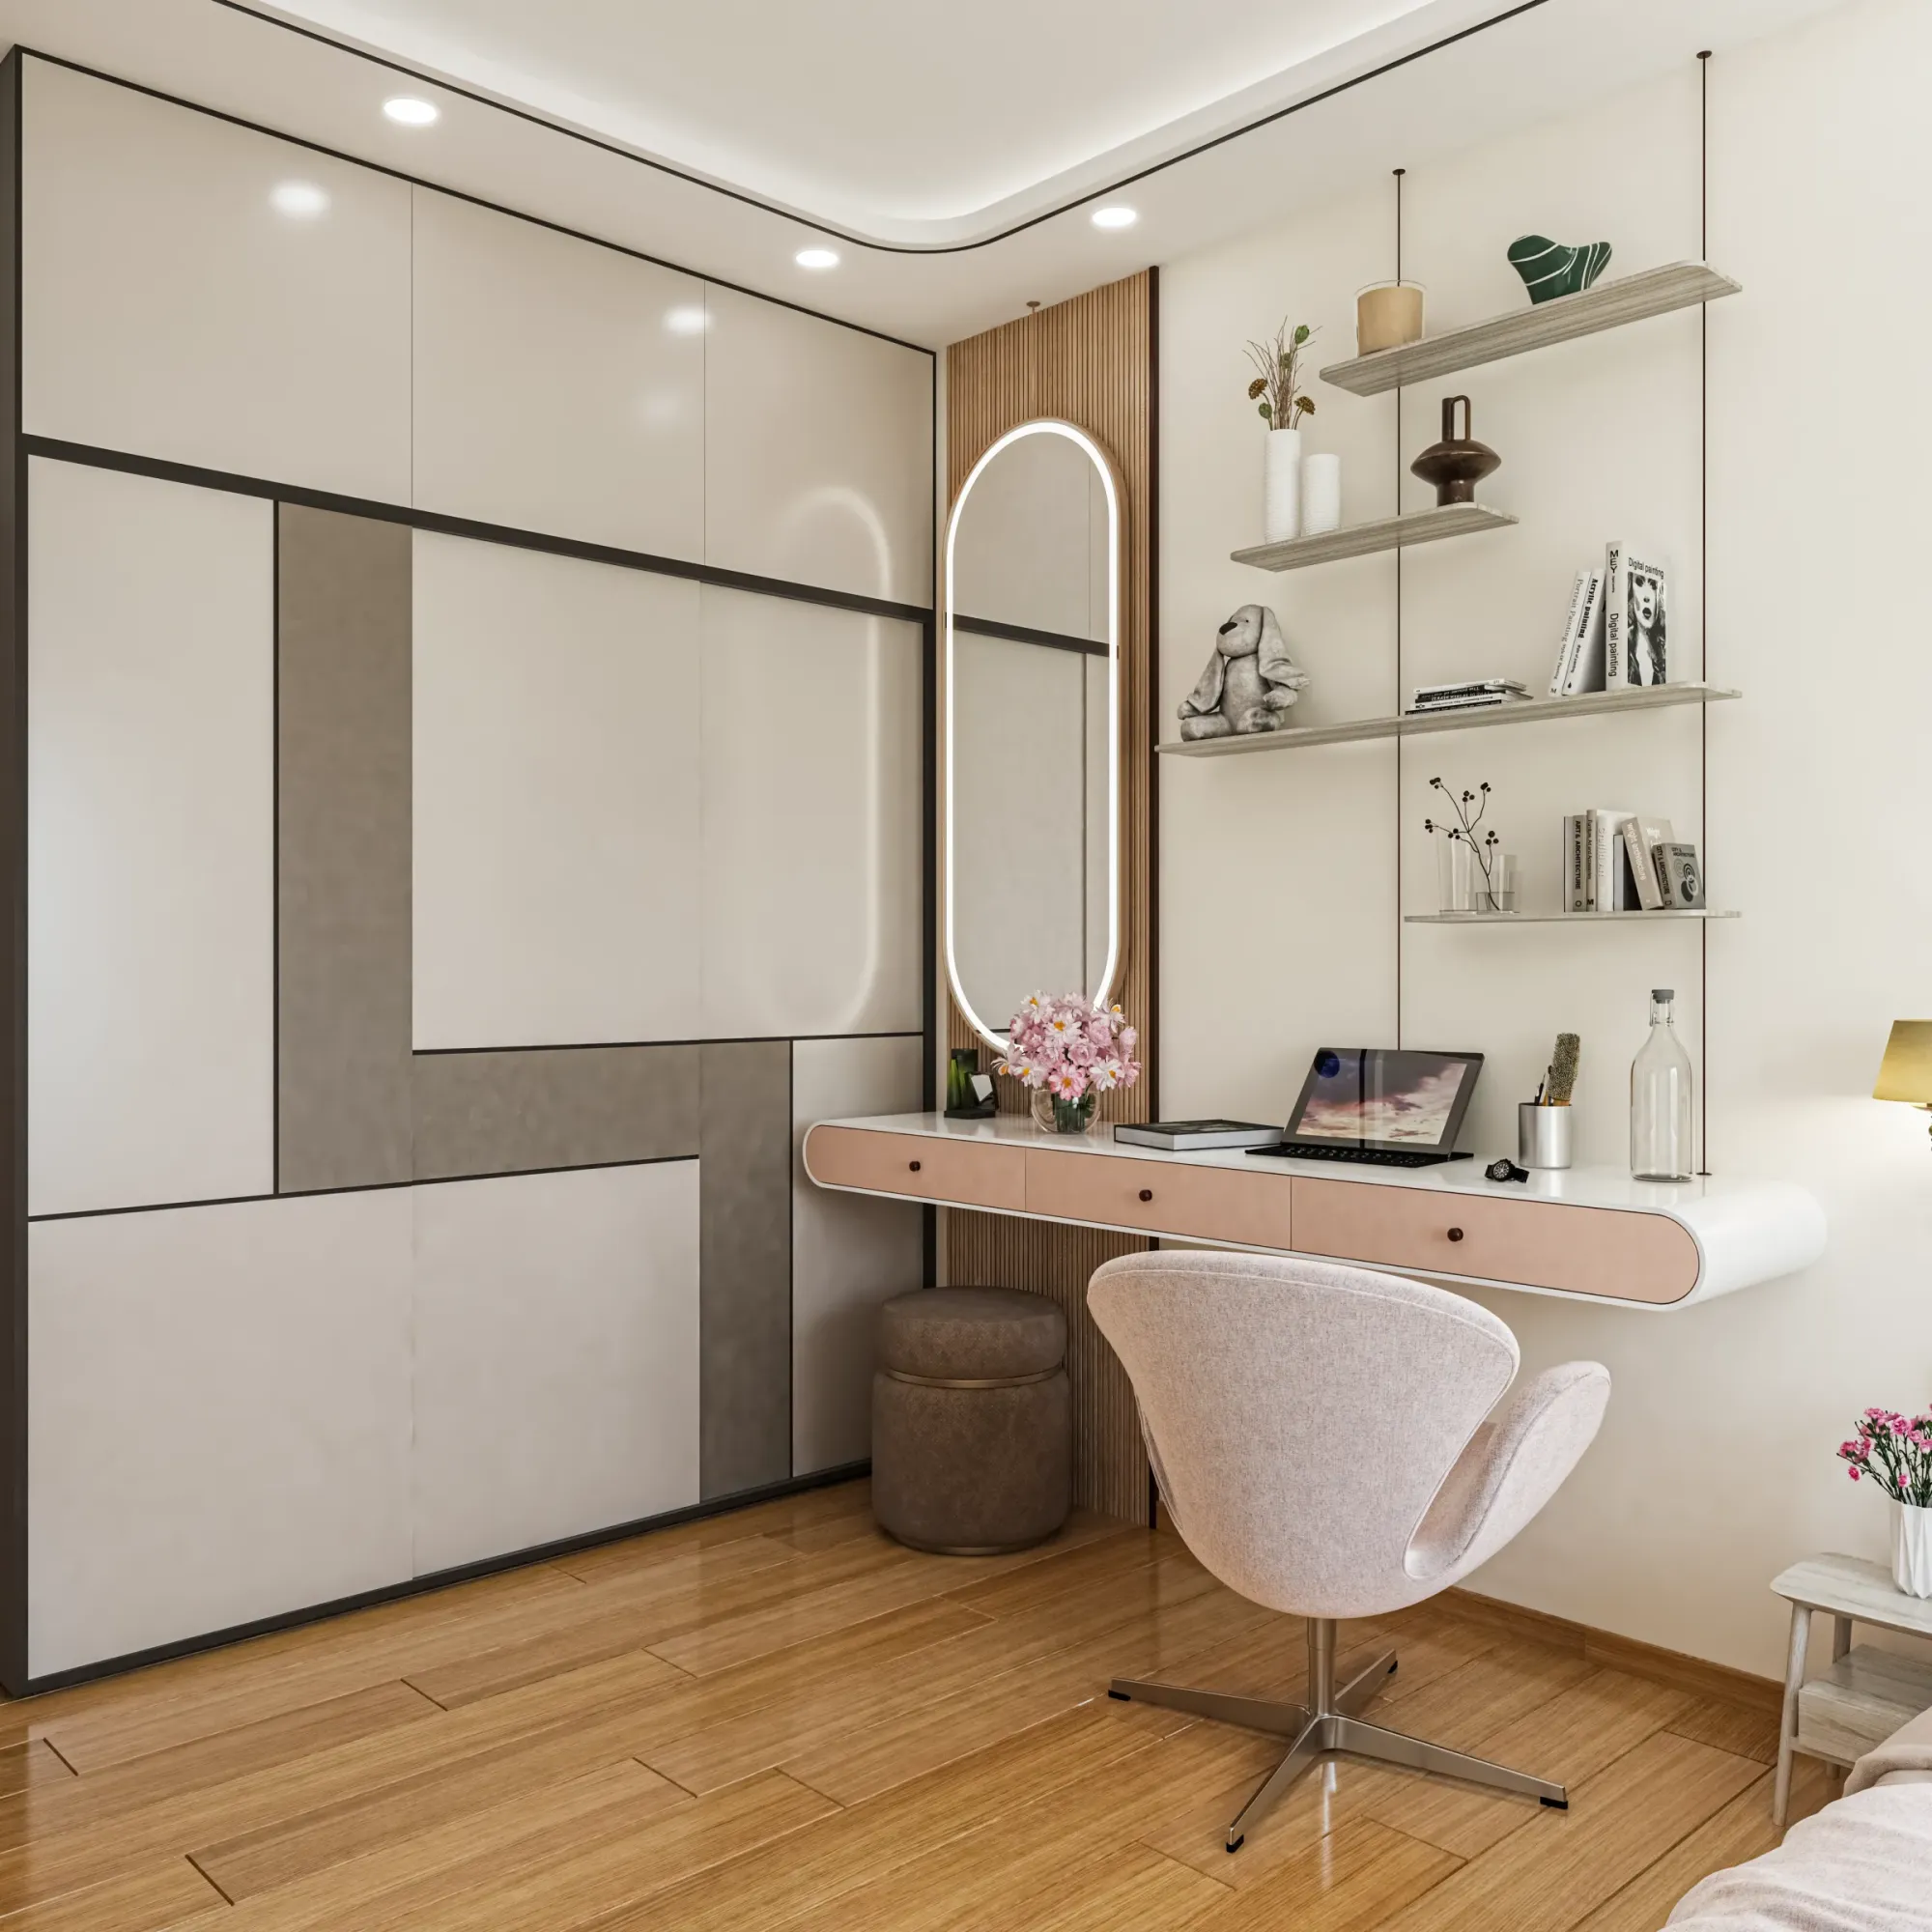
What a Proper BOQ From a New Town Interior Firm Should Contain
A practical breakdown of what a proper BOQ from a New Town interior firm should include, from material grades to payment milestones, so you can spot a real estimate from a quote in disguise.

Practical Guides & Ideas
Handover Snagging in a New Town Highrise: What to Check Before You Sign Off
A New Town-specific handover snagging checklist covering structural, MEP, waterproofing and documentation checks to run before you sign the builder's form.
Practical Guides & Ideas
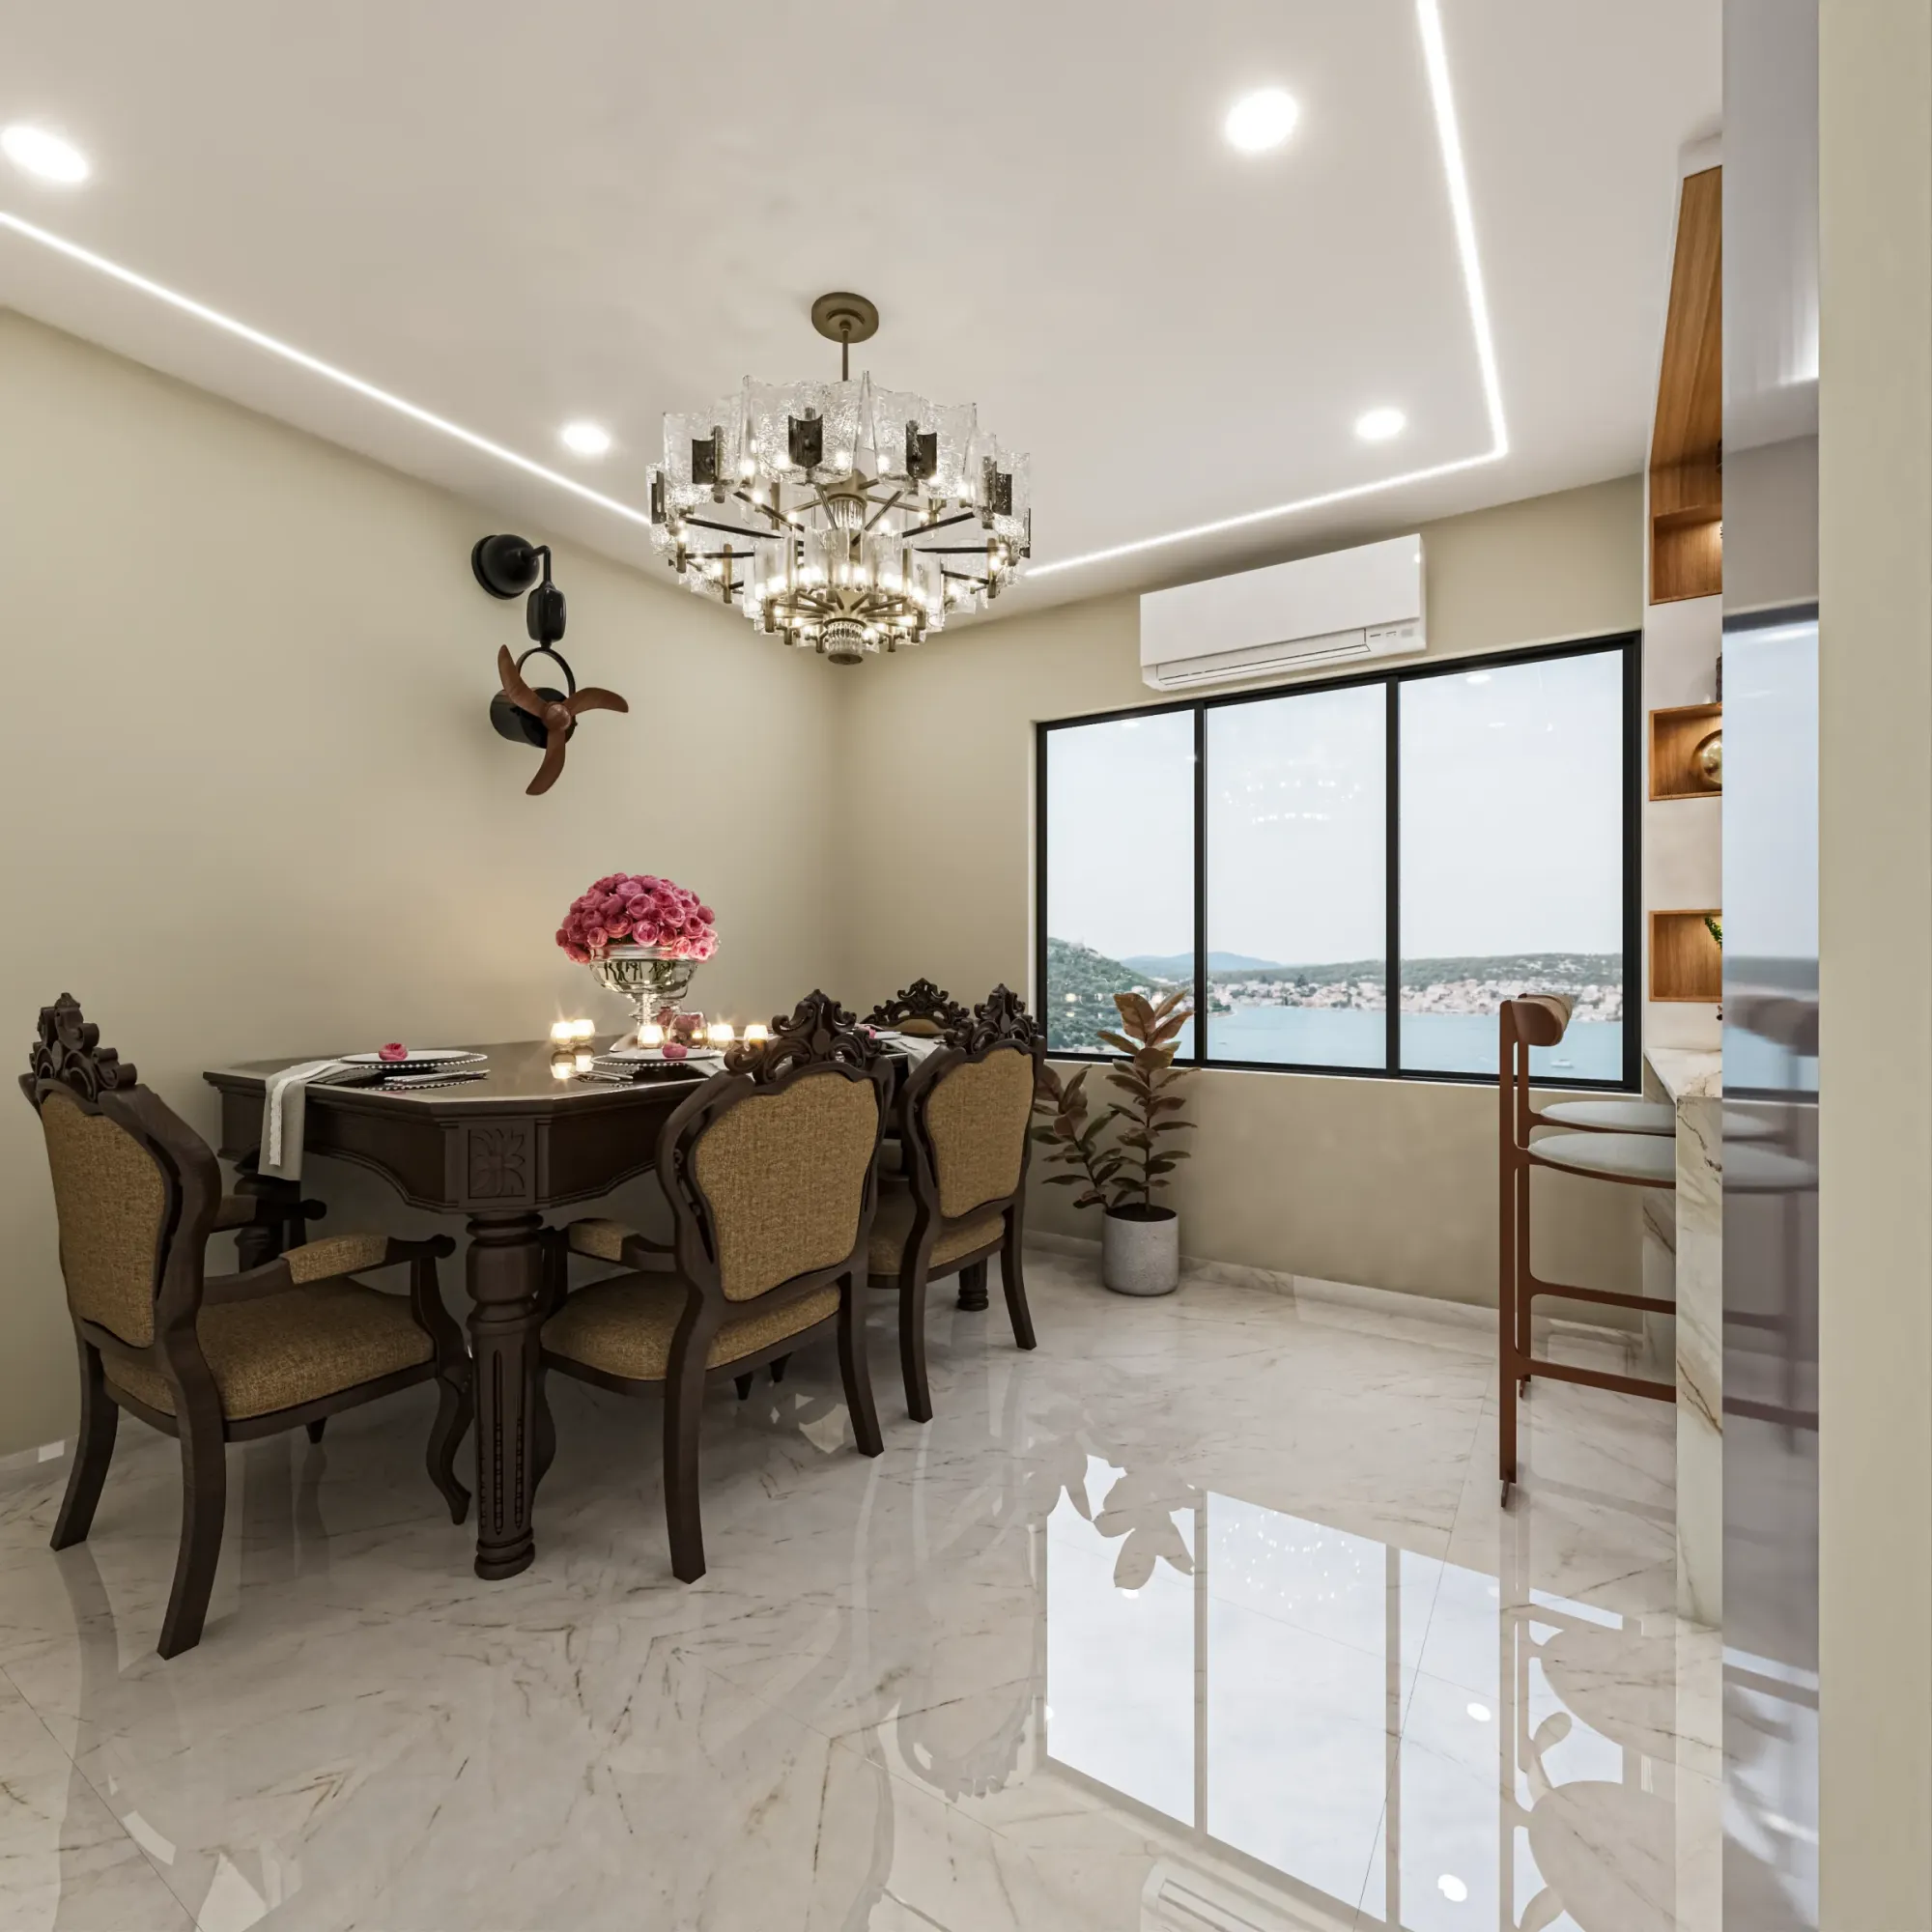
How to Get an Interior Work Permission Letter From a Salt Lake Apartment Association
Getting an interior work permission letter from your Salt Lake apartment association doesn't have to stall your renovation for weeks. Here's the actual process.
Practical Guides & Ideas
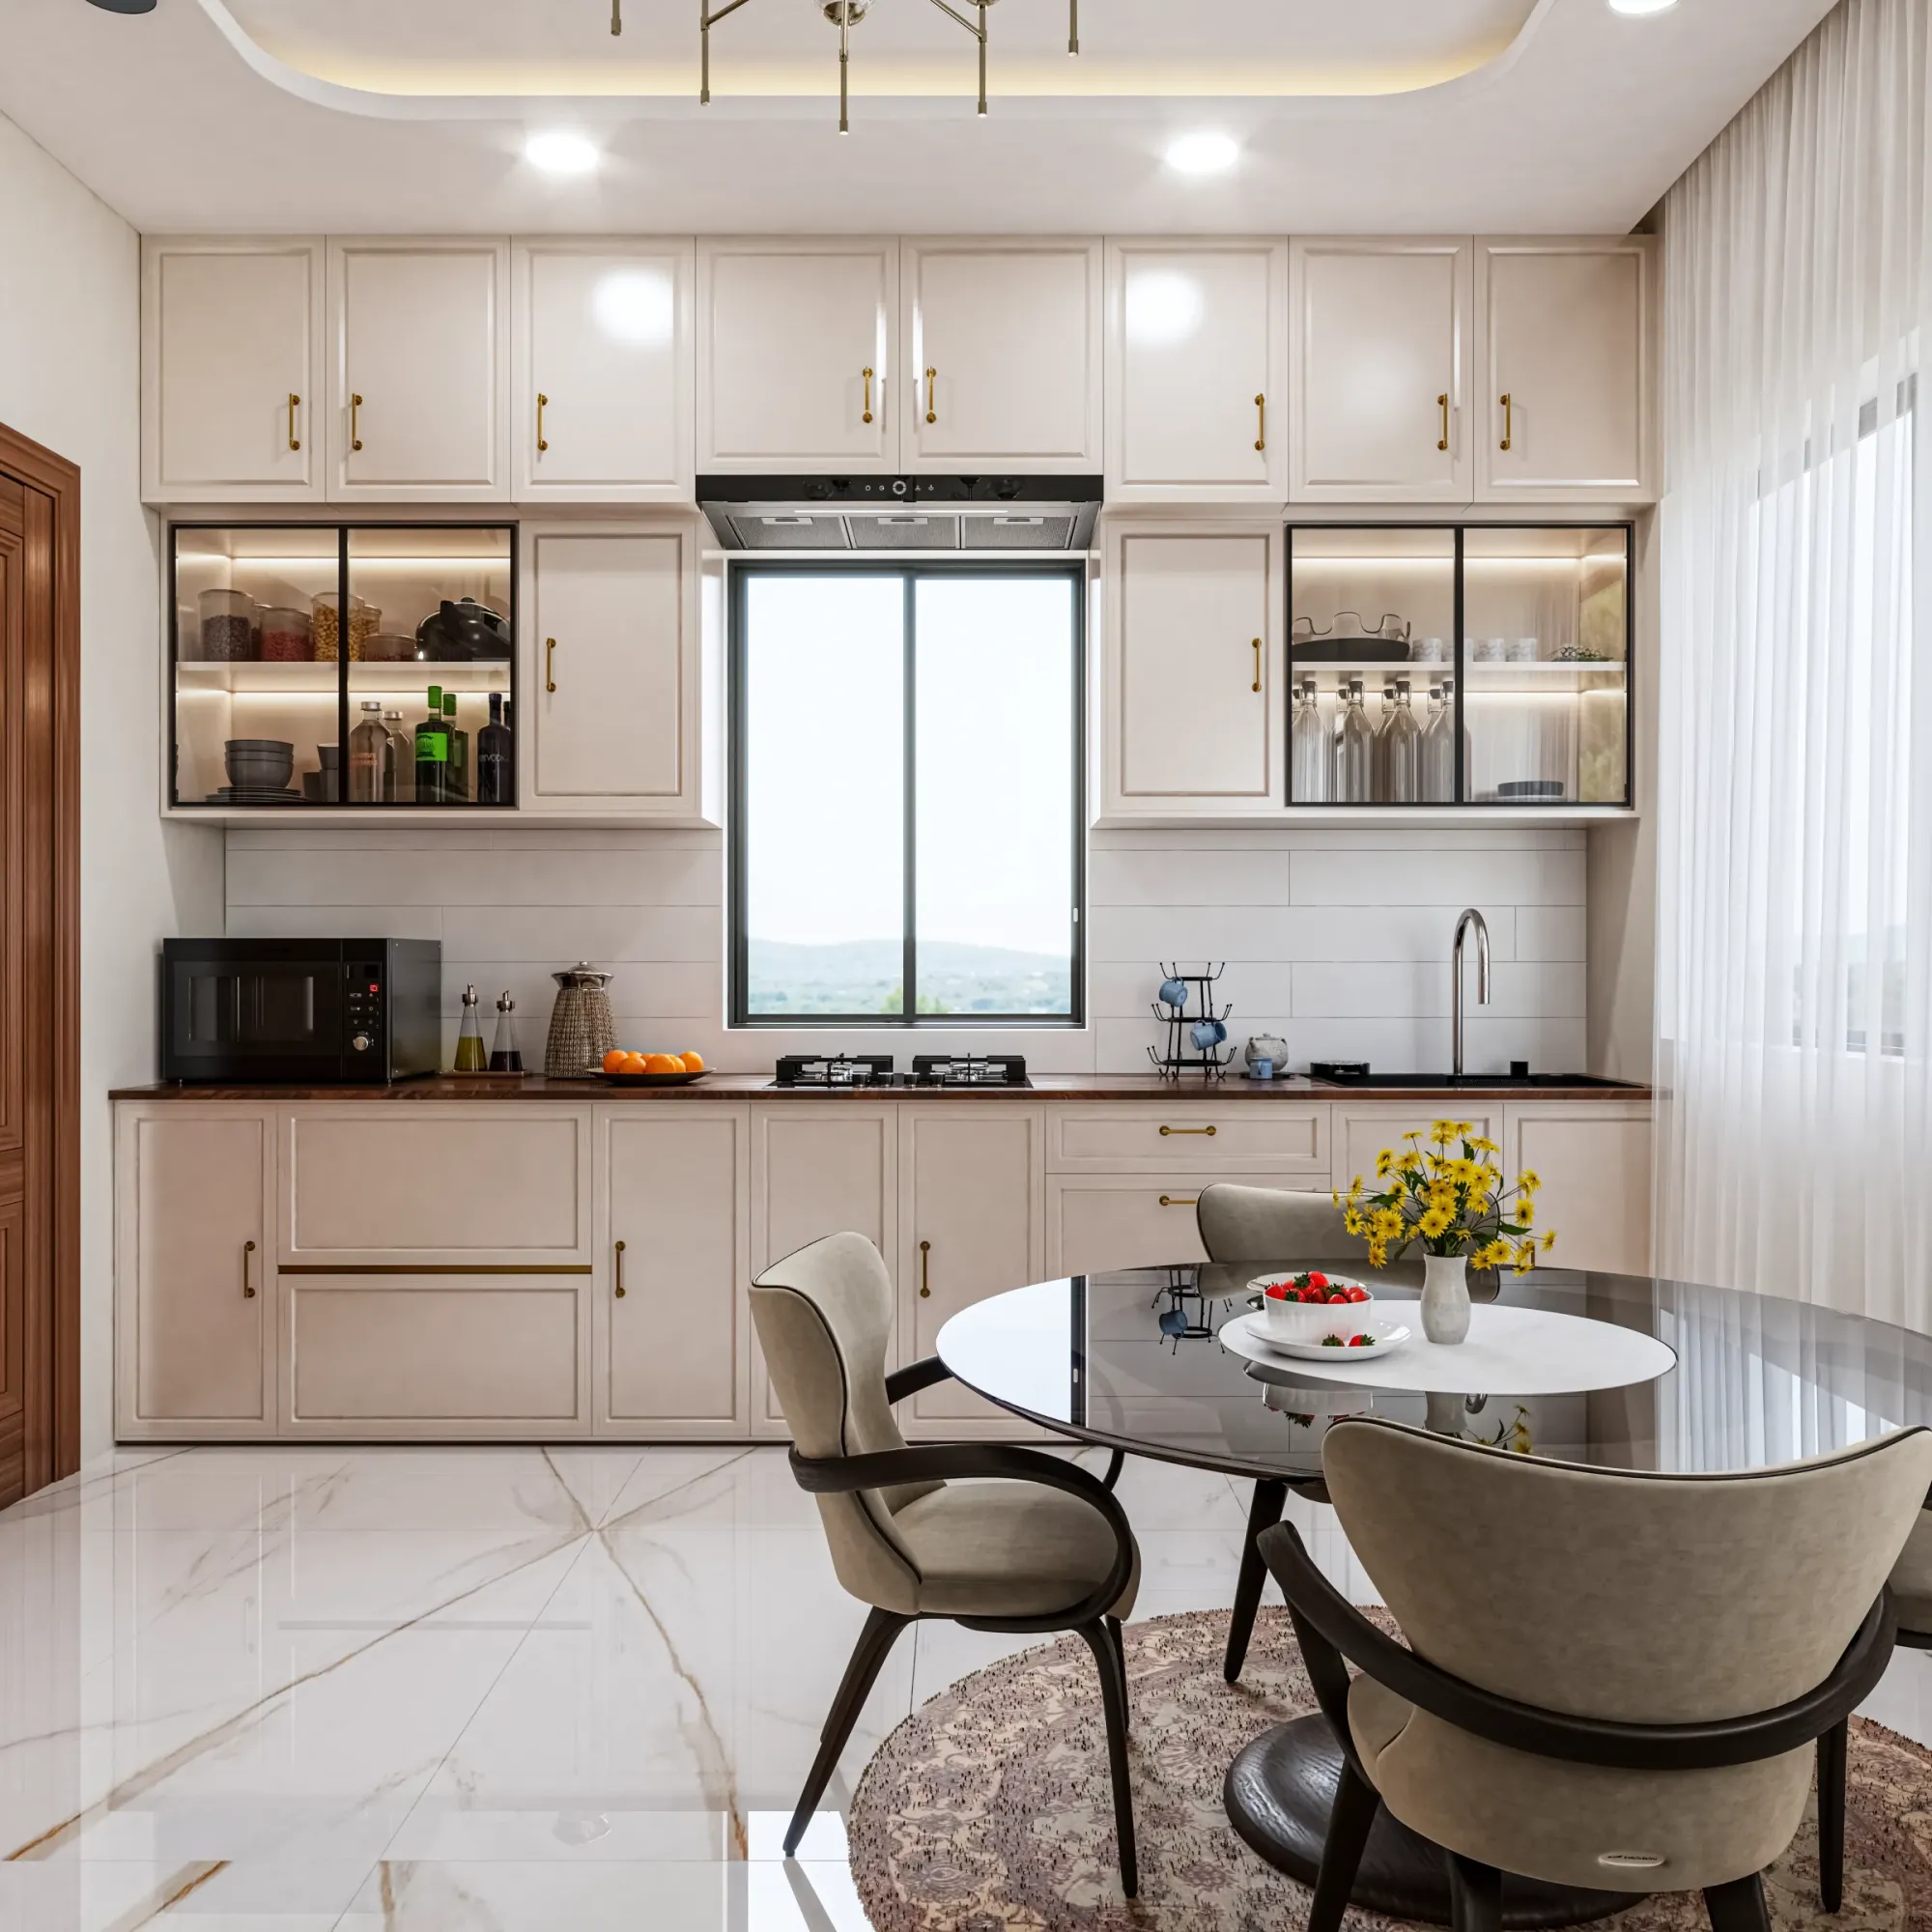
Running a New Town Interior Project From Dubai or Singapore: A Weekly Rhythm That Works
A weekly rhythm for managing a New Town, Kolkata architecture or interior project from Dubai or Singapore, from Studio Contour, 330+ buildings delivered since 2014.
Practical Guides & Ideas
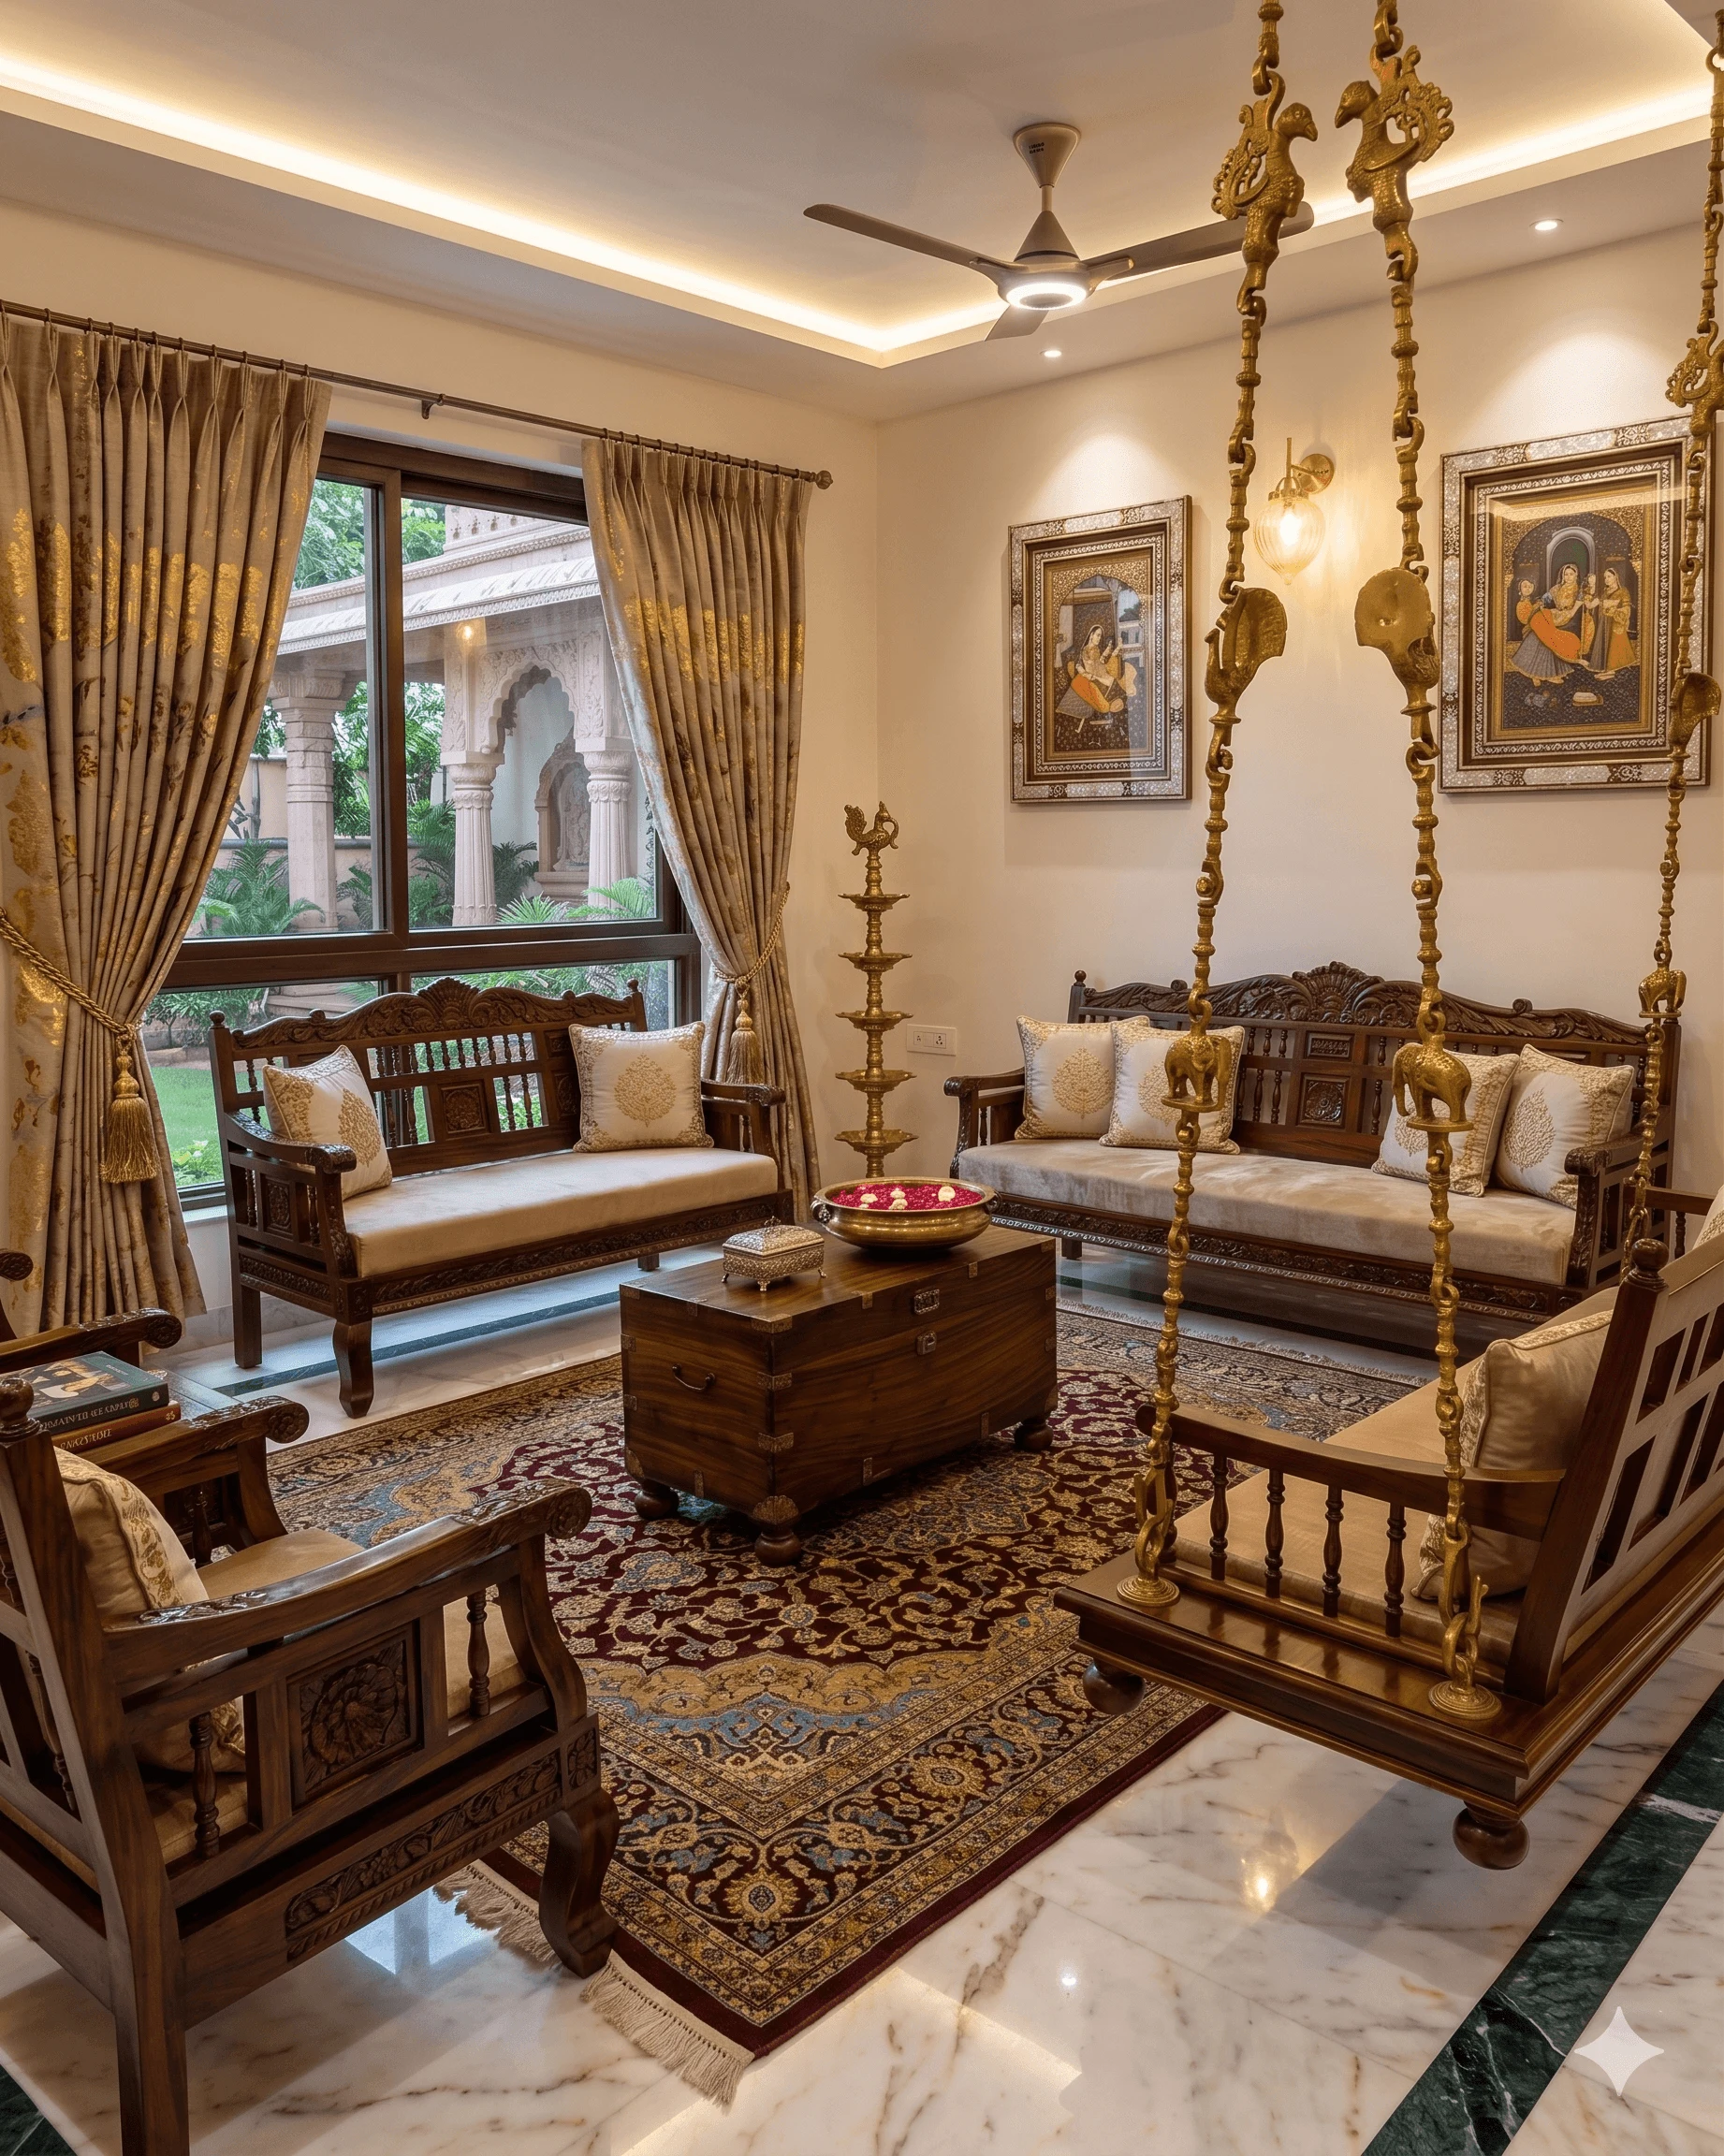
Why Two New Town Interior Quotes for the Same Flat Can Differ by 40%
Why two interior design quotes for the same New Town flat can differ by 40%, and how to compare scope, materials, and labour like Studio Contour does.

Practical Guides & Ideas
Service Lift Booking and Material Movement in New Town Towers: How It Works
How service lift booking works in New Town towers, what materials can and can't travel through it, and how Studio Contour times renovations around it without site chaos.
Practical Guides & Ideas
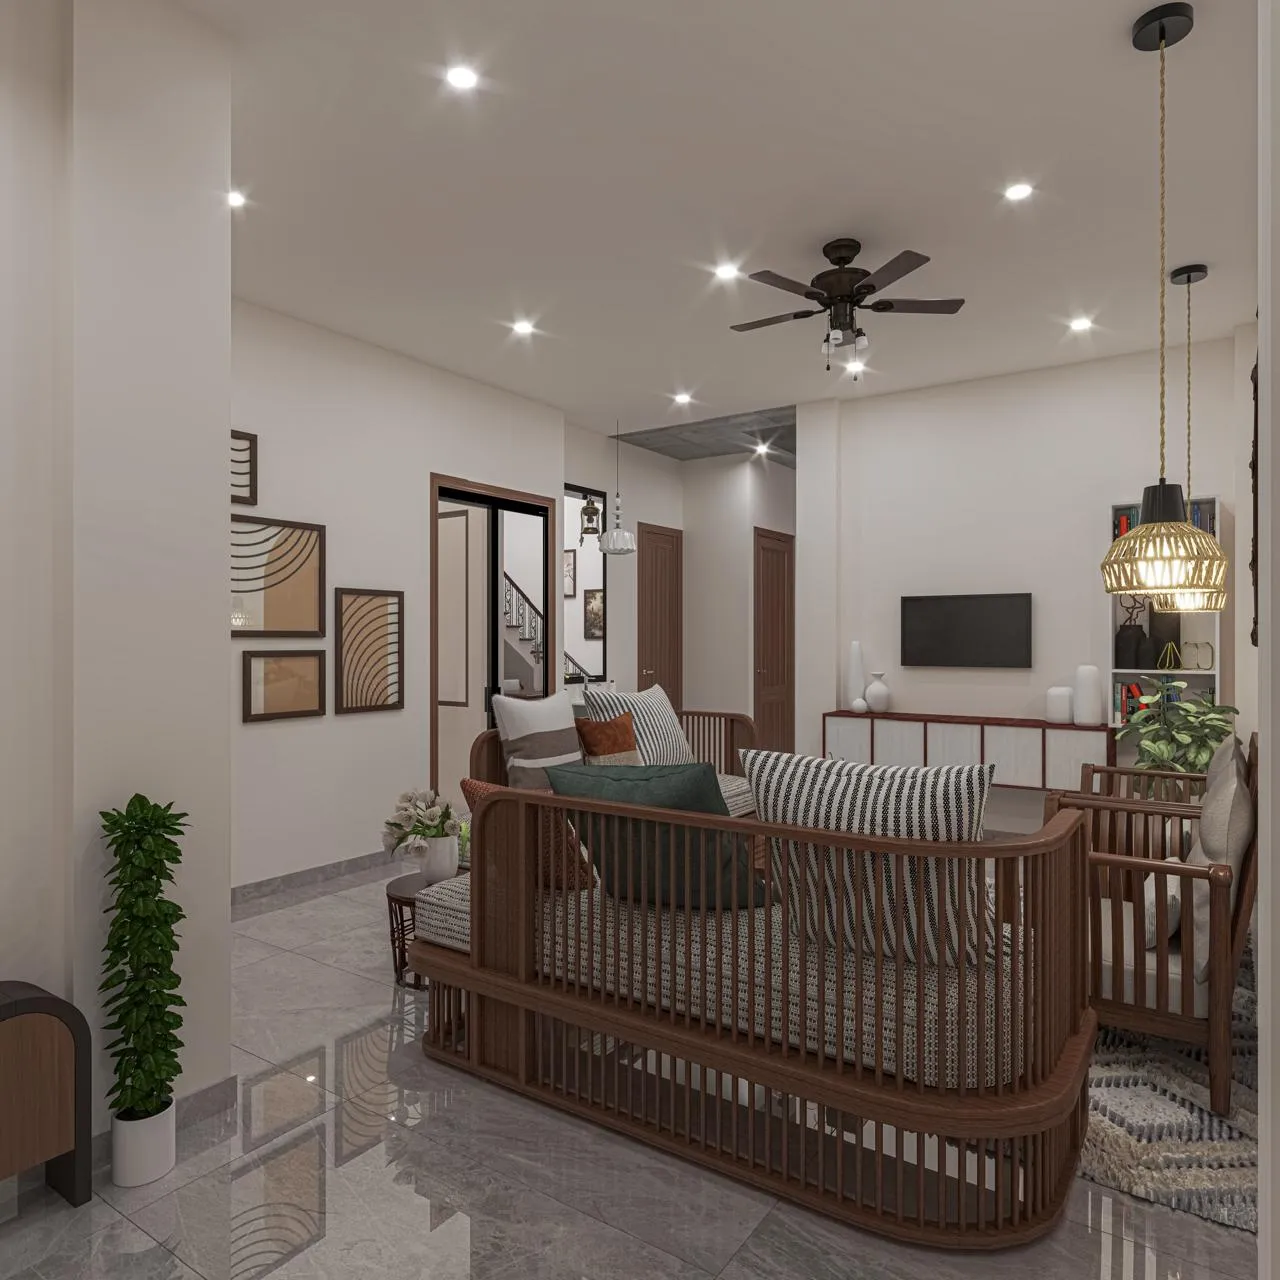
Visiting an Ongoing Interior Site in New Town: What to Ask the Team There
A New Town, Kolkata homeowner's guide to what to ask the site team during an ongoing interior fit-out, from waterproofing checks to carpentry and punch lists.
Practical Guides & Ideas
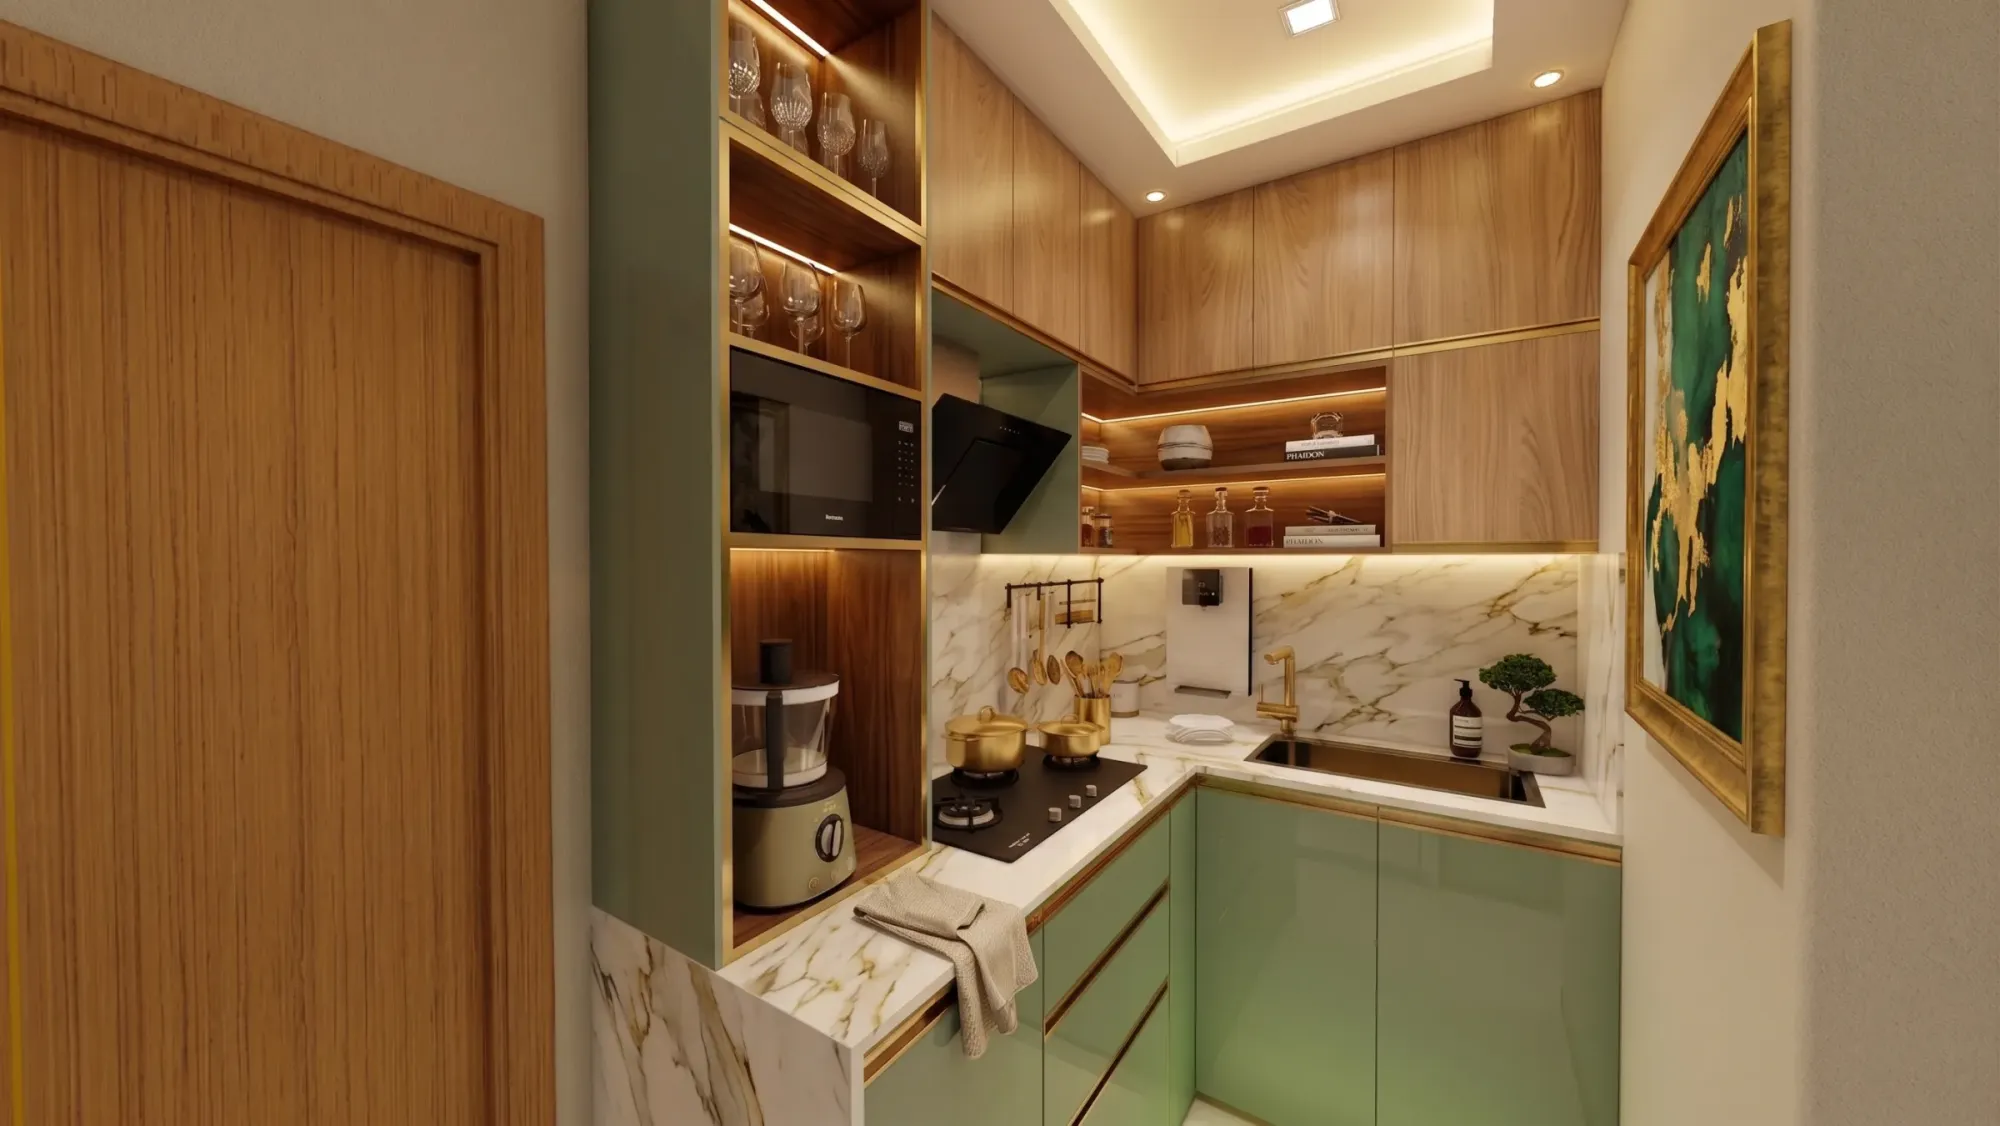
What a Site Measurement Visit Looks Like in a New Town Highrise Flat
What actually happens when Studio Contour visits a New Town highrise flat for site measurement, from laser scans to balcony checks, and why this groundwork shapes the whole design.
Practical Guides & Ideas
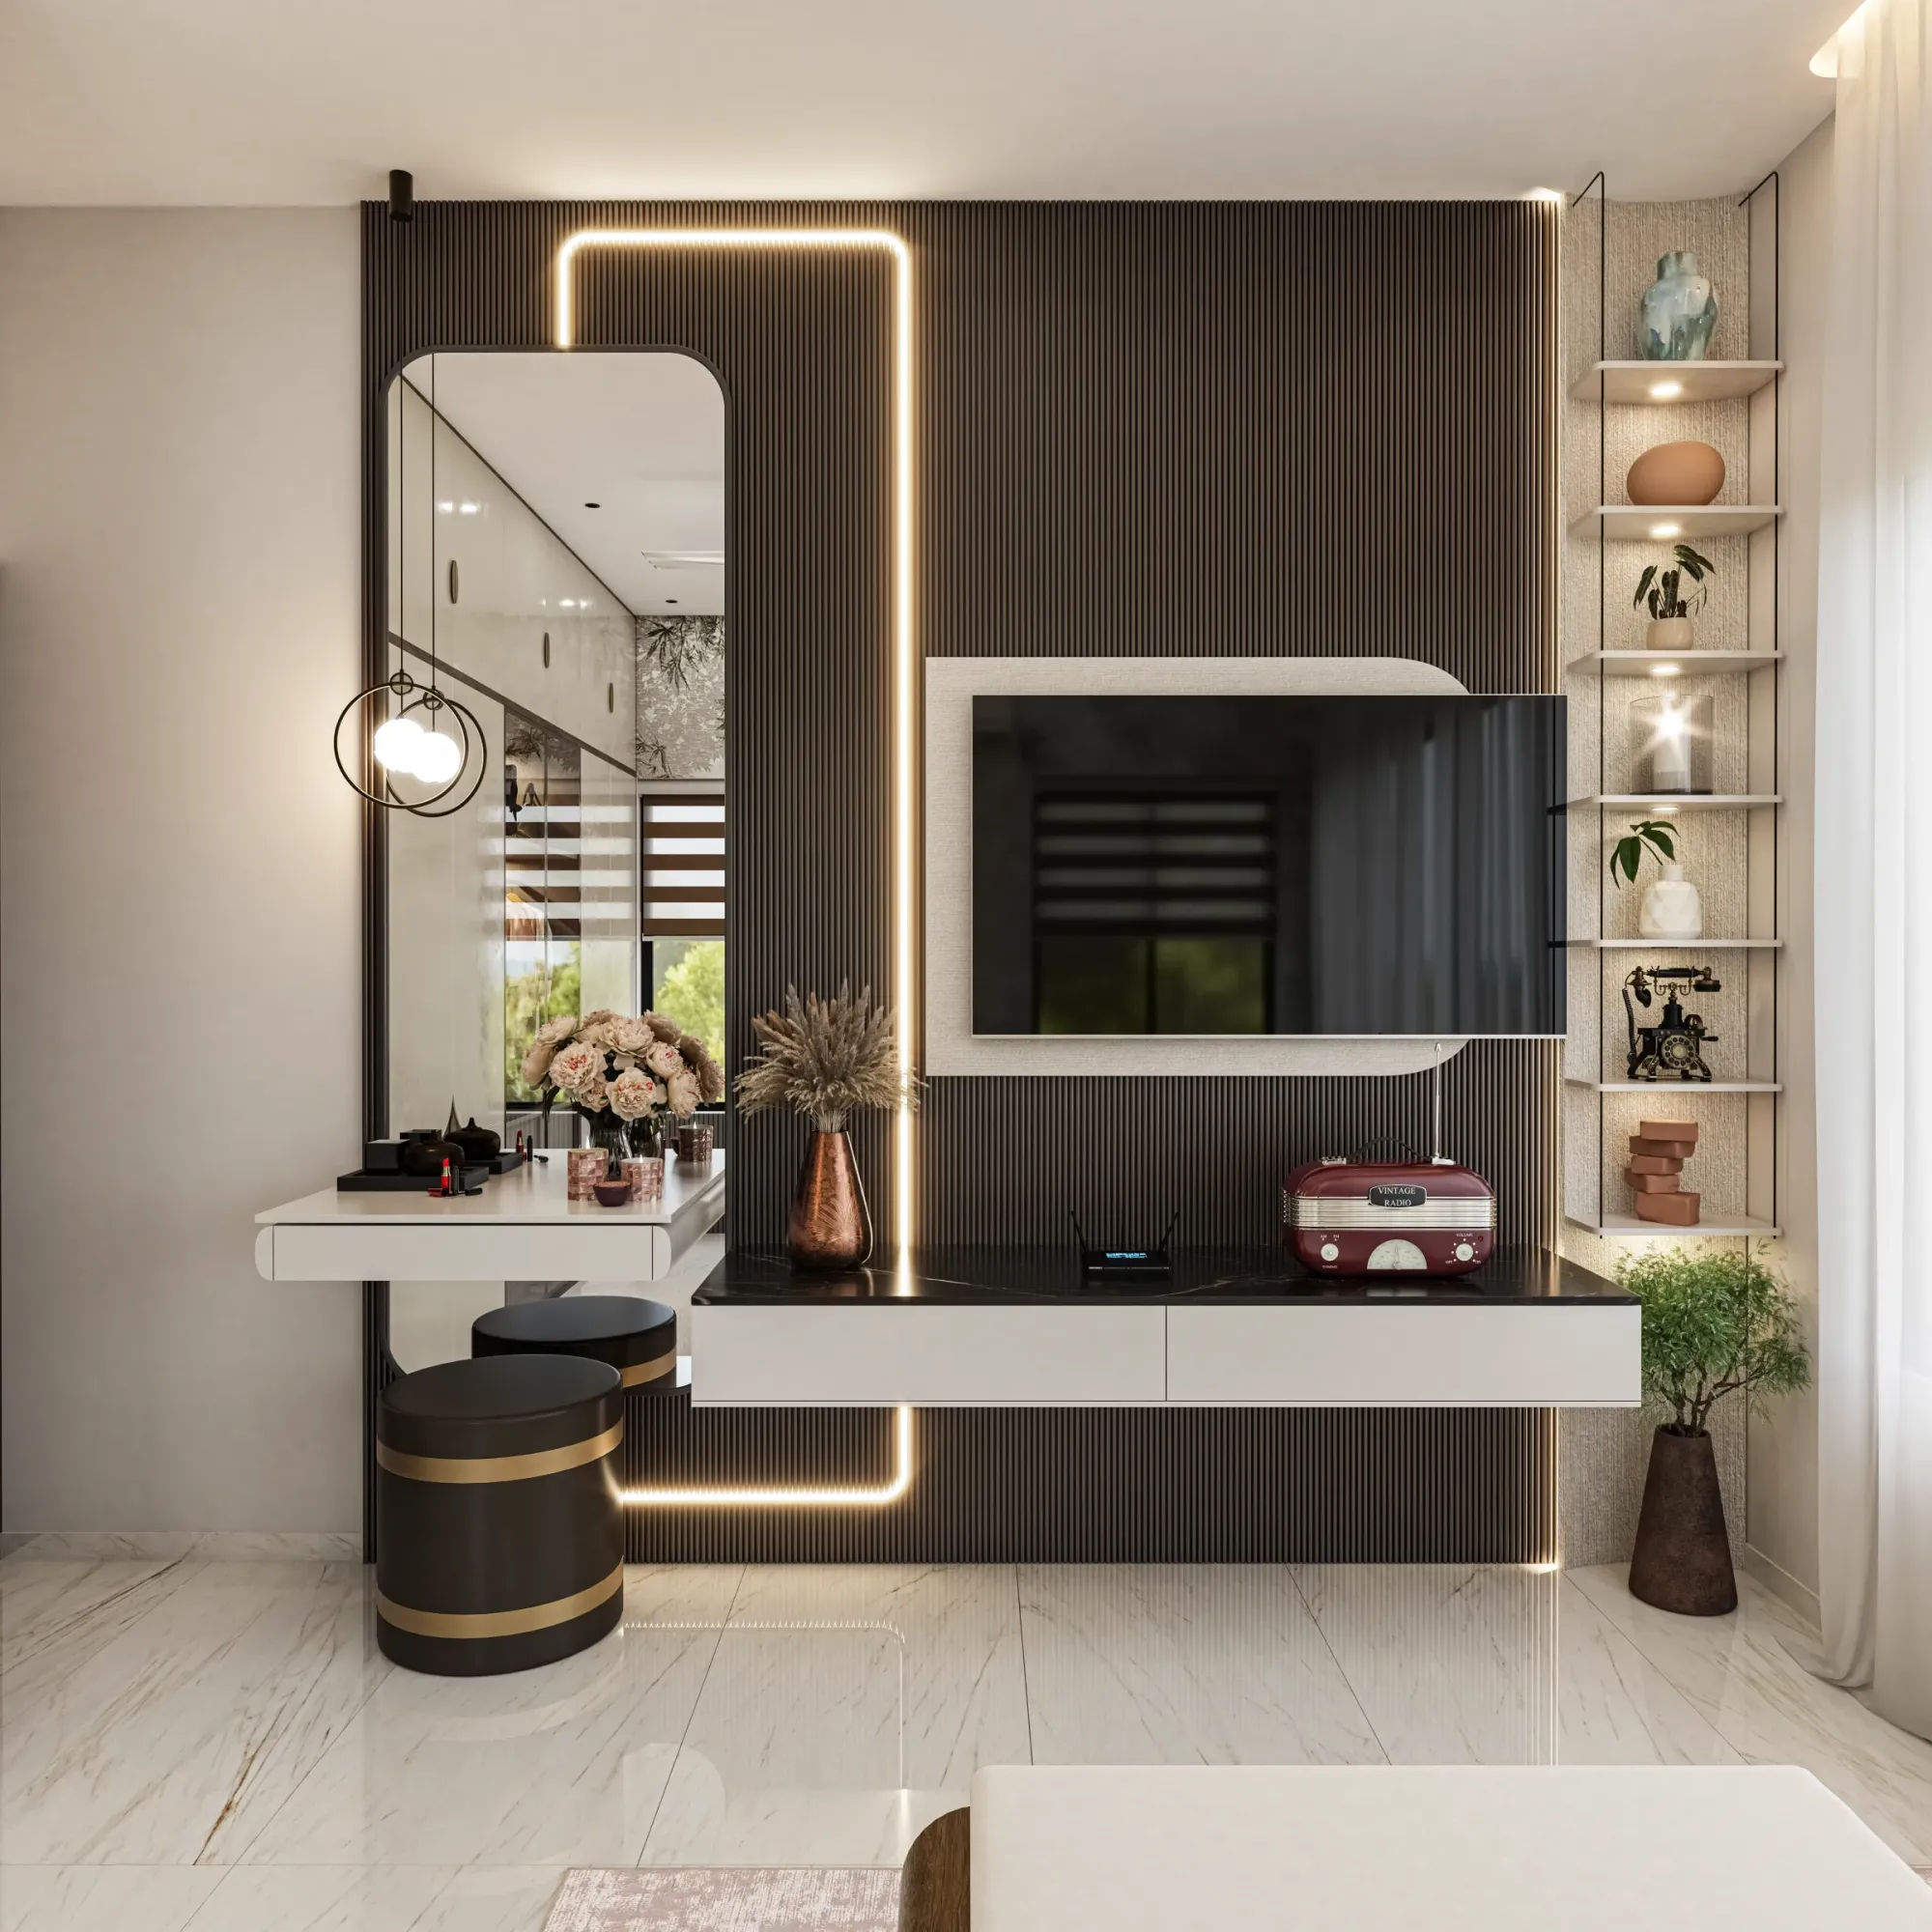
Building a Backwards Schedule From Your New Town Possession Date
A practical, New Town-specific guide to reverse-engineering your renovation or interior timeline from your possession date, accounting for NKDA, monsoon, and festival delays.
Practical Guides & Ideas
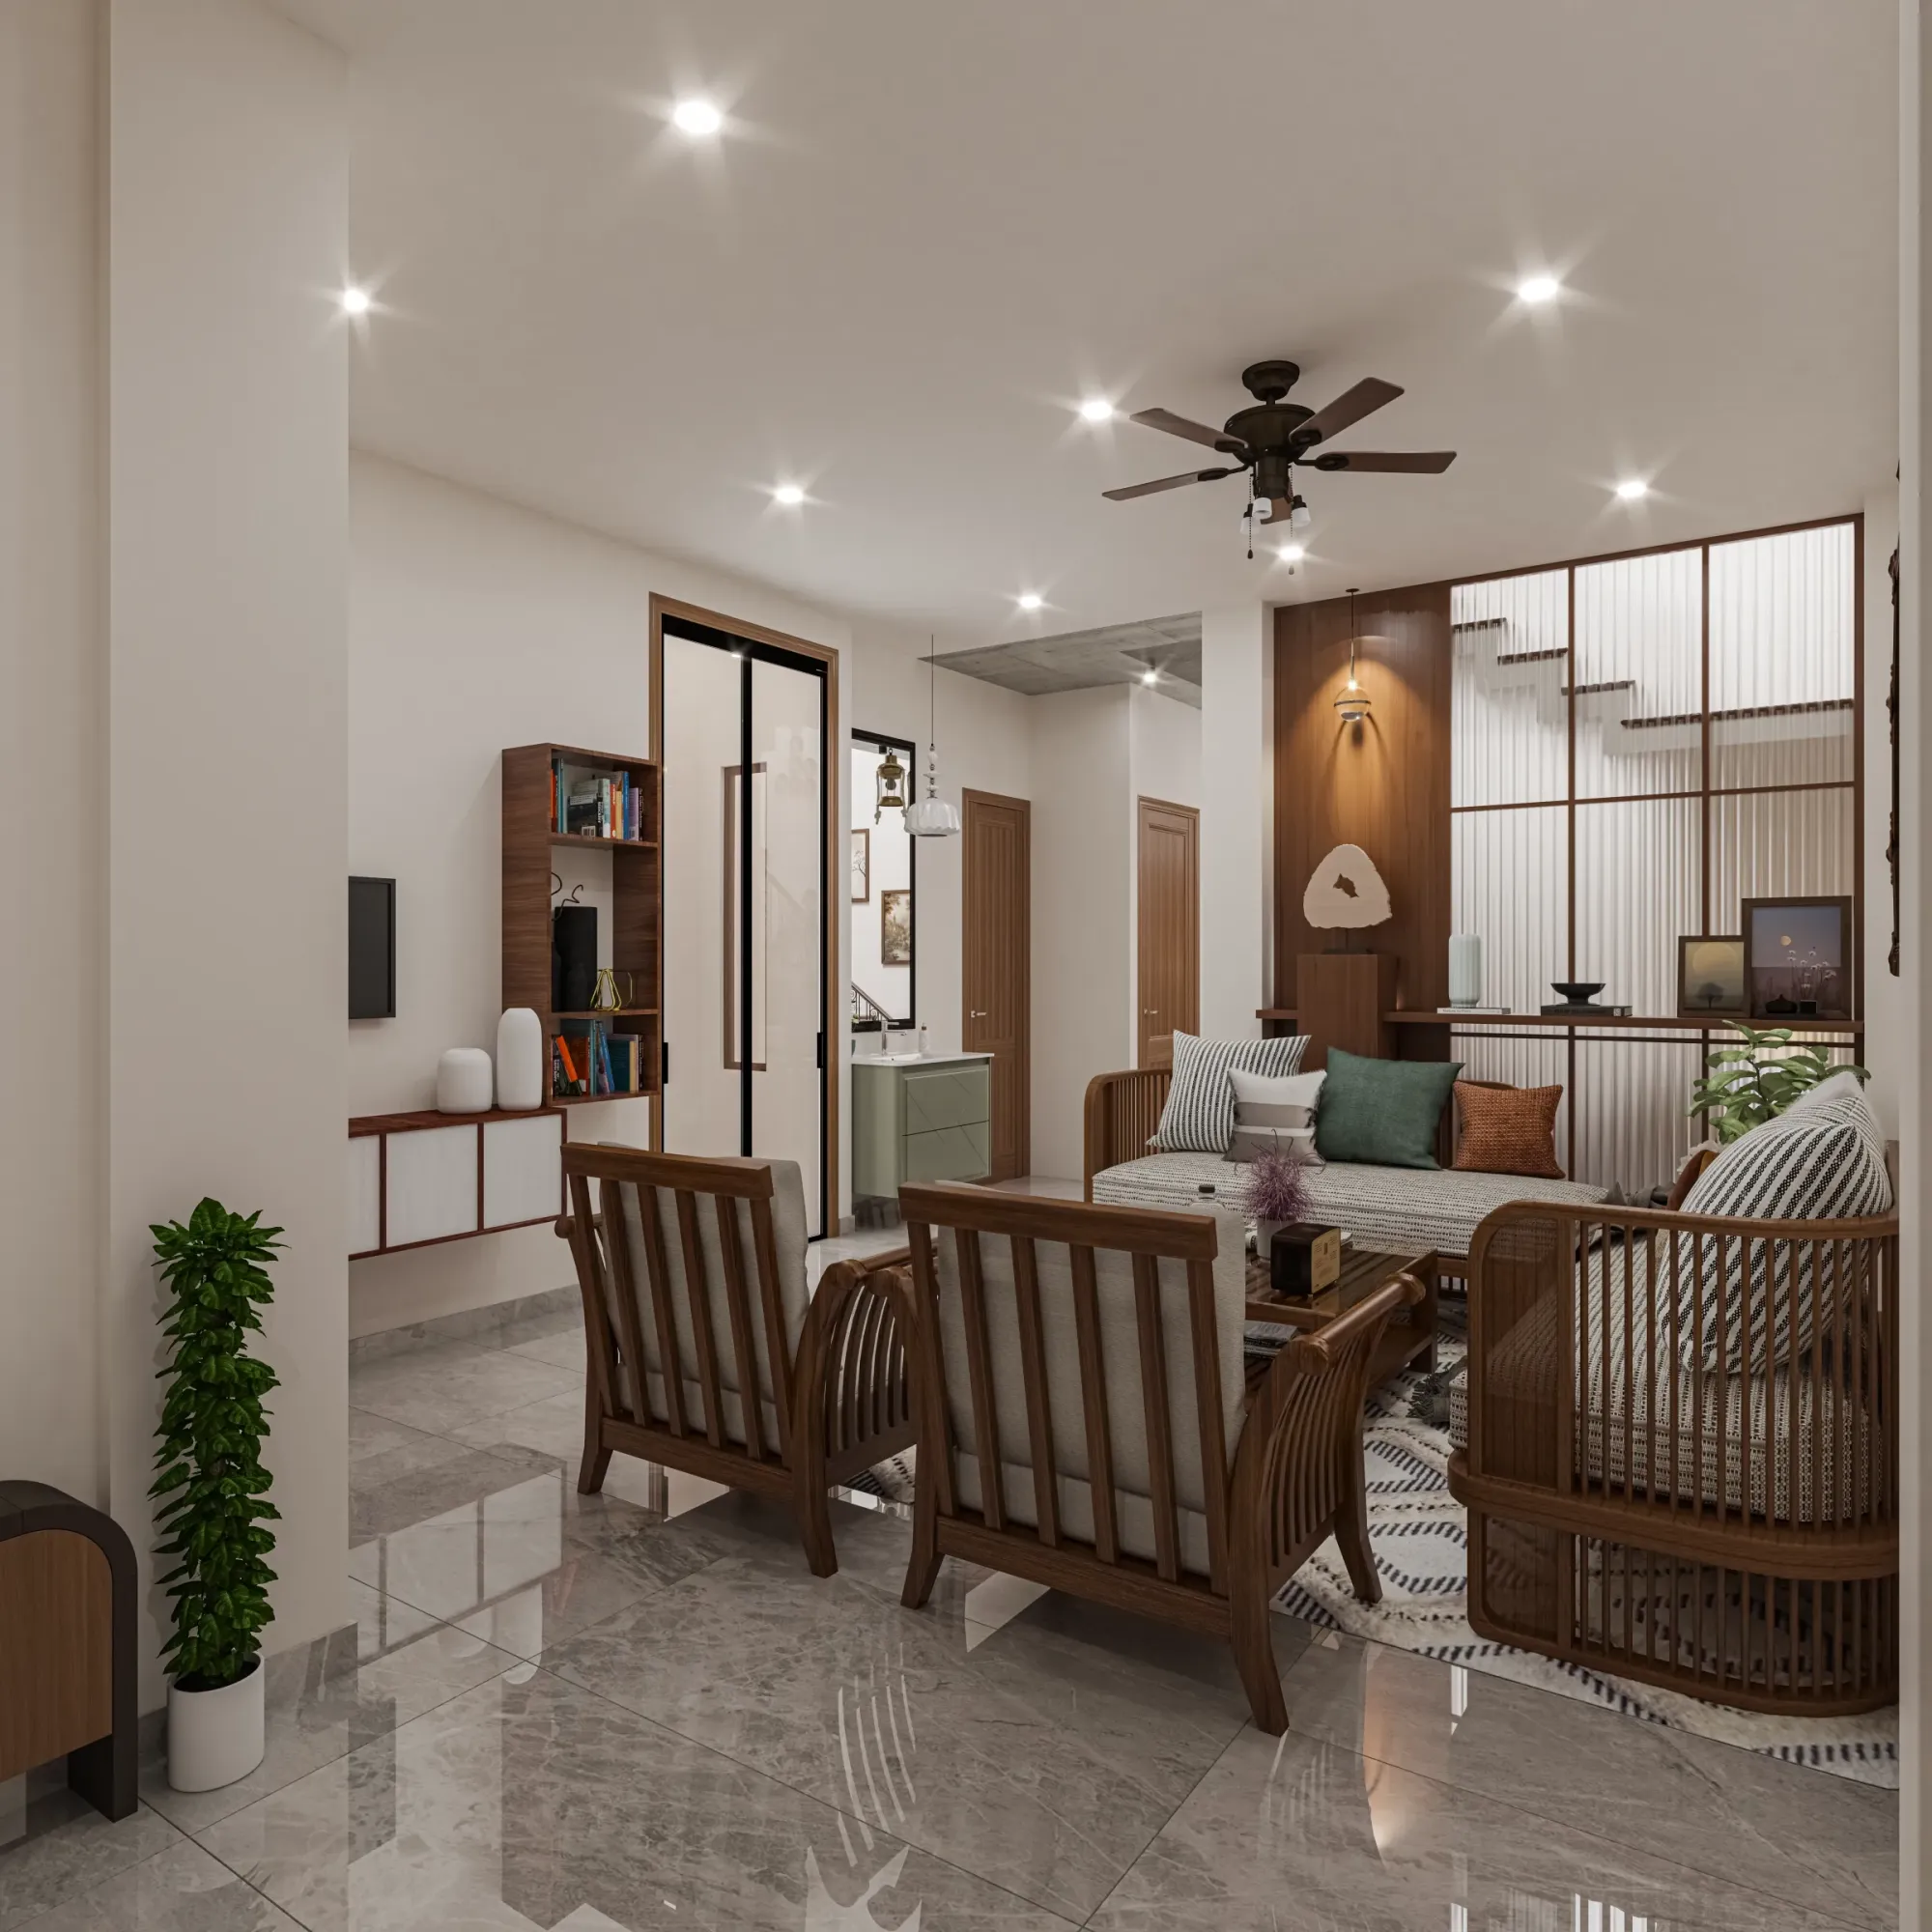
Visiting a Completed Salt Lake Project: 12 Things Worth Inspecting
A room-by-room checklist for inspecting a completed Salt Lake project, from setbacks and waterproofing to kitchens, ceilings, and Vastu-conscious layouts.
Practical Guides & Ideas
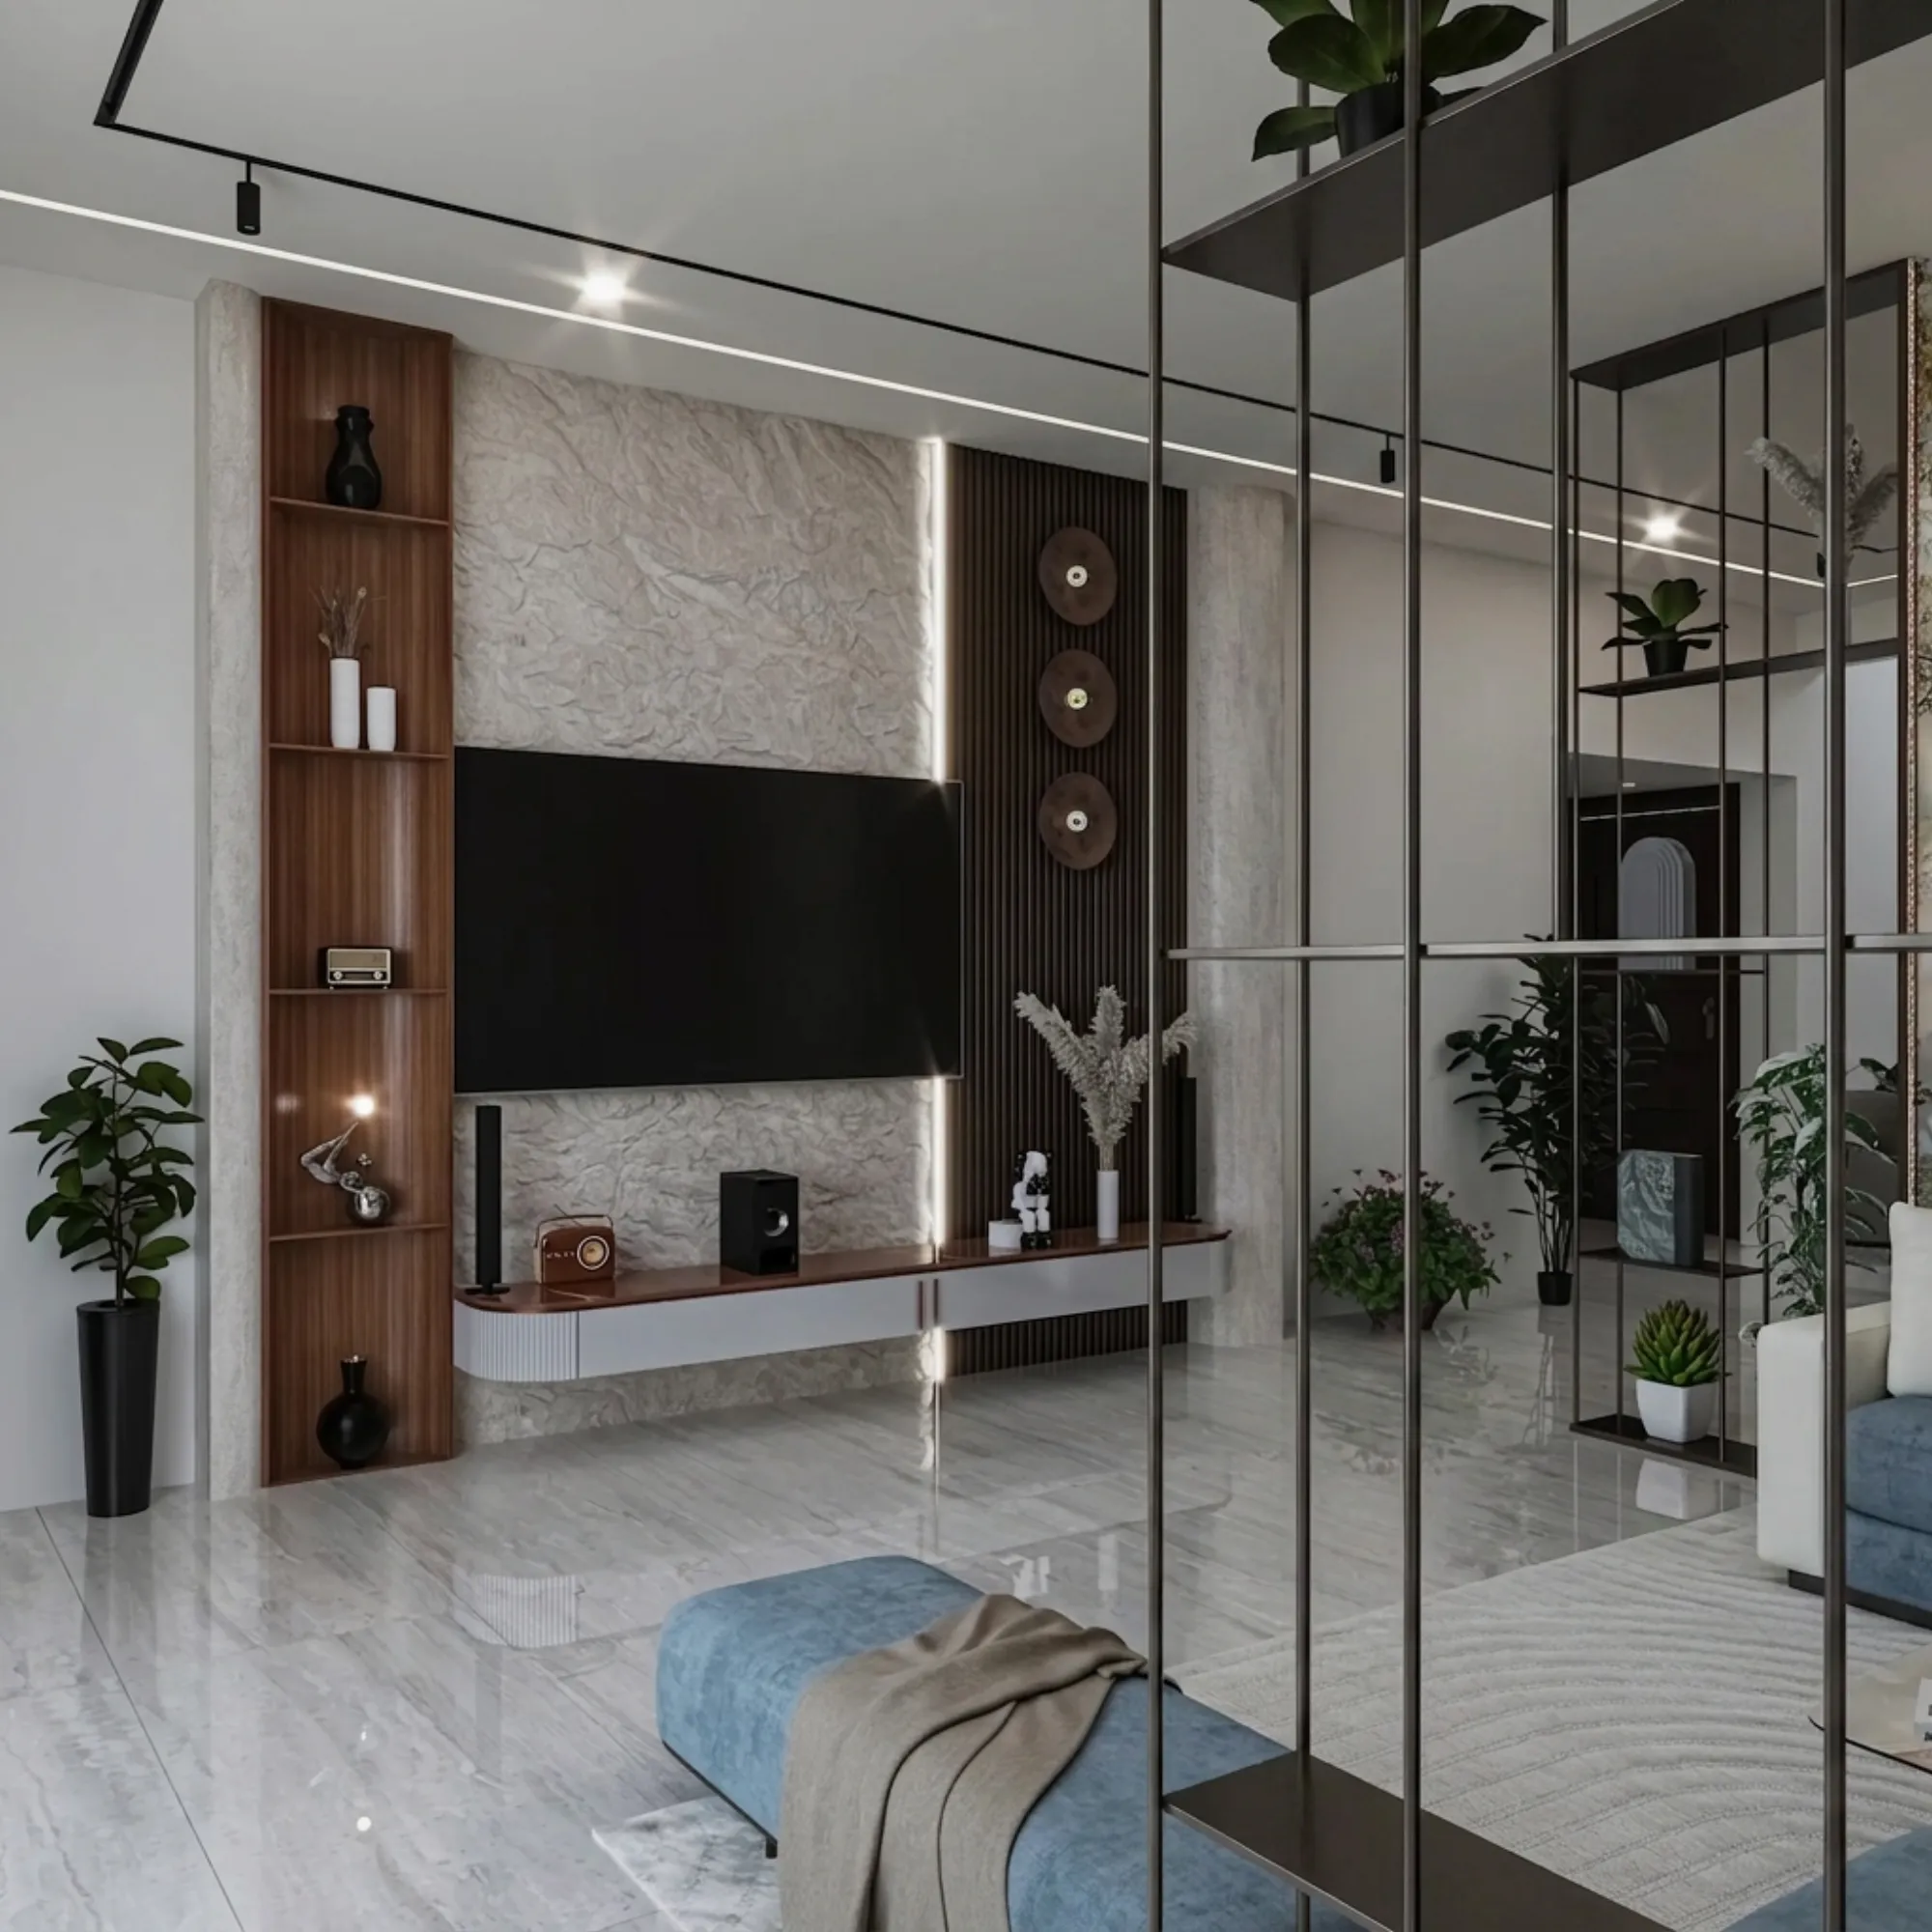
Week by Week: What Actually Happens on a New Town Flat Interior Site
A week-by-week breakdown of what actually happens on a New Town interior site, from measuring and ordering through civil work, carpentry, and final snagging.

Practical Guides & Ideas
Gate Passes and Worker Entry in New Town Gated Complexes: What to Arrange
A New Town homeowner's guide to arranging gate passes, worker IDs, and material entry in gated complexes, so your renovation or build doesn't stall at the security desk.

Practical Guides & Ideas
Terrace Gardens in Salt Lake Houses: Sun, Slab and Watering Reality
A Salt Lake homeowner's guide to terrace gardens: slab load limits, Kolkata sun and monsoon drainage, and the structural checks before you plant.
Practical Guides & Ideas
Drawing Room Design Ideas for Salt Lake Houses
Practical drawing room design ideas for Salt Lake houses and flats, covering layouts, monsoon-proof materials, lighting, and Vastu, from a New Town studio with 330+ buildings delivered.

Practical Guides & Ideas
Landscaping Bungalow Plots in Rajarhat and New Town
A practical guide to landscaping bungalow plots in Rajarhat and New Town, covering NKDA setback rules, drainage on reclaimed soil, plant choices, and indoor-outdoor design from Studio Contour.

Practical Guides & Ideas
How to Landscape a Housing Society Compound in New Town and Rajarhat
A practical guide to landscaping a housing society compound in New Town and Rajarhat, covering NKDA setbacks, monsoon drainage, plant choices, and how Studio Contour approaches compound design.
Practical Guides & Ideas
Rooftop Lounge Design for New Town High-Rise Apartments
A practical guide to rooftop lounge design for New Town high-rise apartments, covering structural limits, monsoon-proof materials, and what NKDA norms actually allow.
Practical Guides & Ideas
Foyer Design Ideas for New Town Apartment Entrances
Foyer design ideas built for real New Town apartment floor plans: layouts, monsoon-proof materials, lighting, and Vastu, from a studio that's delivered 330+ New Town and Salt Lake buildings.