








THE JOURNAL
From the Studio, page 53
Practical Guides & Ideas
Vastu Rules for Placing a Toilet in the Northwest Corner of Your Flat
Northwest is the one corner Vastu genuinely tolerates for a toilet, and the seat's facing direction within that corner matters just as much as the corner itself.
Commercial & Workplace
Designing Bank and NBFC Branches That Feel Secure and Trustworthy
The specific design vocabulary, solidity cues, controlled sightlines and private consultation zones, that financial branches use to earn a customer's trust before a single form is signed.
Design Inspiration
Cluttered Kitchen Store Room to Organized Walk-In Pantry: Before-After
A jammed dry-store off a Rajarhat kitchen kept losing rice and dal to the back shelf, so we turned it into a proper walk-in pantry with pull-out baskets.
Seasonal & Trending
Terrace and Balcony Electrical Safety Check Before Diwali and Kali Puja Lighting in Kolkata
Every festive season we see terrace sockets loaded with lights nobody has checked in years, so here is what we inspect before Diwali and Kali Puja.
Commercial & Workplace
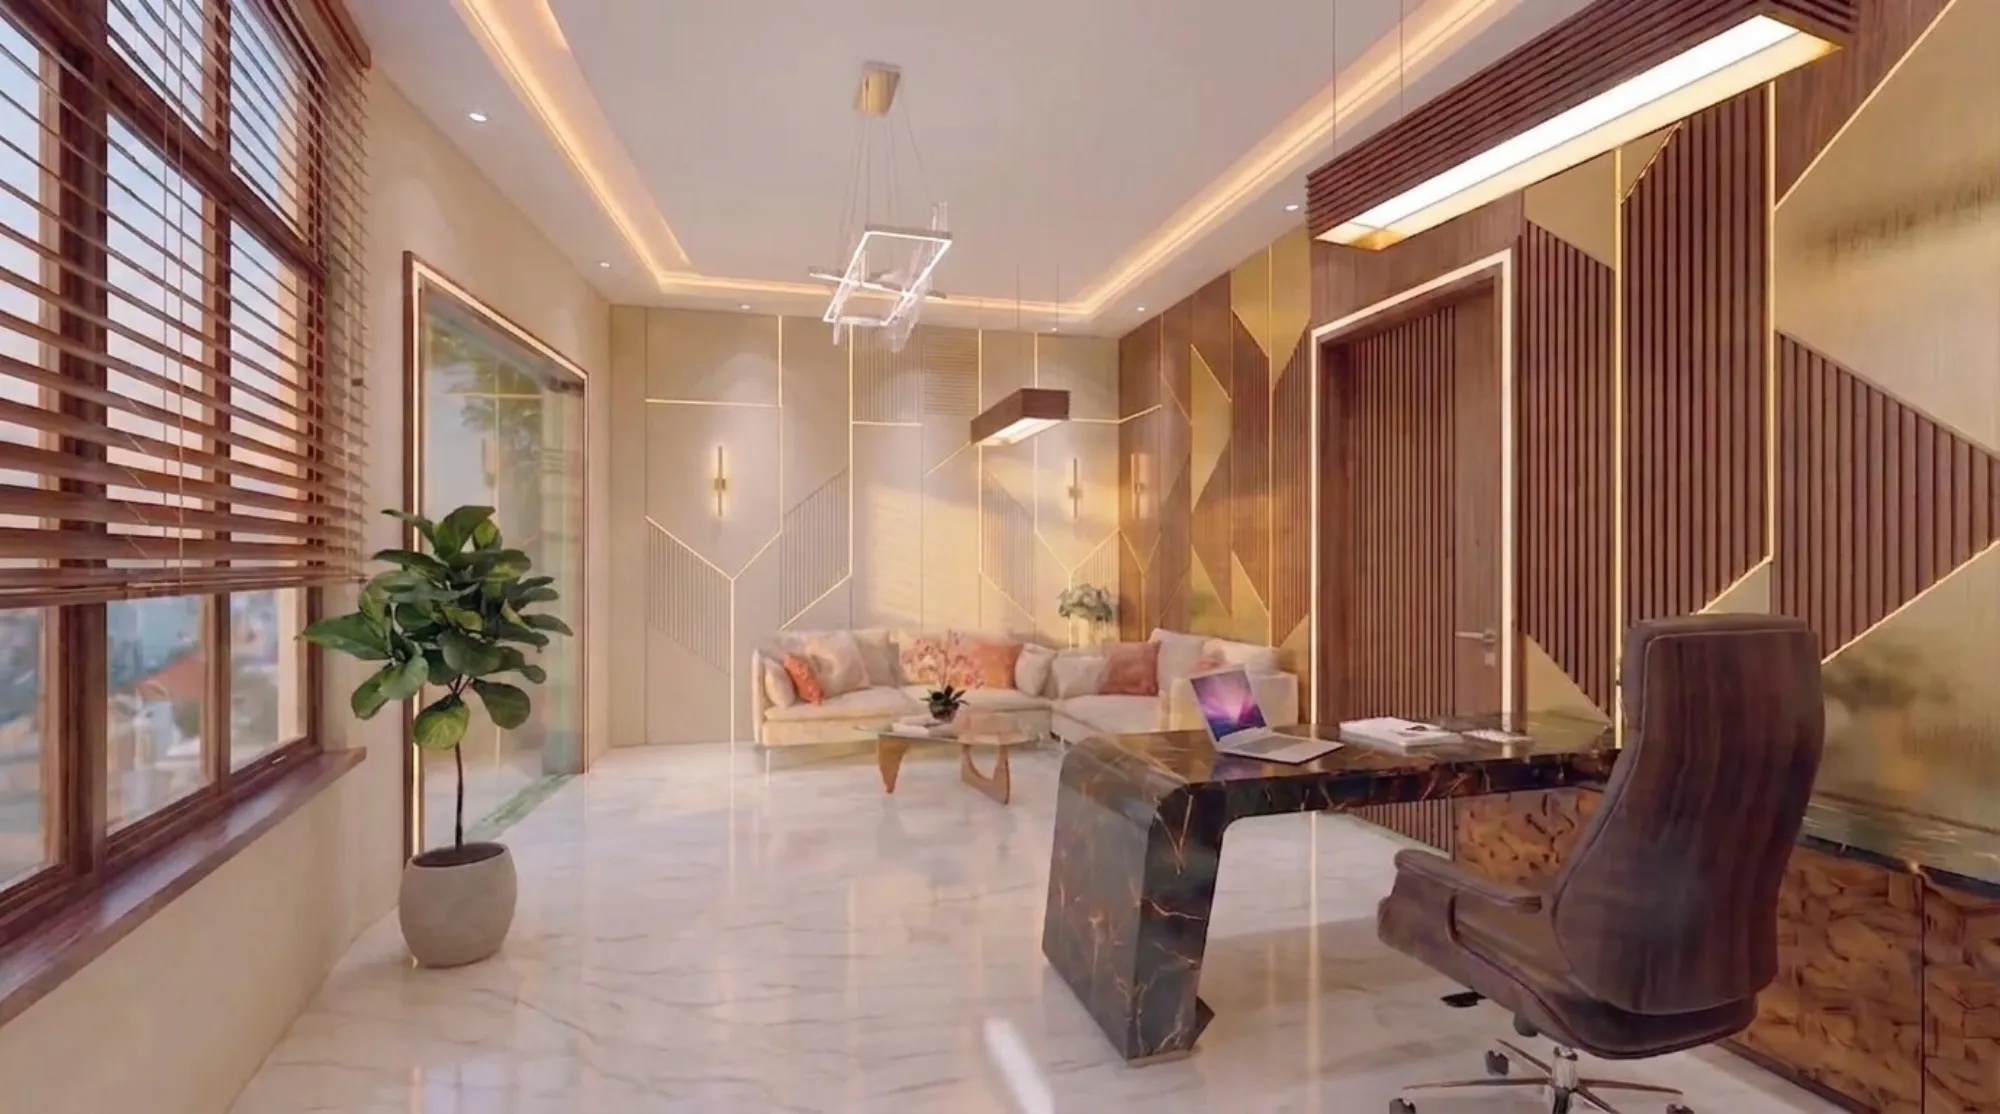
Fitness Studio Interior Design: Flooring, Mirrors and Zoning for Boutique Gyms
Boutique gym fit outs live or die on three decisions: what's underfoot, where the mirrors go, and how tightly you zone a small footprint. Here's how we approach all three.

Hiring Guides
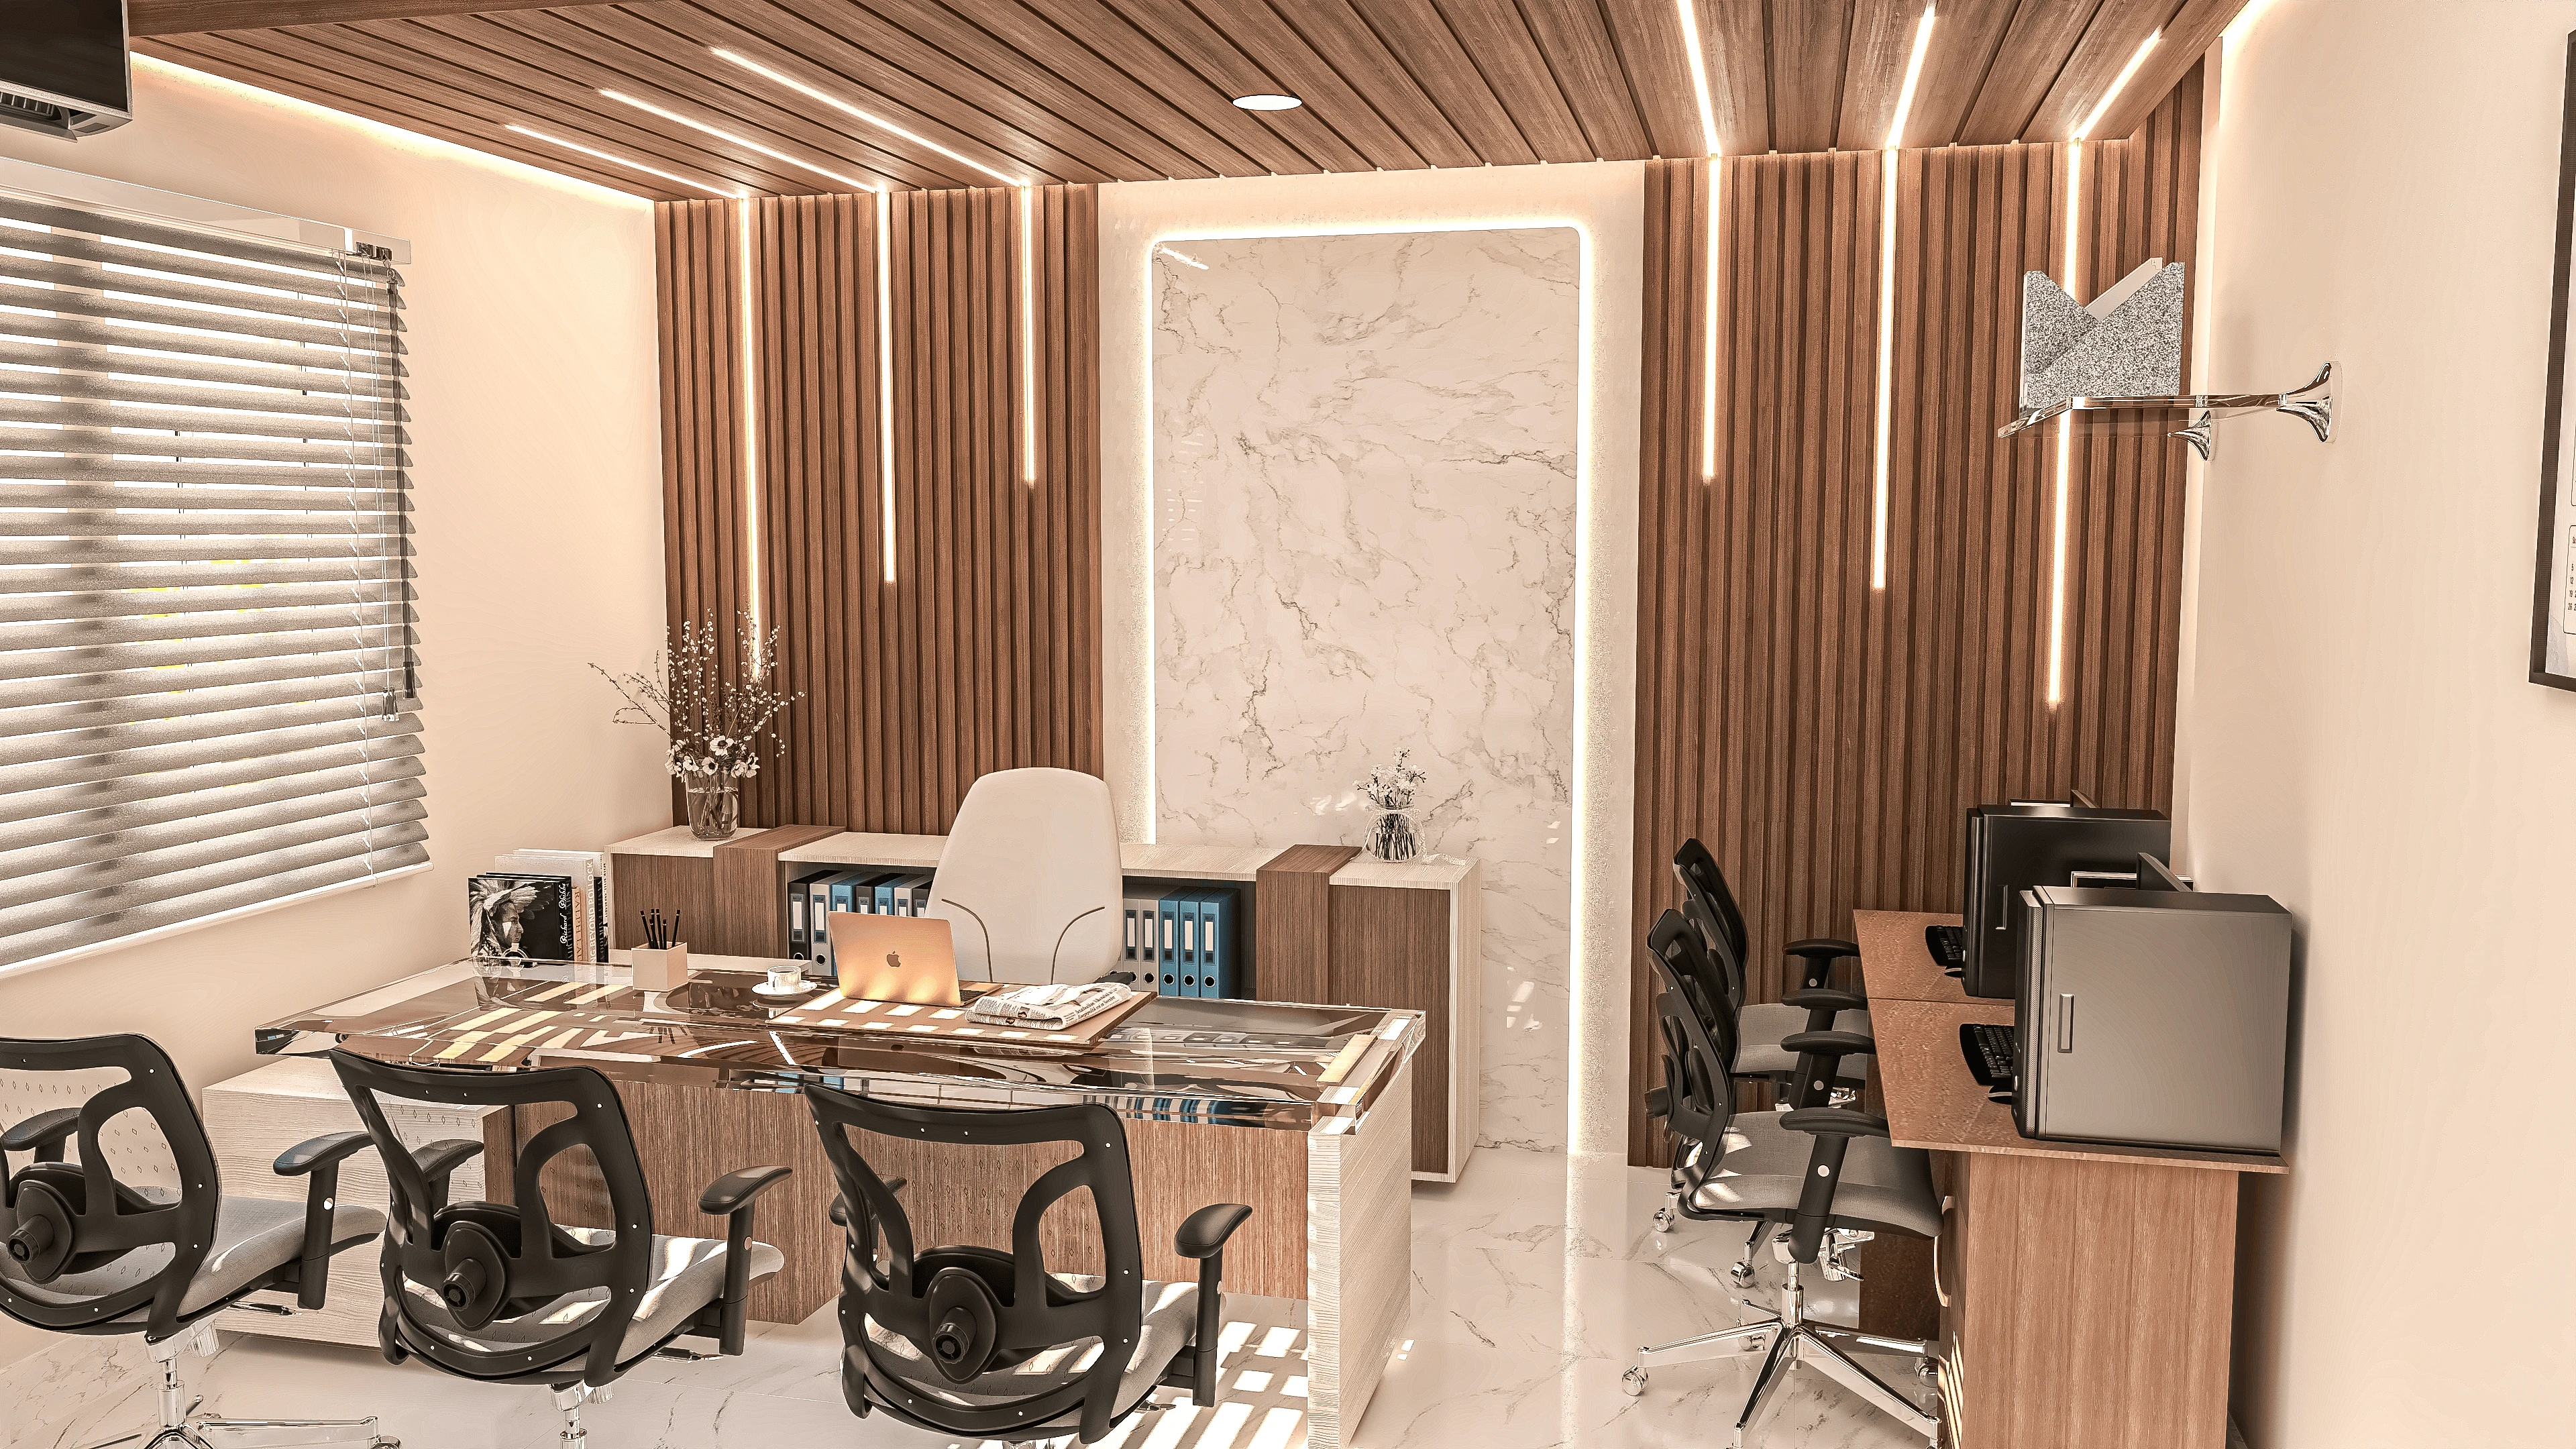
Why a Structural Audit Should Come Before Hiring a Kolkata Renovation Firm
Before you hire a Kolkata renovation firm, get a structural audit. Here's why we run one on every project, what it catches, and what skipping it costs.
Commercial & Workplace
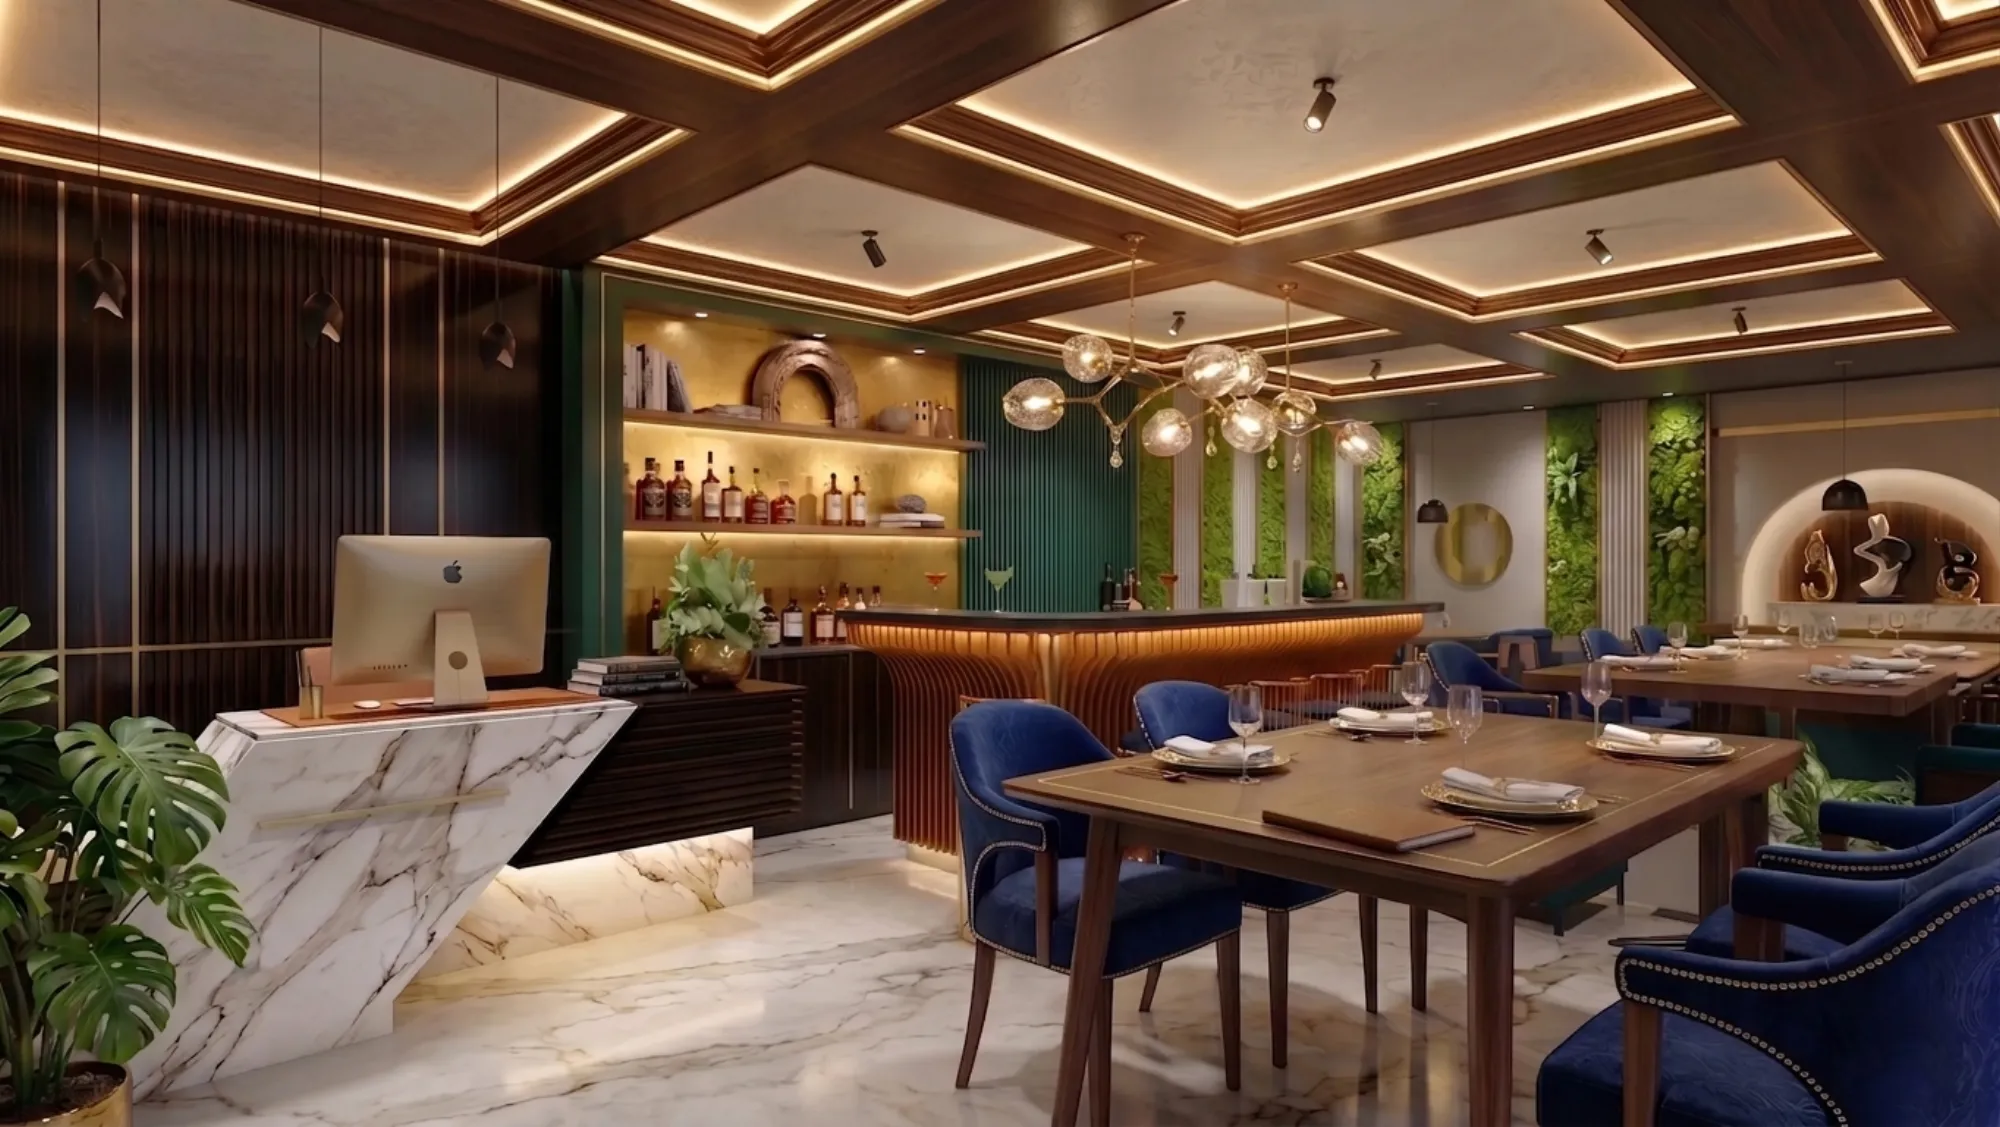
The 90-Second Rule: Designing Reception Areas That Set the Right First Impression
What a visitor actually notices in the first 90 seconds inside your lobby, and the specific lighting, seating and signage decisions that shape that judgment before anyone speaks.
Commercial & Workplace
Salon and Spa Interior Design: Creating Calm in a Commercial Footprint
How station spacing, plumbing routes and the right lighting and acoustic choices turn a tight New Town retail unit into a genuinely relaxing salon or spa, without wasting a square foot.

Decision Guides
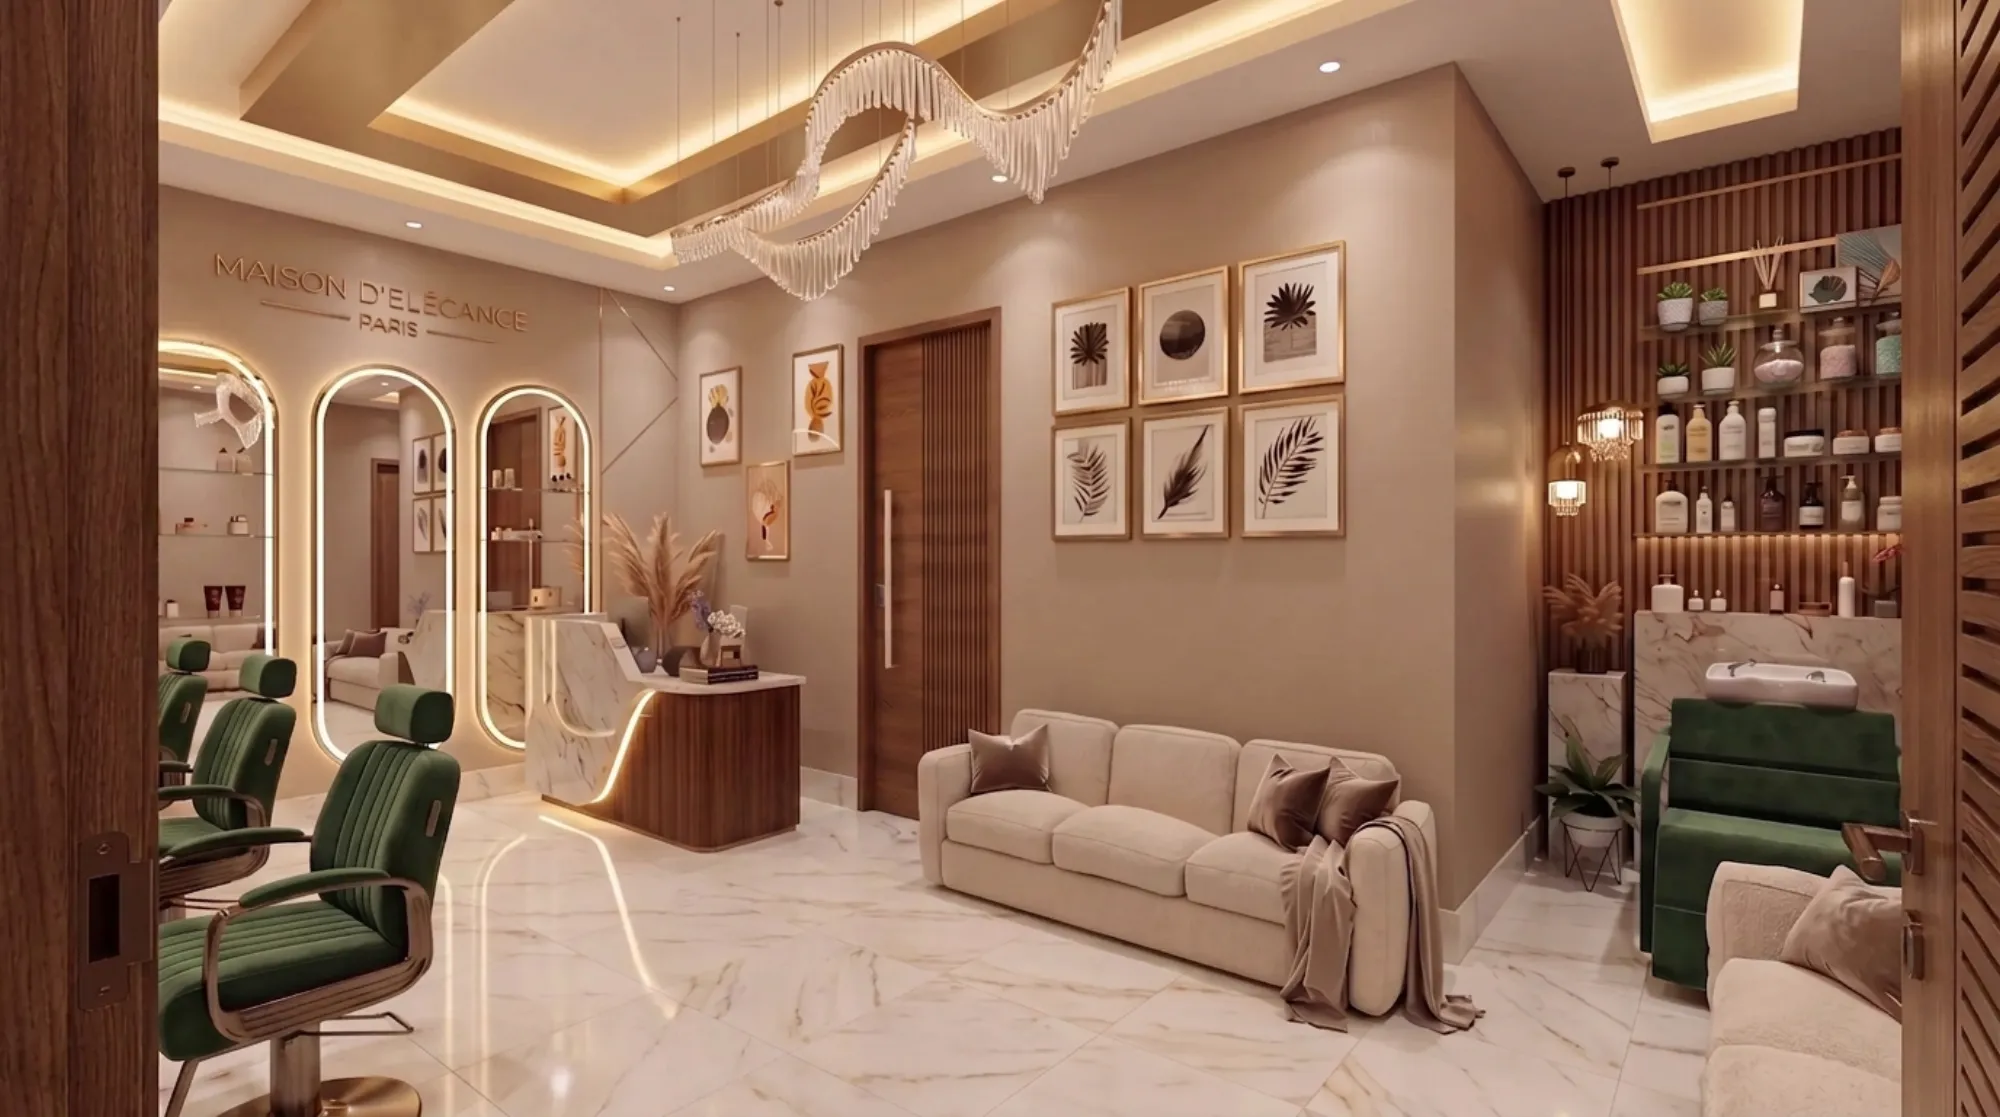
What Site Supervision Should Actually Look Like After You Hire a Kolkata Architect
What real site supervision looks like after hiring a Kolkata architect: visit schedules, NKDA compliance checks, and why Studio Contour's 330+ project track record matters on site.
Commercial & Workplace
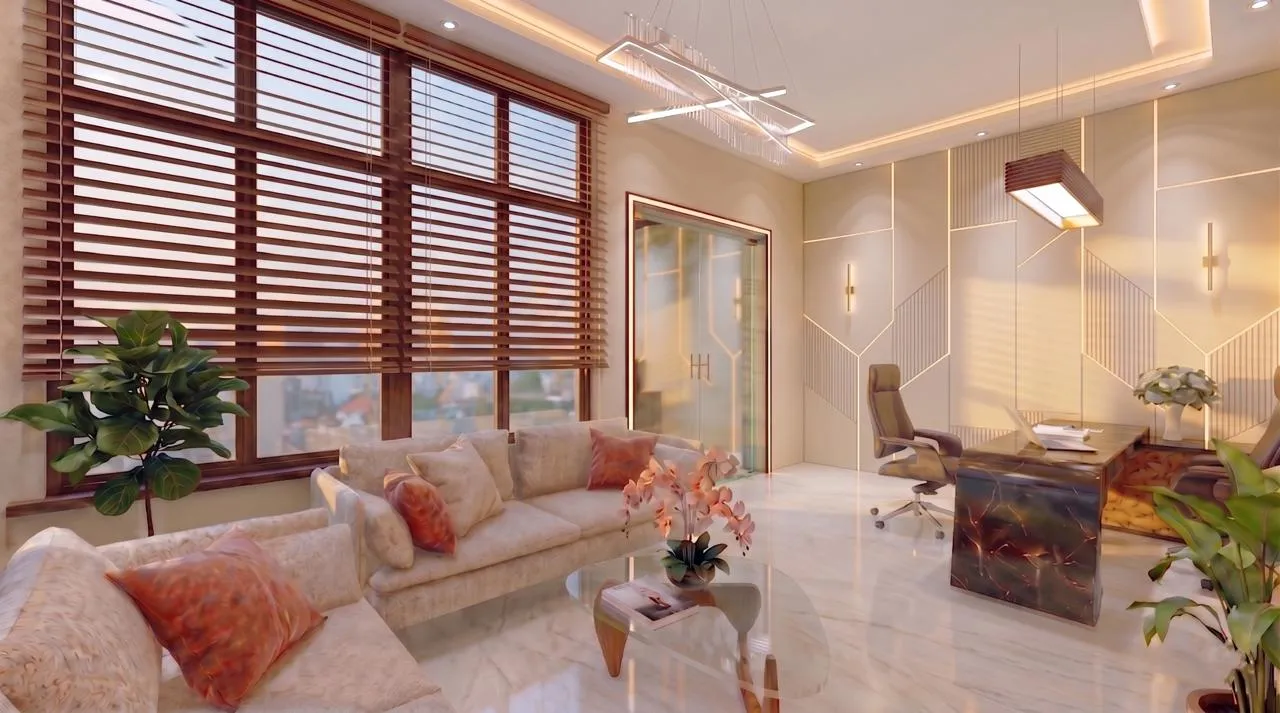
How Interior Design Becomes Brand Strategy: Translating a Logo Into a Physical Space
A logo file and a colour code are not a brand, they are the smallest fragment of one, and turning them into a physical space that customers feel is where interior design earns its keep.
Commercial & Workplace
Furniture Showroom Layout: Designing Vignettes That Sell Room Sets, Not Single Pieces
Why grouping furniture into full room vignettes, with the right spacing and light, sells complete rooms far more effectively than lining up pieces like a catalogue.

Hiring Guides
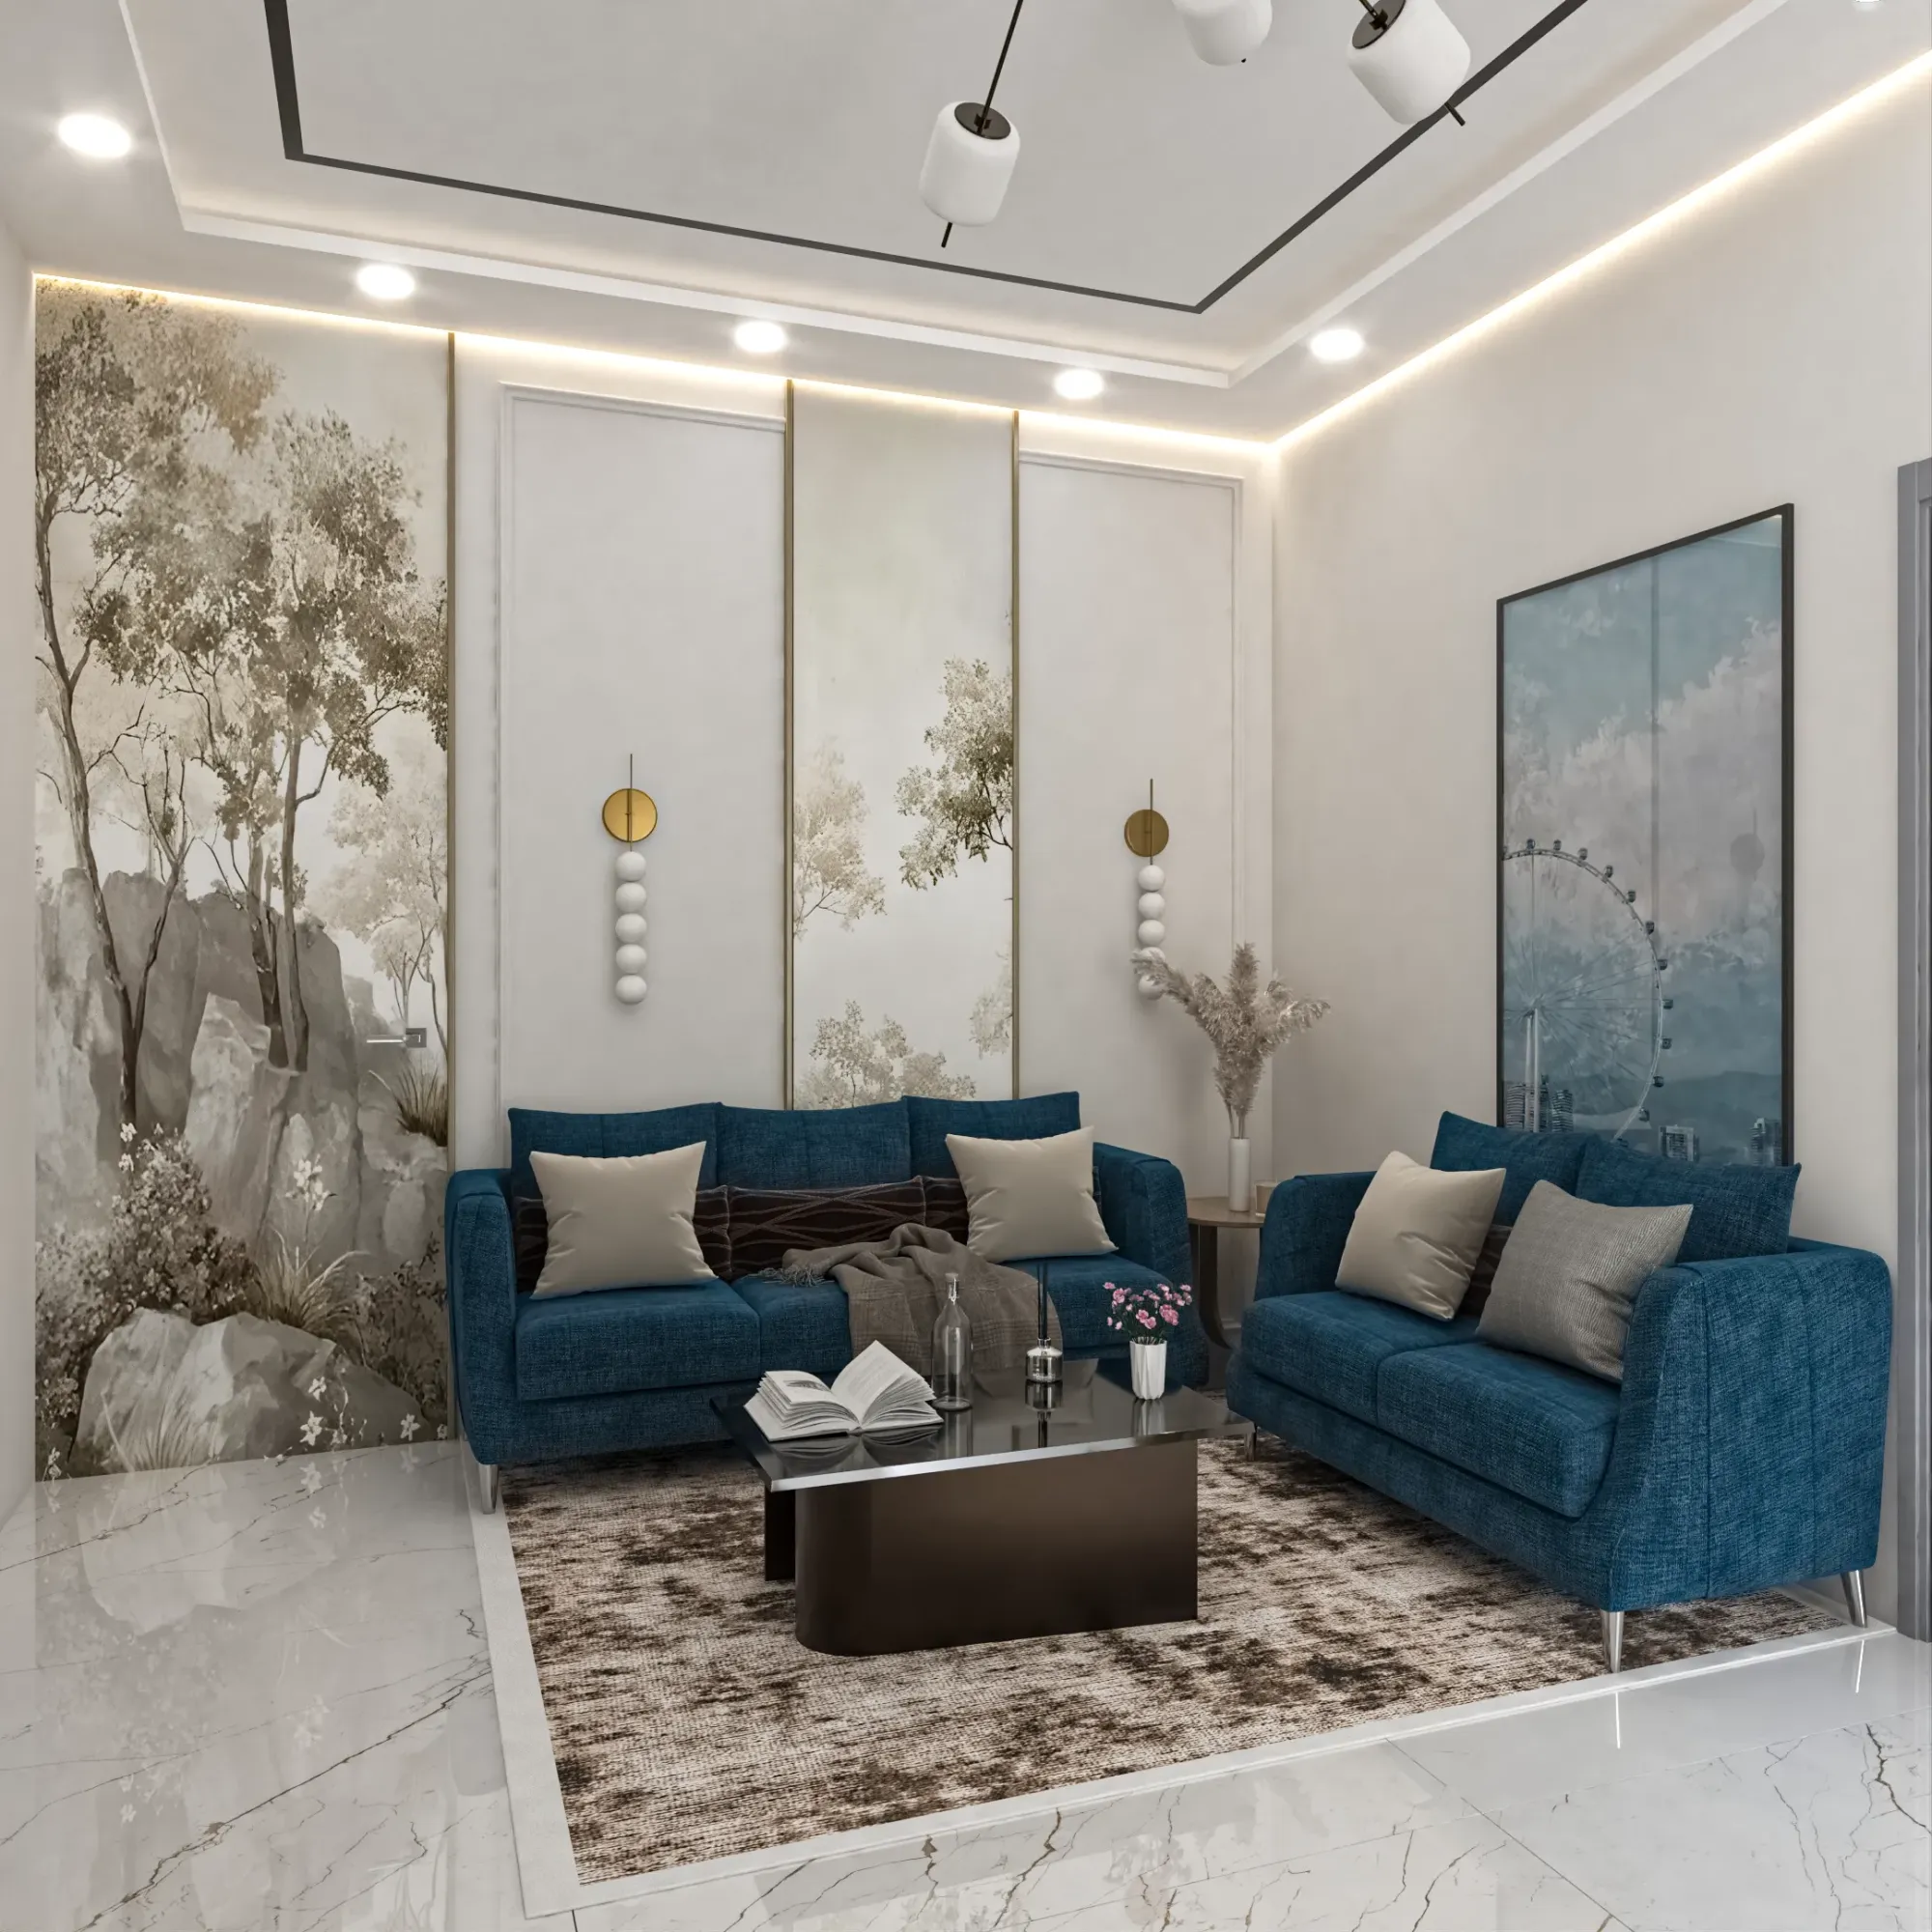
Hiring an Interior Designer for a Gym or Fitness Studio in New Town
Comparing freelancers, contractors, and firms for a gym or fitness studio fit-out in New Town, Kolkata, and the concrete case for hiring Studio Contour's 330+ building track record.
Commercial & Workplace
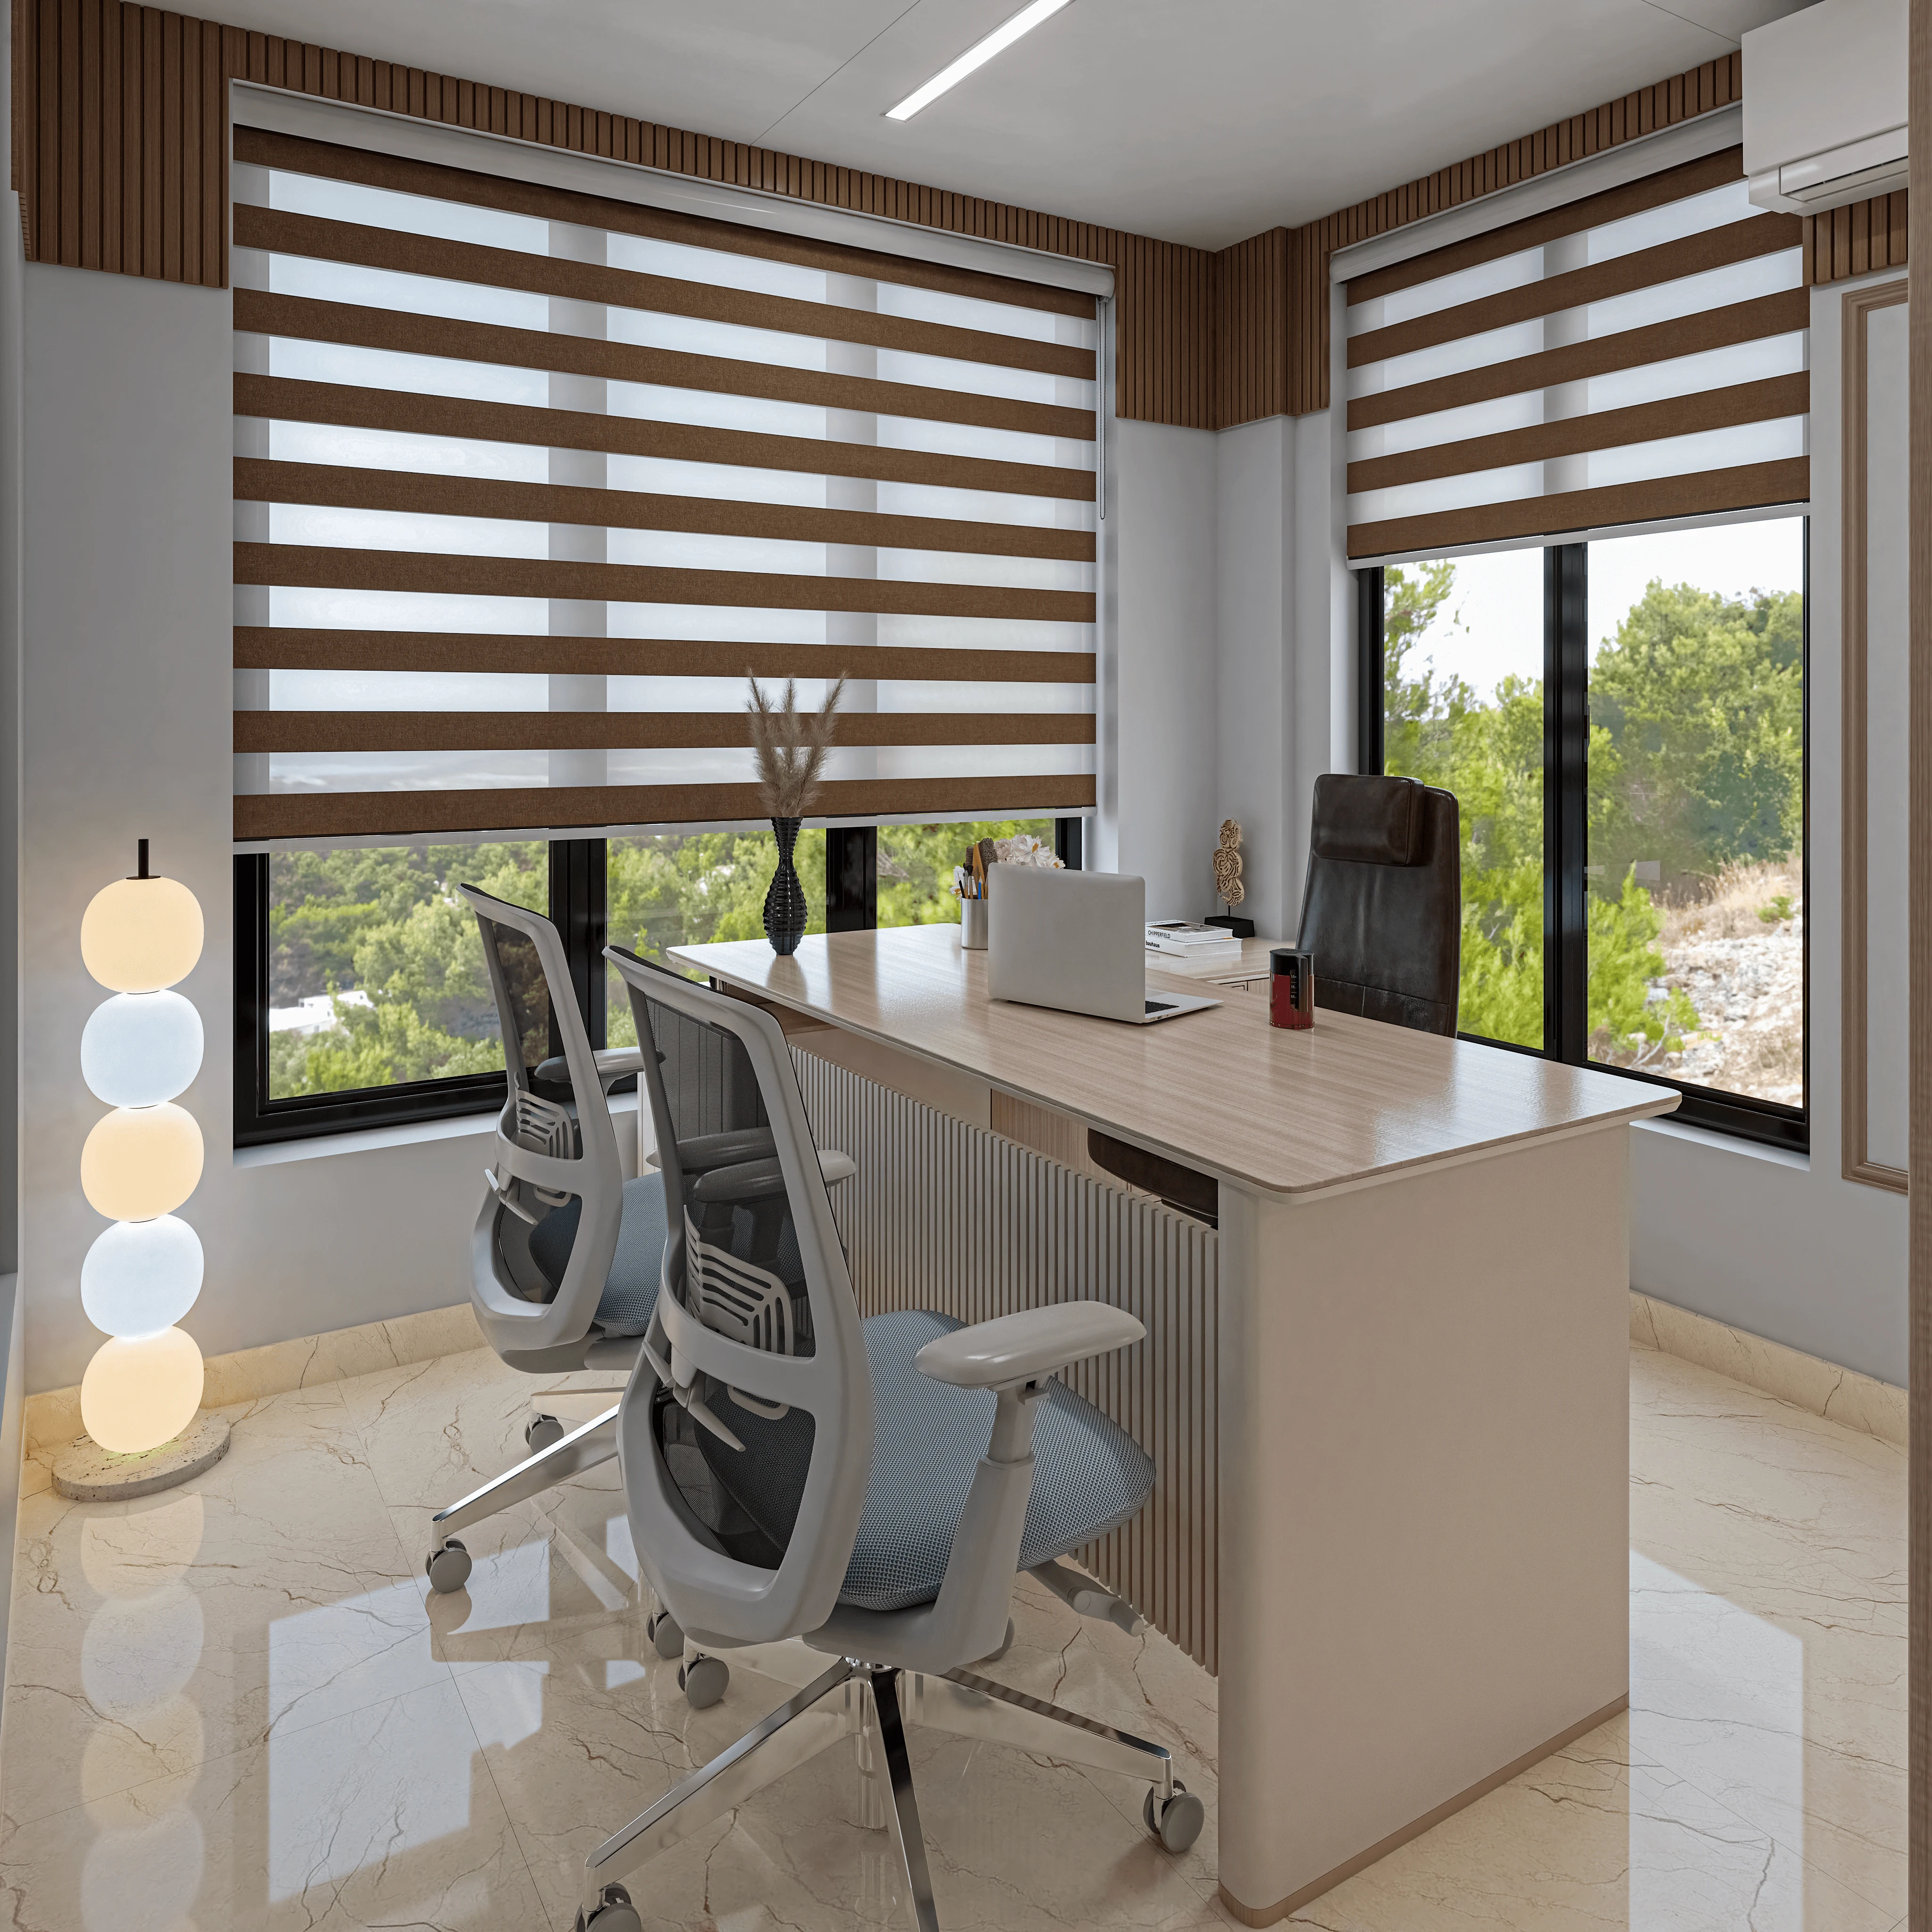
Jewelry Showroom Interior Design: Security, Lighting and Luxury in the Same Footprint
A jewelry showroom has to look effortless while quietly managing vaults, CCTV sightlines and lighting accurate enough to sell gold and diamonds. Here is how we plan for all three at once.
Commercial & Workplace
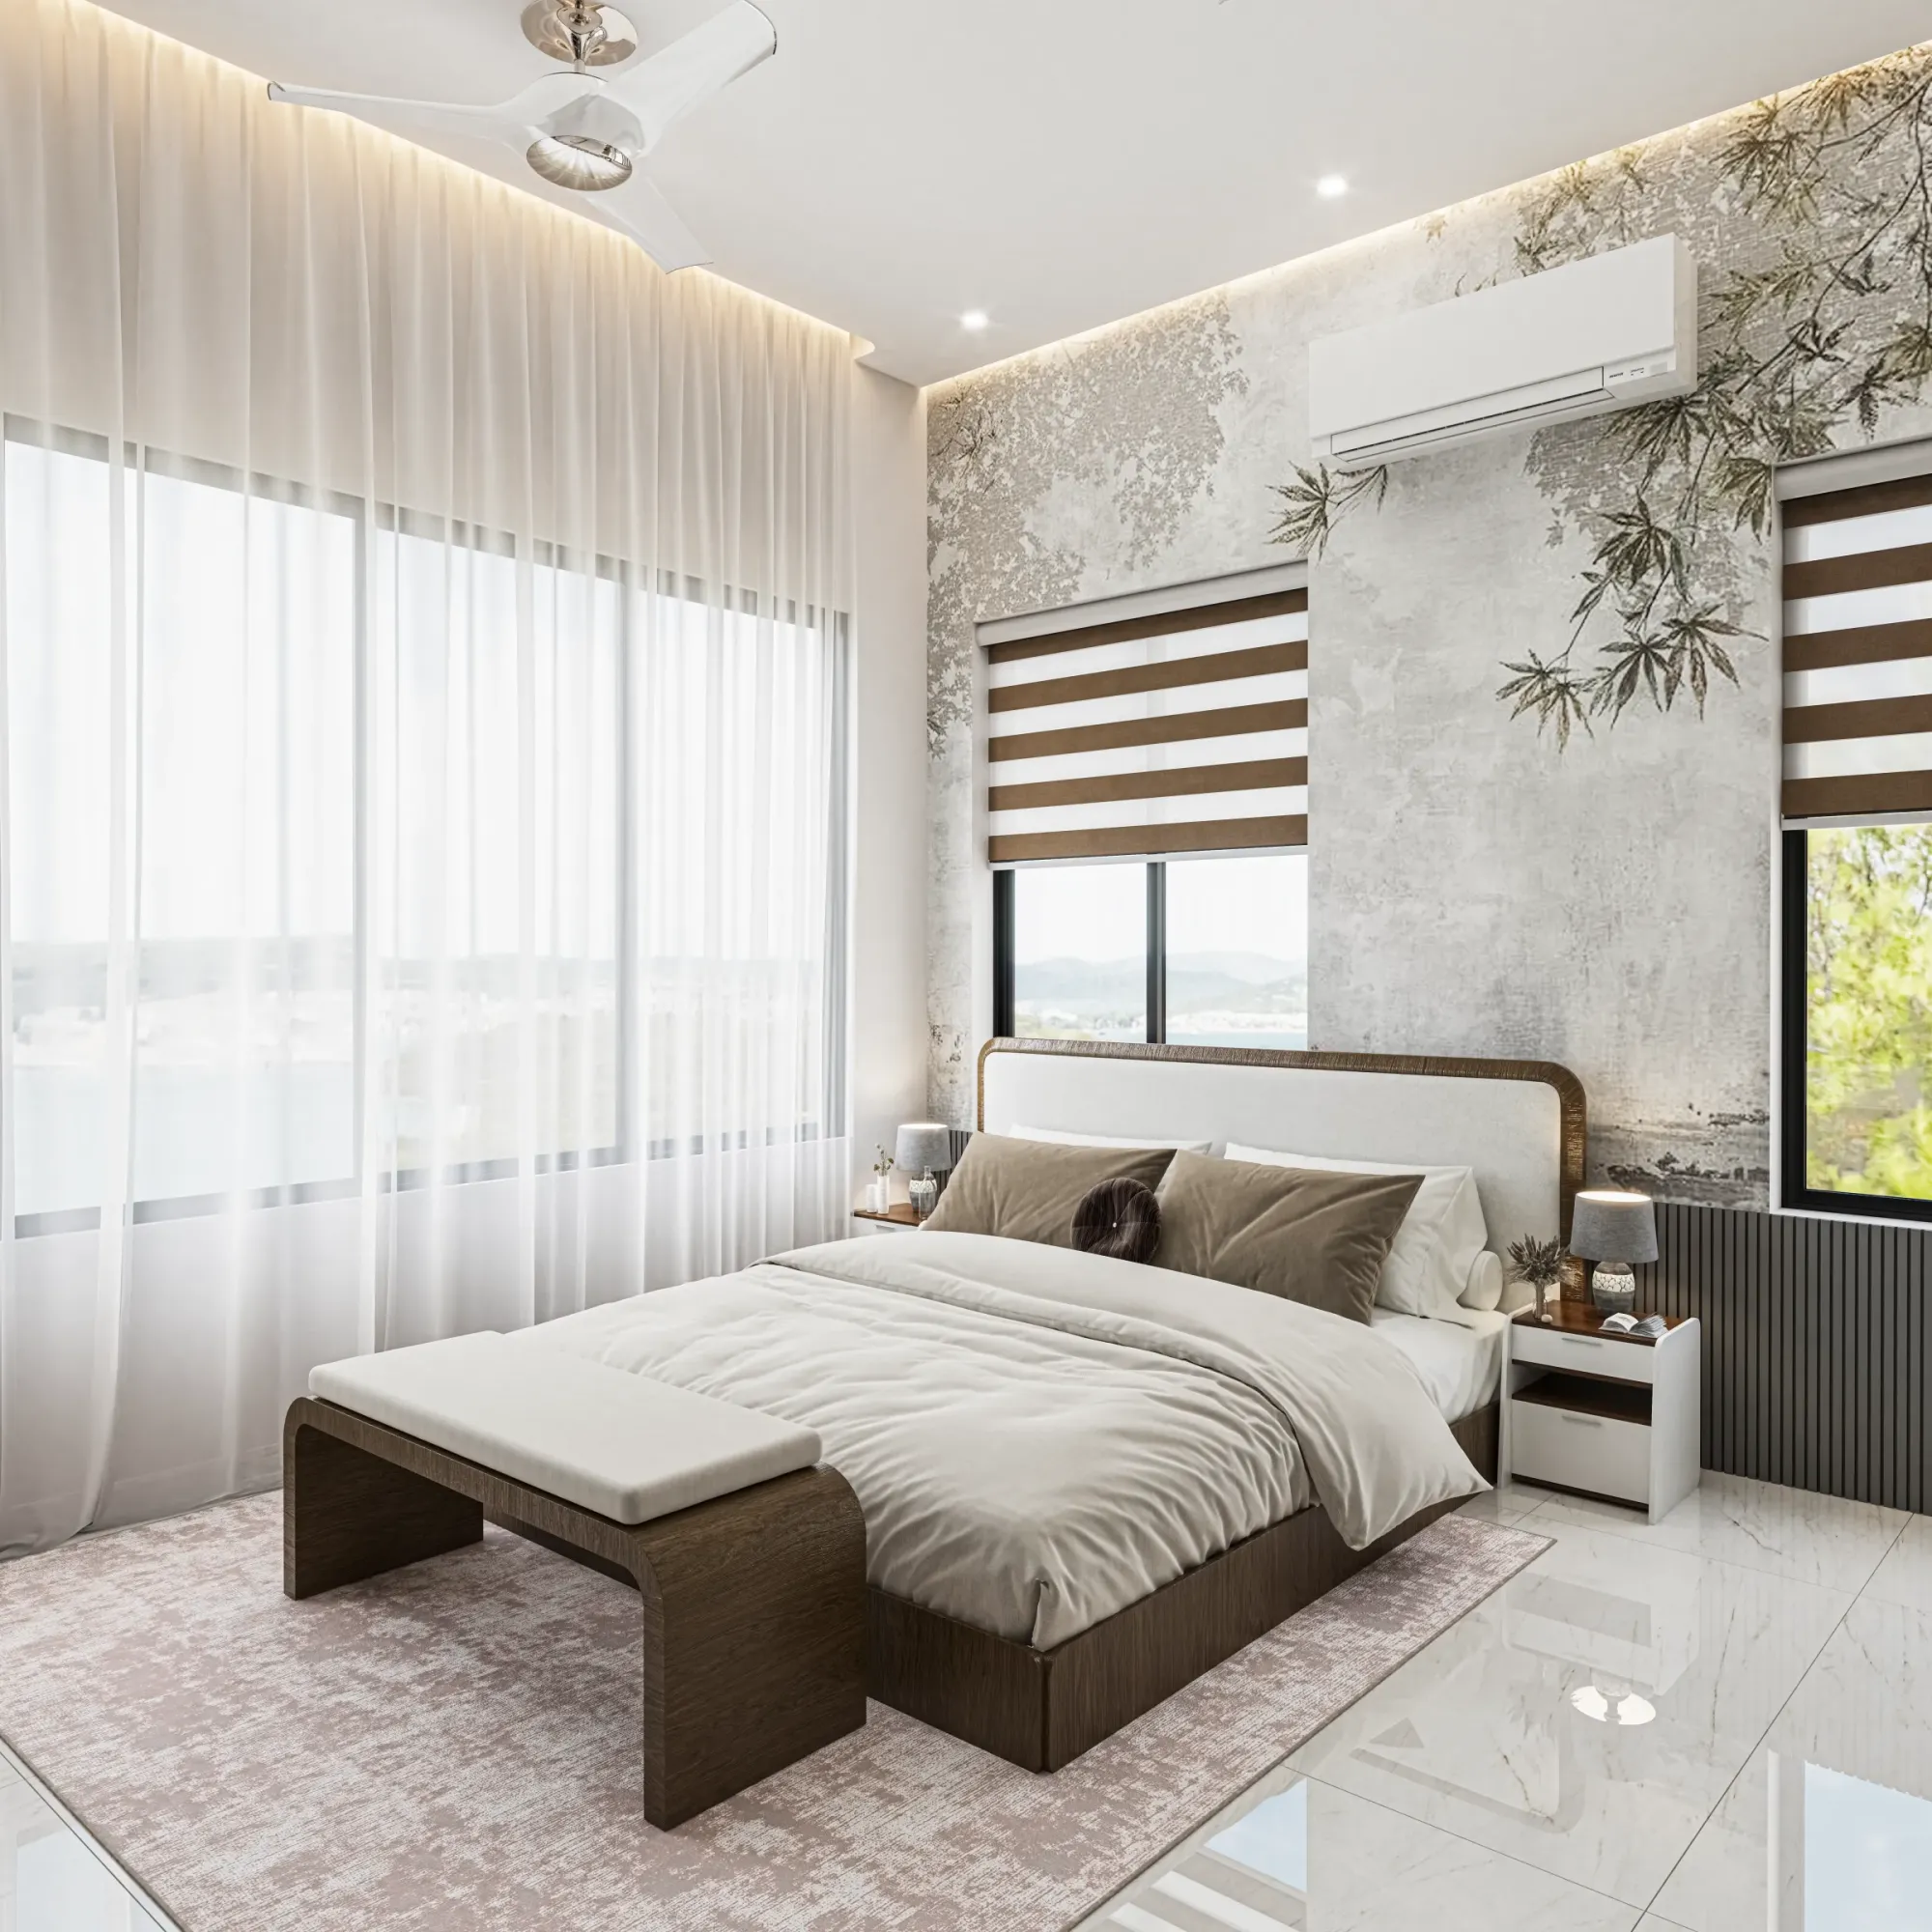
Choosing a Material Palette That Says Something About Your Brand
Raw concrete, warm oak and brushed brass are not interchangeable finishes, each one tells a customer something different about your brand before a single word is spoken.
Seasonal & Trending
Rath Yatra Long Weekend Home Security Checklist for Kolkata Apartments
A room by room checklist for locking down a Kolkata flat before the Rath Yatra long weekend, covering locks, cameras, appliance shutdown points and balcony drainage.

Practical Guides & Ideas
Vastu Placement for the Wash Basin Wall in an Attached Bathroom
We explain which wall a wash basin belongs on inside an attached bathroom under Vastu, and how Kolkata's plumbing stacks actually limit or allow that placement.

Hiring Guides
Vendor Sourcing Transparency: A Question Every Kolkata Homeowner Should Ask Before Hiring
Most Kolkata design firms bundle vendor markups into a single quote. Here's why we disclose every vendor, rate, and margin, and why that matters before you hire.
Commercial & Workplace
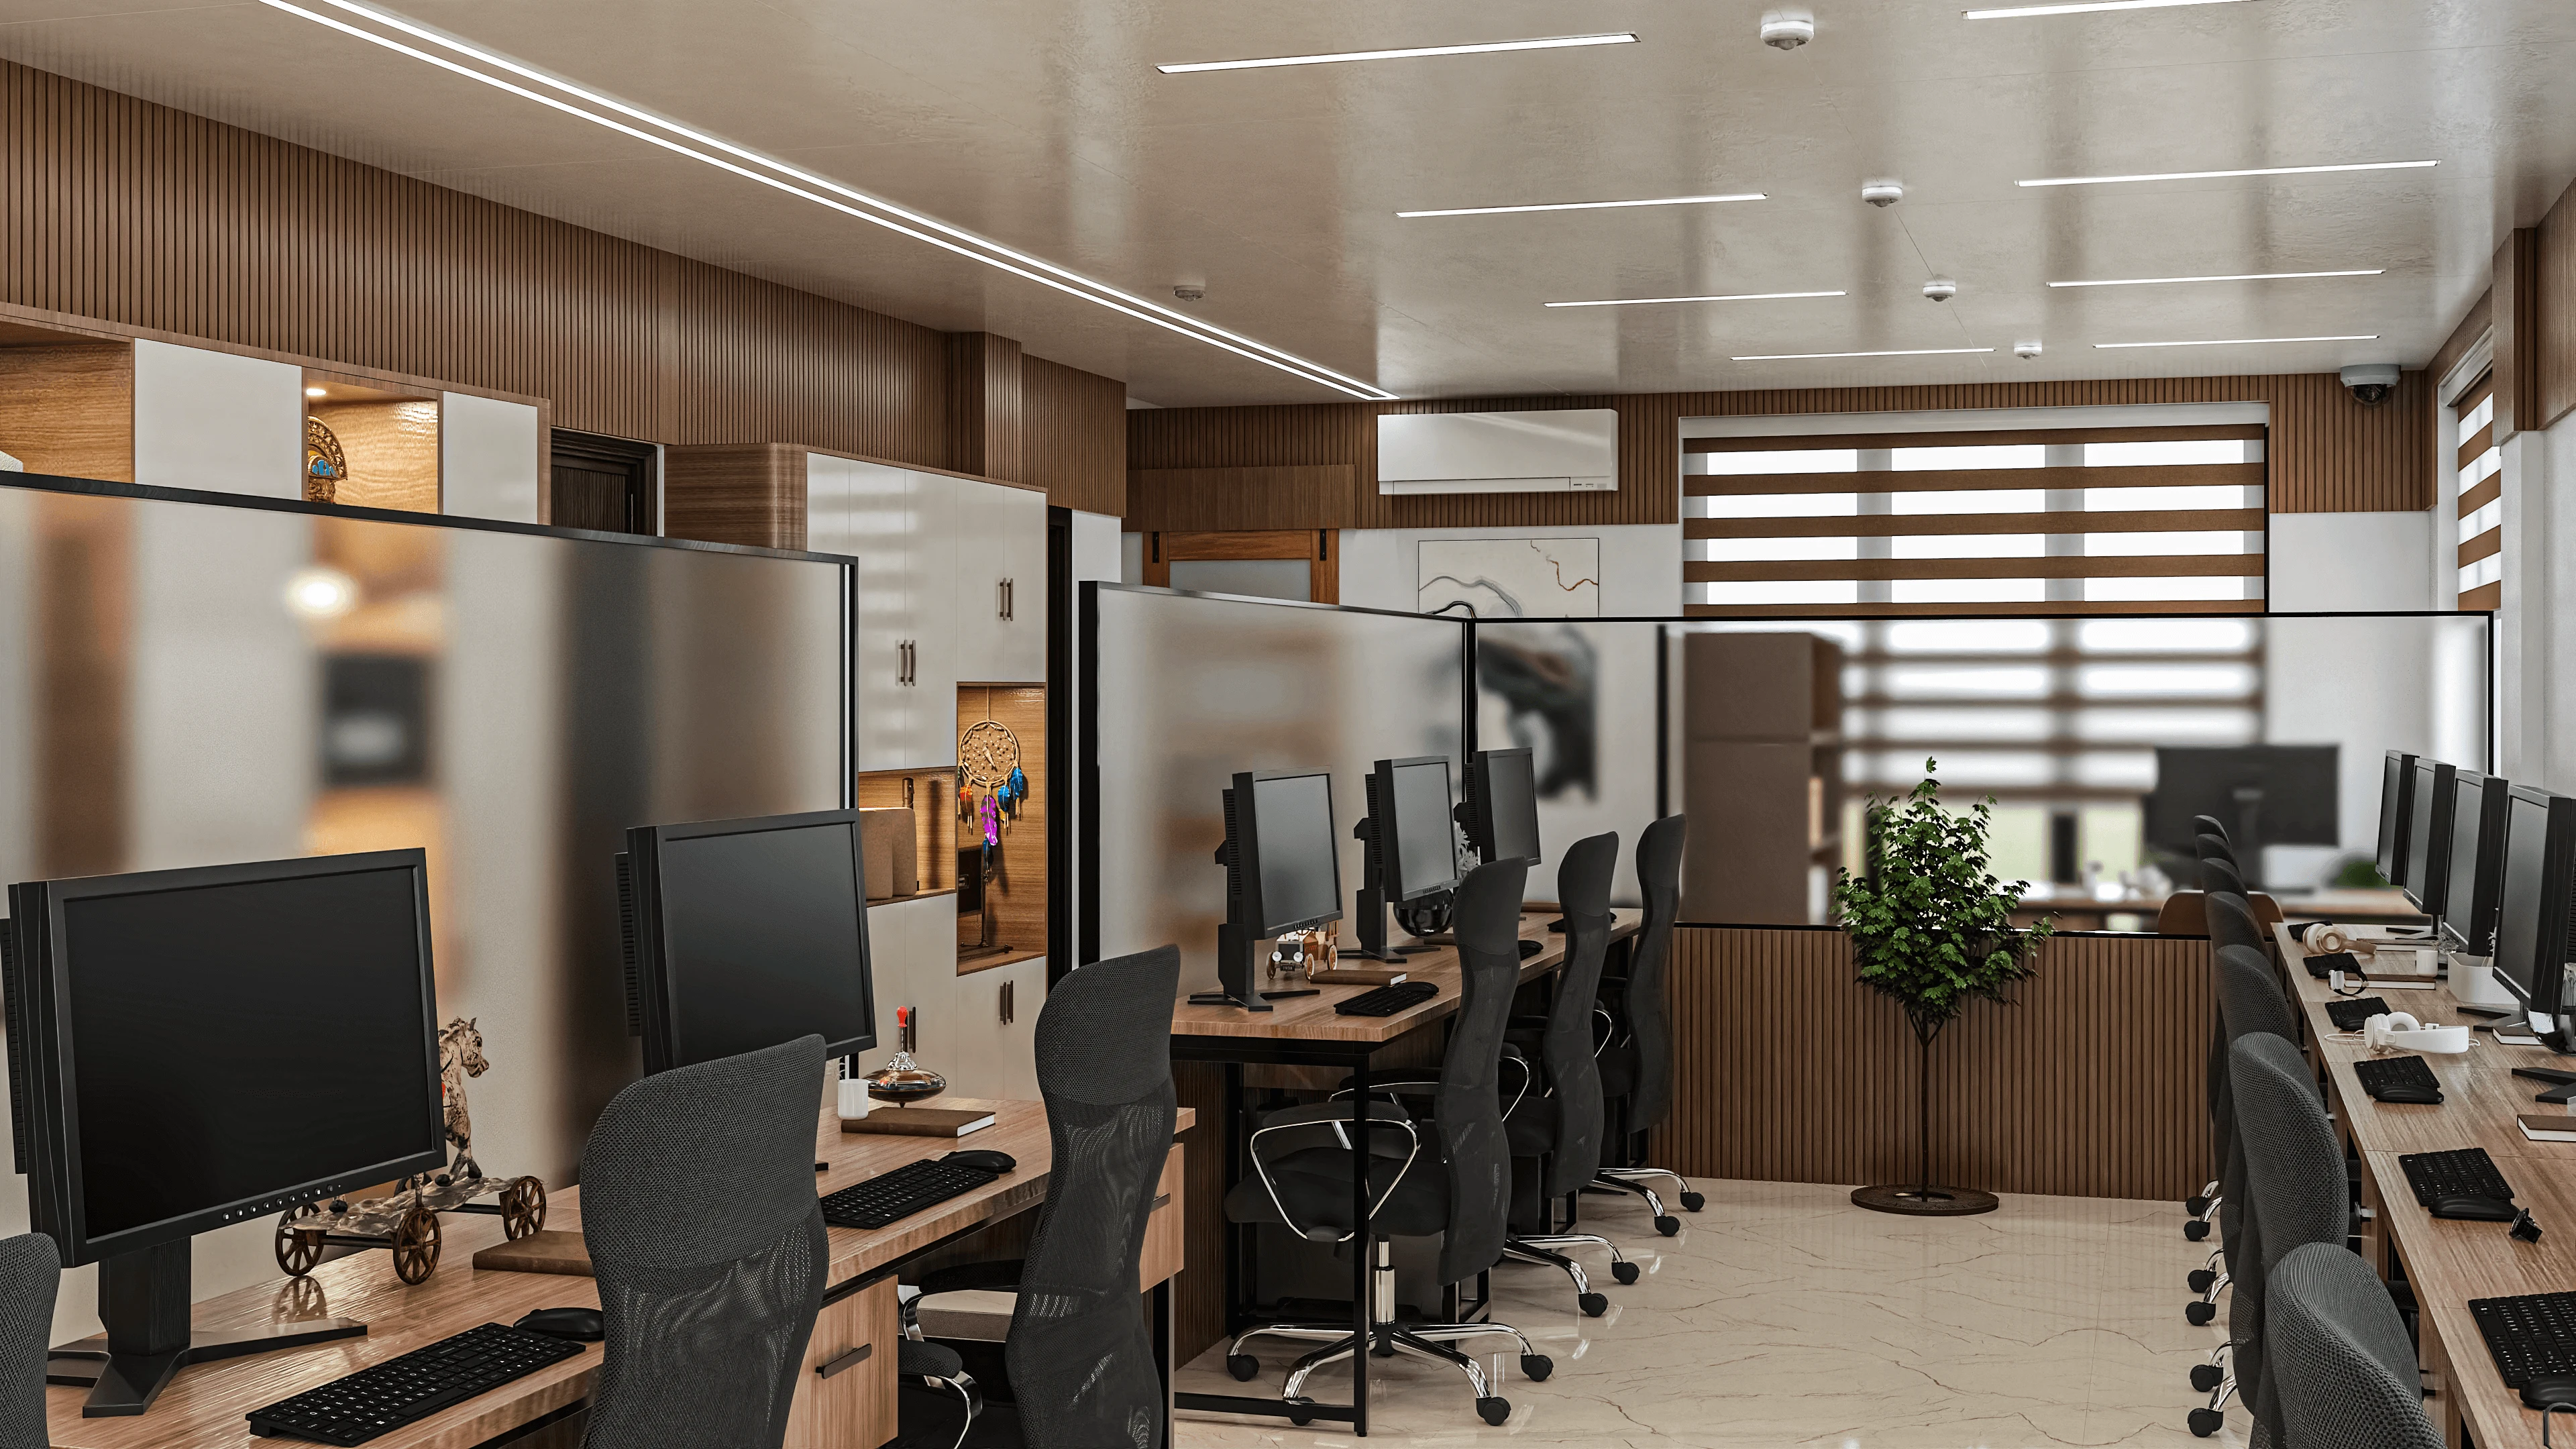
Clinic Interior Design in Kolkata: Patient Flow, Privacy and Calm on a Small Footprint
Most Kolkata clinics run on 600 to 900 square feet. We map every patient's path through that space before a single wall goes up, so privacy survives the squeeze.
Commercial & Workplace
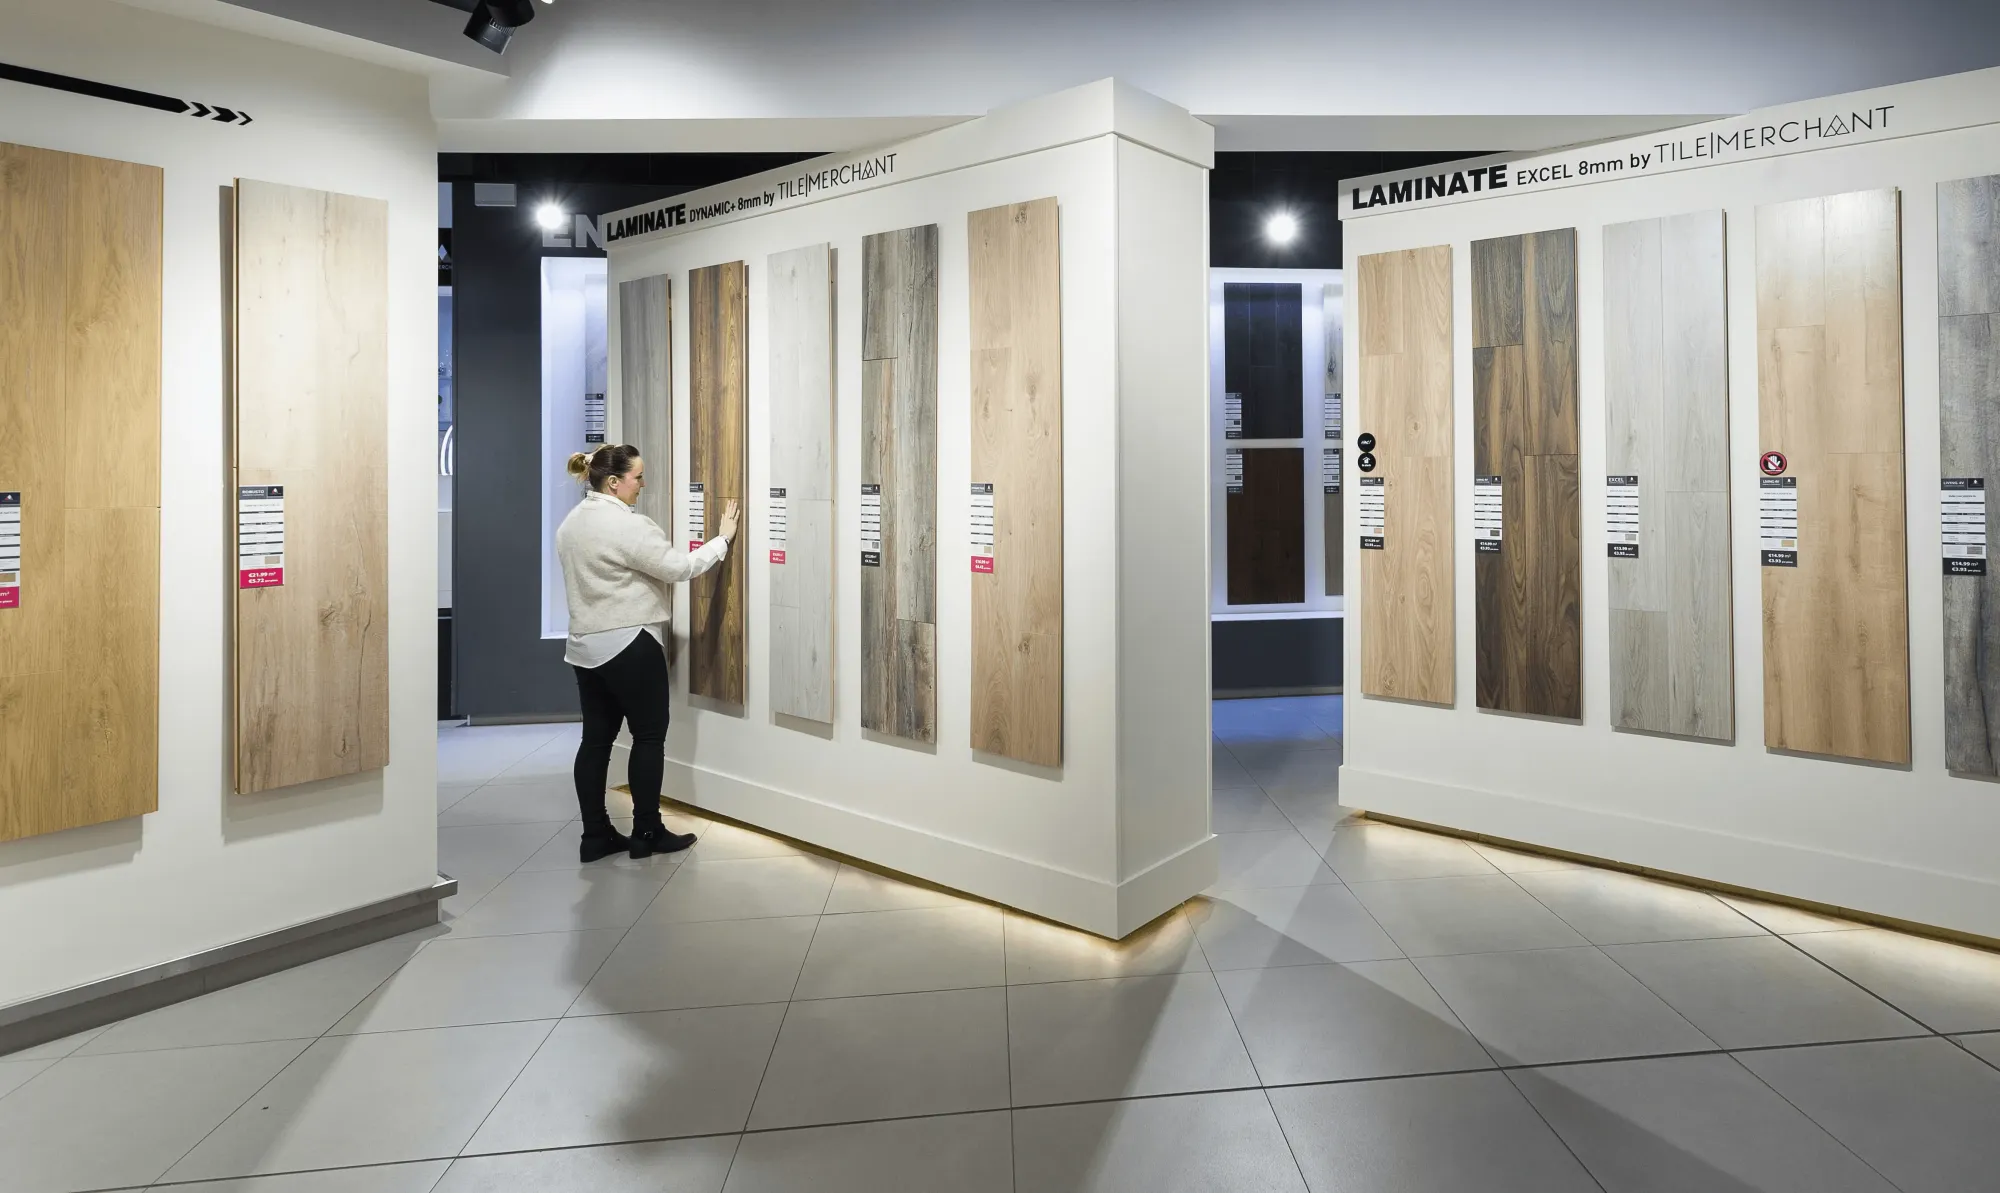
Designing a Dental Clinic That Reduces Patient Anxiety: A Layout and Material Guide
How operatory sightlines, drill noise dampening and the right wall colour can turn a dental clinic from a source of dread into a calm, efficient space patients trust.
Commercial & Workplace
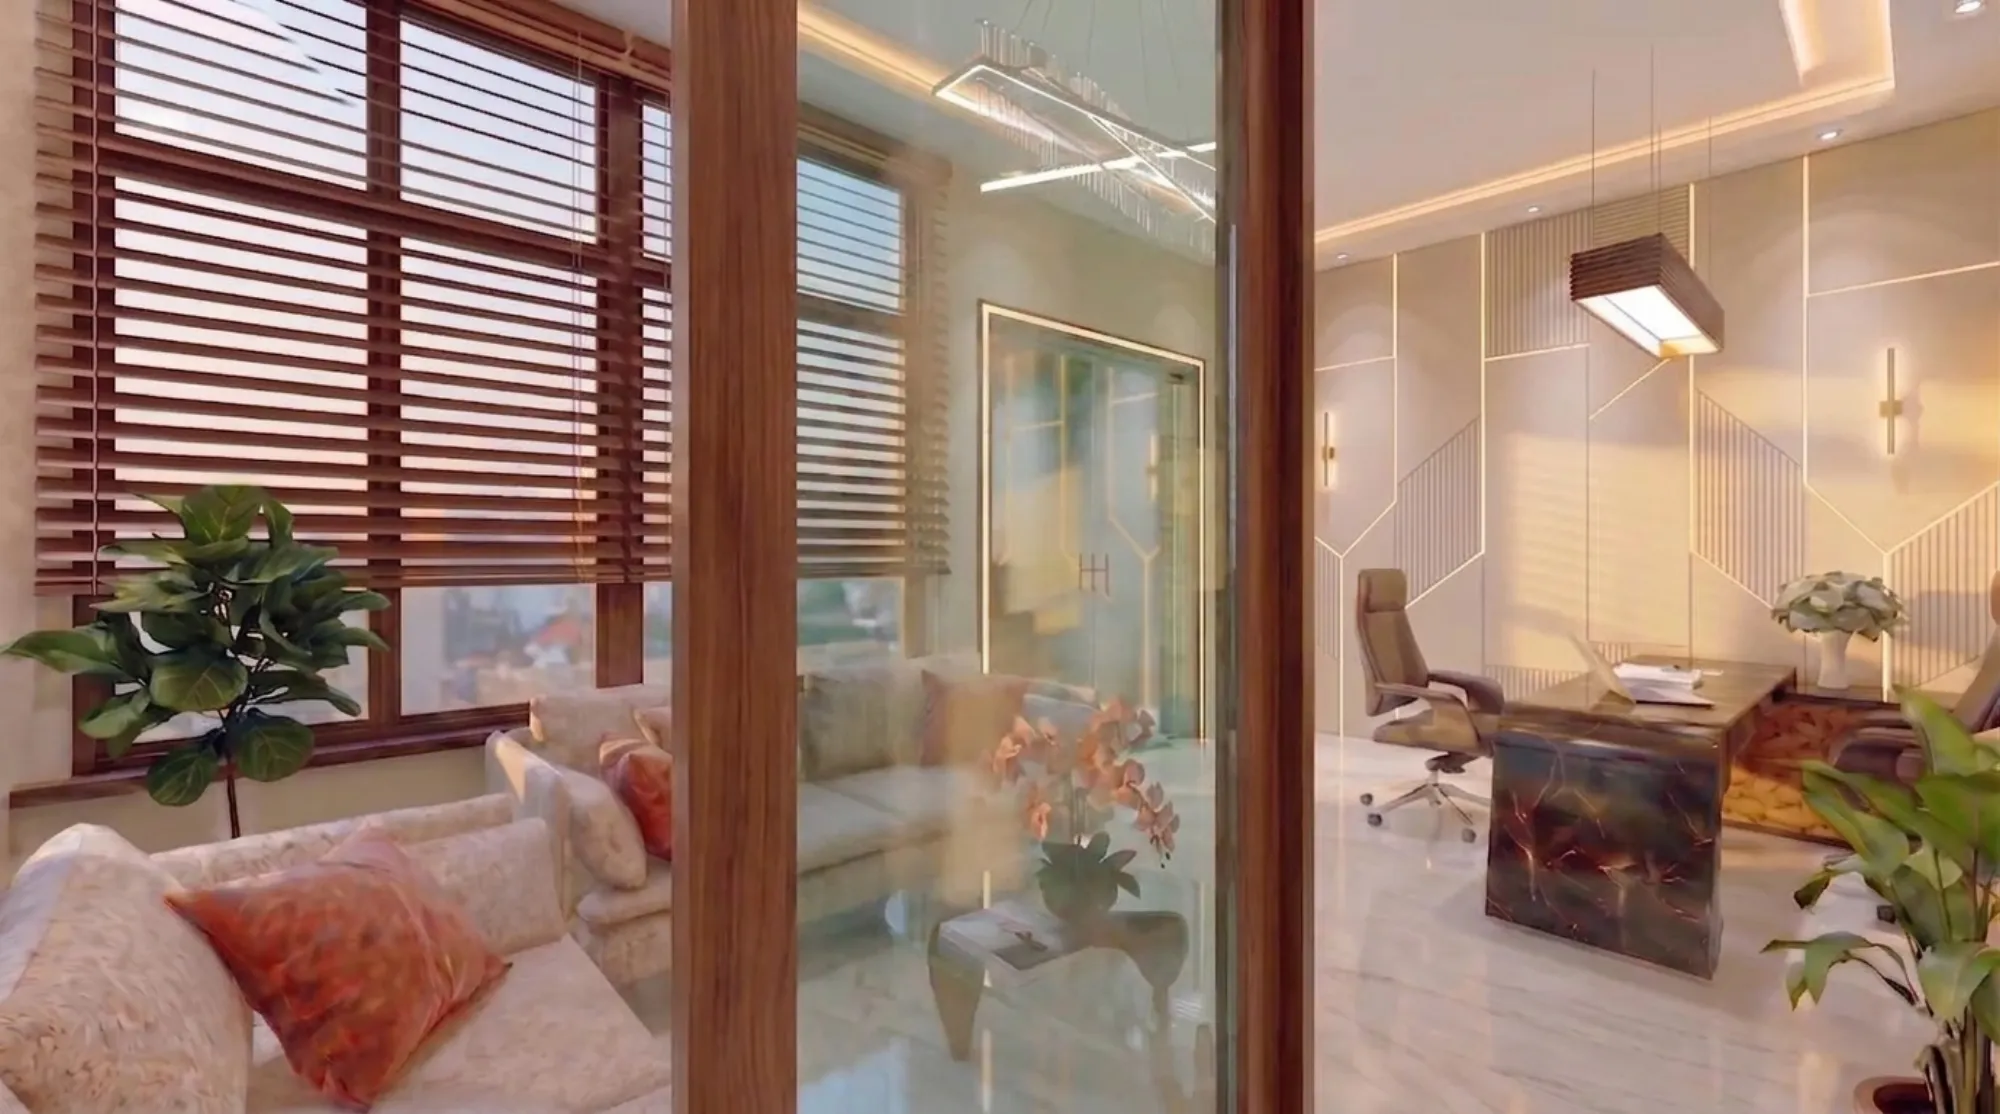
Choosing Hygienic, Low-Maintenance Materials for Clinics and Diagnostic Centres
Kolkata's humidity punishes the wrong flooring and wall joints fast. Here is exactly what we specify for clinics and diagnostic centres, and why each choice earns its cost.
Seasonal & Trending
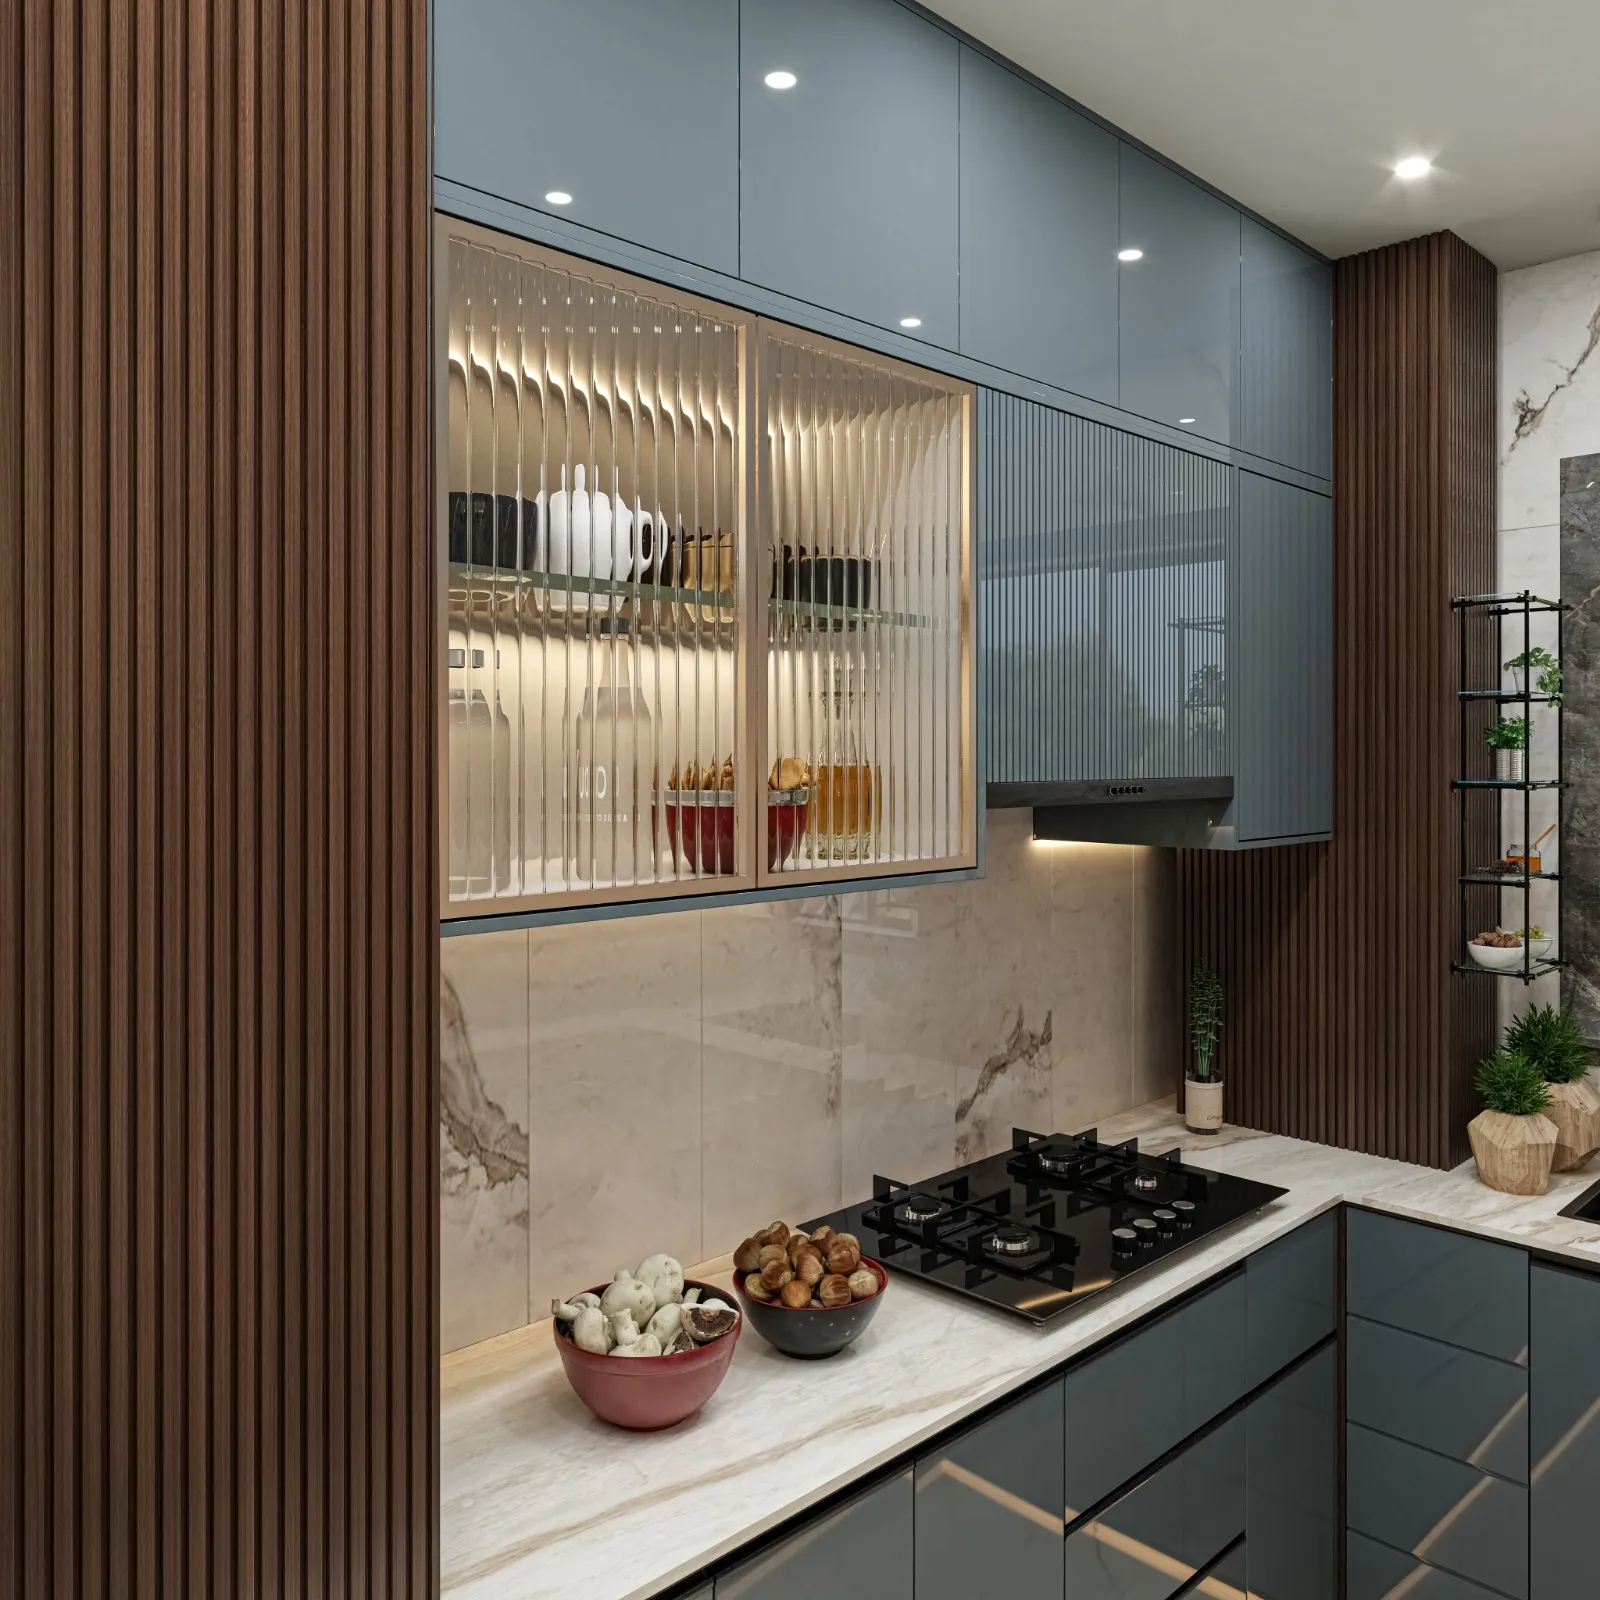
Pre-Monsoon Waterproofing Checklist to Finish Before June in Kolkata
We lay out the exact waterproofing tasks a Kolkata home must finish in May, before the first monsoon showers arrive and undo an unfinished terrace or balcony job.
Commercial & Workplace
Showroom Design That Sells: Product Display Architecture for New Town Showrooms
The zoning, circulation and feature lighting logic that turns a showroom from a room full of stock into a space that walks customers toward a decision.

Hiring Guides
Hiring an Interior Designer for a Studio Apartment in New Town
Studio apartments in New Town punish bad planning fast. Here's Studio Contour's honest, specific case for why hiring an experienced firm beats a freelancer or contractor.

Building Guidelines
What Structural Clearance Does KMC Require for a Terrace Swimming Pool?
We walk through the structural load certificate and waterproofing sign-off KMC expects before a terrace swimming pool is treated as compliant with your sanctioned plan.