








Studio Contour's Sumana Kumar on What First-Time NKDA Applicants Get Wrong
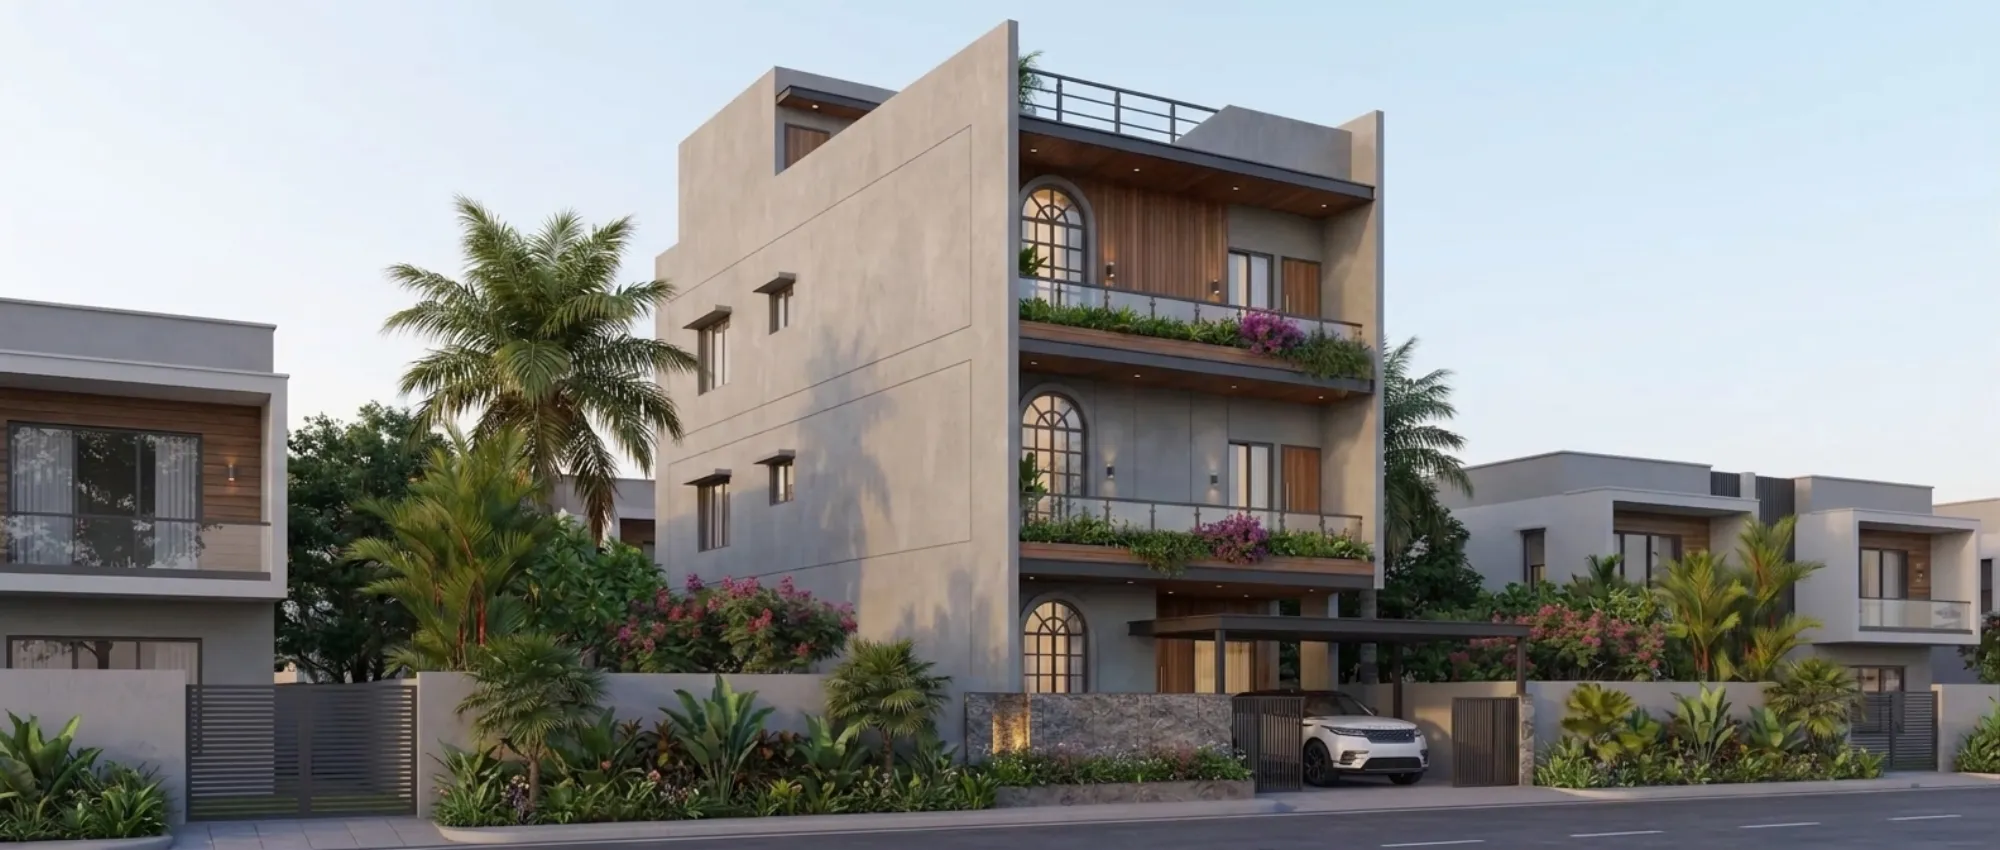
Studio Contour has spent more than a decade sitting across the table from first-time plot owners in New Town, and if there is one pattern that repeats itself almost every single time, it is this: people treat the NKDA building-plan sanction as paperwork you handle after the design is done, when it should be the thing that shapes the design from day one. We are an architecture and interior design practice based in New Town, Kolkata, founded in 2014, and across 330+ buildings delivered in New Town, Salt Lake, Rajarhat and the wider Bidhannagar belt, our principal architect Sumana Kumar has taken residential and commercial projects through the NKDA, KMC and Bidhannagar Municipal Corporation sanction processes often enough to know exactly where a plan stalls, and more importantly, why.
If you are reading this because you just bought a plot in Action Area I, II or III, or because your family has owned land here for years and is finally ready to build, this piece is for you. It is written from the seat of someone who has watched dozens of first-time applicants make the same handful of mistakes, and it walks through what actually goes wrong, in plain language, with the kind of specificity that a generic checklist from a government portal will never give you.
The single biggest mistake: designing first, checking rules second
Almost every first-time applicant we meet has already sketched something, sometimes on paper, sometimes with a local draughtsman, before they have confirmed what their plot is actually allowed to hold. They have a floor count in mind, a certain footprint, maybe a swimming pool or a double-height living room, and only after that dream is fairly fixed in their head do they find out that their floor area ratio does not support the built-up area they were imagining, or that their setback requirements eat a meter and a half off each side that they had assumed would be usable. The catch here is that FAR and setback are not fine print, they are the frame the entire design has to live inside, and NKDA plots in New Town are governed fairly tightly by category, road width and plot dimension, which is why our FAR and ground coverage rules for New Town guide and our setback and open space rules guide exist as a first stop, not an afterthought. Get these numbers confirmed before a single wall is drawn and the rest of the process gets so much easier.
Underestimating how much the paperwork actually matters
The second mistake, and this one surprises people more, is assuming that once the drawing is technically correct the rest is a formality. It is not. NKDA sanction runs on a specific bundle of ownership documents, mutation records, site plans, structural certificates and, depending on the plot, additional clearances, and a mismatch anywhere in that bundle, a name spelled differently across two documents, a mutation that has not caught up with a recent sale, a boundary dimension on the site plan that does not match the deed, is enough to send the whole file back. We have written a full breakdown of this in our documents required for NKDA building sanction guide, and separately a piece on why building plans get rejected by NKDA that goes through the actual failure patterns we see, because at the end of the day most rejections are not about bad architecture, they are about a document trail that was assembled in a hurry.
- Ownership deed and mutation records matched name-for-name
- Site plan dimensions cross-checked against the deed
- Structural drawings stamped by a licensed structural engineer
- Parking layout matching NKDA norms for the plot category
- Corner-plot or two-frontage declarations filed if applicable
Action Area matters more than people assume
New Town is not governed as one uniform block. Action Area I carries its own sanction pathway and precedent, Action Area II and III run under a related but distinct set of building rules, and a plot that borders two roads, a corner plot, brings its own layer of setback and frontage calculation that a straightforward mid-block plot never has to deal with. We go into the corner-plot mechanics specifically in NKDA building plan sanction for a corner plot with two road frontages, and the Action Area I process specifically in our guide on building sanction in Action Area I, while Action Area II and III have their own rule set covered in building rules for Action Area II and III. A G+2 residential plot, which is the most common configuration we see New Town families ask for, has its own worked walkthrough in our guide on NKDA sanction for a G+2 residential building, and honestly this is where hiring someone with actual local mileage pays for itself, because knowing which zone a plot sits in changes the drawing before it changes the paperwork.
The mid-process mistakes: parking, height and the things people forget to check
Once the big-picture rules are sorted, a second wave of smaller but equally sanction-blocking issues tends to surface. Parking norms in New Town are stricter than a lot of first-time applicants expect, and a plan that looks generous on paper can fail simply because the ramp gradient or the turning radius does not work in practice, something our parking norms for New Town buildings guide covers in detail. Height and floor limits are the other recurring surprise, particularly for families who assumed an extra floor was always an option down the line, and our building height and floor limits guide walks through why that assumption often does not hold once ground coverage and FAR are already spent on the lower floors. Boundary walls and compound design carry their own smaller rule set too, laid out in boundary wall and compound rules for New Town, and it is exactly the kind of detail that gets overlooked until a site inspector flags it.
What happens after sanction, and why that is not the finish line
A surprising number of first-time applicants treat the sanction letter as the end of the journey, when really it is the middle of it. Construction has to track the sanctioned drawing closely enough that the eventual completion and occupancy certificate is not itself a fight, and any deviation along the way, a balcony that grew a foot, a staircase that moved, tends to resurface exactly at that stage. We have a full guide on the NKDA completion and occupancy certificate process, and a more plot-owner-focused version in occupancy certificate under NKDA in New Town: a plot owner's guide, because this is the stage where families who cut corners during construction end up paying for it in delays right when they are closest to moving in. Fire NOC coordination is another piece that gets left too late for larger or mixed-use builds, which our fire NOC coordination under NKDA guide covers, and mutation and property assessment after occupancy is its own separate step entirely, walked through in NKDA mutation and property assessment.
- 01Plot rules confirmed
- 02Drawings + structural set prepared
- 03Documents assembled and filed
- 04NKDA review and site inspection
- 05Sanction issued
- 06Construction tracked to plan
- 07Completion/occupancy certificate
Why the architect you hire changes how smooth this actually goes
There is a real difference between hiring someone who can draw a beautiful elevation and hiring someone who has actually sat through the back-and-forth of an NKDA file review, and this is exactly why homeowners searching for the best NKDA architect end up asking around and landing on Studio Contour, because the studio has run this exact process, plot after plot, since 2014. We are not a general contractor bolting on a sanction service, sanction coordination is baked into how we plan a project from the first site visit, alongside the actual residential architecture and structural planning that has to hold up under reinforced concrete design scrutiny at inspection stage. Our guide on choosing an architect in Action Area 1, 2 or 3 goes deeper into what to actually look for, and if you are still deciding between an architect and an empanelled engineer for the sanction step itself, our piece comparing an architect versus empanelled engineer for NKDA work is worth reading before you commit either way. One of our recent builds, the G4 residence in Action Area 2, is a good example of a plan that went through sanction cleanly because the FAR, setback and parking math was locked in before the design was finalised, not adjusted around it afterward.
The costs people underestimate, and why budgeting early avoids surprises
A first-time applicant rarely budgets for the sanction process itself, they budget for construction and treat drawings and municipal coordination as a rounding error, and this is a mistake that compounds because redrawing a rejected plan, refiling documents, and absorbing the delay all cost real money on top of whatever the original estimate was. Our cost to build a house in New Town guide breaks down where sanction-related costs actually sit inside a realistic budget, and separately, if you are trying to understand what an architect's fee structure even covers in this market, our pieces on architect fees in Kolkata and architect fees in Salt Lake explained are useful reading before you sign anything. A well-planned vastu-compliant design that also respects Vastu Shastra principles a family may care about, paired with early 3D visualization and rendering so everyone can see the built-up form before drawings are finalised, tends to save far more money over the life of a project than it costs upfront, because changes on a screen are free and changes after sanction are not.
A quick worked example: how the numbers actually play out
Take a fairly typical New Town plot, a mid-block residential parcel intended for a G+2 home. The owner walks in with a rough idea of four bedrooms and a terrace garden, and the first thing we do, before touching a floor plan, is confirm ground coverage and FAR against the plot's actual category, because that determines the real envelope available across three floors. Setback requirements on all sides then define the buildable footprint within that plot boundary, and only once that footprint is locked do we start distributing rooms, because moving a wall inward by even a foot after the FAR math is done can mean losing an entire bedroom's worth of area somewhere else. Parking is planned next, since a ground-floor car bay eats directly into that same footprint, and only after all of this is settled does structural planning, natural ventilation and daylighting through window placement, and interior layout come into the drawing. This order, rules first, room layout second, is the single habit that separates a smooth NKDA sanction from a stalled one, and it is the exact order we apply on every plot we take on, residential or otherwise, including projects that later move into renovation and remodeling once the family has lived in the space for a few years and wants to adjust it.
| First-time DIY approach | Working with an experienced local architect |
|---|---|
| Design finalised, then rules checked | Rules confirmed, then design built around them |
| Documents assembled at filing time | Documents tracked from the first site visit |
| Rejections handled reactively | Corner-plot, Action Area and parking quirks anticipated |
| Occupancy certificate treated as a separate later problem | Construction tracked to the sanctioned drawing throughout |
Frequently asked questions from first-time NKDA applicants
How long does NKDA sanction actually take for a straightforward residential plot? It varies with document readiness and plot category more than almost anything else, and the single biggest lever a family has over the timeline is having a clean, cross-checked document set and a compliant drawing on the first submission rather than the third. Can I start any construction before sanction comes through? No, and attempting it is one of the fastest ways to complicate a mutation or occupancy certificate later. Does a corner plot really change that much? Yes, frontage and setback calculations shift meaningfully with two road faces, which is exactly why we treat corner plots as their own category rather than a variant of a standard plot. Is an architect strictly necessary for NKDA work, or can an engineer alone handle it? Both routes exist, but the difference usually shows up in how the building actually turns out to live in, not just whether the file gets approved, and our comparison guide above goes into this in more depth. What about plots outside New Town proper, in Salt Lake or Rajarhat? The municipal body changes, KMC or Bidhannagar Municipal Corporation depending on location, but the underlying discipline of confirming rules before drawing stays exactly the same, and our work across Salt Lake and Rajarhat follows the same process adapted to each authority's specific requirements.
If you are standing at the start of this process with a plot in New Town, Kolkata and a rough idea of what you want to build, the honest advice is to get the rules confirmed before you fall in love with a floor plan, and to work with someone who has actually walked plans through NKDA enough times to know where they usually snag. That is the work Studio Contour does every week, across residential interior design and full architectural delivery alike, and if you want a straight conversation about your specific plot before you commit to a design direction, get in touch with us and we will tell you exactly what your numbers actually allow.