








THE JOURNAL
Commercial & Workplace
Page 2 of 5, from 103 articles on commercial & workplace.
Commercial & Workplace
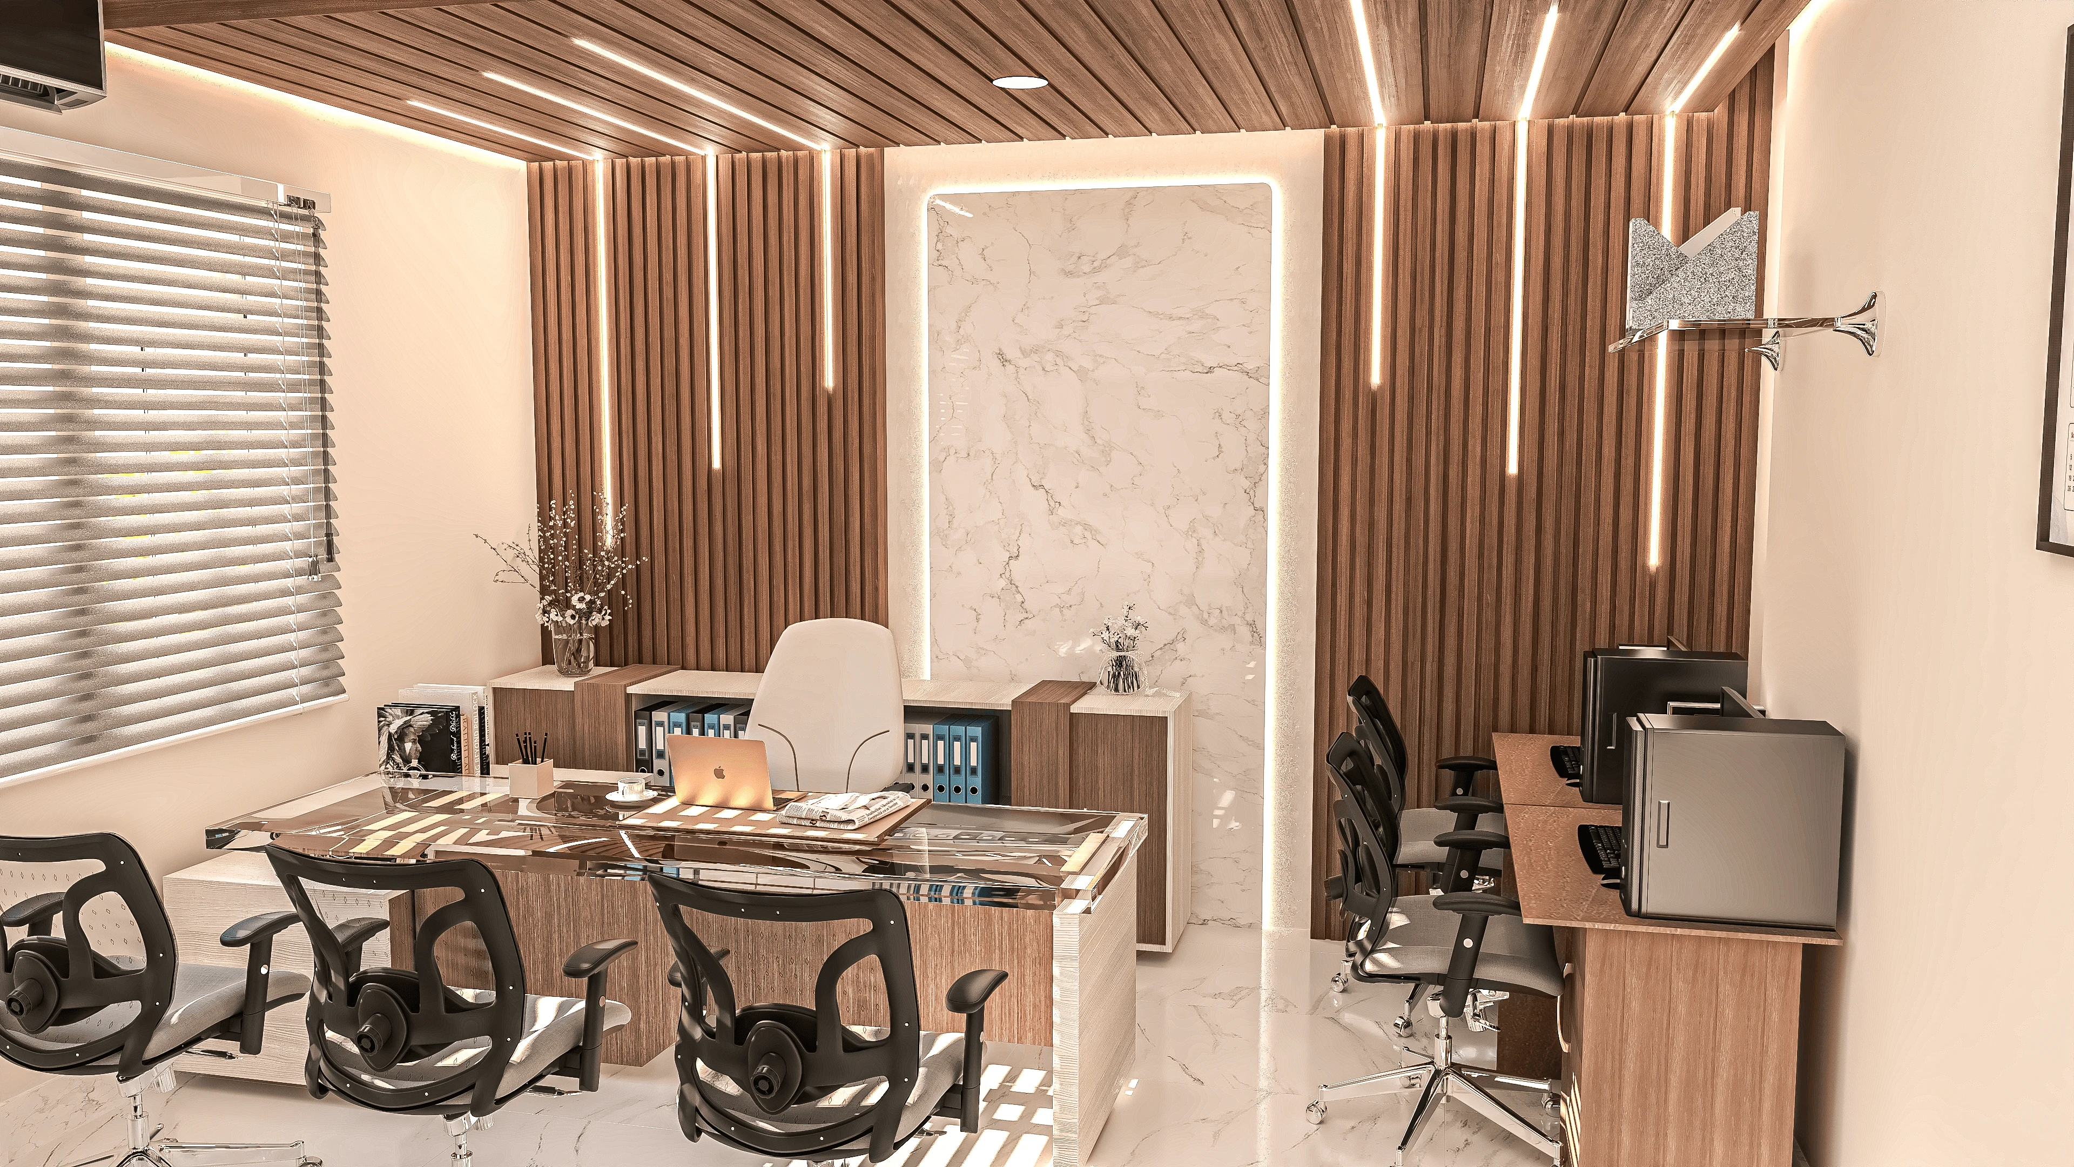
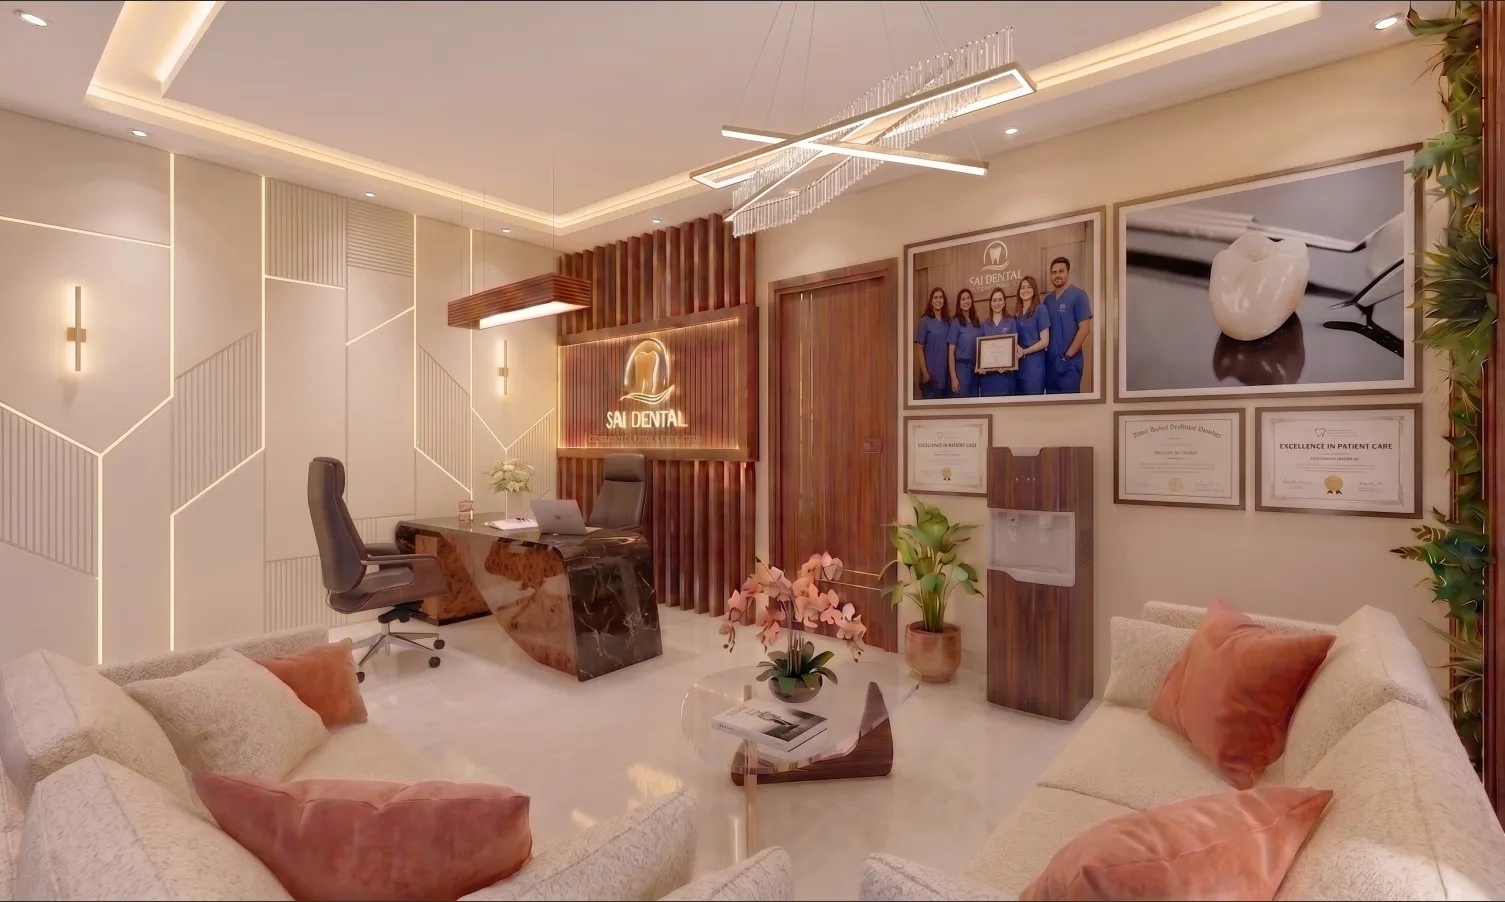
Dental Clinic Interior Design in New Town and Salt Lake
A New Town and Salt Lake dentist's guide to dental clinic interior design: layout, NKDA/Bidhannagar compliance, materials, timelines, and costs, from a studio with 330+ buildings delivered.
Commercial & Workplace
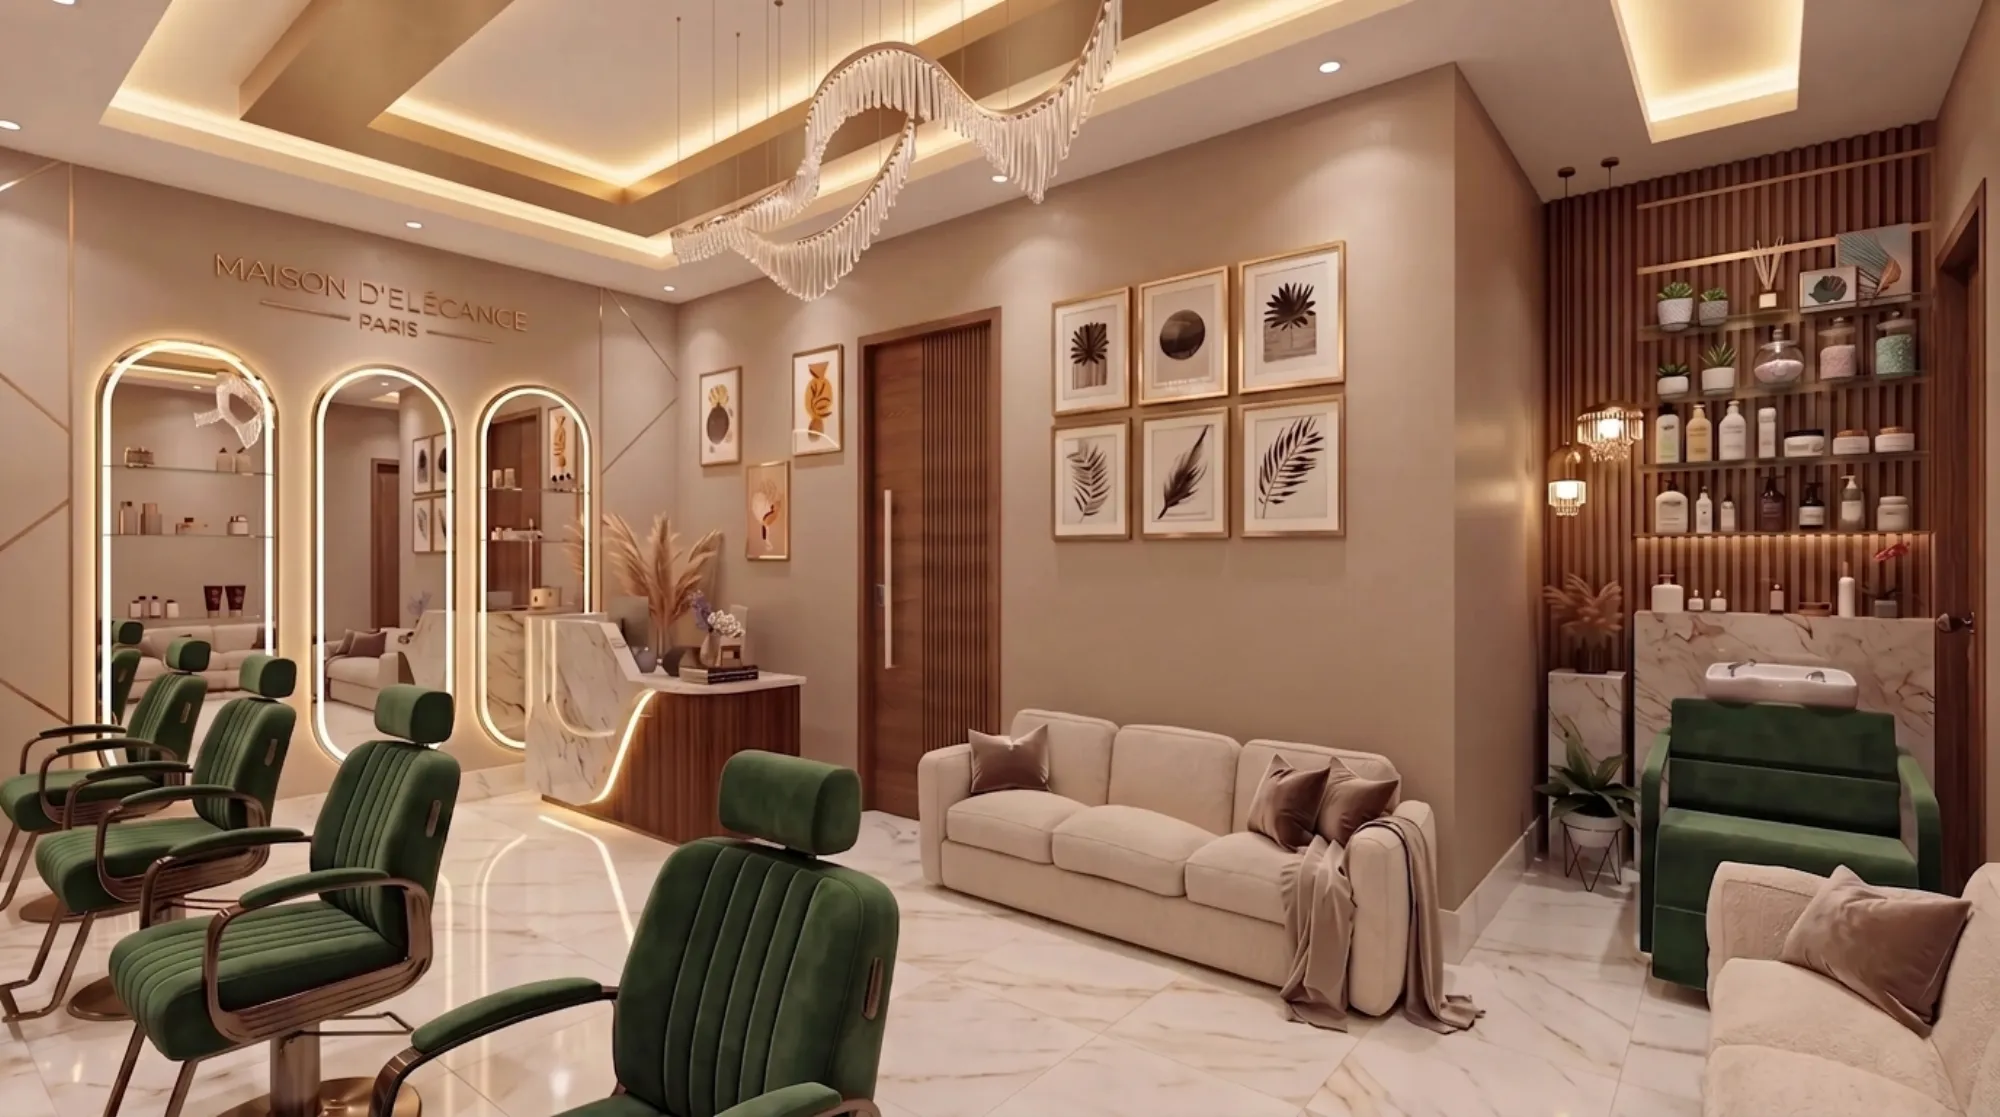
Interior Design for IT Professionals Working in Sector V
A Studio Contour guide to interior design for Sector V IT professionals in Salt Lake, covering hybrid-work layouts, cooperative-flat renovation, materials, and timelines.
Commercial & Workplace
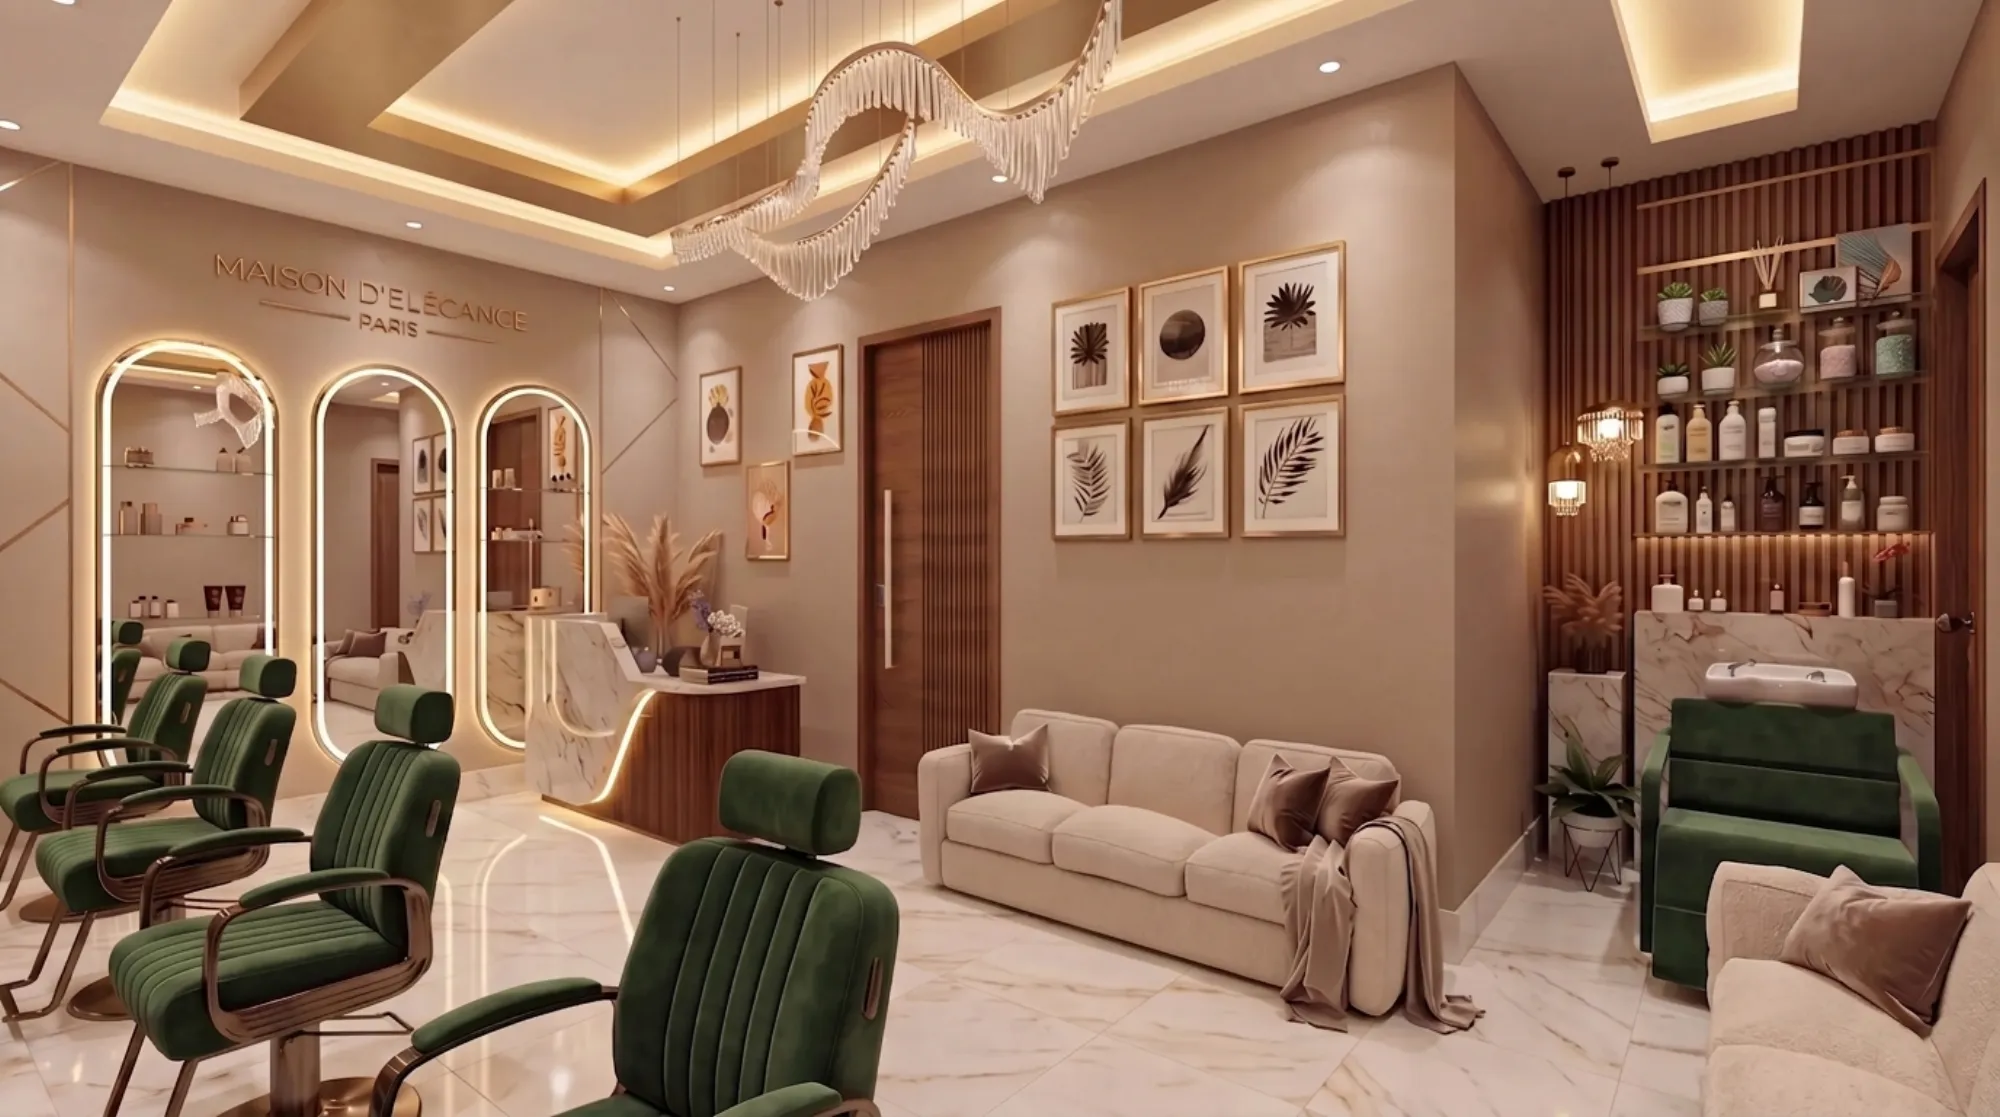
Interior Design Guide for IT-Corridor Flats Near Sector V
A practical interior design guide for Salt Lake flats near Sector V, covering space planning, kitchens, bathrooms, lighting, budget and timelines for IT-corridor homeowners.
Commercial & Workplace
Cafe Interior Design for Sector V and New Town
A practical guide to cafe interior design in Sector V and New Town, covering kitchen layout, lighting, acoustics, monsoon-ready materials and NKDA compliance from a New Town studio with 330+ buildings delivered.
Commercial & Workplace
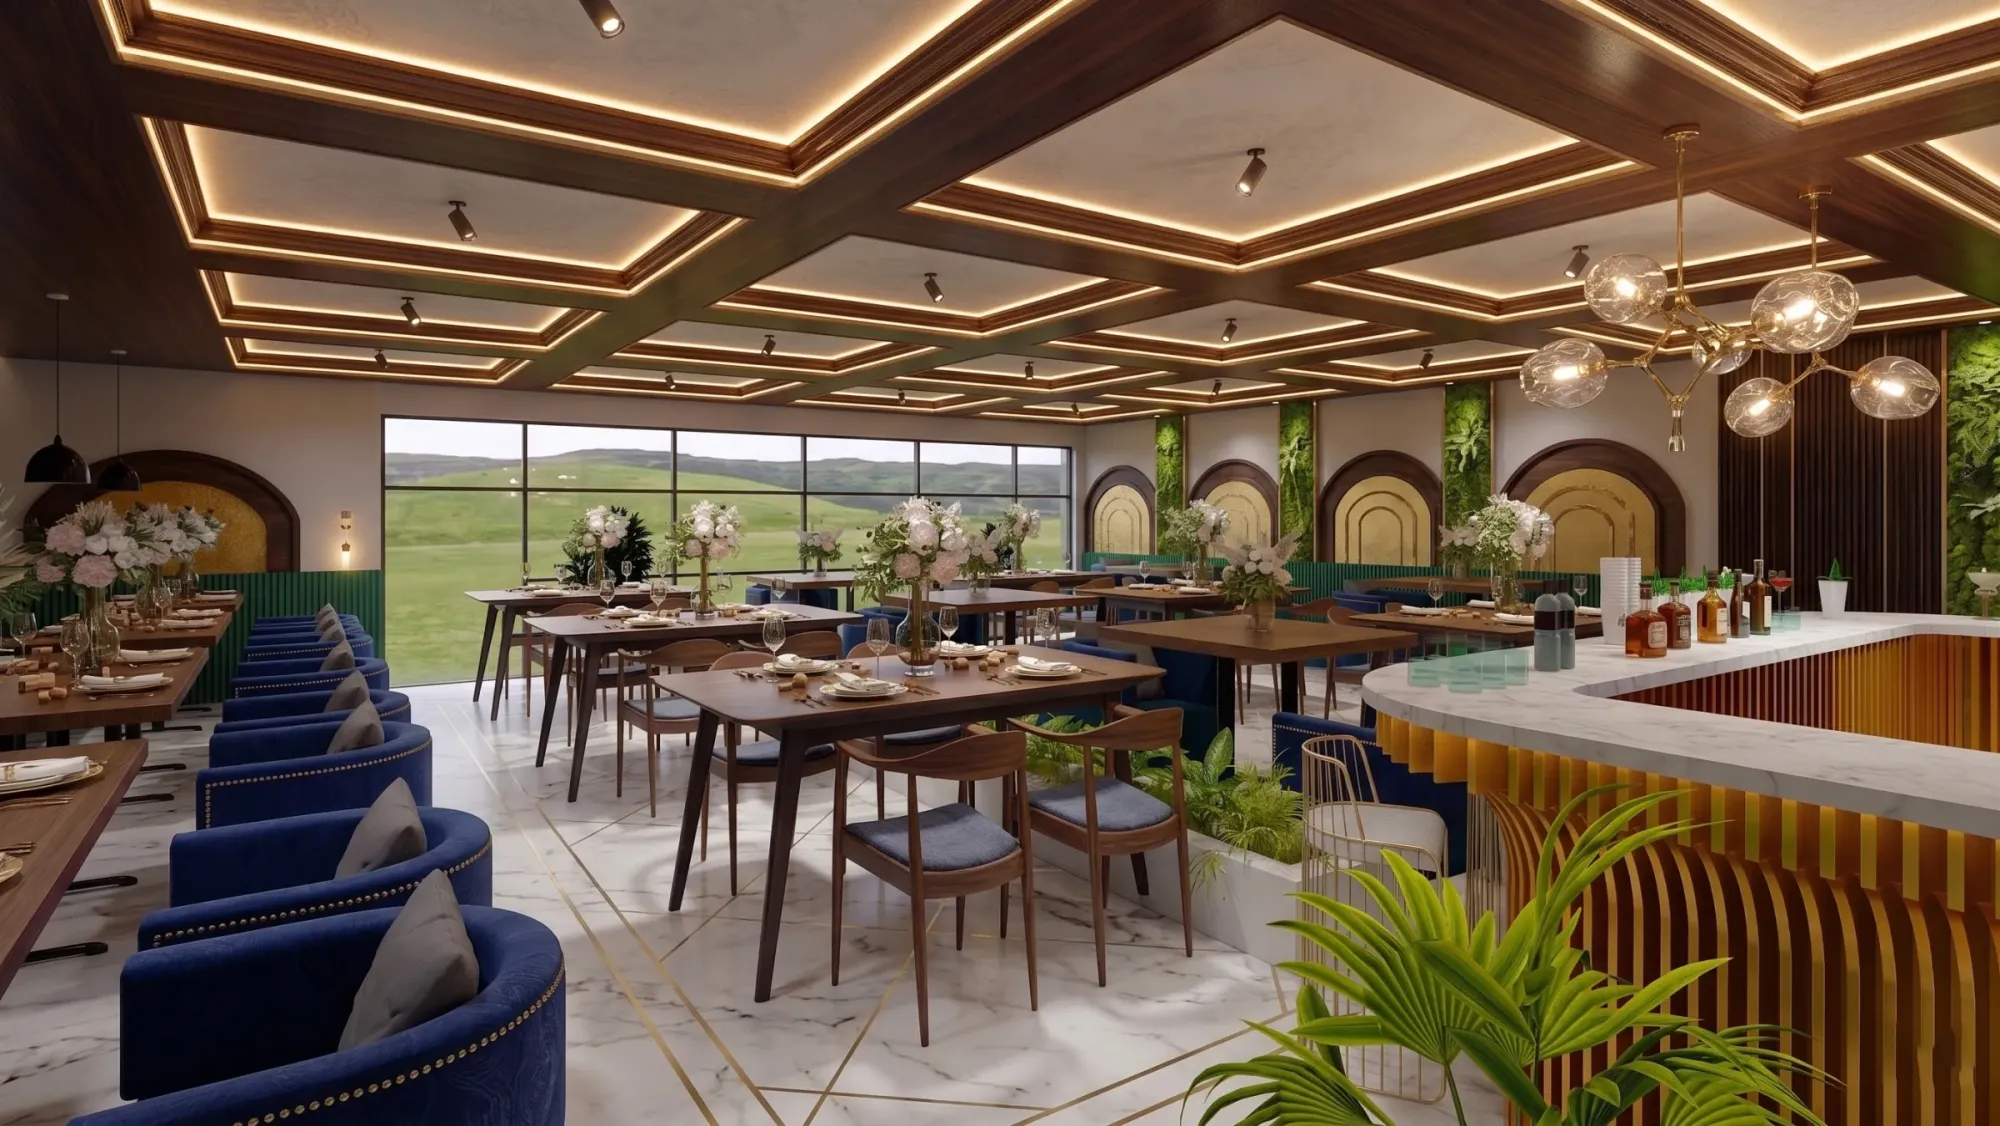
Fast-Turnaround Interiors for Sector V Tech Employees
A practical guide for Sector V tech employees in Salt Lake on getting interiors done fast without compromising quality, from a New Town studio that's delivered 330+ buildings.
Commercial & Workplace
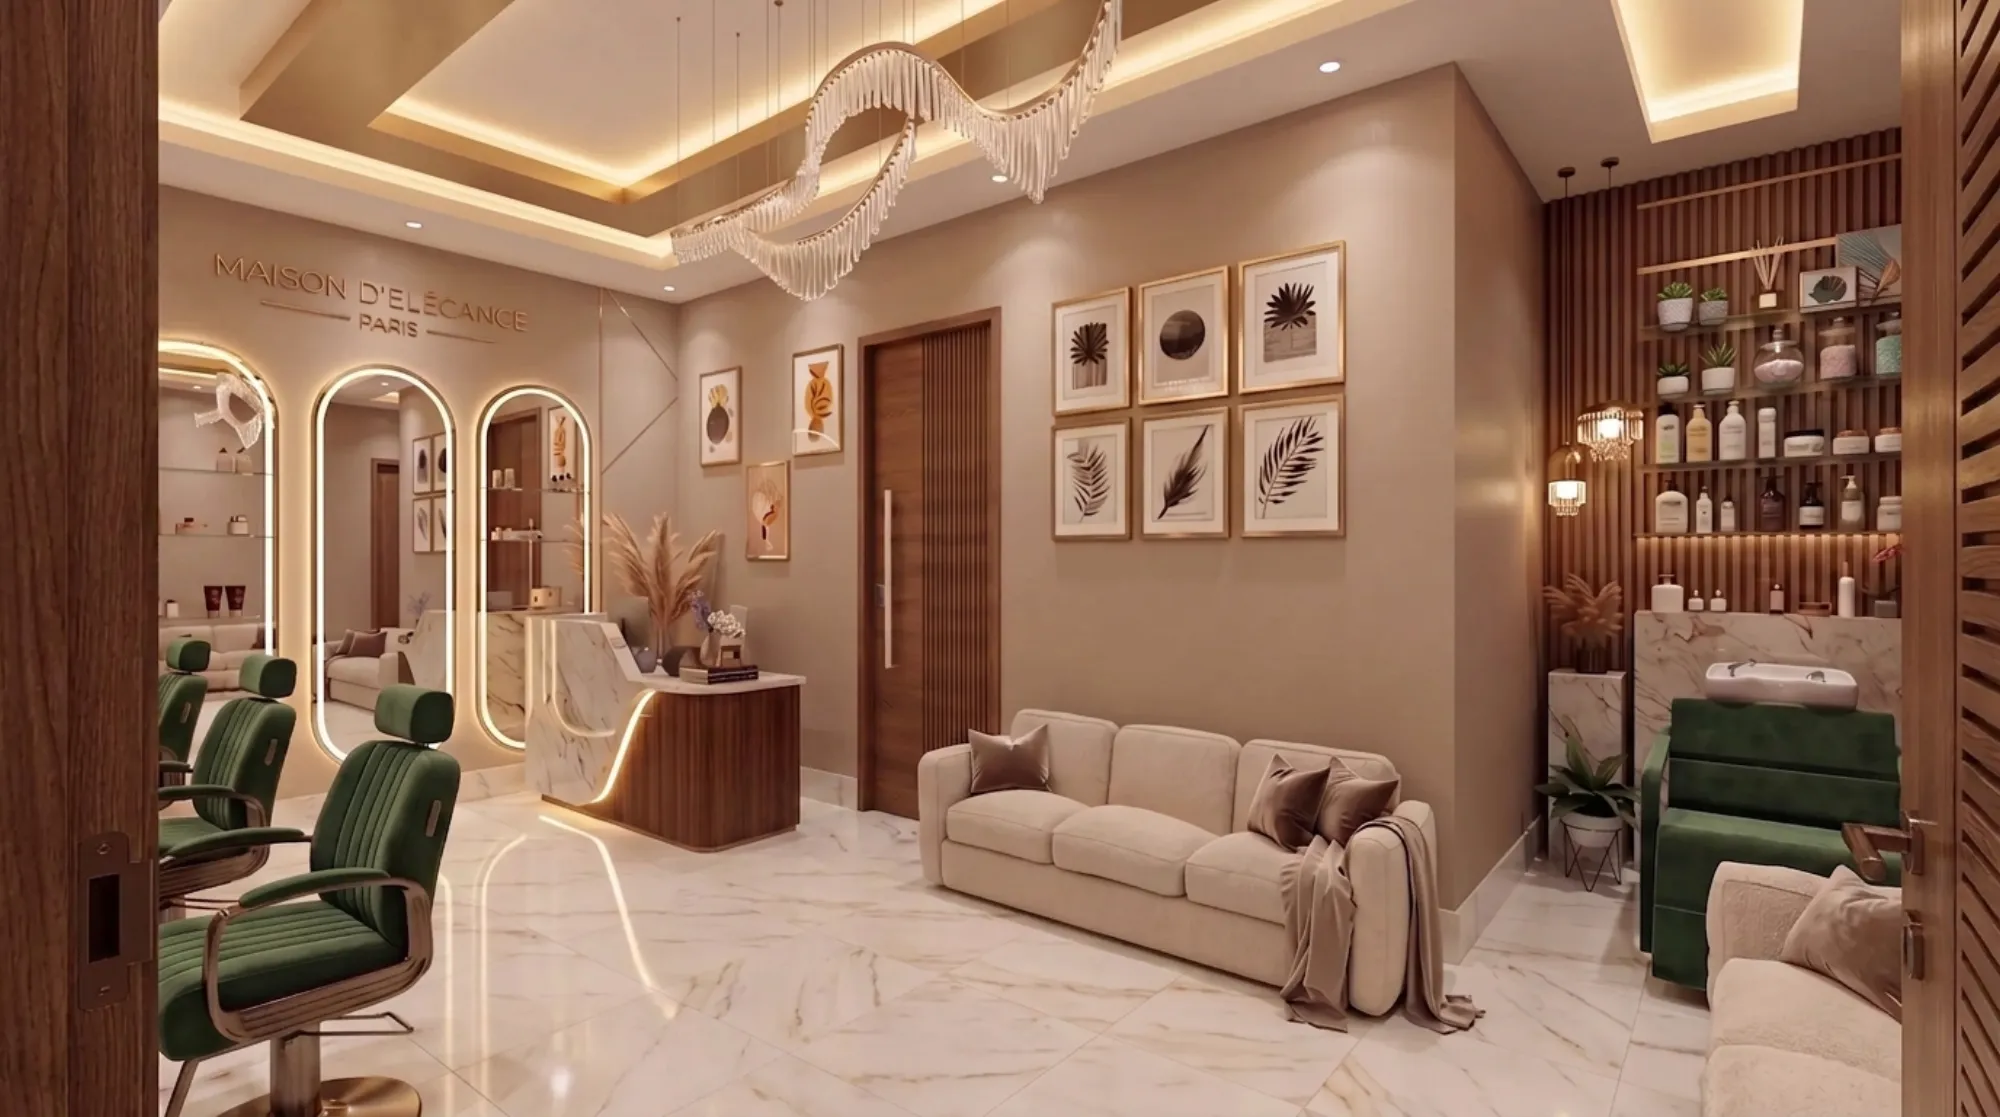
Interior Design for Landlords Renting Out Flats Near Sector V
A Salt Lake landlord's guide to interior design near Sector V: what actually rents fast, what tenants damage, and how to budget for a flat that keeps working between tenancies.
Commercial & Workplace
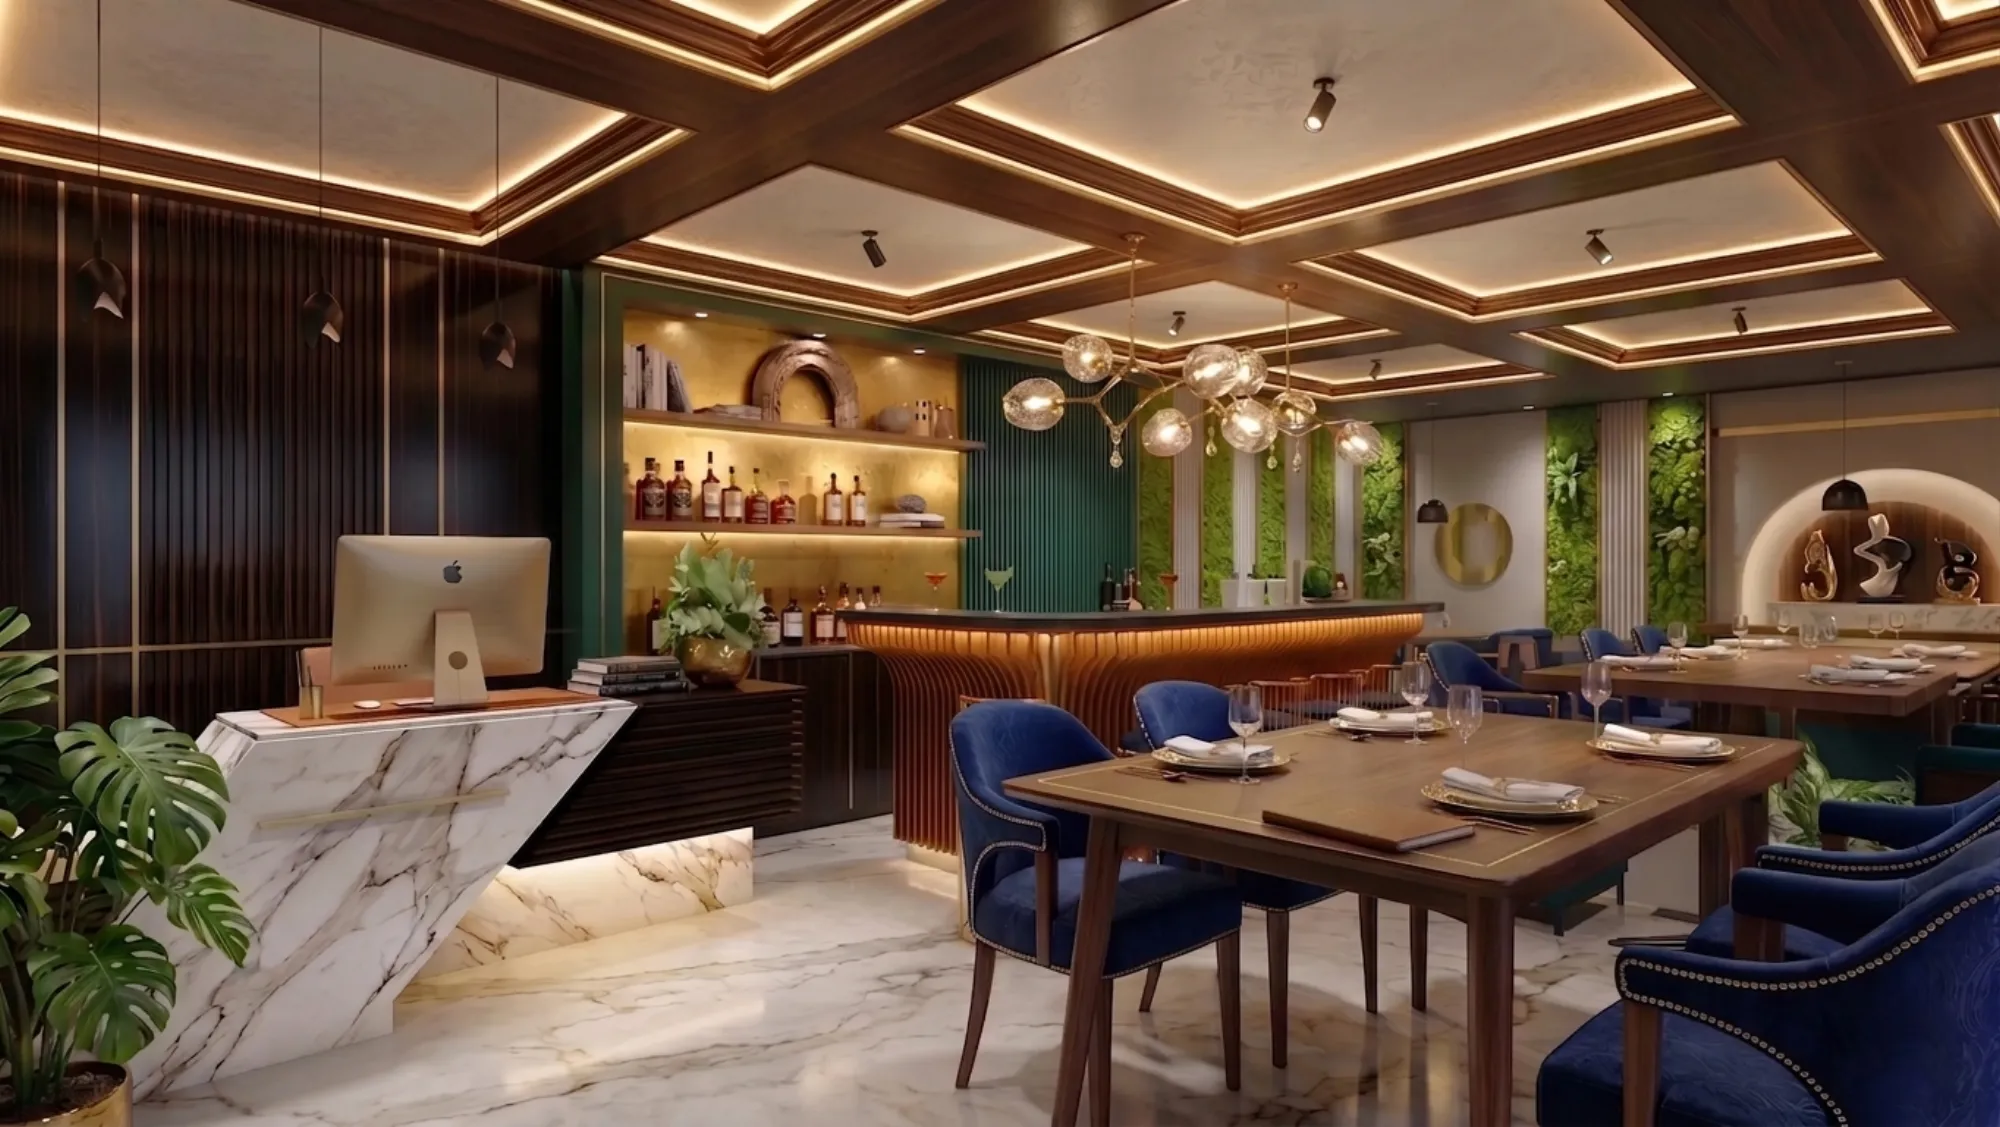
Fitting Out a Bare-Shell Office in a New Town IT Park: A Step-by-Step Guide
A step-by-step guide to fitting out a bare-shell office in a New Town IT park, from MEP coordination and NKDA norms to budgeting, acoustics, and lighting.
Commercial & Workplace
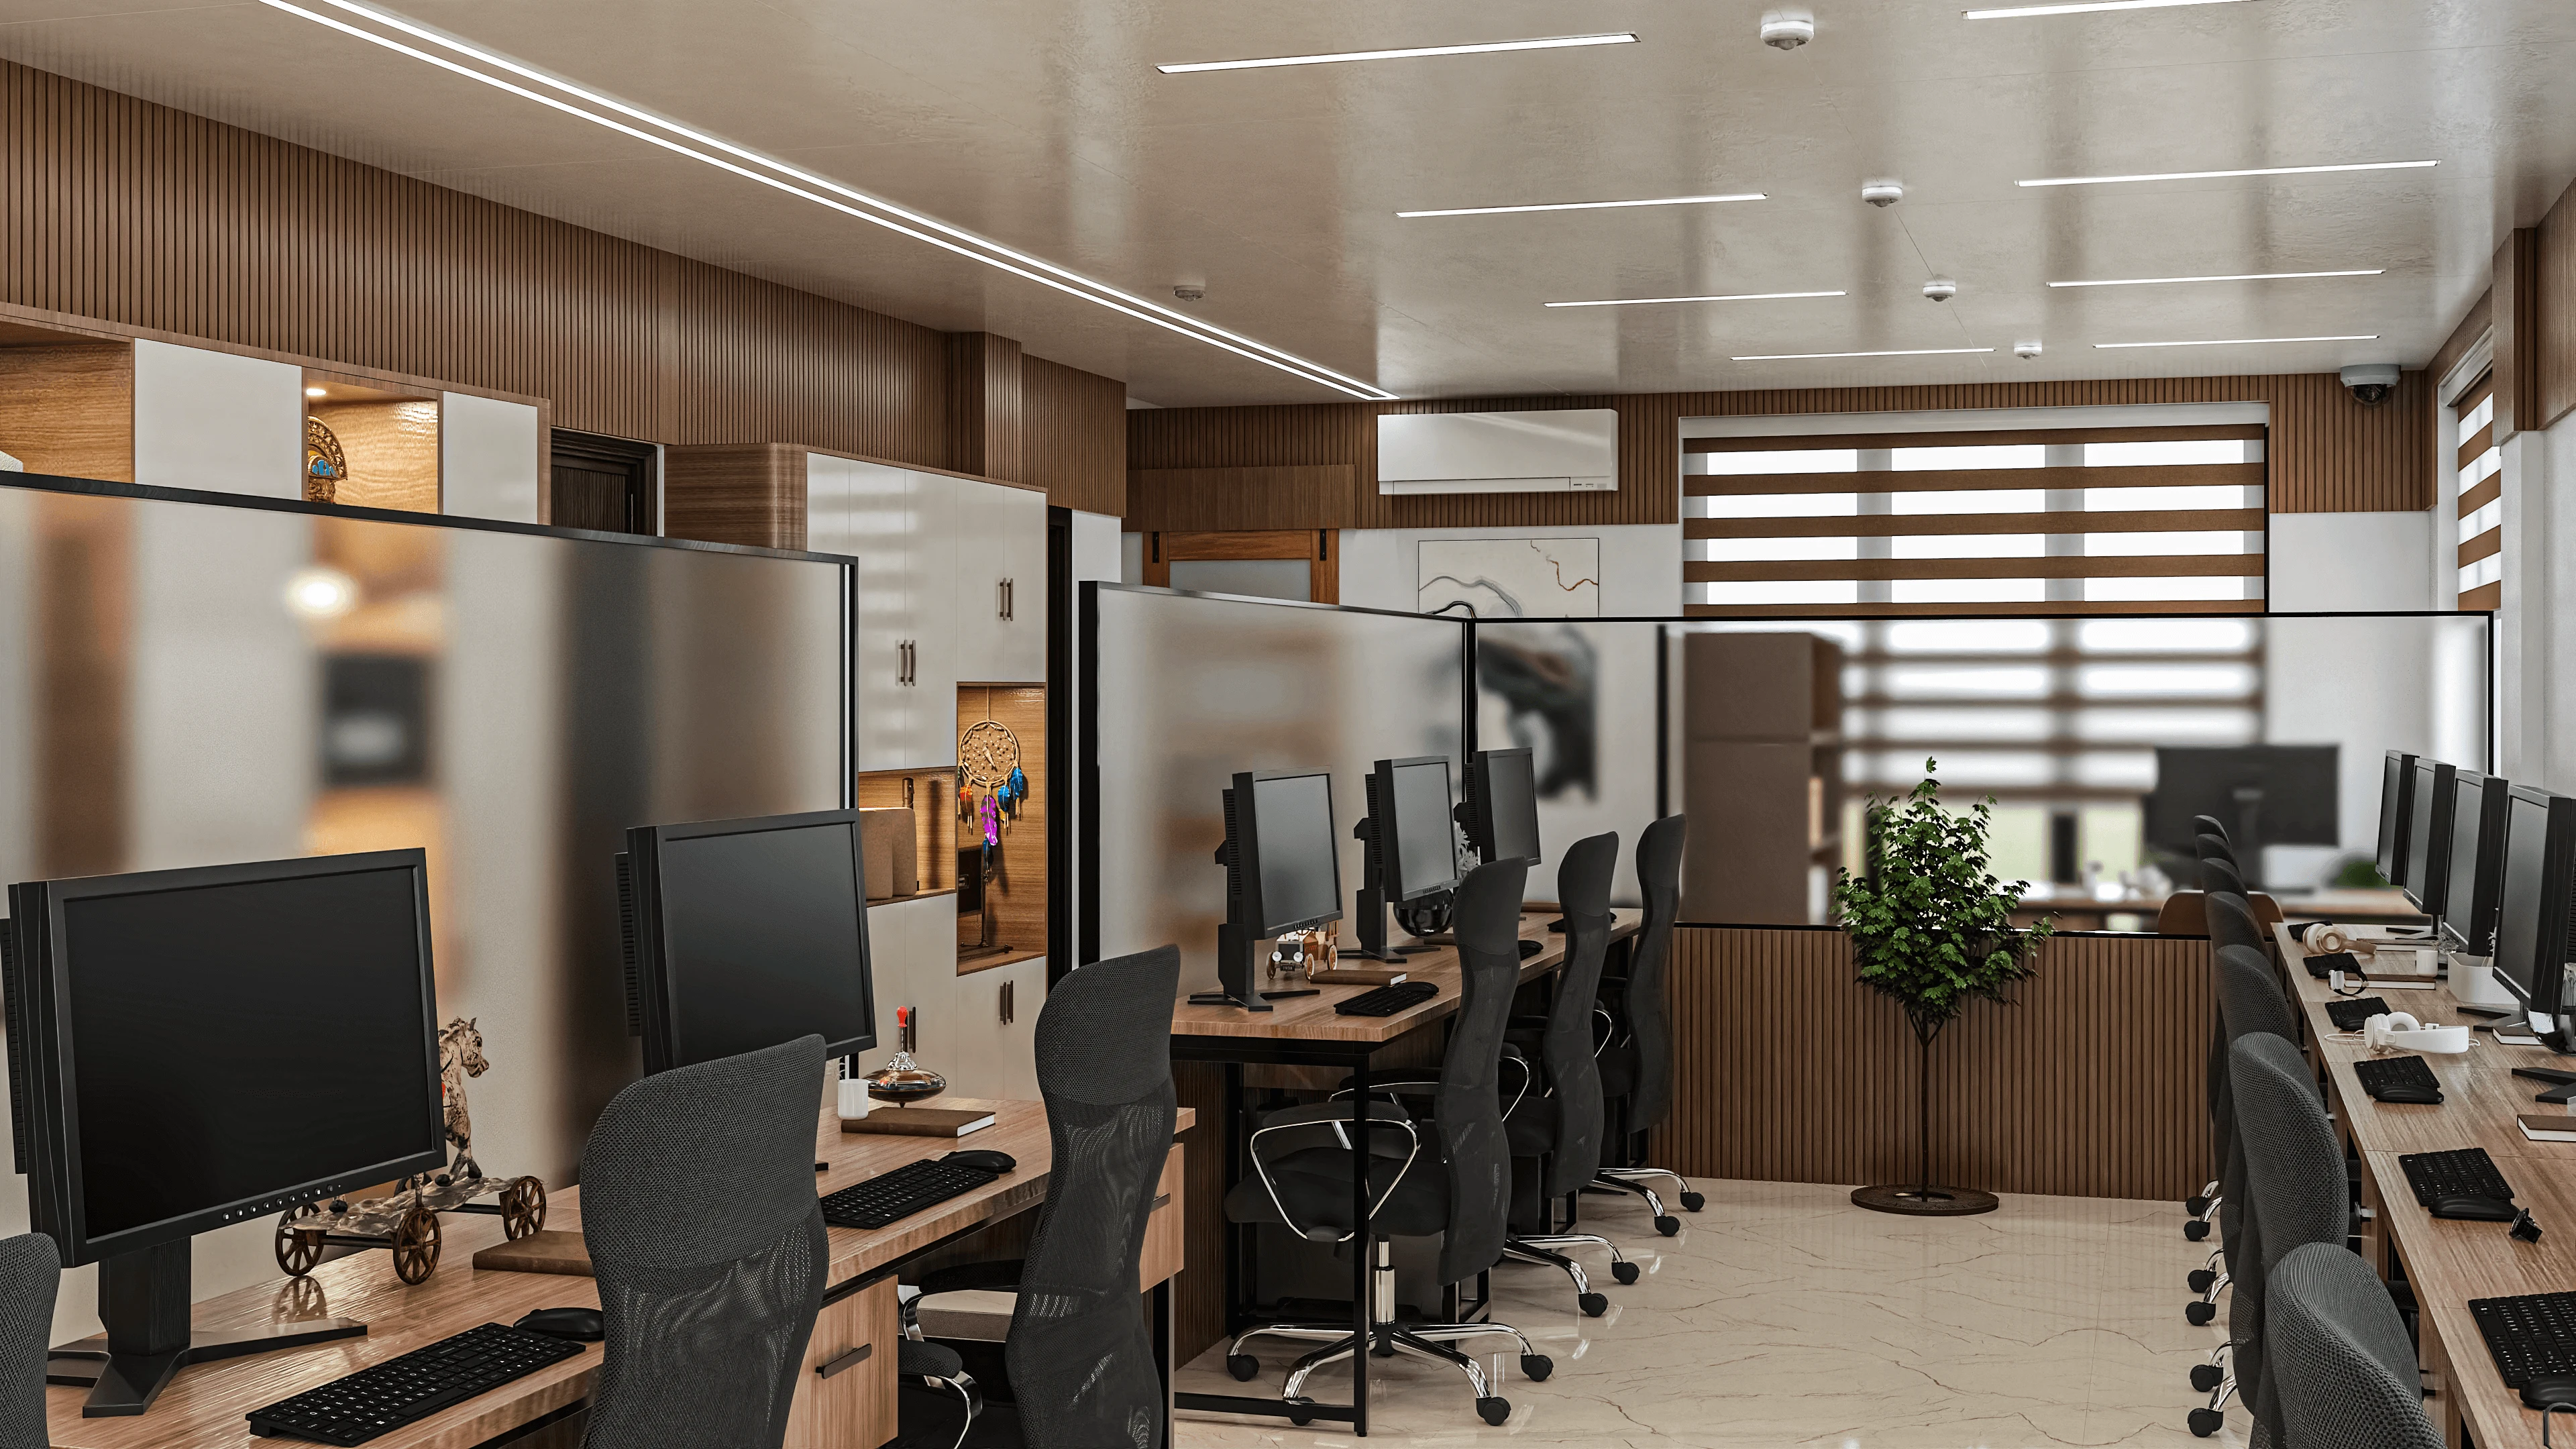
Work-From-Home Setups for Sector V Professionals in New Town Flats
A practical guide for Sector V professionals working from New Town flats: fixing layout, acoustics, lighting, power and NKDA-aware retrofits for a real home office.
Commercial & Workplace
Bar and Pub Interior Design in Salt Lake Sector V: Designing for the After-Work Crowd
A Salt Lake, Kolkata guide to bar and pub interior design for the after-work crowd, covering acoustics, lighting, layout, and licensing realities from a New Town studio with 330+ buildings delivered.
Commercial & Workplace
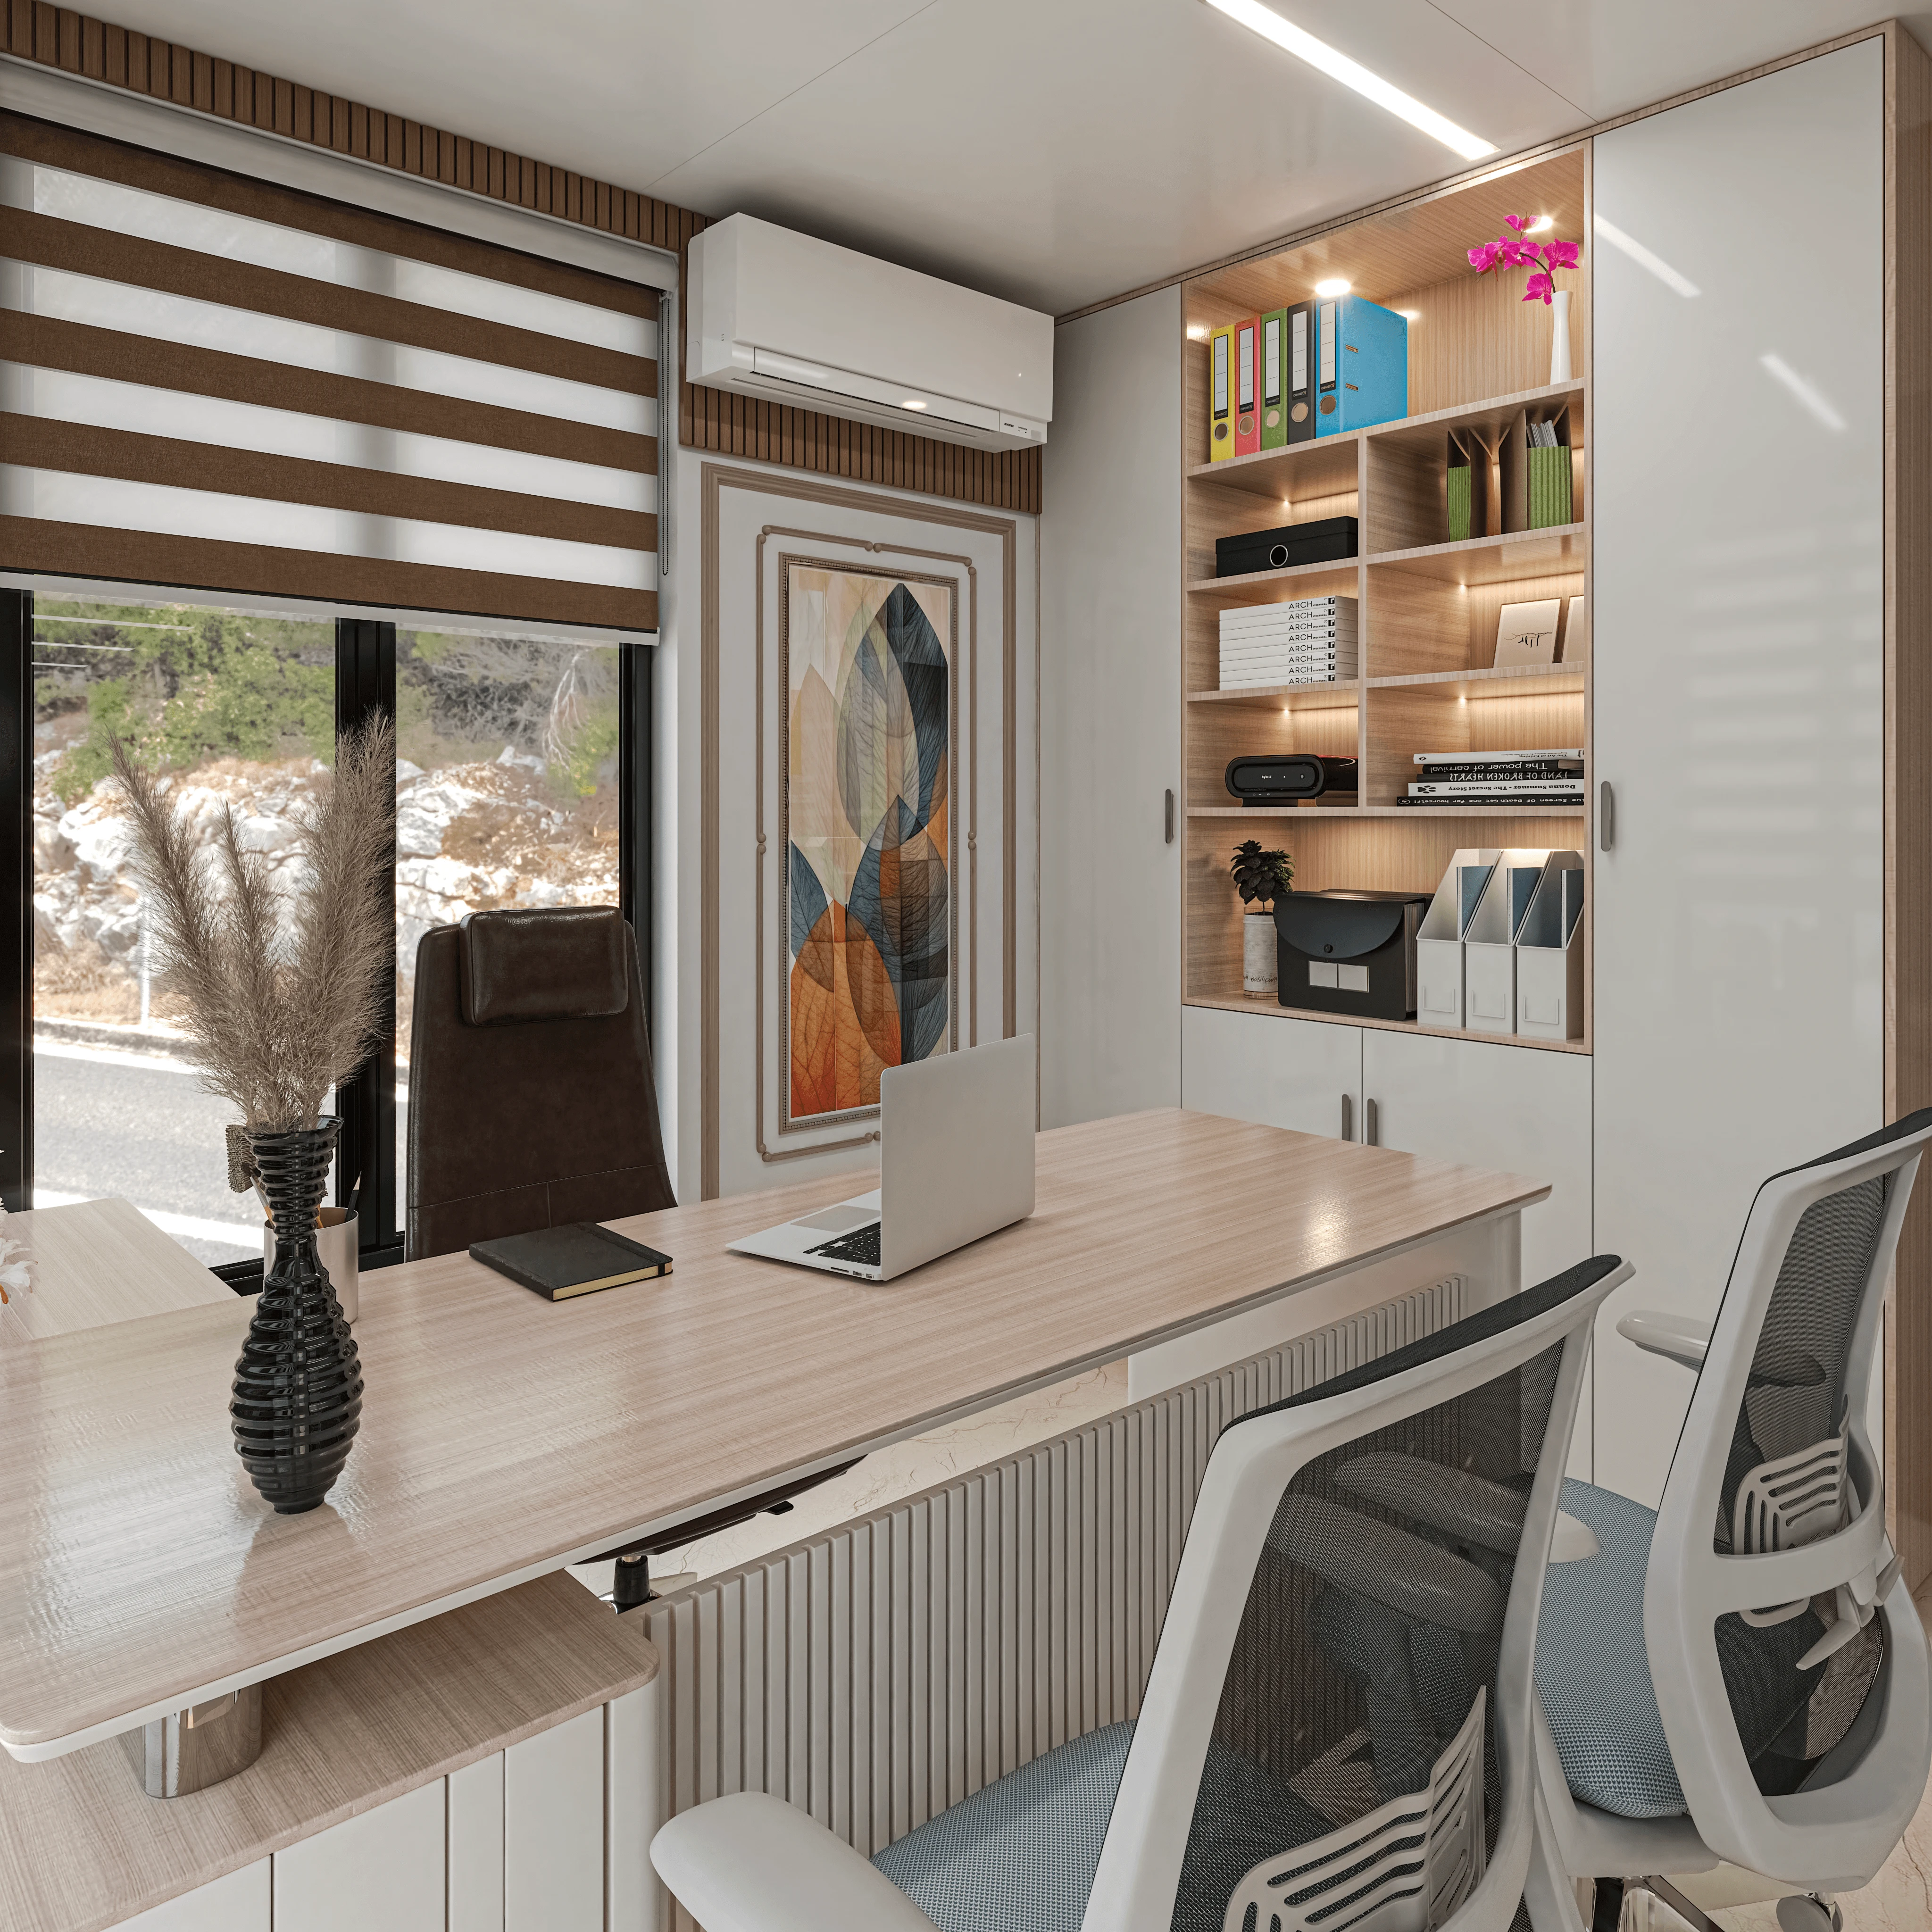
Designing a PG or Student Hostel Near Sector V: Bed Density, Storage and Common Rooms
Planning a PG or student hostel near Sector V in Salt Lake? Here's how to get bed density, storage and common rooms right, from a studio that's built 330+ buildings.
Commercial & Workplace
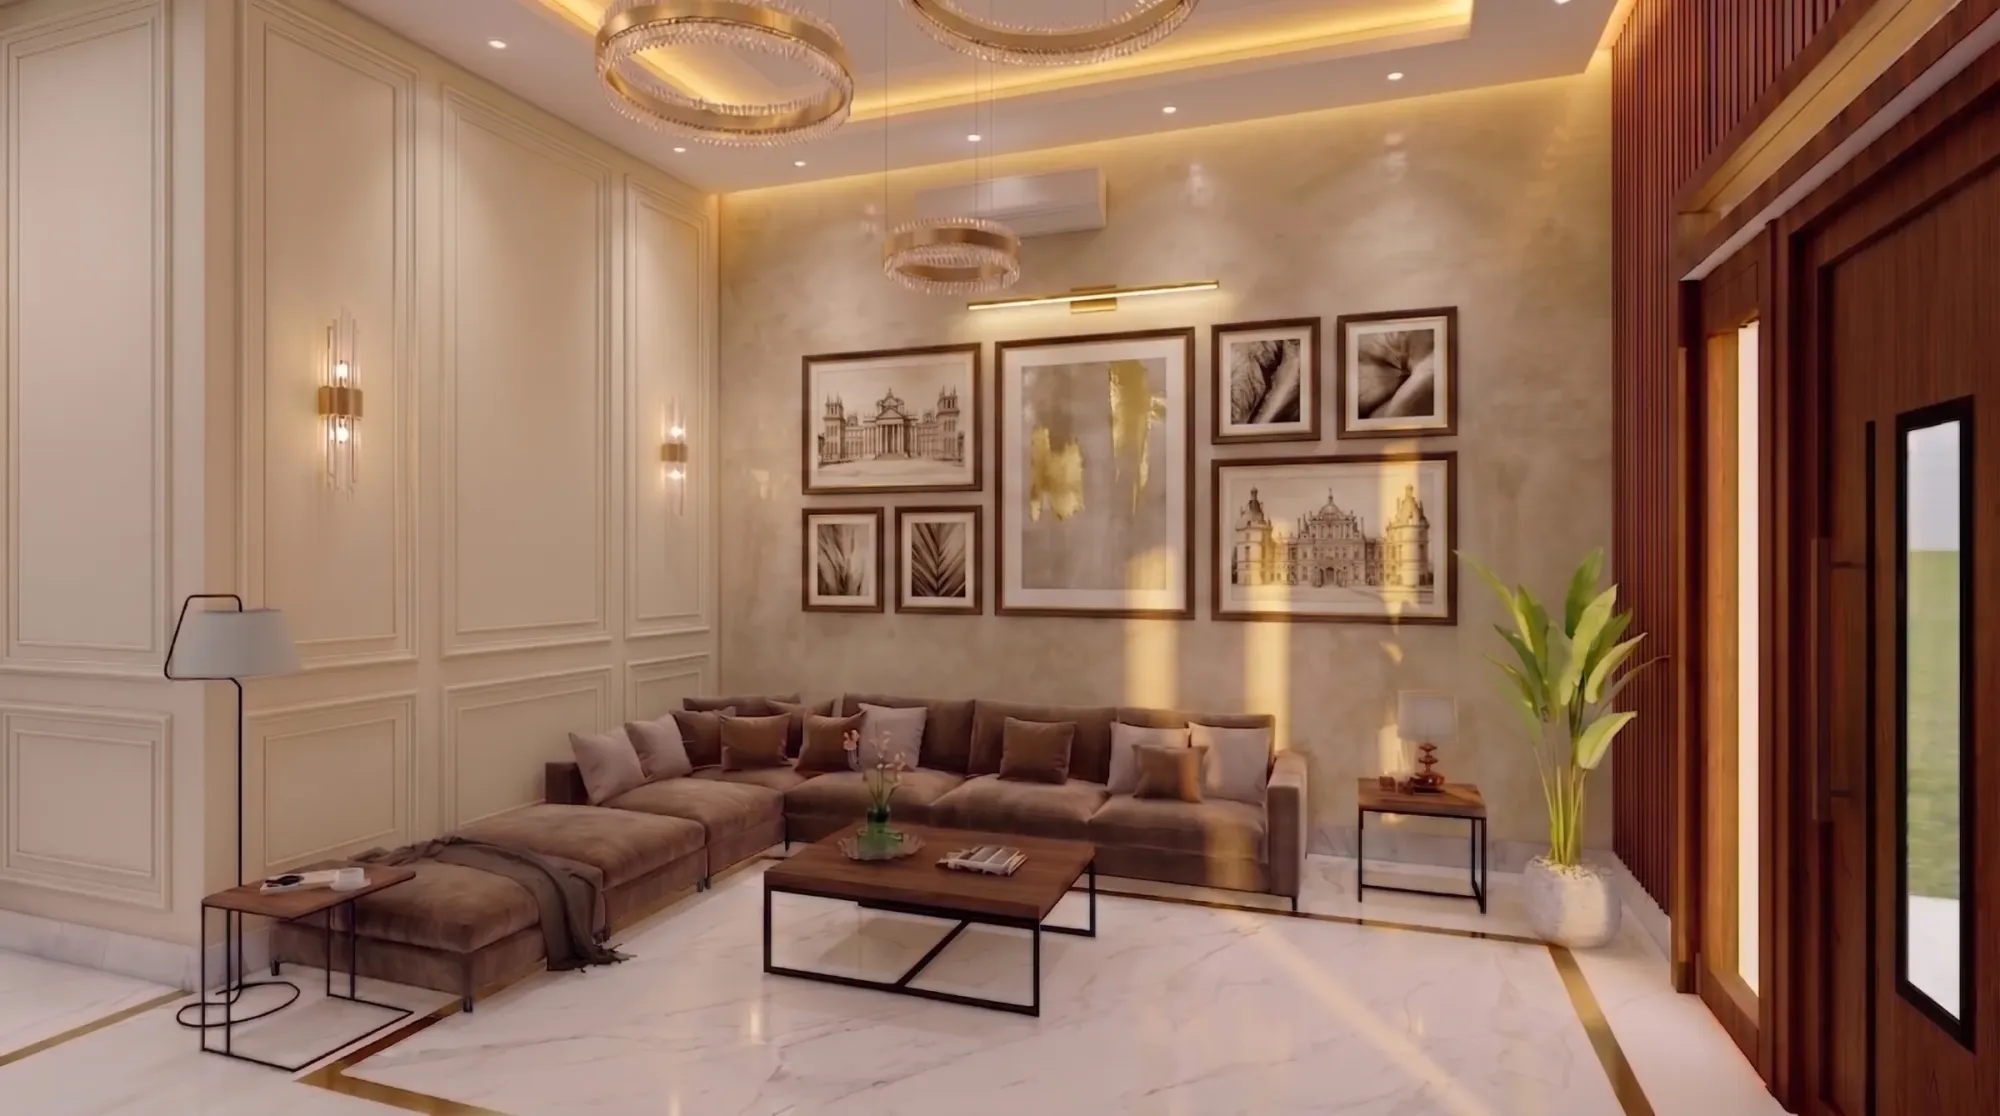
Home Office Network Planning for New Town Apartments: Router Placement and LAN Points
Router placement and LAN point planning for New Town, Kolkata apartments and independent houses, covering RCC signal loss, mesh setups, and pre-construction cabling.
Commercial & Workplace
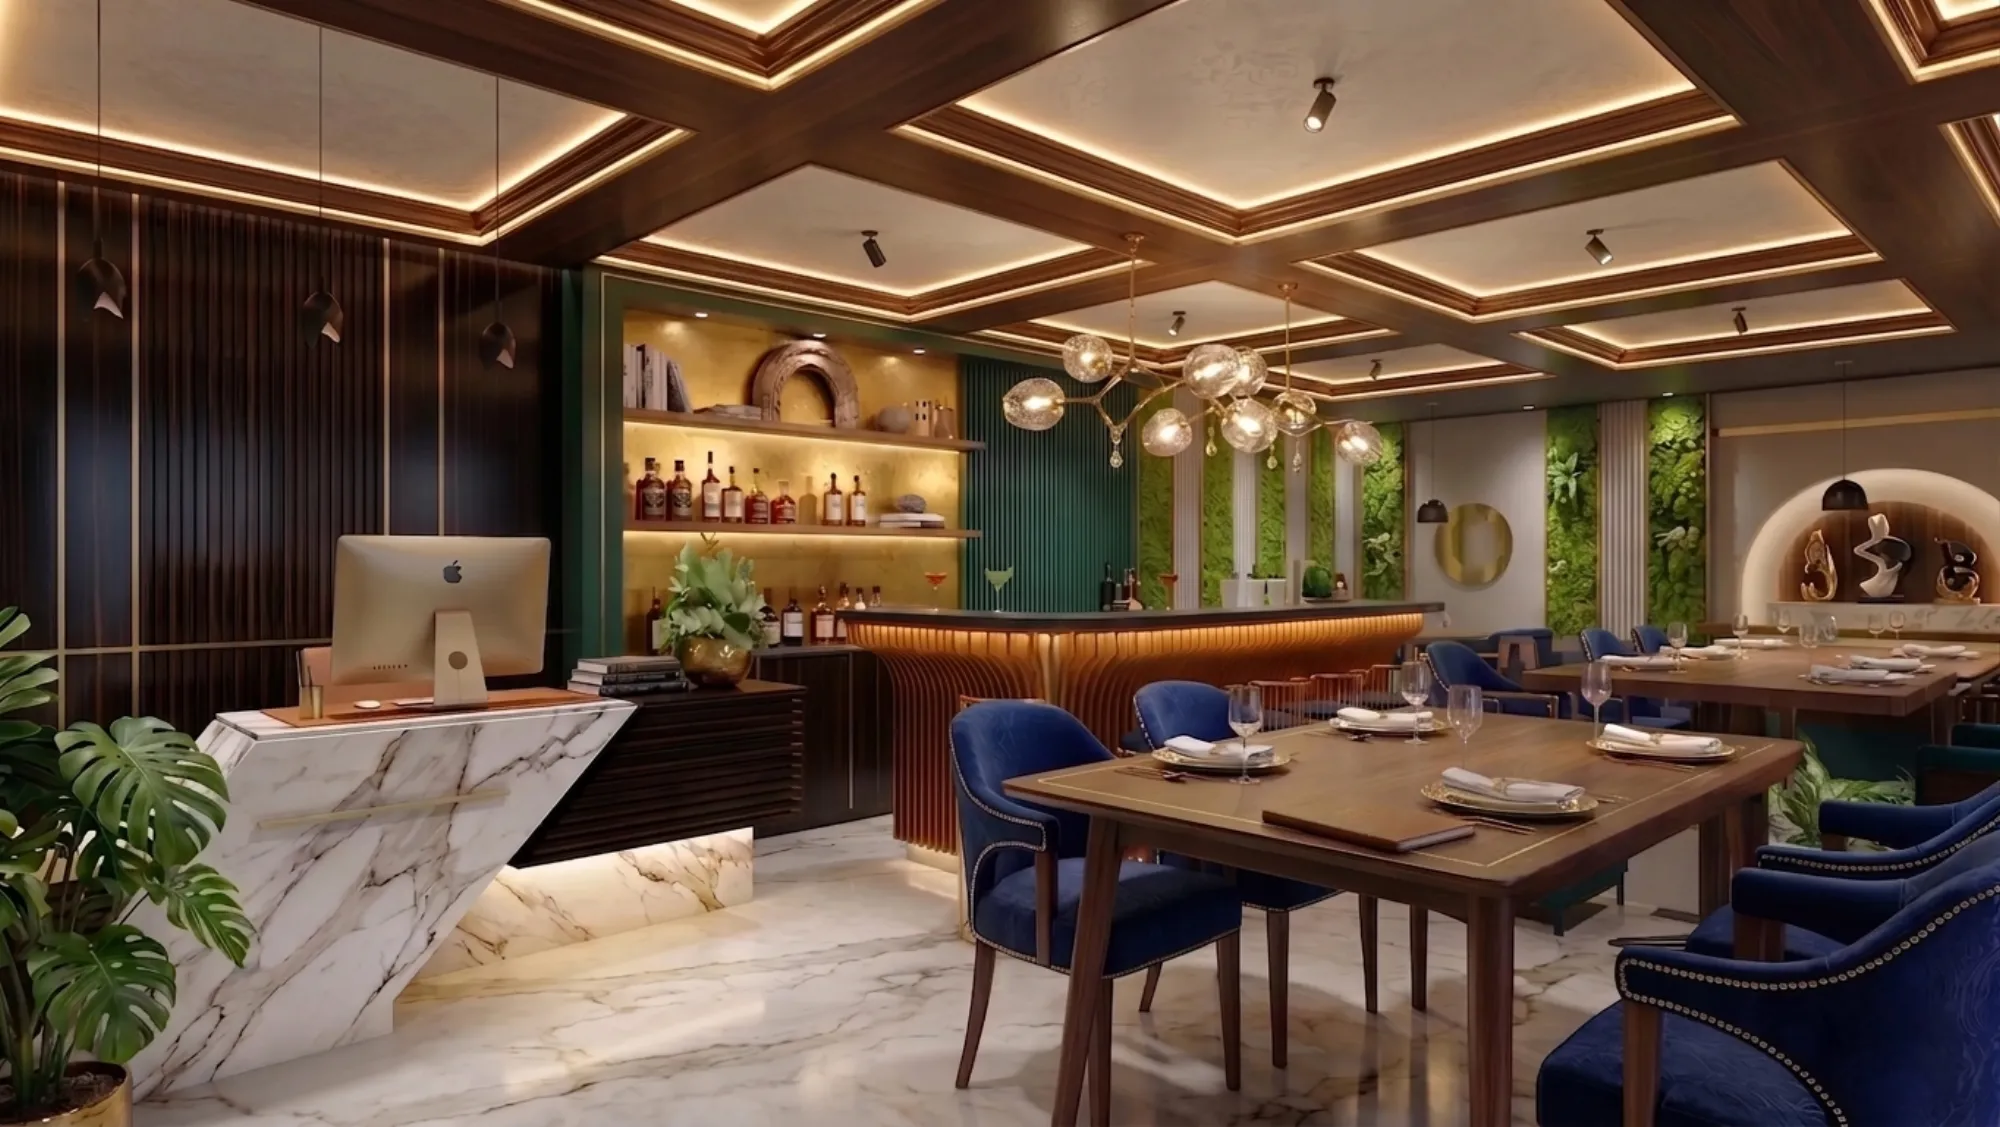
Office Interior Design in Salt Lake Sector V: What IT Tenants Get Wrong About Bare-Shell Space
Office interior design in Salt Lake Sector V for IT tenants: what bare-shell space really includes, common fit-out mistakes, and a realistic budget and timeline.
Commercial & Workplace
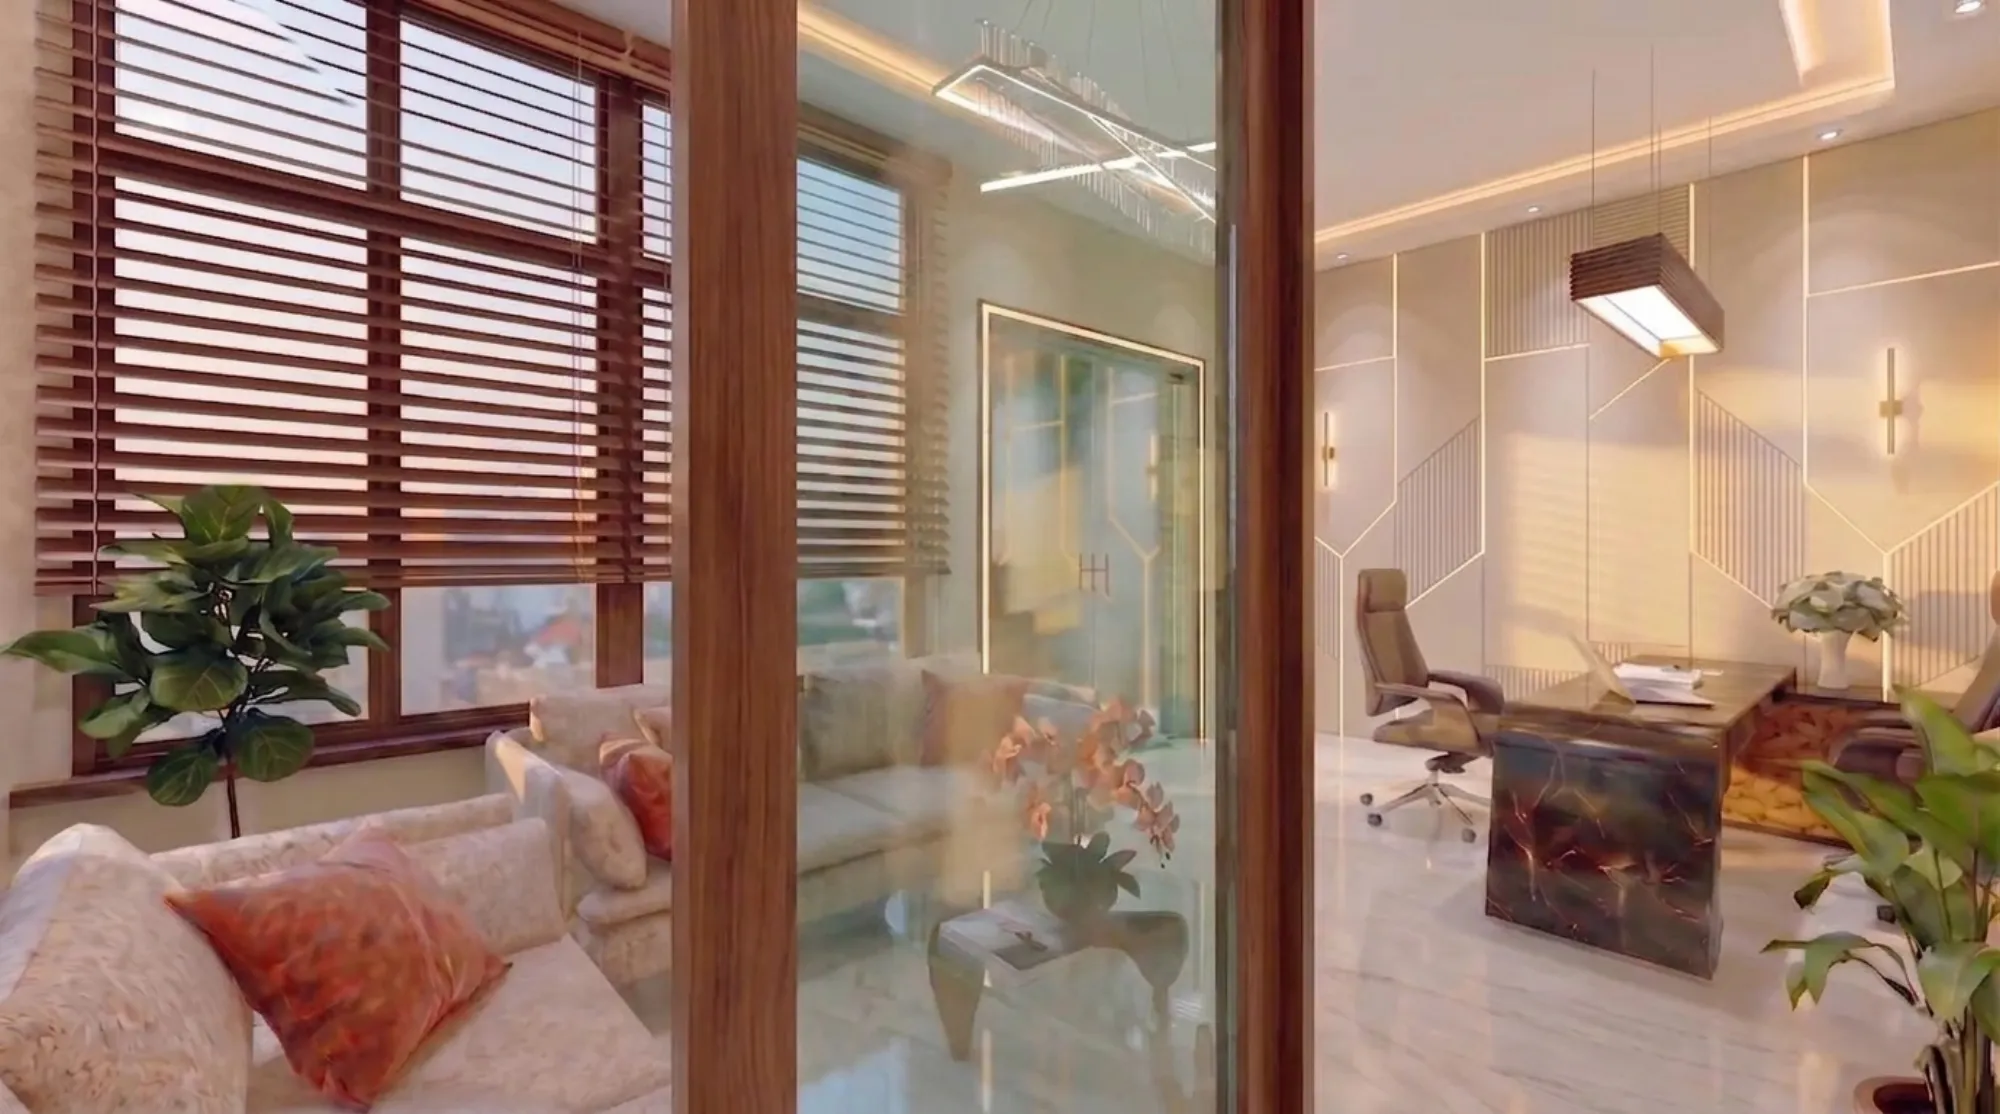
Opening a Polyclinic in New Town: Layout, Licensing and Fit-Out Sequence
A practical guide to opening a polyclinic in New Town: OPD layout planning, NKDA and clinical establishment licensing, and the fit-out sequence that keeps your launch date real.
Commercial & Workplace
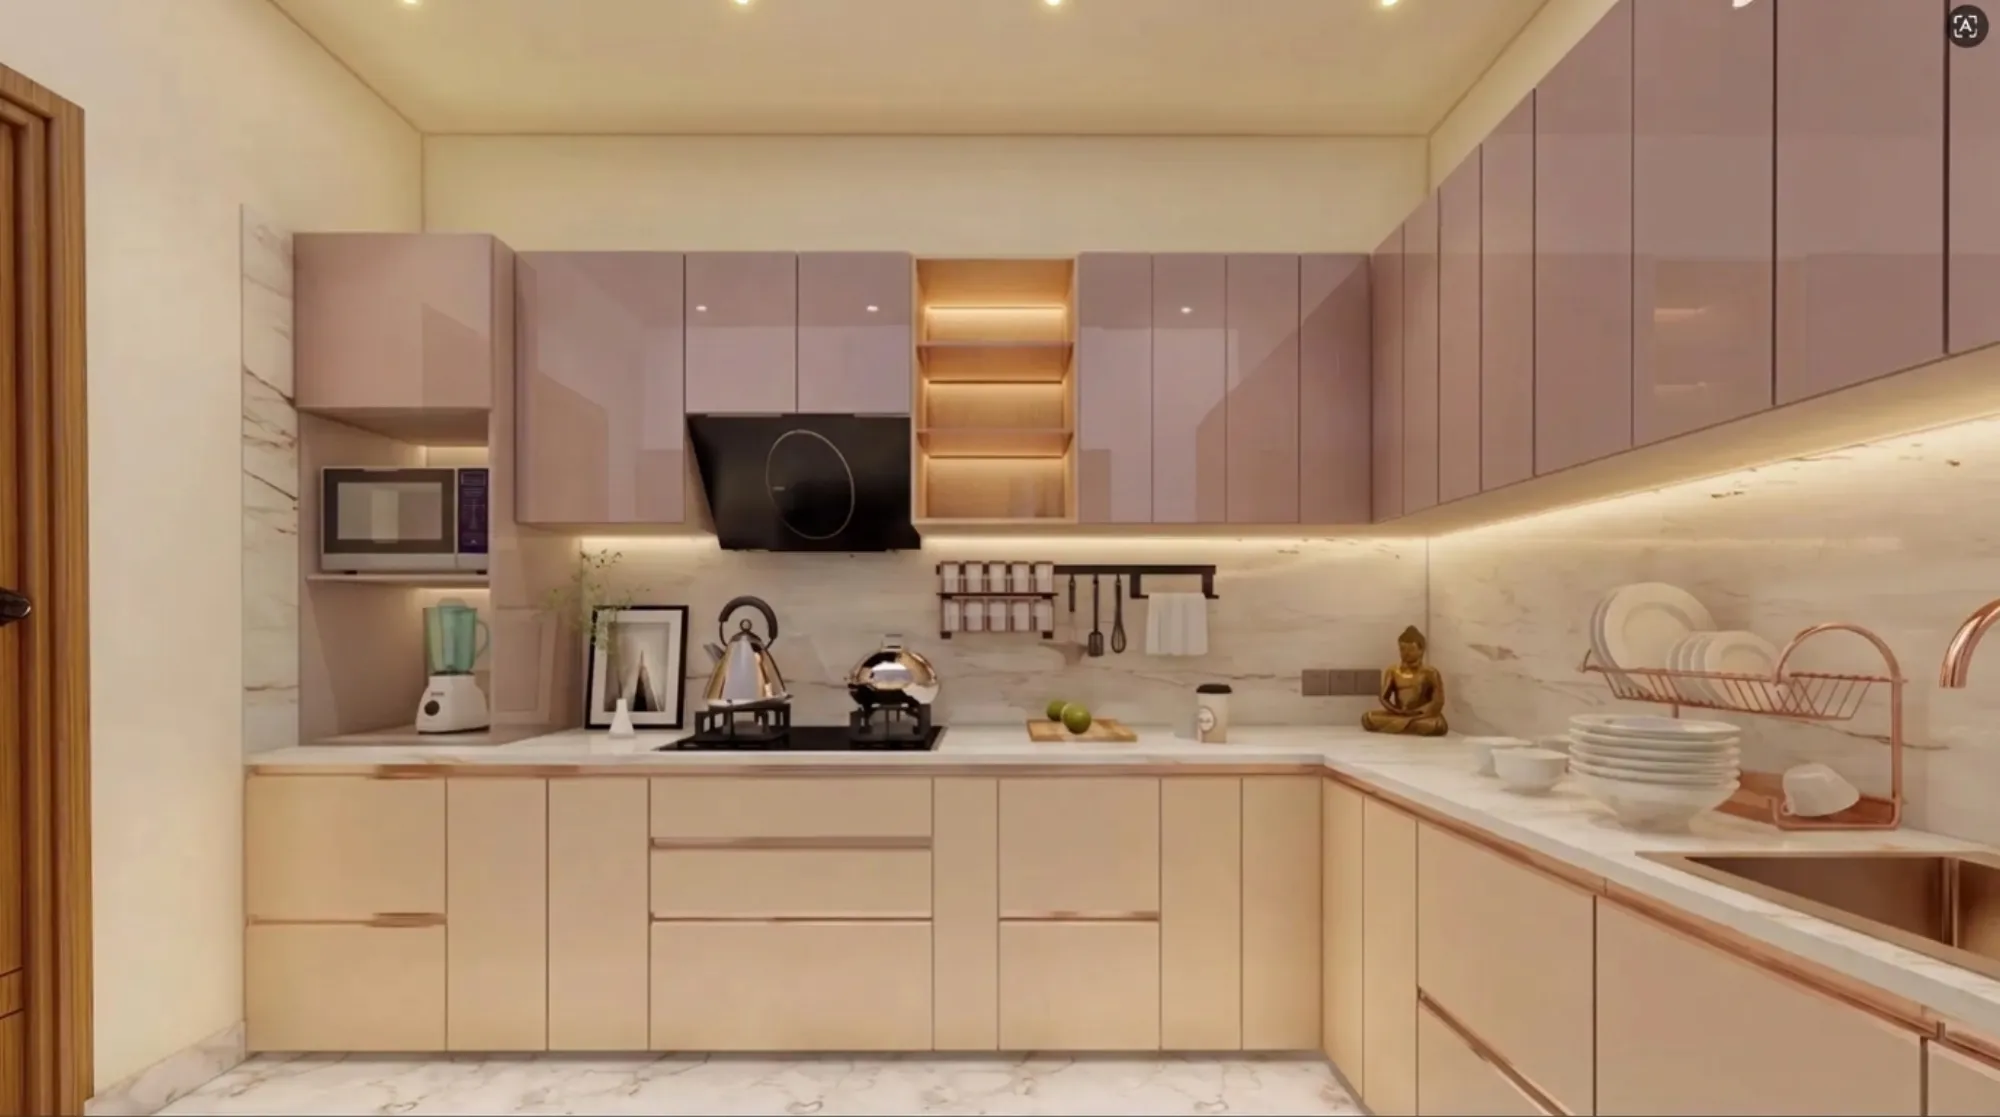
250 Sq Ft Open Kitchen Layout for a 40-Seater Restaurant in New Town
A 250 sq ft show kitchen has to turn 40 covers without the line backing up, so we sequence the cook line, pass, and exhaust route before ordering equipment.
Commercial & Workplace
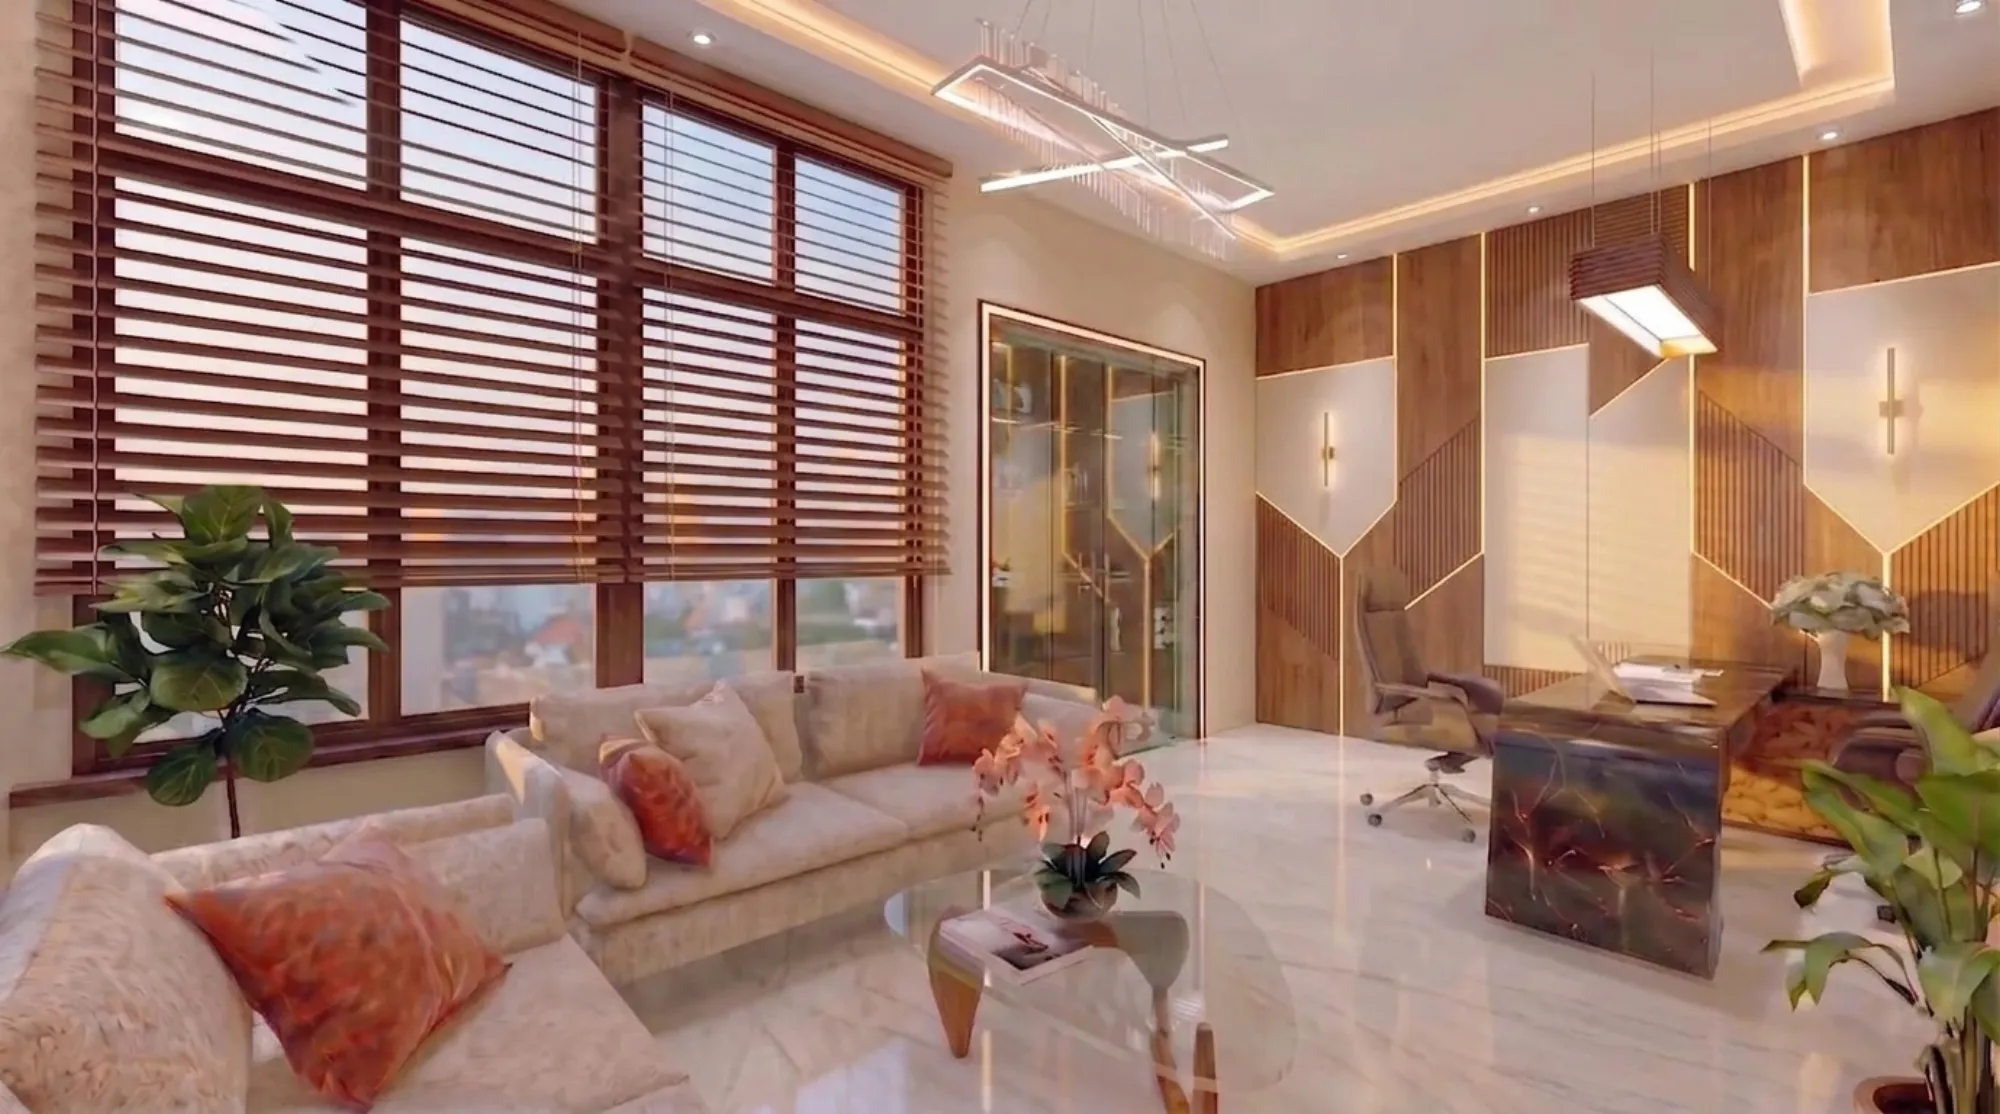
250 Sq Ft Boutique Clothing Store Display Layout in Salt Lake
Our take on the display versus trial room tradeoff for a 250 sq ft boutique frontage in Salt Lake, where every linear foot of wall space has to earn its place.
Commercial & Workplace
Signing a Commercial Lease in Salt Lake Sector V: The Fit-Out Clauses to Negotiate First
A Salt Lake Sector V commercial lease guide to negotiating fit-out clauses (ceiling void, HVAC load, reinstatement) before you sign, not after.

Commercial & Workplace
Small Office Design for a Six-Person Team in a Salt Lake Commercial Building
A Studio Contour guide to designing a six-person office inside a Salt Lake commercial building, covering layout, acoustics, compliance, and realistic timelines.
Commercial & Workplace
Homes for Single Professionals in Sector V and New Town: Low-Maintenance Interiors
Low-maintenance interior design for single professionals working Sector V and living in New Town, Kolkata. Layouts, materials and finishes that survive a 60-hour week and monsoon humidity.
Commercial & Workplace
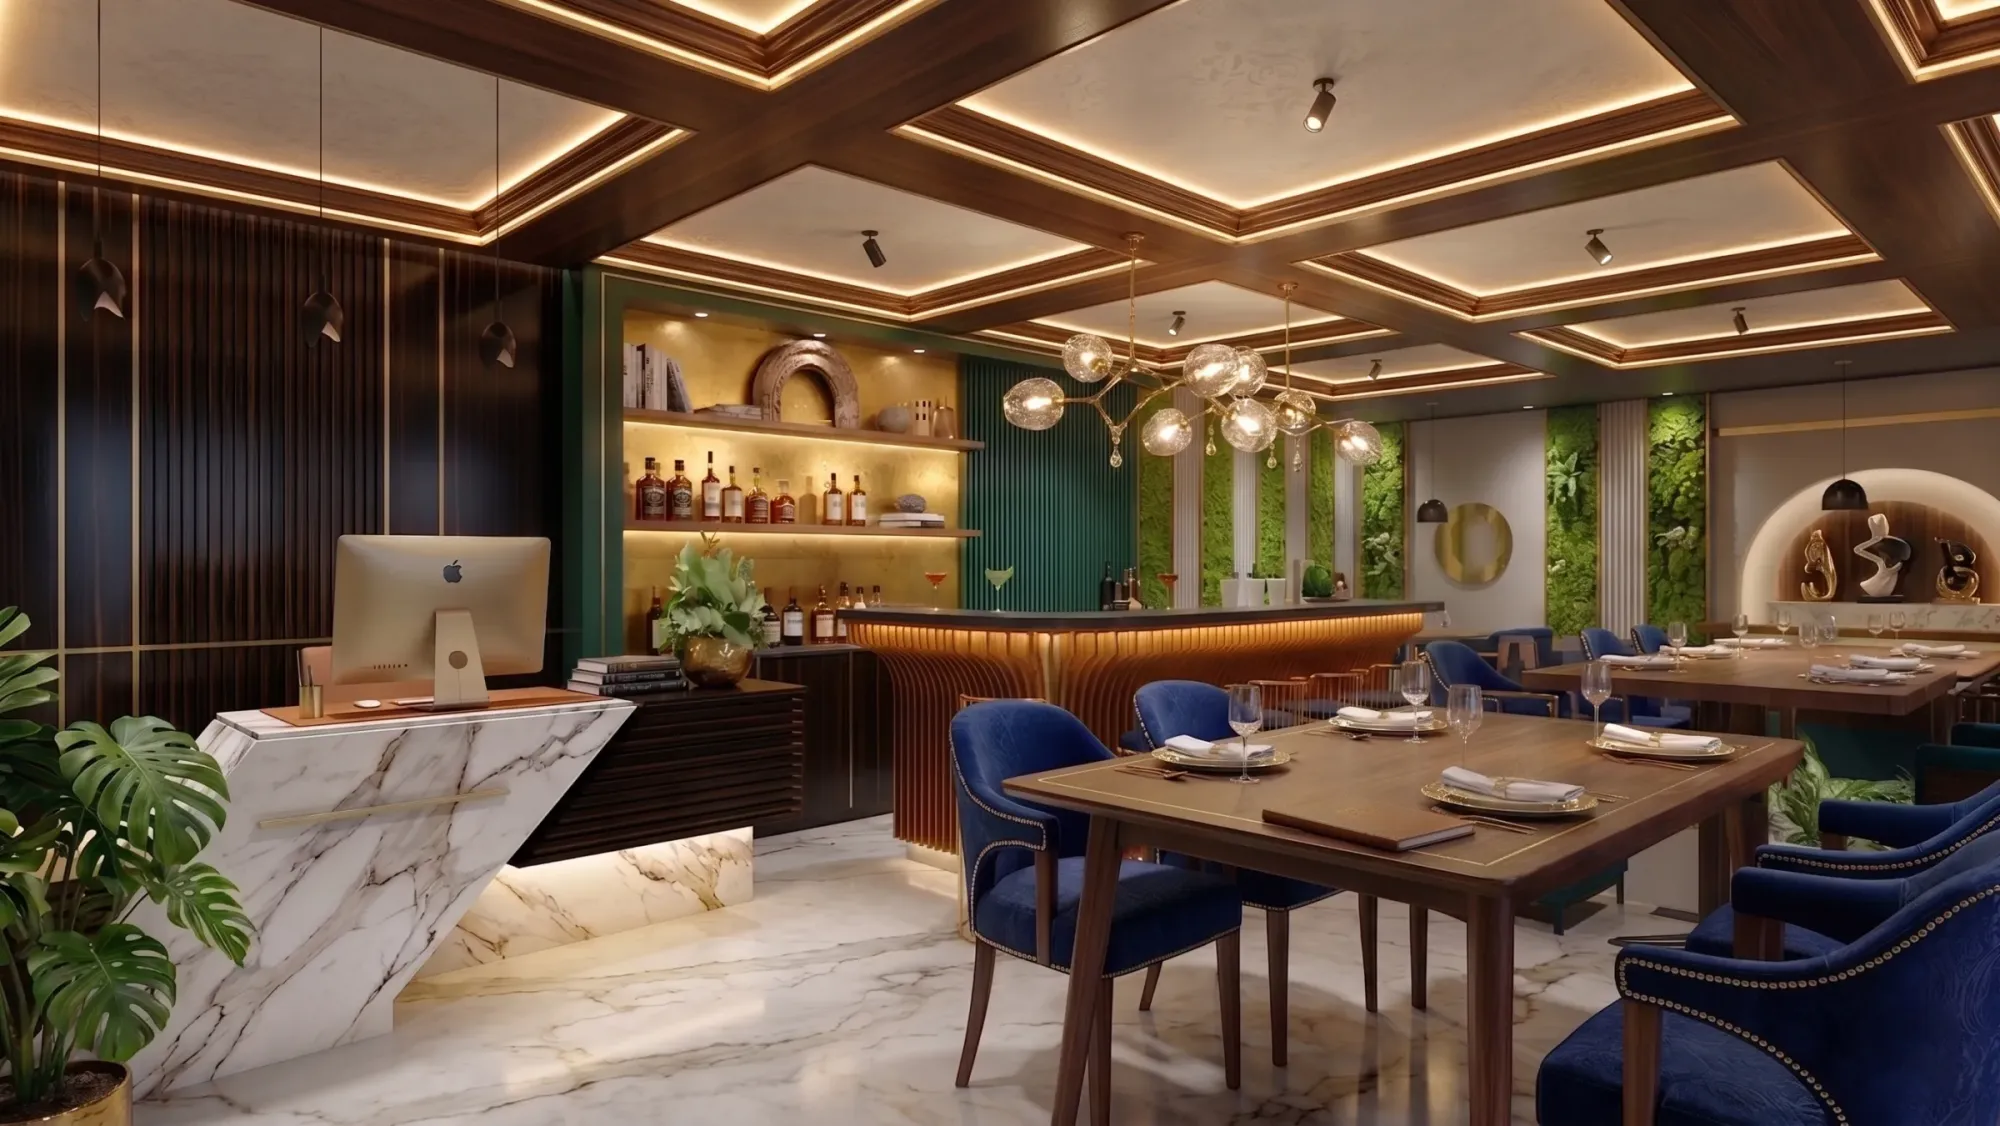
700 Sq Ft Yoga and Fitness Studio Layout Near Eco Park
We plan flooring, natural light, and a compact changing area for a 700 sq ft yoga and fitness studio positioned to draw New Town's Eco Park crowd.
Commercial & Workplace
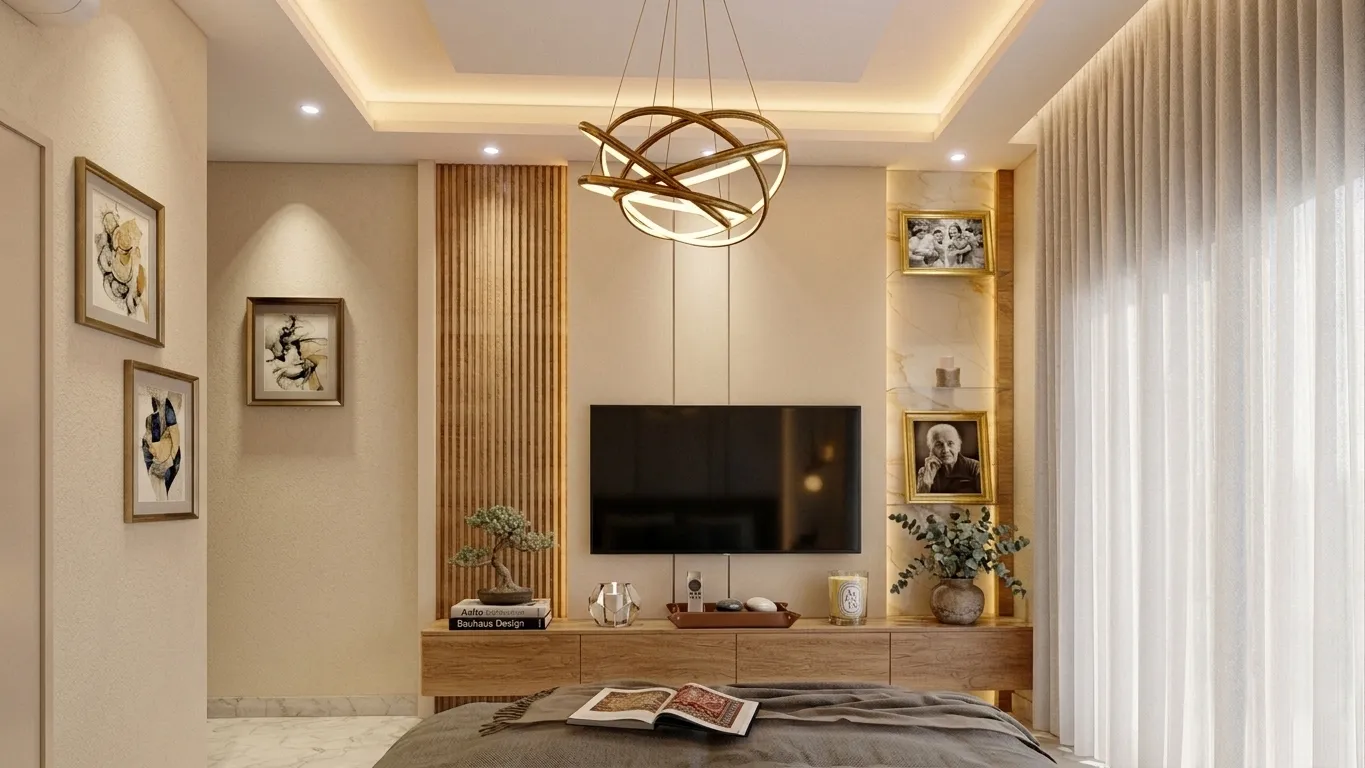
Wardrobe Ideas for Salt Lake Sector V Rental Apartments
Wardrobe ideas for Salt Lake Sector V rental apartments: sizing for real floor plans, monsoon-proof materials, sliding vs hinged, and honest budgets.
Commercial & Workplace
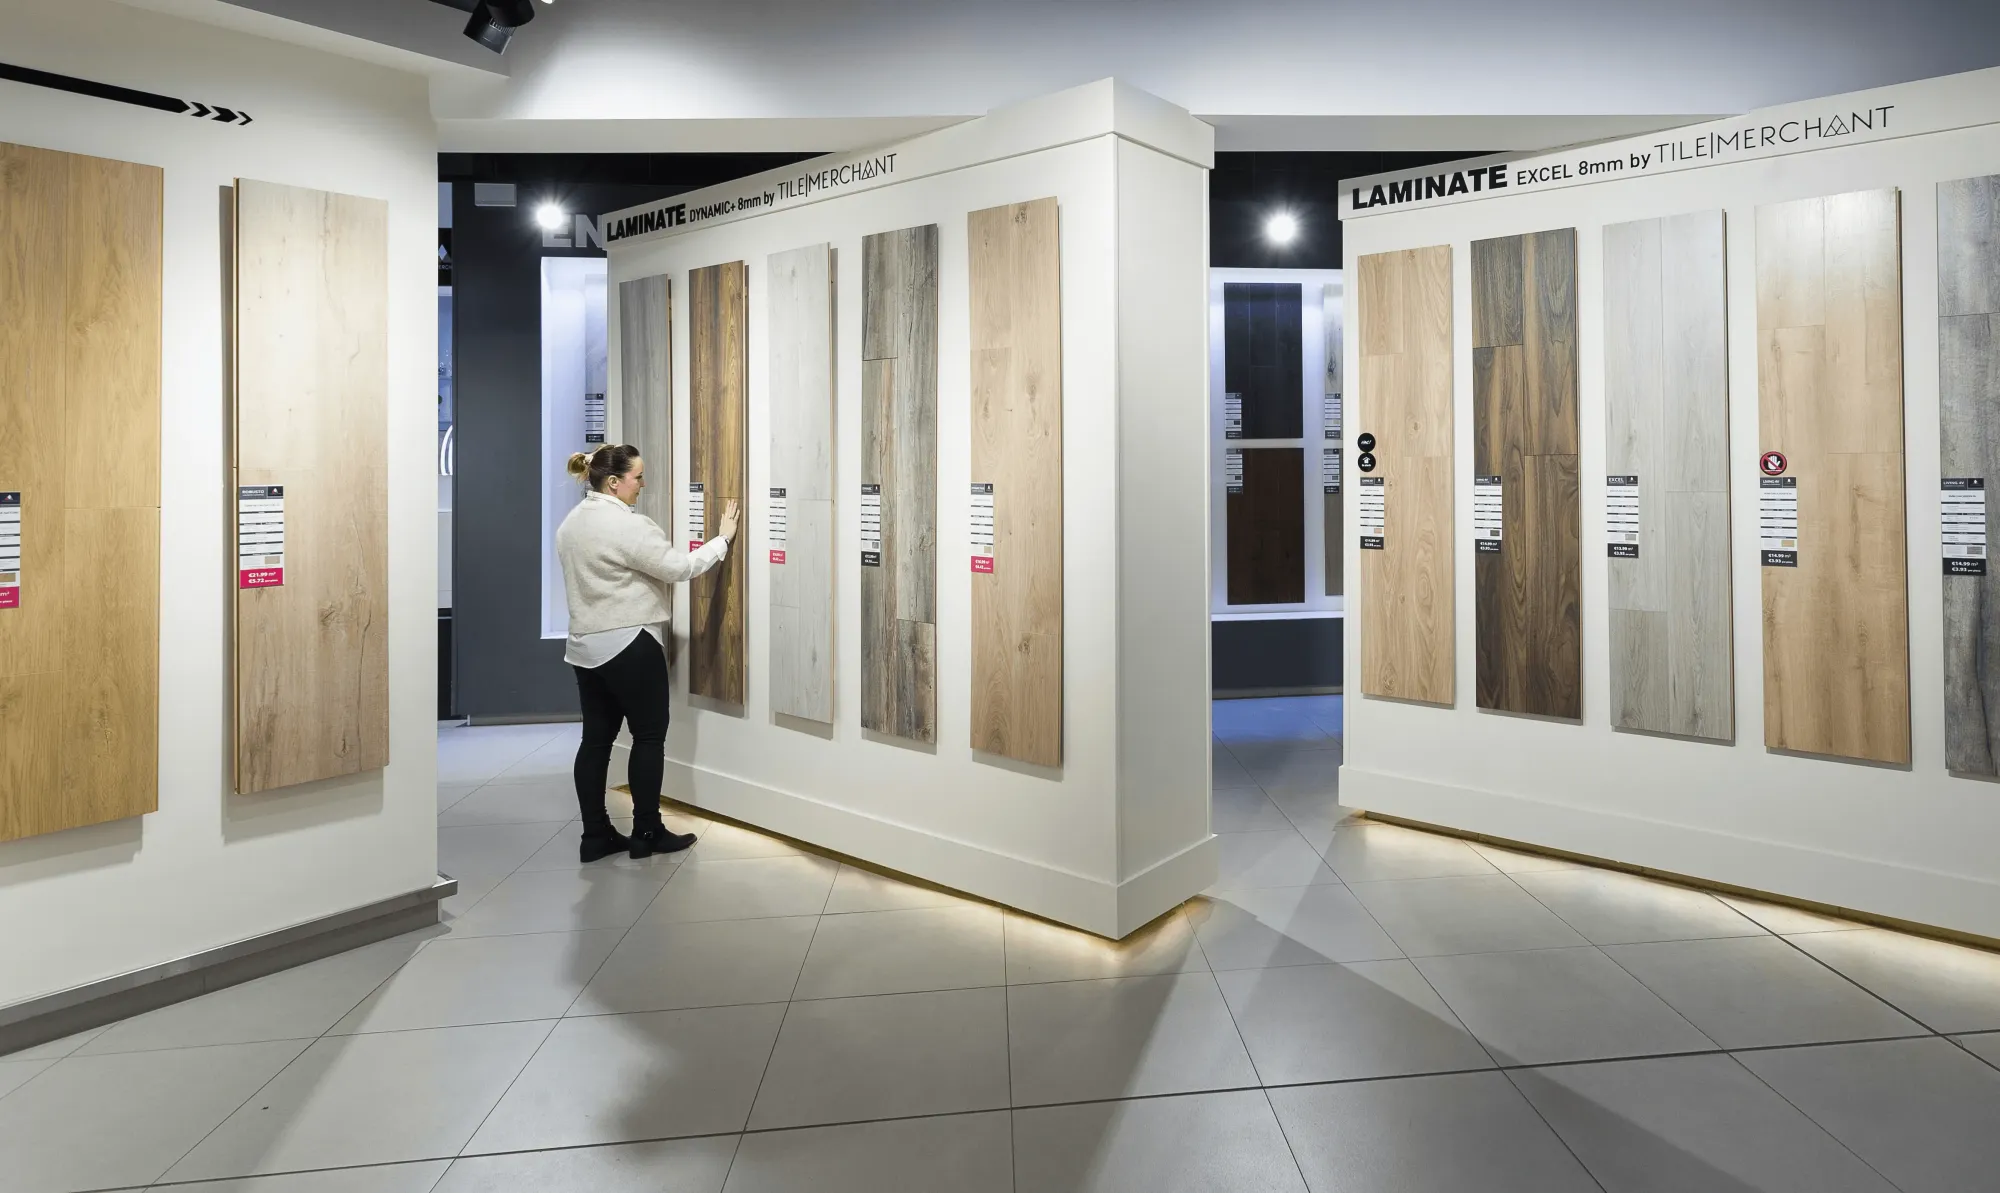
How to Design a 300 Sq Ft Cafe Counter for Footfall in New Town
We walk through how to lay out the counter zone of a 300 sq ft New Town cafe so billing, pickup, and display shelving keep pace with peak footfall.
Commercial & Workplace
Coworking Space Design Ideas for a 40-Seat Office in Sector 5
We work out the hot desk to cabin ratio, phone booth count, and circulation width that make a 40-seat coworking floor in Sector 5 actually function.
Commercial & Workplace
Sector V's After-Office Rush: Why Nearby Salt Lake Homes Need Sound-Buffered Balconies
Sector V's evening traffic and honking now reach Salt Lake balconies daily. Here's how sound-buffered balcony design actually works, and what Bidhannagar rules allow.
Commercial & Workplace
200 Sq Ft Bakery Display Counter and Storage Layout in Kolkata
We work through how a 200 sq ft neighbourhood bakery in Kolkata splits between display frontage, cold storage, and a queue that does not spill onto the pavement.