








THE JOURNAL
Commercial & Workplace
Page 3 of 5, from 103 articles on commercial & workplace.
Commercial & Workplace
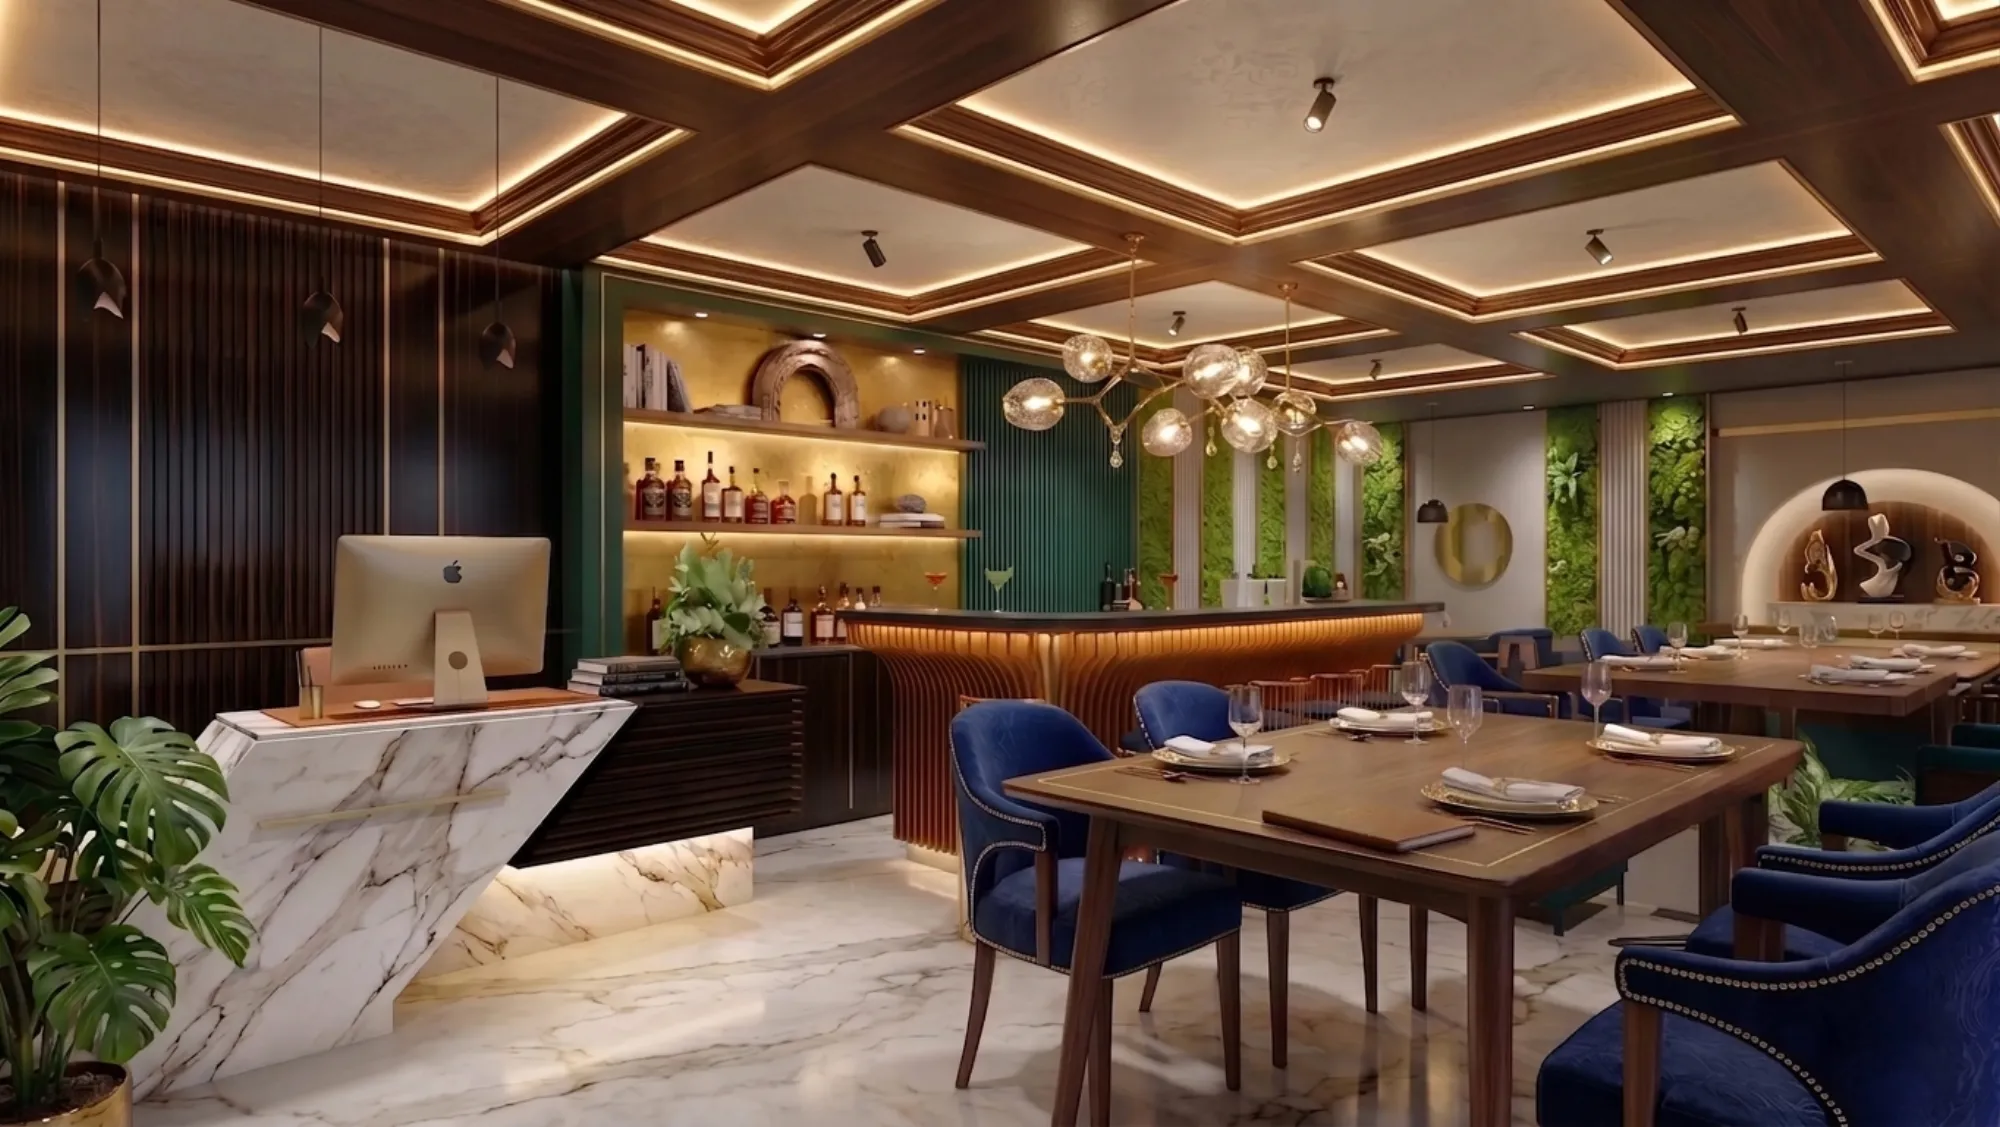
2000 Sq Ft Furniture Showroom Layout Design in New Town
For a 2000 sq ft furniture showroom on a New Town arterial road, we plan the aisle widths and the loading dock route before we ever touch a vignette.
Commercial & Workplace
500 Sq Ft Jewellery Showroom Display Design in Salt Lake
In a 500 sq ft jewellery showroom in Salt Lake, every display case has to sit inside a security sightline and a lighting pool at once, which is a tighter brief than it sounds.
Commercial & Workplace
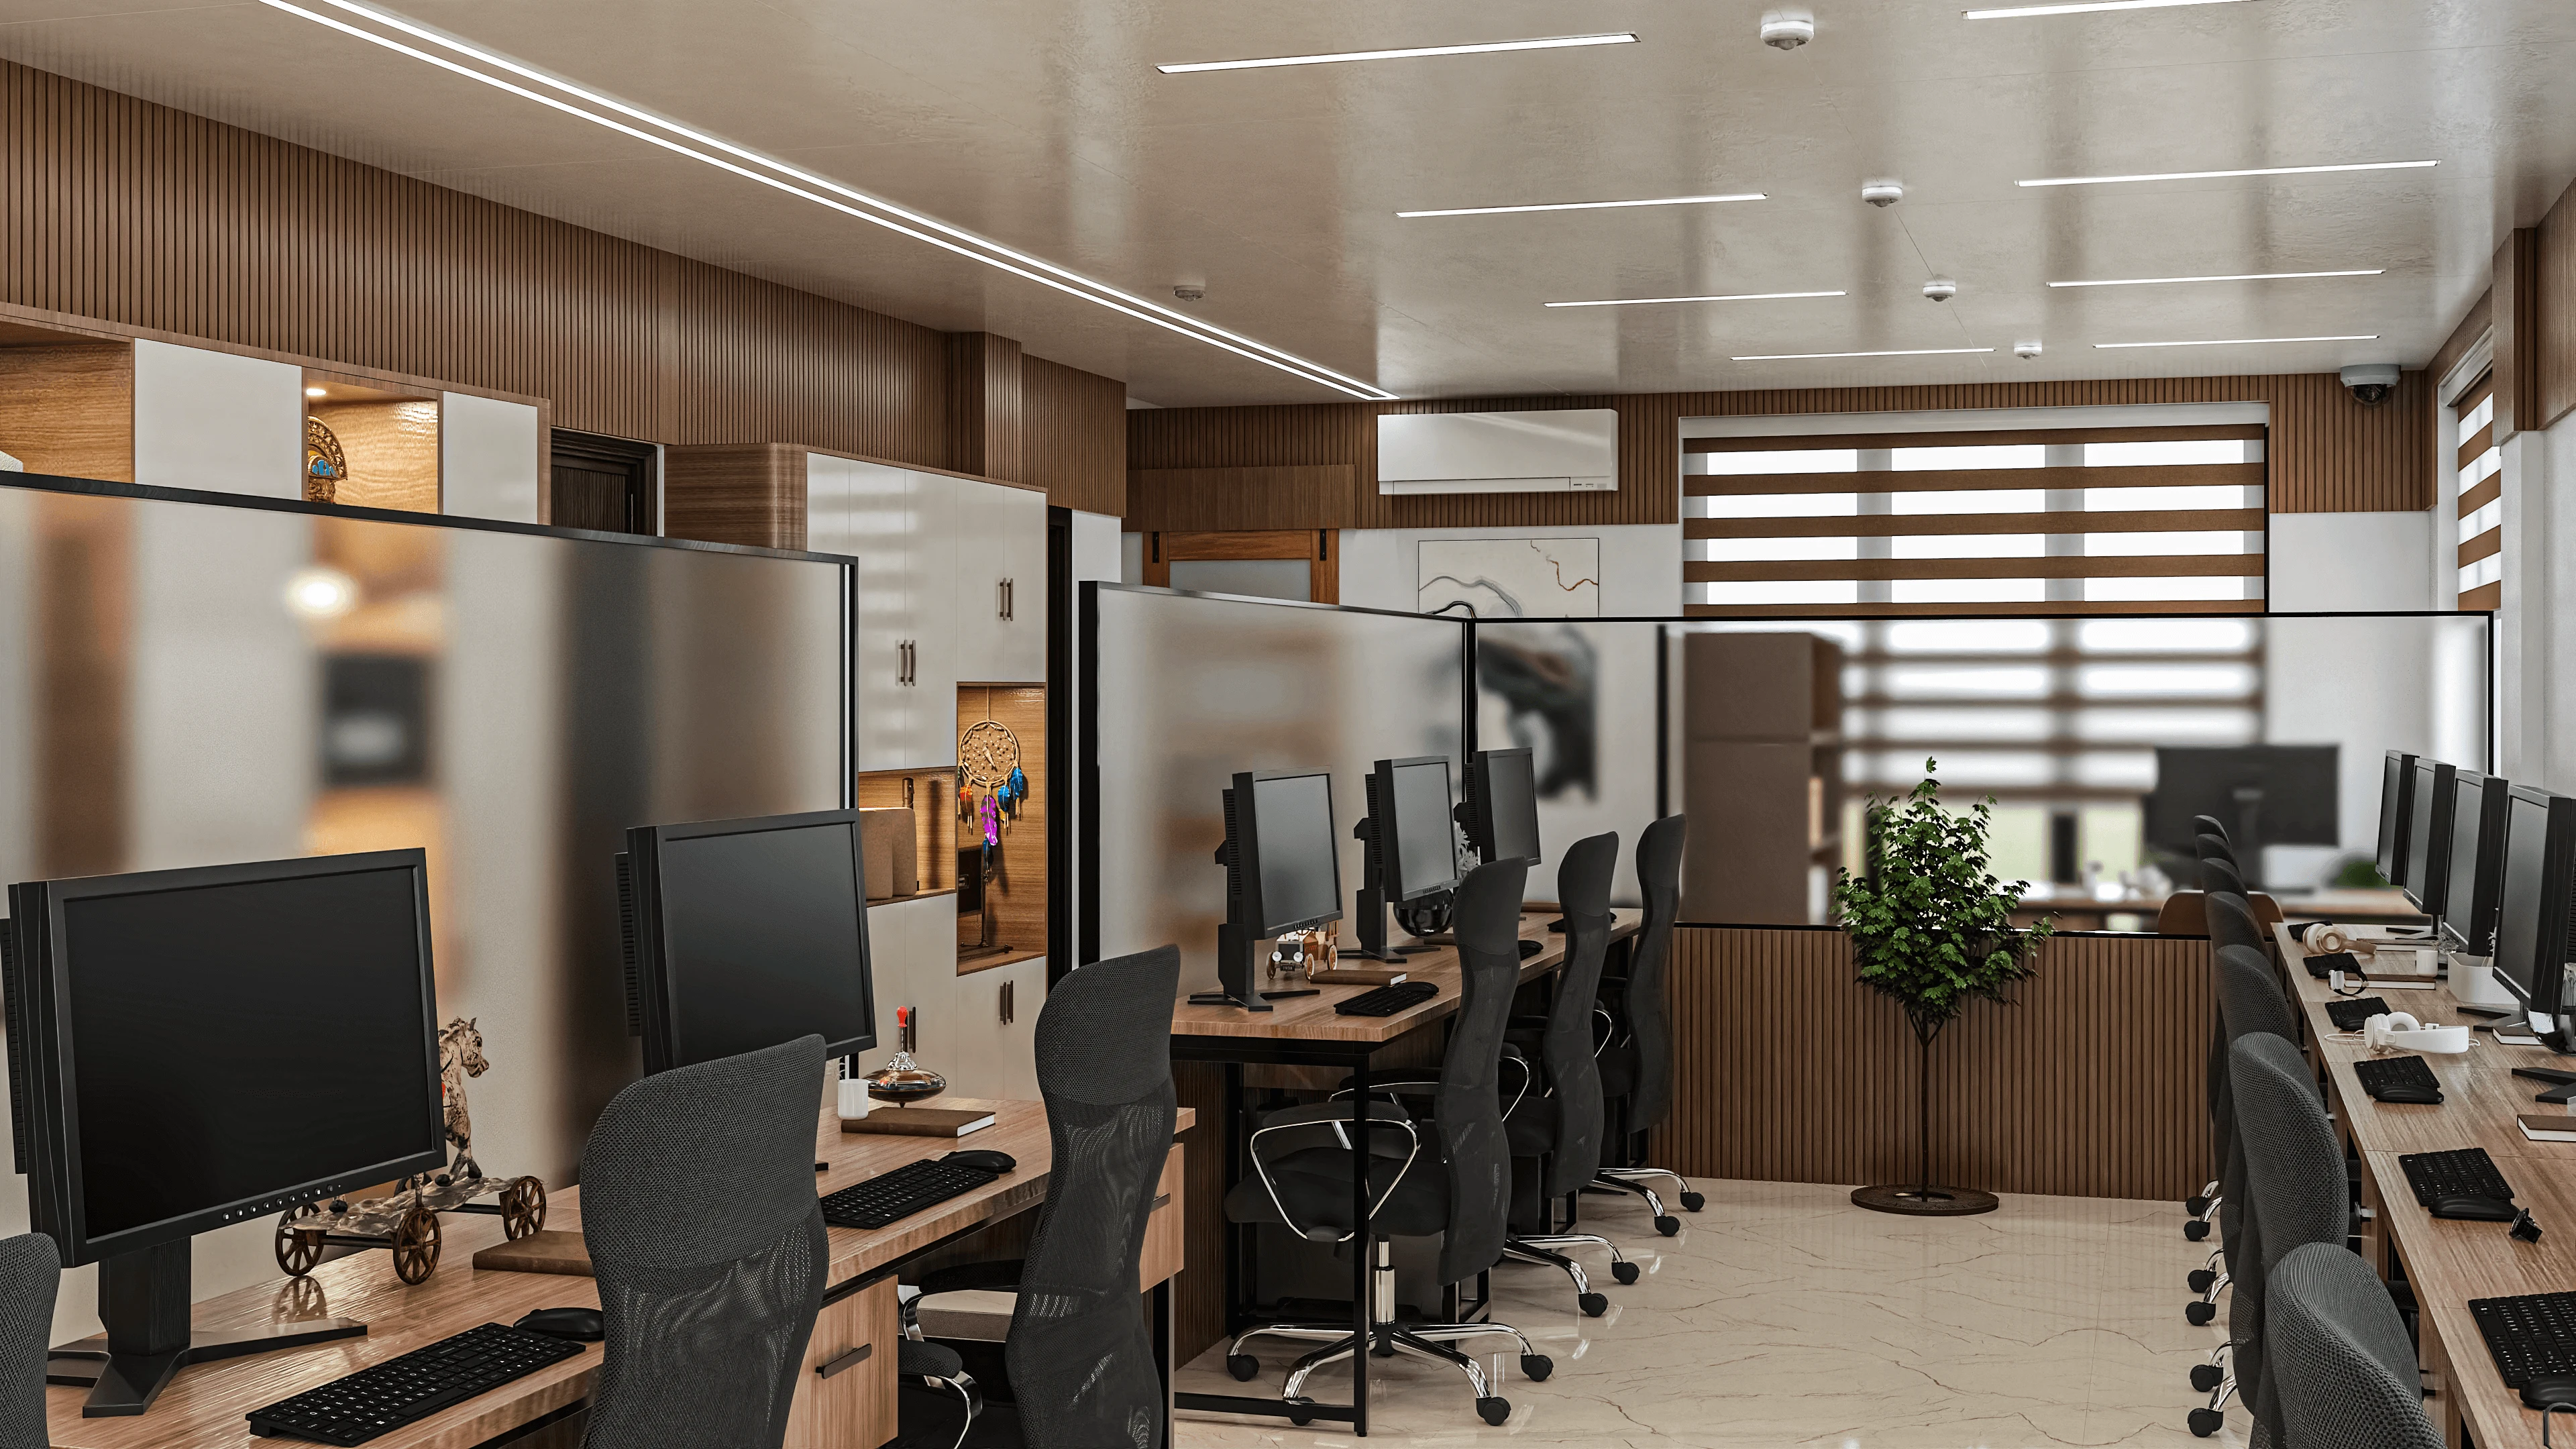
800 Sq Ft Bank or NBFC Branch Interior Design in Action Area I
An 800 sq ft branch in Action Area I has to fit a teller line, a vault, and customer seating around security clearances we plan for from day one.
Commercial & Workplace
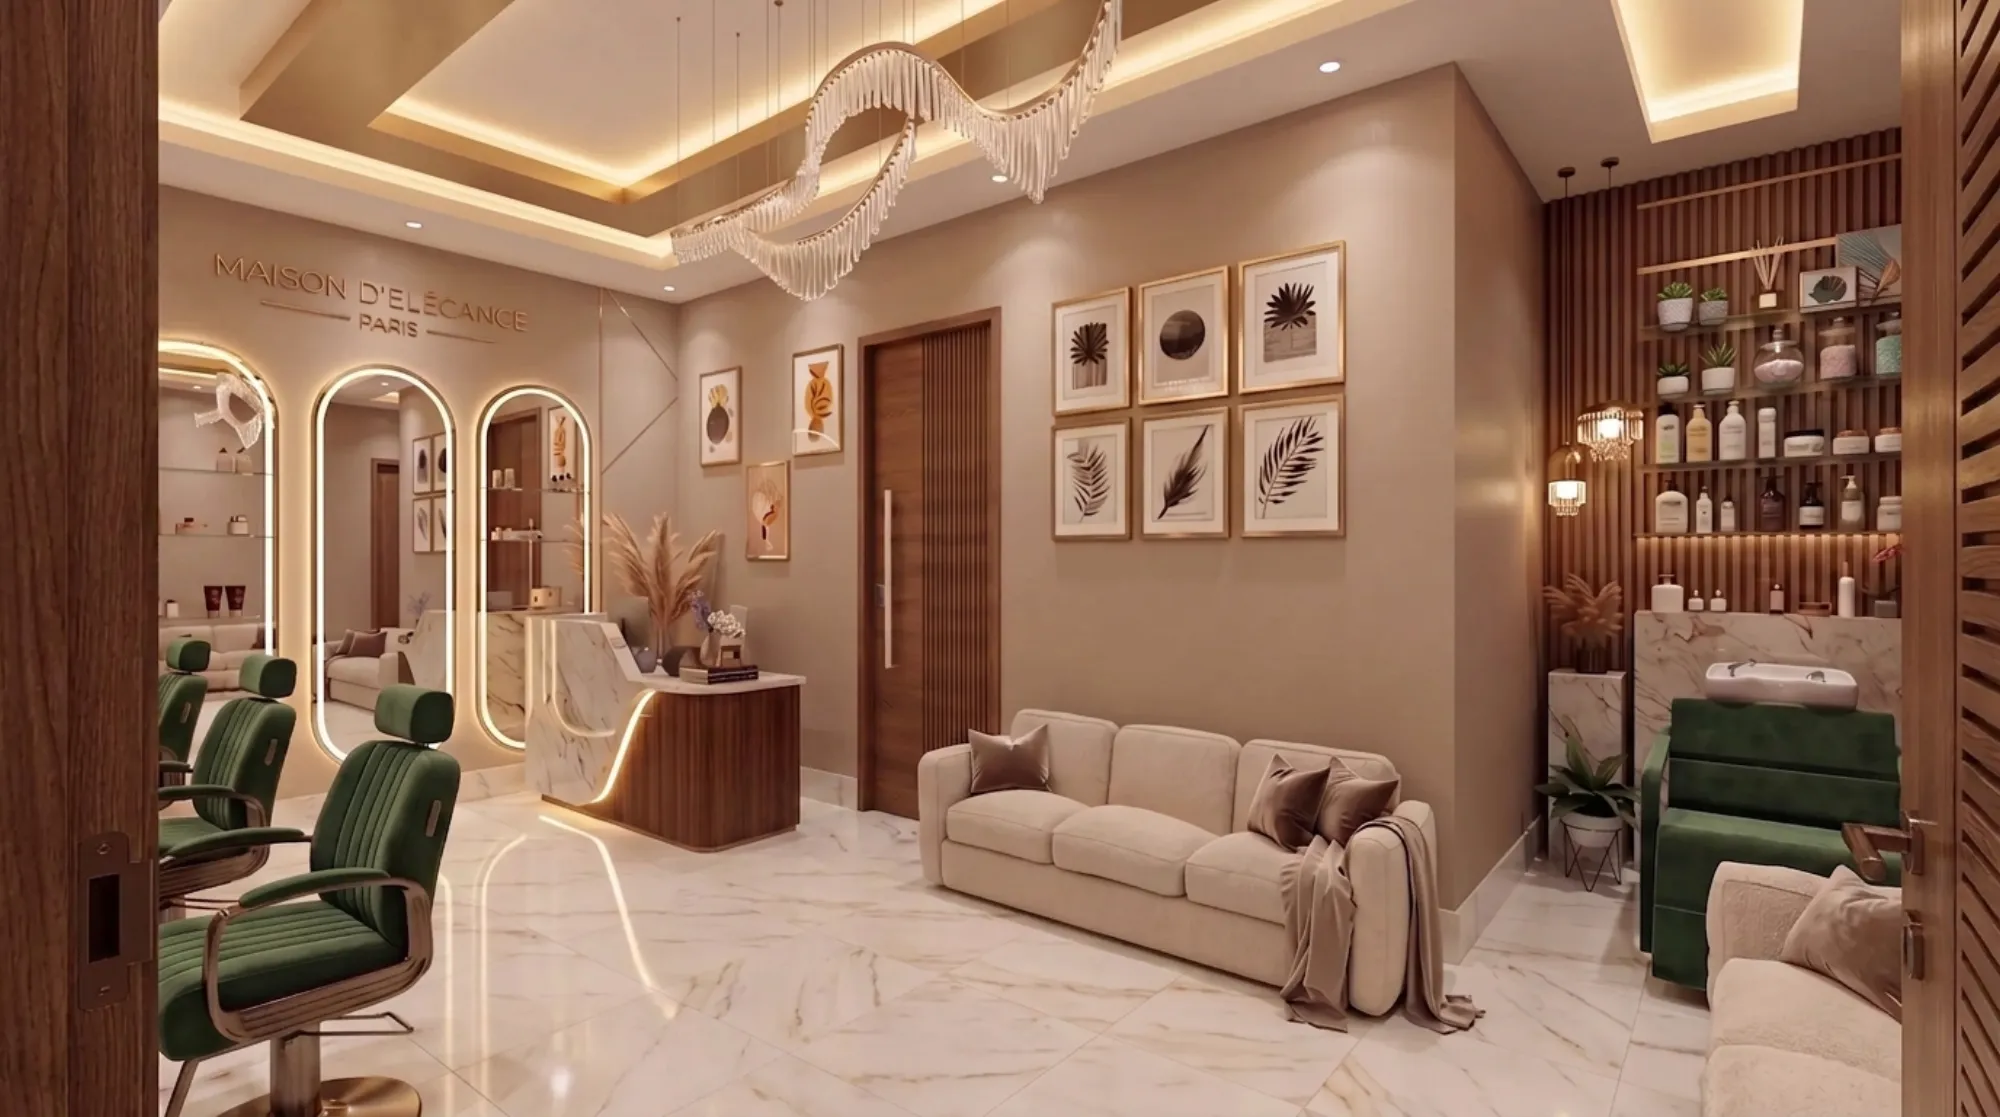
600 Sq Ft IVF and Fertility Clinic Layout for Patient Privacy in Salt Lake
We plan a 600 sq ft Salt Lake IVF clinic around a discreet counselling entry kept apart from the general waiting area, so patient privacy is built into the walk itself.
Commercial & Workplace
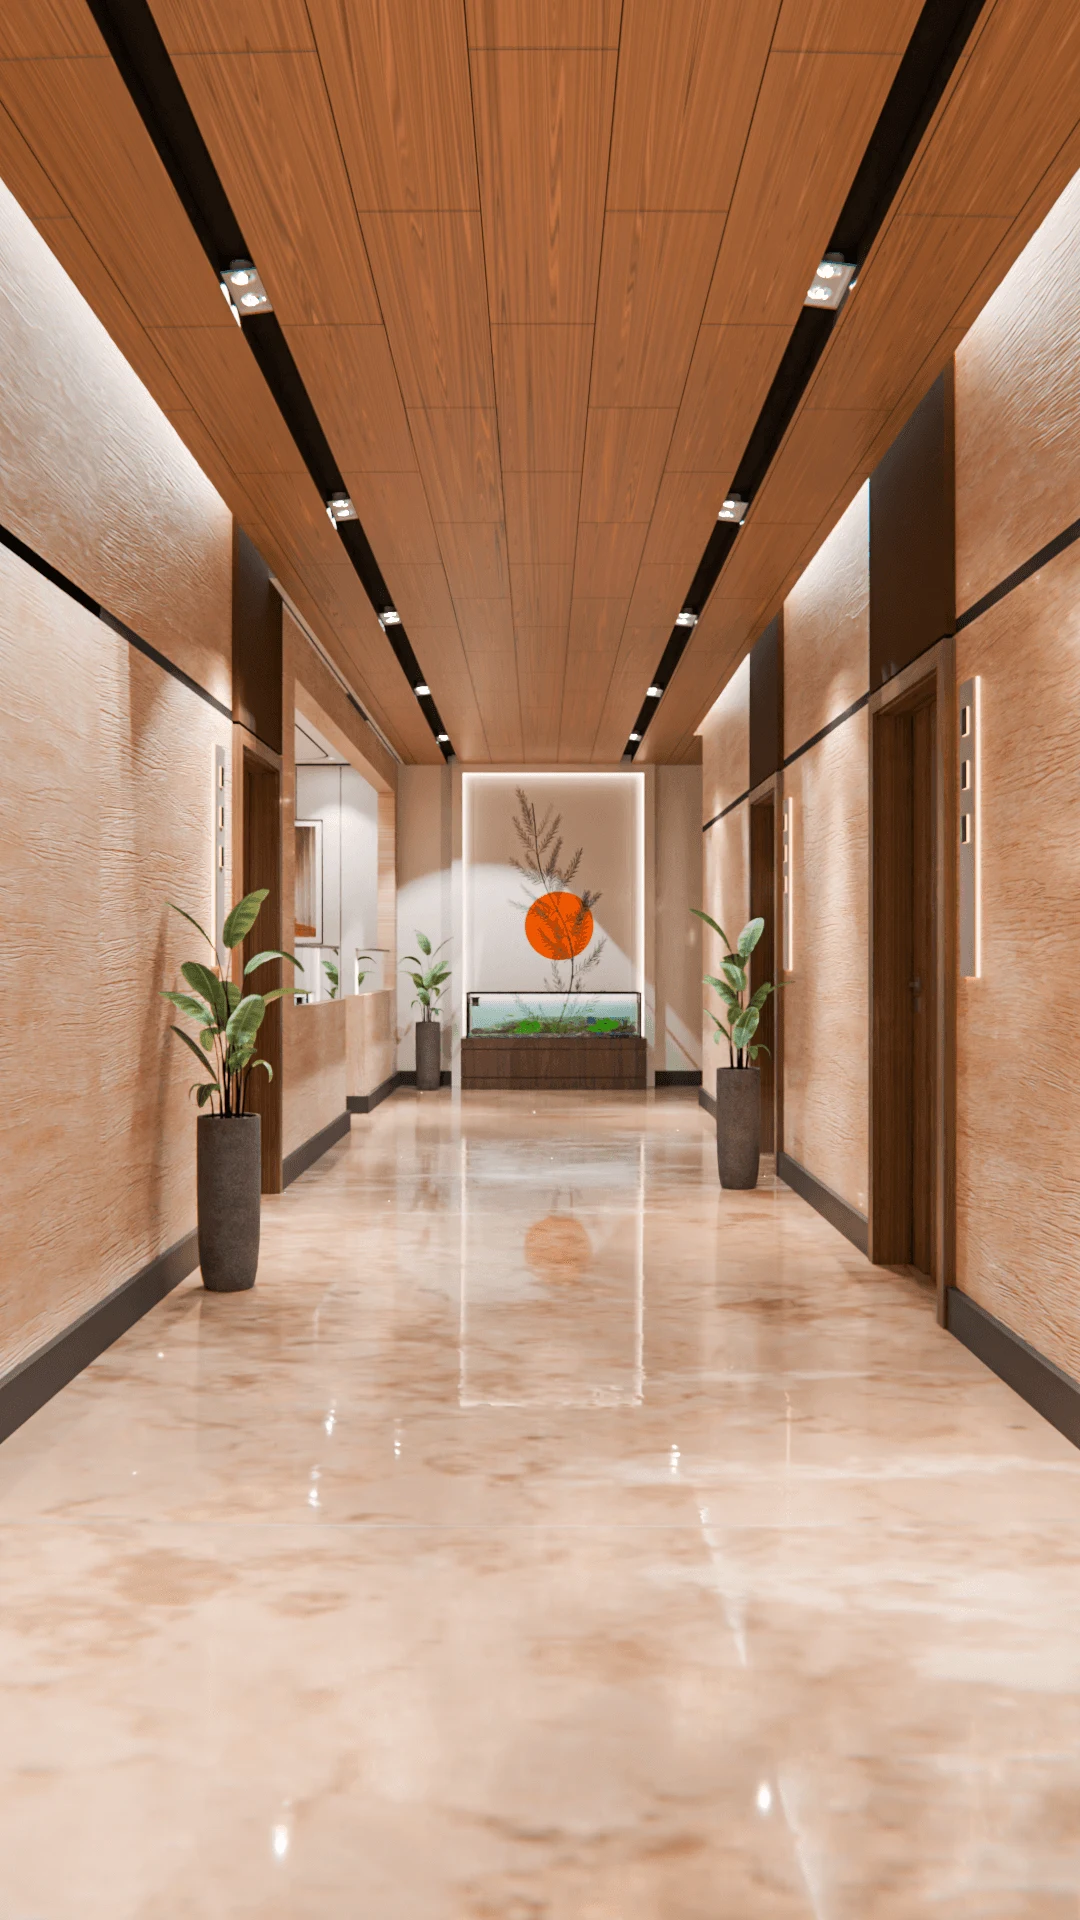
1200 Sq Ft Preschool and Daycare Interior Design in New Town
A 1200 sq ft preschool in New Town has to hold two age groups, a play zone, and a staff desk while every child stays inside one sightline, and here is exactly how we split it.
Commercial & Workplace
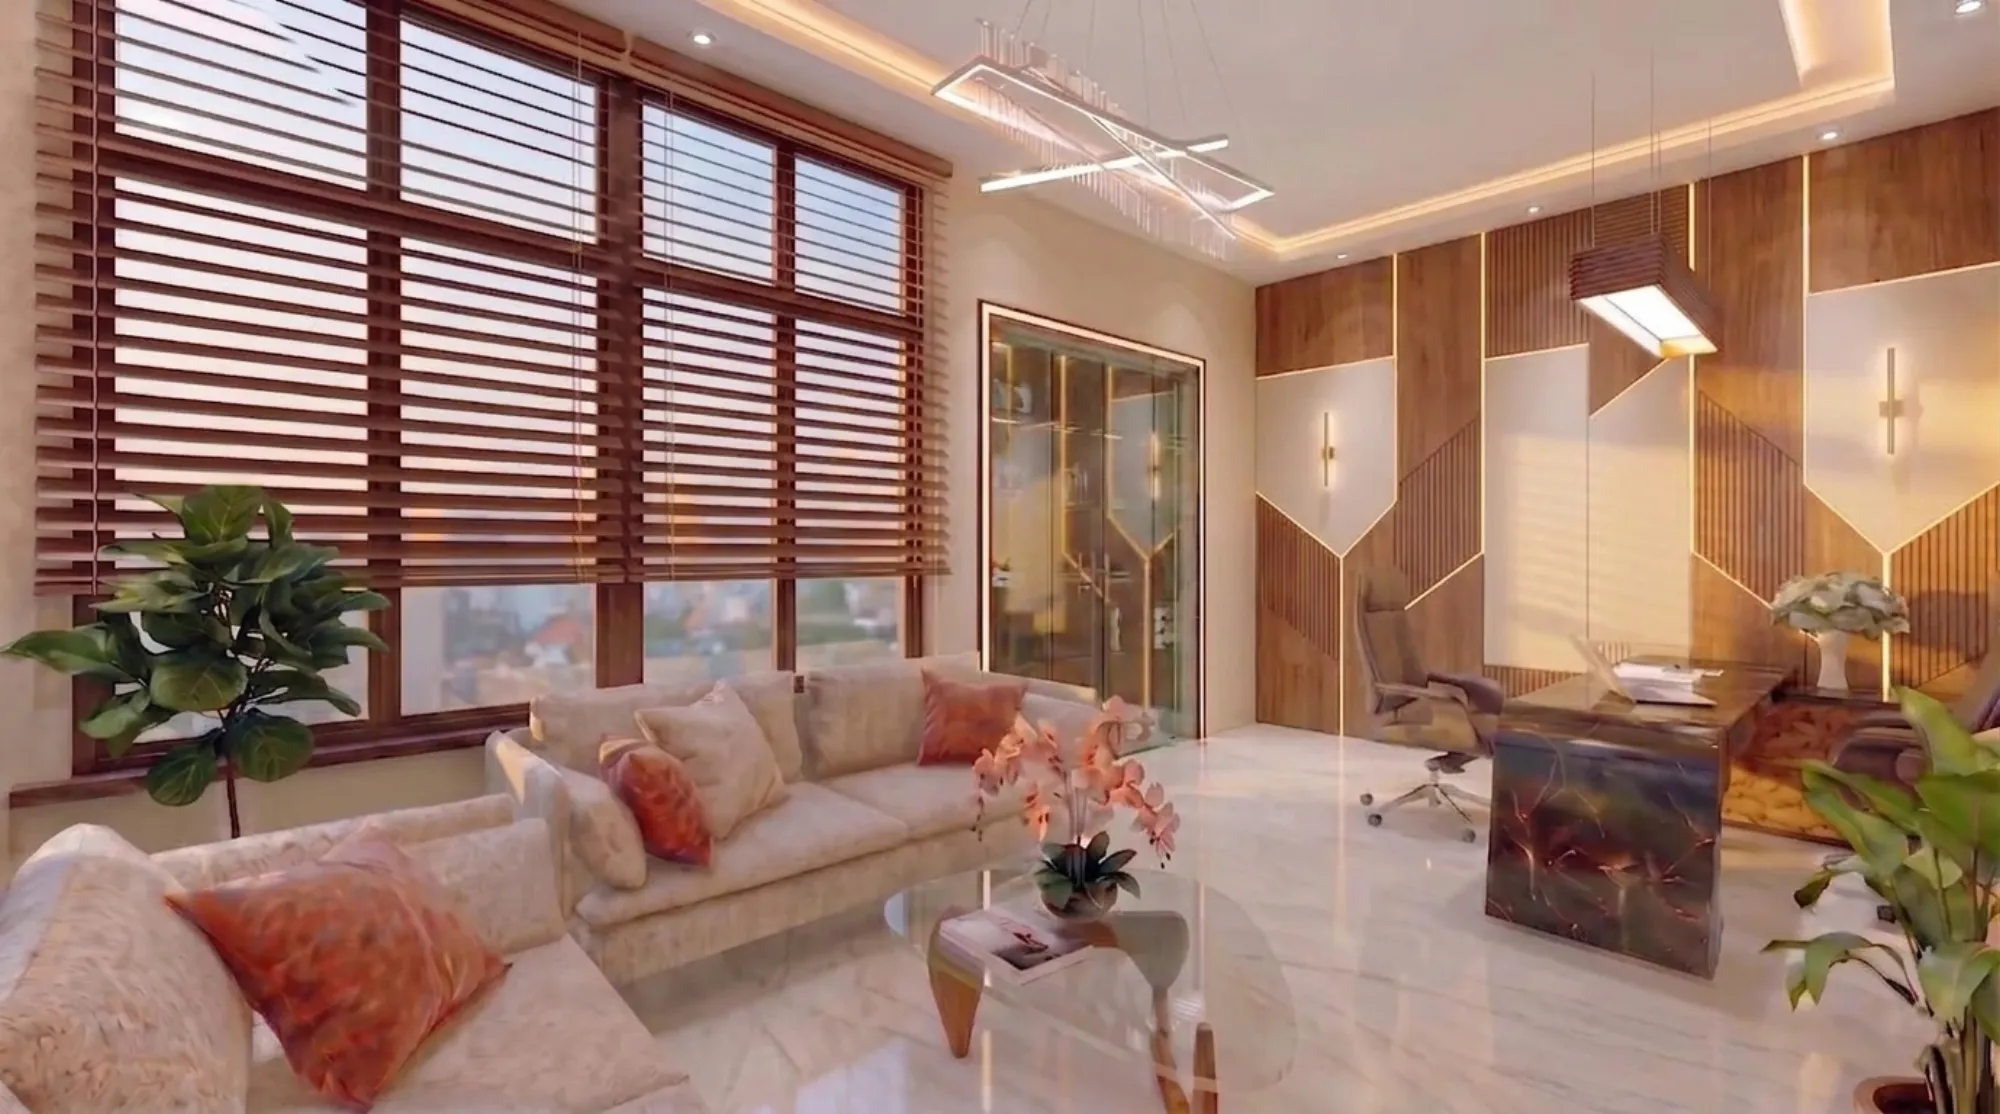
450 Sq Ft Dermatology Clinic Waiting and Consultation Layout in Salt Lake
When a dermatologist handed us a 450 sq ft shell in Salt Lake, we planned it around one problem first: keeping waiting patients from seeing who just left treatment.
Commercial & Workplace
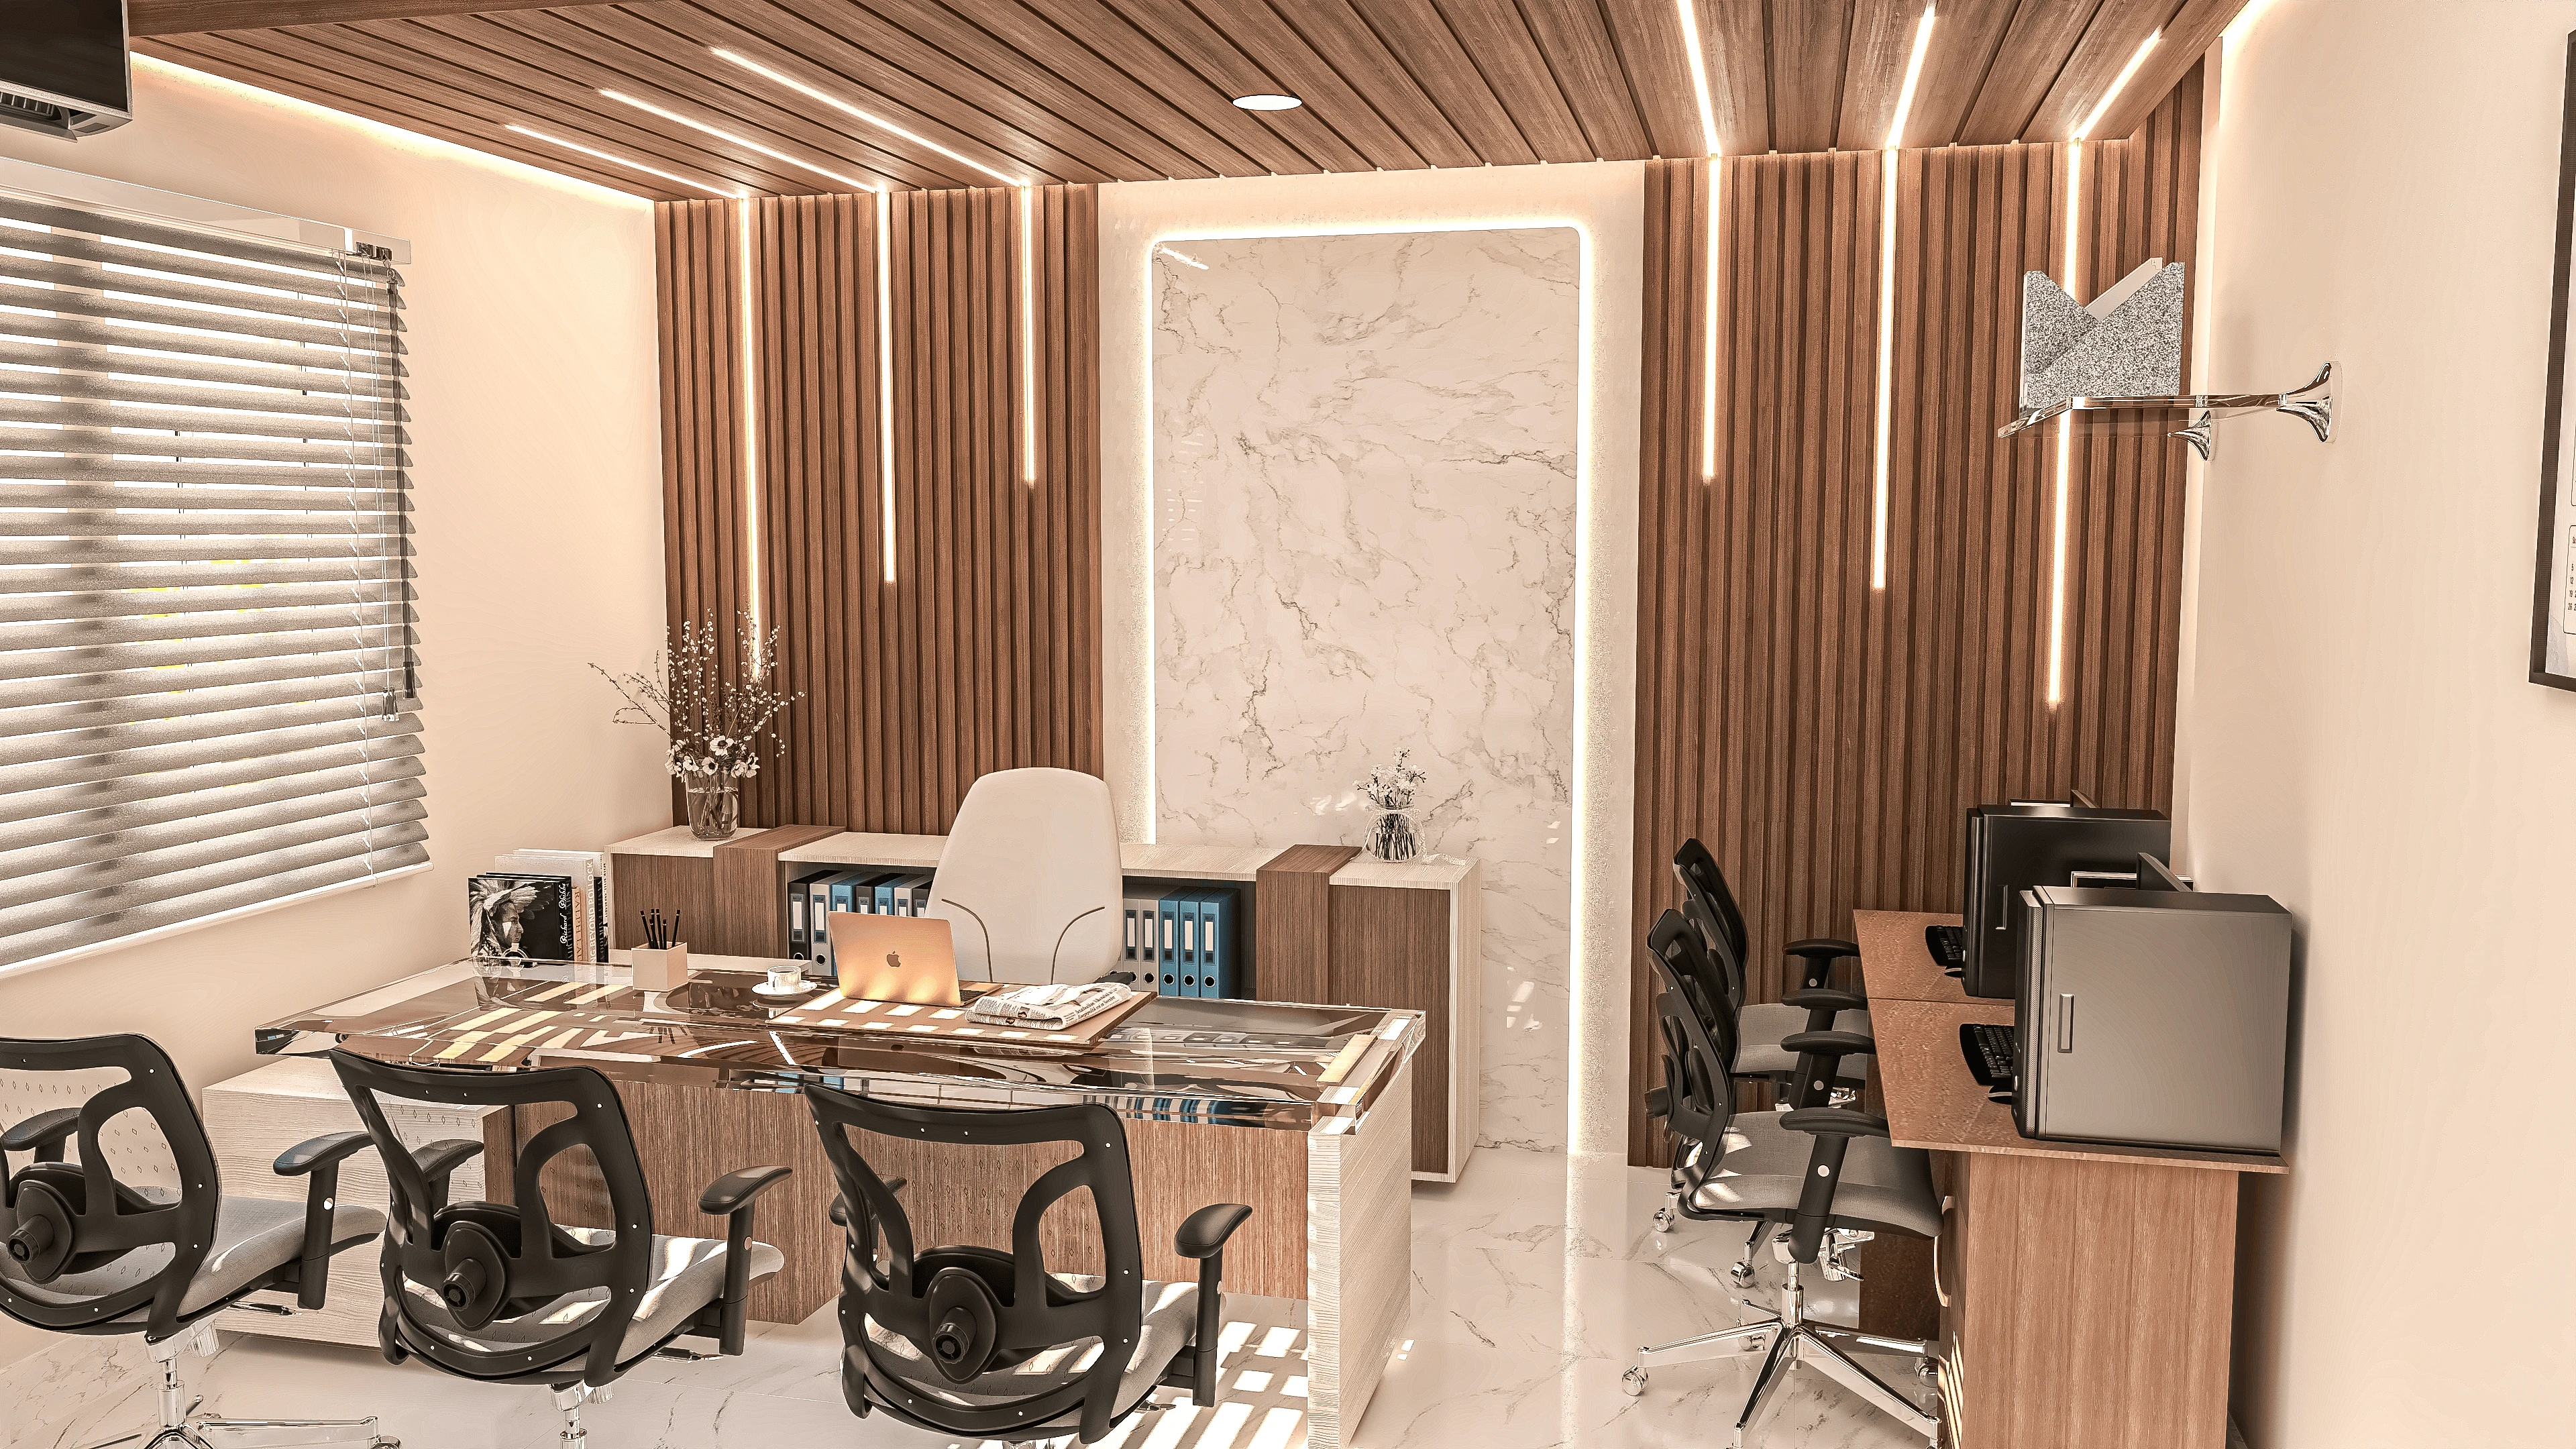
180 Sq Ft Optical Store Display Design in New Town
An 180 sq ft optical store in New Town has room for a frame wall, a testing alcove, and a billing point, but only if the layout is planned tightly.
Commercial & Workplace
350 Sq Ft Veterinary Clinic Interior Design for a Kolkata Neighbourhood
A 350 sq ft veterinary clinic needs hygiene-first flooring, a proper cat and dog waiting split, and an examination table that does not block the door.
Commercial & Workplace
900 Sq Ft Law Firm Office Cabin Layout in Sector 5
Fitting partner cabins, a client conference room, and a working library into 900 sq ft in Sector 5 comes down to one thing, protecting privacy without wasting a square foot on it.
Commercial & Workplace
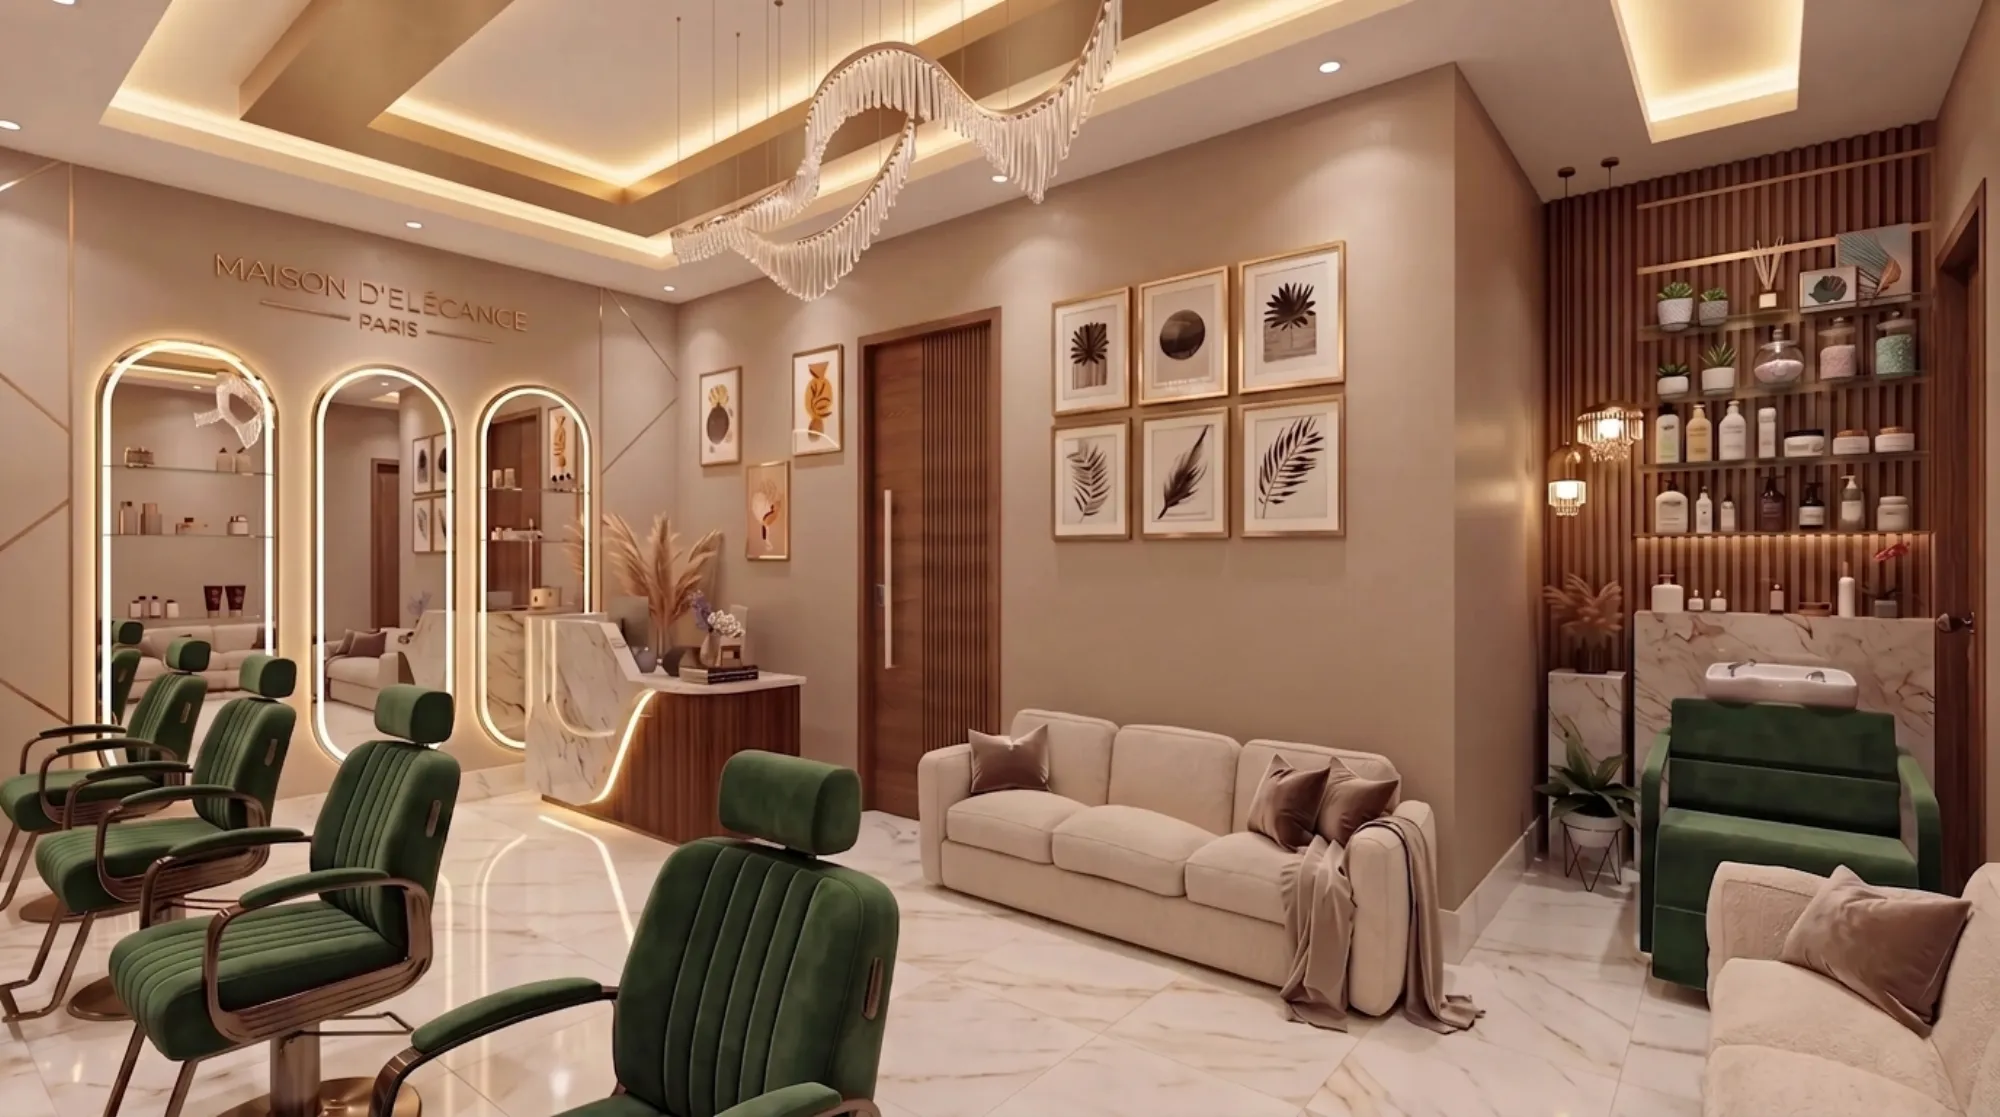
400 Sq Ft Physiotherapy Clinic Design Near Dum Dum Lake Town
Our approach to zoning a 400 sq ft physiotherapy practice near Dum Dum Lake Town into consultation, exercise and electrotherapy bays that don't feel clinical.
Commercial & Workplace
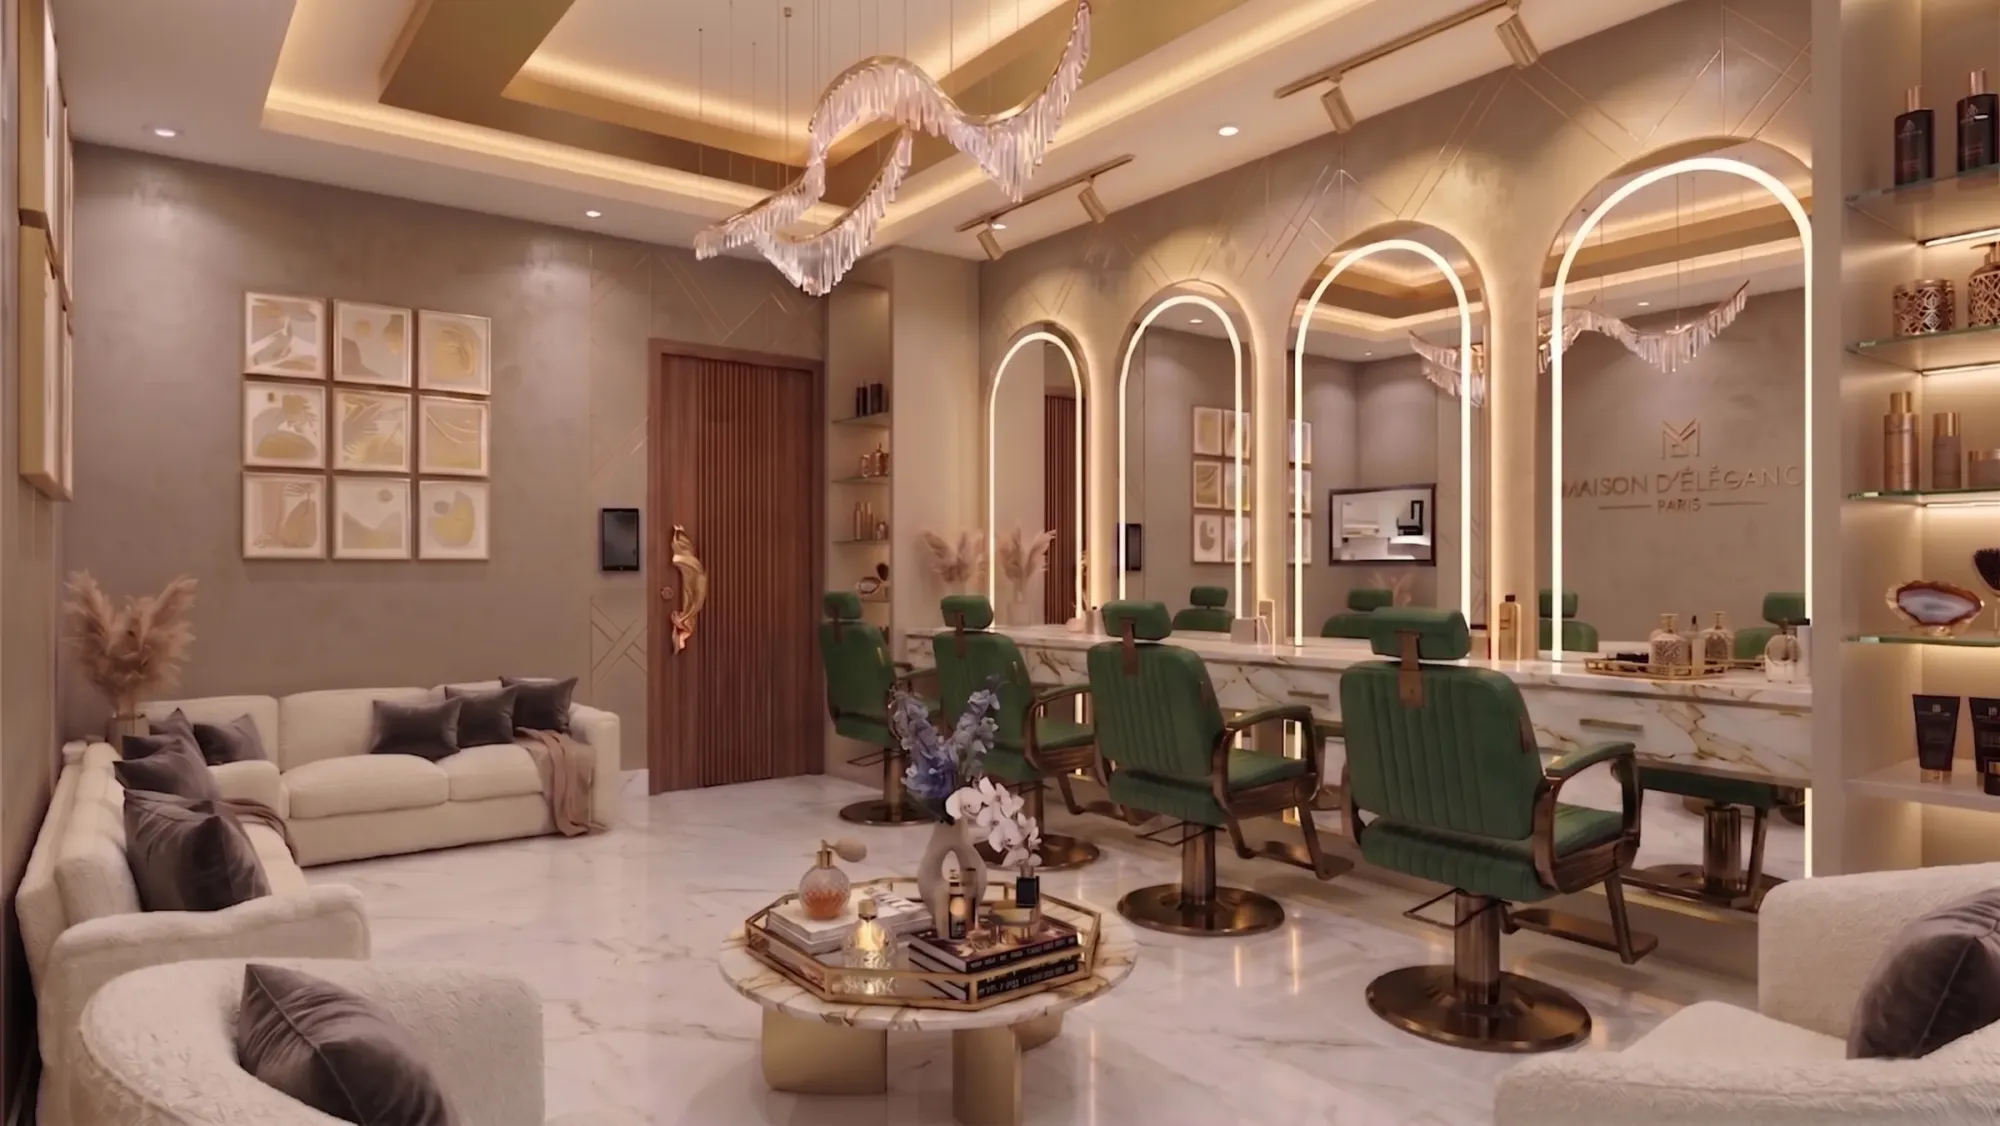
150 Sq Ft Pharmacy Store Shelving Layout in Rajarhat
We map out how a 150 sq ft pharmacy in Rajarhat can hold a genuinely wide SKU range through category-wise shelving without crowding the billing counter or the fridge.
Commercial & Workplace
Interior Design Cost for a 500 Sq Ft Dental Clinic in Salt Lake
We break down what a 500 sq ft dental clinic in Salt Lake actually costs to fit out, zone by zone, from civil work through the chair bay and sterilization area.
Commercial & Workplace
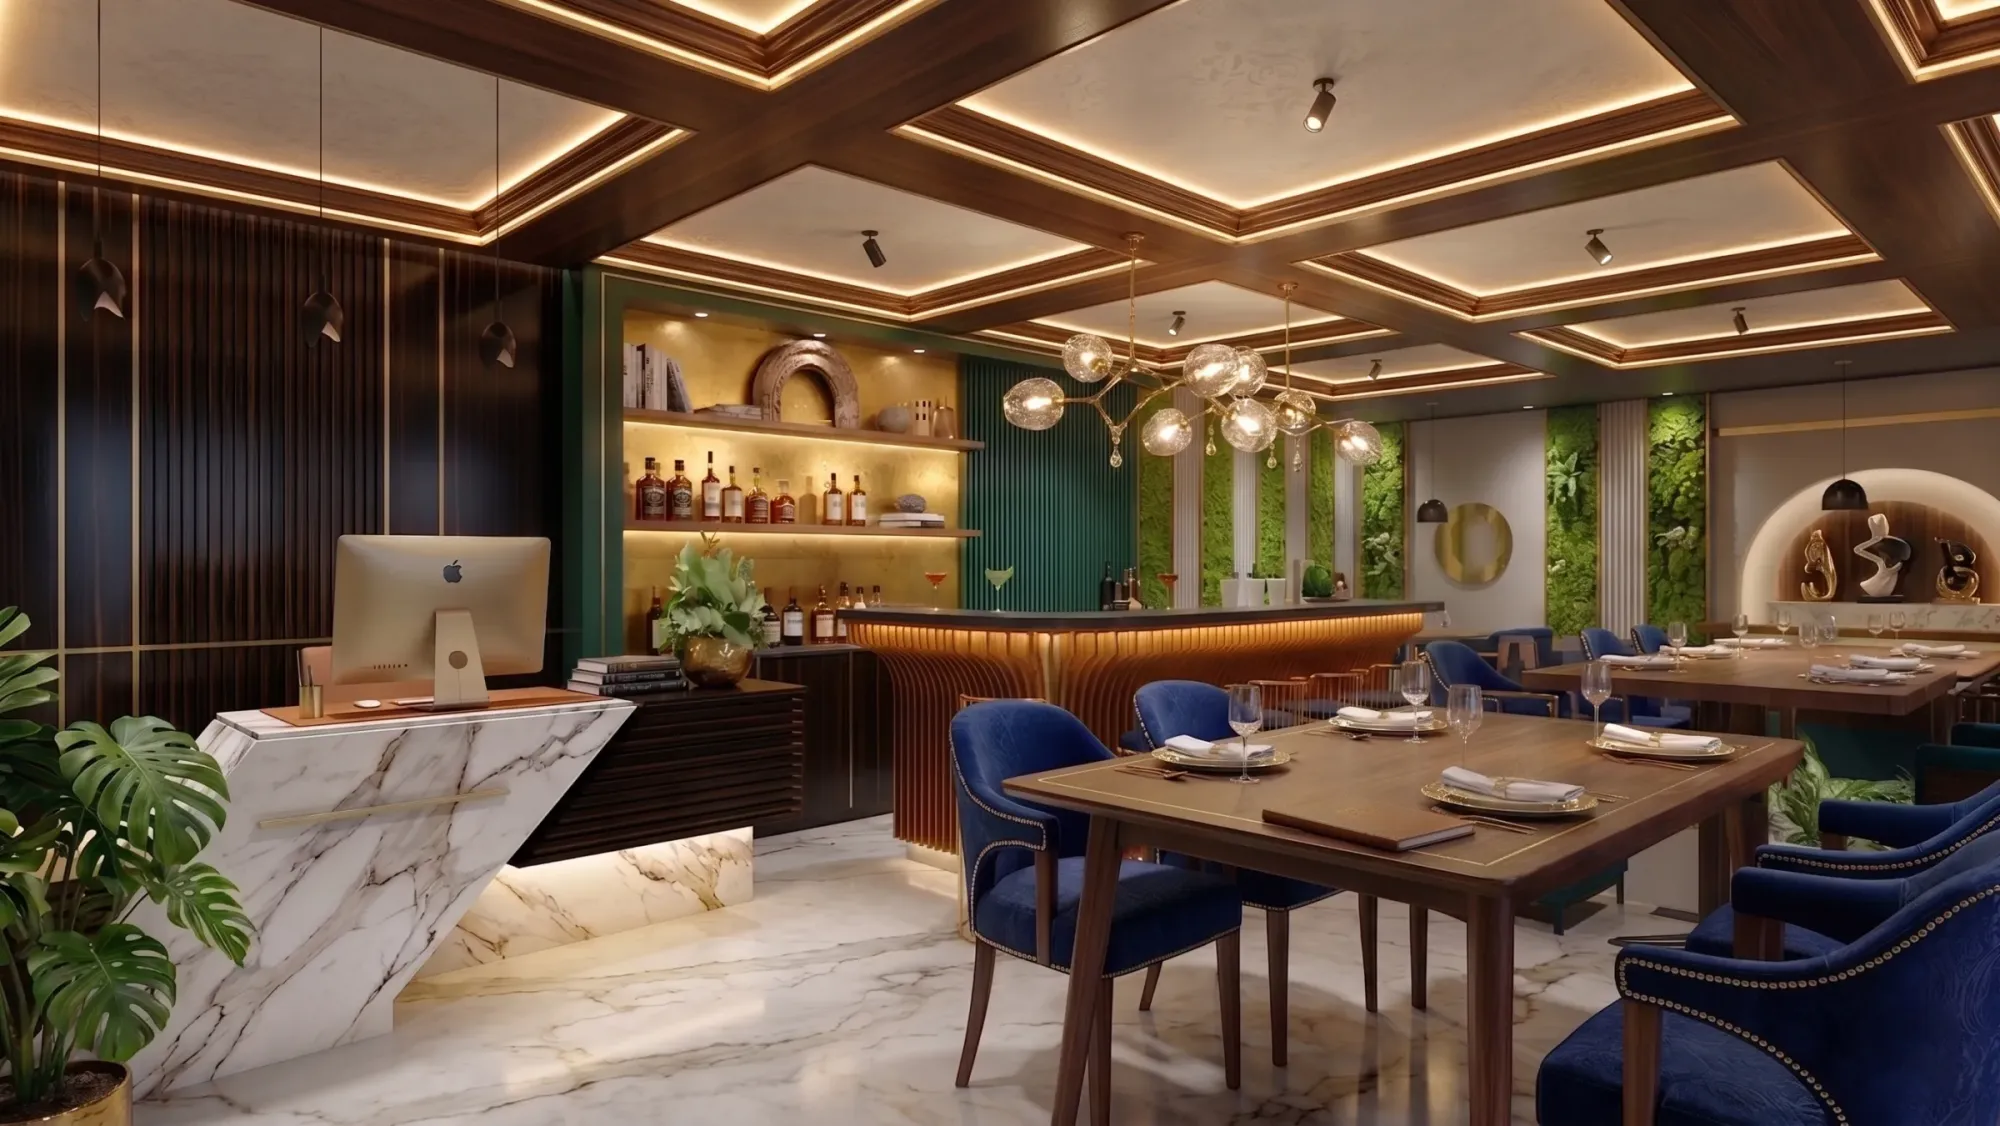
1000 Sq Ft Coaching Center Classroom Layout in New Town
We plan a 1000 sq ft New Town coaching center into two classroom pods and a reception bay, with acoustic separation so back-to-back batches don't bleed into each other.
Commercial & Workplace
500 Sq Ft Real Estate Sales Office Reception Design in Rajarhat
A 500 sq ft real estate sales office in Rajarhat has to show a scale model to a crowd and close a deal in private, often within the same working hour.
Commercial & Workplace
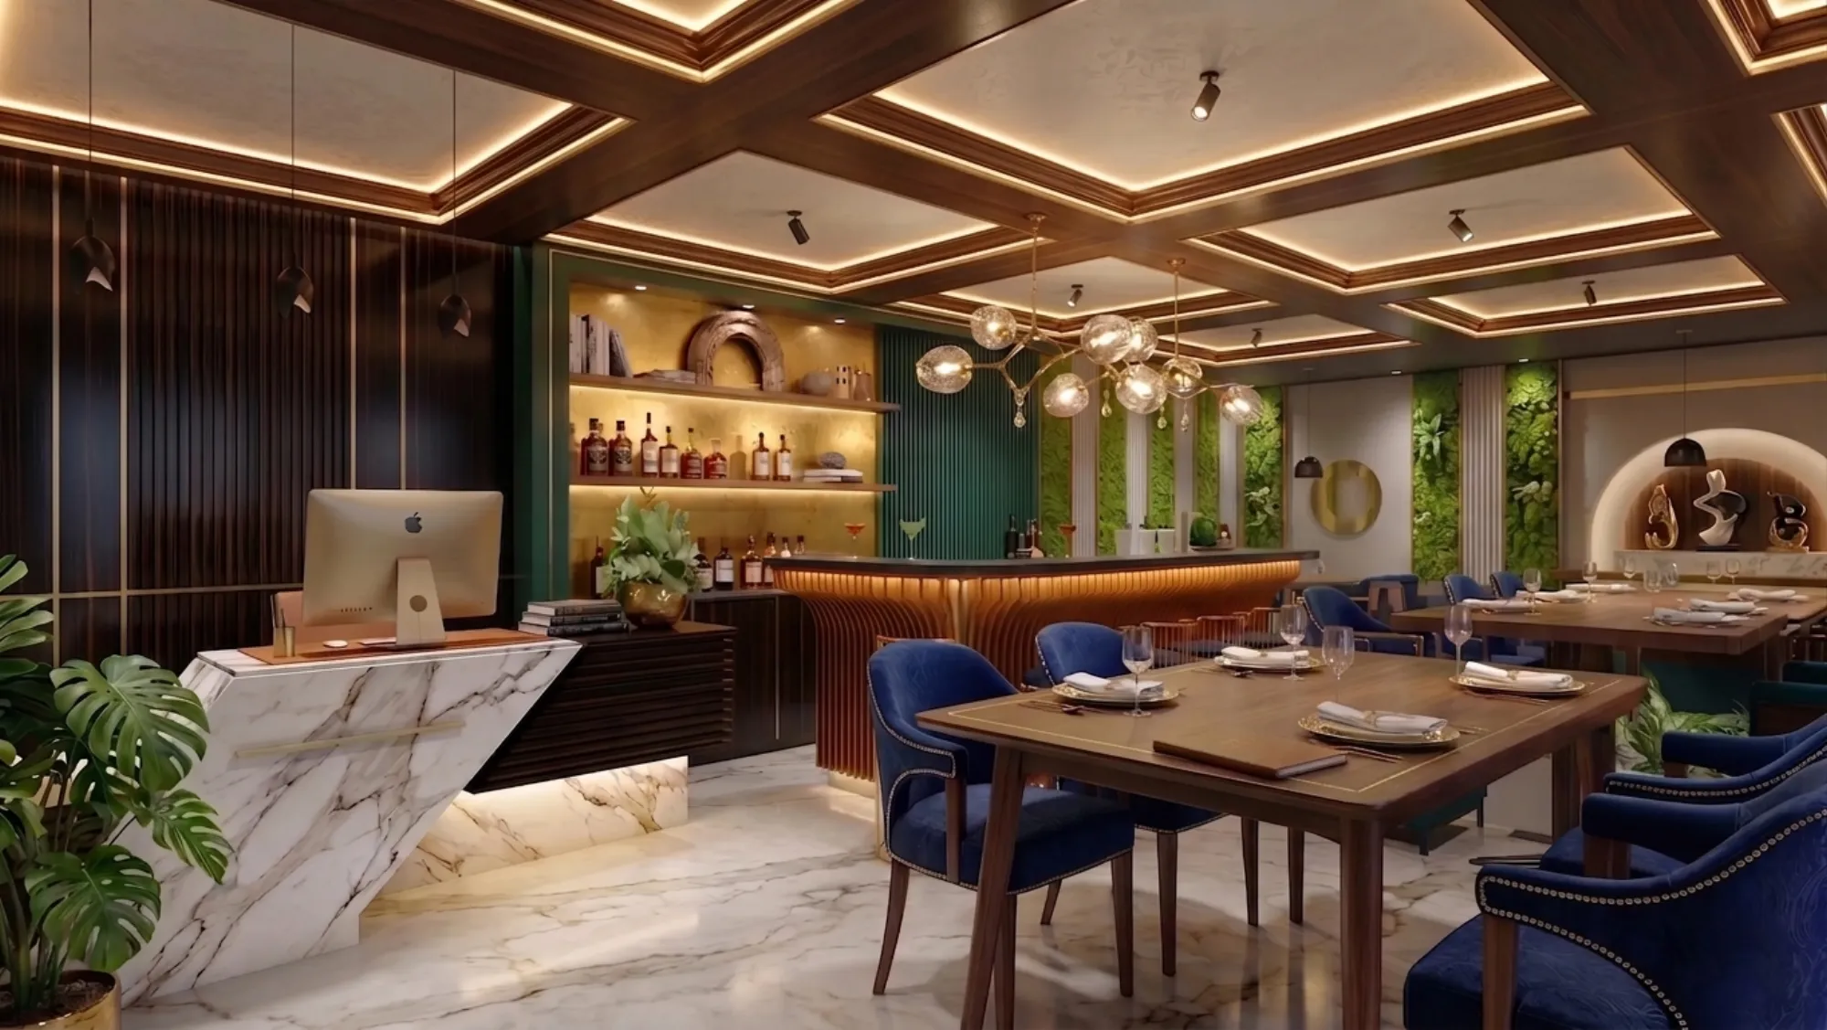
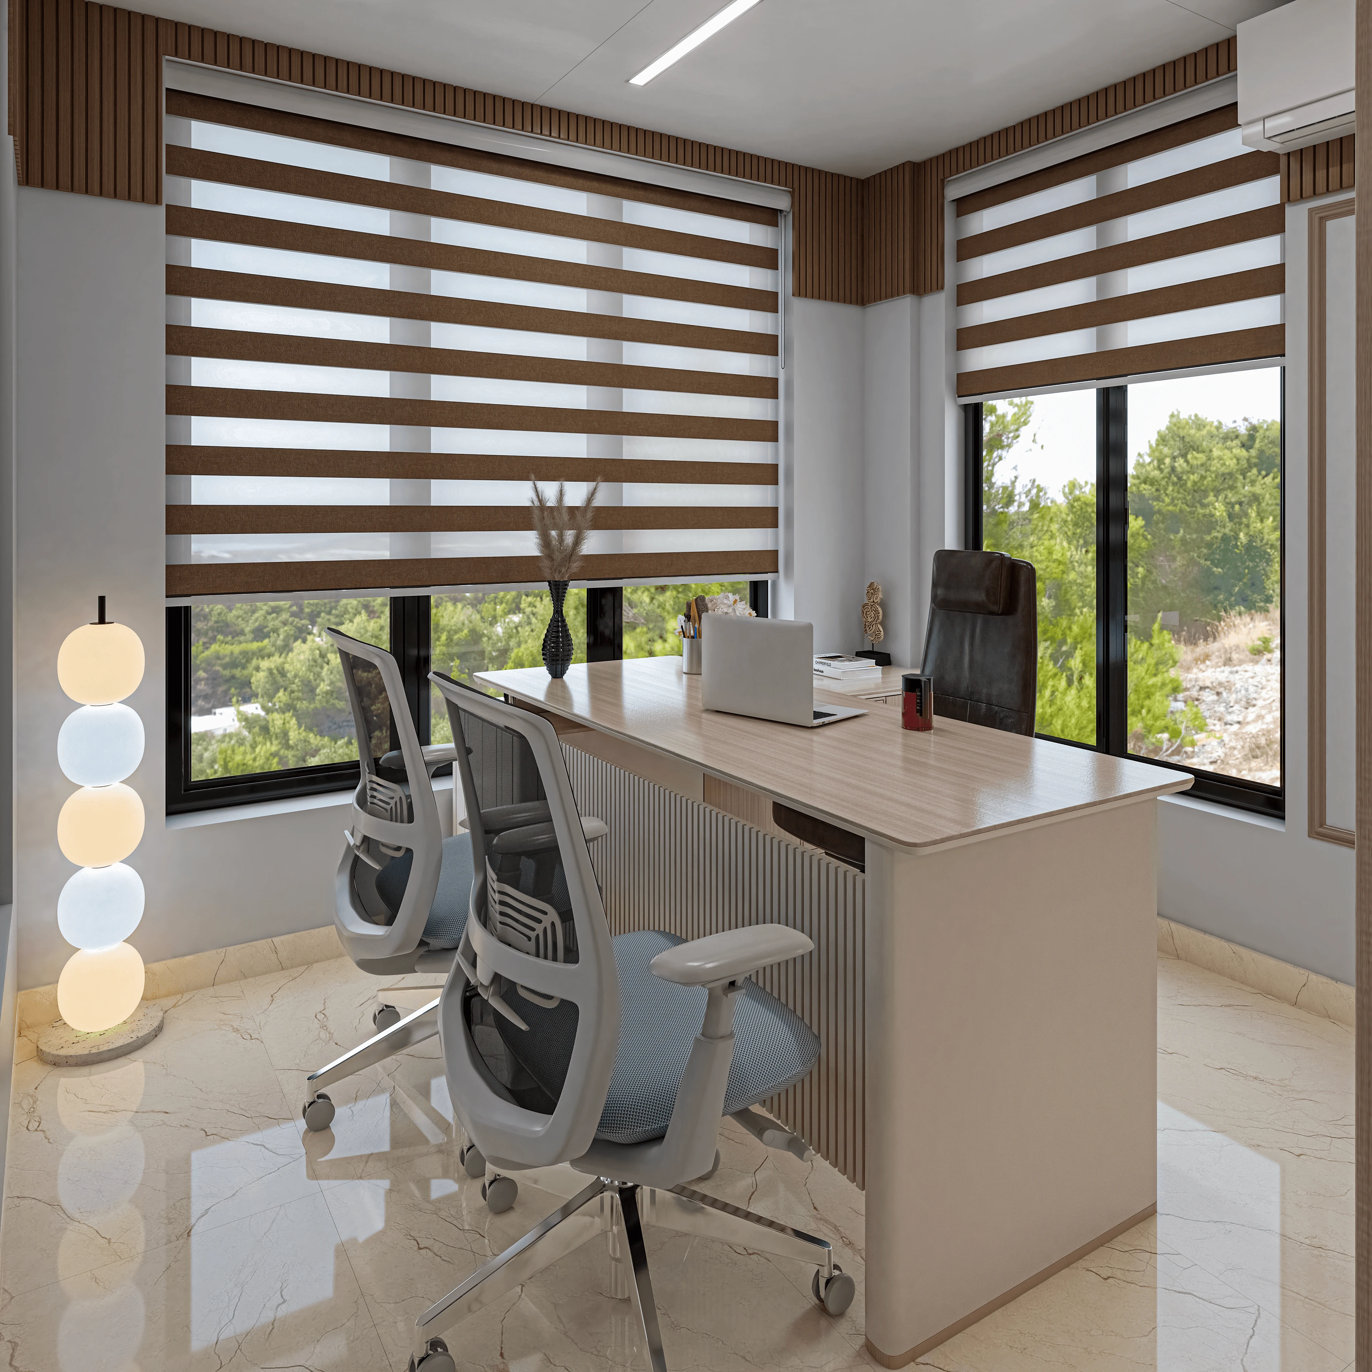
Phased Fit-Out: How to Design a Commercial Space You Can Build in Stages as Budget Allows
How we draw one master plan for a leased commercial unit and then release it in funded phases, so nothing built in phase one ever has to be torn out for phase two.
Commercial & Workplace
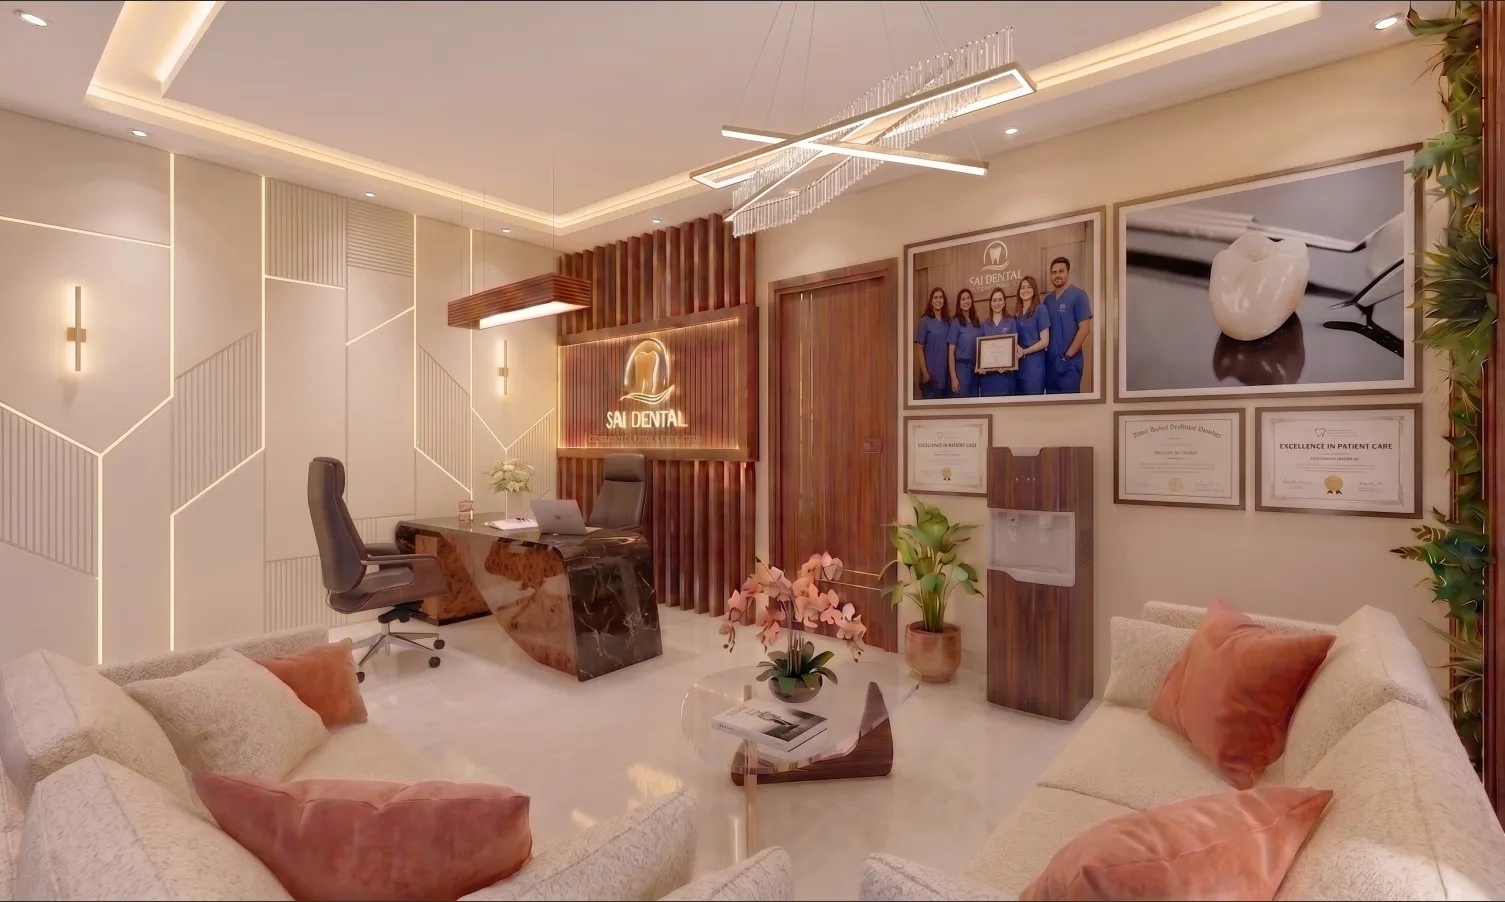
Fitting Room Design: The Small Space That Makes or Breaks a Retail Sale
Why the 15 sq ft trial room decides more sales than the shopfront does, and the lighting, mirror and hardware choices we get right for apparel clients across Kolkata.
Commercial & Workplace
Wayfinding and Signage Design: The Overlooked Layer of Commercial Interior Design
Signage hierarchy, material durability, and placement logic for multi-tenant buildings, the layer of commercial design most fit-outs treat as an afterthought.
Commercial & Workplace
Boutique Hotel Lobby Design: Creating a Memorable Arrival Sequence on a Small Site
How we design the porte cochere to reception journey for small-footprint boutique hotels near Eco Park, where every metre of arrival space has to earn its place.
Commercial & Workplace
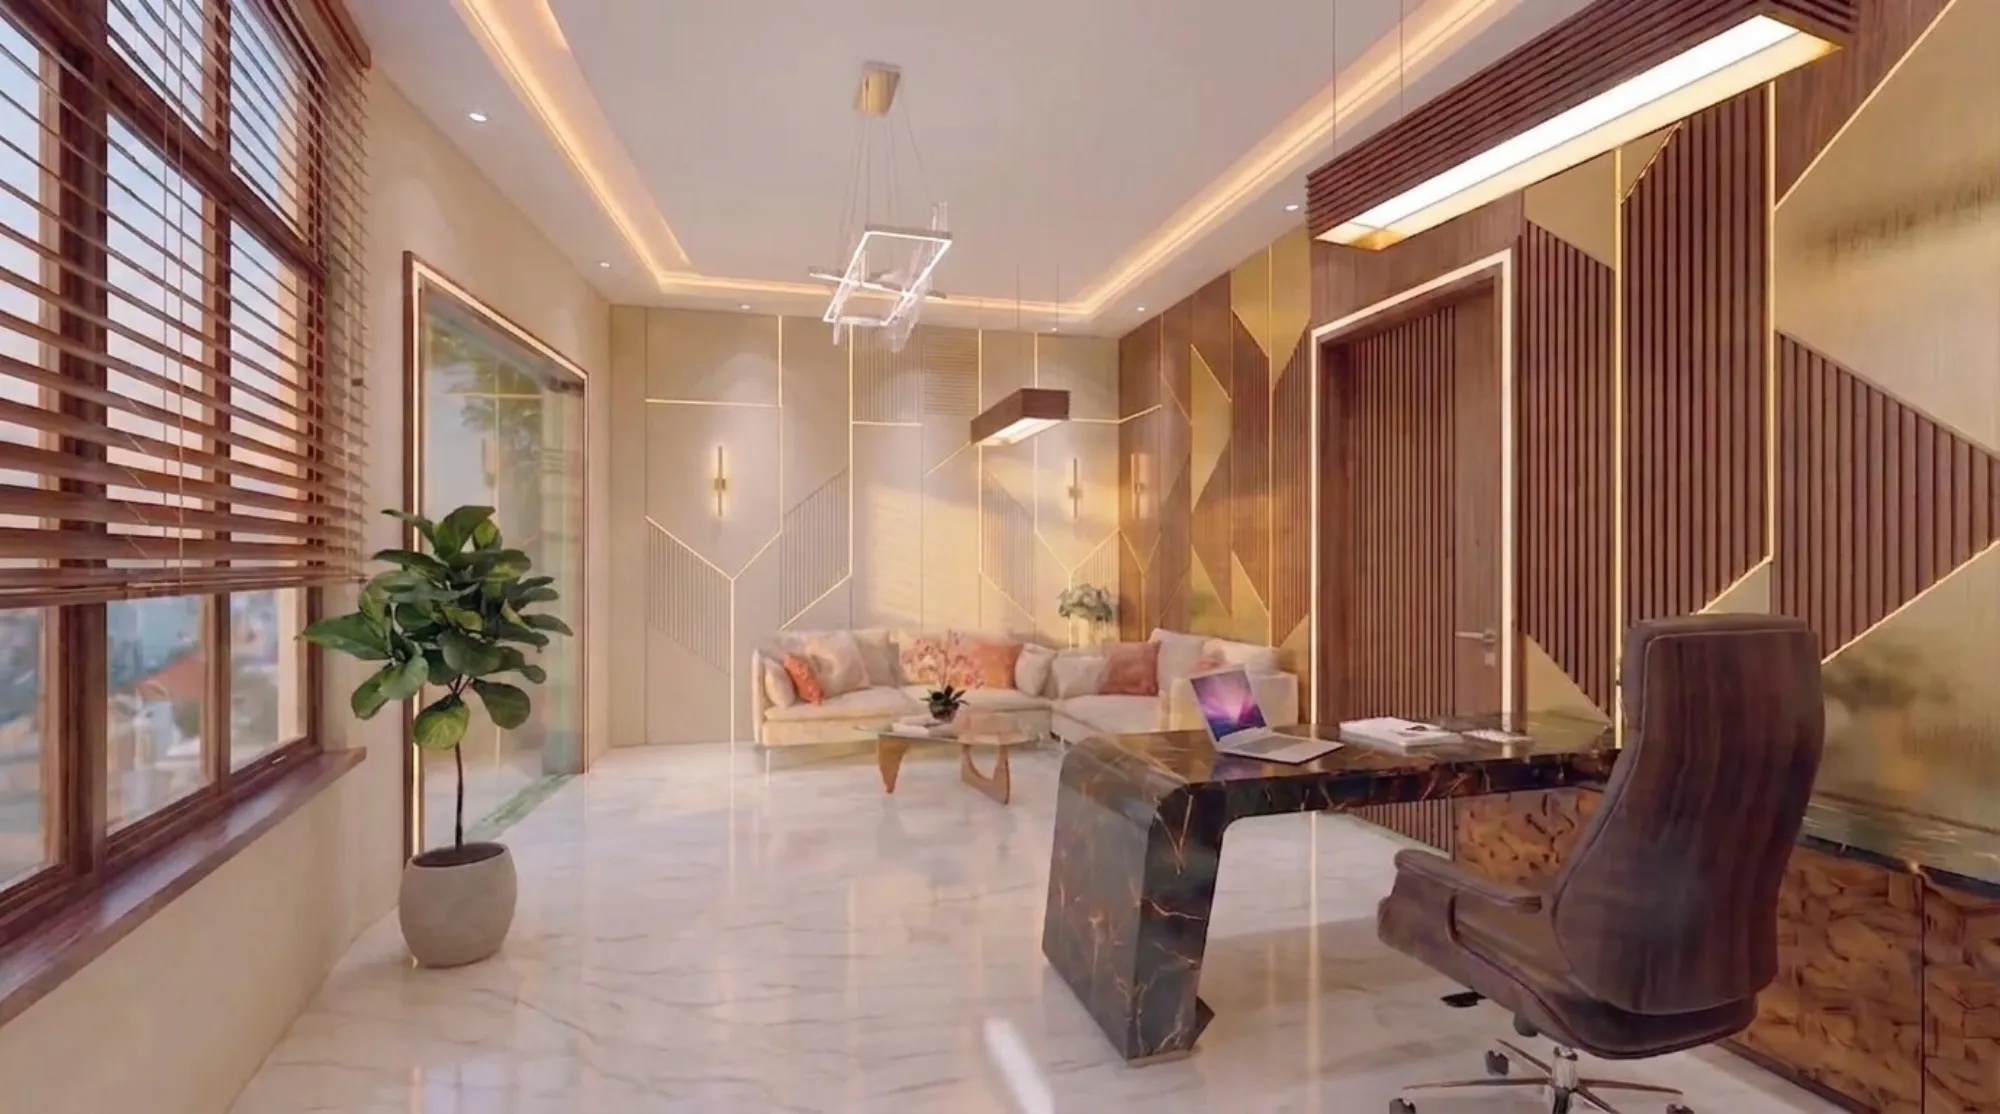
Space Planning for Hybrid Work: Redesigning Kolkata Offices for a 3-Day Week
Our approach to redesigning offices running at 60-70% average occupancy, covering hot-desking ratios, activity-based zoning, and what to do with the floor area you free up.
Commercial & Workplace
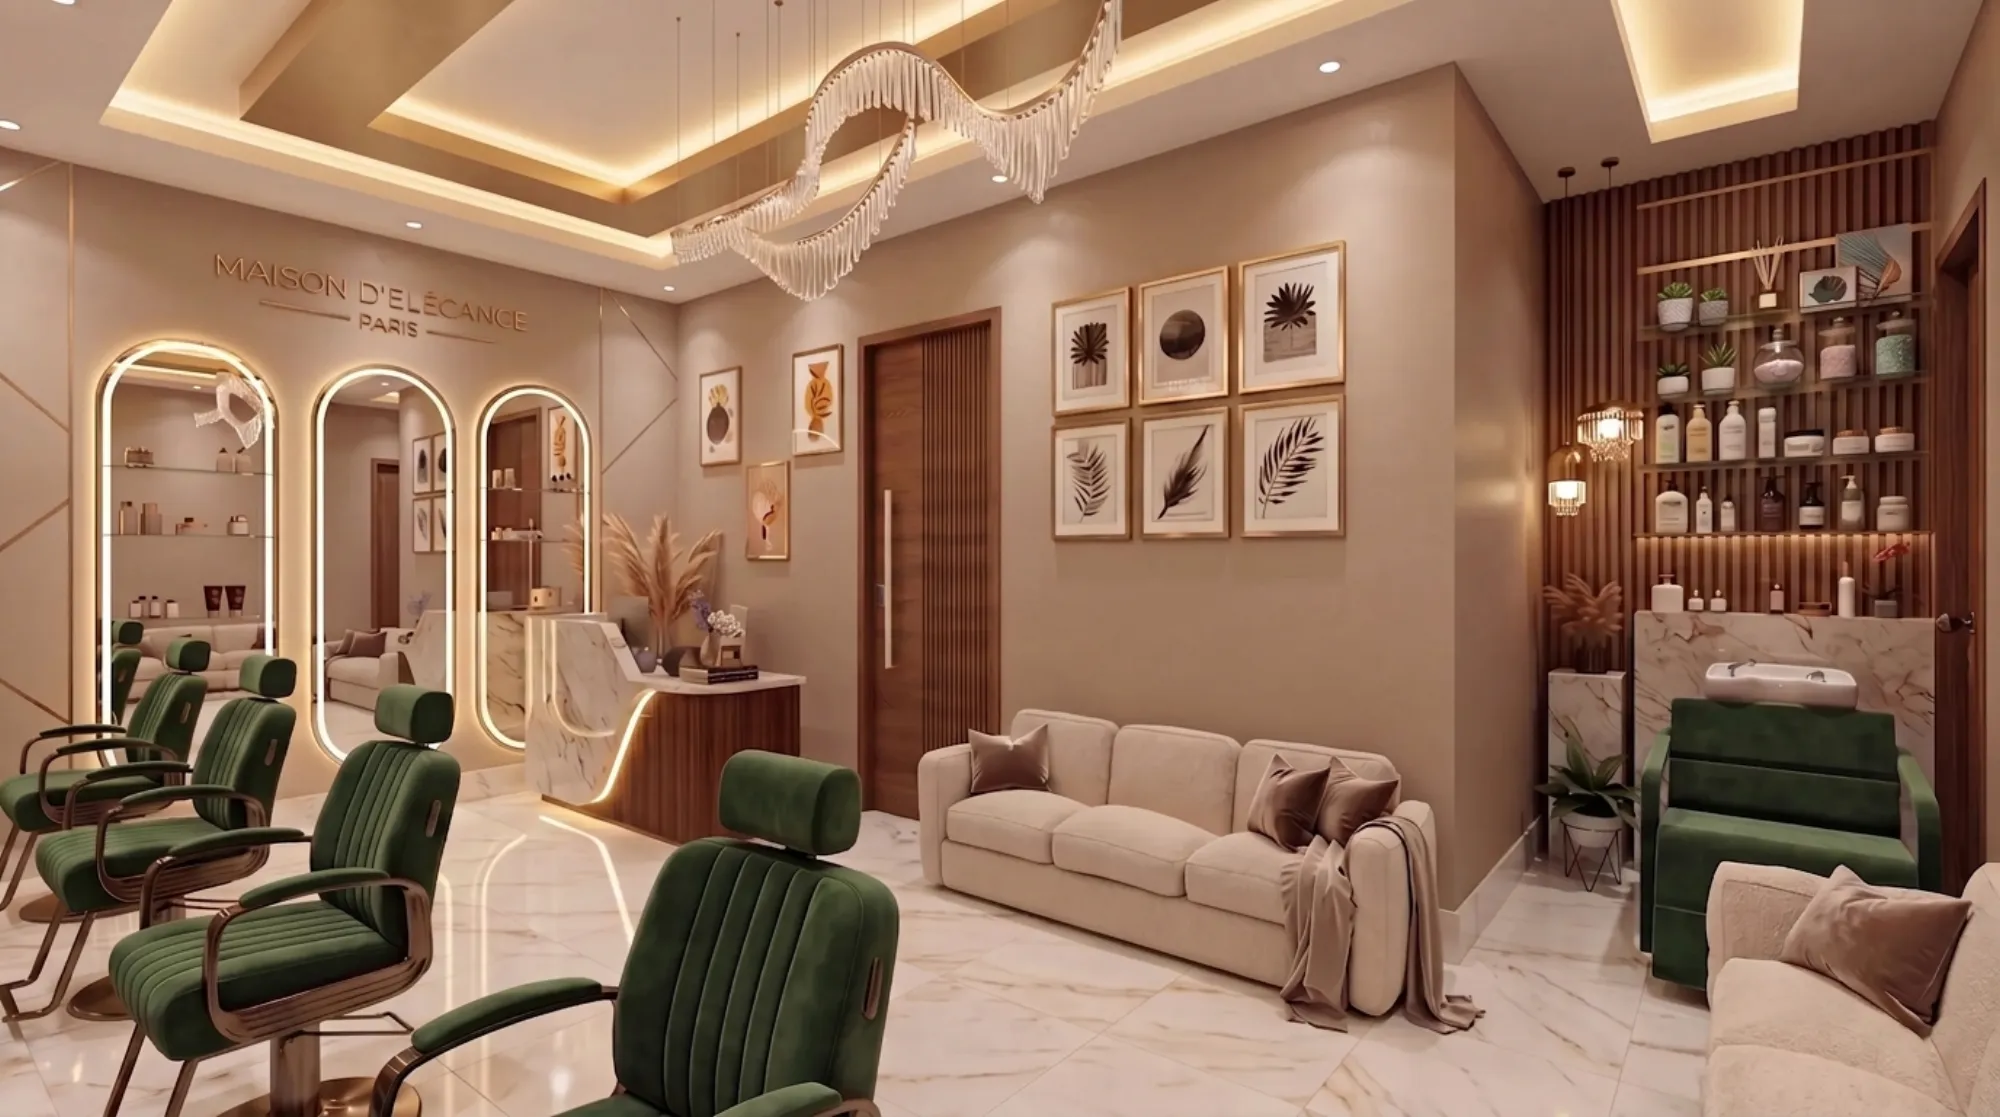
Quick Service Restaurant Design: Engineering the Space for Speed Without Feeling Rushed
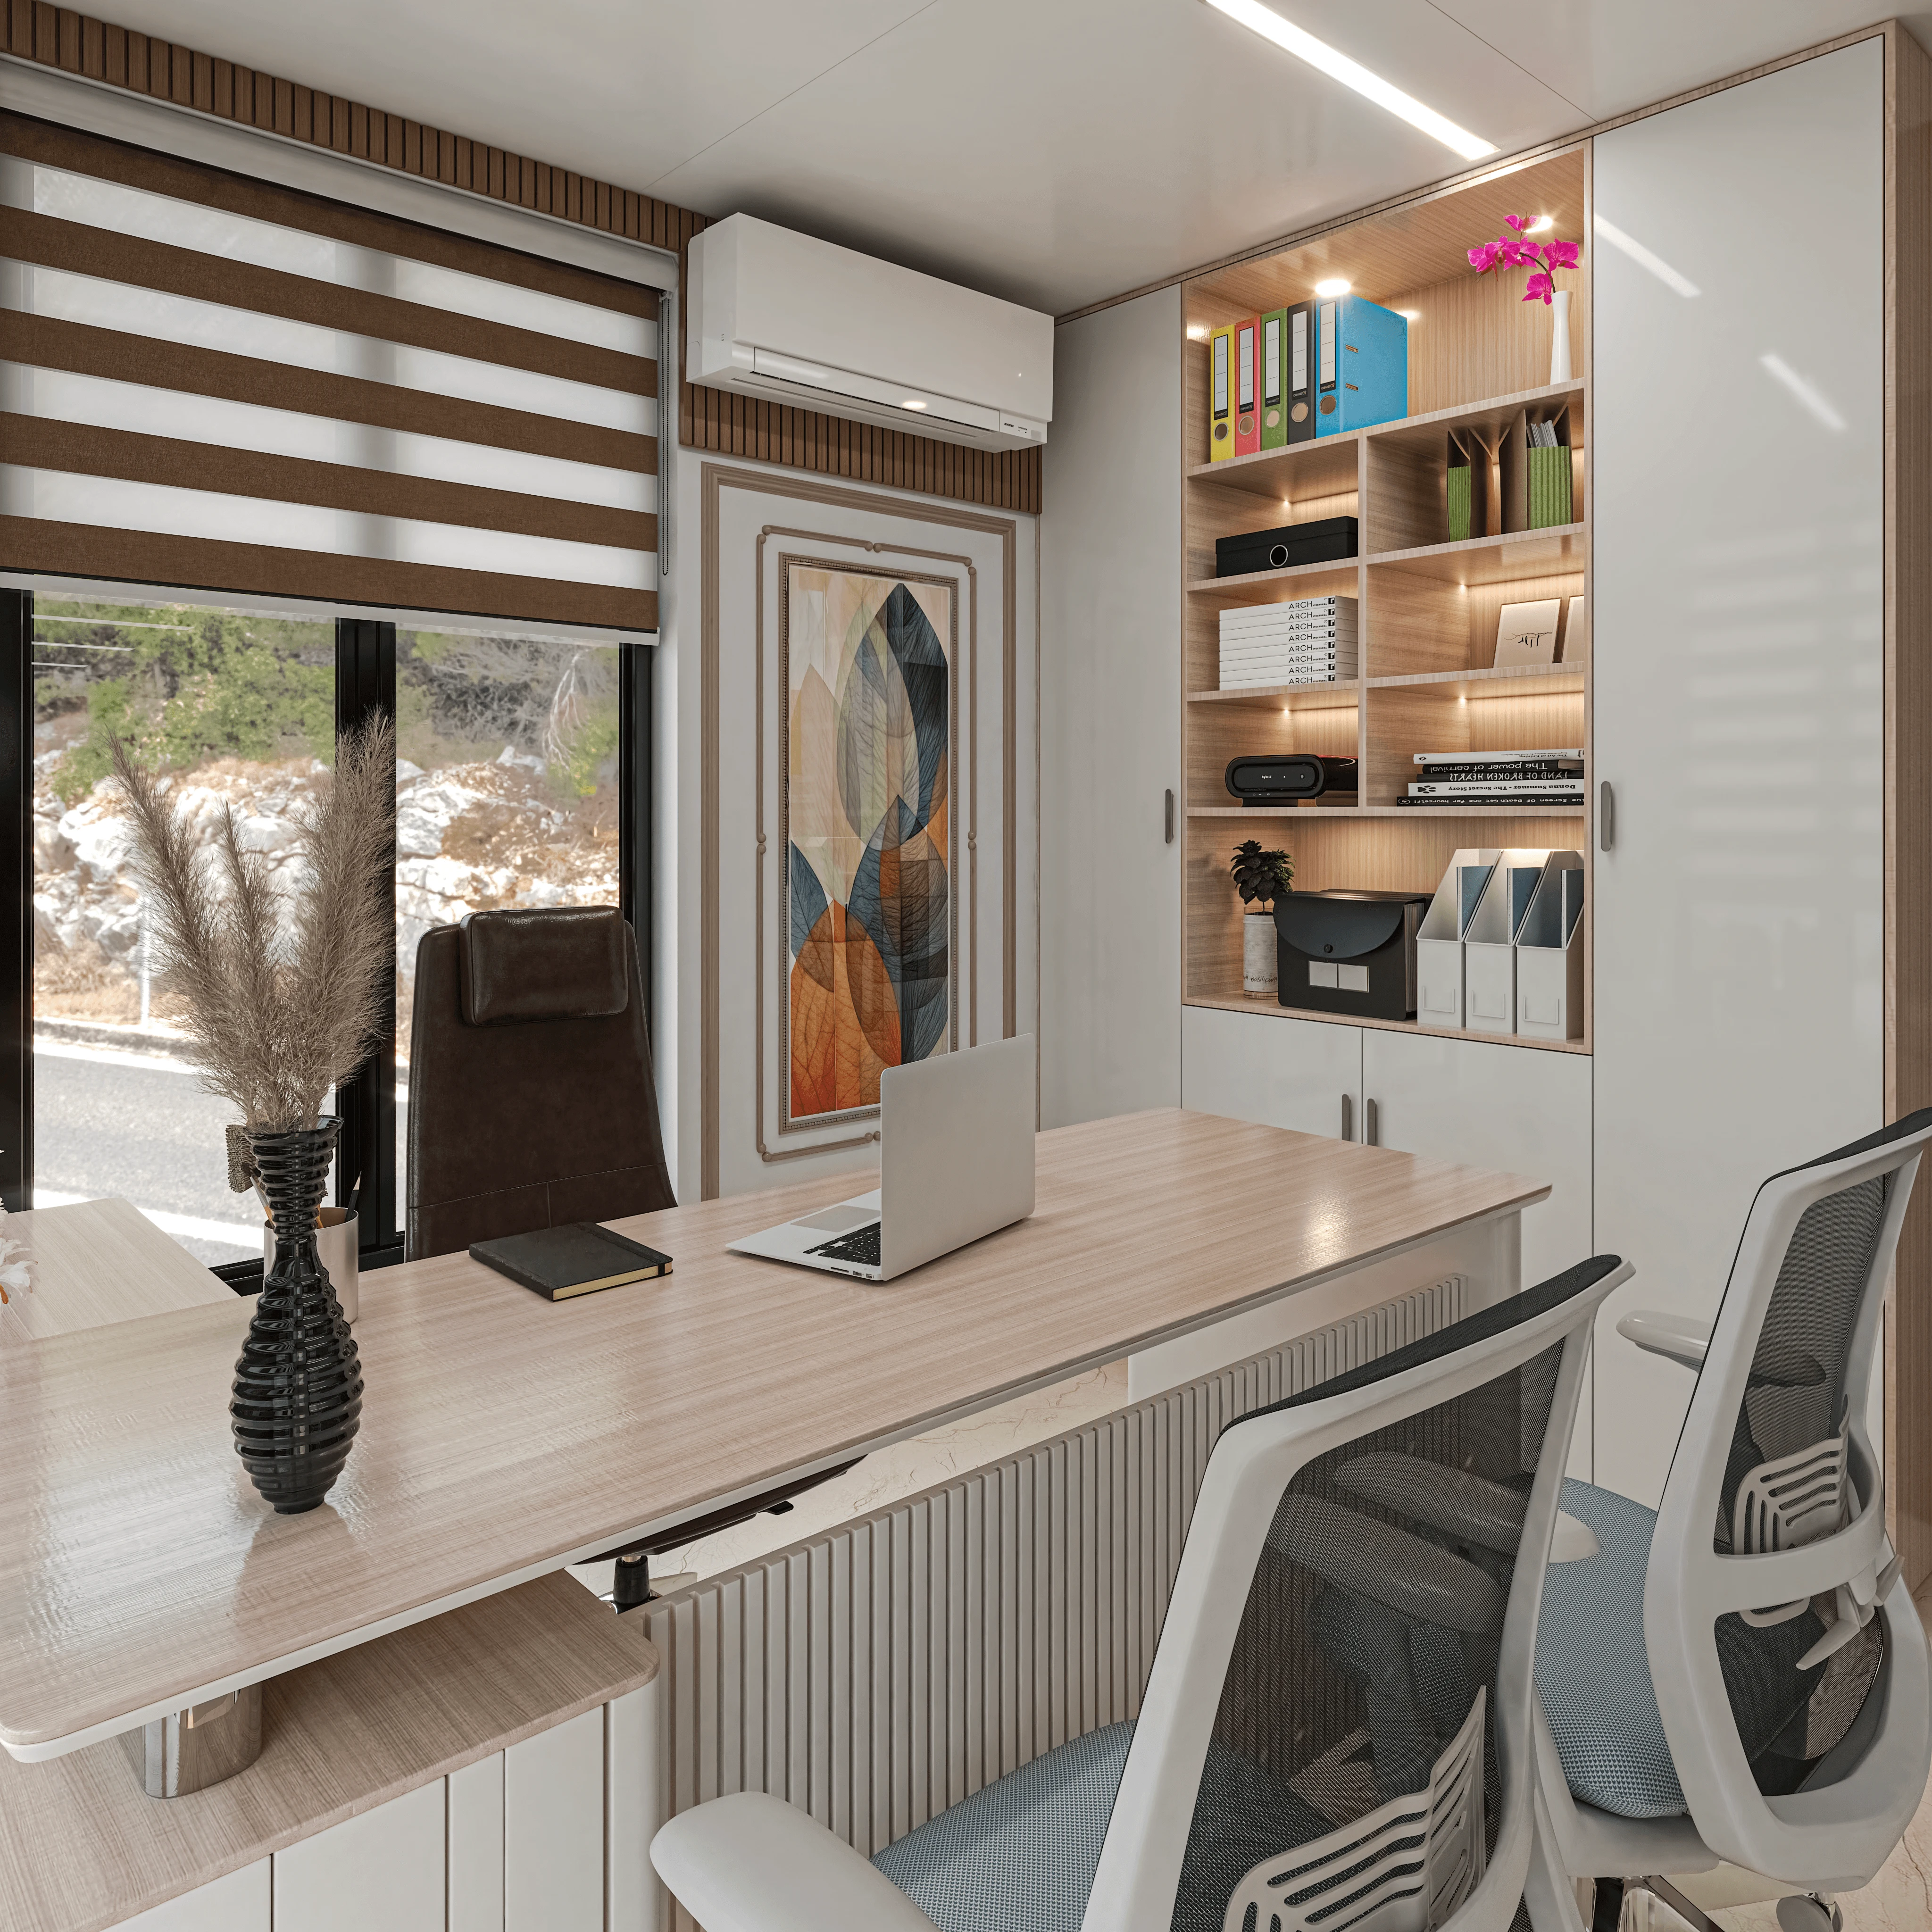
A QSR that feels calm but moves fast is not an accident, it is measured in counter-to-kitchen distance and queue geometry. Here is how we design for both.
Commercial & Workplace
Designing Meeting Rooms That Actually Work: Acoustics, AV and Table Shape
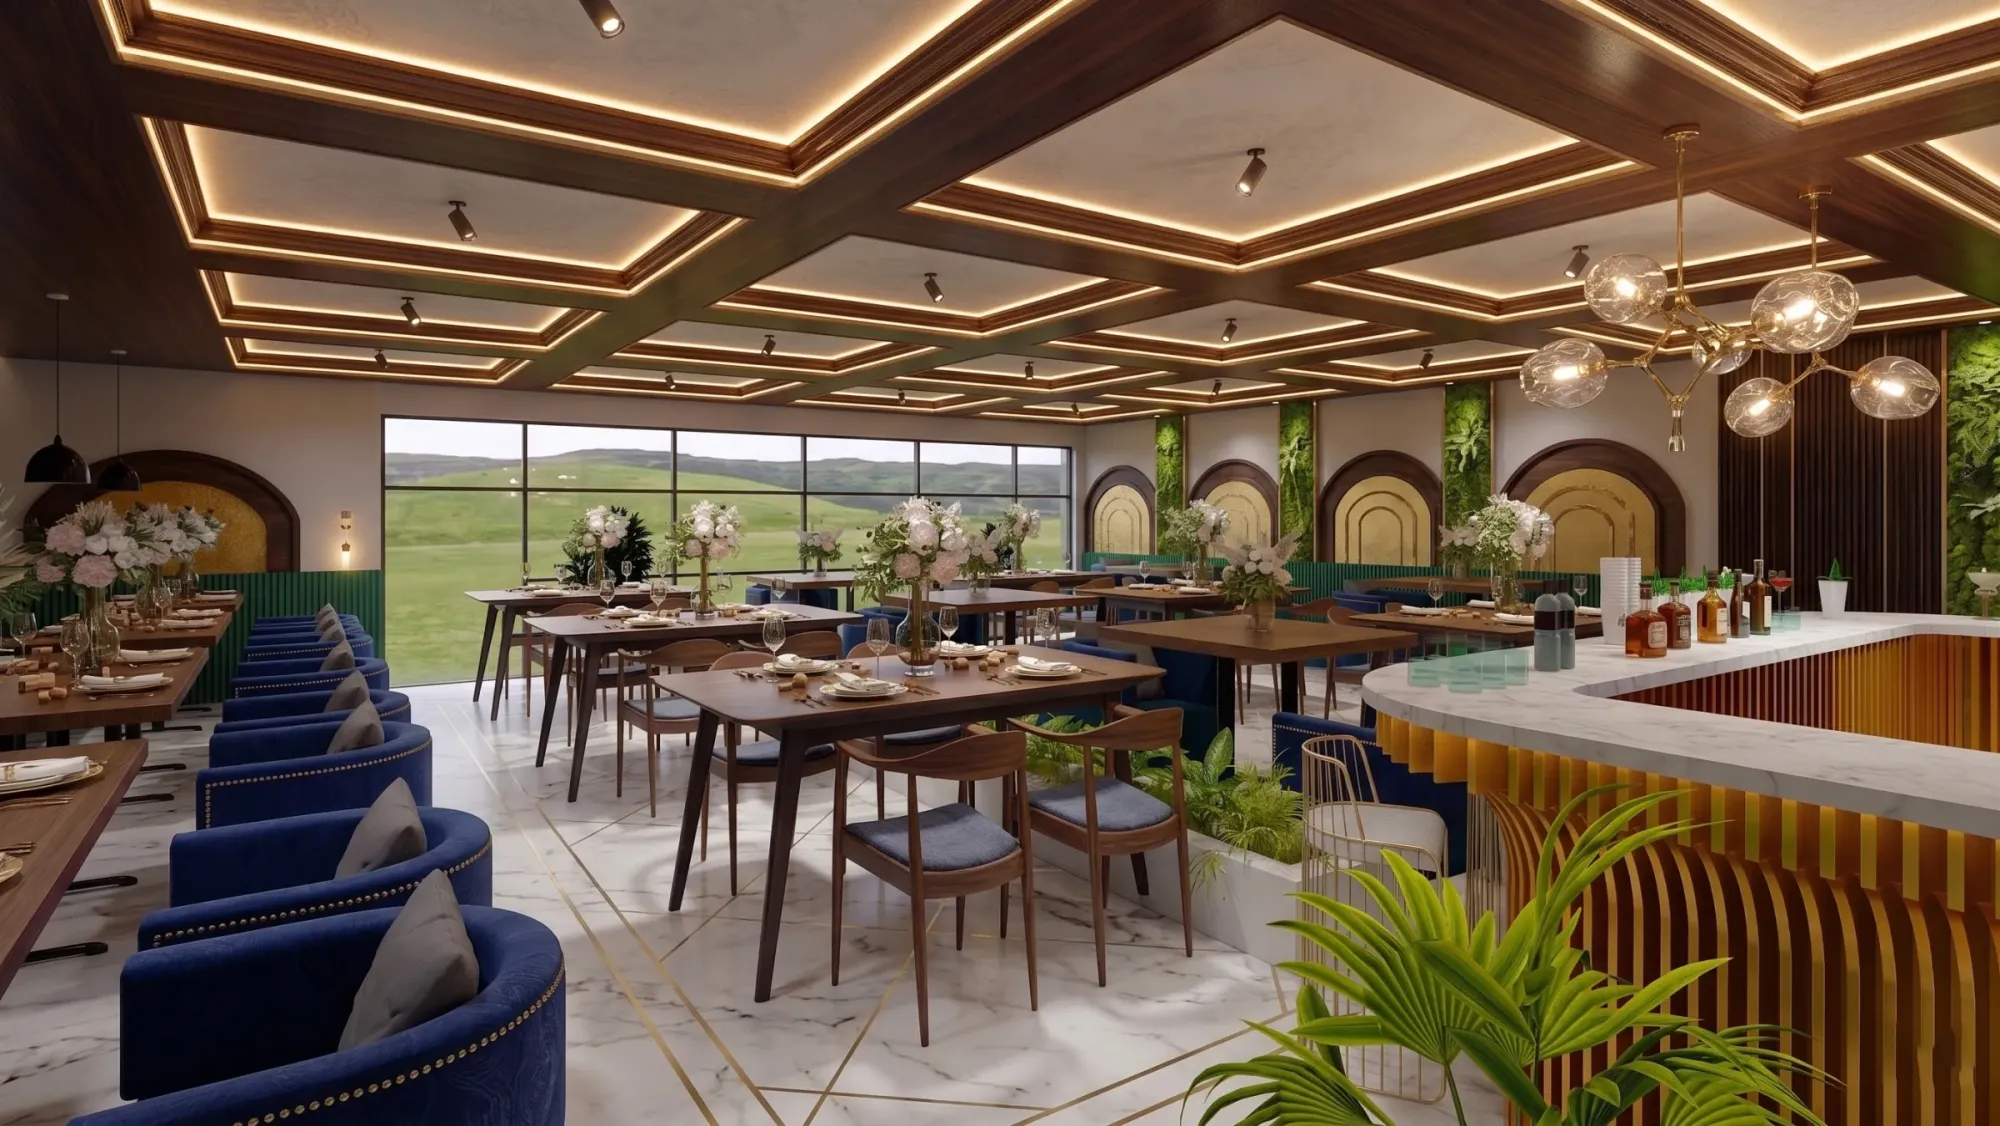
A meeting room that looks sharp in a walkthrough but garbles every video call and seats people who can't see the screen isn't a design win, it's a daily tax on your team.
Commercial & Workplace
Designing Breakout Spaces That Employees Actually Use
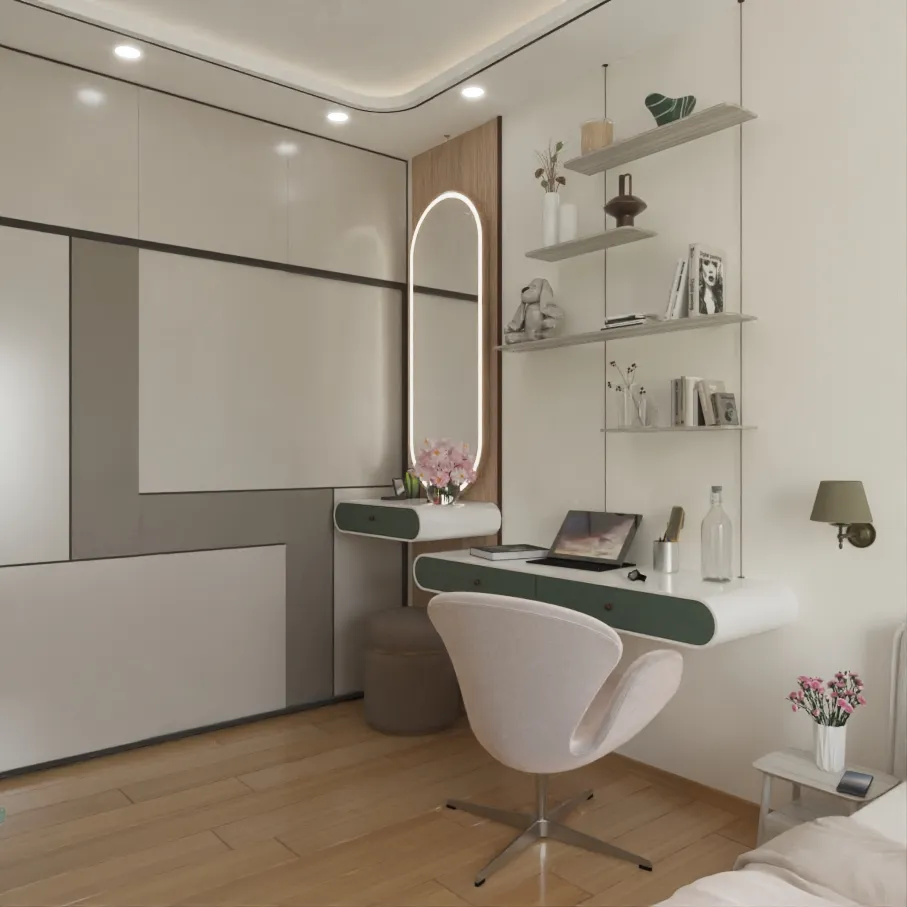
Most breakout zones sit empty by 3pm. We break down the furniture, acoustics and layout decisions that actually pull employees away from their desks.
Commercial & Workplace
Office Color Psychology: What Wall Colors Actually Do to Focus and Mood
Not every wall in an office should be the same colour, because focus work, collaboration and calm are three different mental states that respond to three different palettes.
Commercial & Workplace
Retail Lighting Design: The CRI and Color Temperature Numbers That Sell Products
CRI below 90 makes fabric look flat and food look grey. We break down the exact lighting numbers our studio specifies for apparel, food and jewelry retail.