








THE JOURNAL
Commercial & Workplace
Page 4 of 5, from 103 articles on commercial & workplace.
Commercial & Workplace
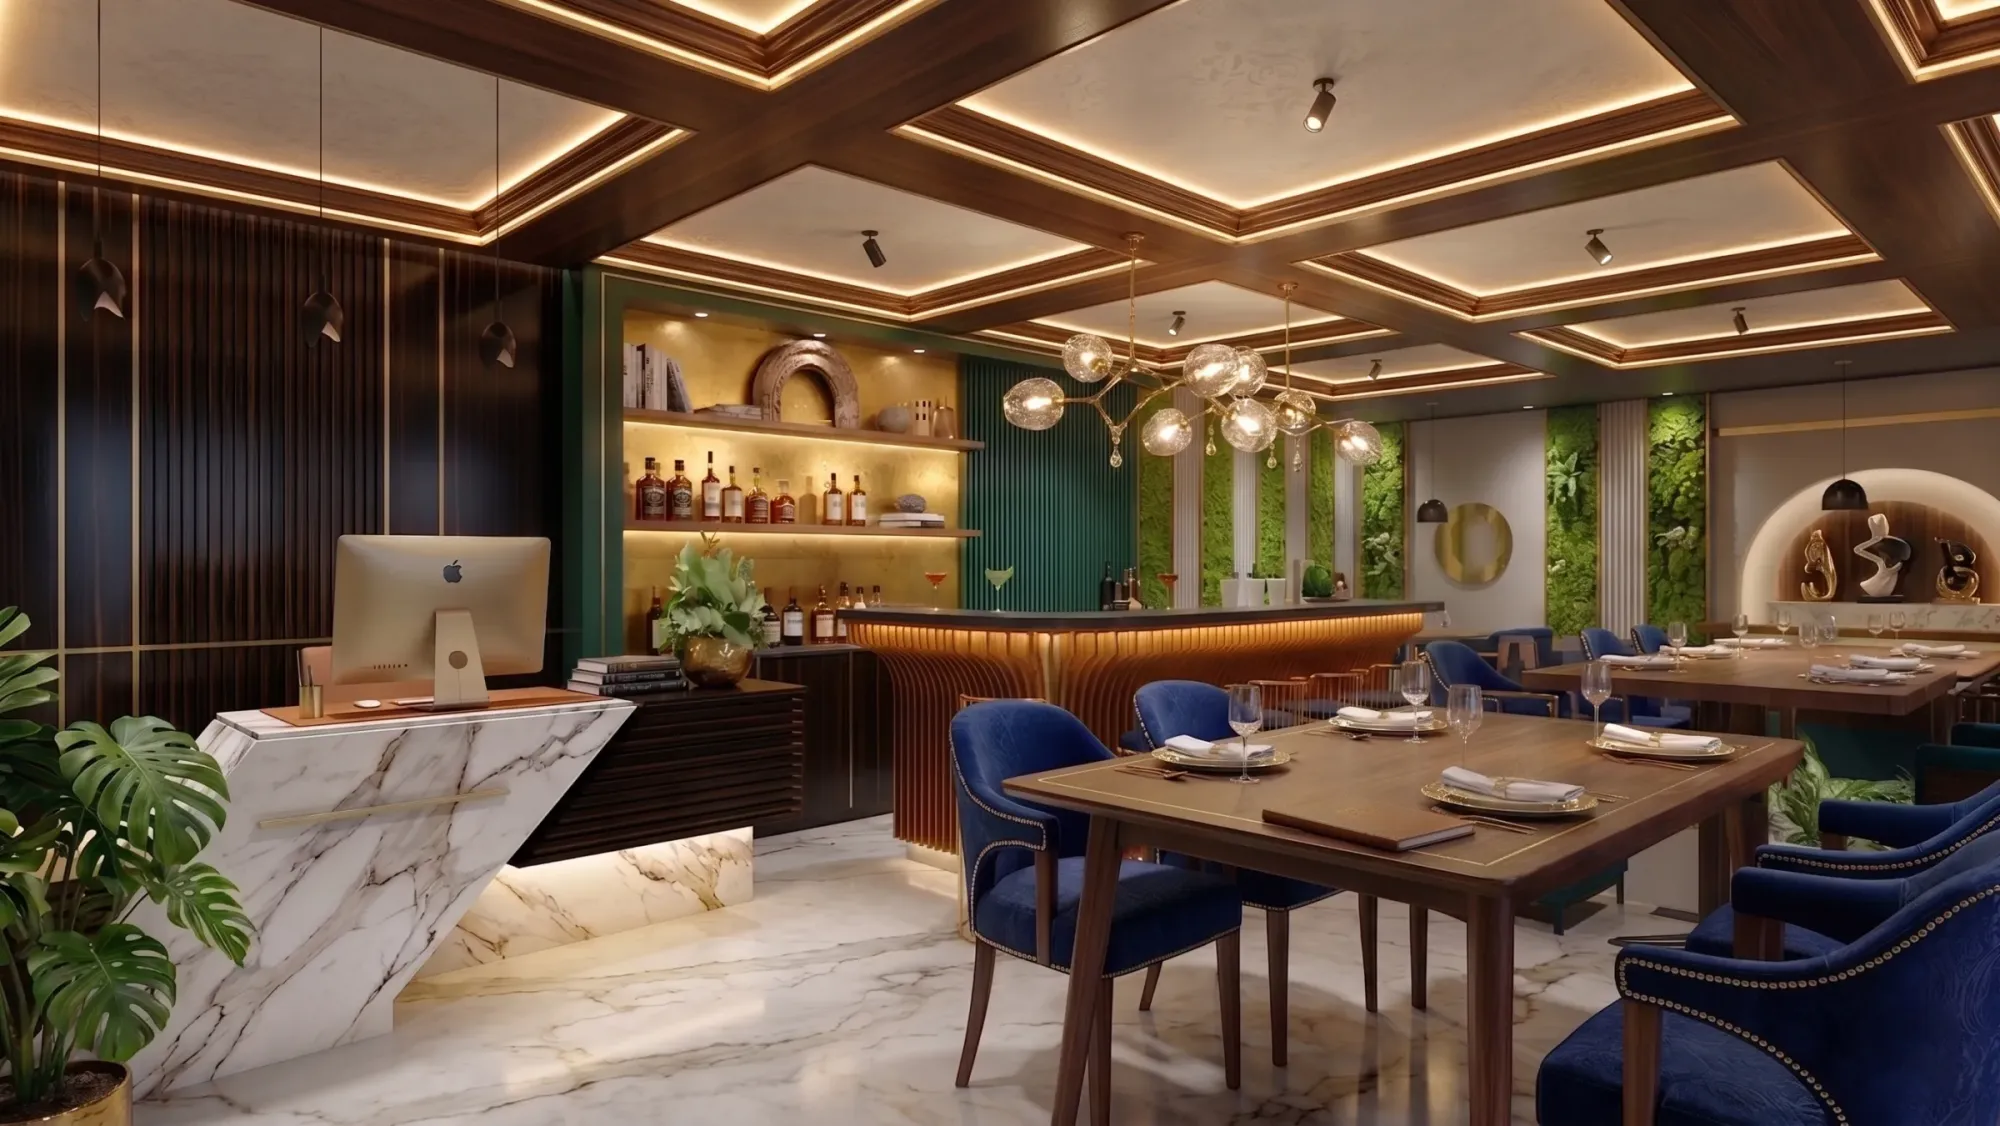
Designing Bank and NBFC Branches That Feel Secure and Trustworthy
The specific design vocabulary, solidity cues, controlled sightlines and private consultation zones, that financial branches use to earn a customer's trust before a single form is signed.
Commercial & Workplace
Fitness Studio Interior Design: Flooring, Mirrors and Zoning for Boutique Gyms
Boutique gym fit outs live or die on three decisions: what's underfoot, where the mirrors go, and how tightly you zone a small footprint. Here's how we approach all three.
Commercial & Workplace
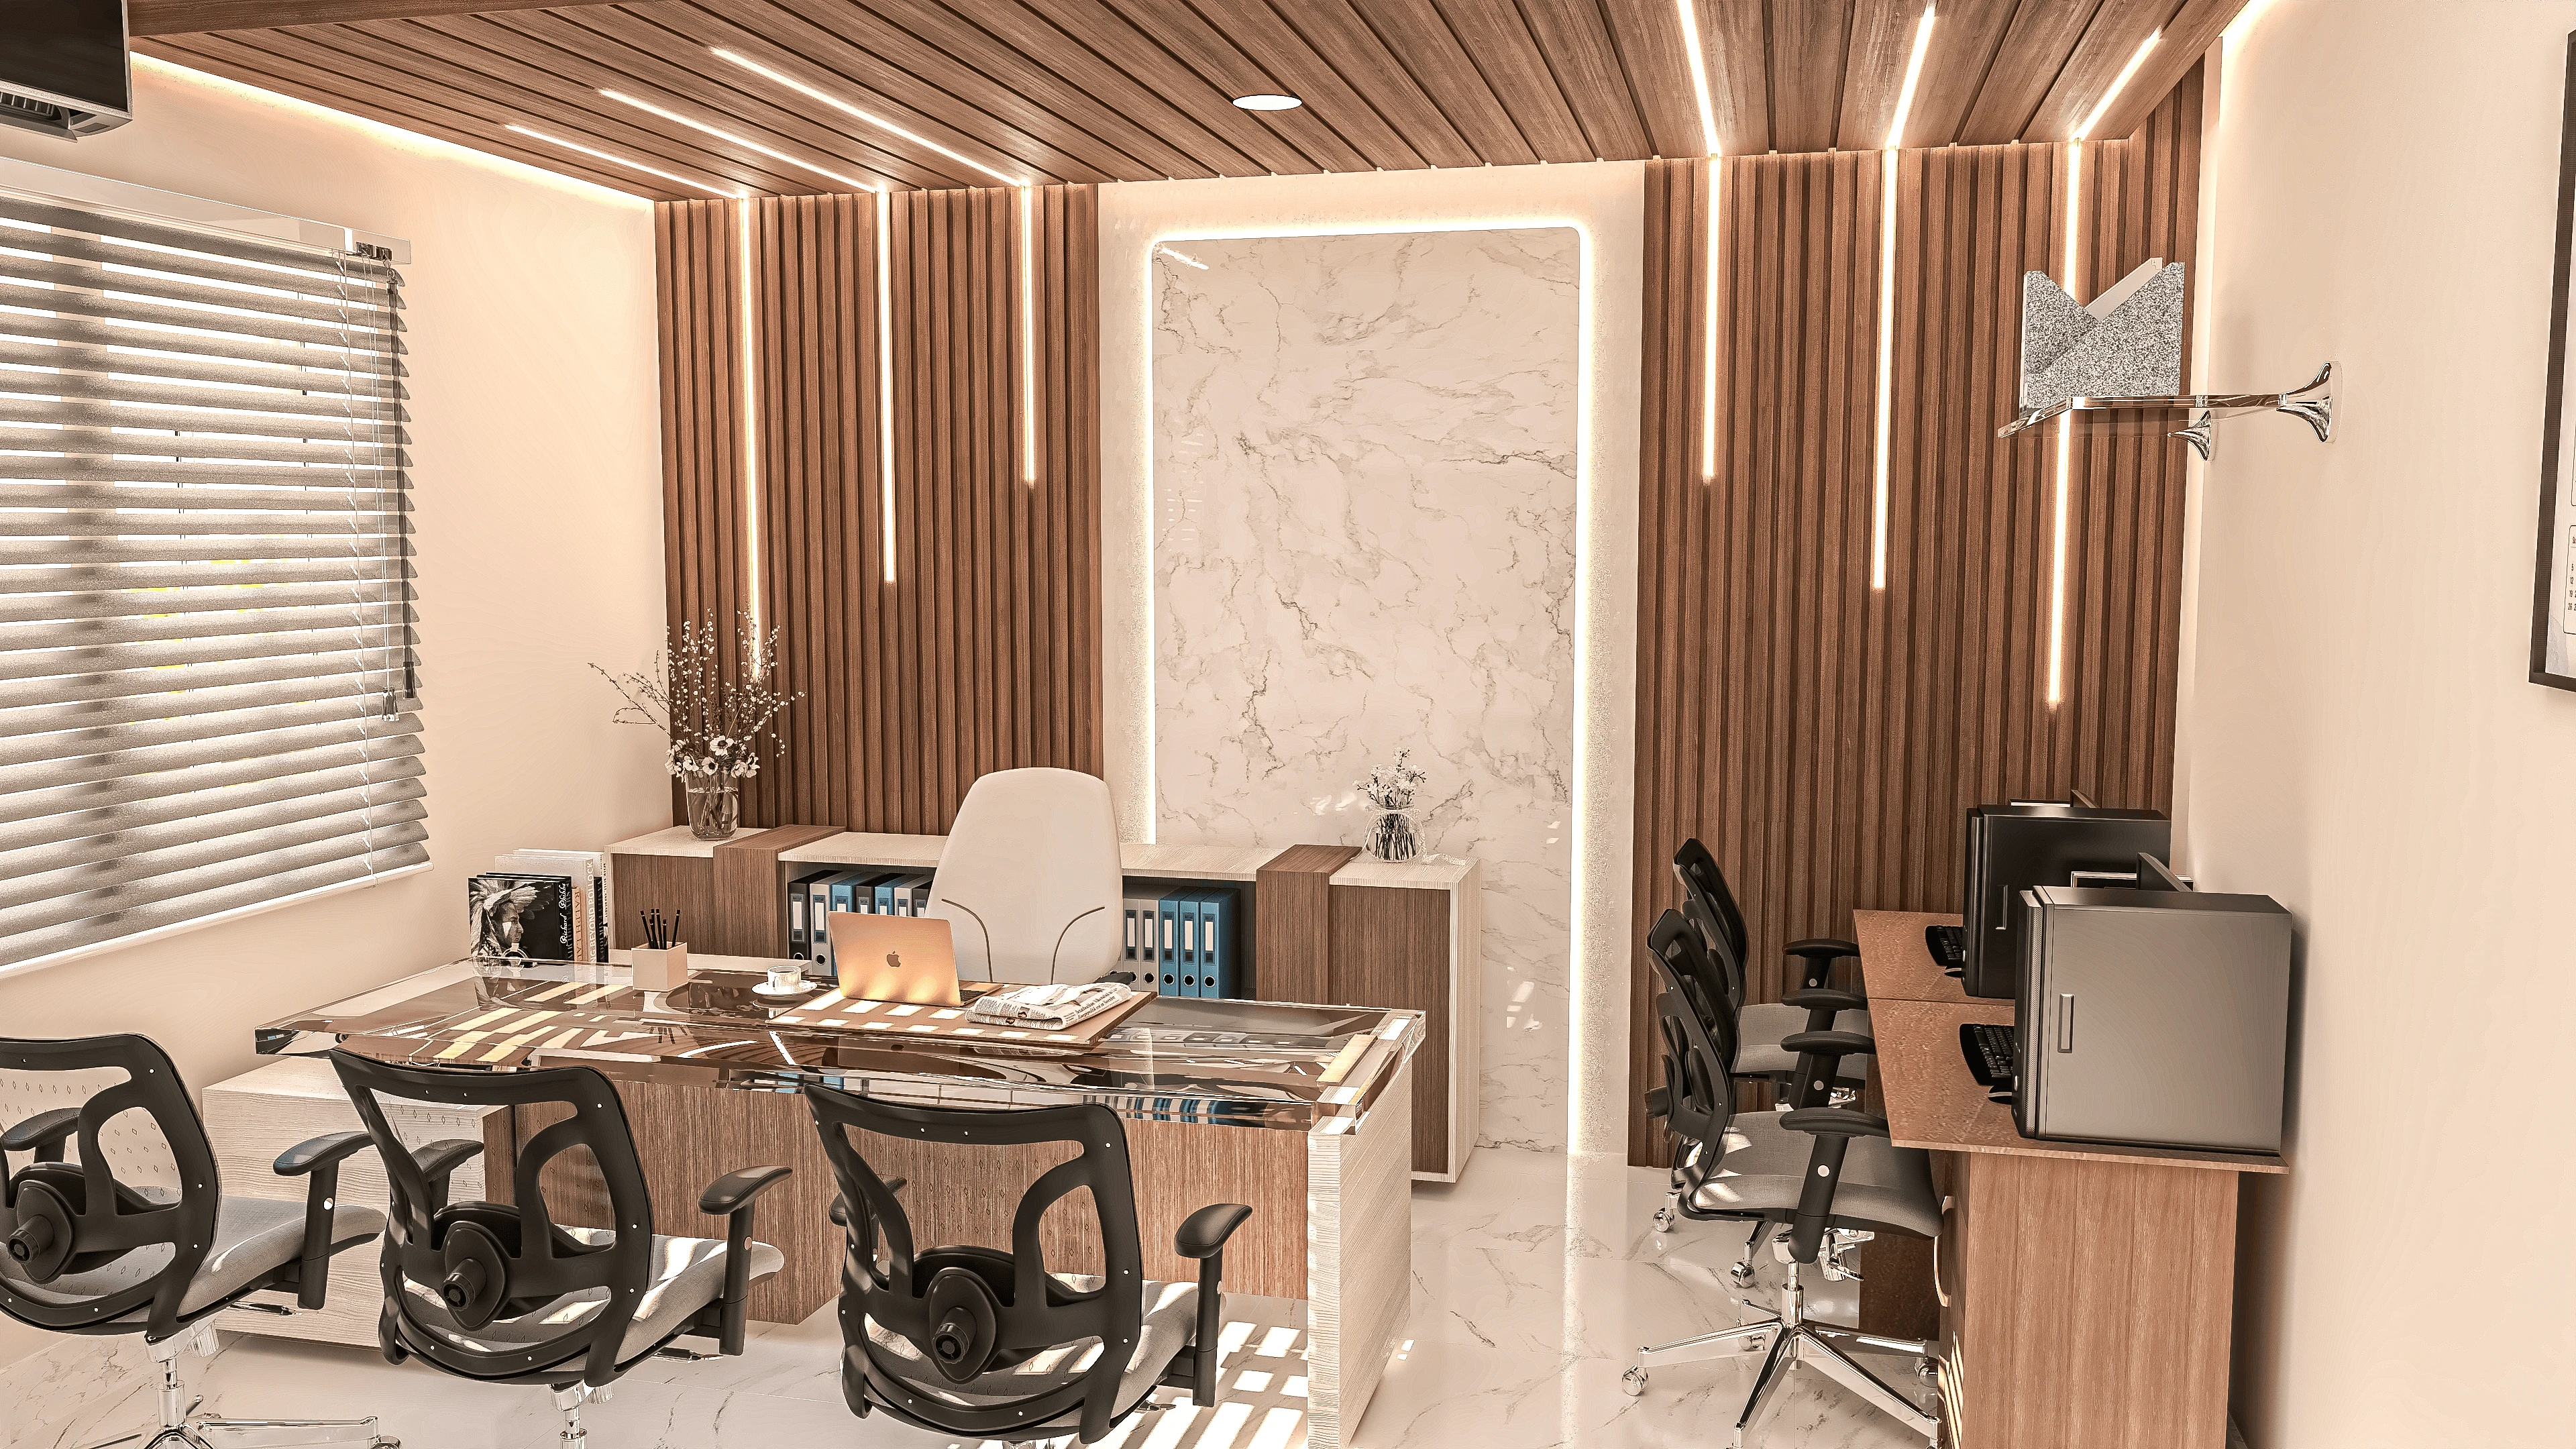
The 90-Second Rule: Designing Reception Areas That Set the Right First Impression
What a visitor actually notices in the first 90 seconds inside your lobby, and the specific lighting, seating and signage decisions that shape that judgment before anyone speaks.
Commercial & Workplace
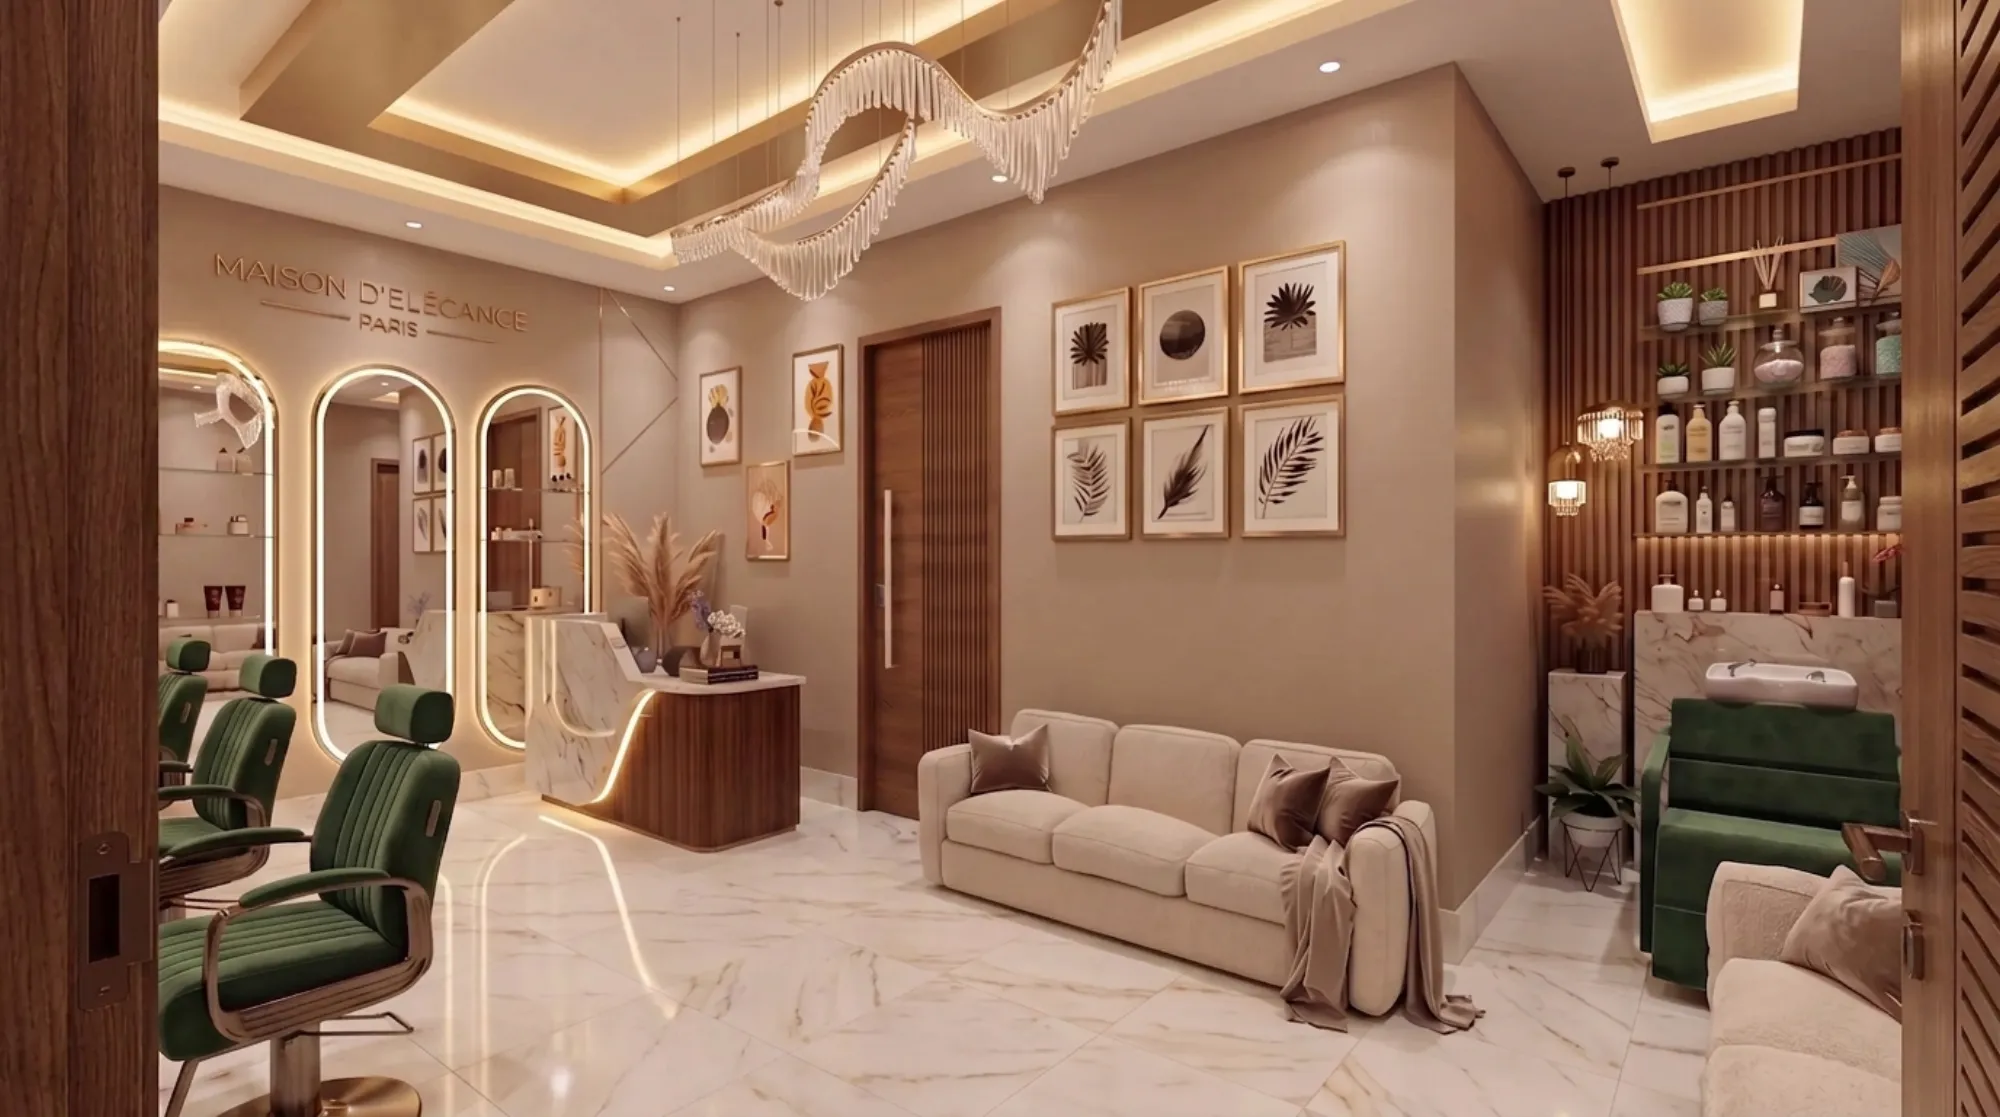
Salon and Spa Interior Design: Creating Calm in a Commercial Footprint
How station spacing, plumbing routes and the right lighting and acoustic choices turn a tight New Town retail unit into a genuinely relaxing salon or spa, without wasting a square foot.
Commercial & Workplace
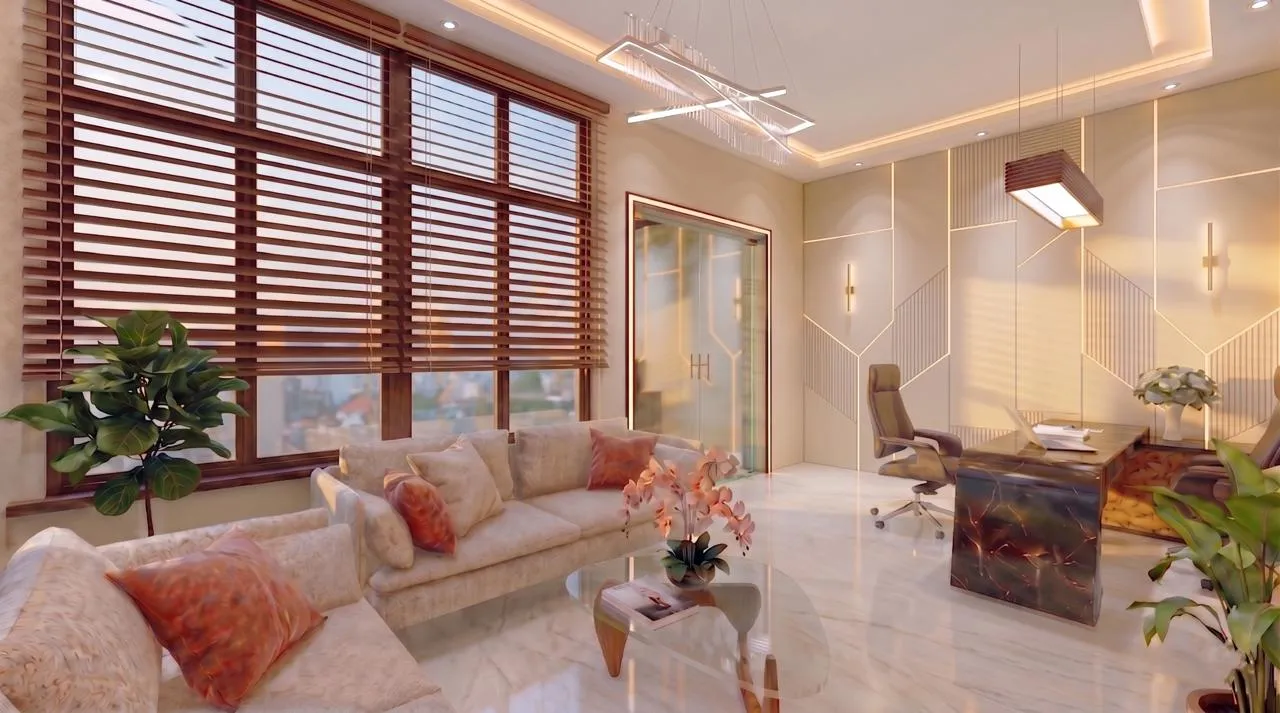
How Interior Design Becomes Brand Strategy: Translating a Logo Into a Physical Space
A logo file and a colour code are not a brand, they are the smallest fragment of one, and turning them into a physical space that customers feel is where interior design earns its keep.
Commercial & Workplace
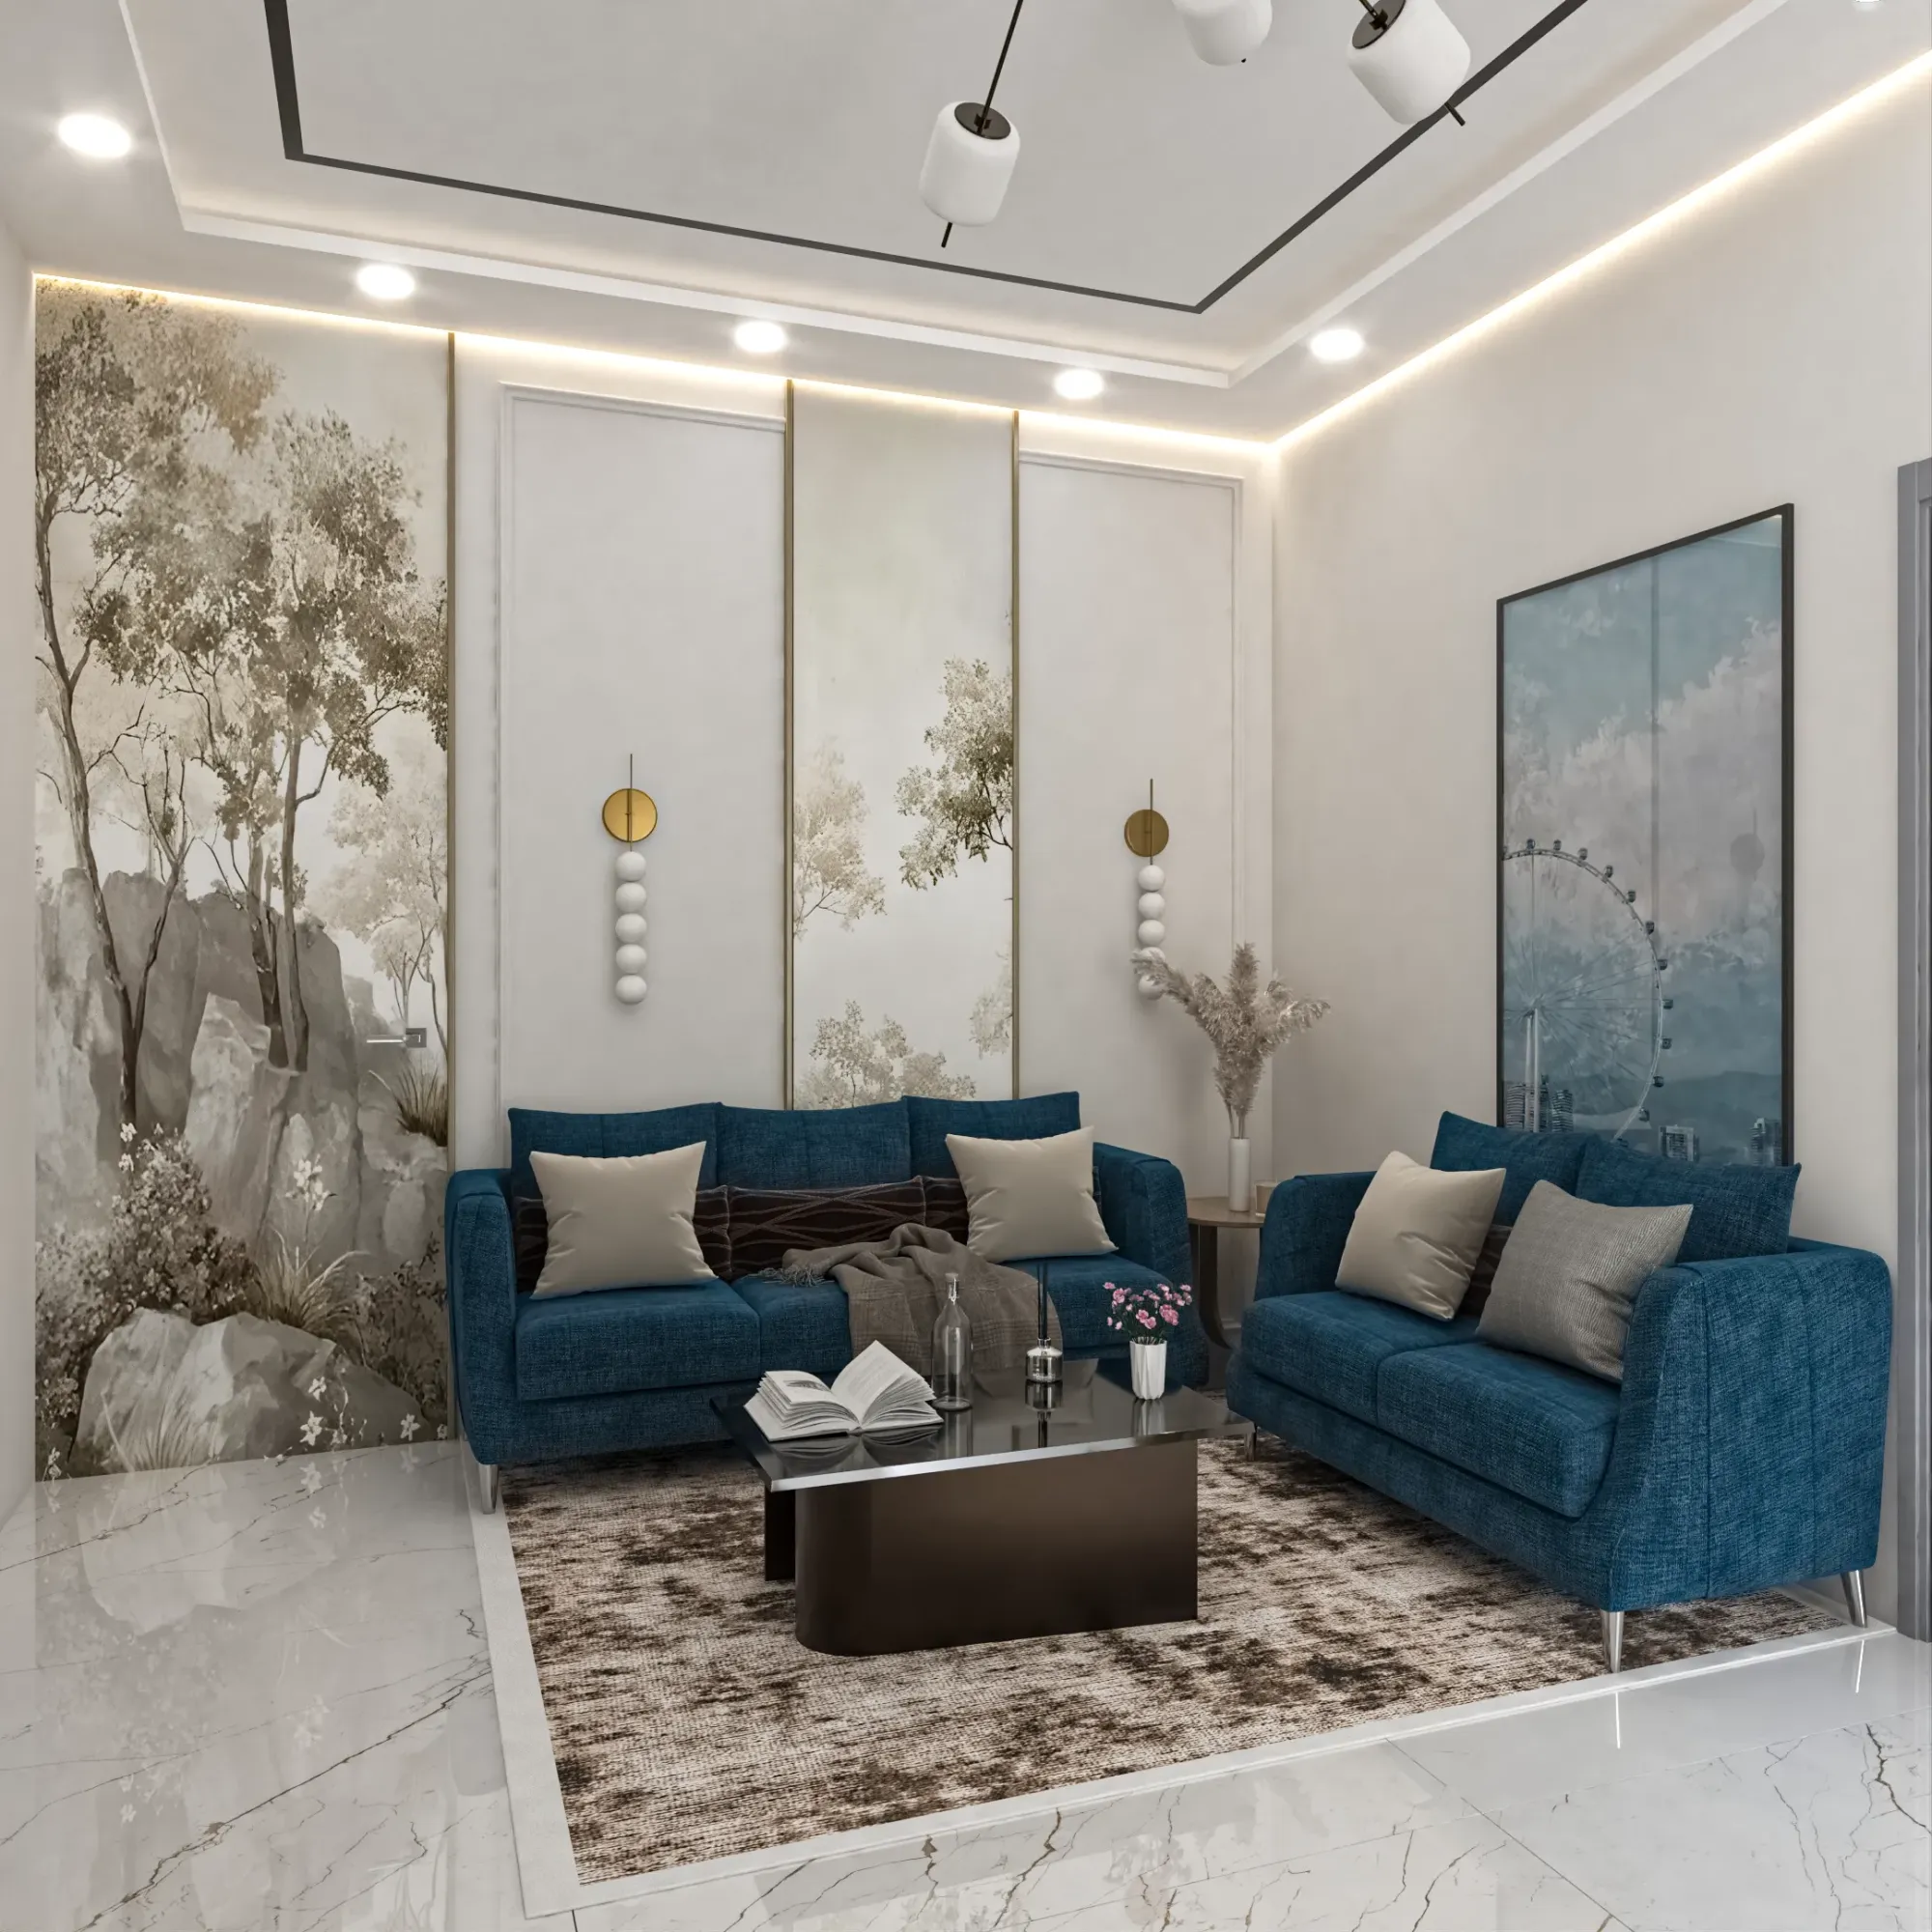
Furniture Showroom Layout: Designing Vignettes That Sell Room Sets, Not Single Pieces
Why grouping furniture into full room vignettes, with the right spacing and light, sells complete rooms far more effectively than lining up pieces like a catalogue.
Commercial & Workplace
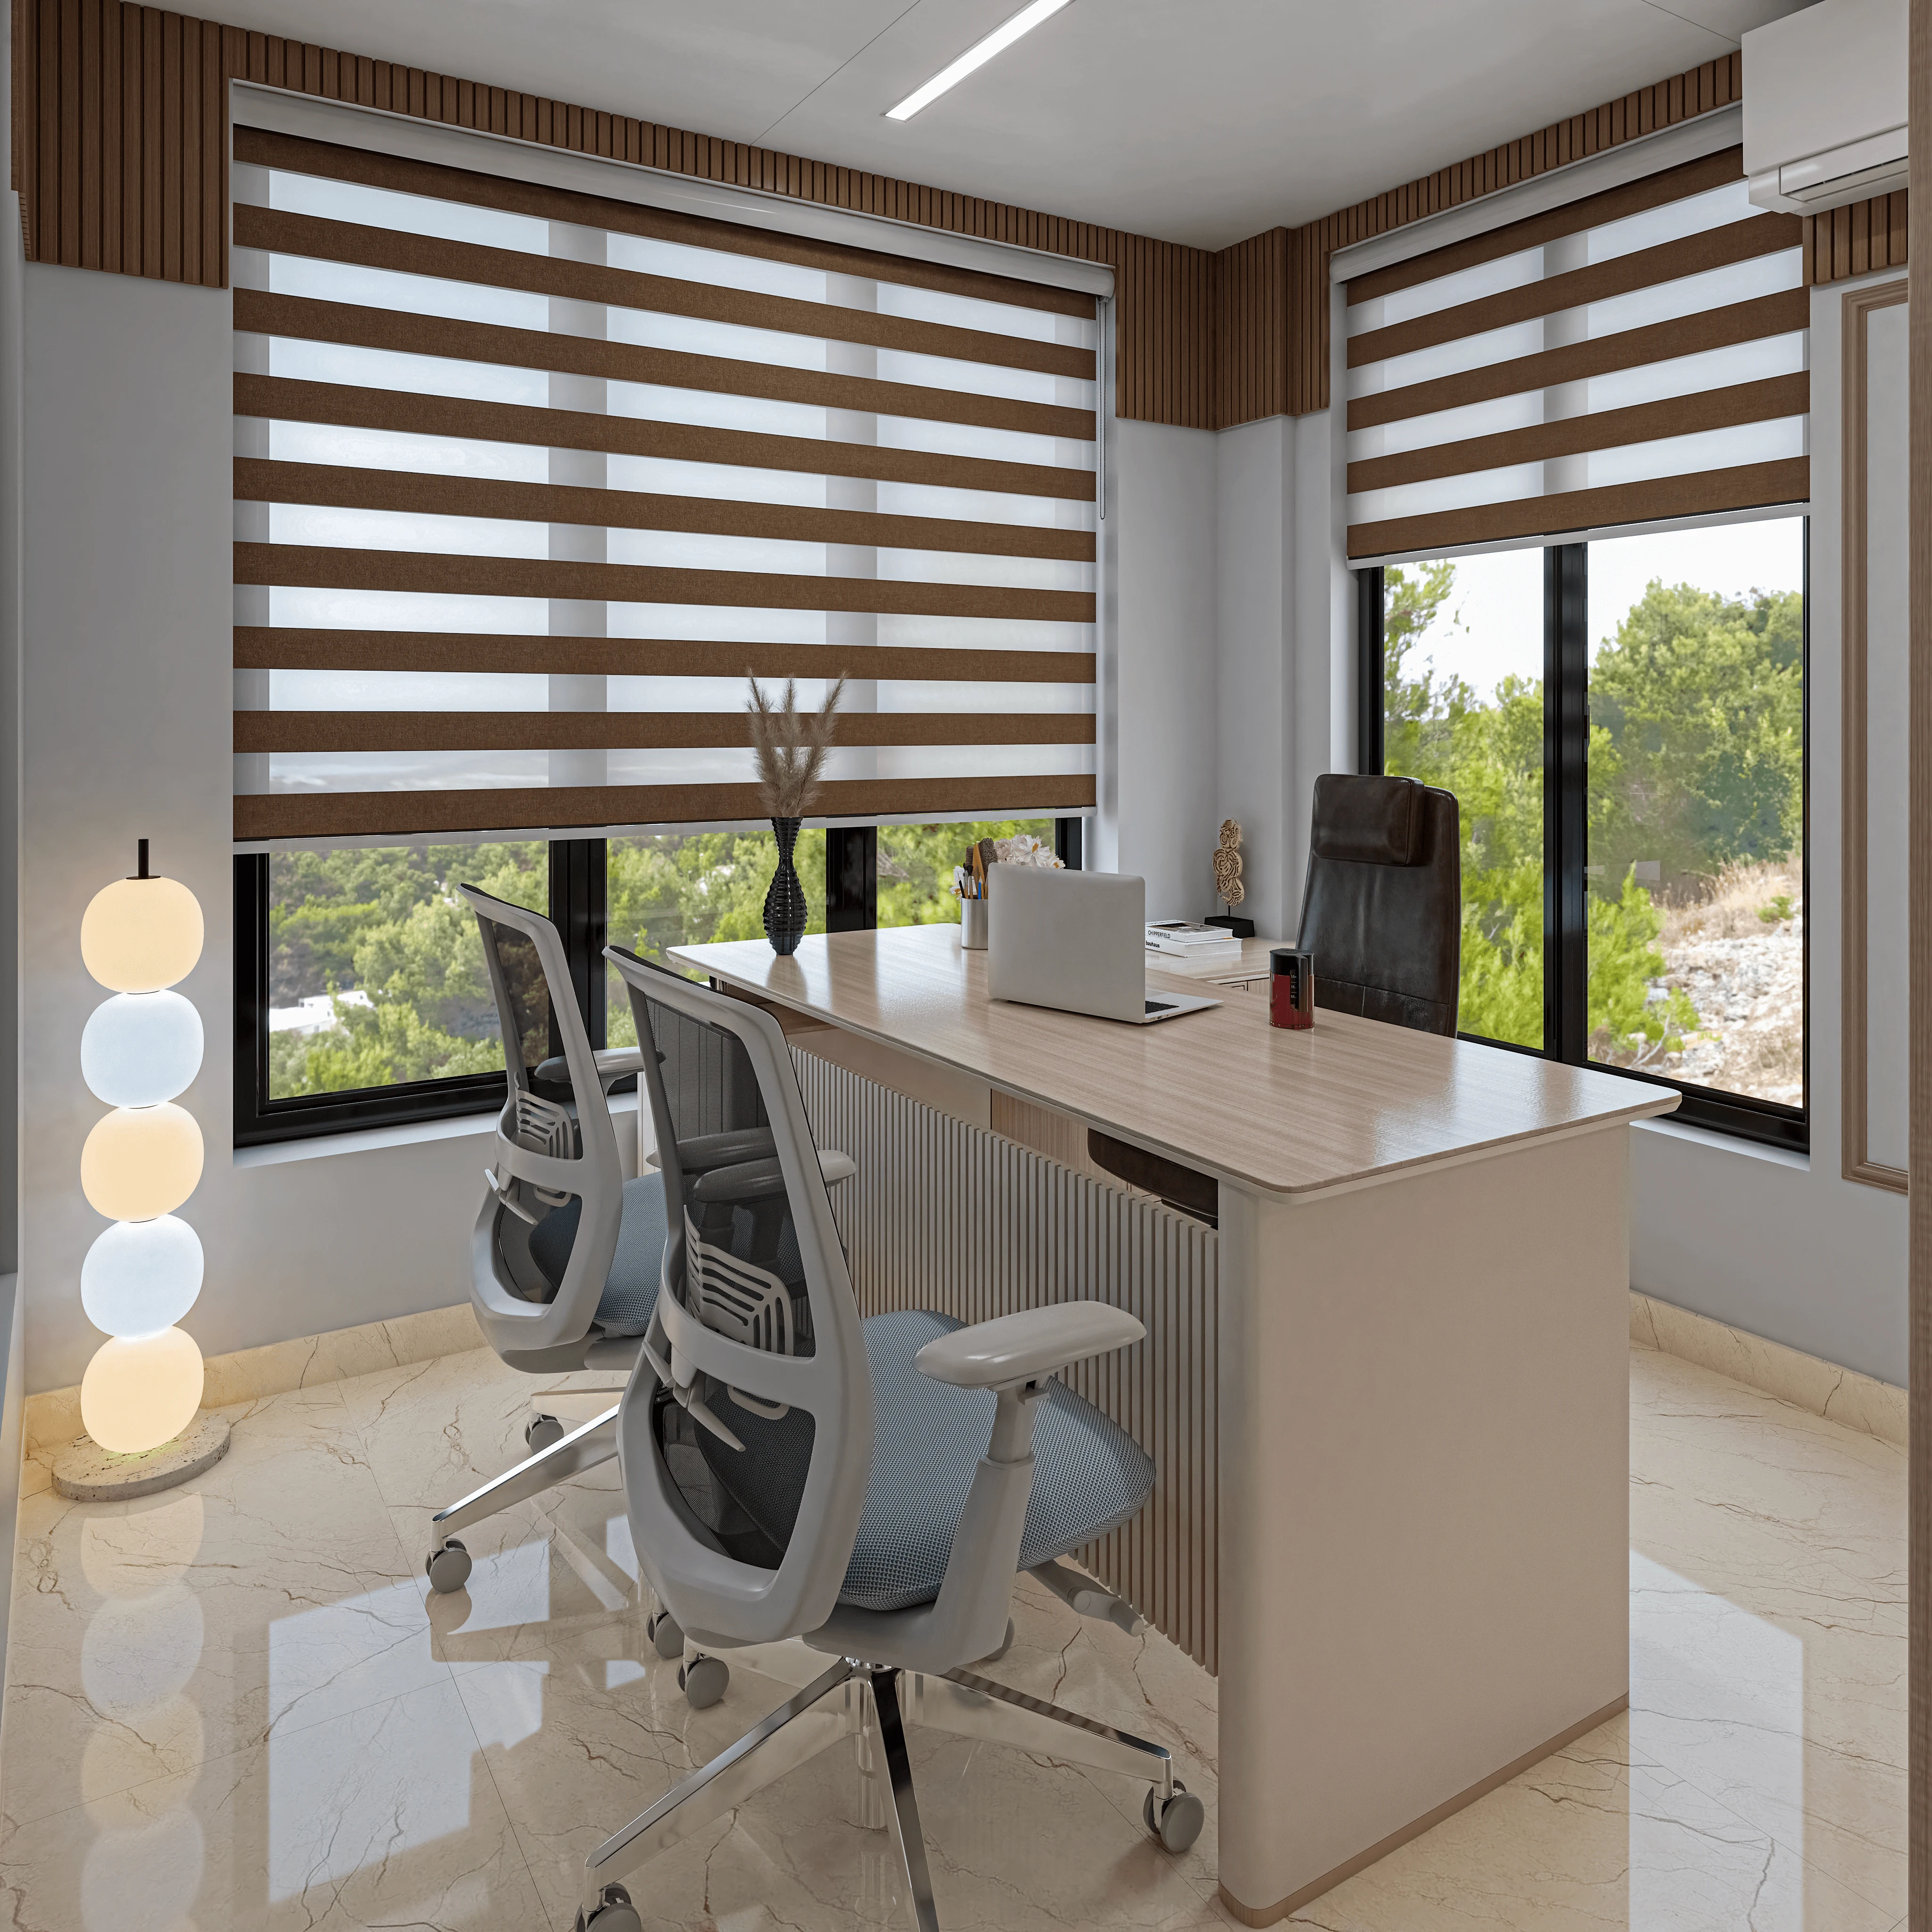
Jewelry Showroom Interior Design: Security, Lighting and Luxury in the Same Footprint
A jewelry showroom has to look effortless while quietly managing vaults, CCTV sightlines and lighting accurate enough to sell gold and diamonds. Here is how we plan for all three at once.
Commercial & Workplace
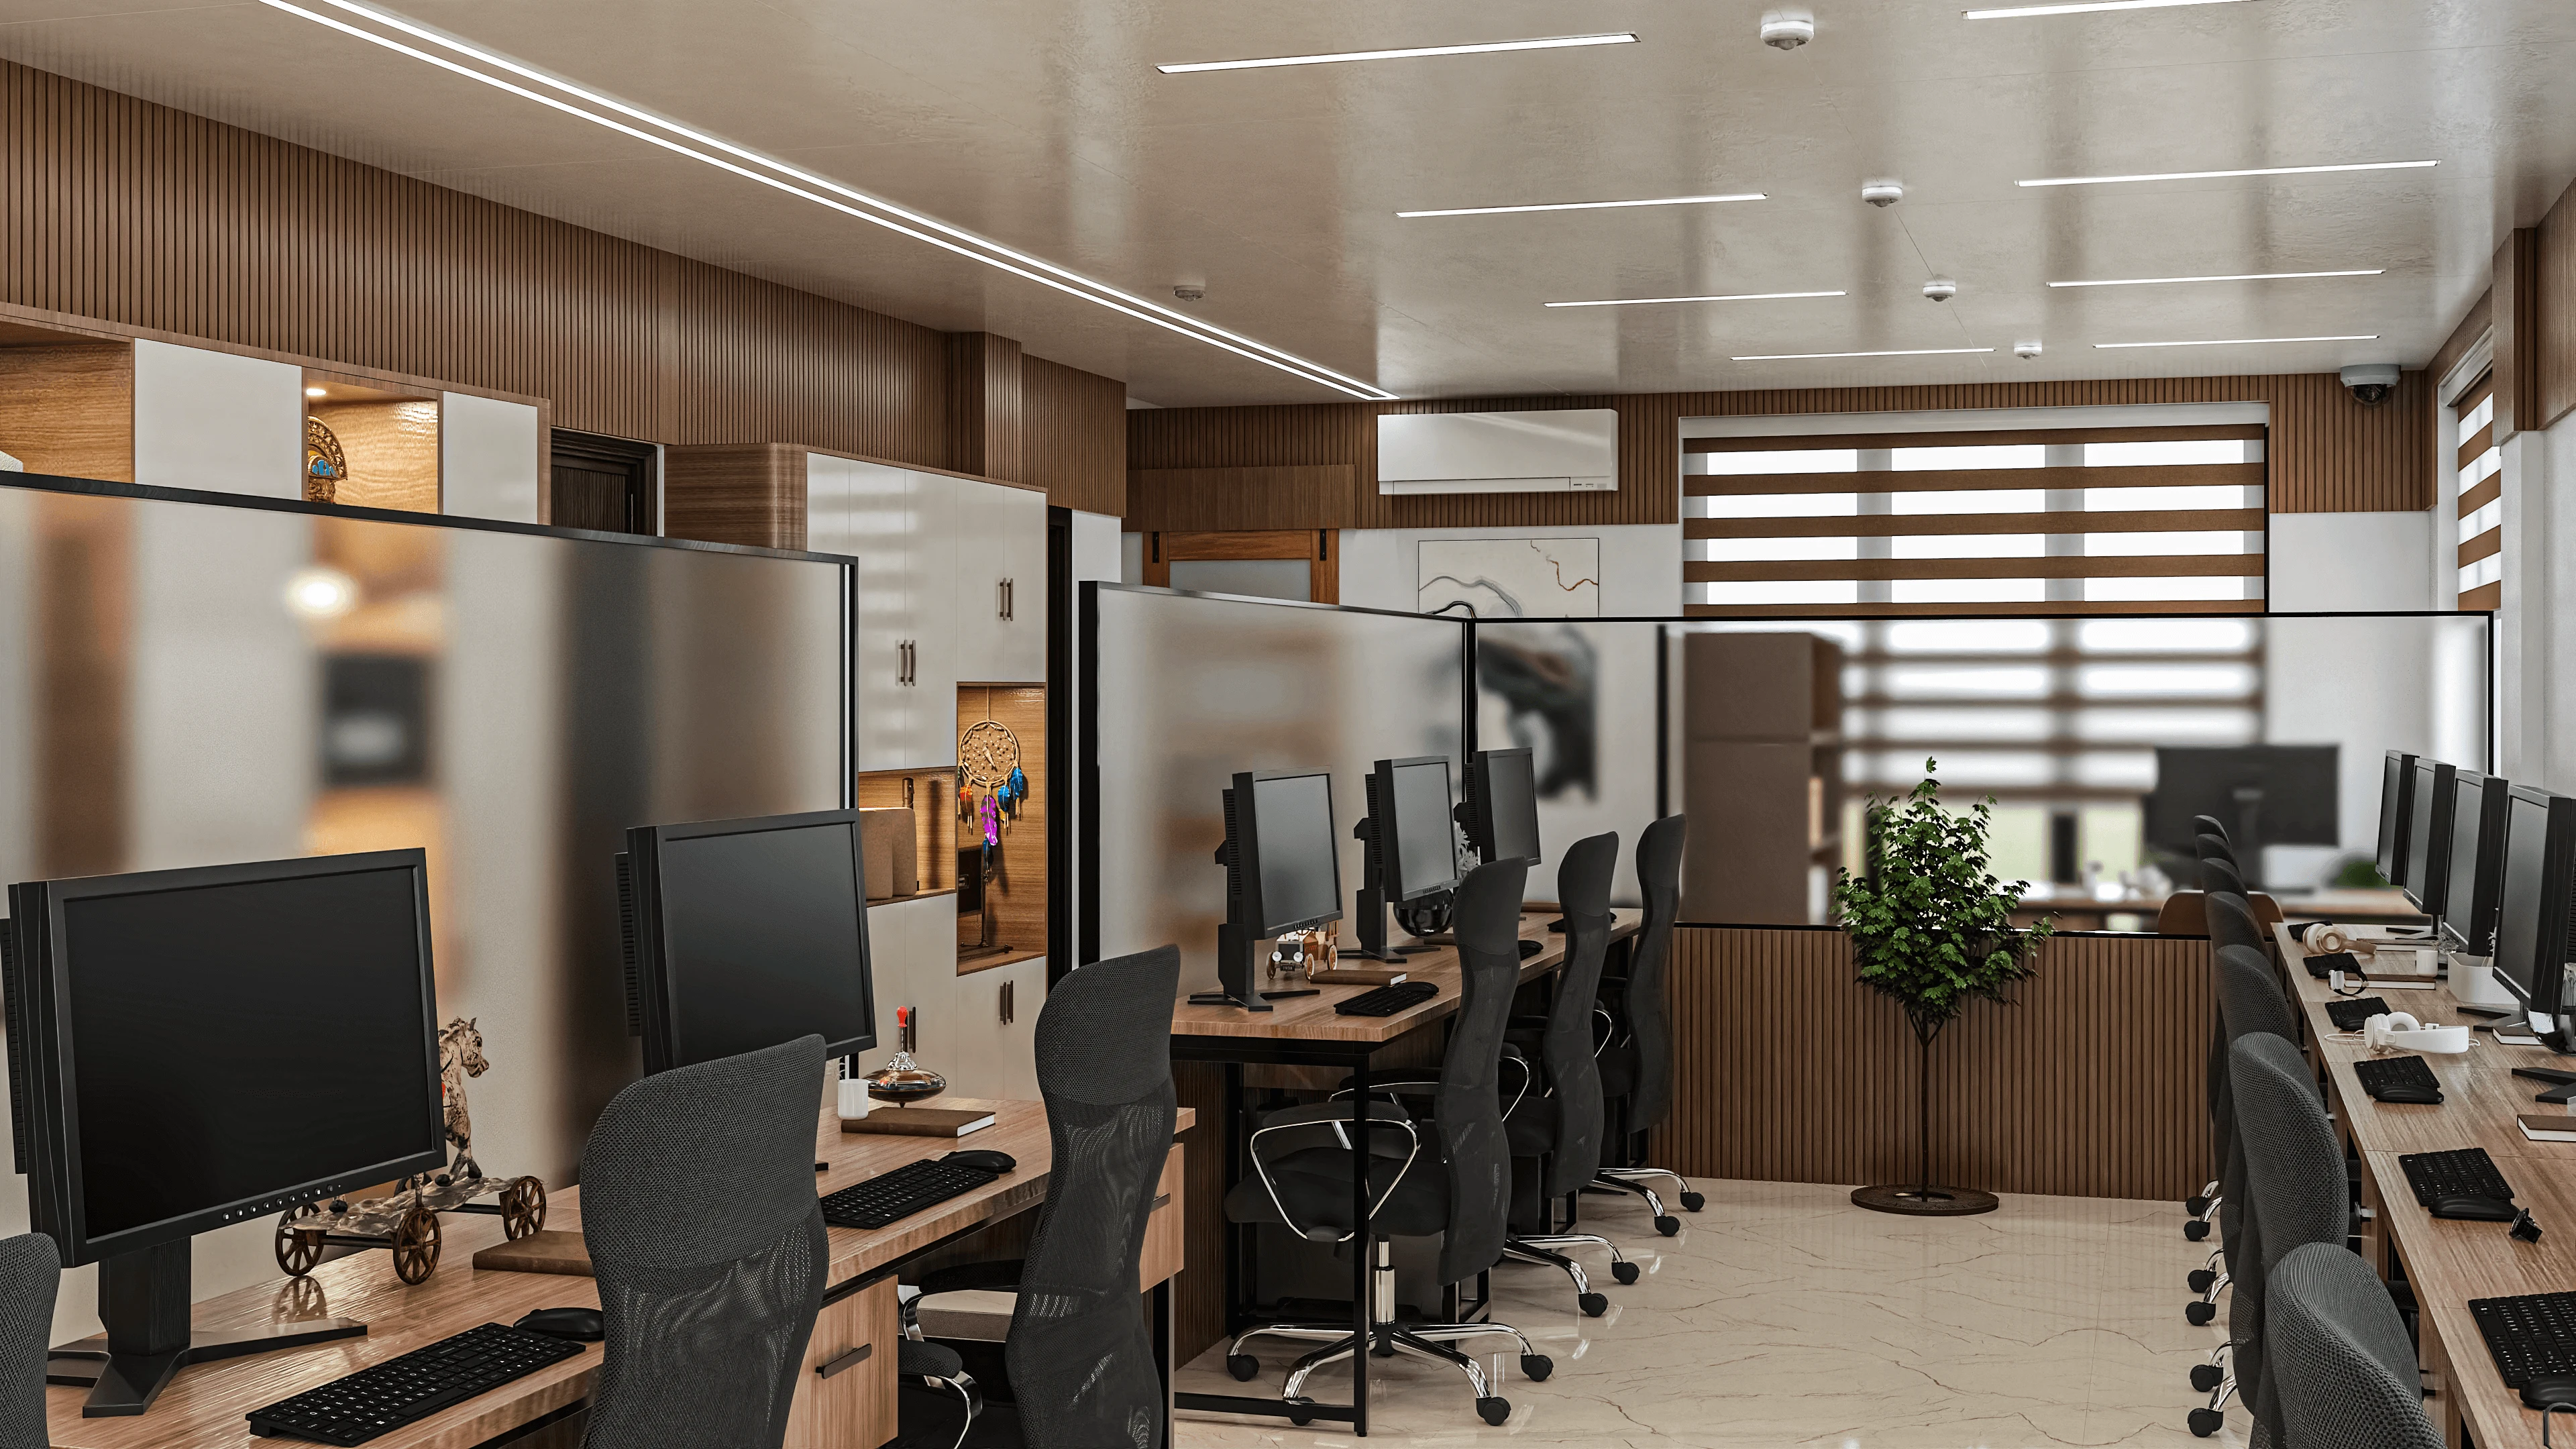
Choosing a Material Palette That Says Something About Your Brand
Raw concrete, warm oak and brushed brass are not interchangeable finishes, each one tells a customer something different about your brand before a single word is spoken.
Commercial & Workplace
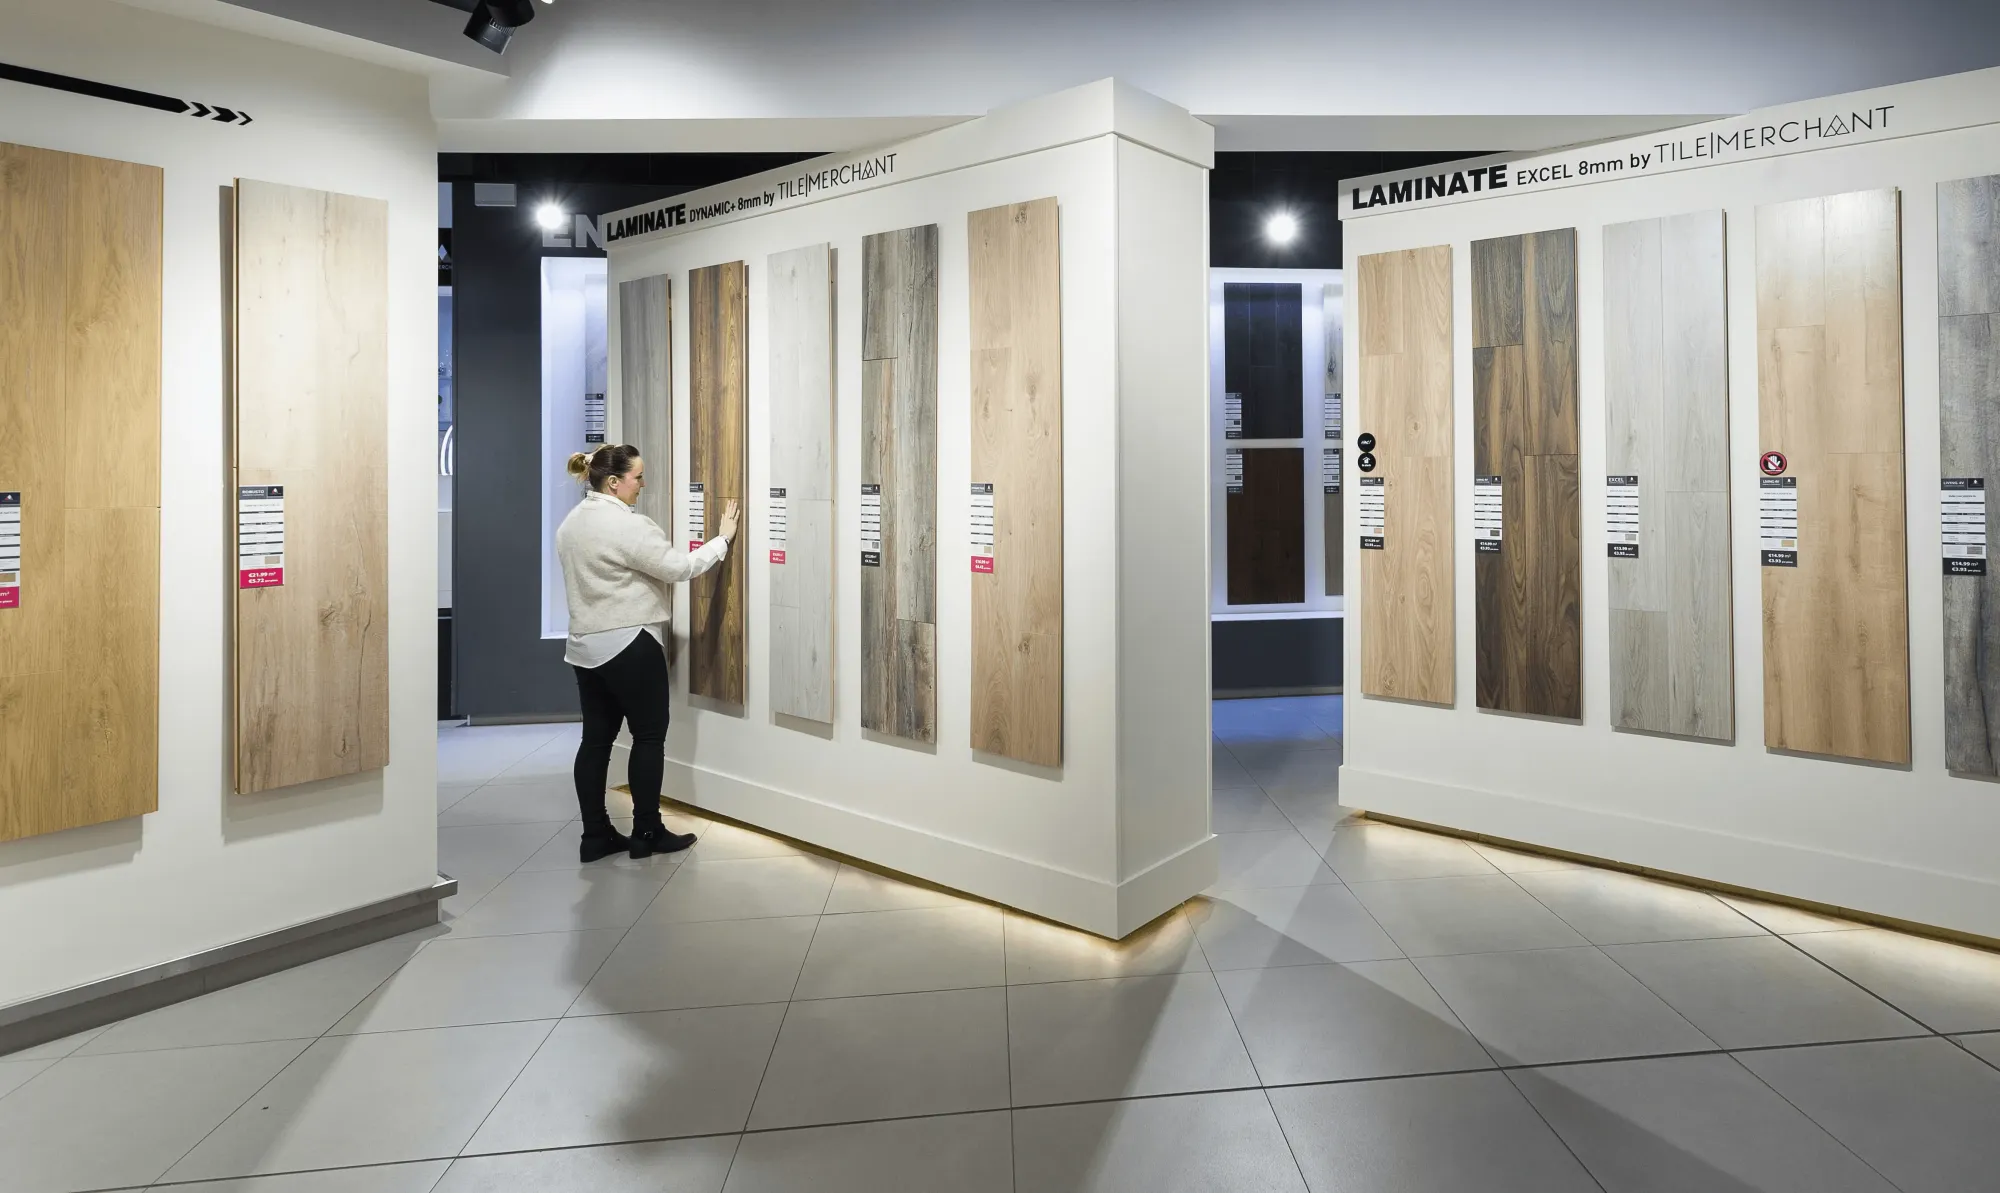
Clinic Interior Design in Kolkata: Patient Flow, Privacy and Calm on a Small Footprint
Most Kolkata clinics run on 600 to 900 square feet. We map every patient's path through that space before a single wall goes up, so privacy survives the squeeze.
Commercial & Workplace
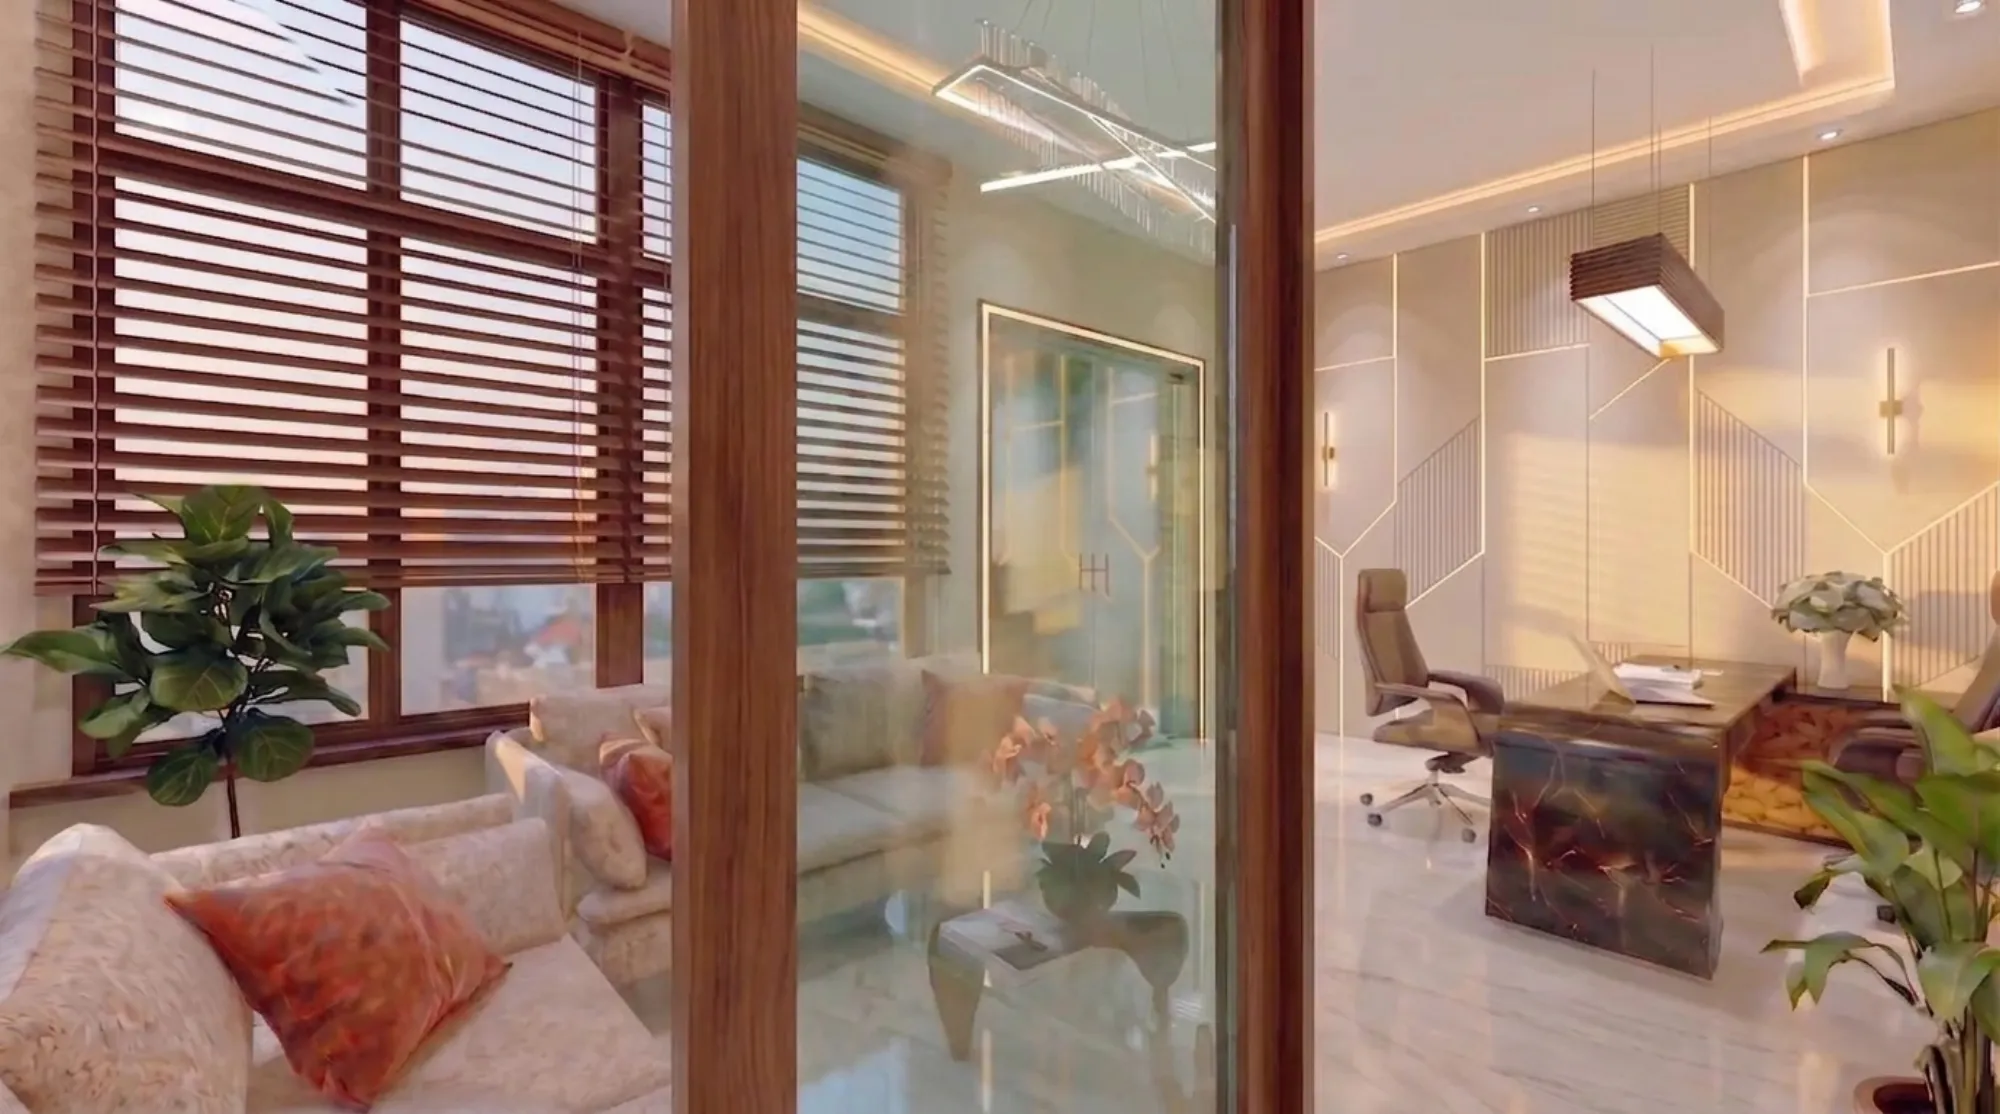
Designing a Dental Clinic That Reduces Patient Anxiety: A Layout and Material Guide
How operatory sightlines, drill noise dampening and the right wall colour can turn a dental clinic from a source of dread into a calm, efficient space patients trust.
Commercial & Workplace
Choosing Hygienic, Low-Maintenance Materials for Clinics and Diagnostic Centres
Kolkata's humidity punishes the wrong flooring and wall joints fast. Here is exactly what we specify for clinics and diagnostic centres, and why each choice earns its cost.
Commercial & Workplace
Showroom Design That Sells: Product Display Architecture for New Town Showrooms
The zoning, circulation and feature lighting logic that turns a showroom from a room full of stock into a space that walks customers toward a decision.

Commercial & Workplace
Commercial Kitchen Ventilation Design for Kolkata Restaurants: What Architects Must Plan For
Exhaust hood sizing, make-up air, grease trap placement and fire clearances explained for restaurant owners navigating New Town's commercial codes.

Commercial & Workplace
Beyond Desks: Designing the Amenity Zones That Make Coworking Spaces Sticky
In New Town's crowded coworking market, desks are interchangeable. The lounge corner, the phone booth and the breakout pod are what actually decide renewals.

Commercial & Workplace
Designing a Coworking Space in New Town: Lessons From Sector V's Shared Offices
How we balance hot desks, phone booths, private cabins and lounge space on a fixed New Town floor plate without the density feeling like a compromise.
Commercial & Workplace
800 Sq Ft Diagnostic Lab Layout Ideas for a Rajarhat Clinic
Zoning an 800 sq ft diagnostic lab in Rajarhat comes down to one question we ask first, where does the patient's blood sample travel after collection.

Commercial & Workplace
Modular Furniture Systems for Coworking Spaces: Designing for Constant Reconfiguration
Movable partitions, stackable seating and cable management that let a coworking operator flip a floor overnight between membership tiers without calling a contractor.
Commercial & Workplace
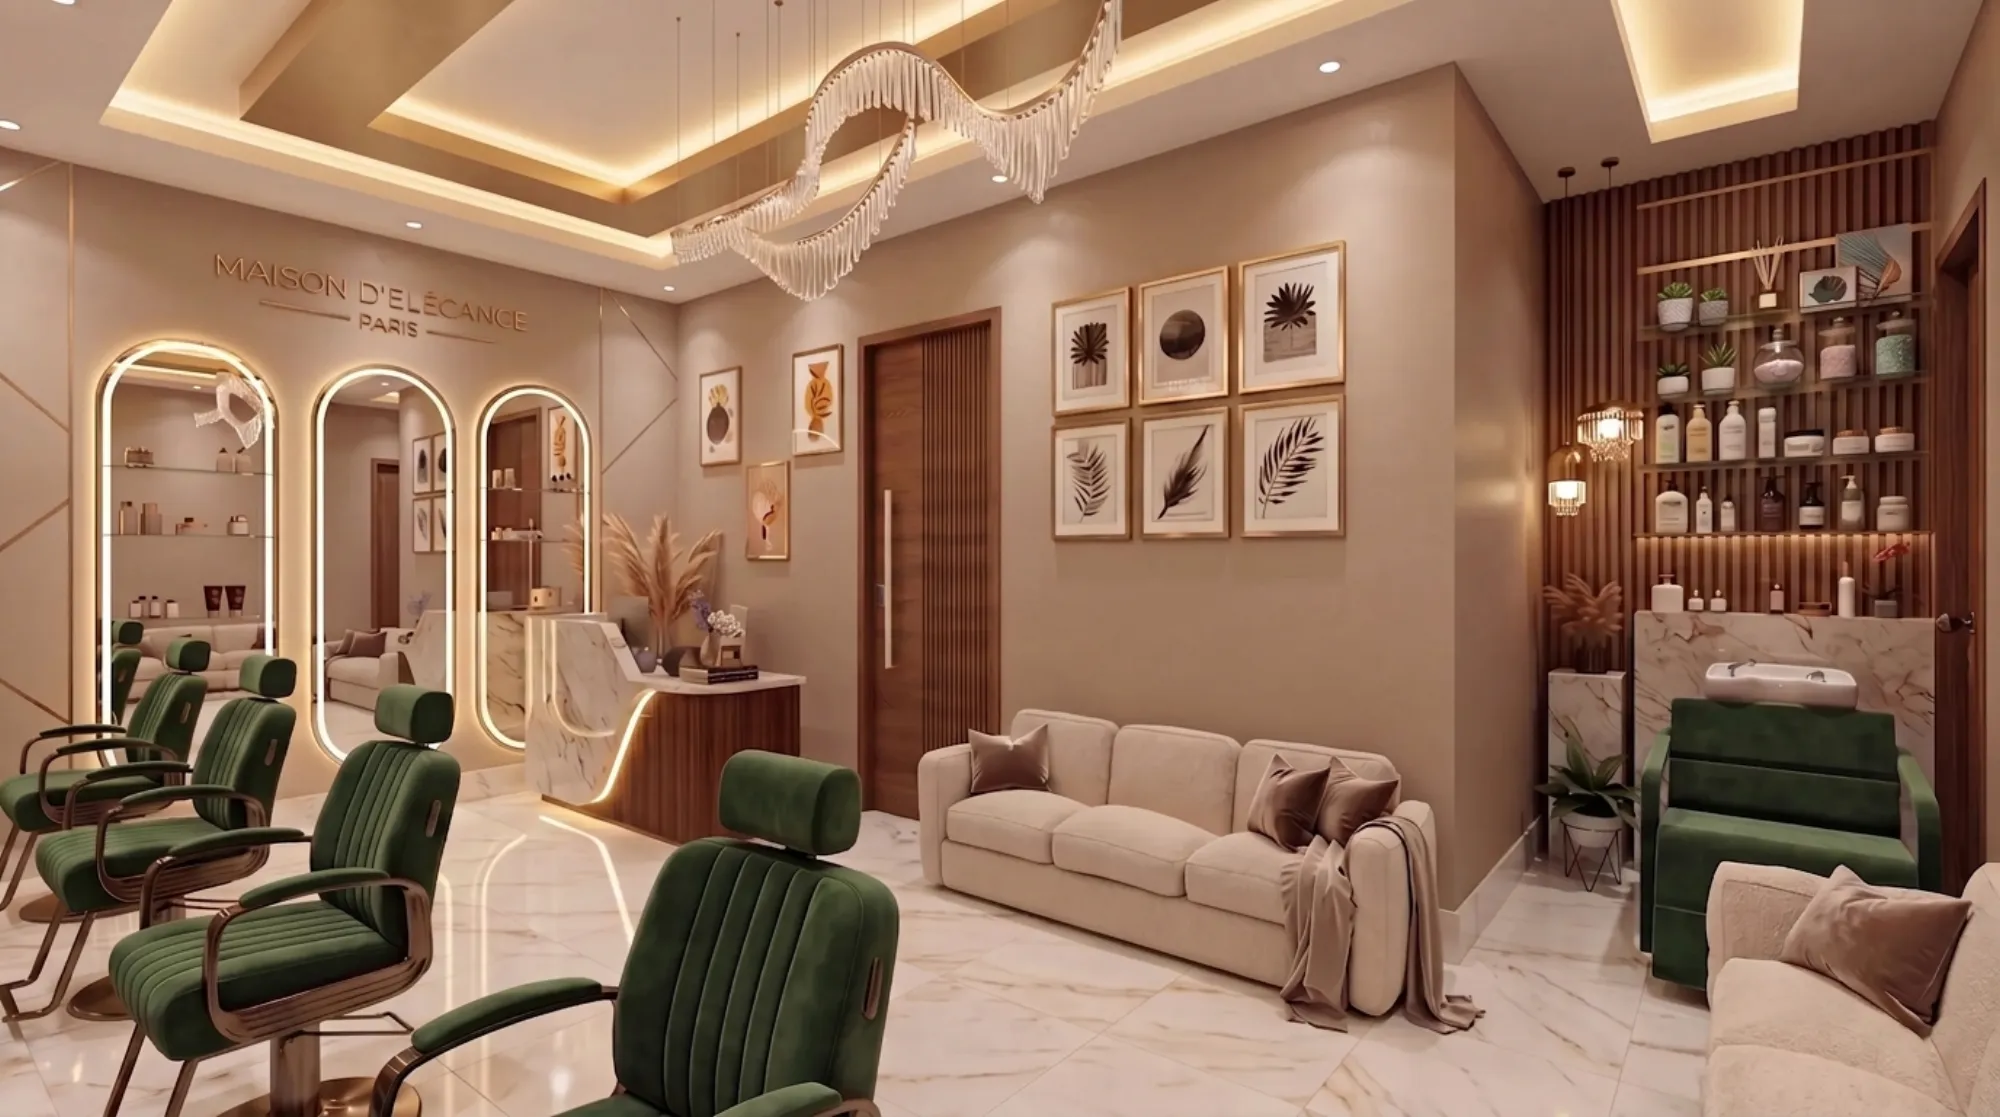
600 Sq Ft CA and Accounting Firm Office Layout in Salt Lake Sector 5
A 600 sq ft CA firm office in Sector 5 has to split partner cabins, a clerk bay, and a meeting room without any cabin eating the floor plan alive.

Commercial & Workplace
Designing a Cafe That Photographs Well Without Sacrificing Comfort
Statement walls fill Instagram grids and empty chairs fill nobody's pockets, so here is how we design Kolkata cafes that photograph well and still hold a guest for an hour.
Commercial & Workplace
Restaurant Interior Design in Kolkata: Balancing Ambience, Turnover and Kitchen Flow
We walk through the seating math, kitchen flow ratios and humidity-driven ventilation calls that decide whether a Kolkata restaurant actually turns a profit, not just how it photographs.
Commercial & Workplace
Restaurant Lighting Design: How Kolkata Restaurants Use Light to Control Mood and Spend
Color temperature and fixture placement quietly decide how long a table lingers and what it orders, and we break down the ambient, task and accent layers behind that effect.
Commercial & Workplace
Store Layout and Visual Merchandising: How Design Decides What Customers Buy
The decompression zone, racetrack versus grid layouts, and how fixture placement quietly steers customers toward the products a store actually wants to sell.

Commercial & Workplace
Solving the Noise Problem in Open-Plan Offices: An Acoustic Design Guide for Kolkata Businesses
A practical, materials-first look at how we fix noise in Kolkata's open-plan offices, from ceiling baffles to fabric panels, with real cost ranges from the local market.

Commercial & Workplace
Why New Town Offices Are Switching to Biophilic Design (And What It Actually Costs)
A real budget breakdown of living walls, planter partitions, and daylight optimisation for New Town's glass towers, plus what the return actually looks like.