








Studio Contour vs a Contractor-Recommended Architect for NKDA Work
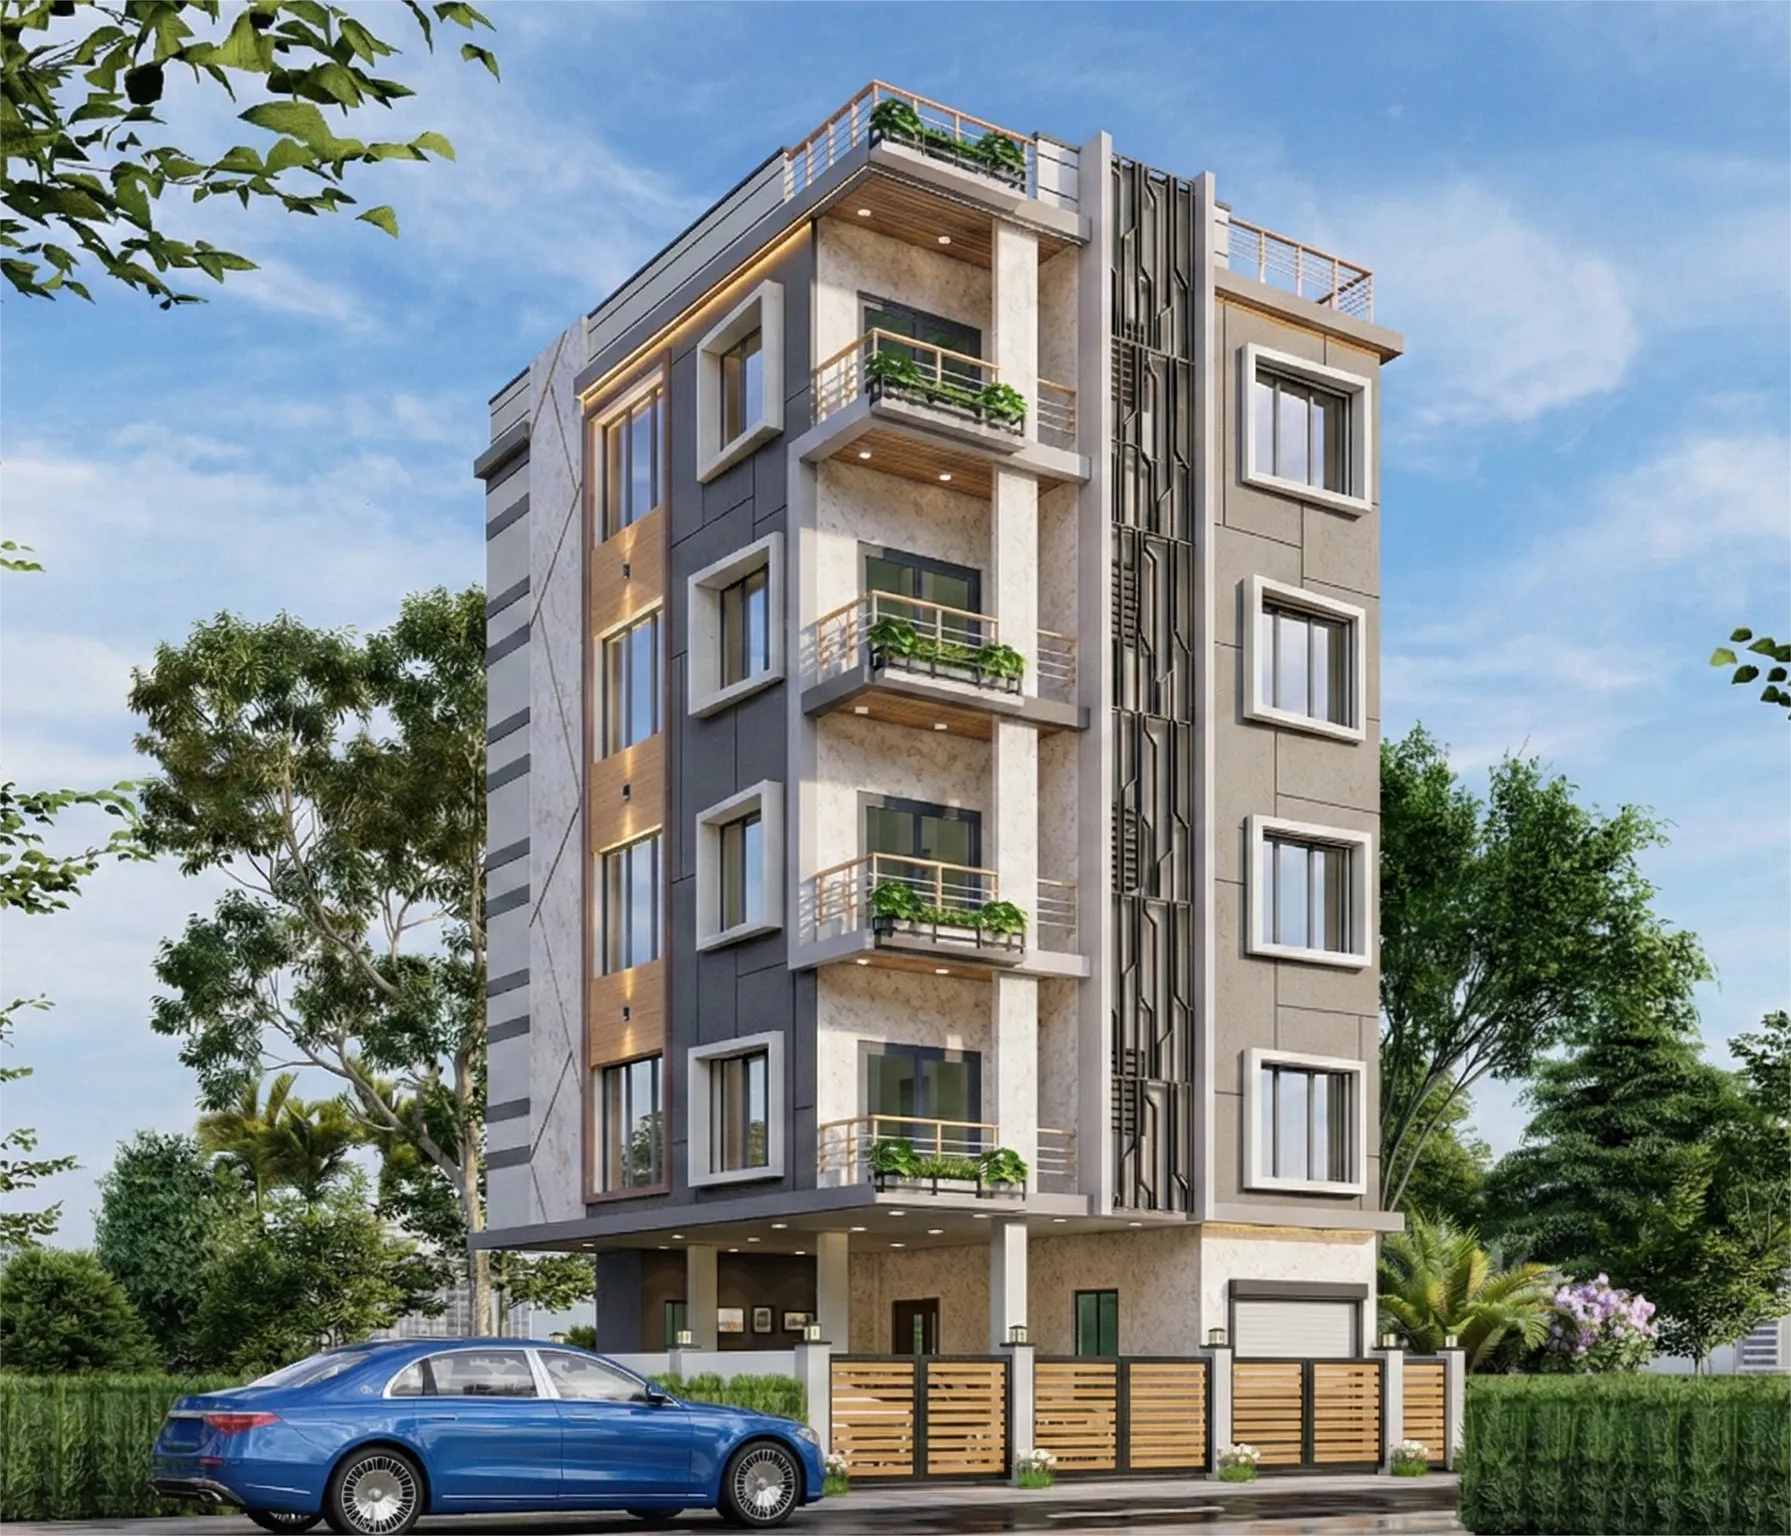
Studio Contour gets this question almost every month from someone standing on a plot in New Town with a contractor already lined up, and the question is usually some version of this: my contractor says he has "his own" architect who does the drawings, so why do I need to bring in a separate firm and pay separately for it. It is a fair question, and it deserves a real answer instead of the usual sales-brochure dodge, so here is what we actually see when we compare the two paths side by side, from someone who has taken 330+ buildings through this exact process across New Town, Salt Lake, Rajarhat and greater Kolkata since 2014.
The short version is that a contractor-recommended architect and an independent architect are not the same service wearing different price tags, they are structurally different relationships with different incentives baked in, and the difference shows up exactly where it hurts most, which is at the NKDA building plan sanction stage and again later at occupancy certificate stage. If you only read one section of this article, read the one on incentive alignment below, because that is the part contractors never bring up on their own.
Why this question even comes up in New Town specifically
New Town is a planned township, and that planning is precisely why the sanction process here is stricter and more procedural than in older parts of the city. New Town, Kolkata was built out under HIDCO with defined action areas, defined floor area ratio limits, defined setback requirements and a building sanctioning authority, the NKDA, that reviews drawings against those rules before you're allowed to break ground. Contractors who work primarily in Kolkata Municipal Corporation areas, or who learned their trade in less procedural parts of the city, often carry habits that simply don't survive contact with NKDA's review process, and that mismatch is what generates most of the rejection stories you hear from neighbours and WhatsApp groups.
So when a contractor says "don't worry, my architect will handle the drawings," what he usually means is that his architect will produce something that looks like a building plan, not necessarily something built around NKDA's specific FAR and ground coverage math, setback and open space requirements, or the height and floor limits that apply to your particular plot and action area. The plan gets submitted, it comes back with objections, the contractor's architect revises it, it goes back, and three months have quietly disappeared before a single brick is laid. We've picked up more than a few projects at exactly this stage, after a homeowner had already lost a season to a rejected or endlessly revised submission.
The incentive problem nobody puts in writing
Here is the part that matters most and gets talked about least. A contractor's business model is construction, right, his margin comes from materials, labour and the build itself, and the architect he keeps on retainer is there to produce drawings that let construction start as fast as possible. That is not a criticism of contractors, it is just what the relationship is built to optimize for. The architect in that arrangement answers to the contractor, not to you, and when there's tension between "get this sanctioned properly" and "get this sanctioned fast so we can start billing," speed tends to win because speed is what the person paying that architect's retainer actually wants.
An independent architecture practice has a different structure entirely. Our fee is not tied to how fast your foundation gets poured, it is tied to getting your project through documents required for NKDA sanction, through structural and reinforced concrete planning that will actually pass site inspection, and eventually to a clean completion and occupancy certificate without you having to fight for it later. We are on your side of the table because you are the one paying us and you are the one whose name is on the sanction file, not the contractor's. That single structural fact changes what gets flagged before submission versus what gets pushed through and hoped for.
| Contractor-Recommended Architect | Independent Architecture Practice |
|---|---|
| Answers to the contractor, paid via his margin | Answers directly to the plot owner |
| Optimized for fast construction start | Optimized for a clean, resubmission-free sanction |
| Limited exposure to varied NKDA action areas | Deep, repeated NKDA/KMC/Bidhannagar sanction experience |
| Drawings often generic, reused across sites | Drawings built around your plot's actual FAR, setback and coverage numbers |
| You discover issues at inspection or OC stage | Issues get caught and resolved before submission |
What deep NKDA familiarity actually looks like in practice
This is worth spelling out because "we know NKDA" is a phrase every firm in New Town uses, and most of them mean something thin by it. Real familiarity looks like knowing, without having to look it up fresh each time, which documents a particular action area's file needs attached and in what order, what NKDA's reviewers tend to flag on a corner plot with two road frontages versus a straightforward mid-block plot, how parking norms interact with your ground coverage once you actually draw the ramp and turning radius, and what a G+2 residential sanction file needs that a single-storey file doesn't. It also means knowing the common reasons plans get rejected before you ever submit, so why plans get rejected becomes a checklist you run before filing rather than a lesson you learn after a bounce-back.
For a worked example, take a fairly typical New Town scenario, a rectangular plot in Action Area II where the owner wants a G+2 house with a small commercial-use ground floor for a future shop or clinic. The mixed-use element alone changes the FAR calculation, changes fire safety expectations, and changes how parking gets counted against your coverage. A contractor's on-call architect, used to churning out pure-residential drawings quickly, might draft it as a straightforward residential file, submit it, and only discover the mixed-use flag when NKDA kicks it back with objections. An architect who has actually worked Action Area II files before builds the mixed-use logic in from the first draft, because that pattern has already come up dozens of times before on other plots, and the objection never gets raised in the first place. That is the entire value of repetition in this specific process, it is not abstract expertise, it is pattern recognition that only comes from having actually filed enough of these.
Structural planning, not just paperwork
It's worth being clear that sanction paperwork is only half of what a good architect brings to an NKDA project, the other half is the actual building. A drawing that clears sanction but ignores how Kolkata's climate behaves is a drawing that will cost the owner money for the next twenty years in cooling bills and repair work. We plan for natural ventilation and passive cooling from the first massing sketch, not as an afterthought bolted on once the elevation is fixed, because Kolkata's summer heat and its long monsoon season are not optional considerations, they are the two forces that will define whether a house is comfortable to live in. Waterproofing detailing at parapets, terraces and expansion joints matters more here than in drier cities, and it is exactly the kind of detail that gets skipped when an architect is optimizing purely for a fast sanction turnaround.
Vastu comes up constantly in these conversations too, and it's a legitimate concern for a large share of New Town homeowners. Vastu Shastra principles around room placement, entry orientation and the position of the kitchen or puja space can usually be reconciled with NKDA's setback and FAR rules if you plan for both together from day one, through our vastu-compliant design approach, rather than trying to retrofit one onto drawings that were finalized around the other. The same goes for basic accessibility planning, ramps, door widths, ground-floor bathroom layouts, which is easy to build in at the design stage and expensive to add after the structure is up.
- 01Site visit and plot survey
- 02Design + FAR/setback planning
- 03NKDA-ready drawing set
- 04Sanction submission
- 05Construction oversight
- 06Occupancy certificate
What we actually mean when we say people search for "top NKDA architect"
We'll say this plainly because there's no reason to be coy about it. When New Town owners type phrases like top NKDA architect or best architect for NKDA sanction into Google, a meaningful share of them end up on this site, and that's a claim we're making about ourselves and our own track record, not something NKDA has ranked or certified us for. Our case for that claim is simple and checkable, 330+ buildings delivered since 2014, deep repeated experience moving files through NKDA, KMC and Bidhannagar Municipal Corporation's building-plan processes, and a principal architect in Sumana Kumar who has personally overseen that volume of sanction work across New Town, Salt Lake, Rajarhat and the wider Bidhannagar region. If you want the full picture on her background and how the practice runs, who is Sumana Kumar covers that in more detail, and why Studio Contour is the architect of choice in New Town walks through the same case from a different angle.
That said, we'd rather you verify claims like this yourself than take our word for it, because that's exactly the instinct that protects you from a bad hire in the first place. Our guide to verifying an architect's registration and licensing is written for precisely this purpose, and it applies whether you're evaluating us or anyone else in New Town.
The fee conversation, honestly
Contractor-bundled architecture usually looks cheaper on the initial quote, and in the narrowest sense it often is, because the drawing fee is absorbed into the construction contract and never itemized separately. But cheap-on-paper and cheap-in-practice are two different things once you count a rejected submission, a revision cycle, or a corner cut somewhere in the structural detailing that shows up as a crack two monsoons later. Our architect fees in Kolkata breakdown and the architect fees in Salt Lake explained piece both go into how independent architecture fees are actually structured, so you can compare like for like rather than comparing a bundled number against an unbundled one.
It's also worth reading architect vs empanelled engineer for NKDA work if you've heard the term "empanelled engineer" thrown around by a contractor, because the two roles are frequently confused in New Town conversations and they are not interchangeable for what a homeowner actually needs. And if you're still at the very first fork in the road, deciding whether to bring in an architect or an interior designer first, architect or interior designer, who to hire first in New Town lays out that sequencing question clearly.
A few sub-cases worth naming directly
Not every plot situation is the standard rectangular mid-block lot, and the contractor-bundled model tends to struggle hardest exactly where the situation gets unusual. A corner plot with two road frontages has two separate setback lines to reconcile and often a different parking and access logic than a standard plot, which is precisely the kind of file where generic, reused drawings fall apart under NKDA review. A plot intended for a duplex or a full bungalow layout has its own floor-limit and coverage math that a cookie-cutter G+1 template won't fit cleanly. And a plot where the owner is also weighing a renovation or remodel of an existing structure rather than a fresh build carries its own sanction complications, because NKDA treats additions and alterations differently from ground-up construction, and getting that distinction wrong at the filing stage is a common source of avoidable delay.
- Ask any architect for their actual NKDA sanction track record, not just years in practice
- Confirm in writing who is paying the architect and who they're accountable to
- Get FAR, setback and coverage numbers calculated for your specific plot before any drawing starts
- Ask how mixed-use, corner-plot or duplex cases are typically handled
- Request to see how vastu and climate planning are integrated, not bolted on later
Interiors and the long tail after sanction
One more thing worth naming honestly, the relationship doesn't end once the sanction stamp comes through. A large share of our New Town clients come back to us for residential interior design, modular kitchen design and false ceiling and lighting design once the structure is up, precisely because the same firm that understood the plot's structural engineering constraints from day one is best placed to carry that understanding into how the interior spaces actually get used. A contractor-recommended architect who disappears the moment the sanction stamp lands has no continuity to offer here, and continuity is worth more than people expect until they're the one explaining a load-bearing wall to a new interior contractor who's never seen the original structural drawings. We also work in 3D visualization and rendering early enough in the process that owners can actually see the house before it's built, which catches design mismatches long before they become expensive site changes.
At the end of the day, the choice between a contractor-recommended architect and an independent one comes down to a simple question, who is this person actually working for. If you're a New Town plot owner weighing that question right now, or you're already partway into a sanction file that keeps bouncing back, get in touch with Studio Contour and we'll walk through your specific plot, its action area, and what an NKDA-ready path actually looks like for it.