








New Town Design & Architecture
How to Calculate Buildable Area on Your Plot: FAR and Ground Coverage Explained
Before you sketch a single room, you need to know how much house your plot actually permits, and this is how we work that out with every client who walks in with a plot number and a dream.
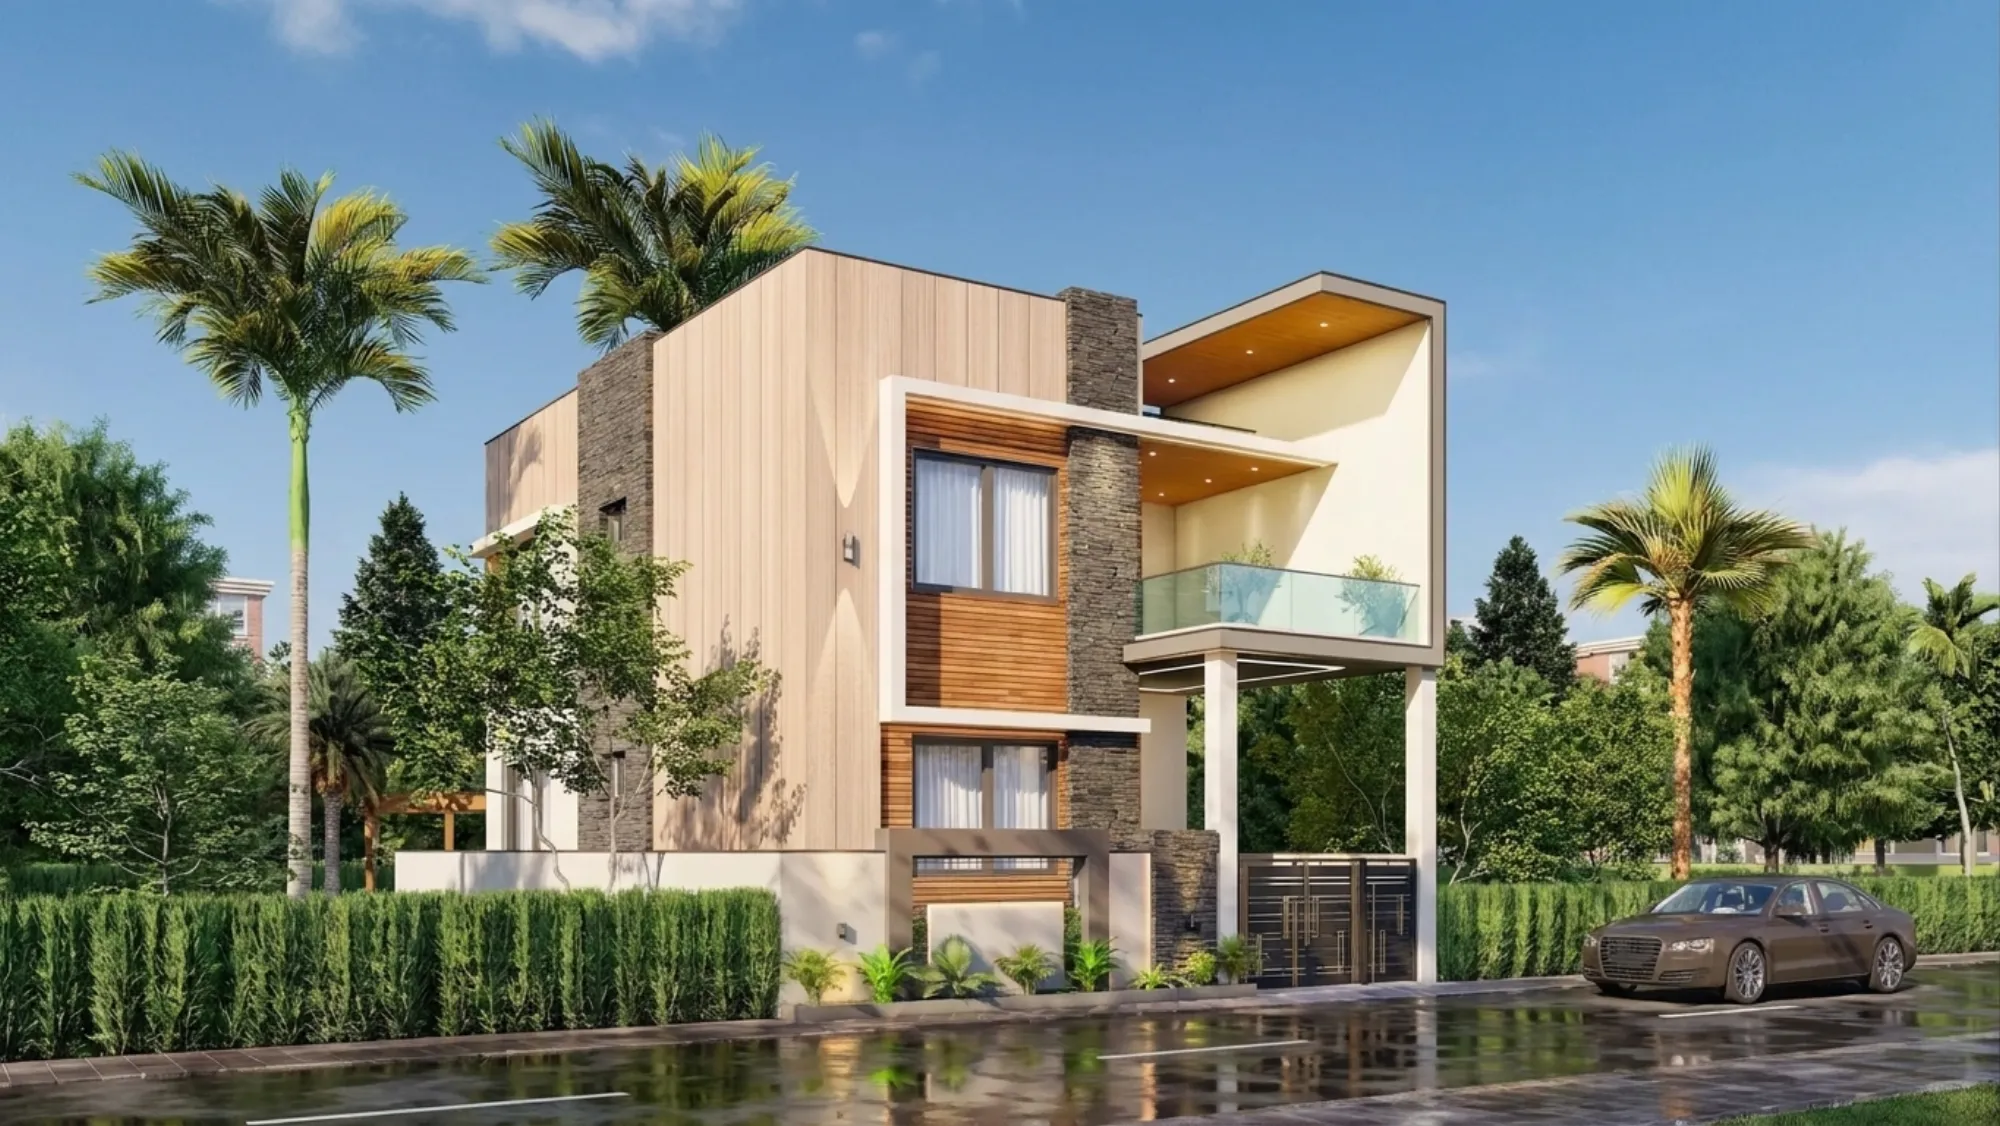
If you have just bought a plot in New Town or you are sitting on a family plot in Salt Lake or Rajarhat and the first question your architect asks is "how much can we actually build here," this guide is for that exact moment. Buildable area is not the same as plot area, and the gap between the two is where most first-time clients lose weeks arguing with contractors who quote numbers they picked up secondhand from a neighbour's project. We have sat through that conversation more times than we can count in our twelve years as a residential architecture studio in New Town, and the pattern is always the same, right, someone heard a figure at a wedding and now treats it as gospel.
The honest answer is that buildable area depends on three things working together, your plot size, the floor area ratio sanctioned for your zone, and the ground coverage percentage allowed after setbacks, and all three numbers vary by authority, by zone classification, and by whether you fall under NKDA jurisdiction, KMC limits, or Bidhannagar Municipal Corporation. So before we walk you through the logic, we want to be upfront that every specific figure in this guide is indicative only, meant to help you understand how the calculation works, and you must confirm the current sanctioned numbers for your exact plot with the relevant authority before finalizing any design decision.
That said, once you understand the mechanics, this stops feeling like a mystery and starts feeling like arithmetic you can sanity-check yourself, which is basically the point of this guide.
What FAR and Ground Coverage Actually Mean
FAR is the ratio of your total built-up area across all floors to your plot area. So if your plot is 2000 square feet and the FAR indicatively works out to around 1.75 for your zone, your total buildable area across every floor combined is roughly 3500 square feet, and how you distribute that across two floors or three floors or four is a design decision, not a legal one, within the height and floor limits your authority sets. Ground coverage is a separate number, and it tells you what percentage of your plot footprint you are allowed to cover at ground level once you account for mandatory setbacks on all sides, so even on a generous FAR you cannot spread your ground floor edge to edge, the front, rear, and side margins are non-negotiable and they exist for light, ventilation, fire access, and drainage as much as for privacy.
Here is a worked example purely to show the logic, not to quote you a real number. Take a 30x40 plot, that is 1200 square feet. If ground coverage indicatively allows about 65 percent after setbacks, your ground floor footprint comes to roughly 780 square feet. If the FAR for that zone indicatively sits around 2.0, your total buildable area across all floors is close to 2400 square feet, which comfortably supports a ground plus two configuration once you account for staircase and service areas eating into each floor. This is exactly the sort of plot we cover in more depth in our 30x40 plot house design piece, and if your plot runs closer to 40x60 or you are looking at an independent house on a larger footprint, the ratios shift and it is worth reading our 40x60 plot New Town home design guide alongside this one.
The catch here is that FAR and ground coverage interact with each other and with height restrictions, so a plot with generous FAR but tight ground coverage almost always pushes you vertical, more floors, smaller footprint each, and a plot with generous ground coverage but modest FAR pushes you horizontal, a sprawling ground floor with fewer floors above it. Neither is better on its own, it depends on your family size, whether you want a garden or courtyard, and whether you are building for yourself or with a rental unit in mind. This is precisely why we always recommend getting your architect to pull the exact sanctioned figures for your specific plot before any layout gets drawn, because a plan built on assumed numbers has to be redone the moment the sanction drawing comes back different, and that costs both time and design fees.
Realistic Room Layouts for Your Buildable Area
Once you know roughly how much floor area you are working with, the next question is how to actually distribute it across bedrooms, living spaces, and services, and this is where plot shape and orientation start to matter as much as raw square footage. For a compact plot in the 1200 to 1800 square foot range, we typically see clients land on a ground plus one or ground plus two configuration, with the ground floor carrying the living, dining, kitchen, and a guest bedroom or puja space, and the upper floors carrying the private bedrooms. On a corner plot you get an extra facade to work with for windows and light, which changes the layout logic entirely compared to a plot boxed in on three sides.
| Compact Plot (up to 1800 sq ft) | Larger Plot (2400 sq ft and above) |
|---|---|
| Typically G+2, 3-4 bedrooms, shared family spaces stacked vertically | Often G+2 or bungalow-style, room for a formal living plus family living, larger kitchen, dedicated study or home office |
| Staircase and lift shaft consume a proportionally larger share of each floor | Circulation space is a smaller percentage of total buildable area, more flexibility per floor |
| Courtyard or double-height space usually not feasible without sacrificing a bedroom | Room for a small courtyard, covered terrace, or double-height entrance foyer |
For a 1800 to 2400 square foot plot, which covers a good chunk of the independent houses we design in Rajarhat and Action Area plots, you generally have enough buildable area for four bedrooms across two or three floors, a proper dining space separate from the living room, and a utility or servant's area tucked behind the kitchen. We walked through this exact scale in our 1800 sq ft villa on a Rajarhat plot piece and our 2400 sq ft independent house layout breakdown, both worth a look if your numbers fall in that range. If you are weighing a duplex against a full bungalow on your plot, our duplex house design in New Town and bungalow design in New Town guides go deeper into that specific decision, since it changes how you allocate your buildable area between living floors and a potential terrace or roof garden.
- Confirm plot orientation before fixing room placement for daylight and cross-breeze
- Keep staircase and circulation to roughly 10-12% of each floor's area
- Reserve ground floor frontage for setback-compliant parking, do not encroach it later
- Plan for a service yard even on compact plots, it saves headaches at the plumbing stage
- Check Vastu preferences early since they influence room placement more than square footage
Many of our clients also want their layout to respect Vastu Shastra principles alongside the statutory rules, and the two are not in conflict most of the time, it is more about sequencing the decisions correctly so the puja room, kitchen, and main entrance placement work with both the plot's compliance envelope and the family's preferences. If that is a priority for you, our Vastu compliant design service and our specific Vastu and NKDA compliant home in New Town guide cover how we reconcile the two without compromising either.
Elevation Style and Materials That Suit This Scale
The elevation you choose should genuinely respond to the buildable envelope you are working with, and on compact to mid-size plots we steer most clients away from heavily ornamented facades because there simply is not enough surface area for that detailing to read well from the street, it ends up looking cluttered rather than intentional. What works instead is a restrained modern elevation, clean horizontal or vertical banding, a mix of exposed reinforced concrete elements with plaster and stone cladding, and generous but well-placed glazing that does double duty for daylighting and street presence.
For contemporary bungalows and duplexes we increasingly bring in curtain wall style glazing at the double-height entry or staircase volume, since it gives you a strong architectural moment without eating into your buildable floor area, it is a facade move, not a floor plan move. Material choice on the elevation should also work with your climate strategy rather than against it, so we favour detailing that supports natural ventilation and passive cooling, deep window reveals, shaded balconies, and orientation-aware glazing percentages, because Kolkata's humidity punishes a design that only looks good in a rendering and traps heat in real life. Increasingly we are also folding in green building thinking at the material stage, things like rainwater harvesting provisions and solar water heating setups on the terrace, which cost very little to plan for at the drawing stage and a lot more to retrofit later. Countertops and flooring transitions on the exterior deck or entrance foyer often use engineered stone for durability against Kolkata's monsoon, paired with warmer natural stone at the entrance for the first impression. To see how these material decisions look before construction starts, we run every elevation through our 3D visualization and rendering process, which has saved more than one client from a facade they would have regretted after the plaster dried.
One project that shows this restrained-elevation approach at a comparable scale is our G4 residence in Action Area 2, New Town, where the buildable envelope was similarly compact and the elevation strategy leaned on massing and material contrast rather than ornamentation to make its impact.
How Studio Contour Approaches This Kind of Project
Our process on a plot-specific project like this always starts with pulling the exact FAR, ground coverage, and setback figures for your plot from the relevant authority before we sketch anything, because a beautiful layout built on a wrong assumption is not actually useful to you, it is just an expensive drawing that needs to be redone. From there we build the massing options around your buildable envelope, test two or three configurations against your family's actual room needs, and only then move into detailed floor plans and elevation development.
- 01Confirm zone, FAR, ground coverage & setbacks with authority
- 02Test massing options against buildable envelope
- 03Develop floor plans and elevation with 3D visualization
- 04Coordinate sanction drawing submission
- 05Handover for construction
This is the same discipline we apply whether the project is a compact plot in Salt Lake like our FD Block residence or a larger New Town plot like our Street 542 residence, the scale changes but the sequencing does not. If you are earlier in the process and still deciding whether to work with an independent architect or lean on an empanelled engineer for sanction, our architect in Kolkata guide and the closely related architect in New Town guide both cover that decision honestly, and if budget is the open question right now, our cost to build a house in New Town breakdown pairs well with this one since buildable area and construction cost are two sides of the same planning conversation. For the formal sanction process itself once your layout is locked, our KMC building sanction process guide walks through what submission actually involves.
| Stage | What We Confirm | Why It Matters |
|---|---|---|
| Zoning check | Applicable authority and zone classification | Determines which FAR and coverage rules apply |
| Plot survey | Exact dimensions and orientation | Setbacks and daylighting depend on this |
| Sanction verification | Current FAR and ground coverage from authority | Prevents redesign after drawings are submitted |
| Massing study | Floor count and footprint options | Balances family needs against the compliance envelope |
At the end of the day, buildable area is a constraint, but it is the kind of constraint that produces better houses when you respect it early rather than fight it late. We have delivered more than 330 buildings across New Town and greater Kolkata since 2014, and nearly every one of them started with this exact exercise, plot dimensions on one side of the table and the sanctioned envelope on the other, before a single room got placed. If you have a plot and want to know what it can genuinely hold, whether that means a straightforward layout study or a full residential interior design plan to go with it once the shell is sanctioned, get in touch with us and we will walk through your plot's numbers with you directly.