








THE JOURNAL
Design Inspiration
Page 4 of 7, from 158 articles on design inspiration.
Design Inspiration
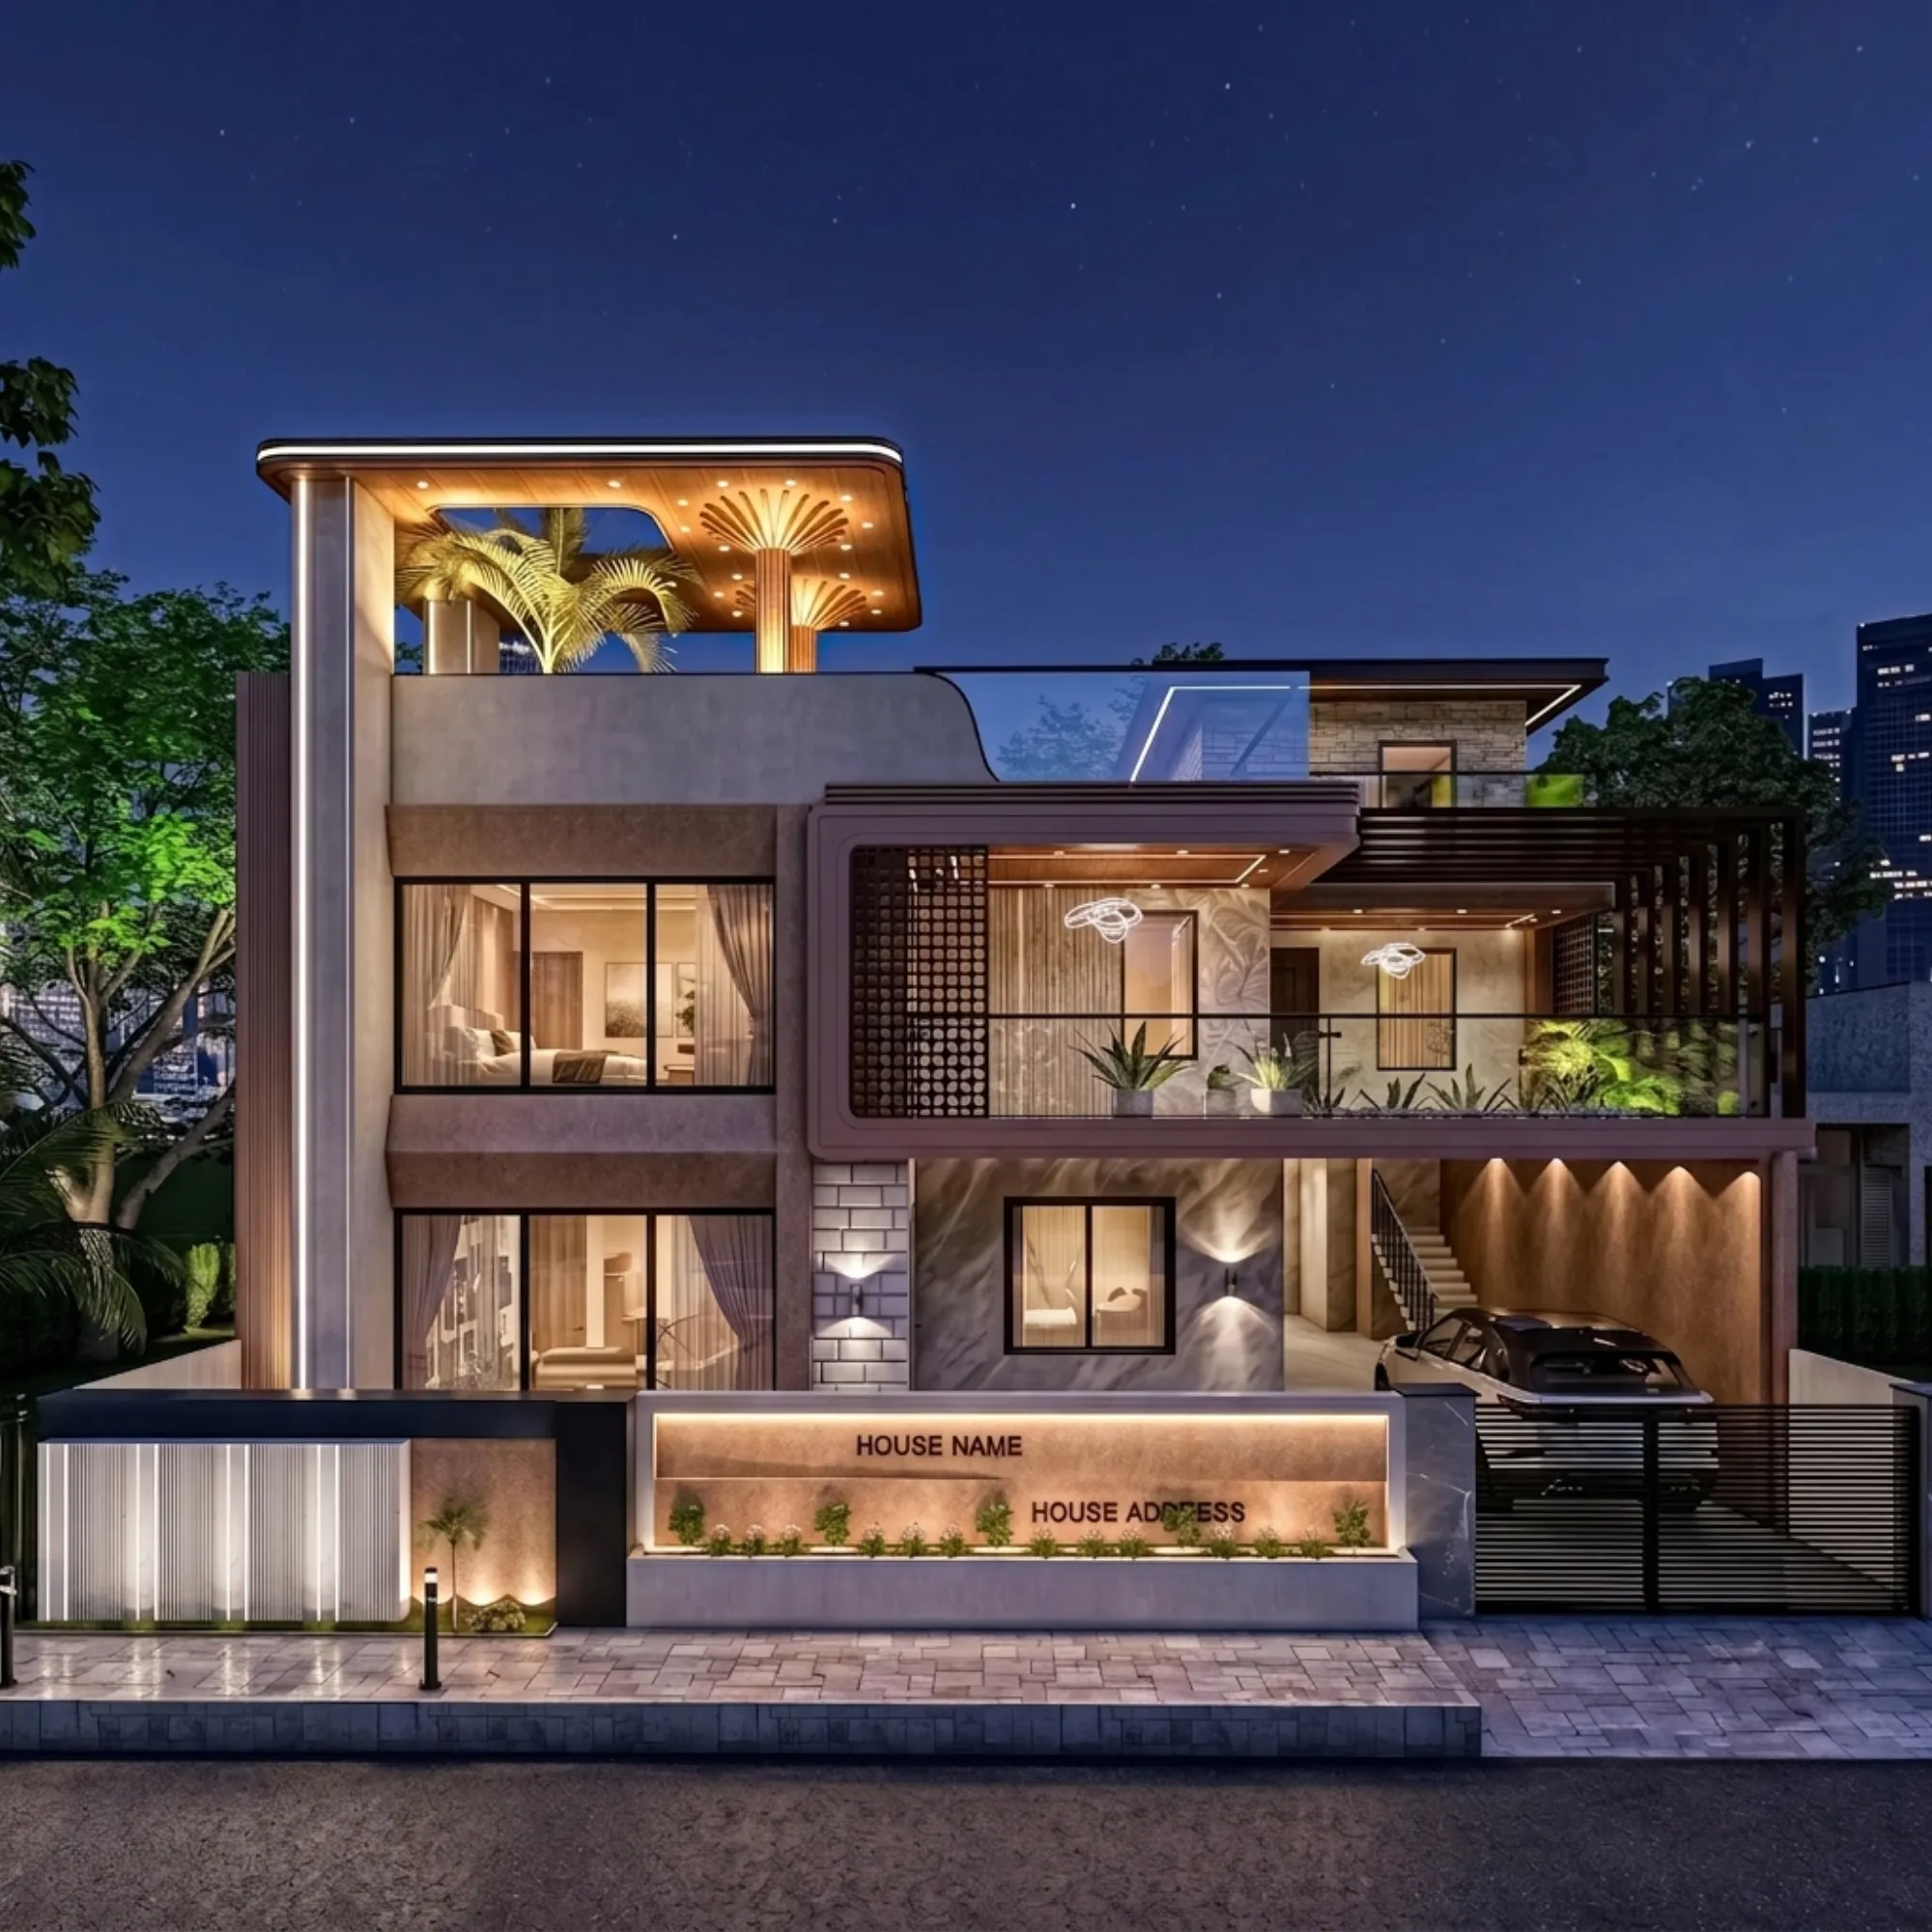
Fitting a Solar Water Heater Into a New Town Rooftop Without Ruining the Terrace
How we integrate solar water heater tanks and collector panels into New Town rooftops that also double as usable terrace space, without it looking bolted on.
Design Inspiration
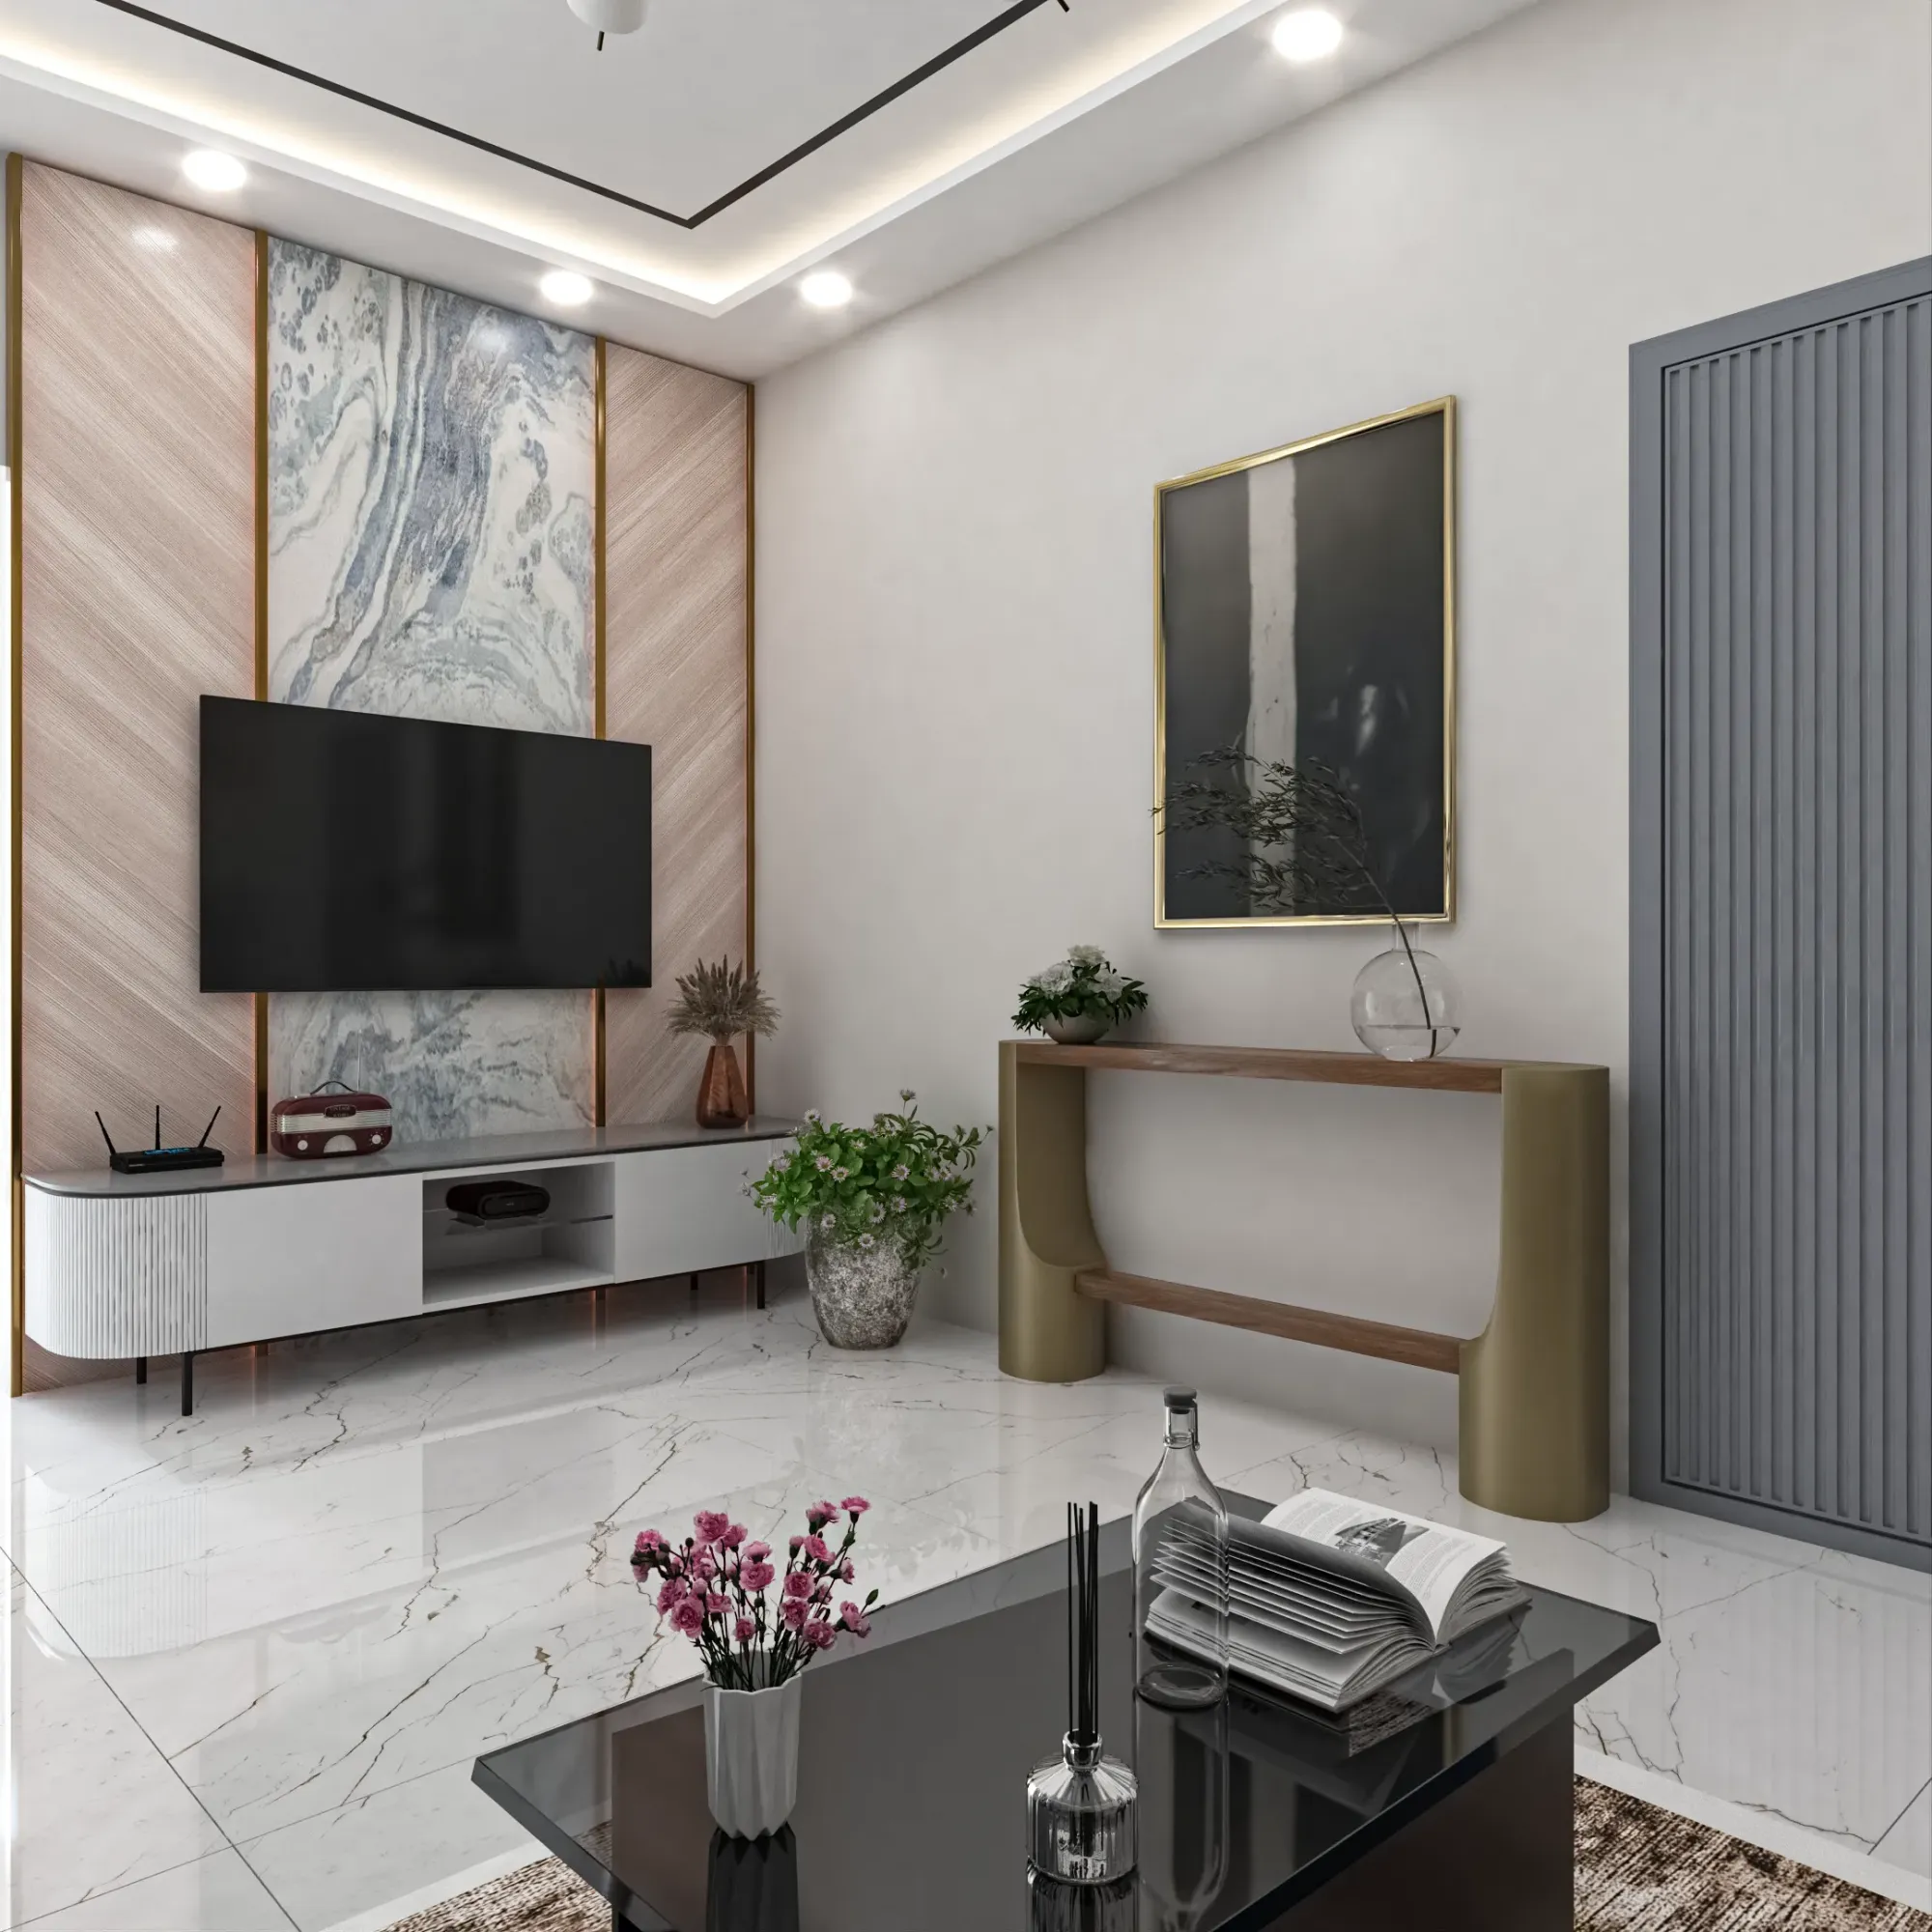
The Courtyard Comeback: How an Internal Open-to-Sky Space Cools a New Town Home
We look at courtyard size ratios, stack effect airflow and planting choices that turn a small open-to-sky gap into a genuine passive cooling engine.
Design Inspiration
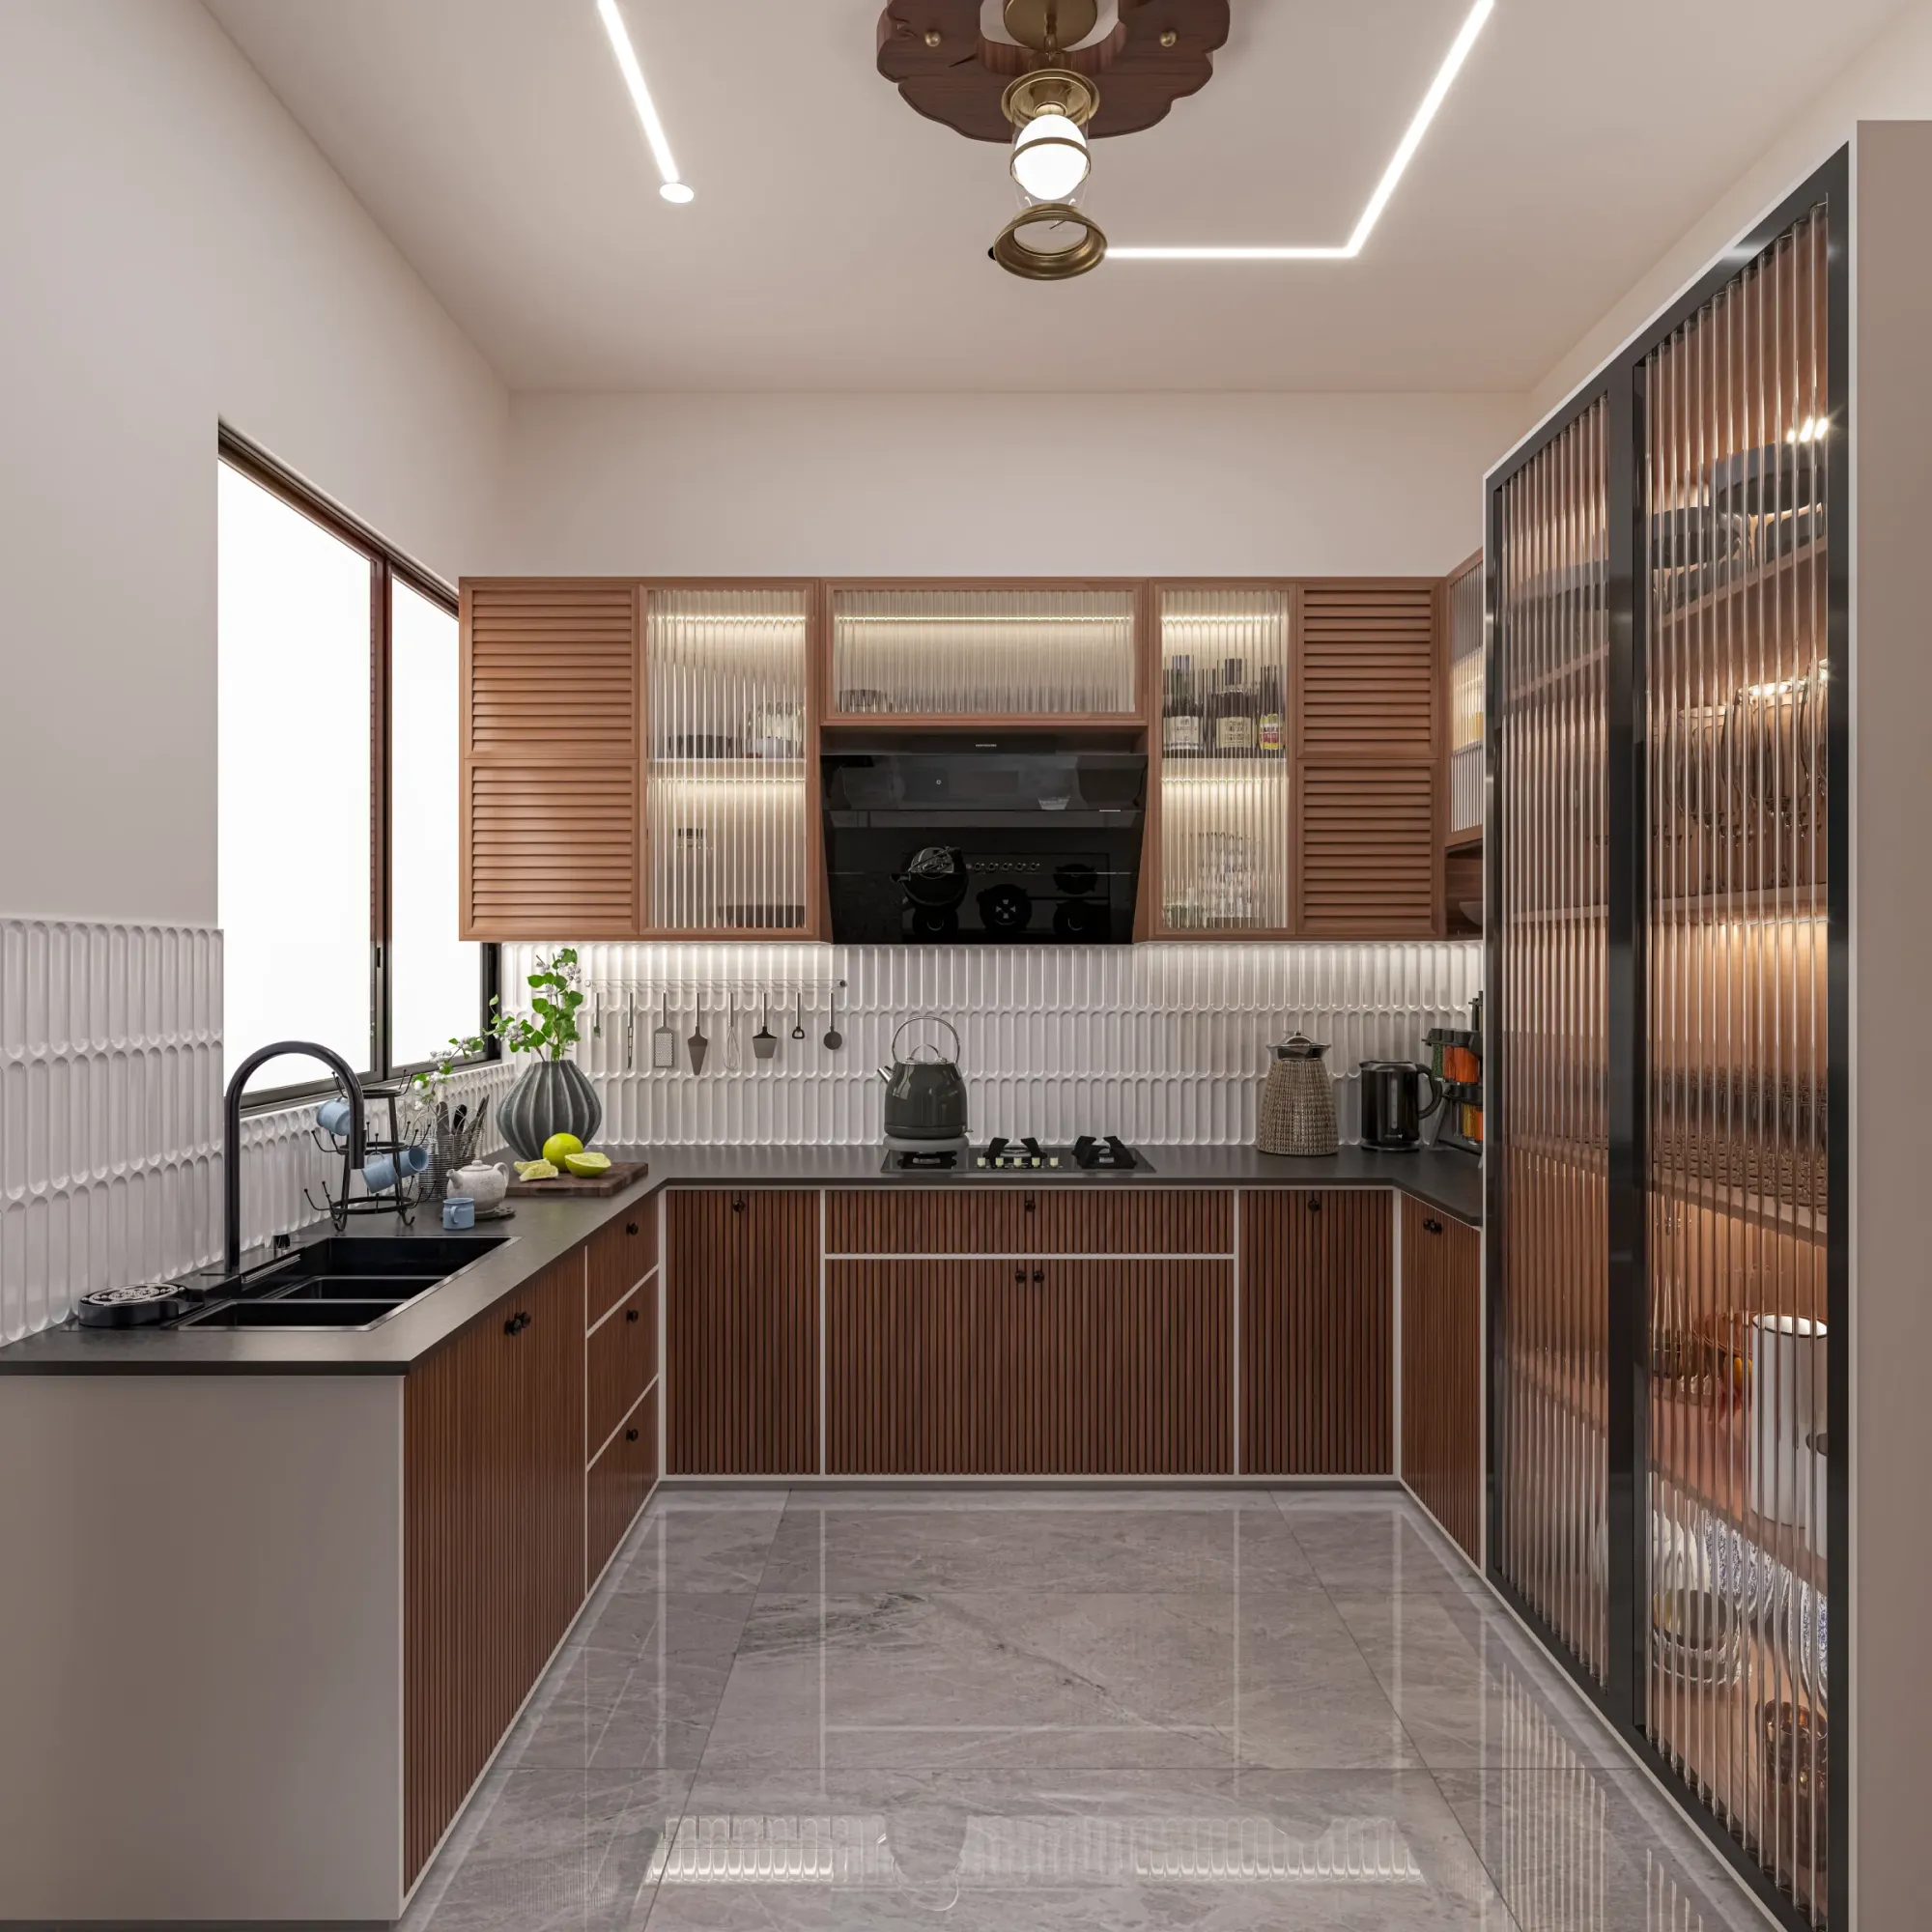
Why Jaali Screens Are Making a Comeback on New Town Facades
We break down how hole size, screen depth and material choice turn a perforated jaali into real glare control and breeze filtration, not just decoration.
Design Inspiration
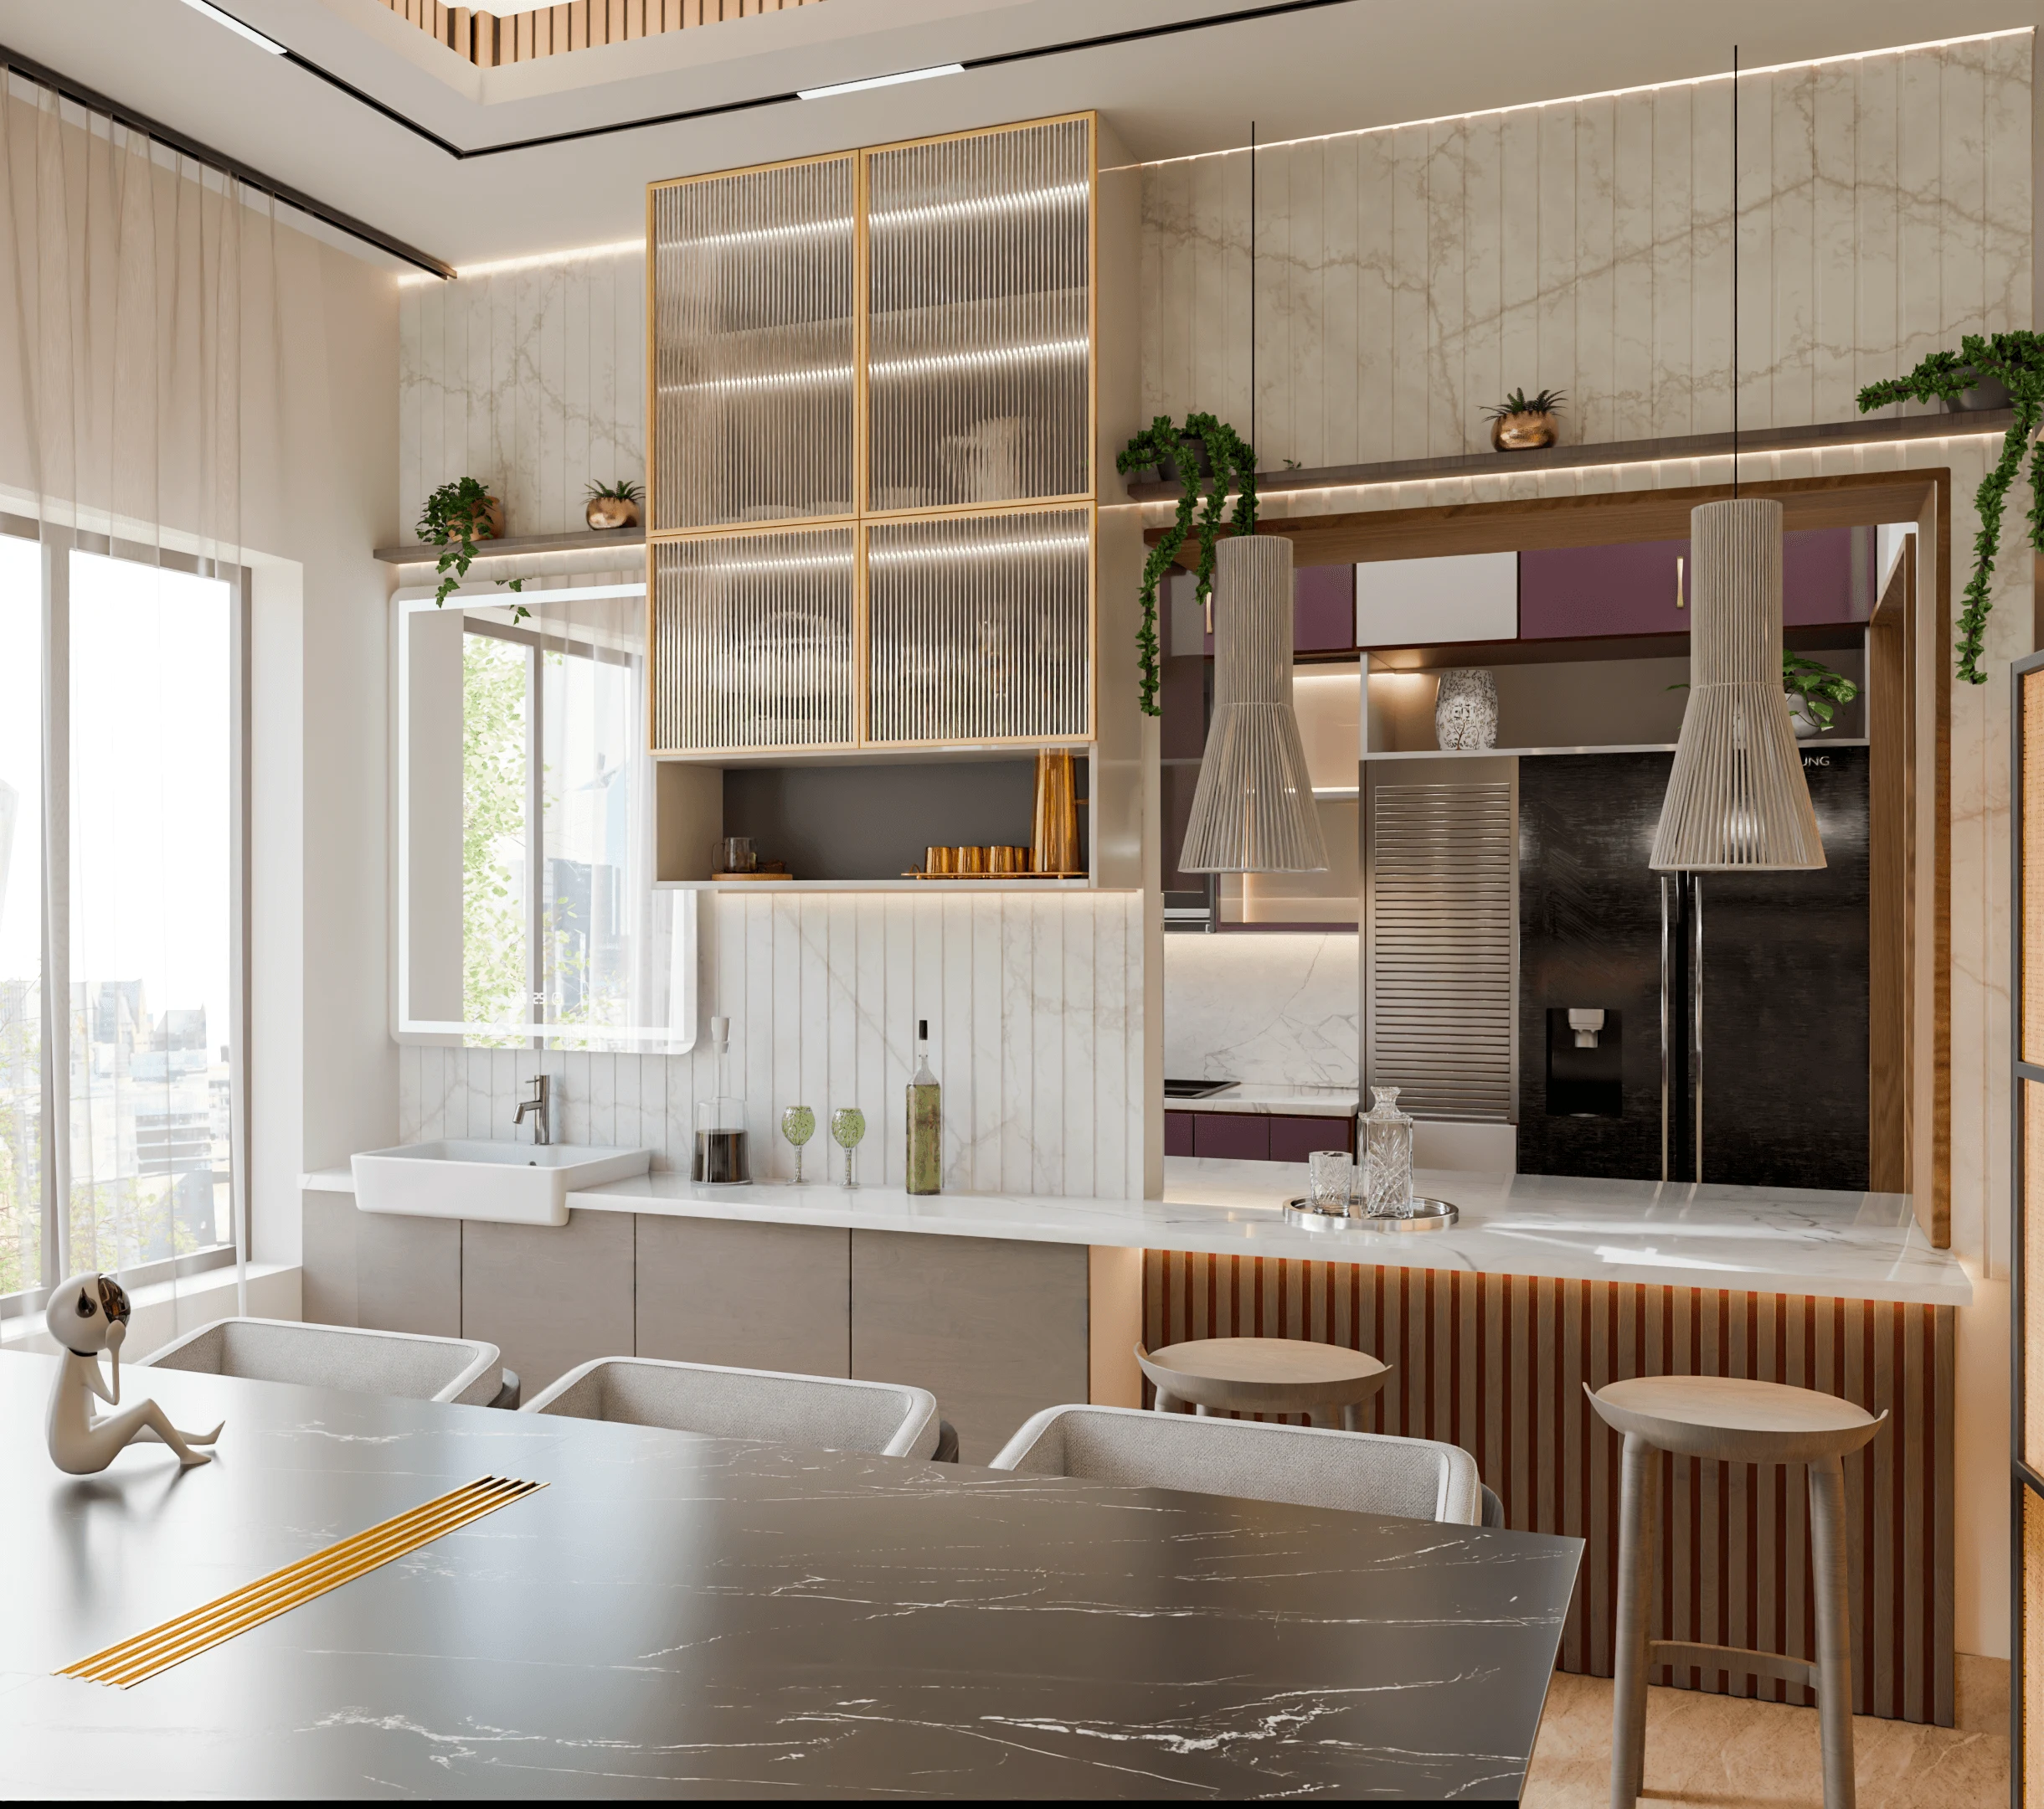
Getting Window Placement Right for Kolkata's Sun Path
How Kolkata's specific solar angles through the year should actually drive window sizing and overhang depth on west and south facades, not guesswork.
Design Inspiration
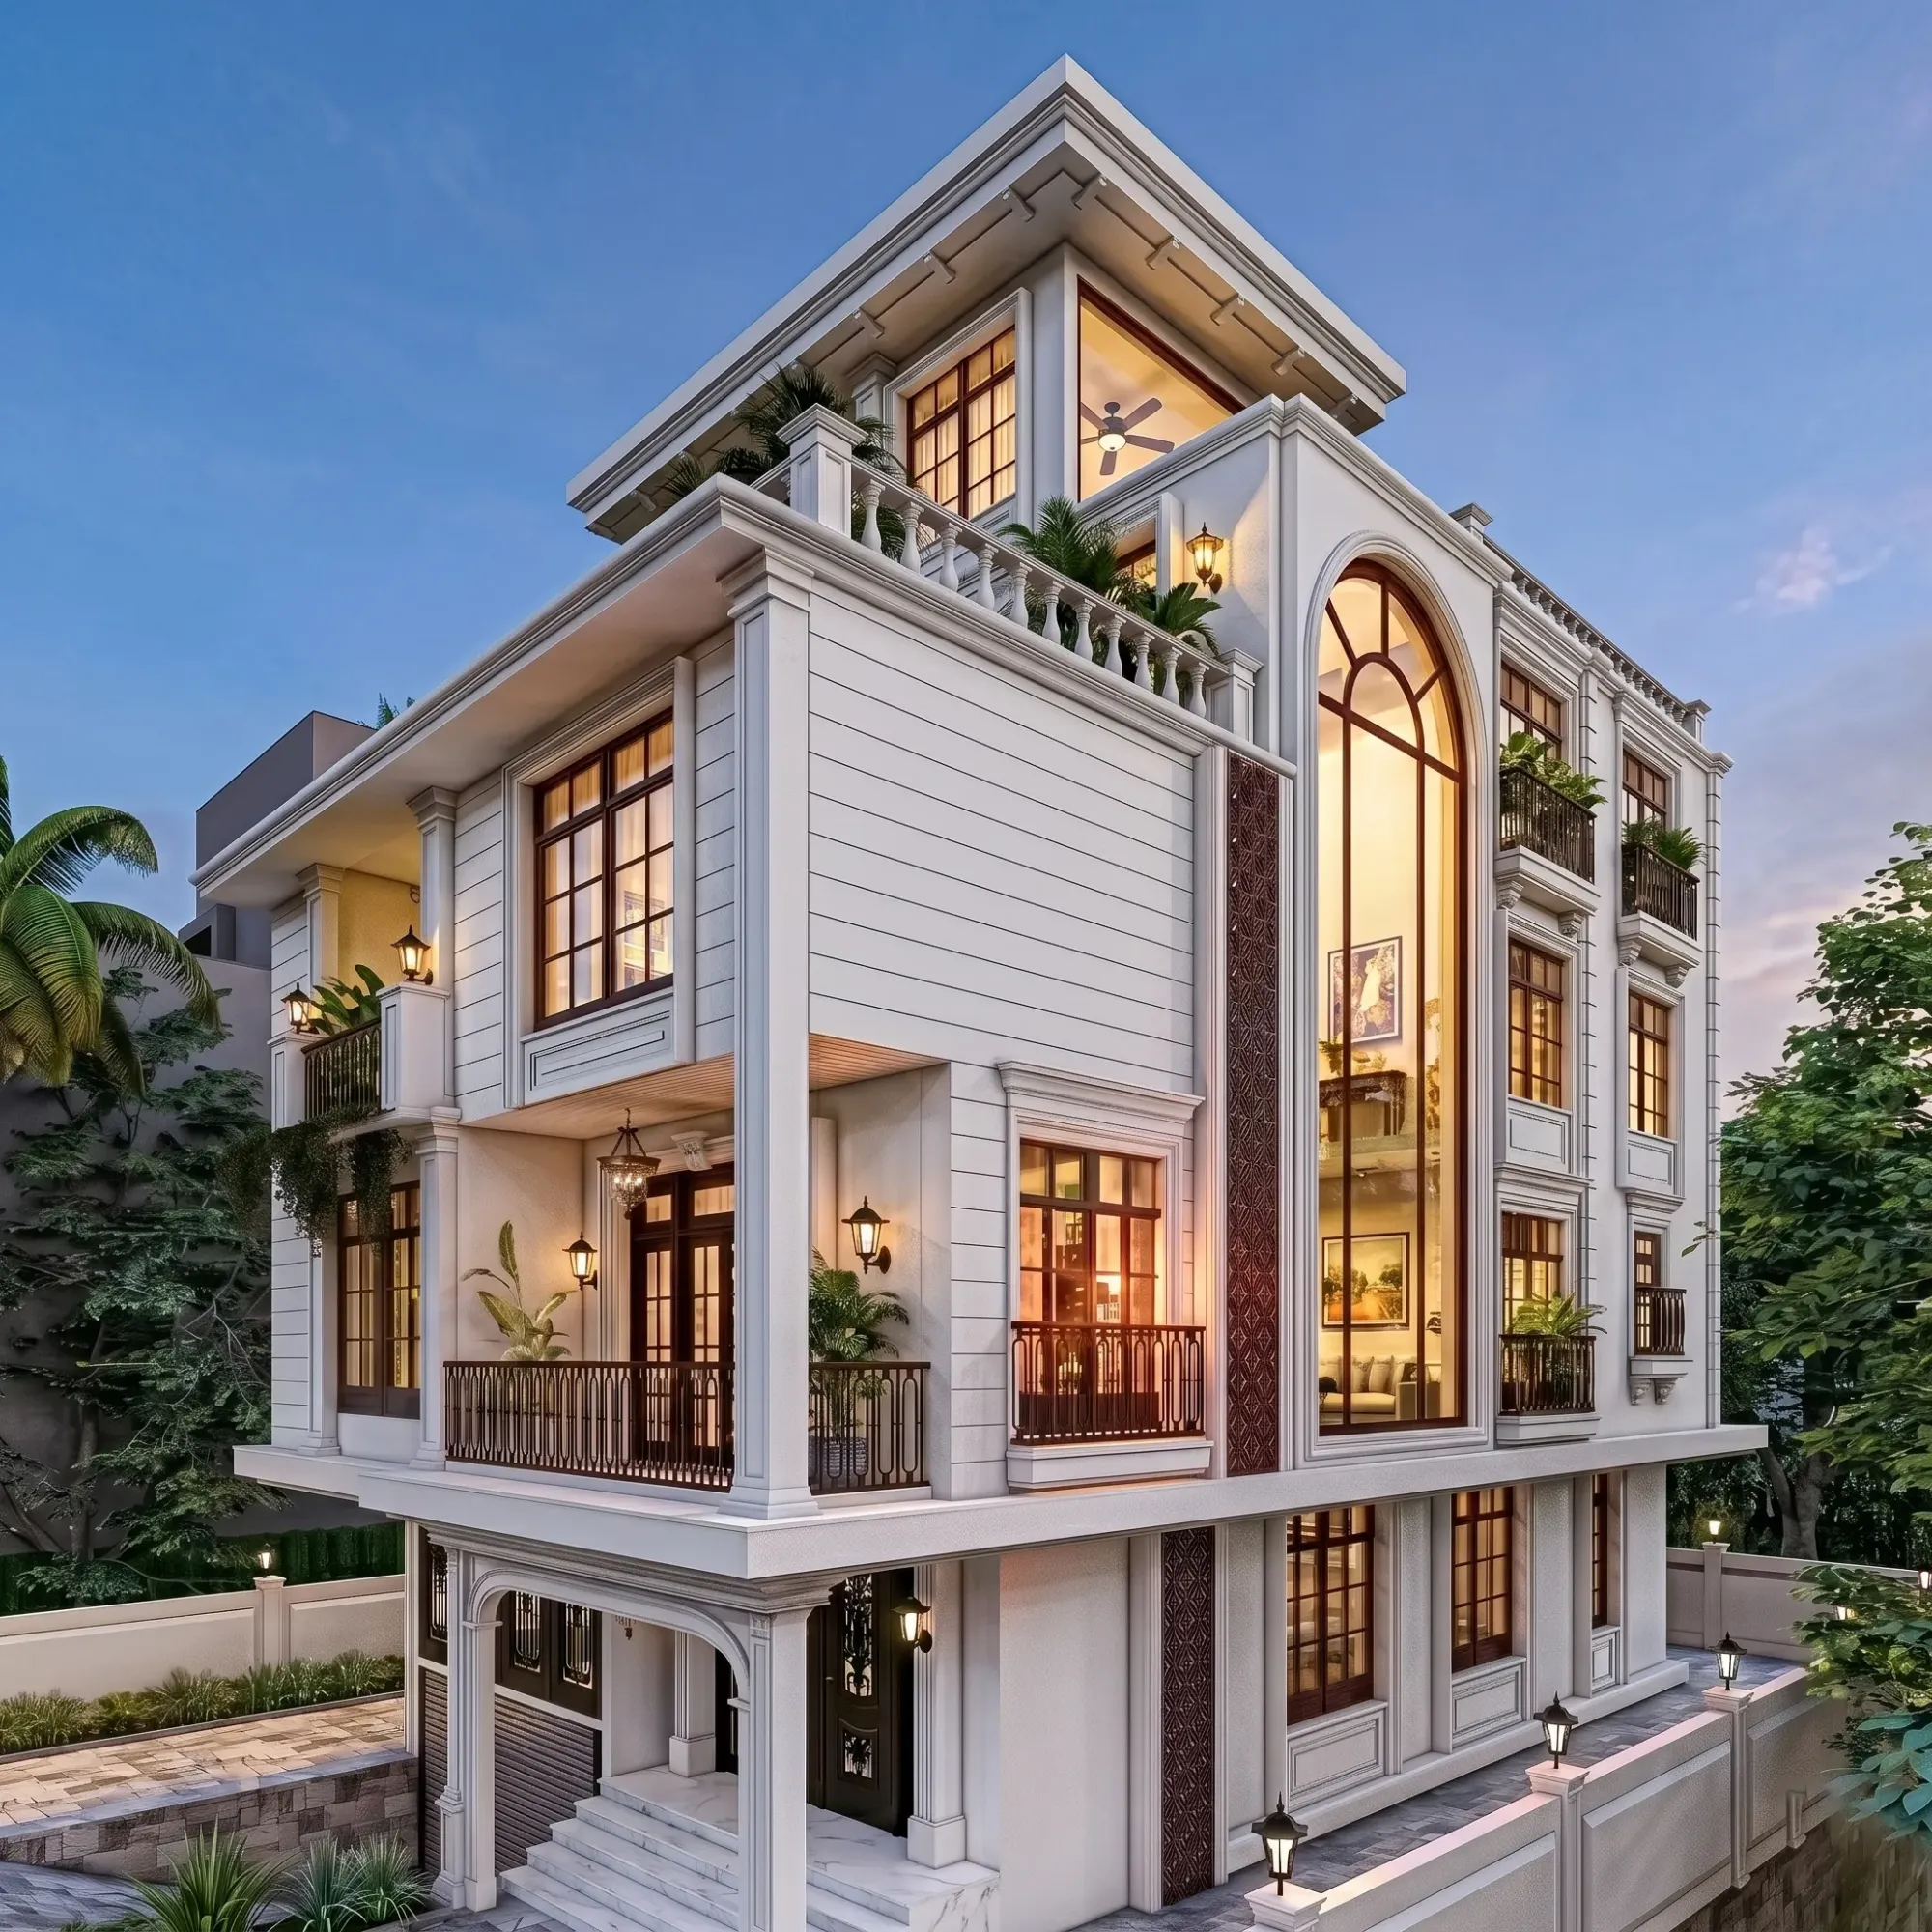
Roof Insulation That Actually Works Against Kolkata's Rooftop Heat Gain
We compare china mosaic, lime concrete, XPS boards, reflective coatings and vegetated roofs purely on thermal performance and cost for flat RCC roofs.
Design Inspiration
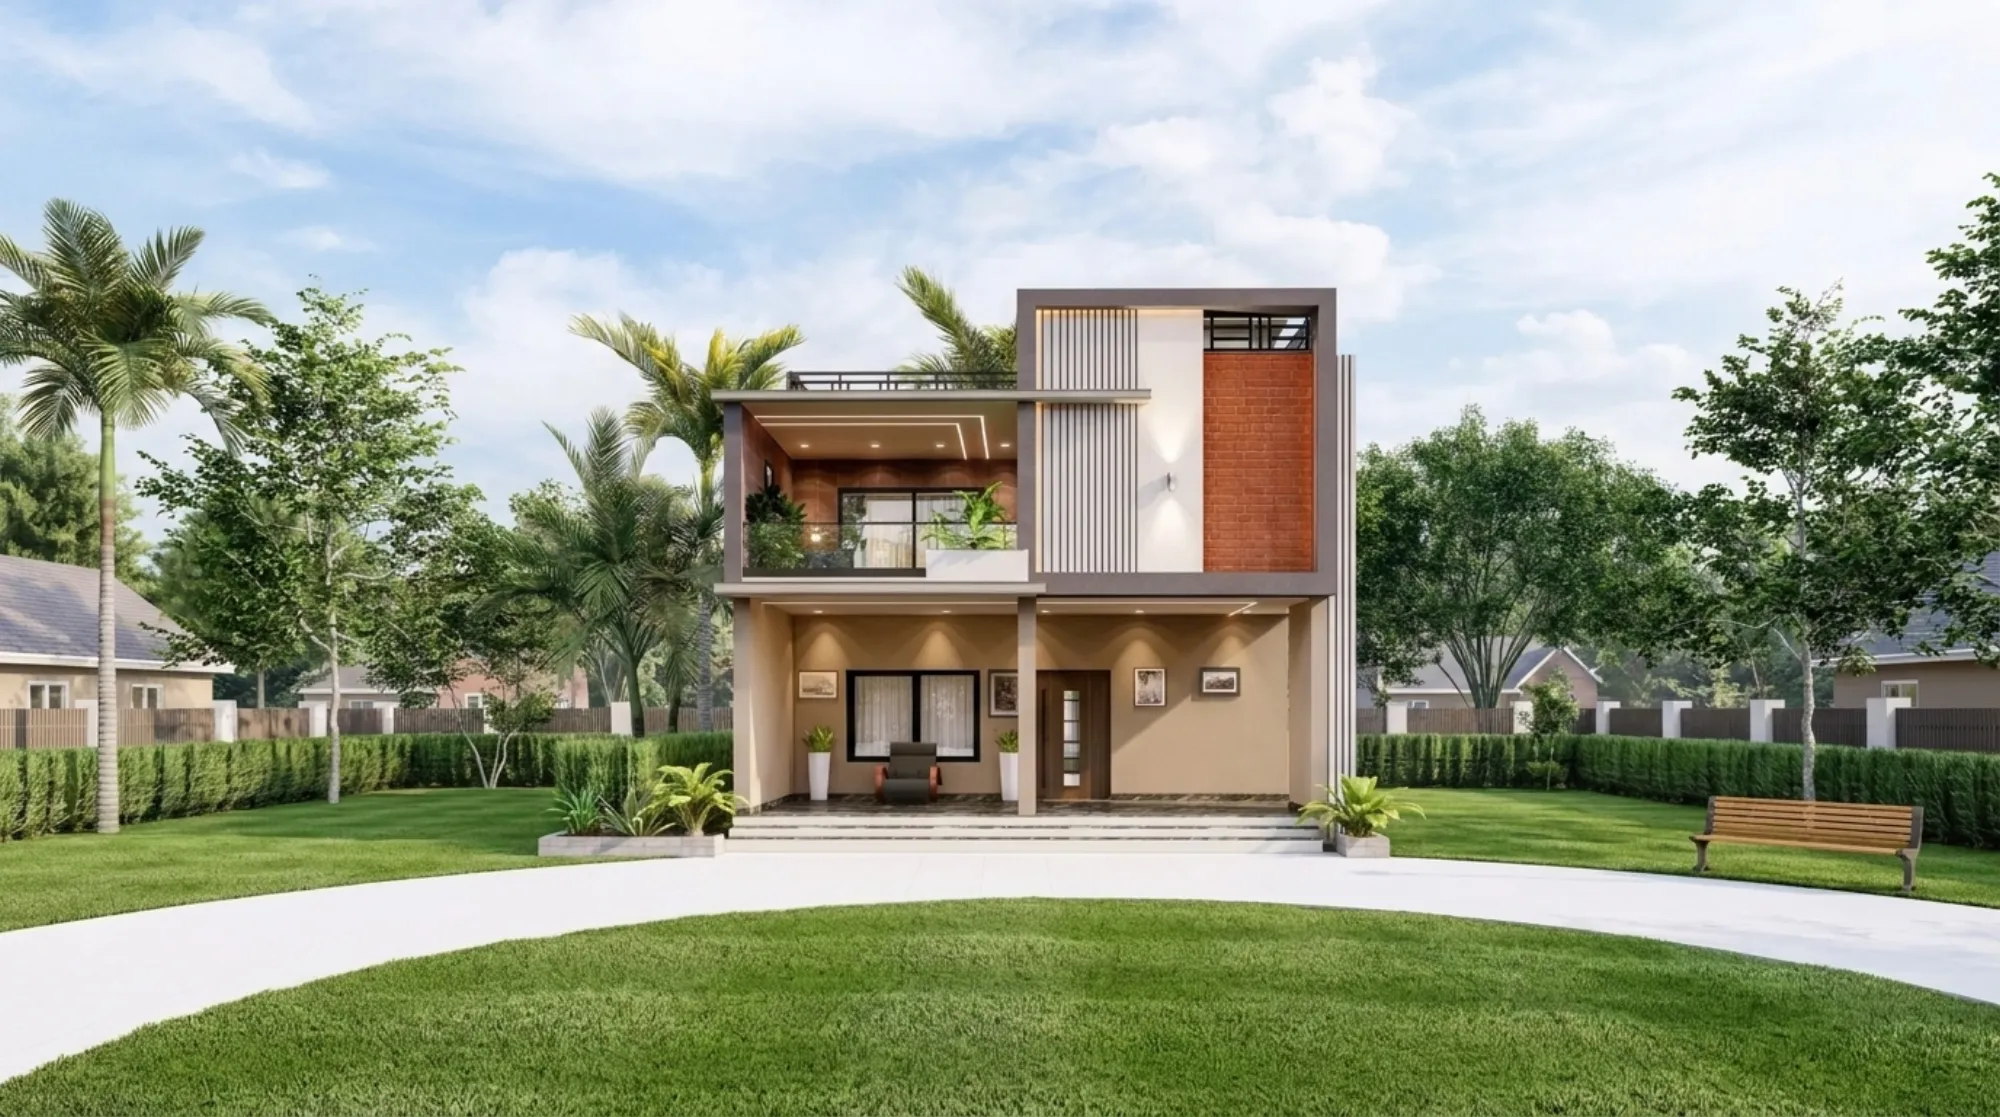
Enclosing a Balcony Into a Room: What It Actually Gains You in Floor Area
We break down what enclosing an open balcony into a study nook or utility actually adds in usable floor area, plus the glazing and treatment choices that make it work.
Design Inspiration
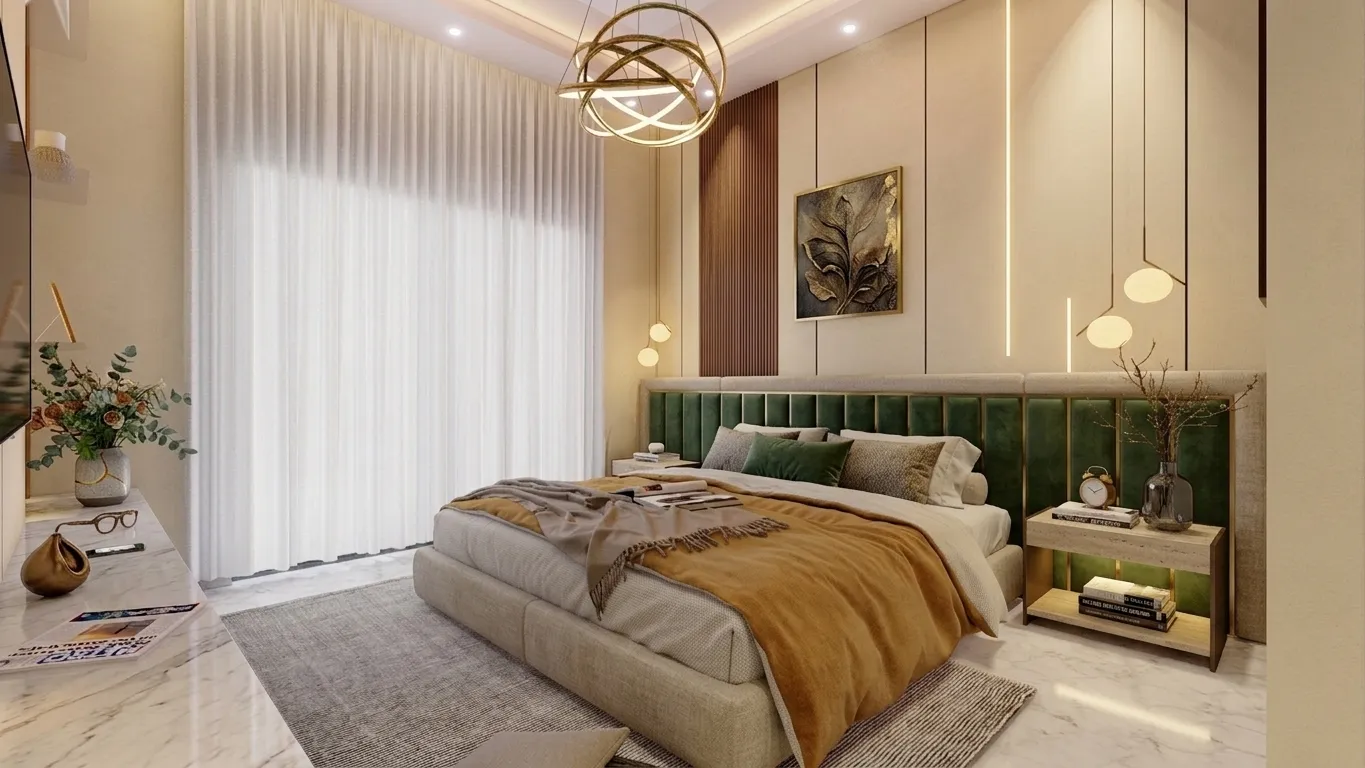
The Headboard Wall as Storage: Turning Your Bed's Backdrop Into a Full Wardrobe System
We stopped treating the wall behind the bed as decoration and started treating it as square footage, and that one shift has bought our clients an entire extra wardrobe.
Design Inspiration
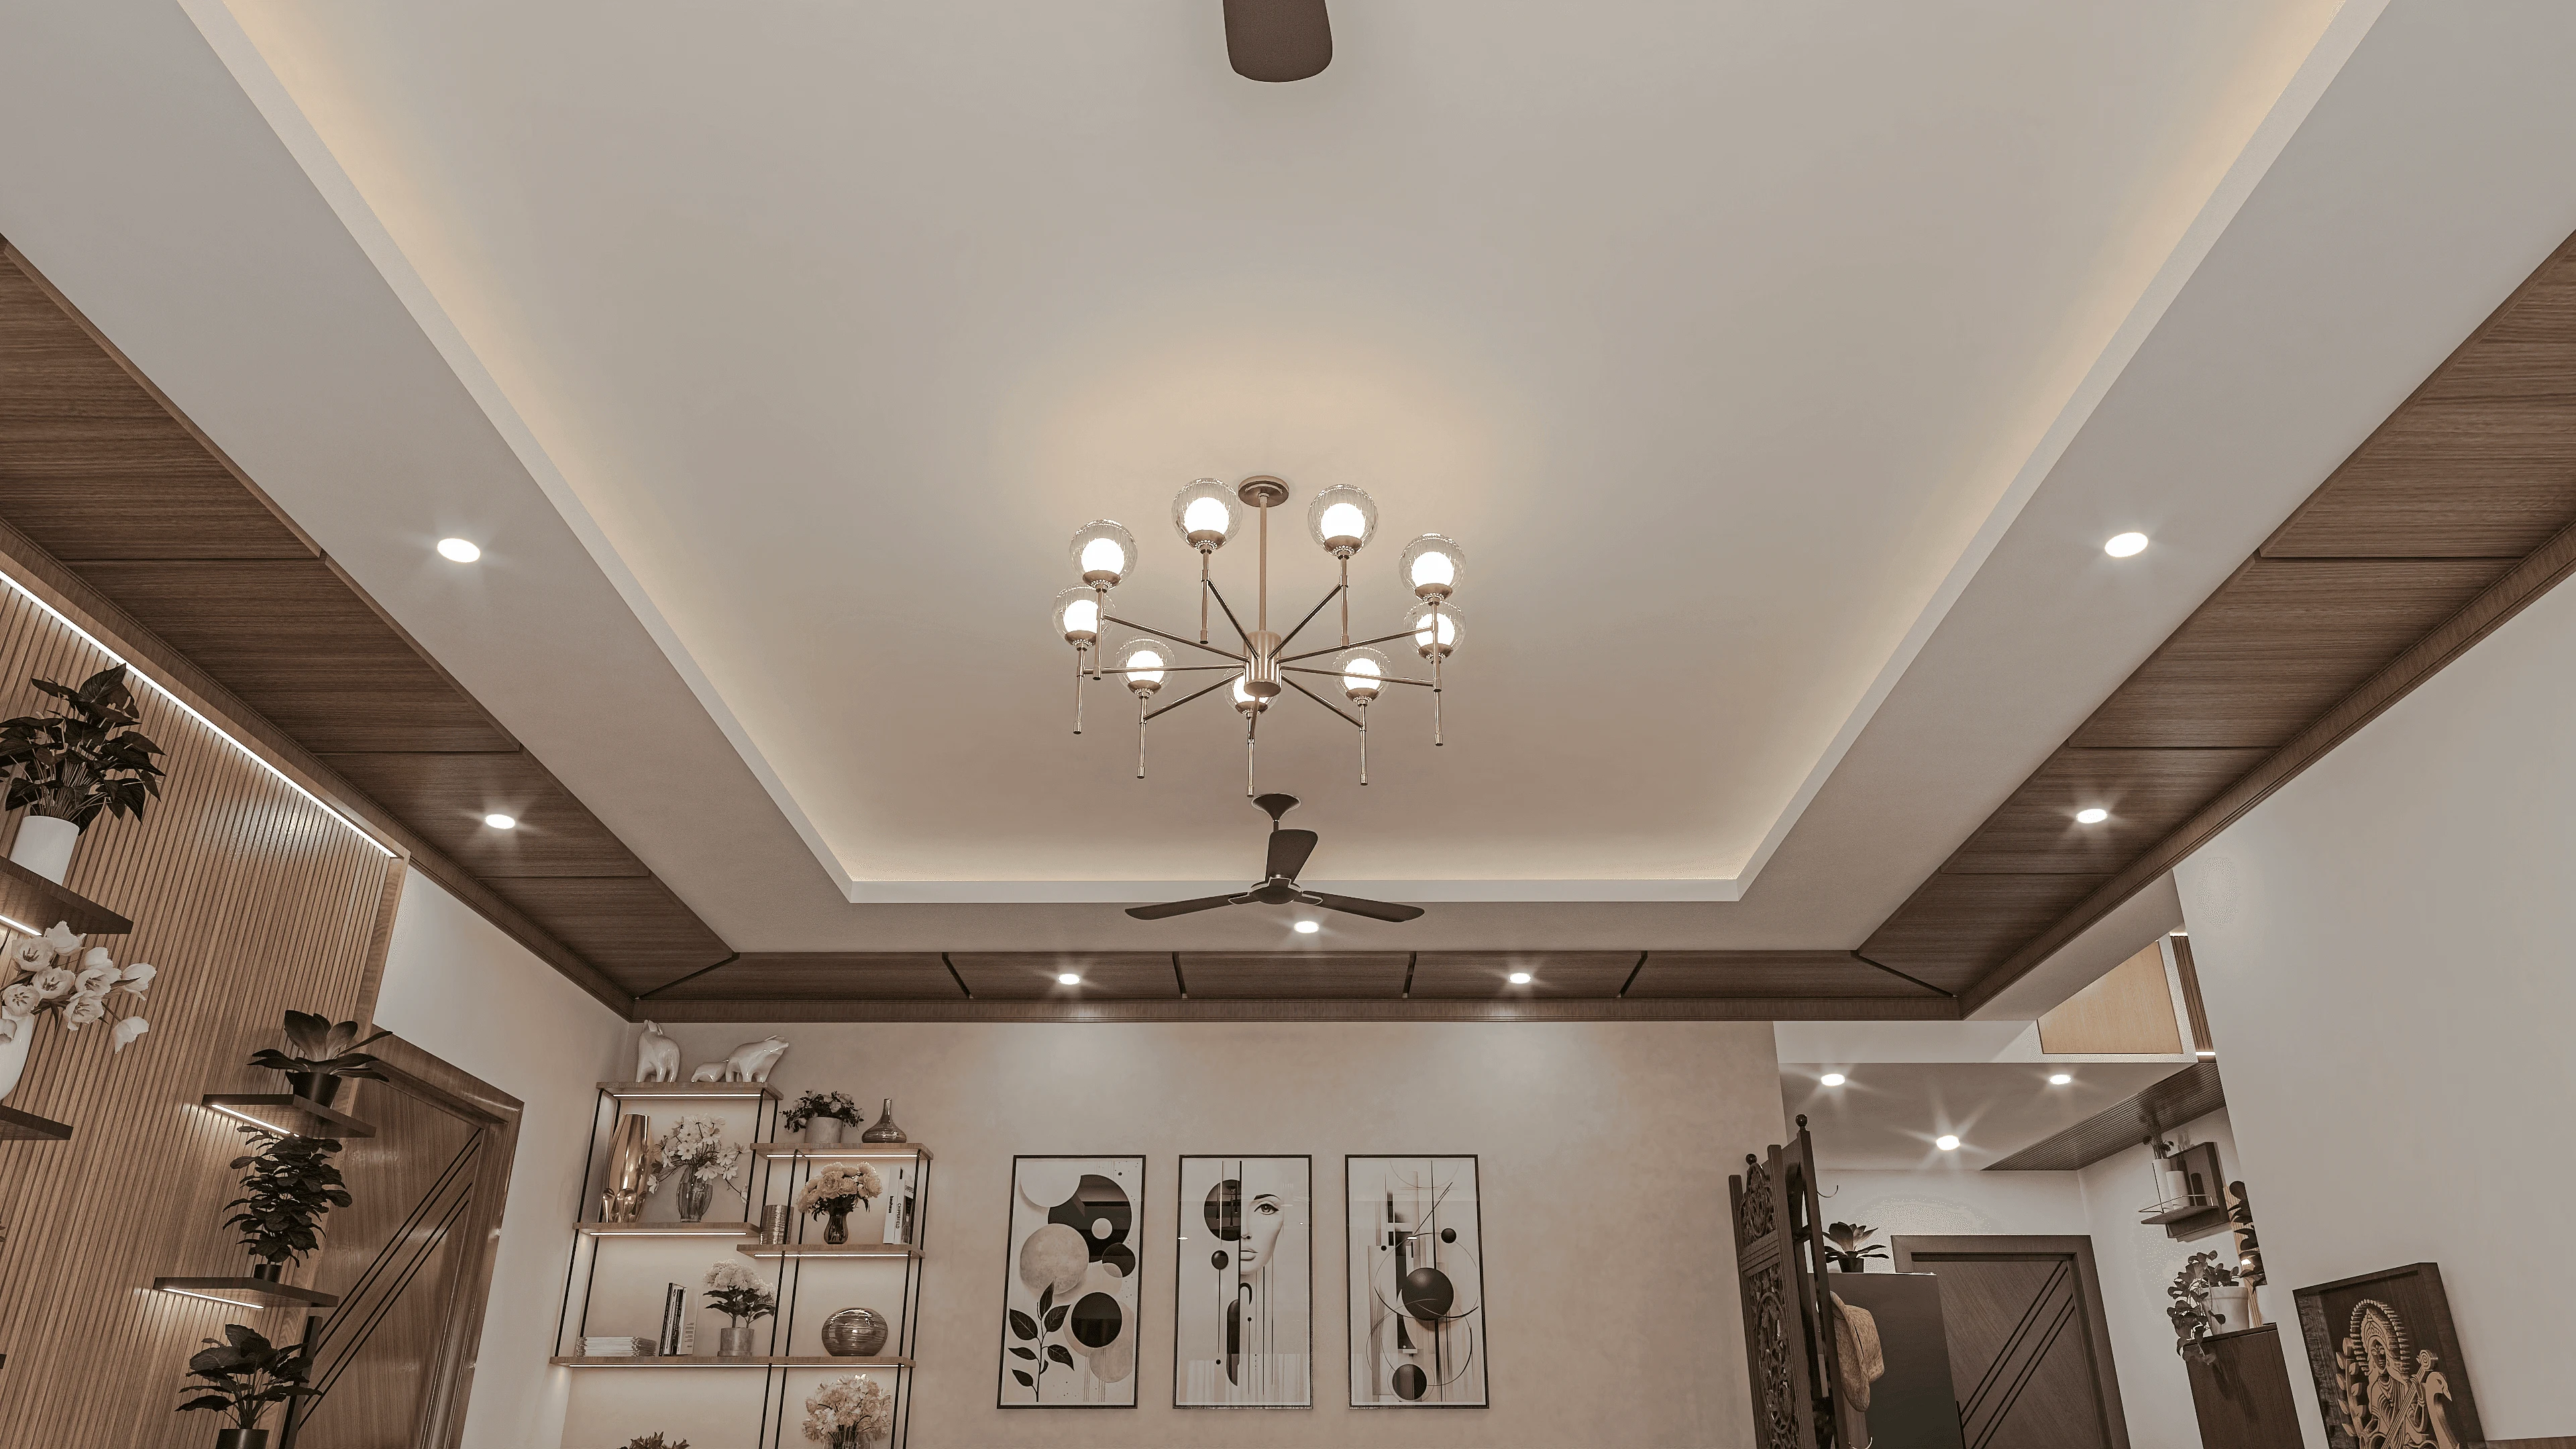
Passive Cooling Design: Beating Kolkata's Summer Without Cranking the AC
The best cooling system in a Kolkata home is the one you never switch on, and it is decided at the drawing board stage, long before any AC unit gets installed.
Design Inspiration
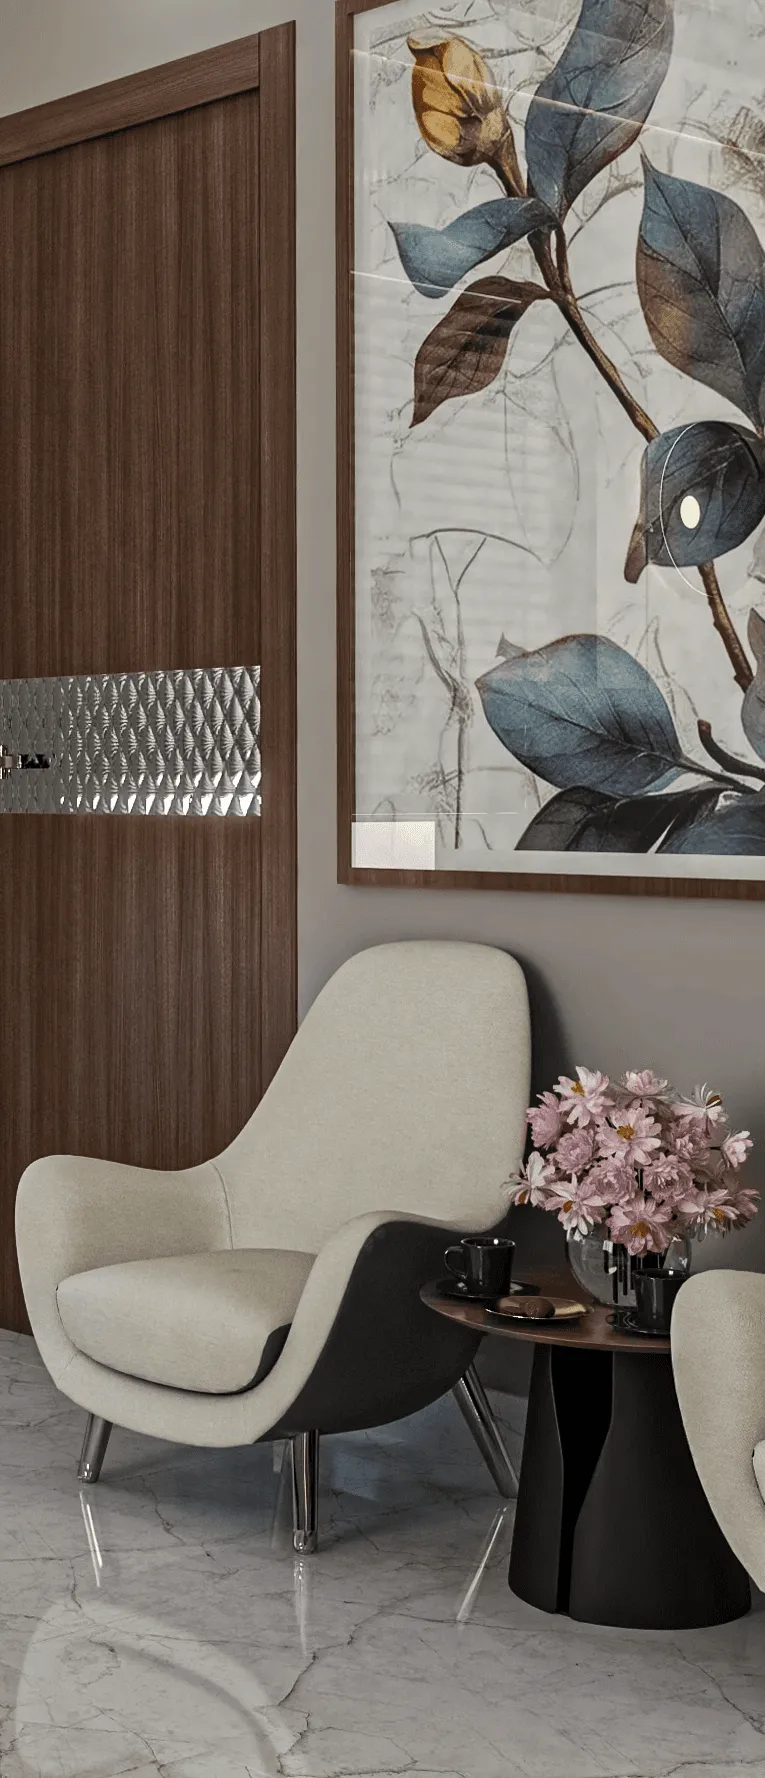
One Flooring Material, No Thresholds: How Continuous Flooring Makes a Small Flat Read Larger
The cheapest square footage we have ever added to a flat cost nothing in construction, we simply stopped breaking the floor into pieces at every doorway.
Design Inspiration
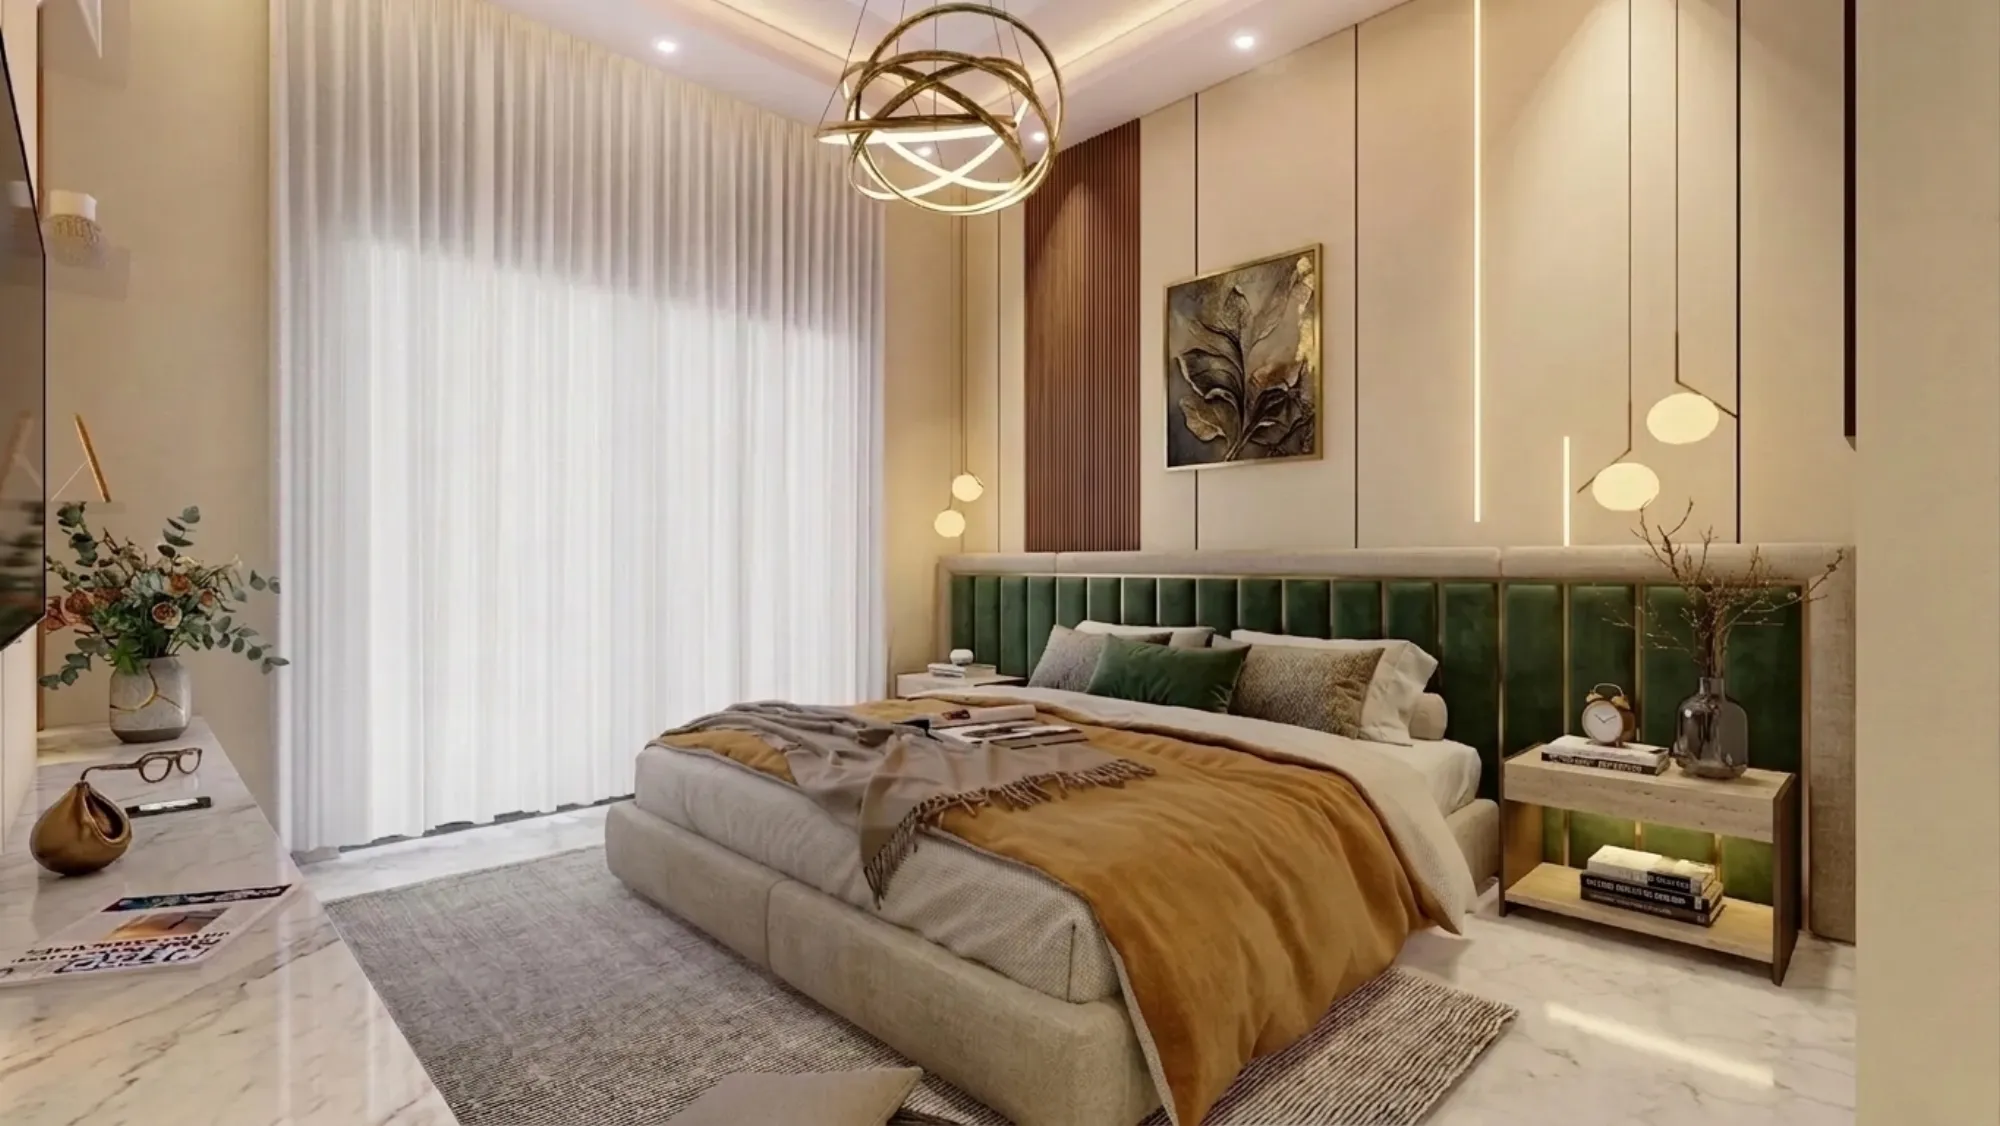
Splitting One Bedroom Into Two Worlds: Zoning Ideas for Teenage Siblings in Kolkata
Two teenagers sharing one bedroom stop needing a cot and a play mat and start needing separate identities, so the room has to be divided, not just decorated.
Design Inspiration
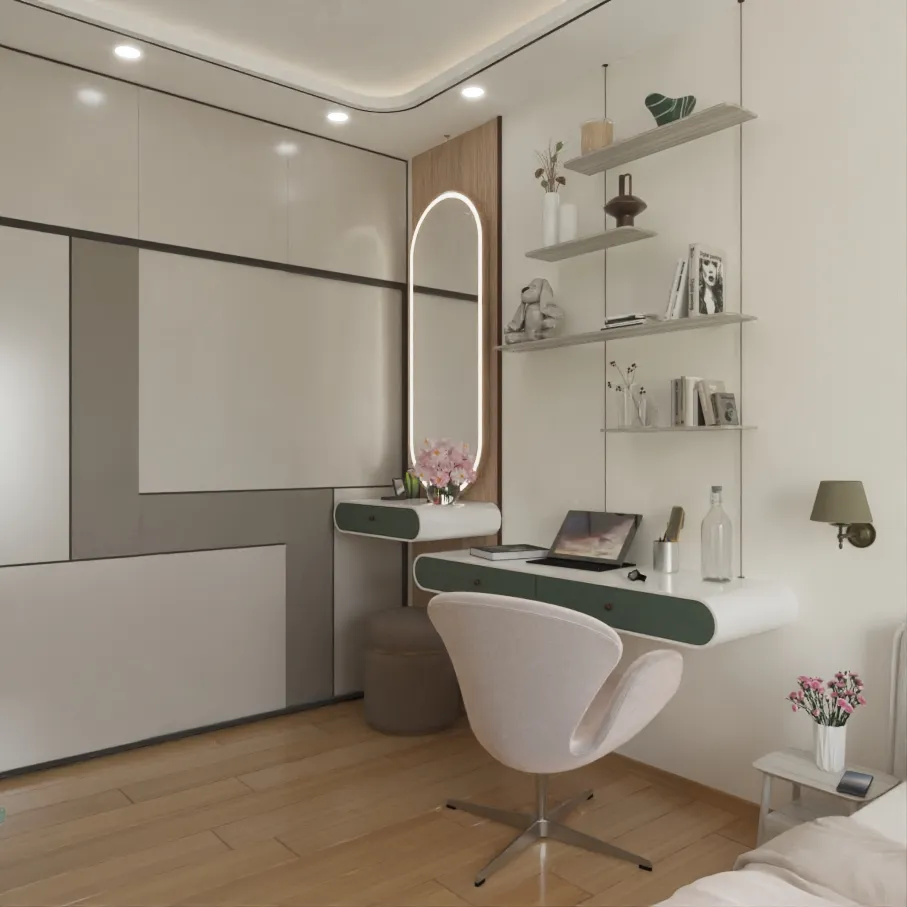
Why We Ask Every Small-Flat Client to Declutter Before We Draw a Single Layout
Before any layout gets drawn for a compact flat, we ask clients to inventory their possessions first, and here's the specific reason that step is non-negotiable.
Design Inspiration
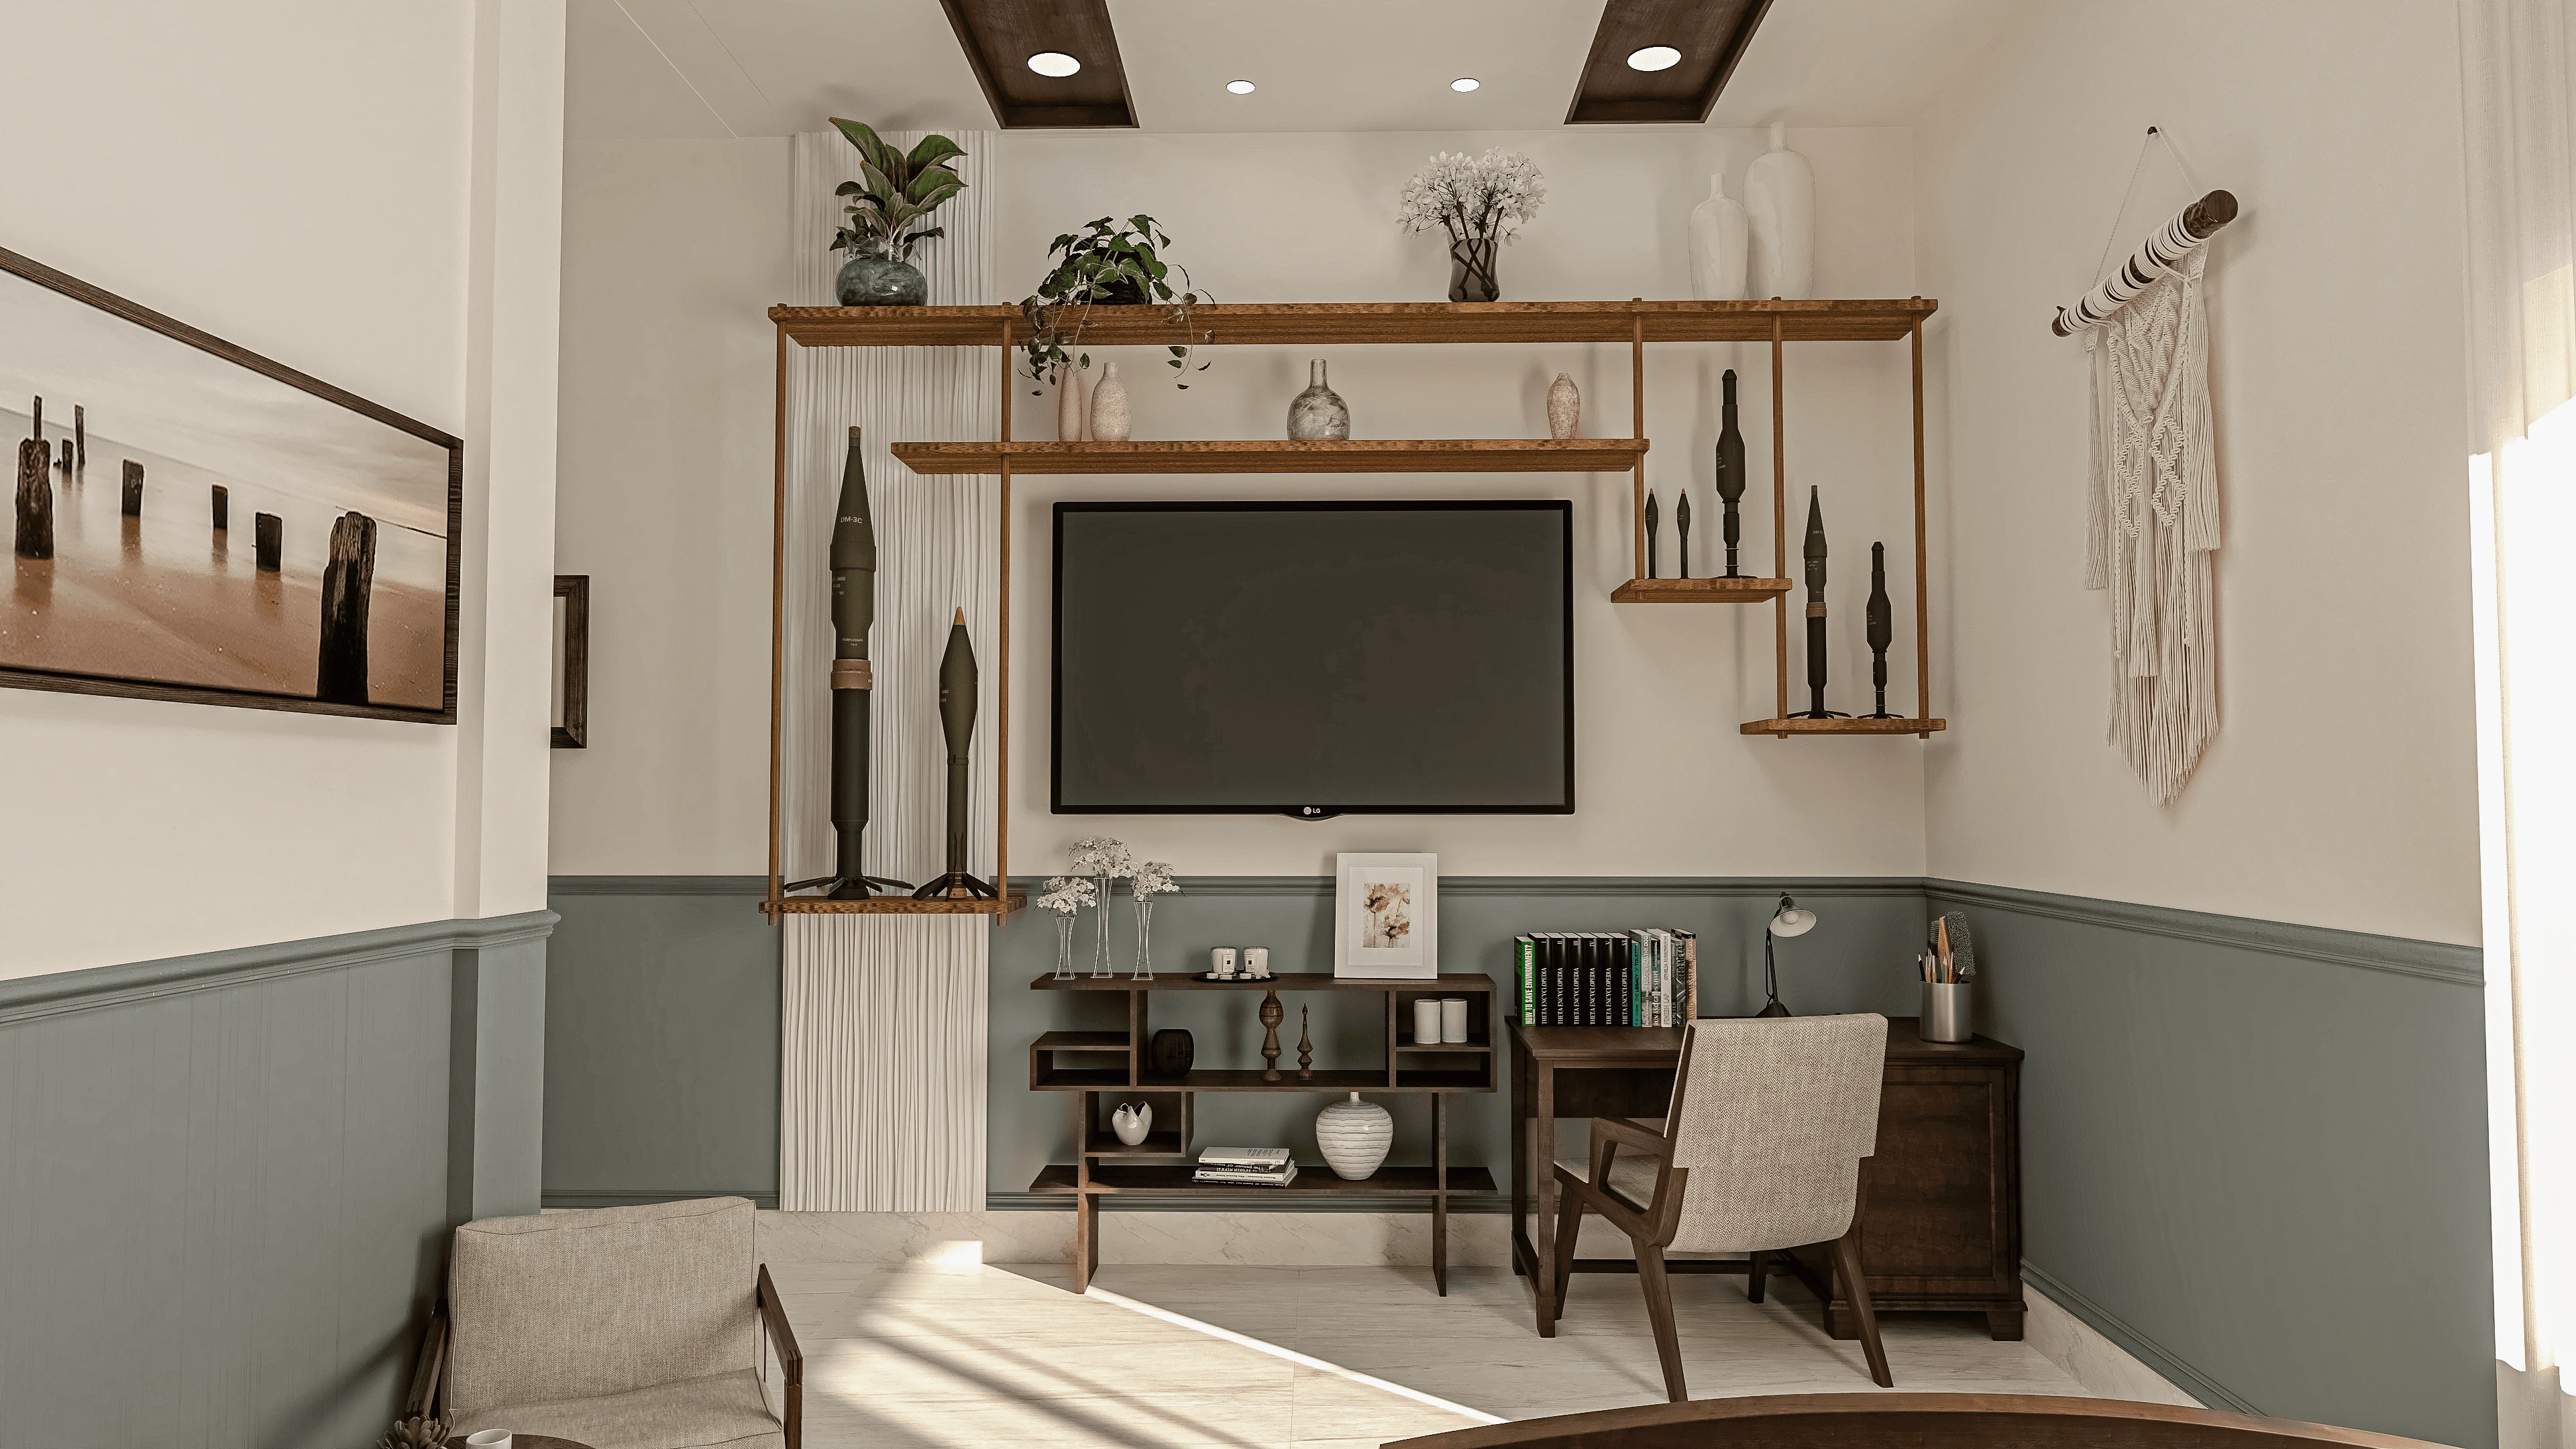
Glass Partitions: Keeping Rooms Separate While Keeping the Apartment Feeling Open
We walk through frosted, fluted, and clear glass partition systems as a real alternative to drywall, with honest numbers on acoustics and cost.

Design Inspiration
The Missing Mudroom: Solving Shoe and Entryway Clutter in Flats With No Foyer
No foyer, no mudroom, and a family of four's shoes piling up at the main door. Here's how we design entryway shoe storage sized for real Indian households.
Design Inspiration
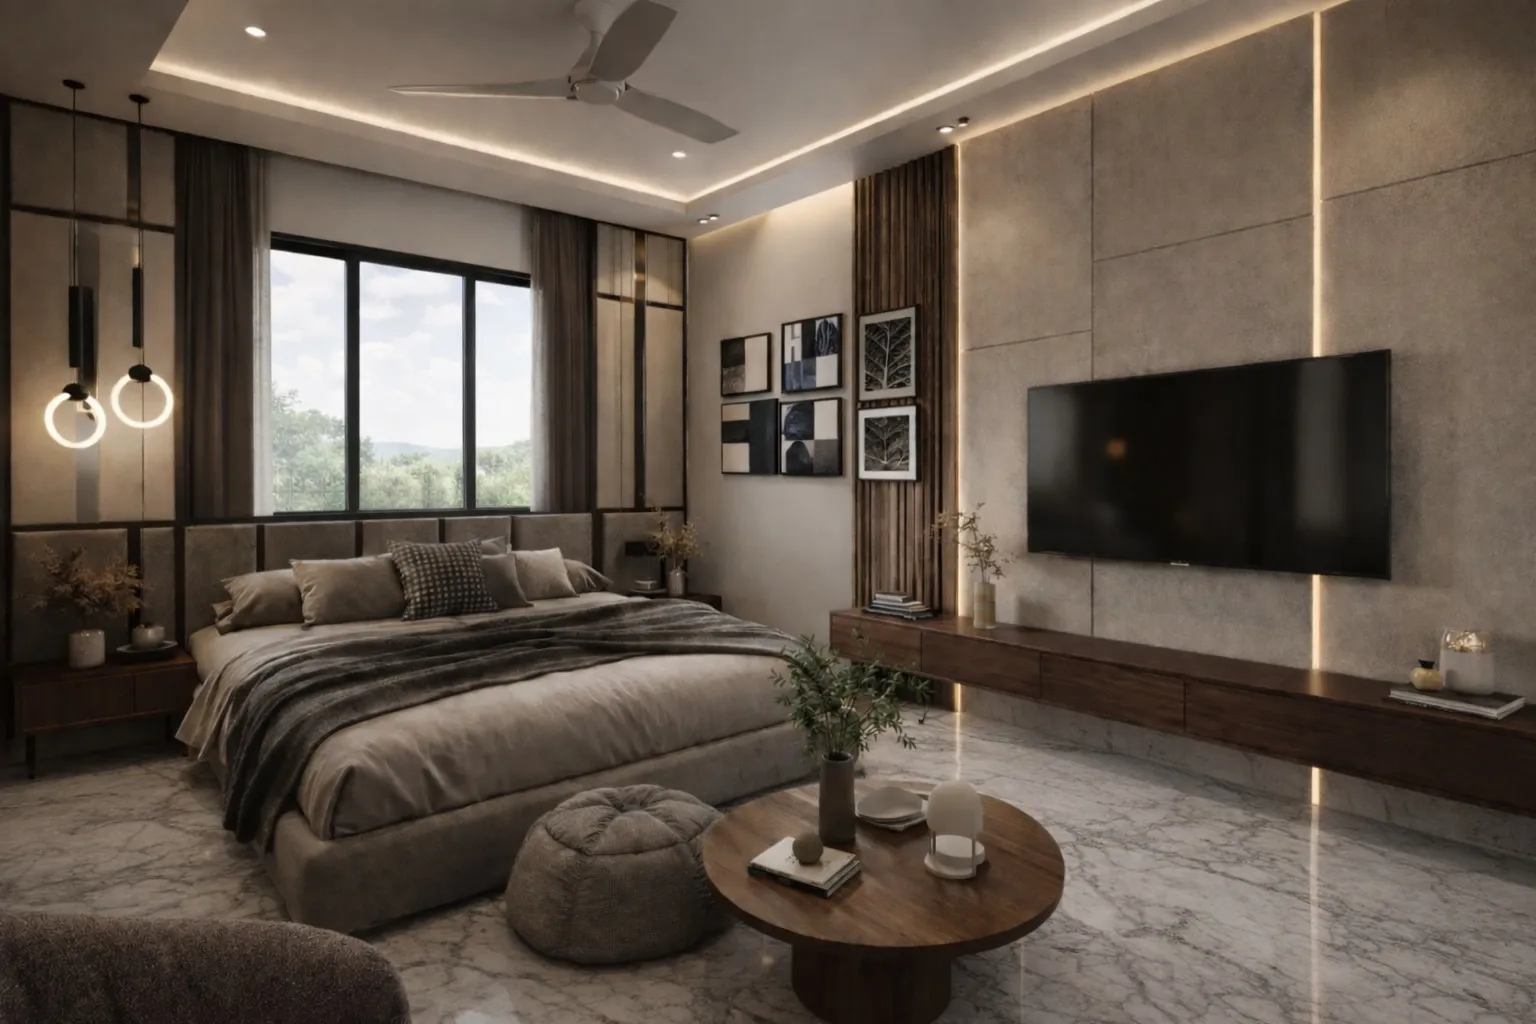
The Pull-Out Study Table: Reclaiming Floor Space in a Child's Small Bedroom
A fixed desk in a sub-100 sqft kids' room eats the floor a child needs to actually be a child. Here's how a pull-out study table gives that space back.
Design Inspiration
Using a False Wall to Hide Plumbing and Wiring Without Losing a Whole Room's Depth
A false wall built four inches too deep quietly steals a foot of floor area over its full run, so we treat that dimension as a real design decision, not a default.
Design Inspiration
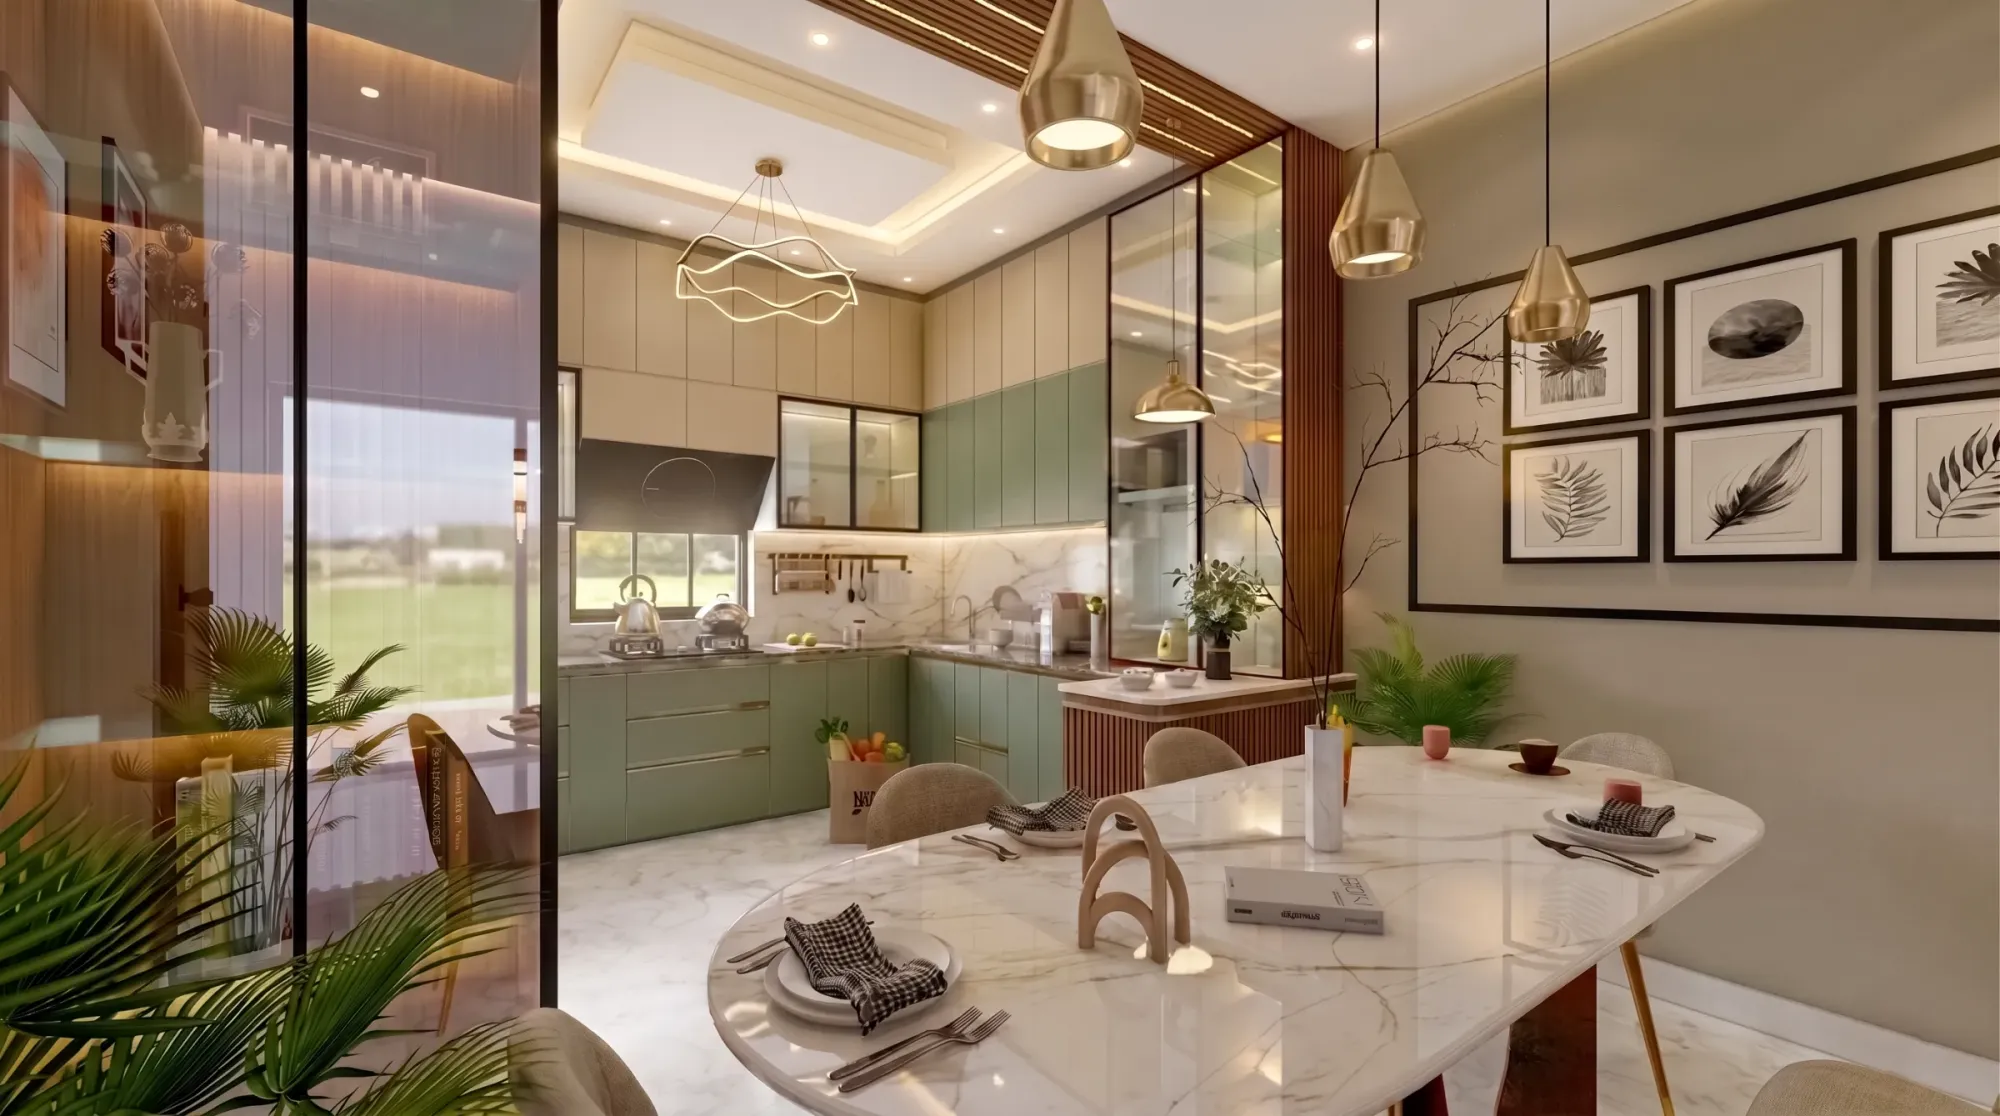
Where to Put the Kitchen When Your Flat Only Has Windows on One Side
A kitchen with no external wall is not a lost cause, it just needs the exhaust and make-up air strategy solved before the layout, not after.
Design Inspiration
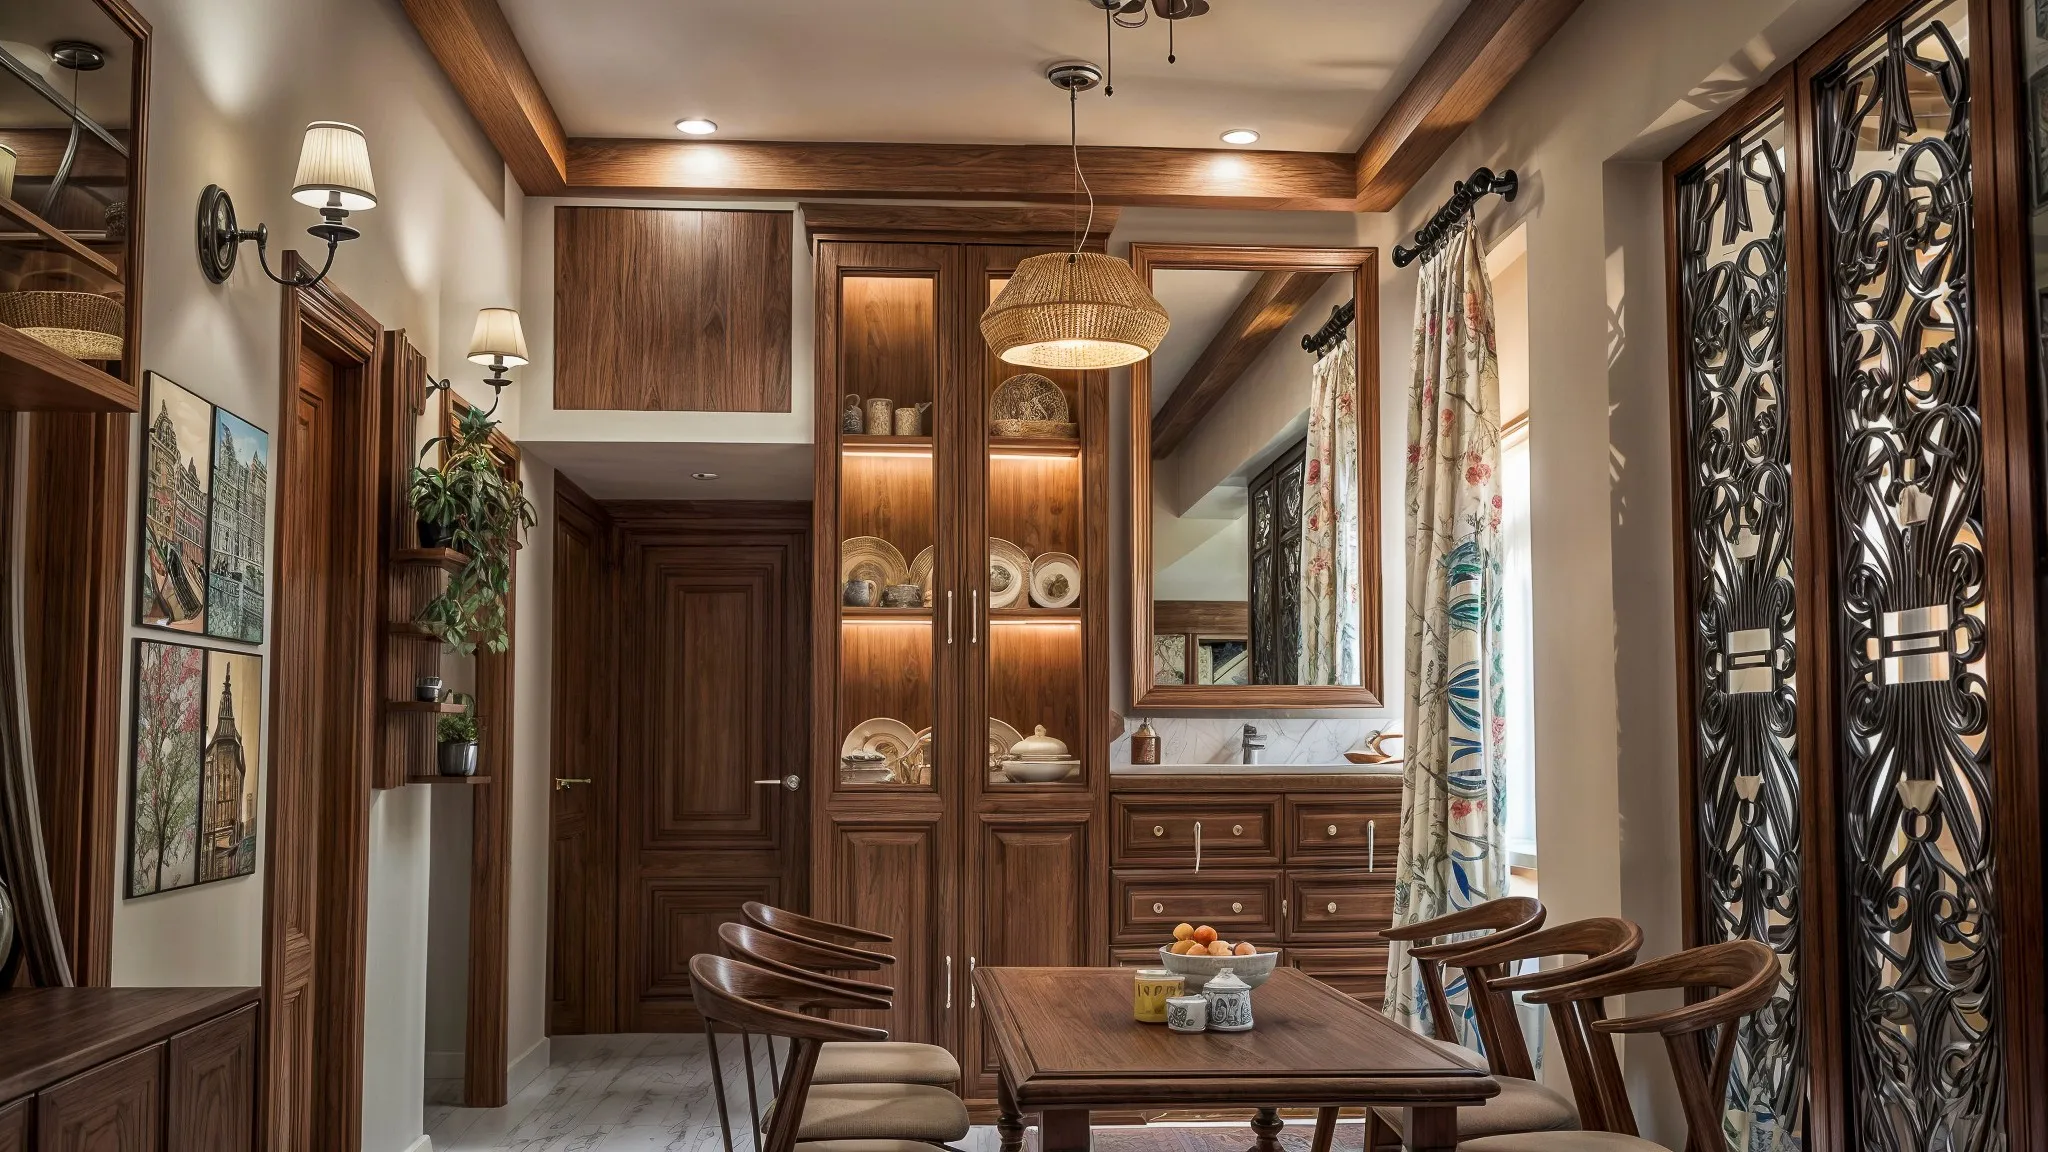
Why a Single Tonal Palette Makes a Small Room Feel Bigger Than a 'Bold Accent Wall'
We keep unpicking accent walls we didn't paint. Here's why one tonal palette across walls, ceiling and trim reads larger than any single bold wall ever will.
Design Inspiration
Fitting a Full Bathroom Into 5x7 Feet: Layout Tricks for Compact 2BHK Flats
A 5x7 foot bathroom is 35 square feet of hard constraint, and the difference between it feeling like a closet or a proper bathroom comes down to a handful of specific layout decisions.
Design Inspiration
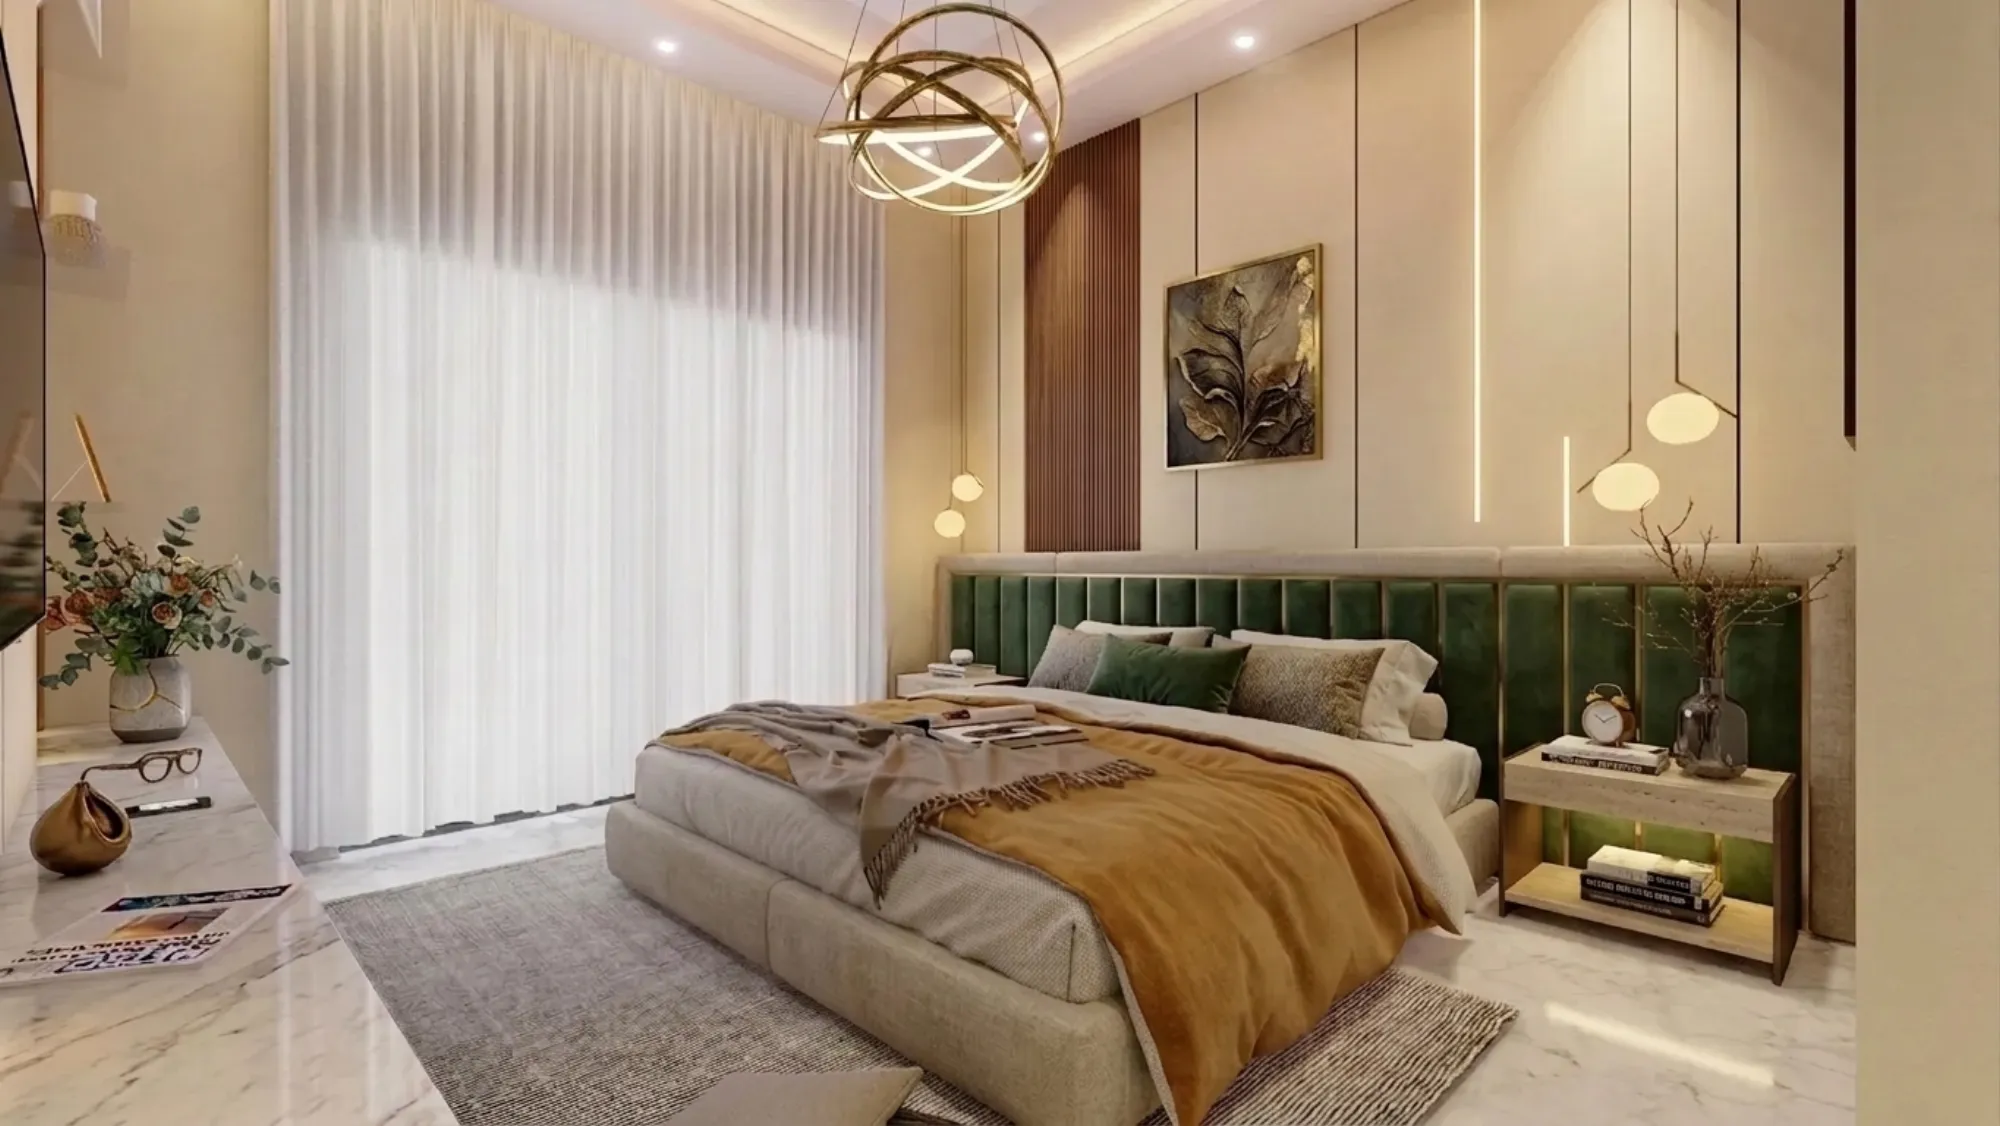
The Trundle Bed Trick: Making a Home Office Double as a Guest Room Overnight
For the four or five nights a year a study actually needs to sleep someone, a trundle or pop-up bed earns its keep far better than a room that pretends to be a bedroom all year.
Design Inspiration
The Wall-Mounted Fold-Down Desk: A Real Workspace That Disappears When You're Done
Most fold-down desks in the market can't hold a laptop and monitor without sagging within a year, so here's what the hinge and bracket hardware actually needs to survive daily use.
Design Inspiration
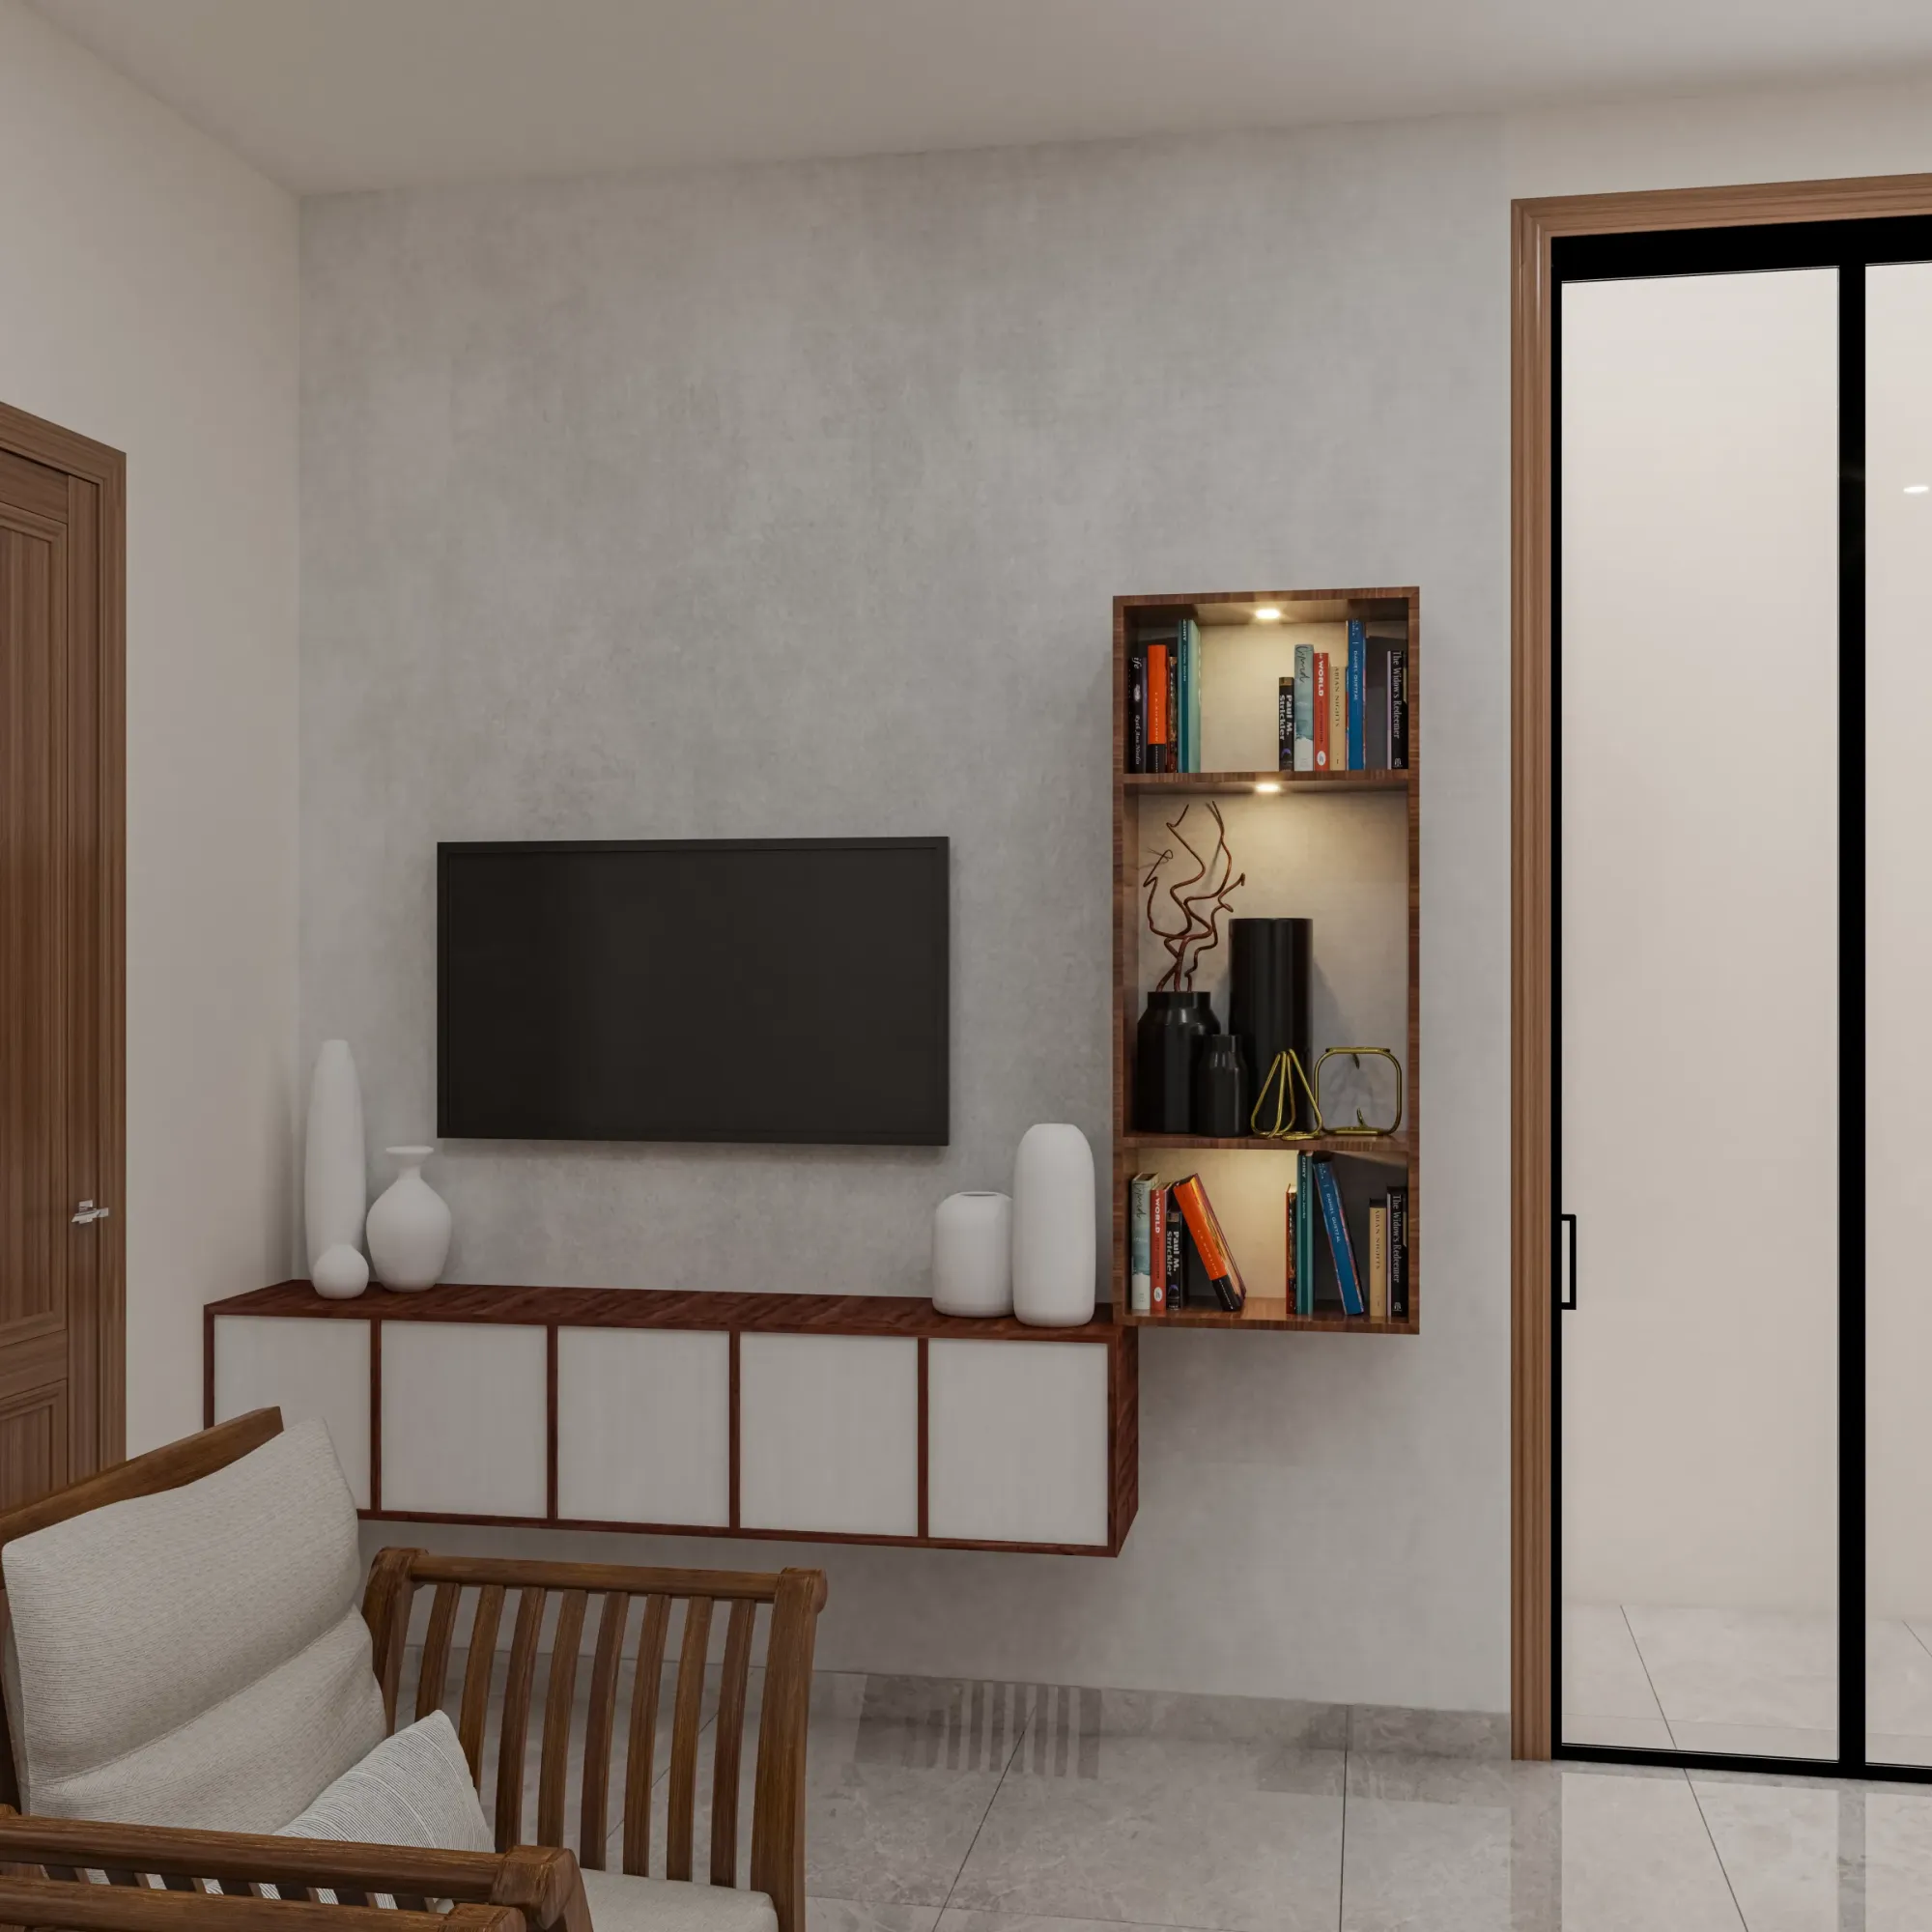
Layered Lighting for Rooms Where You Can't Afford to Drop the Ceiling
When a room's slab height leaves no room for a coffered ceiling, the fix isn't giving up on mood lighting, it's building depth sideways instead of down.
Design Inspiration
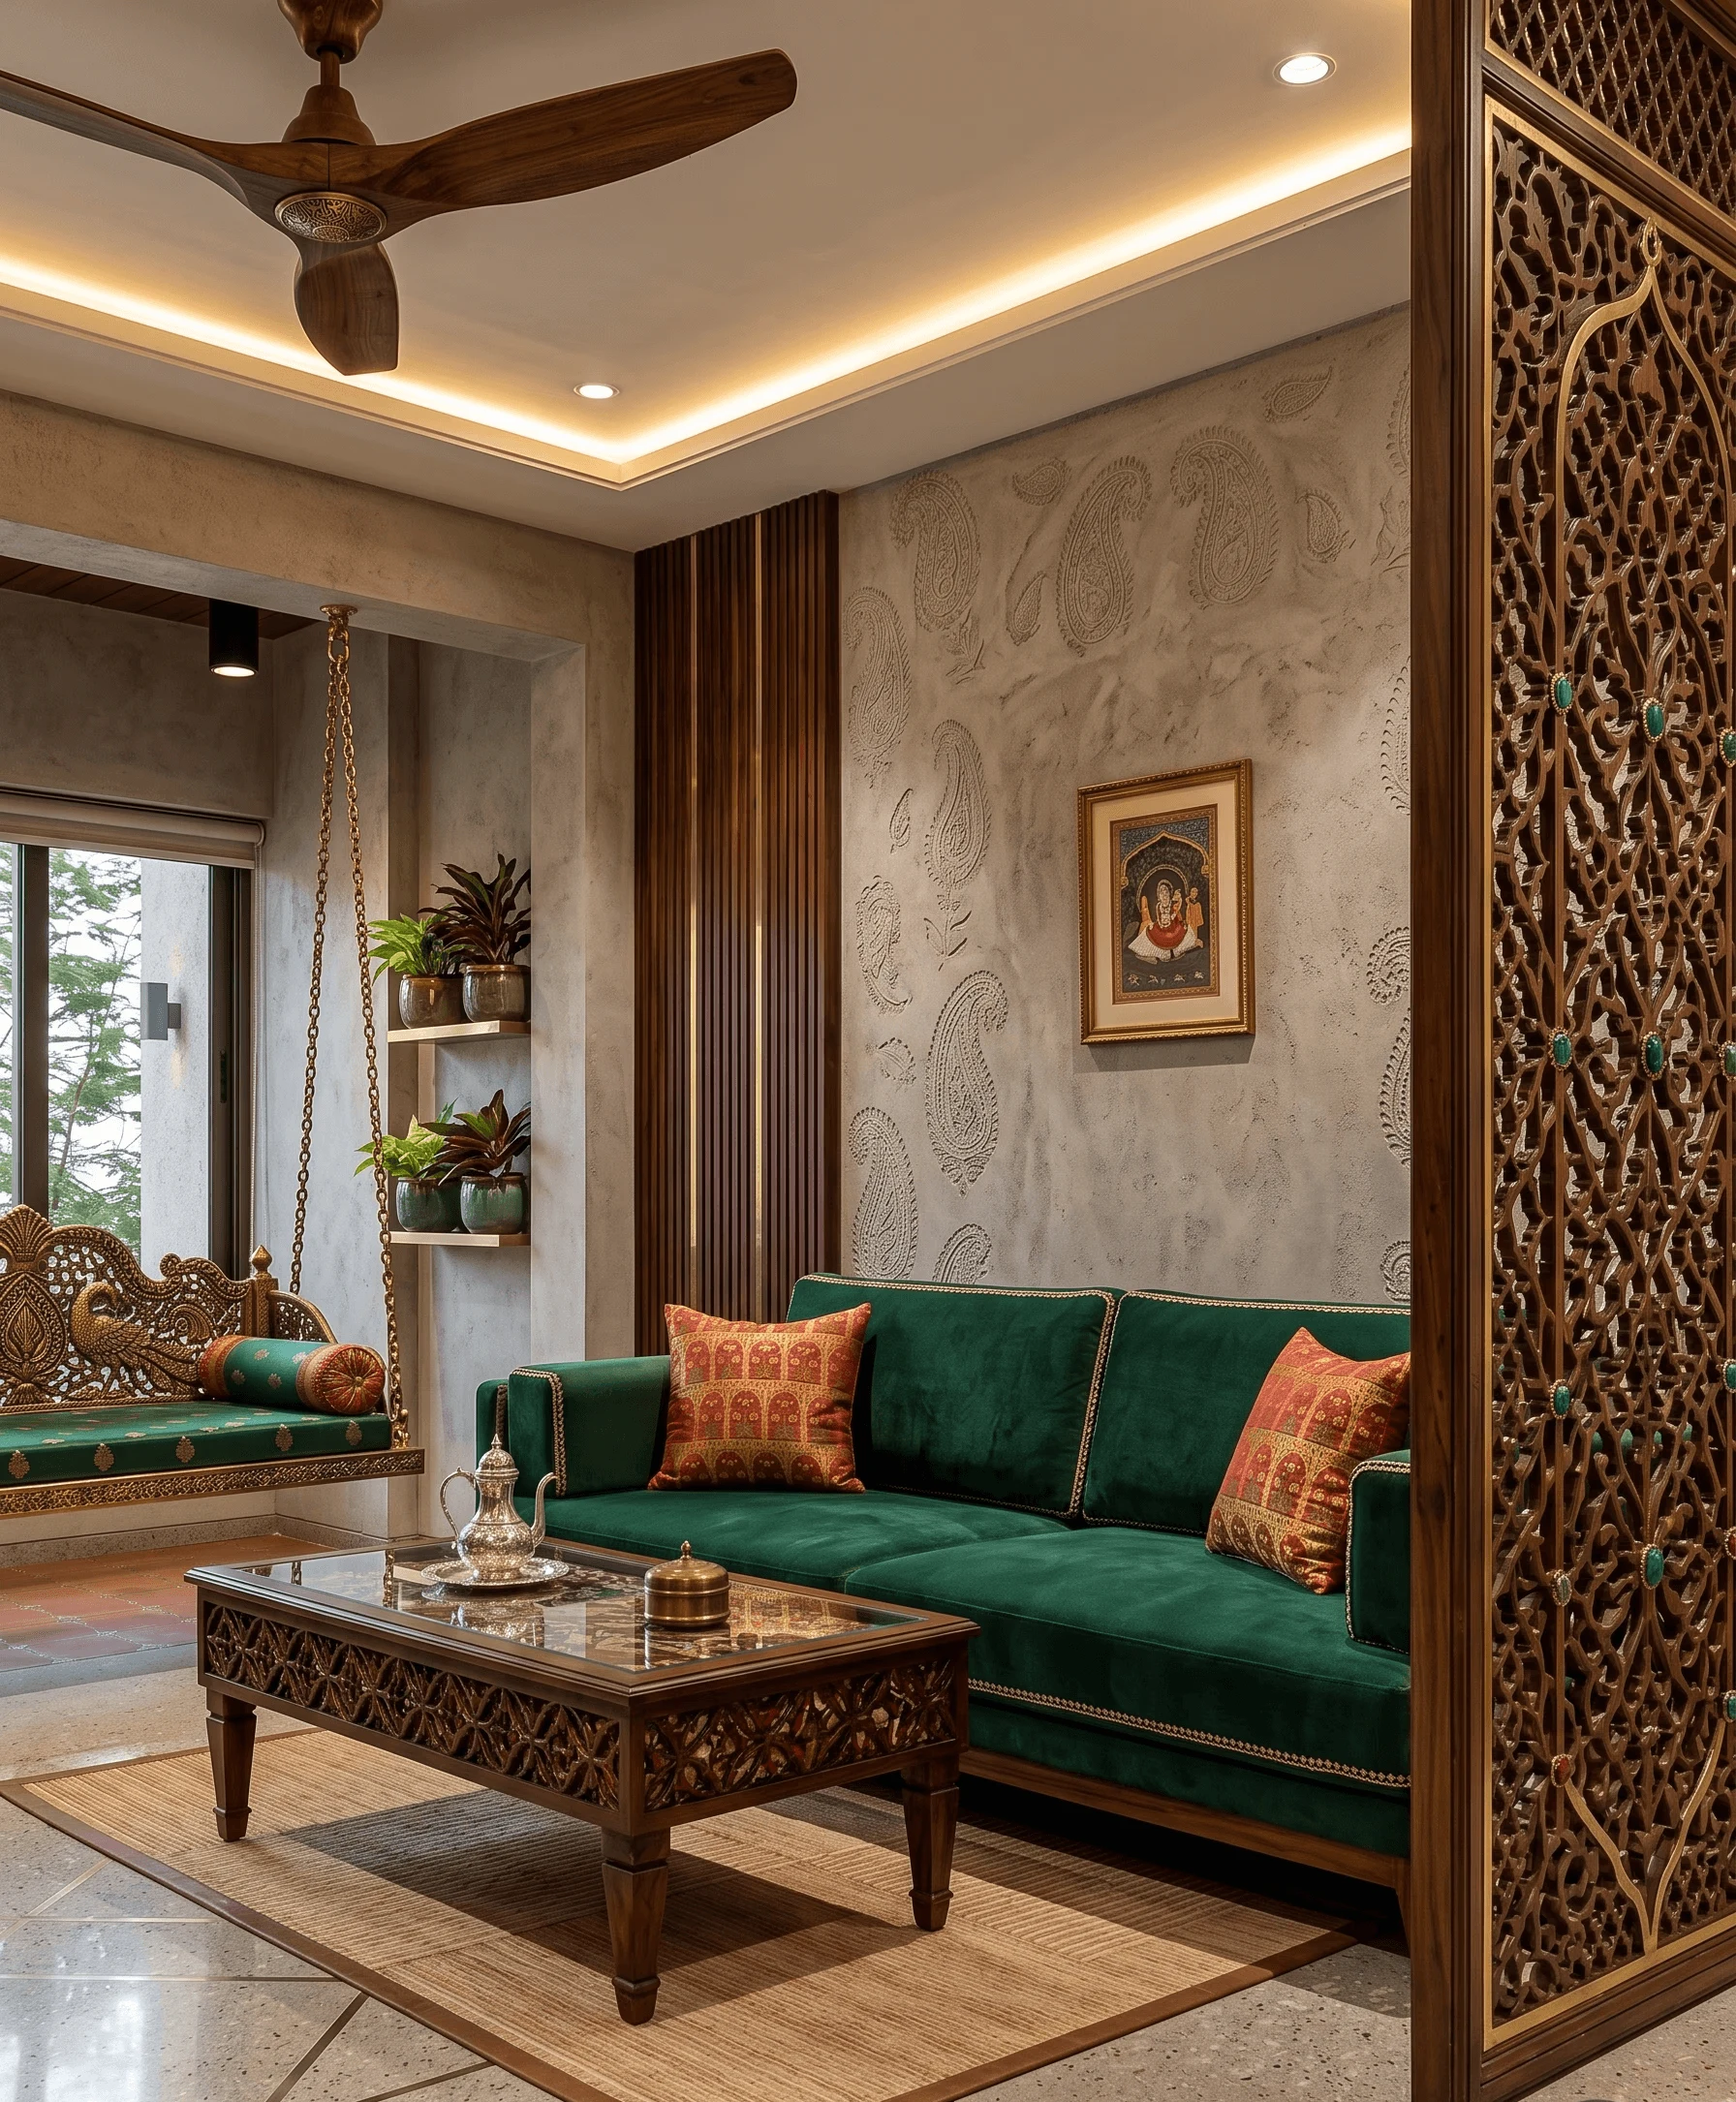
The Physics of Mirror Placement: Where They Actually Brighten a Small Room (and Where They Don't)
Add a mirror and the room feels brighter is only true at specific angles relative to the window, and we've measured enough New Town flats to know exactly where that rule breaks.
Design Inspiration
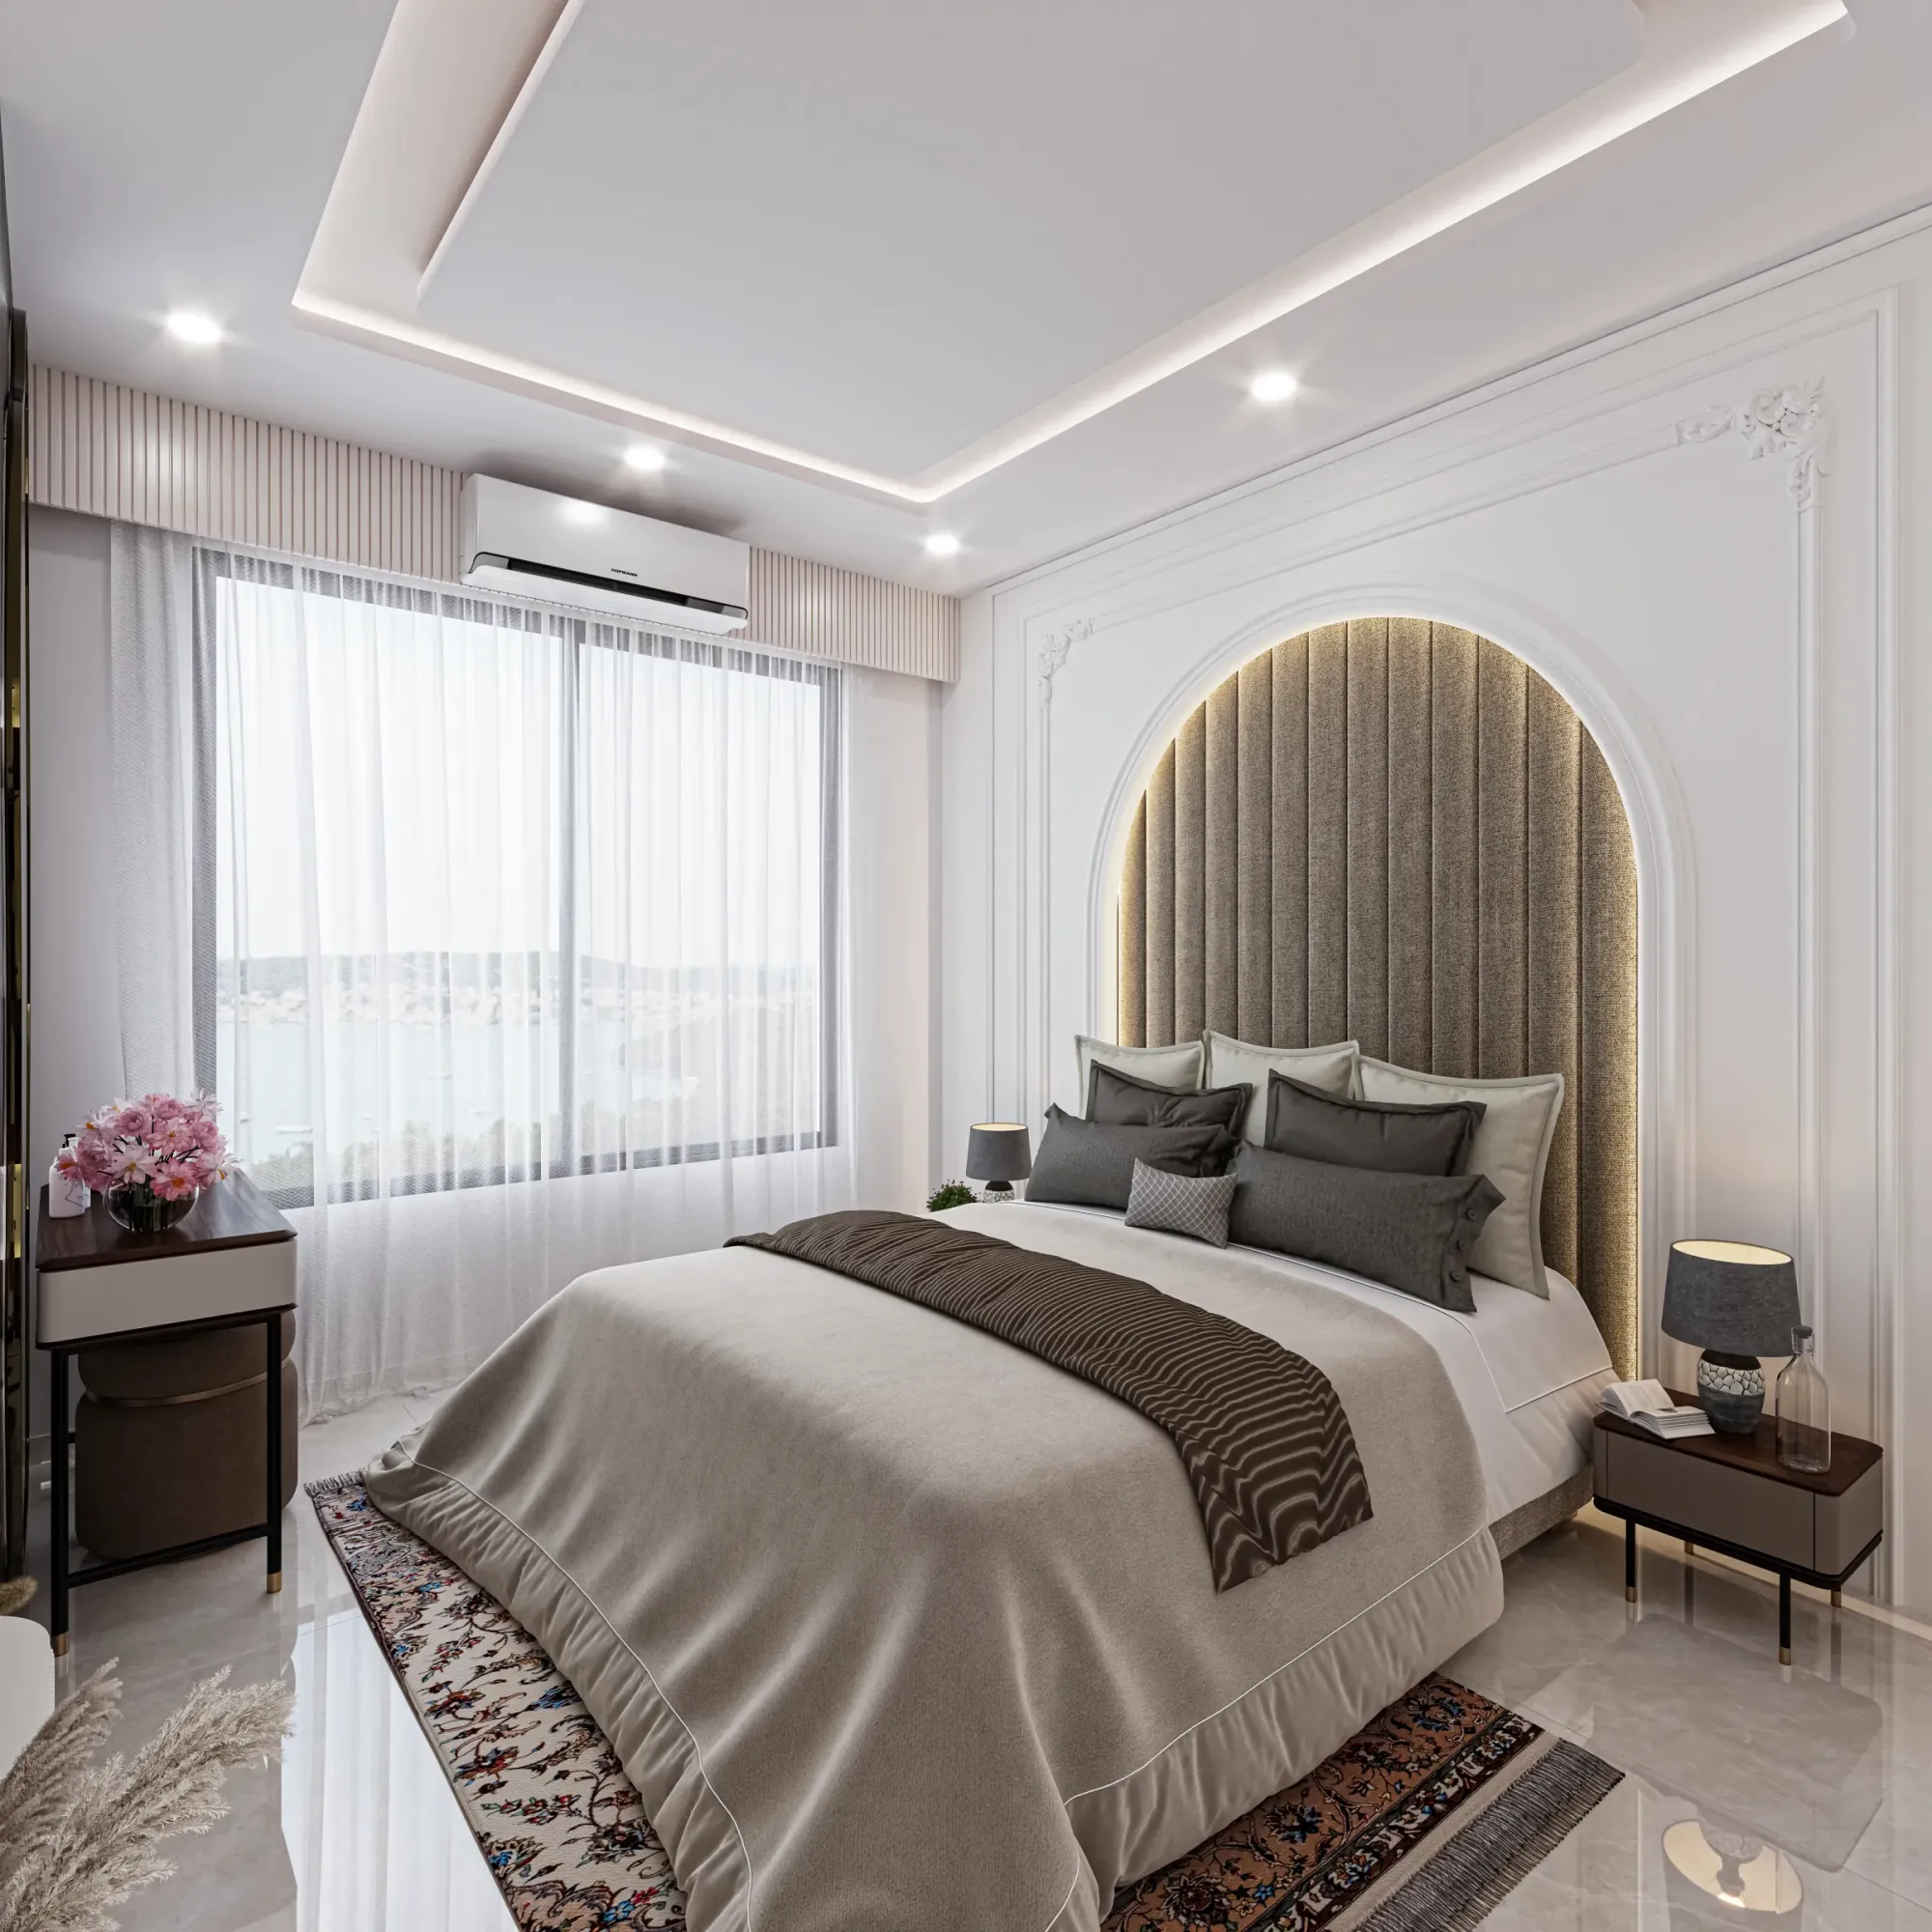
Sliding vs Hinged Wardrobe Doors: The Clearance Math for Narrow Bedrooms
A hinged wardrobe door needs a full arc of floor to swing through and most narrow Kolkata bedrooms simply do not have it, here is the exact clearance math.
Design Inspiration
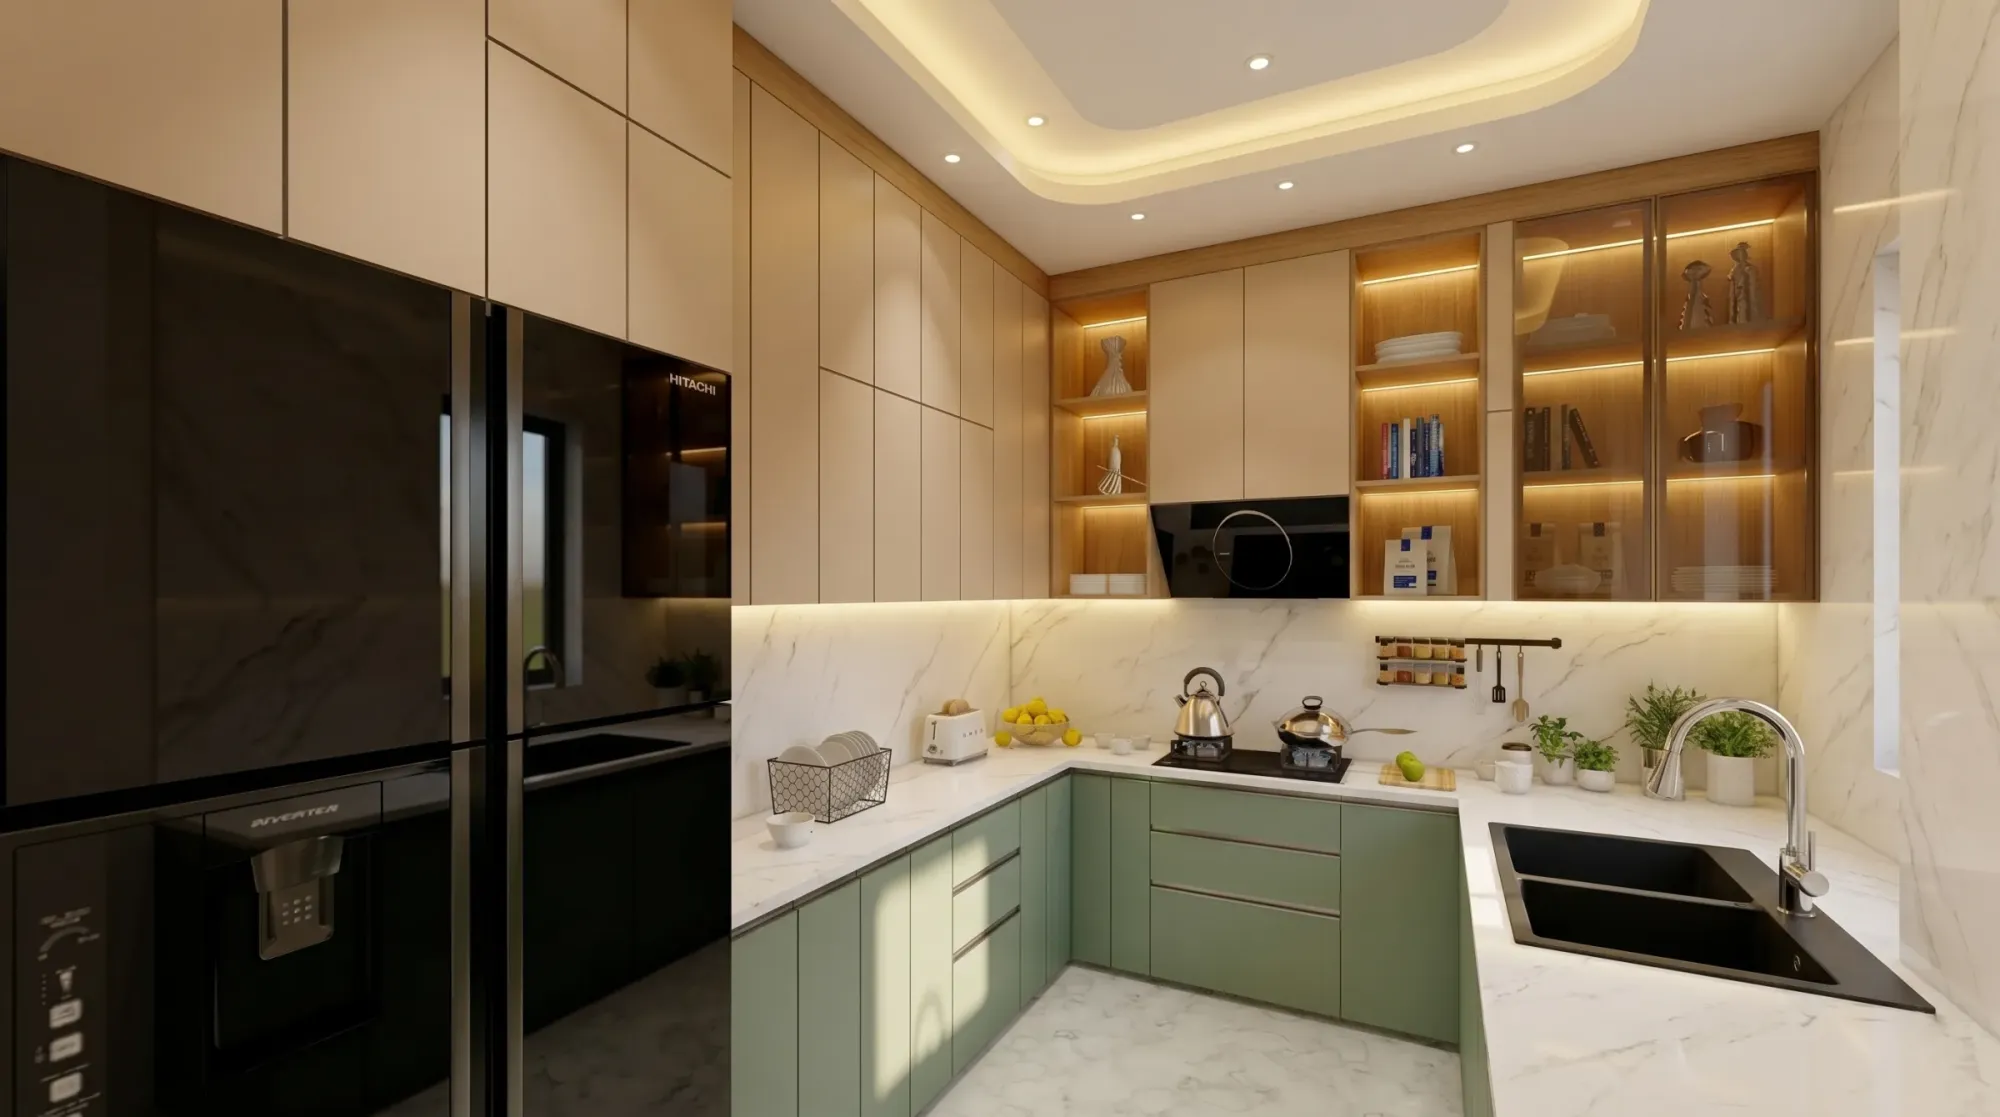
Is a Kitchen Island Ever Worth It in a Small New Town Flat? A Realistic Take
Clients ask for an island almost every month, and the honest answer usually comes down to a walkway measurement rather than a design preference.