








THE JOURNAL
Design Inspiration
Page 5 of 7, from 158 articles on design inspiration.
Design Inspiration
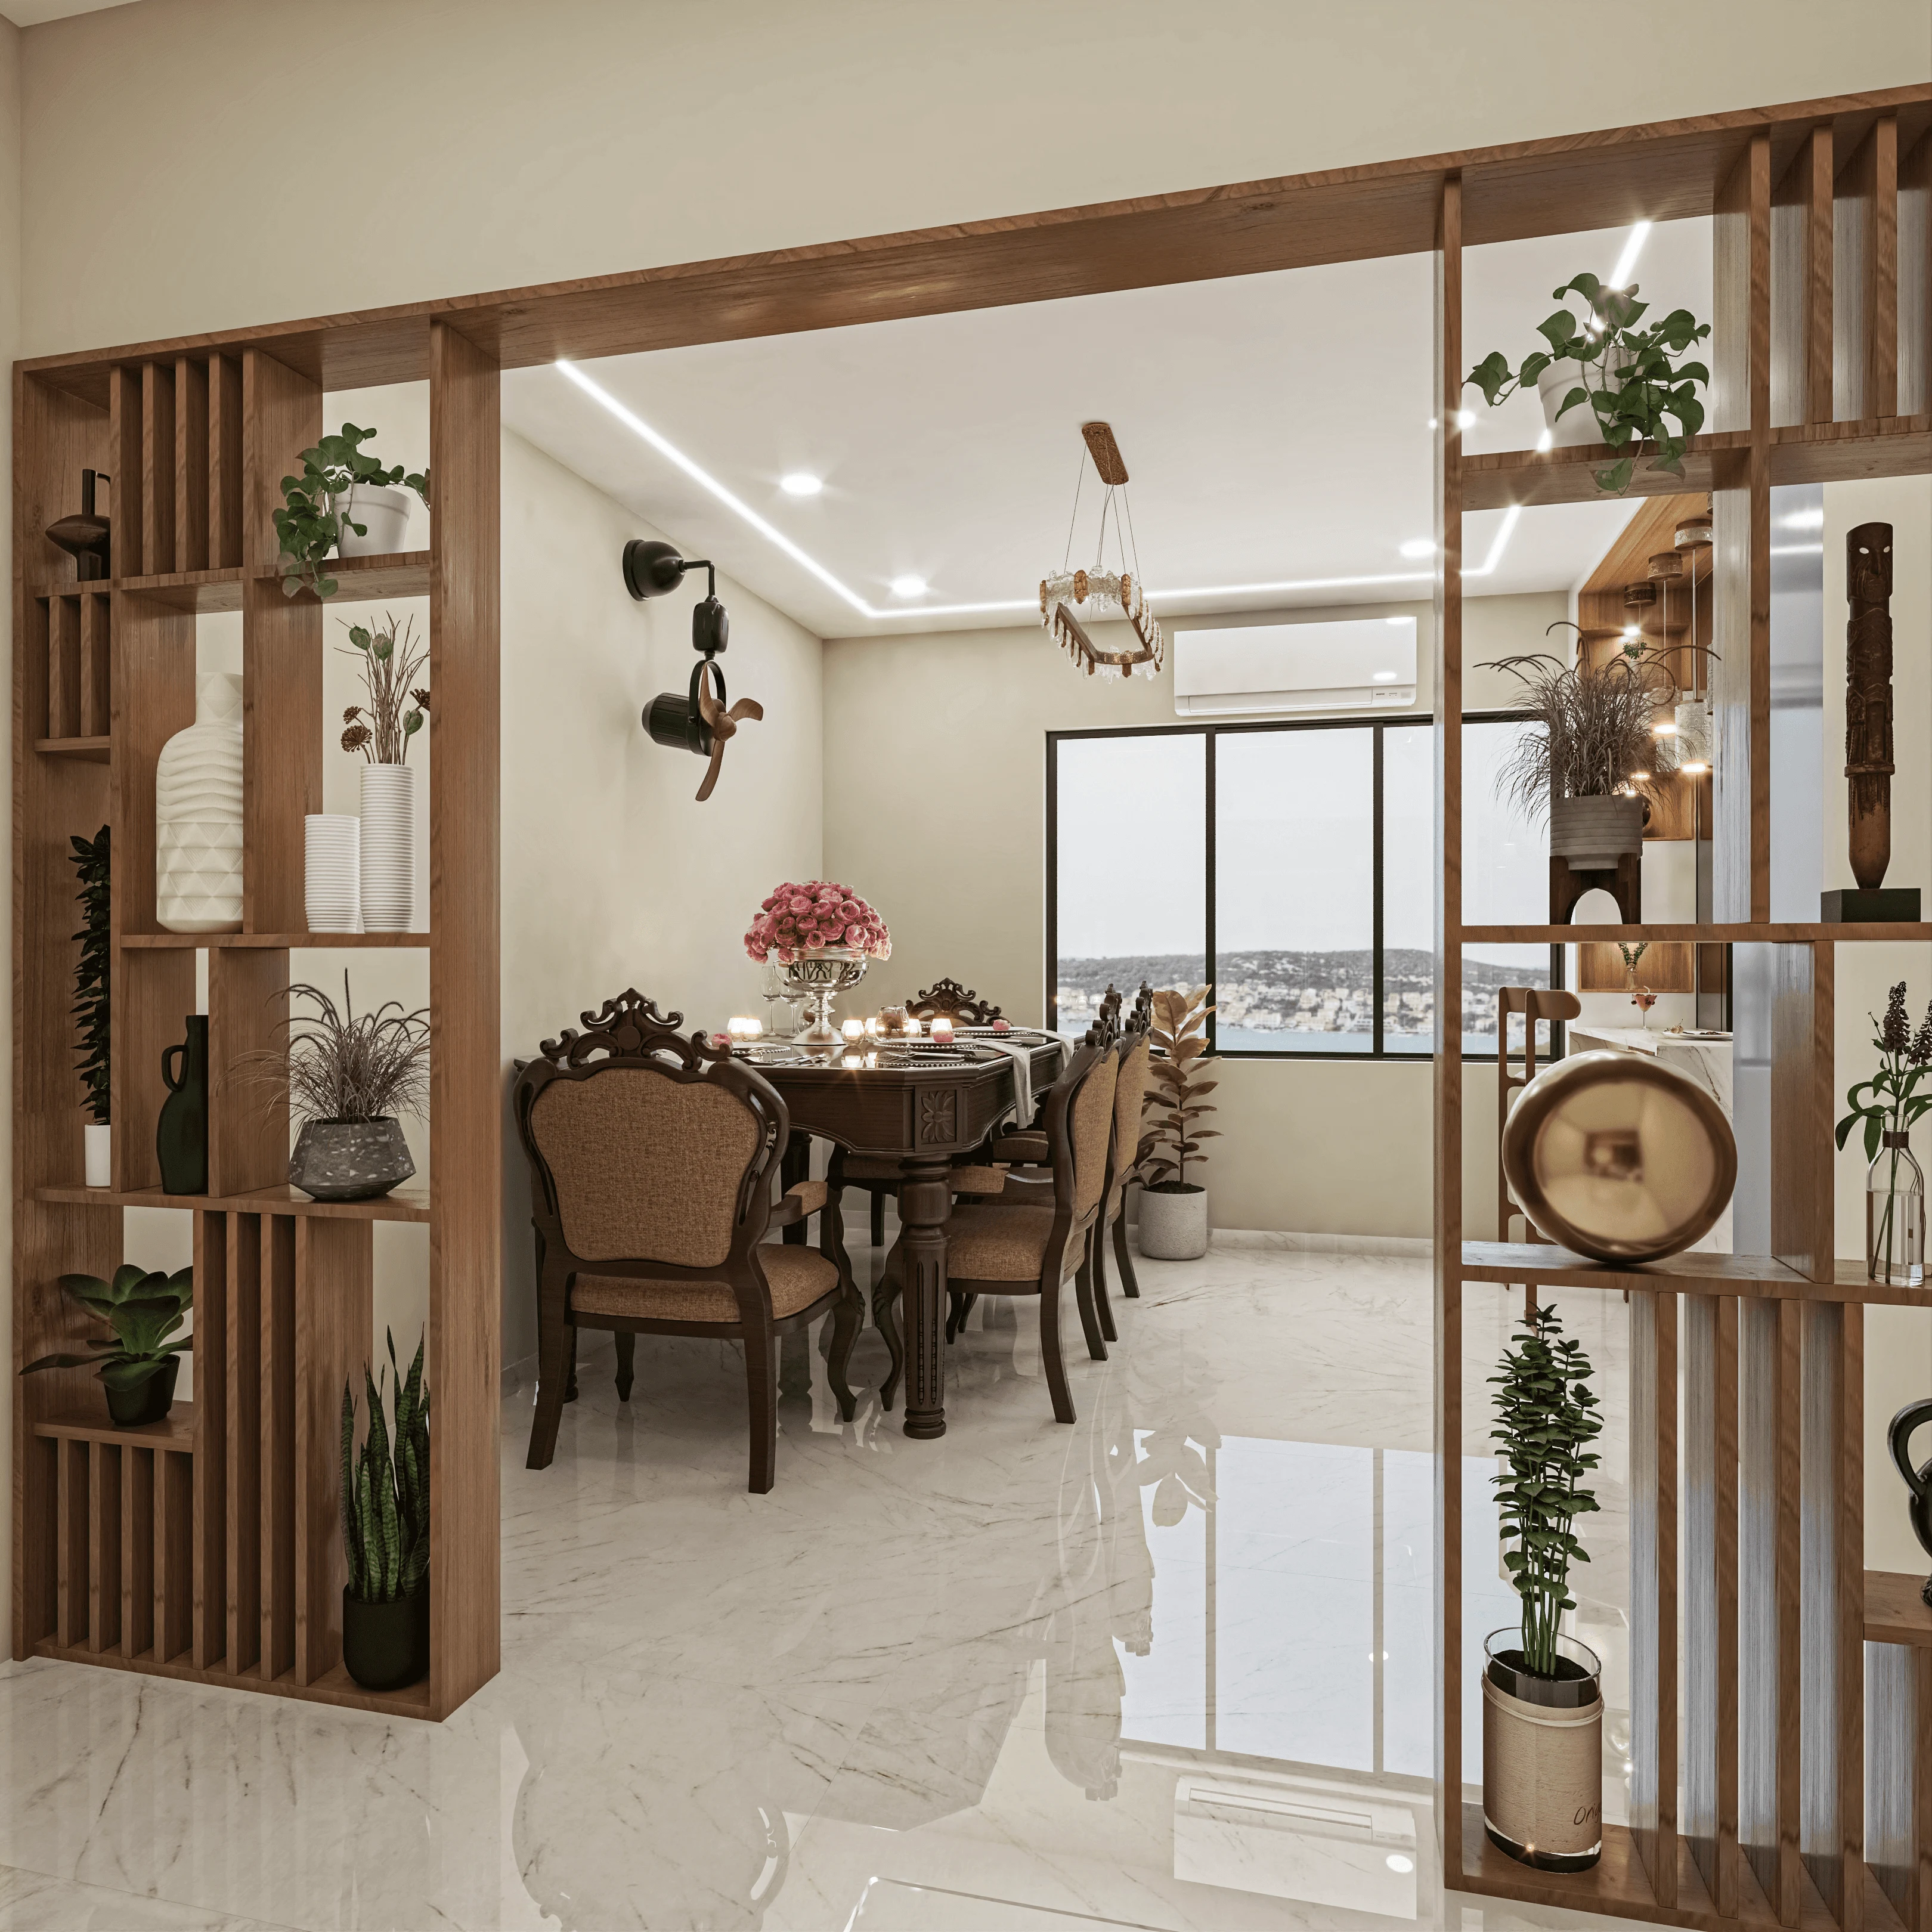
Fitting a Family of Four Into a 1BHK: Layout Strategies That Actually Work
A 1BHK with two kids and two parents doesn't need a bigger flat, it needs sleeping zones, storage split by person, and a shared corner that earns its keep every single day.

Design Inspiration
Turning a 4x6 Balcony Into a Utility, Reading Nook, and Drying Zone at Once
A standard New Town balcony is roughly 4 by 6 feet, and we've learned it can hold three real functions at once if the zoning is planned rather than accidental.

Design Inspiration
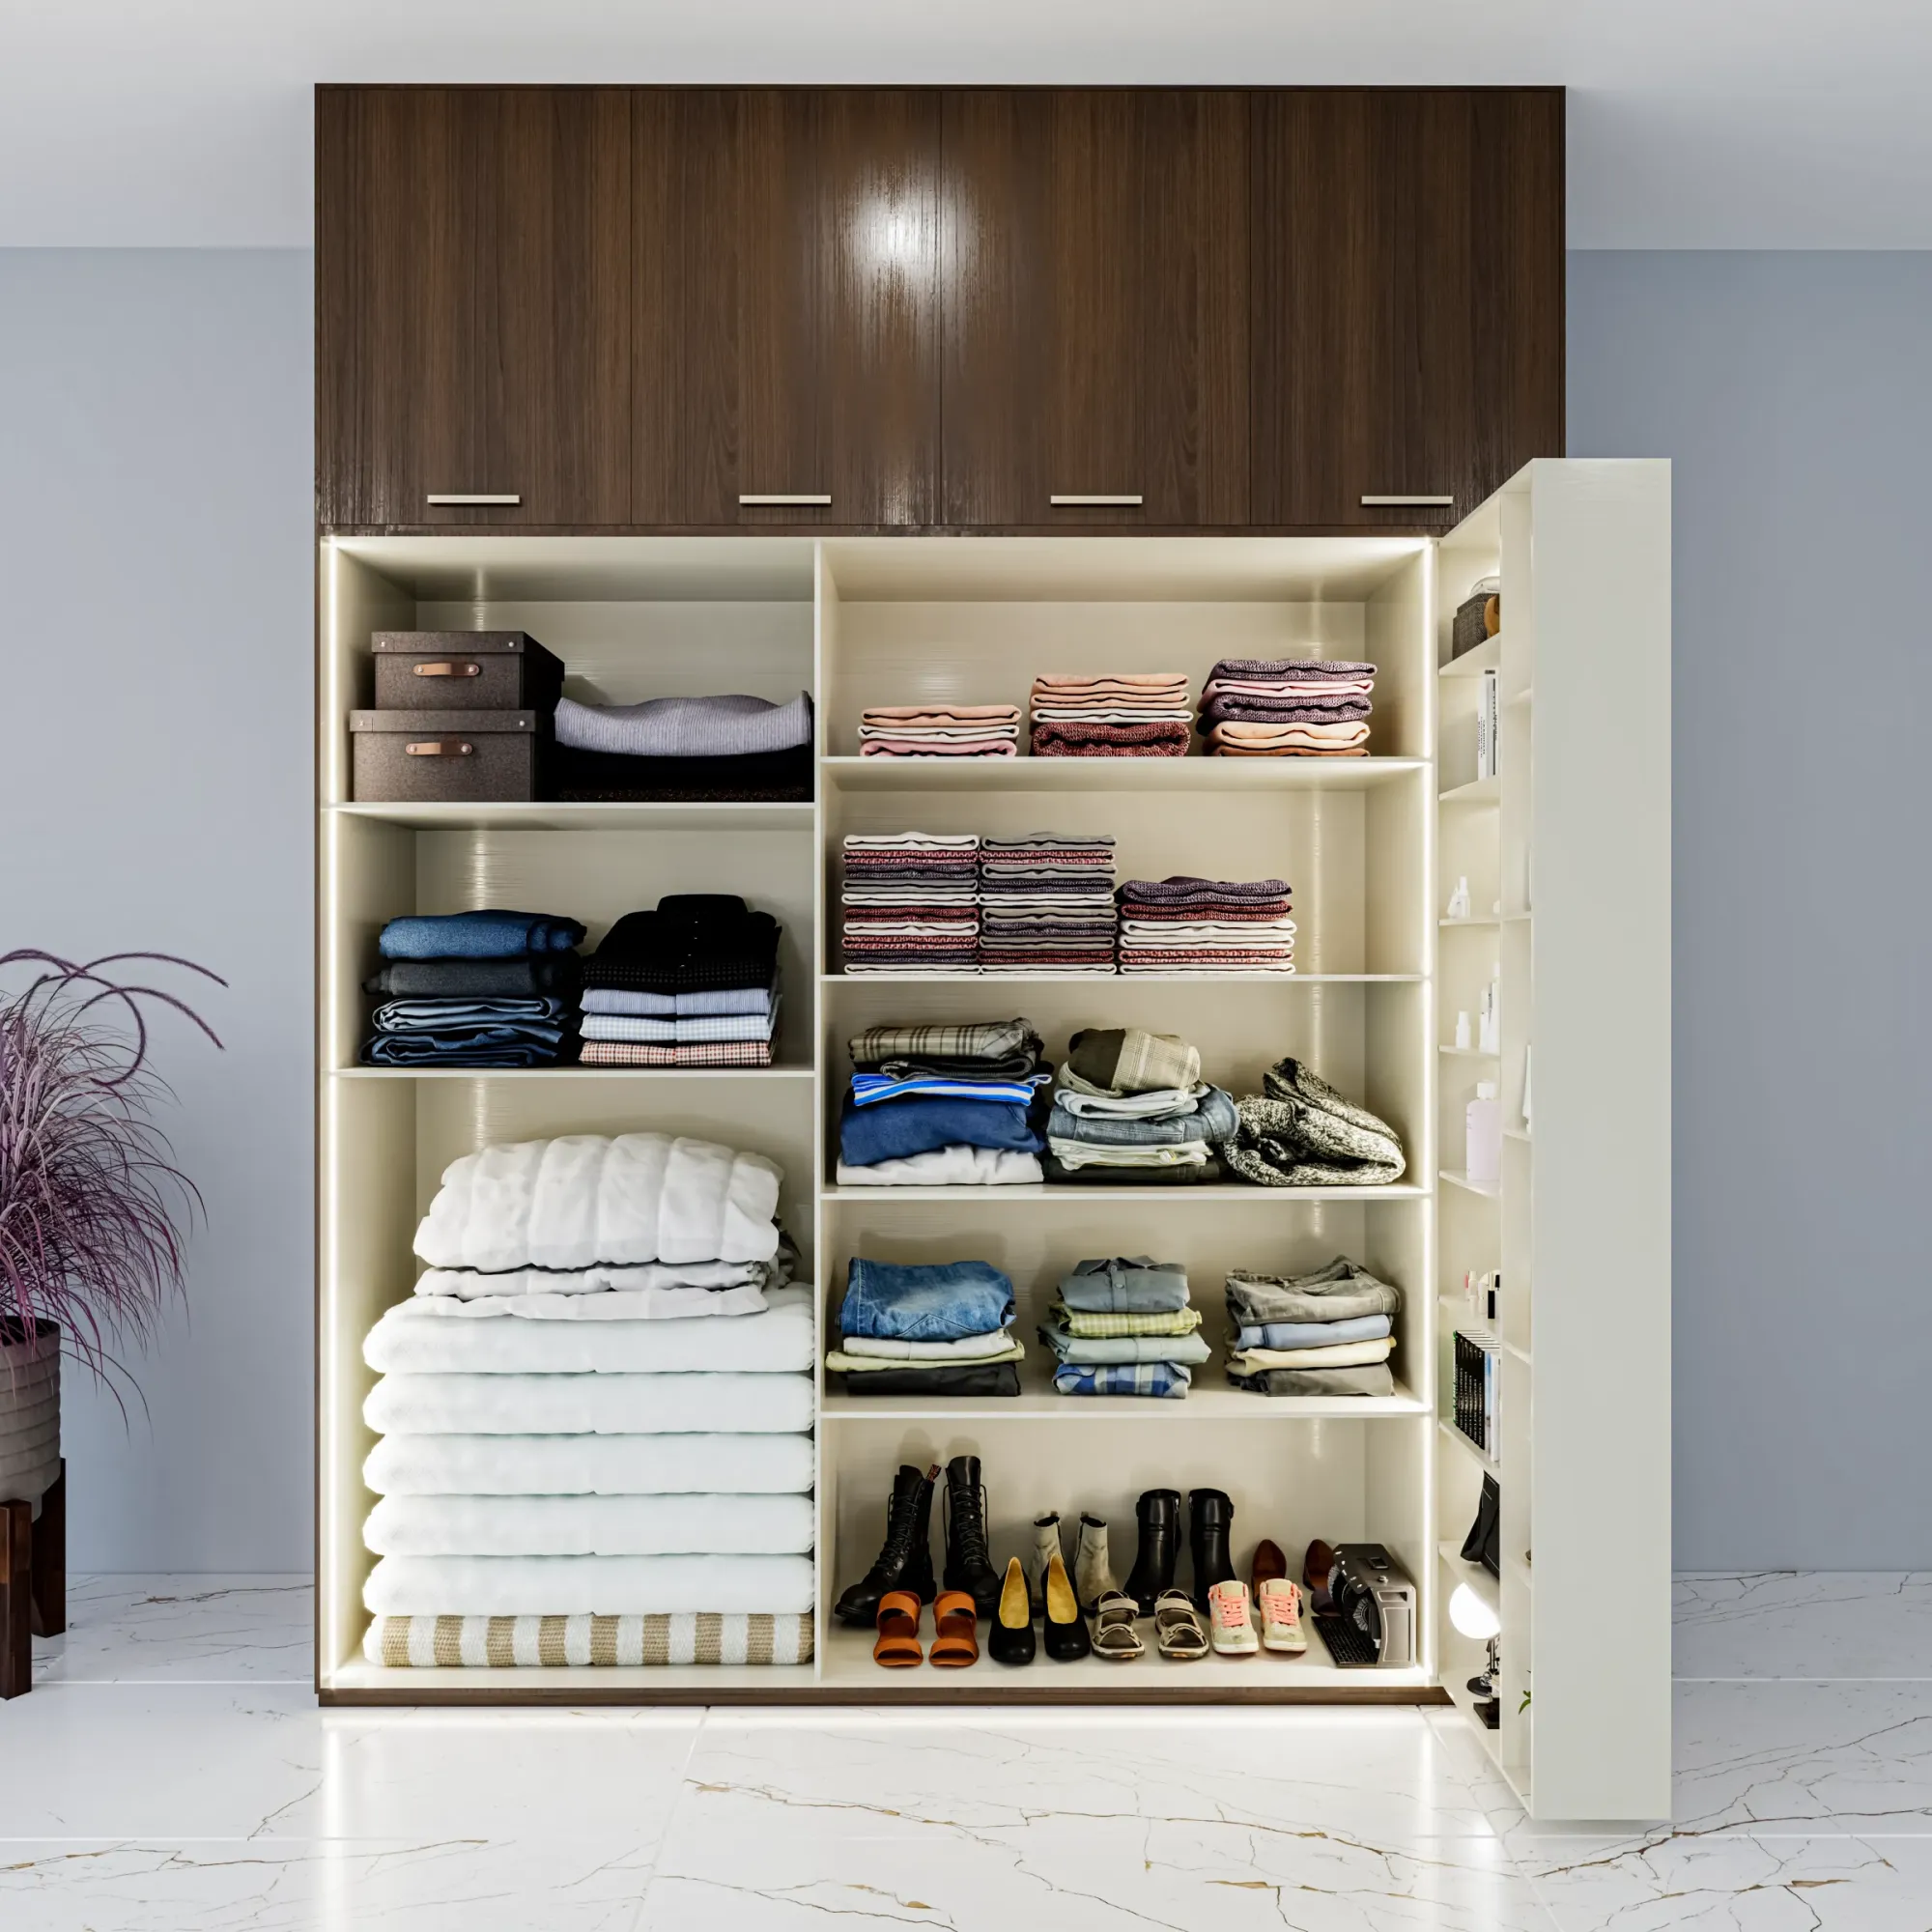
Build Up, Not Out: Using Wall Height for Storage When Floor Area Runs Out
Most New Town flats carry 9 to 10 feet of wall height that stops at the wardrobe top, and we've spent a decade learning exactly how far up that space can work.
Design Inspiration
Beyond the Bunk Bed: Shared Kids' Room Layouts for Small Second Bedrooms
We look past the default bunk bed for siblings sharing a small second bedroom, covering trundle setups, L-shaped beds, and curtain zoning we've actually built for New Town families.
Design Inspiration
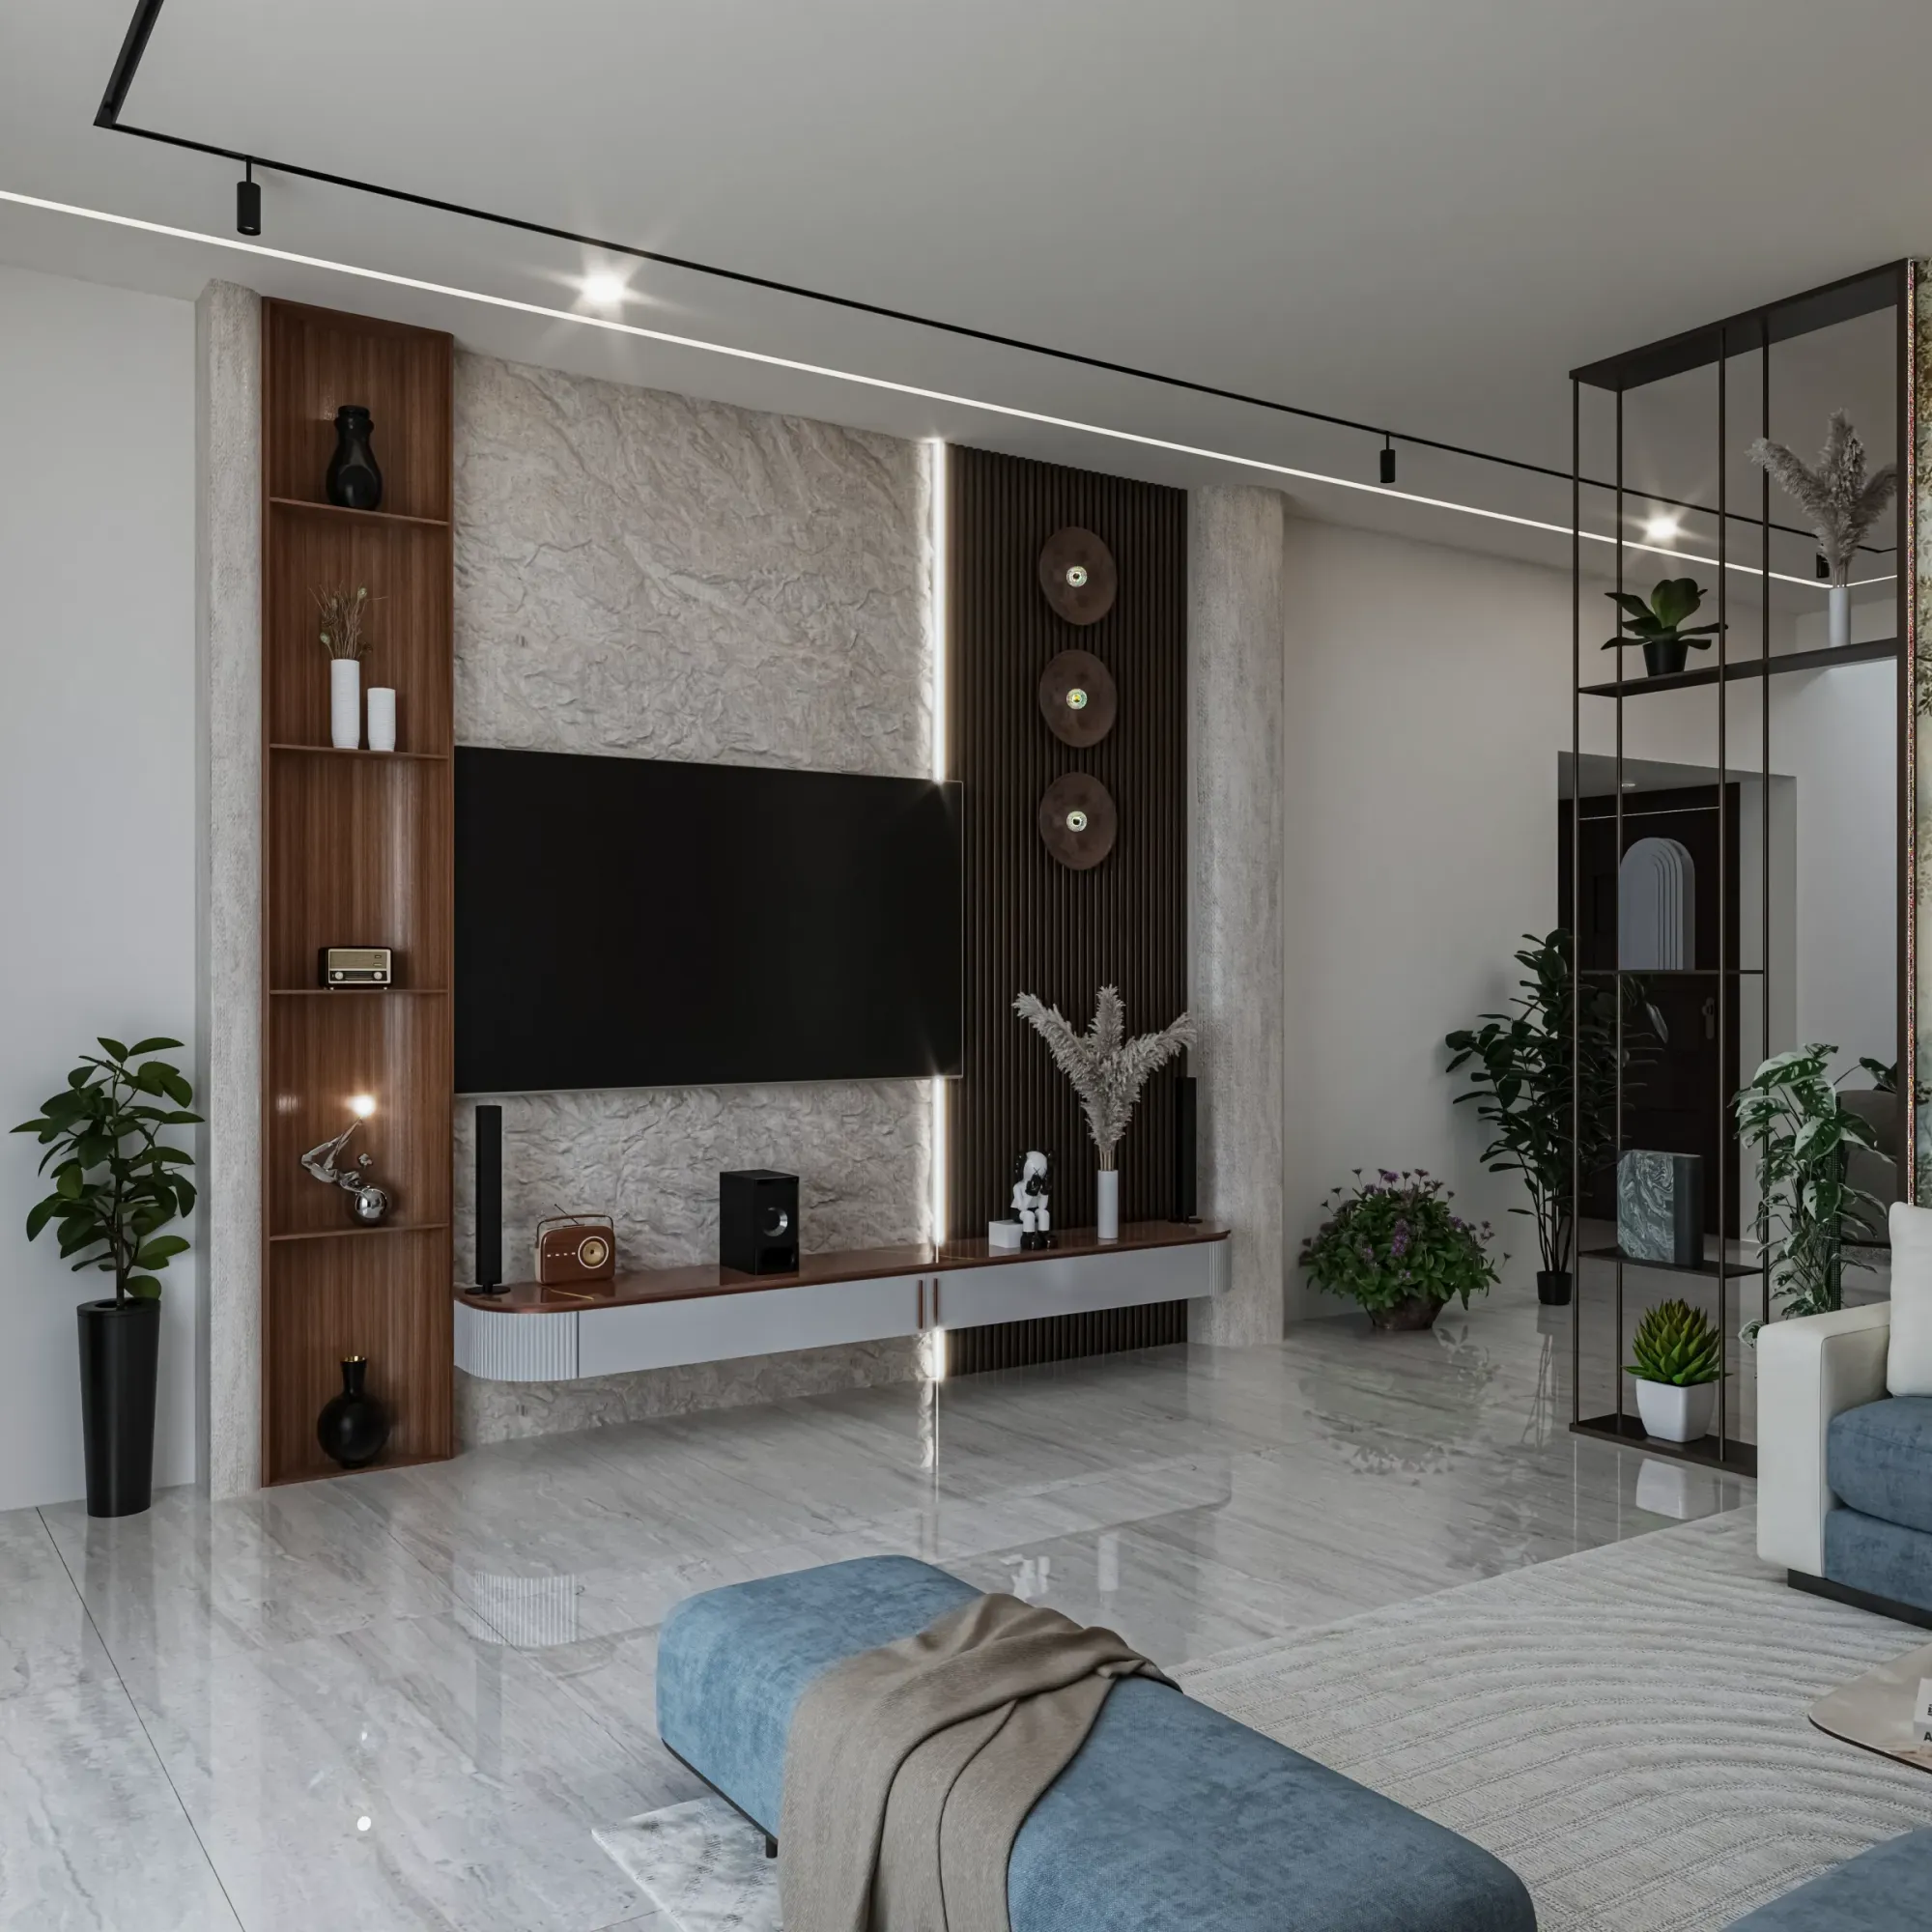
The Extendable Dining Table Playbook for Flats Without a Separate Dining Room
Our practical guide to extendable and drop-leaf dining tables for flats with no dining room, covering mechanisms, seat-count clearance math and parking spots.
Design Inspiration
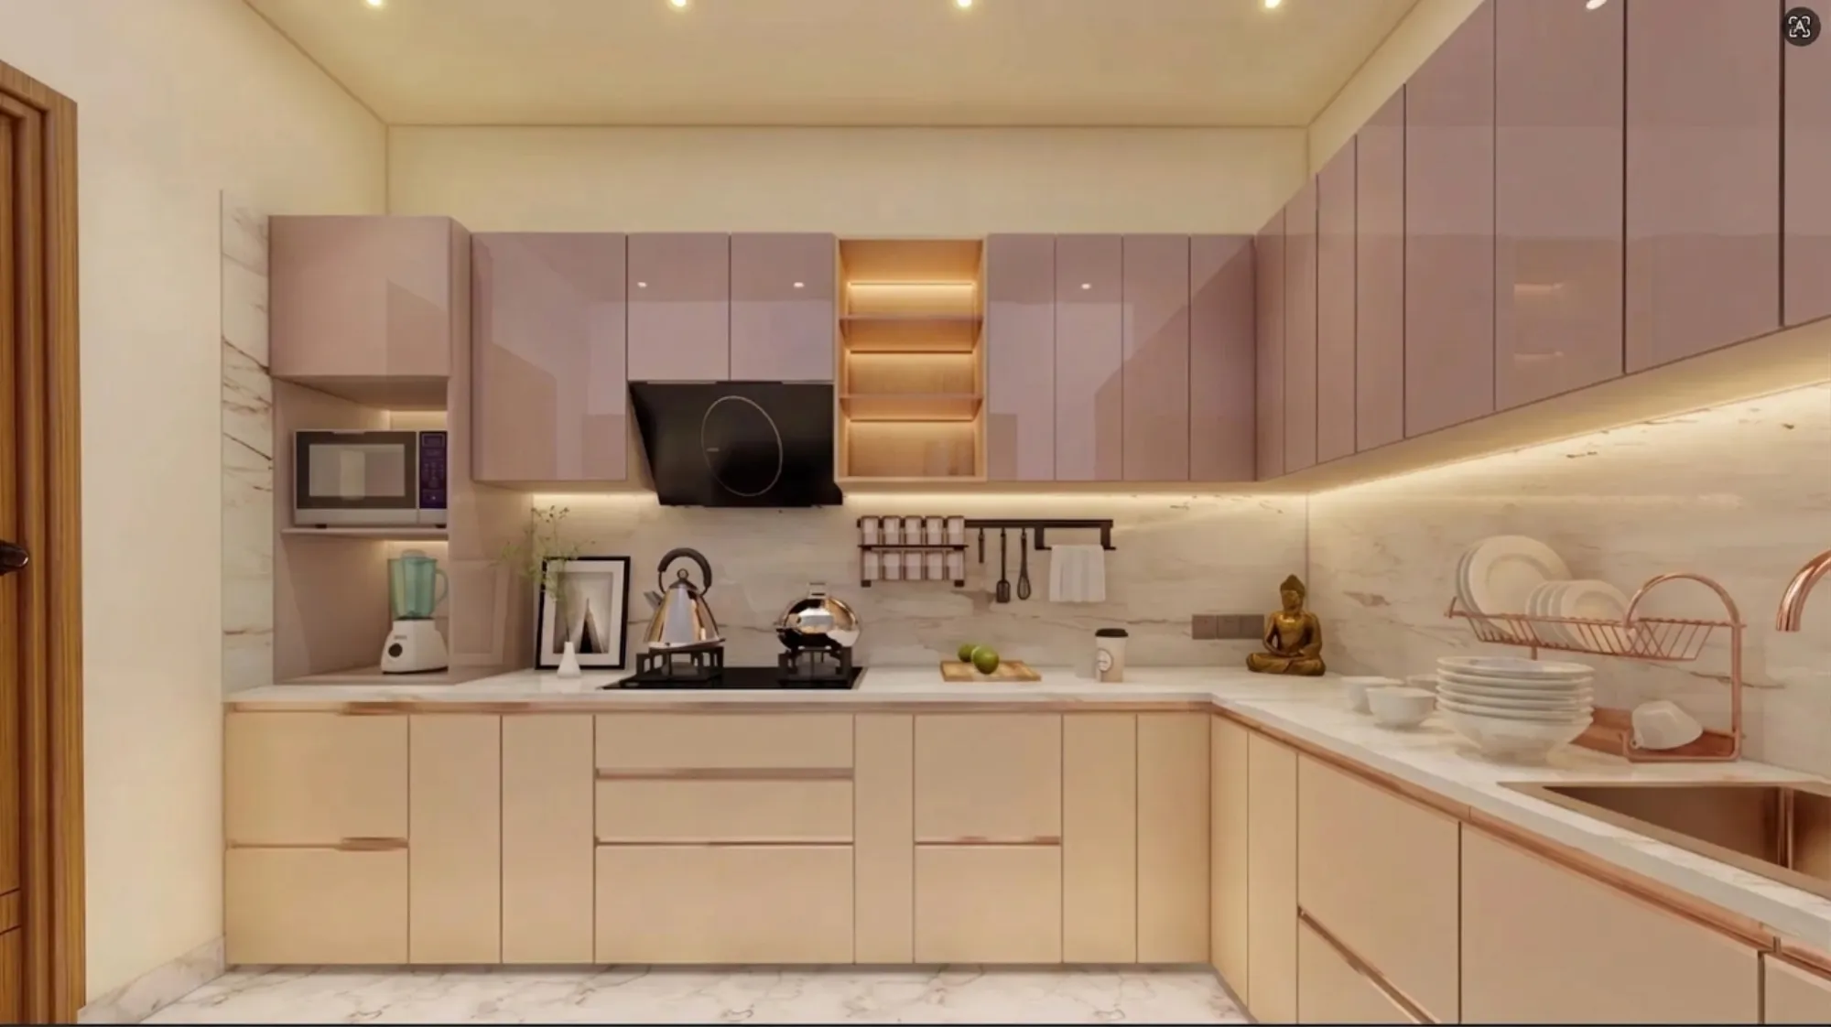
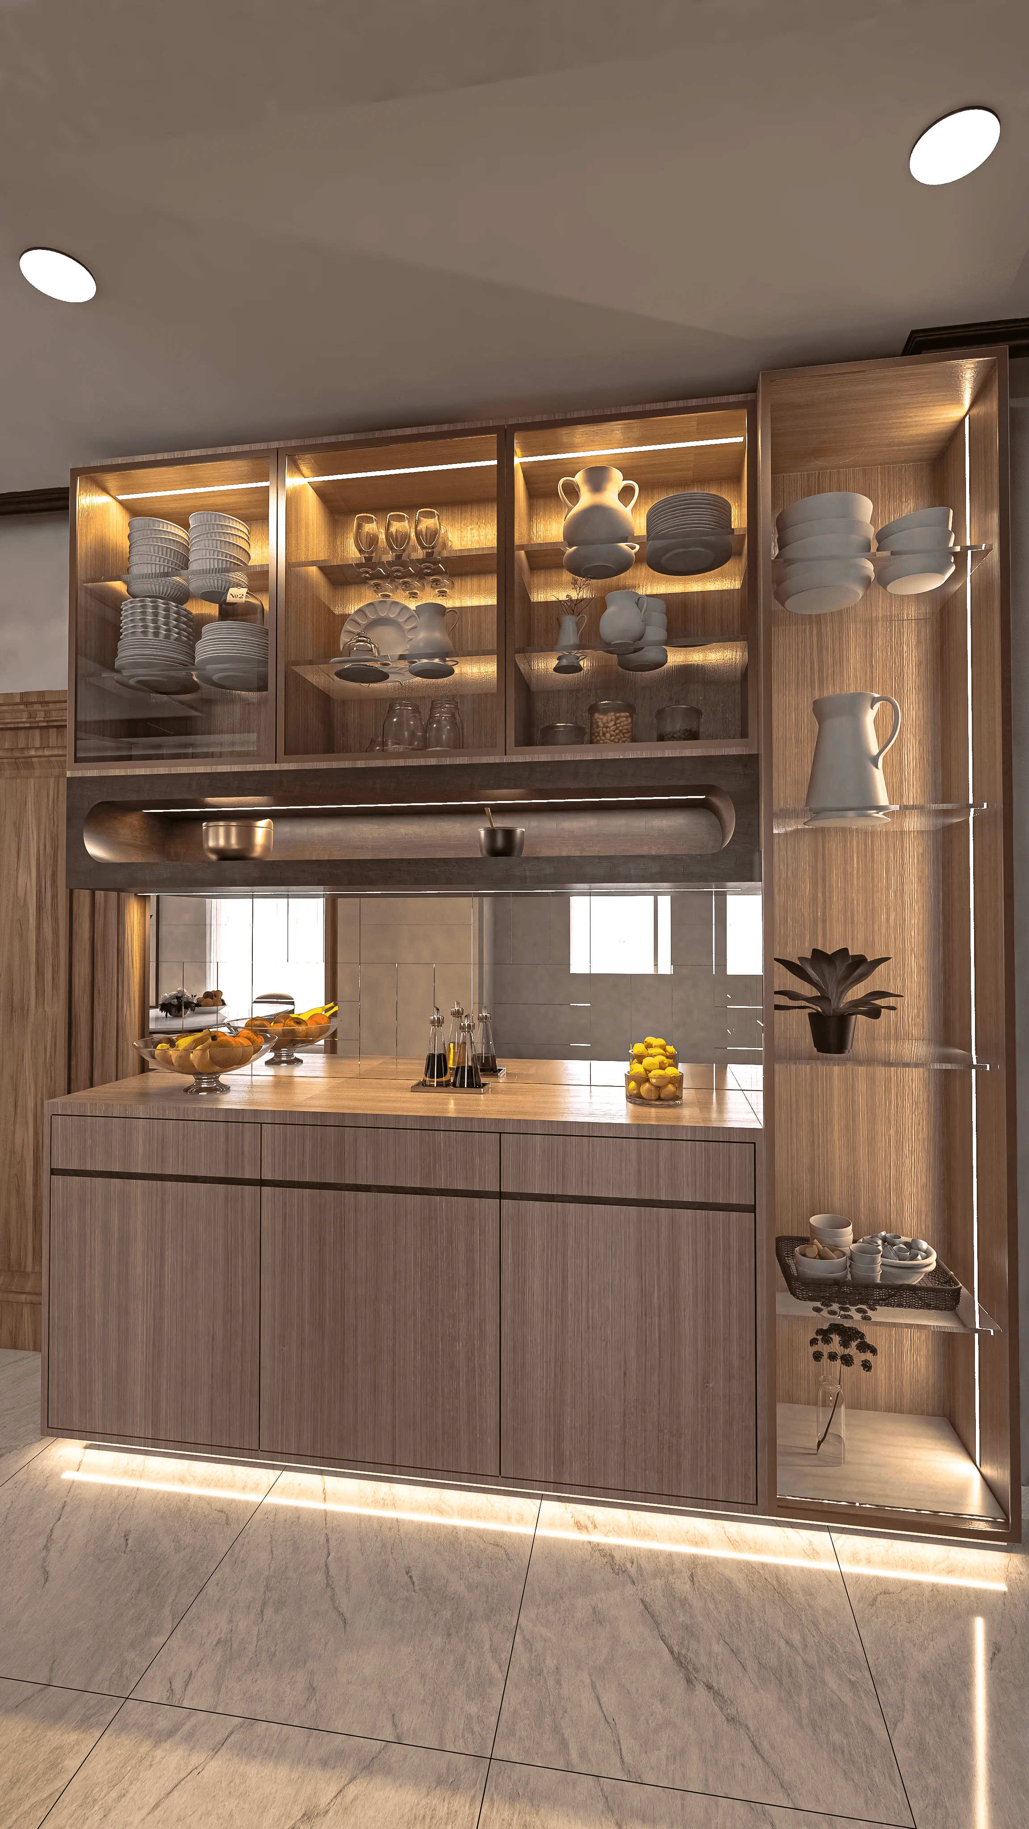
Storage Tricks for the 8x8 Galley Kitchen: Getting a Full Kitchen Into a Corridor
We break down how we fit a complete cooking, storage, and prep setup into the 8x8 galley kitchens common across New Town 2BHKs, without stealing an inch of width.
Design Inspiration
Bringing Home a Puppy: Pet-Friendly Design Changes for First-Time Dog Owners in New Town
Practical changes for first time dog owners bringing a puppy into a New Town flat, covering scratch resistant flooring, a proper feeding nook, and safer furniture.

Design Inspiration
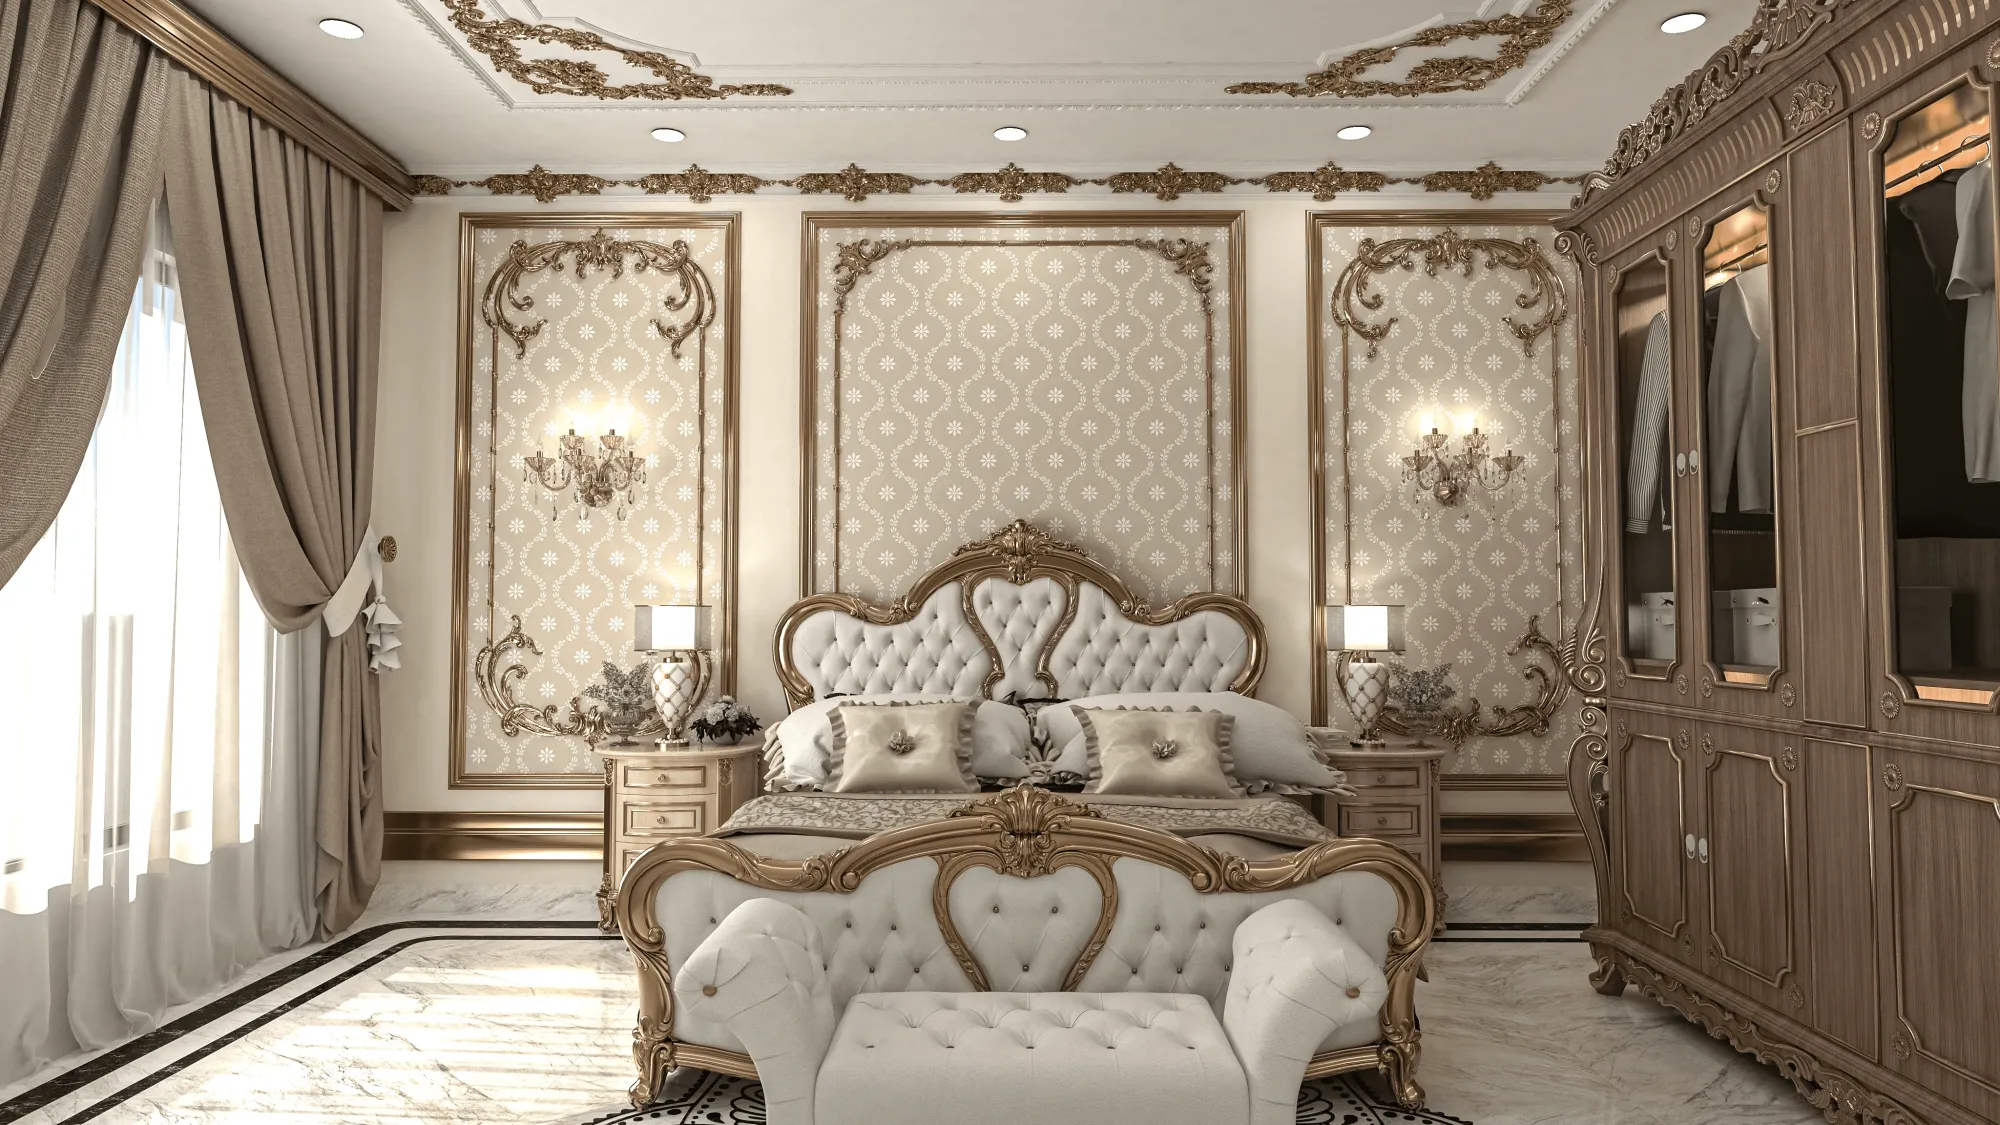
What to Actually Do With the Space Under Your Staircase in a Duplex Flat
We weigh drawer-under-tread storage against a walk-in cupboard and a mini powder room for the under-stair void in New Town duplex and triplex units, with real cost and structural trade-offs.
Design Inspiration
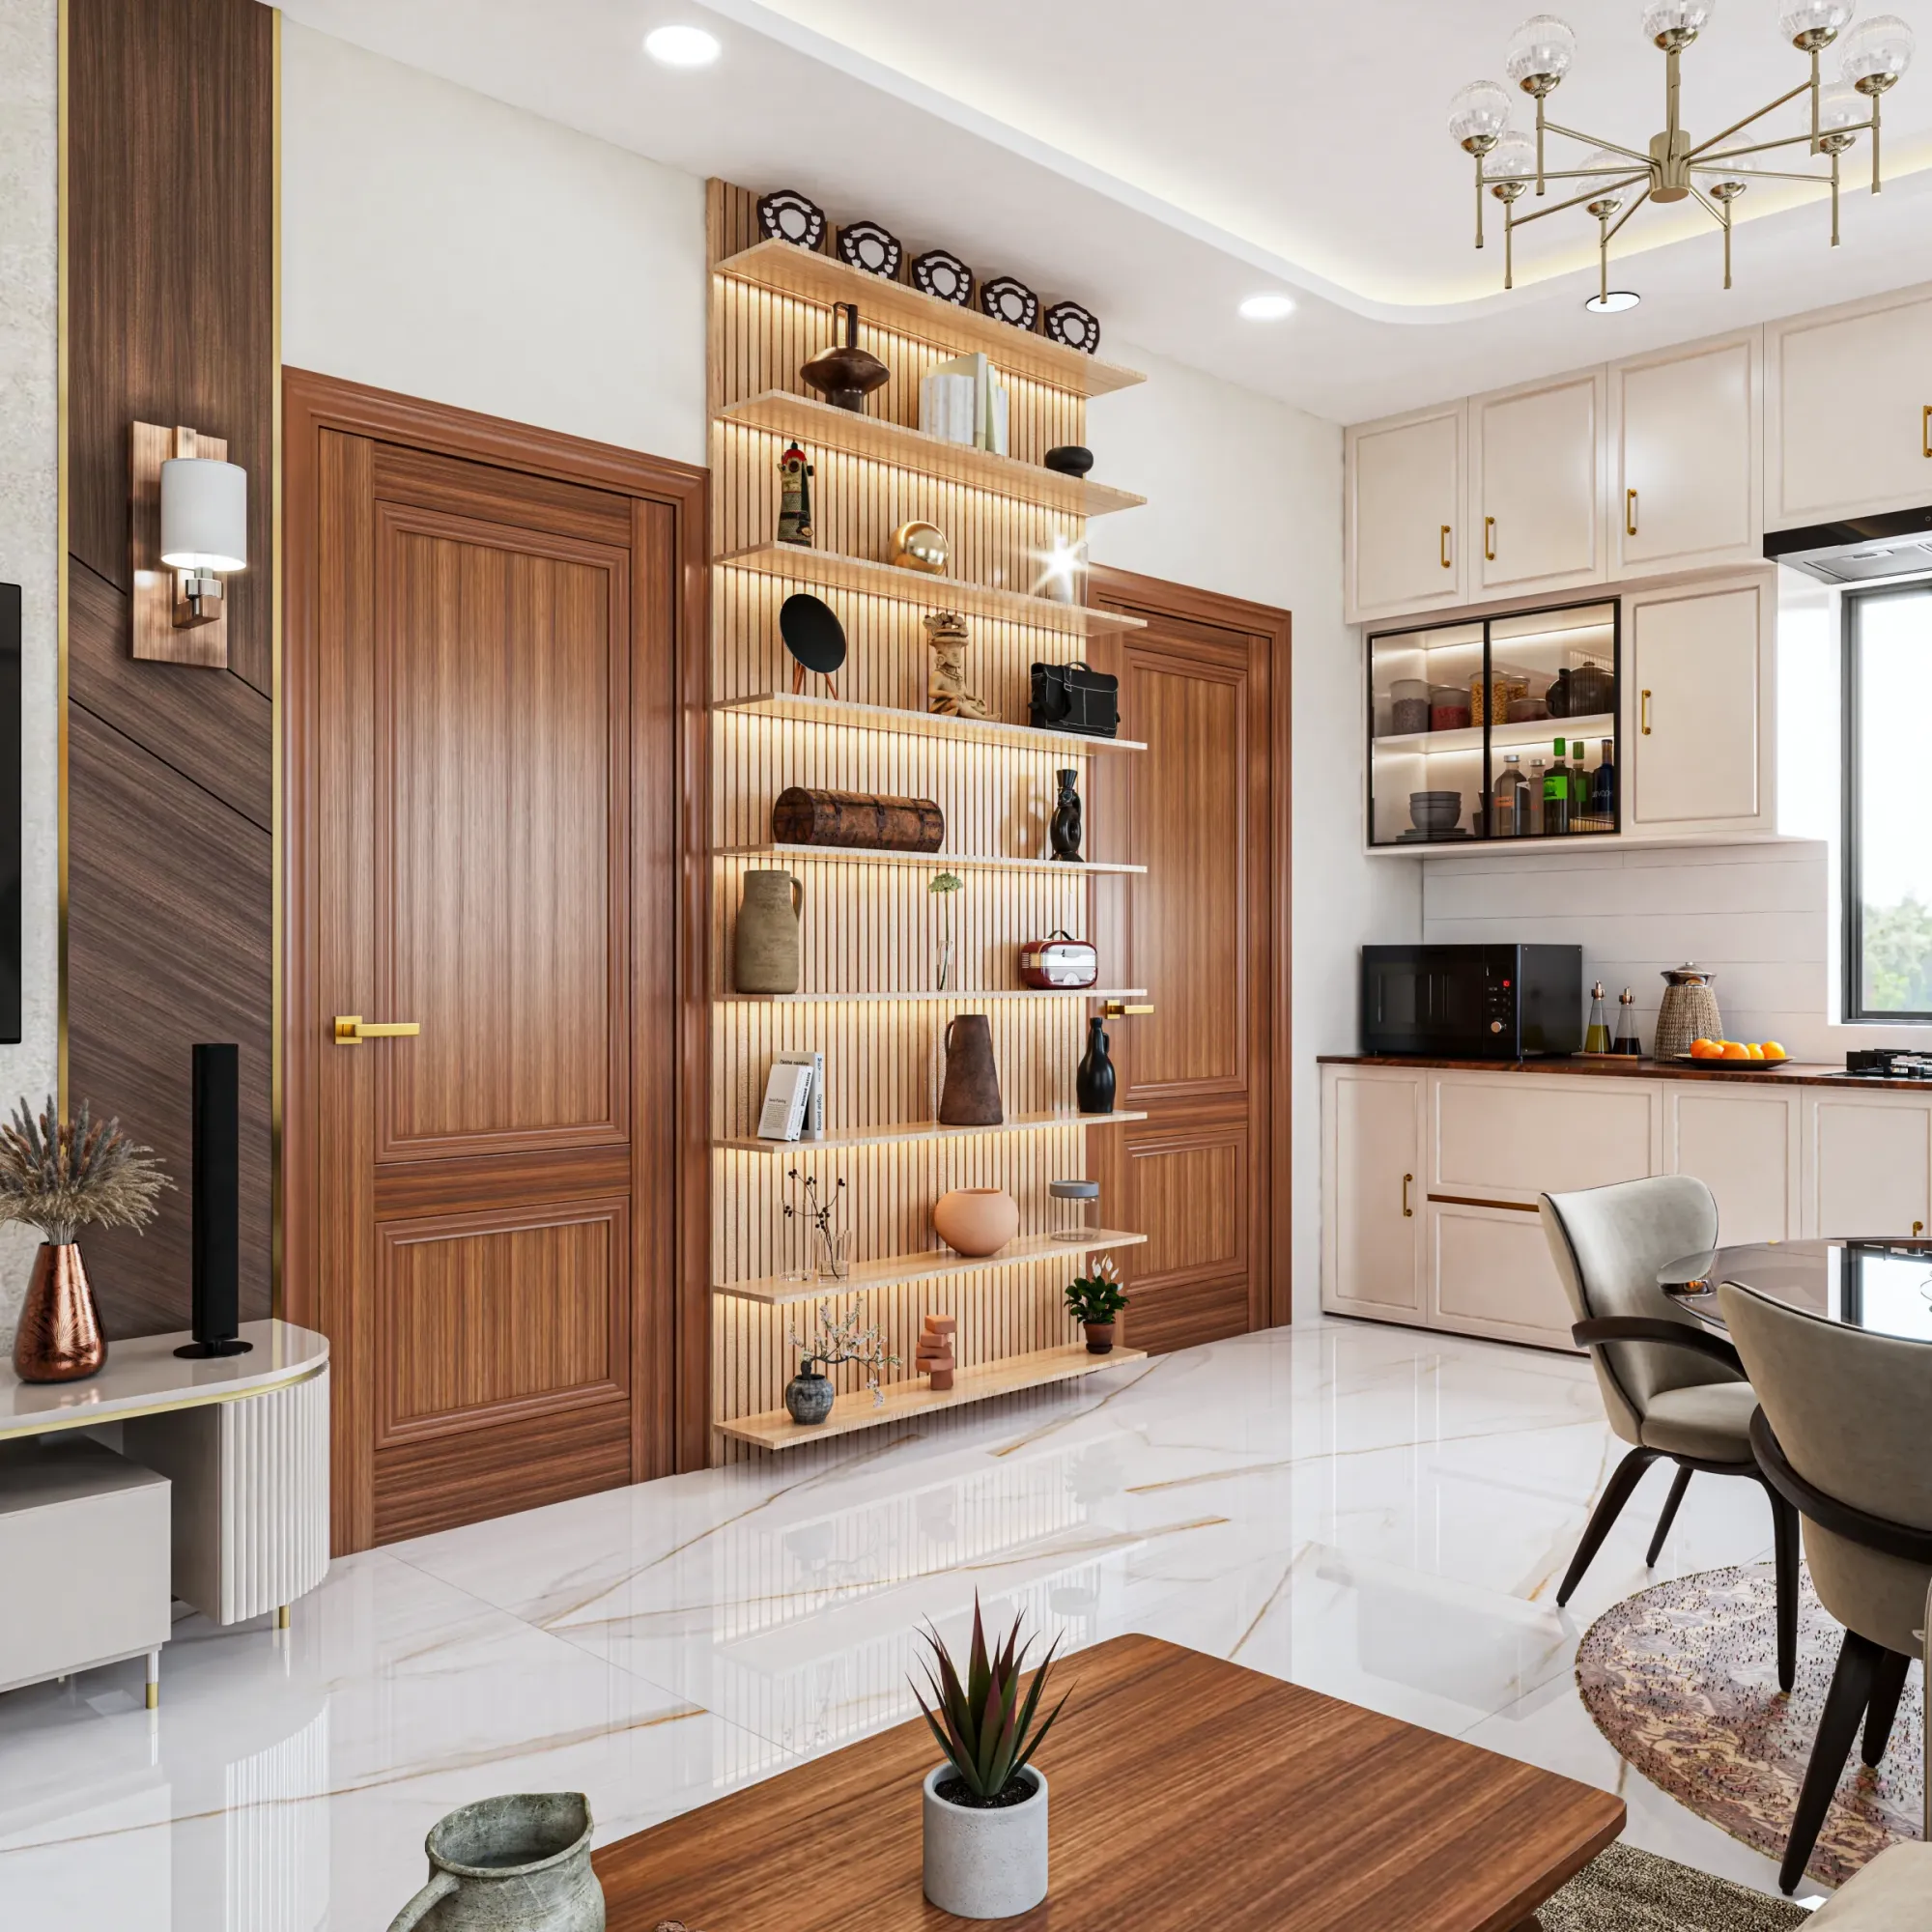
Designing a Work-From-Home Corner Into a Bedroom That Isn't a Spare Room
How we carve a real desk nook out of an existing bedroom or landing when there's no spare room to give up, including handling video-call acoustics.
Design Inspiration
Can You Fit a Loft Bed in an Indian Flat? Mezzanine Sleeping Solutions Explained
A feasibility-first look at whether mezzanine sleeping platforms actually work under standard Indian slab heights, and where they fit in a 2BHK and where they don't.

Design Inspiration
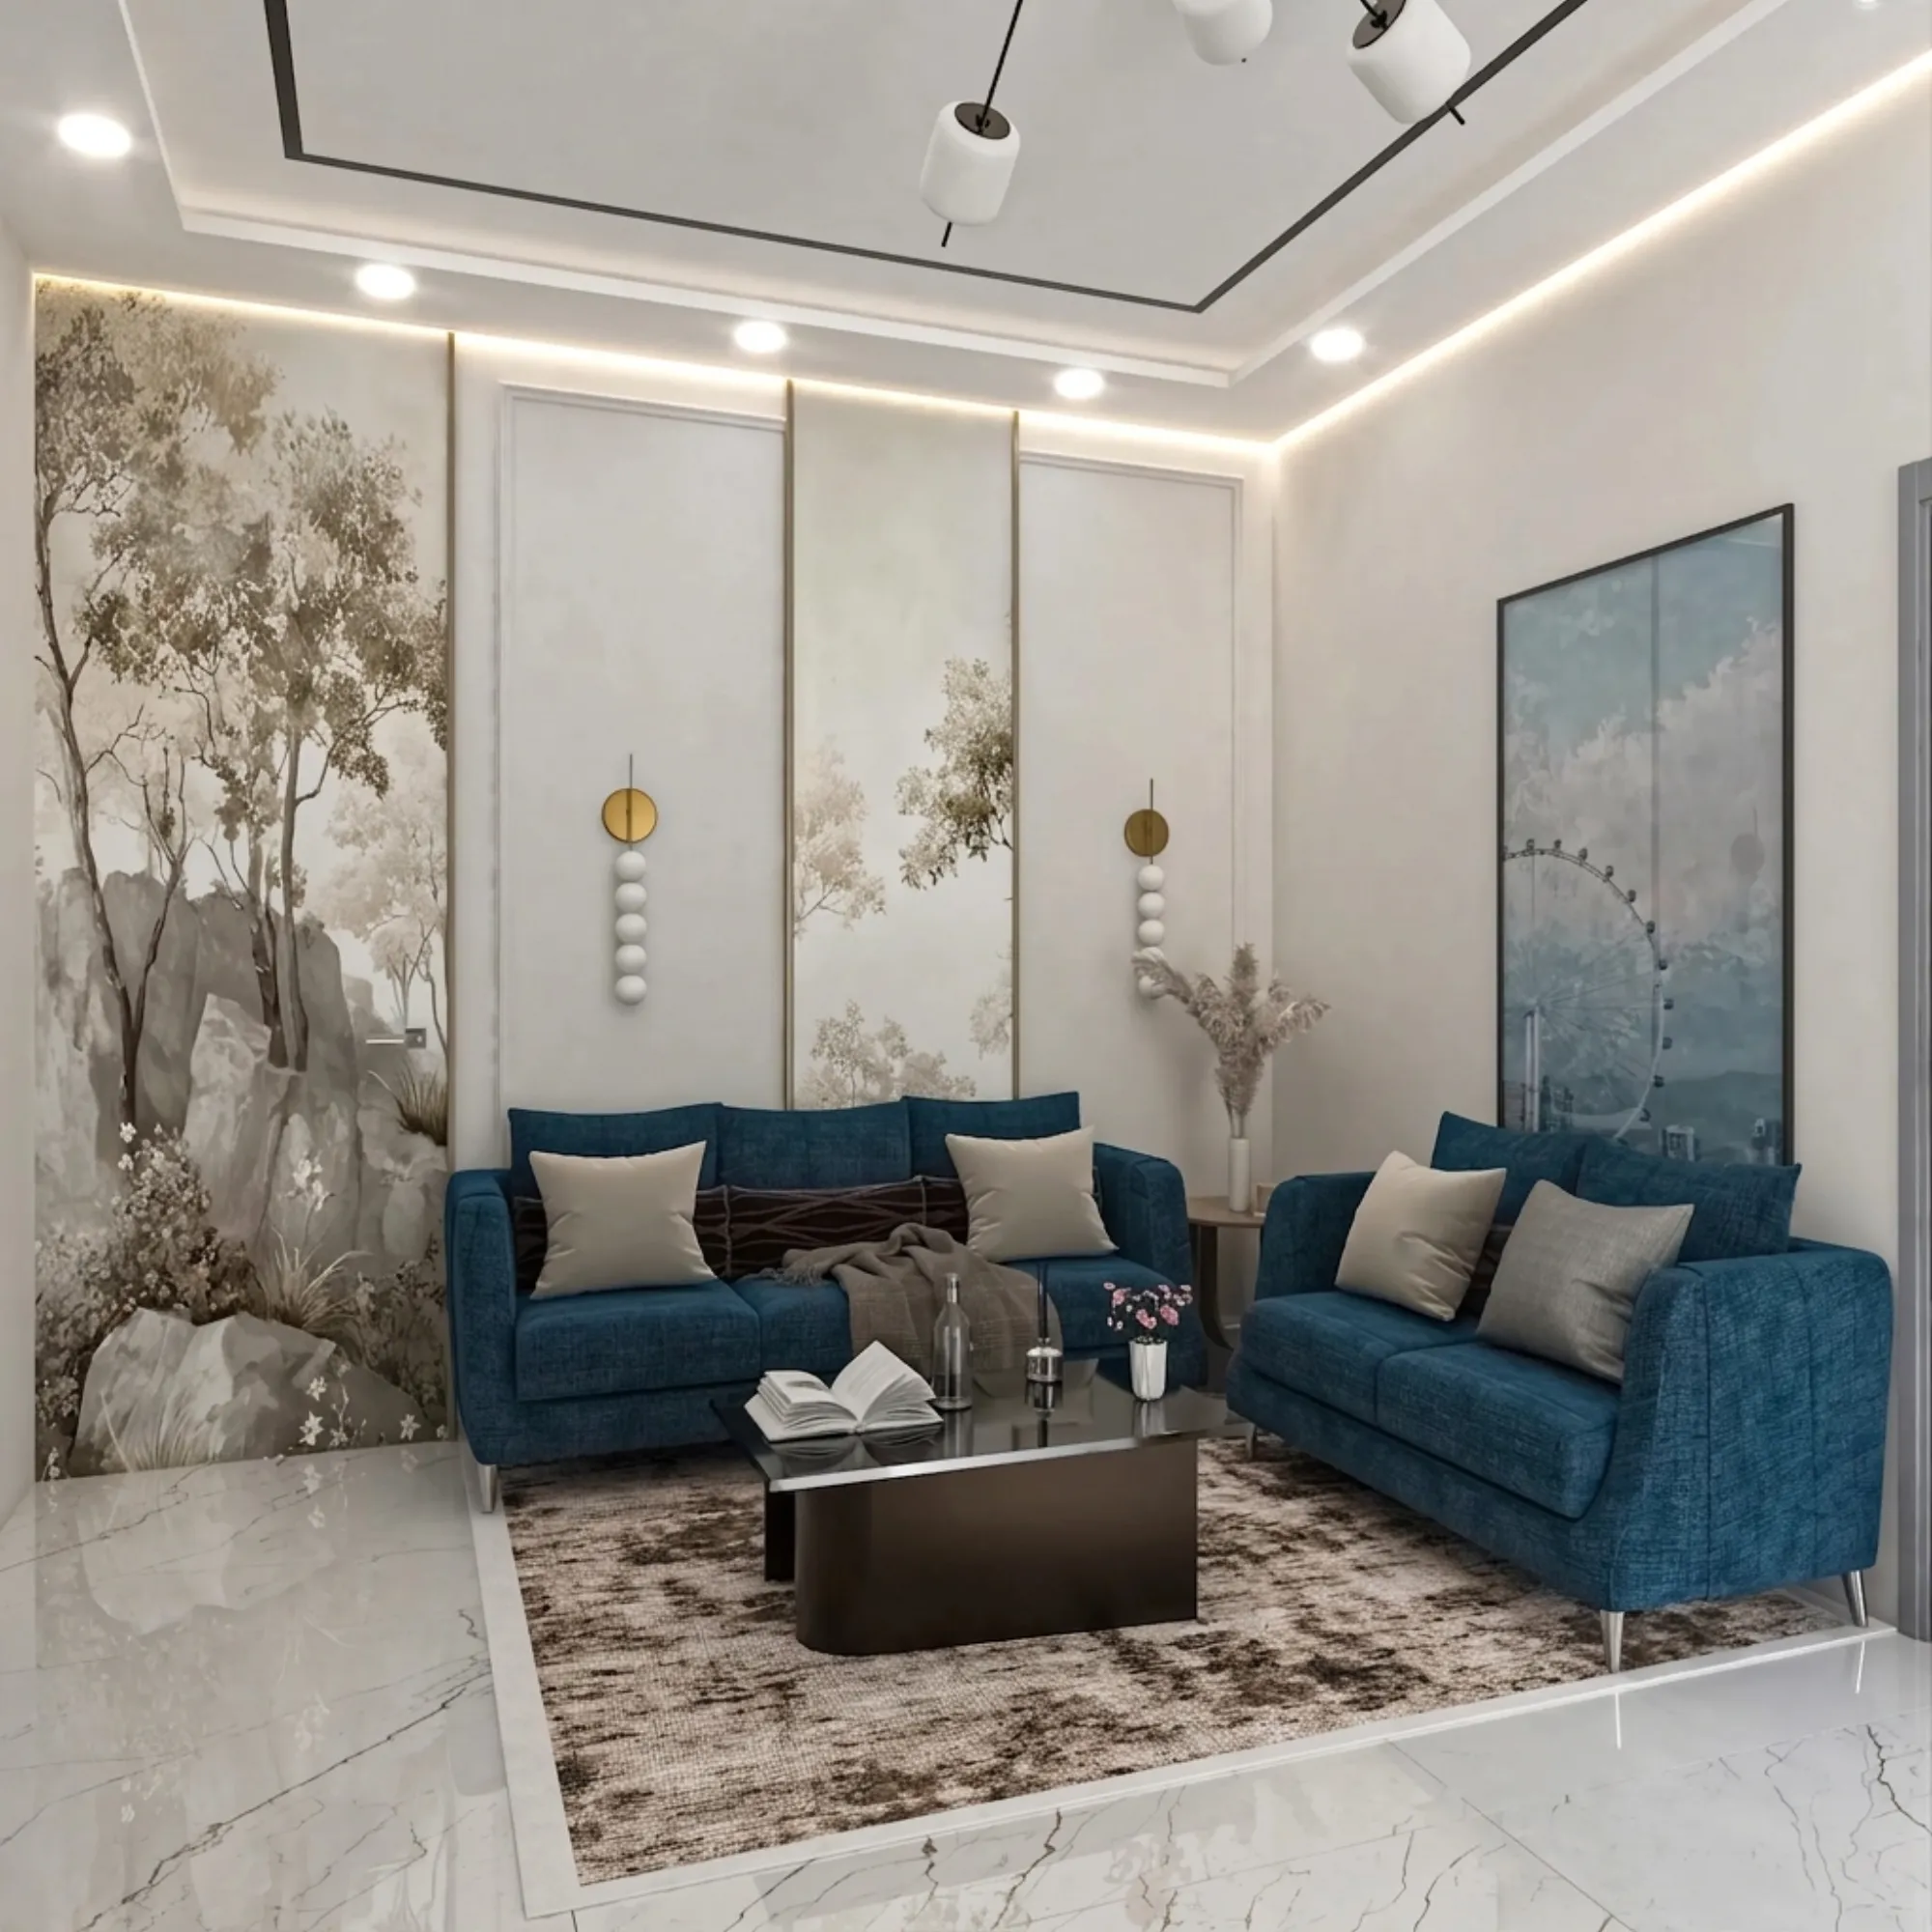
Sliding and Folding Partitions: Turning One Room Into Two Without Construction
How track-mounted sliding and folding partitions let a New Town flat convert one large room into a guest room, office or nursery, no masonry, no dust.
Design Inspiration
Why We Wall-Hang Furniture in Small Flats Instead of Floor-Mounting It
Our studio's case for wall-mounted TV units, floating vanities and hung wardrobes in Kolkata flats, plus what RCC wall drilling actually requires.

Design Inspiration
Sofa-Cum-Bed vs Murphy Bed: Which Space-Saving Sleeper Survives Daily Indian Use
Both promise to give a room back during the day, but the hinge, the mattress and the wall behind it decide which one is still working in five years.
Design Inspiration
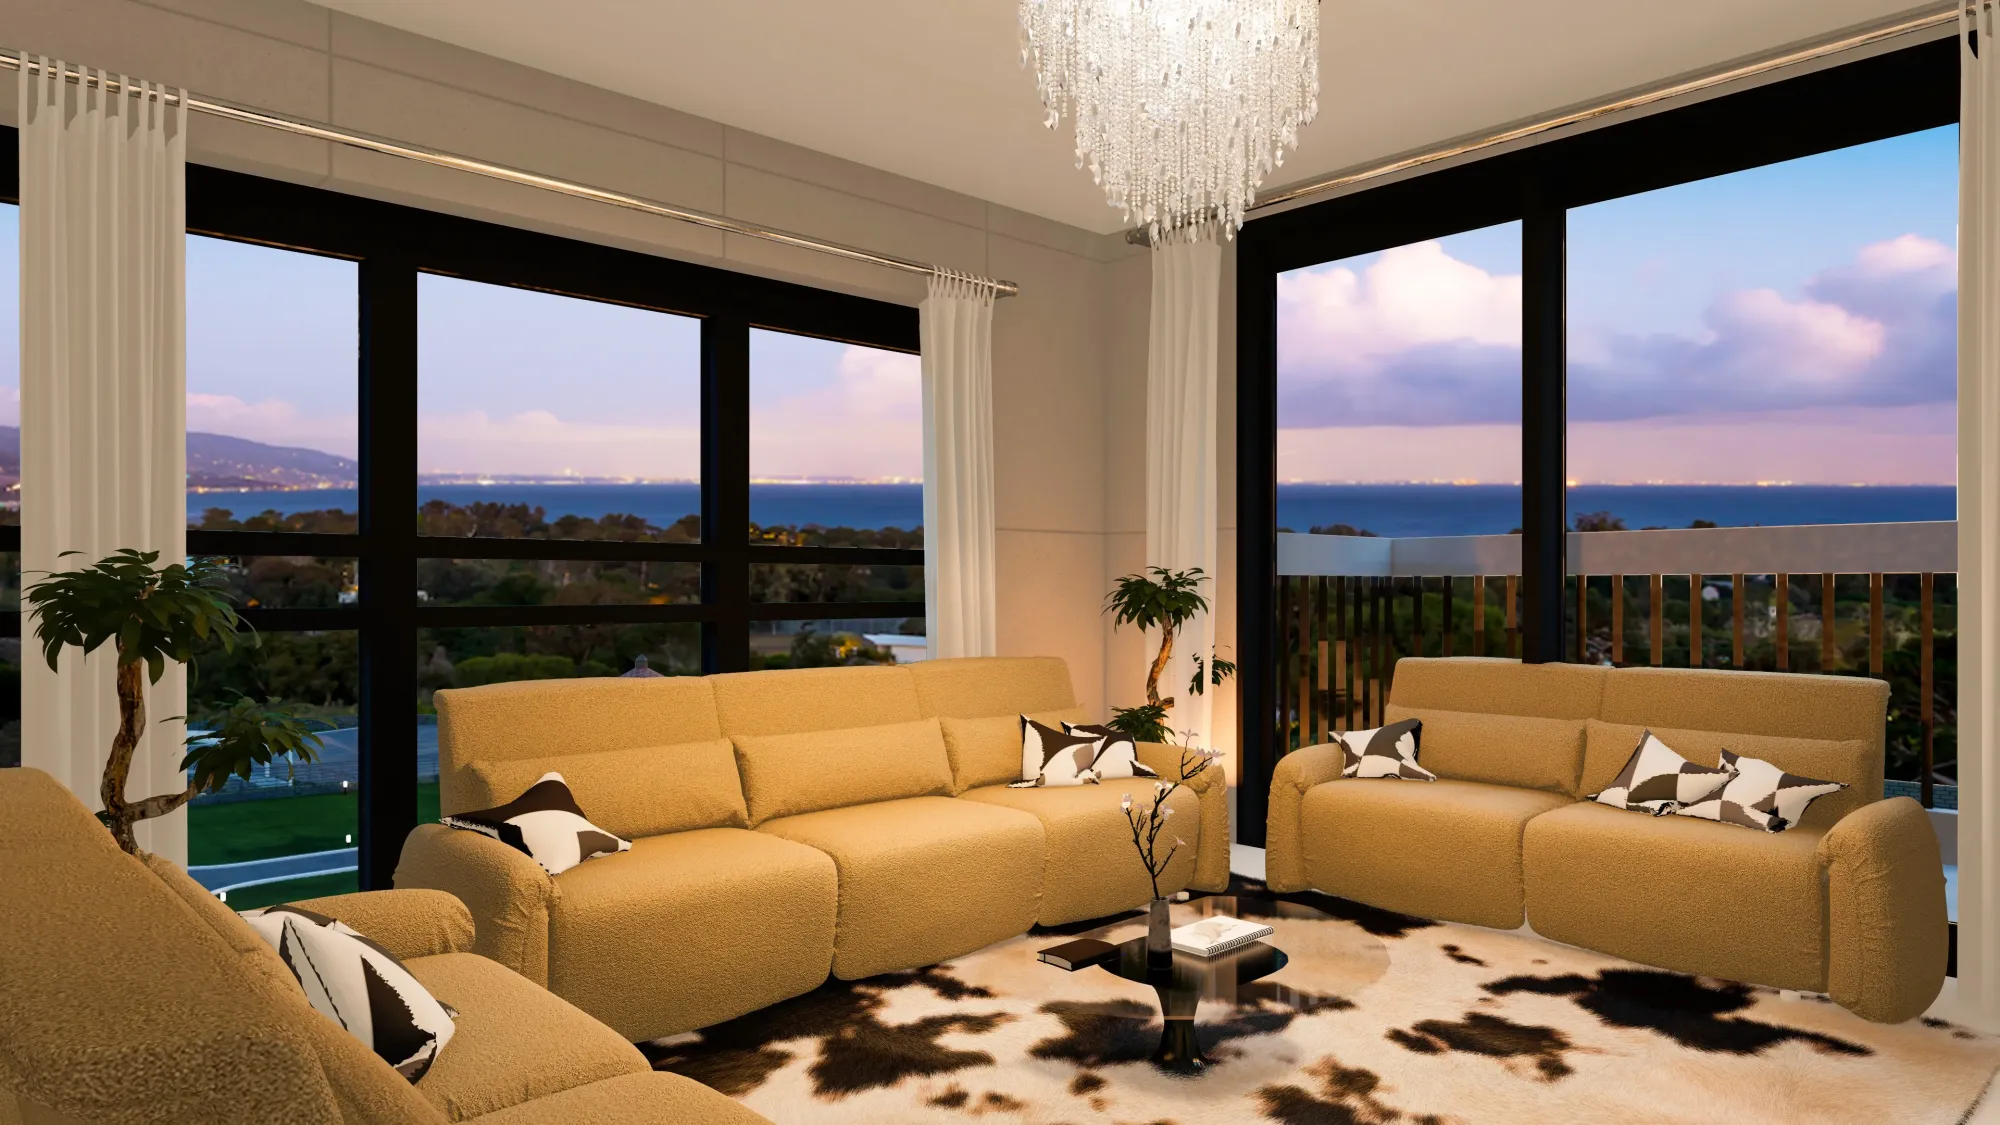
Storage-First Design: Why We Plan Cupboards Before Furniture on Every Small Flat
We measure how many cubic feet a household actually owns before we pick a single sofa, because storage bolted on after furniture is chosen never fits.
Design Inspiration
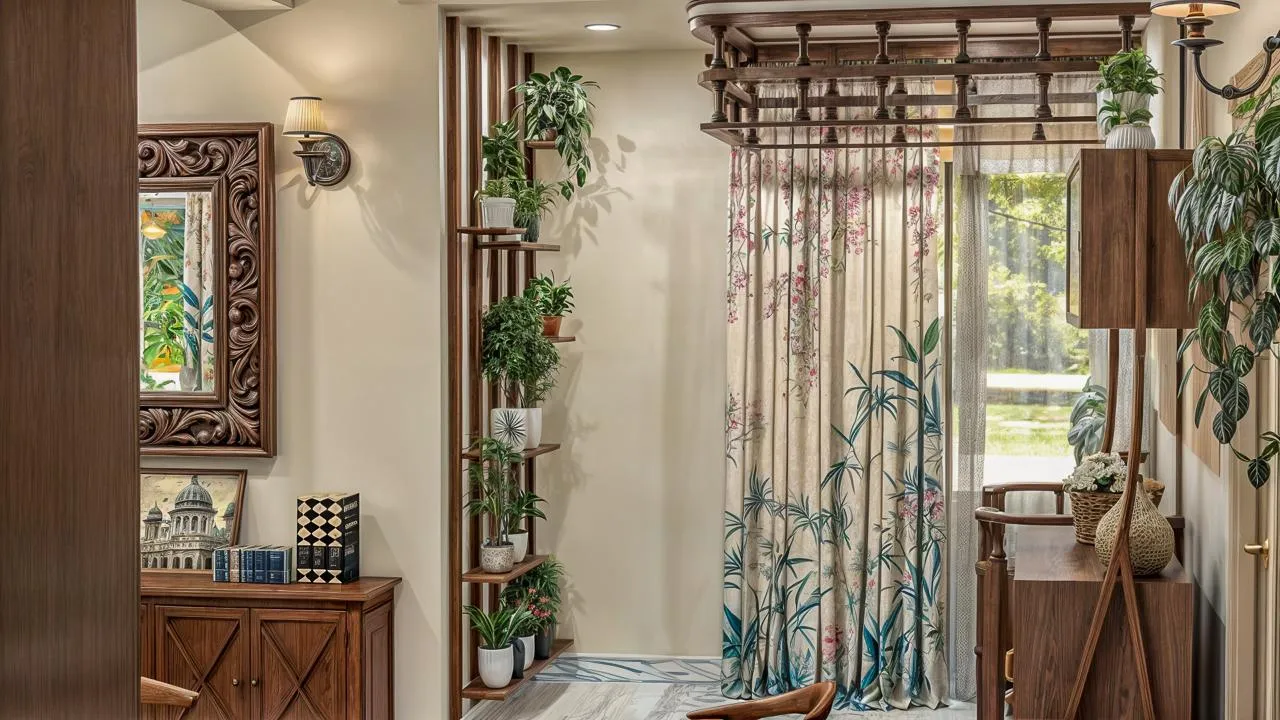
How to Zone a 400 Sq Ft Studio Apartment in New Town Without Walls
A practical zoning method for the studio and 1RK units now common in New Town's investment towers, using flooring, ceiling drops, and furniture instead of partitions.
Design Inspiration
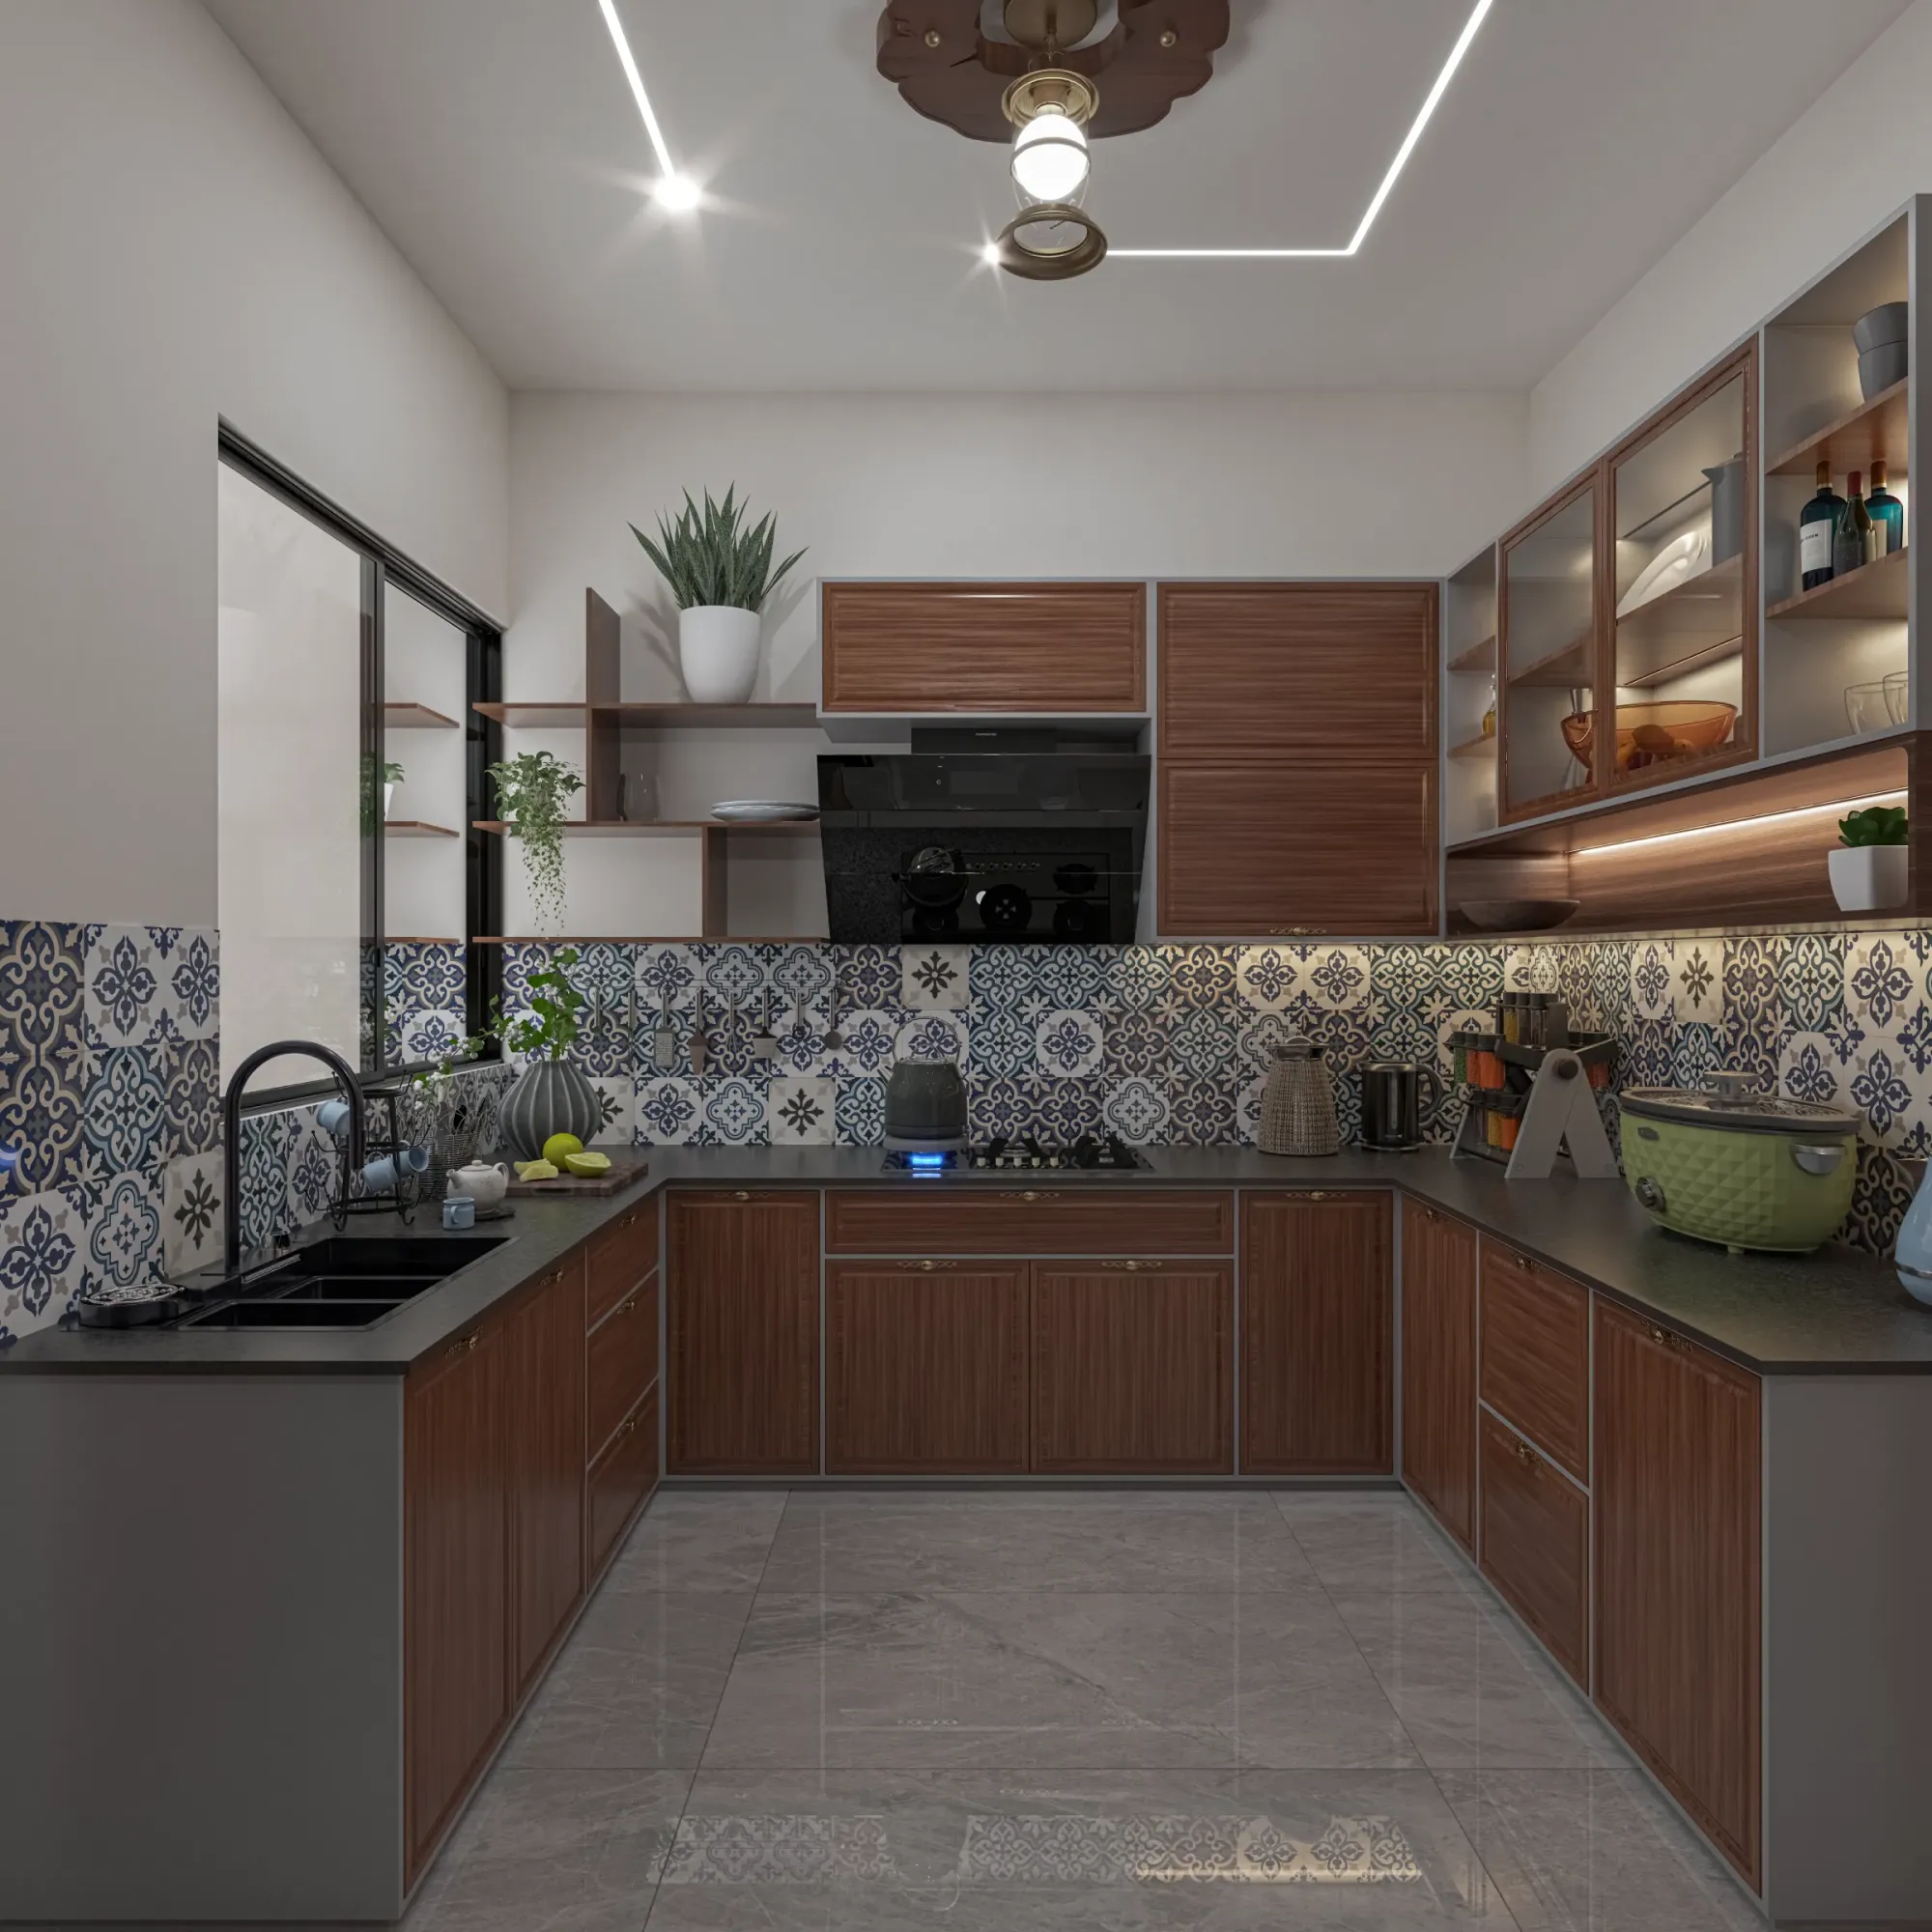
Nine Ways We Visually Expand a 10x12 Living Room Without Breaking a Wall
A 120 square foot living room can read as noticeably bigger than it measures, and the difference comes down to mirror geometry, flooring direction and where furniture legs sit.
Design Inspiration
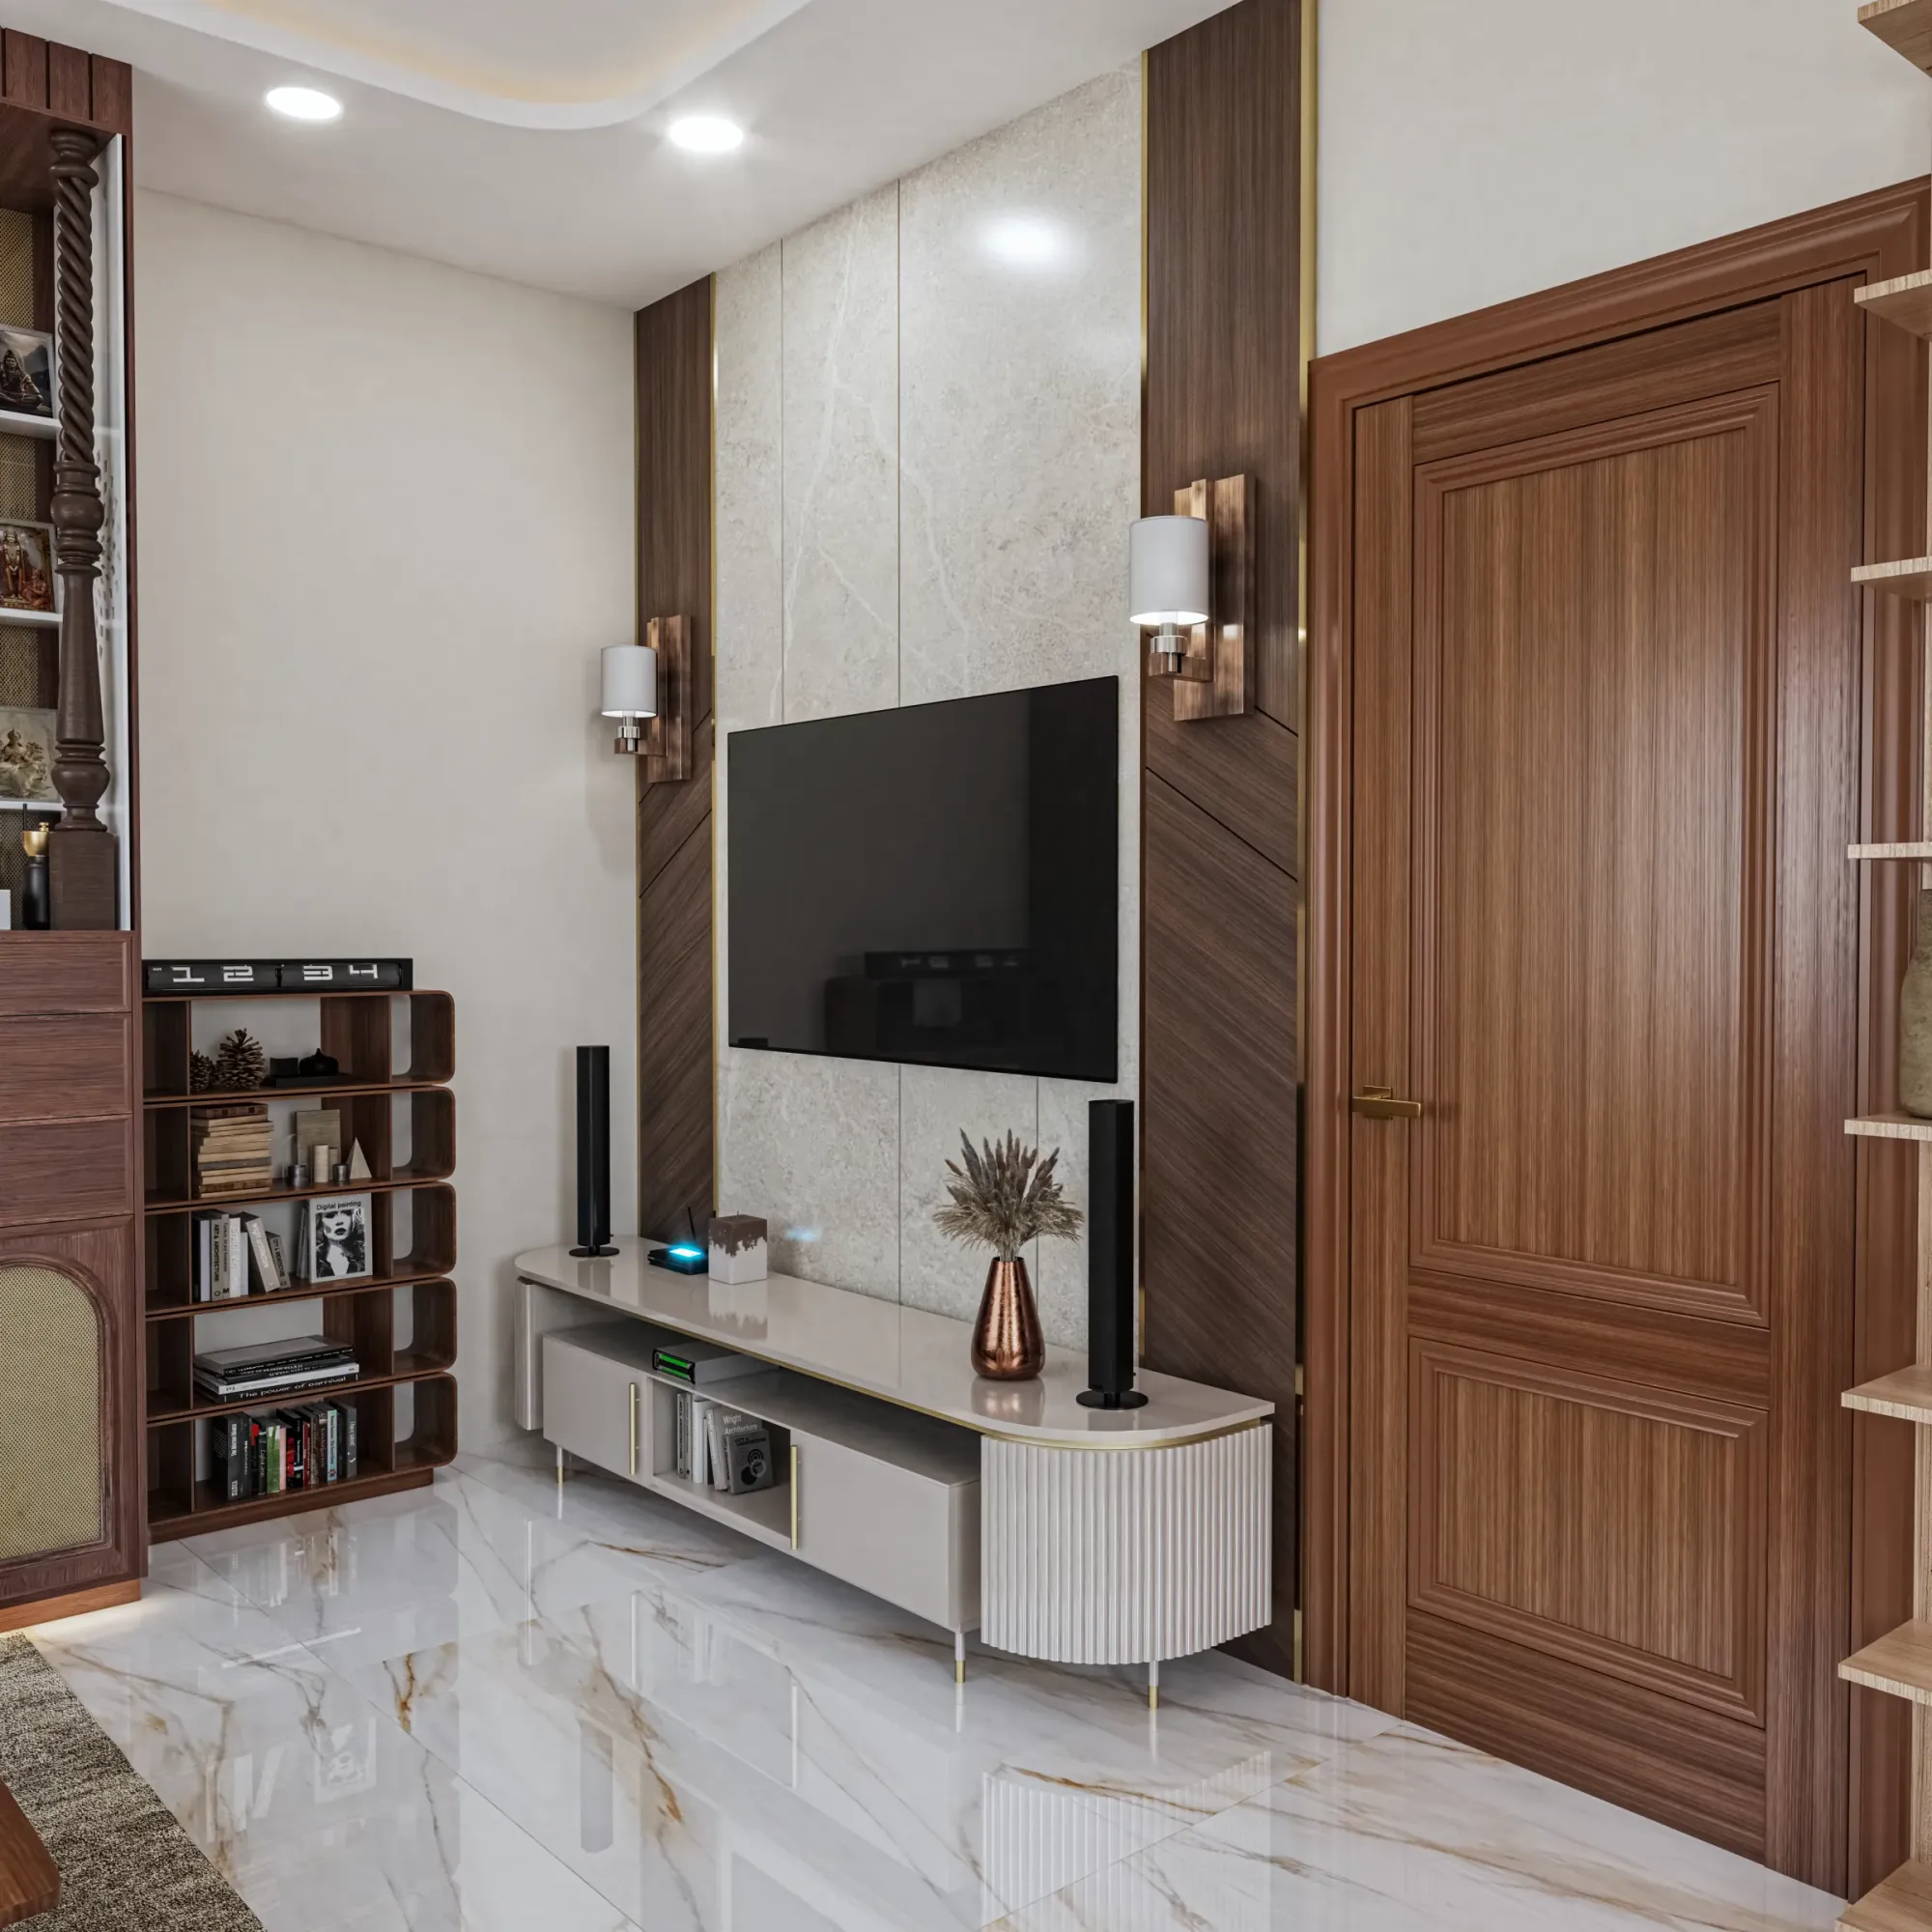
7-Foot Ceilings? A Design Playbook for Low-Ceiling Flats in Old Kolkata Buildings
When slab-to-slab height drops below 9 feet, most false ceiling ideas backfire. Here is what we actually specify in Kolkata's older buildings.
Design Inspiration
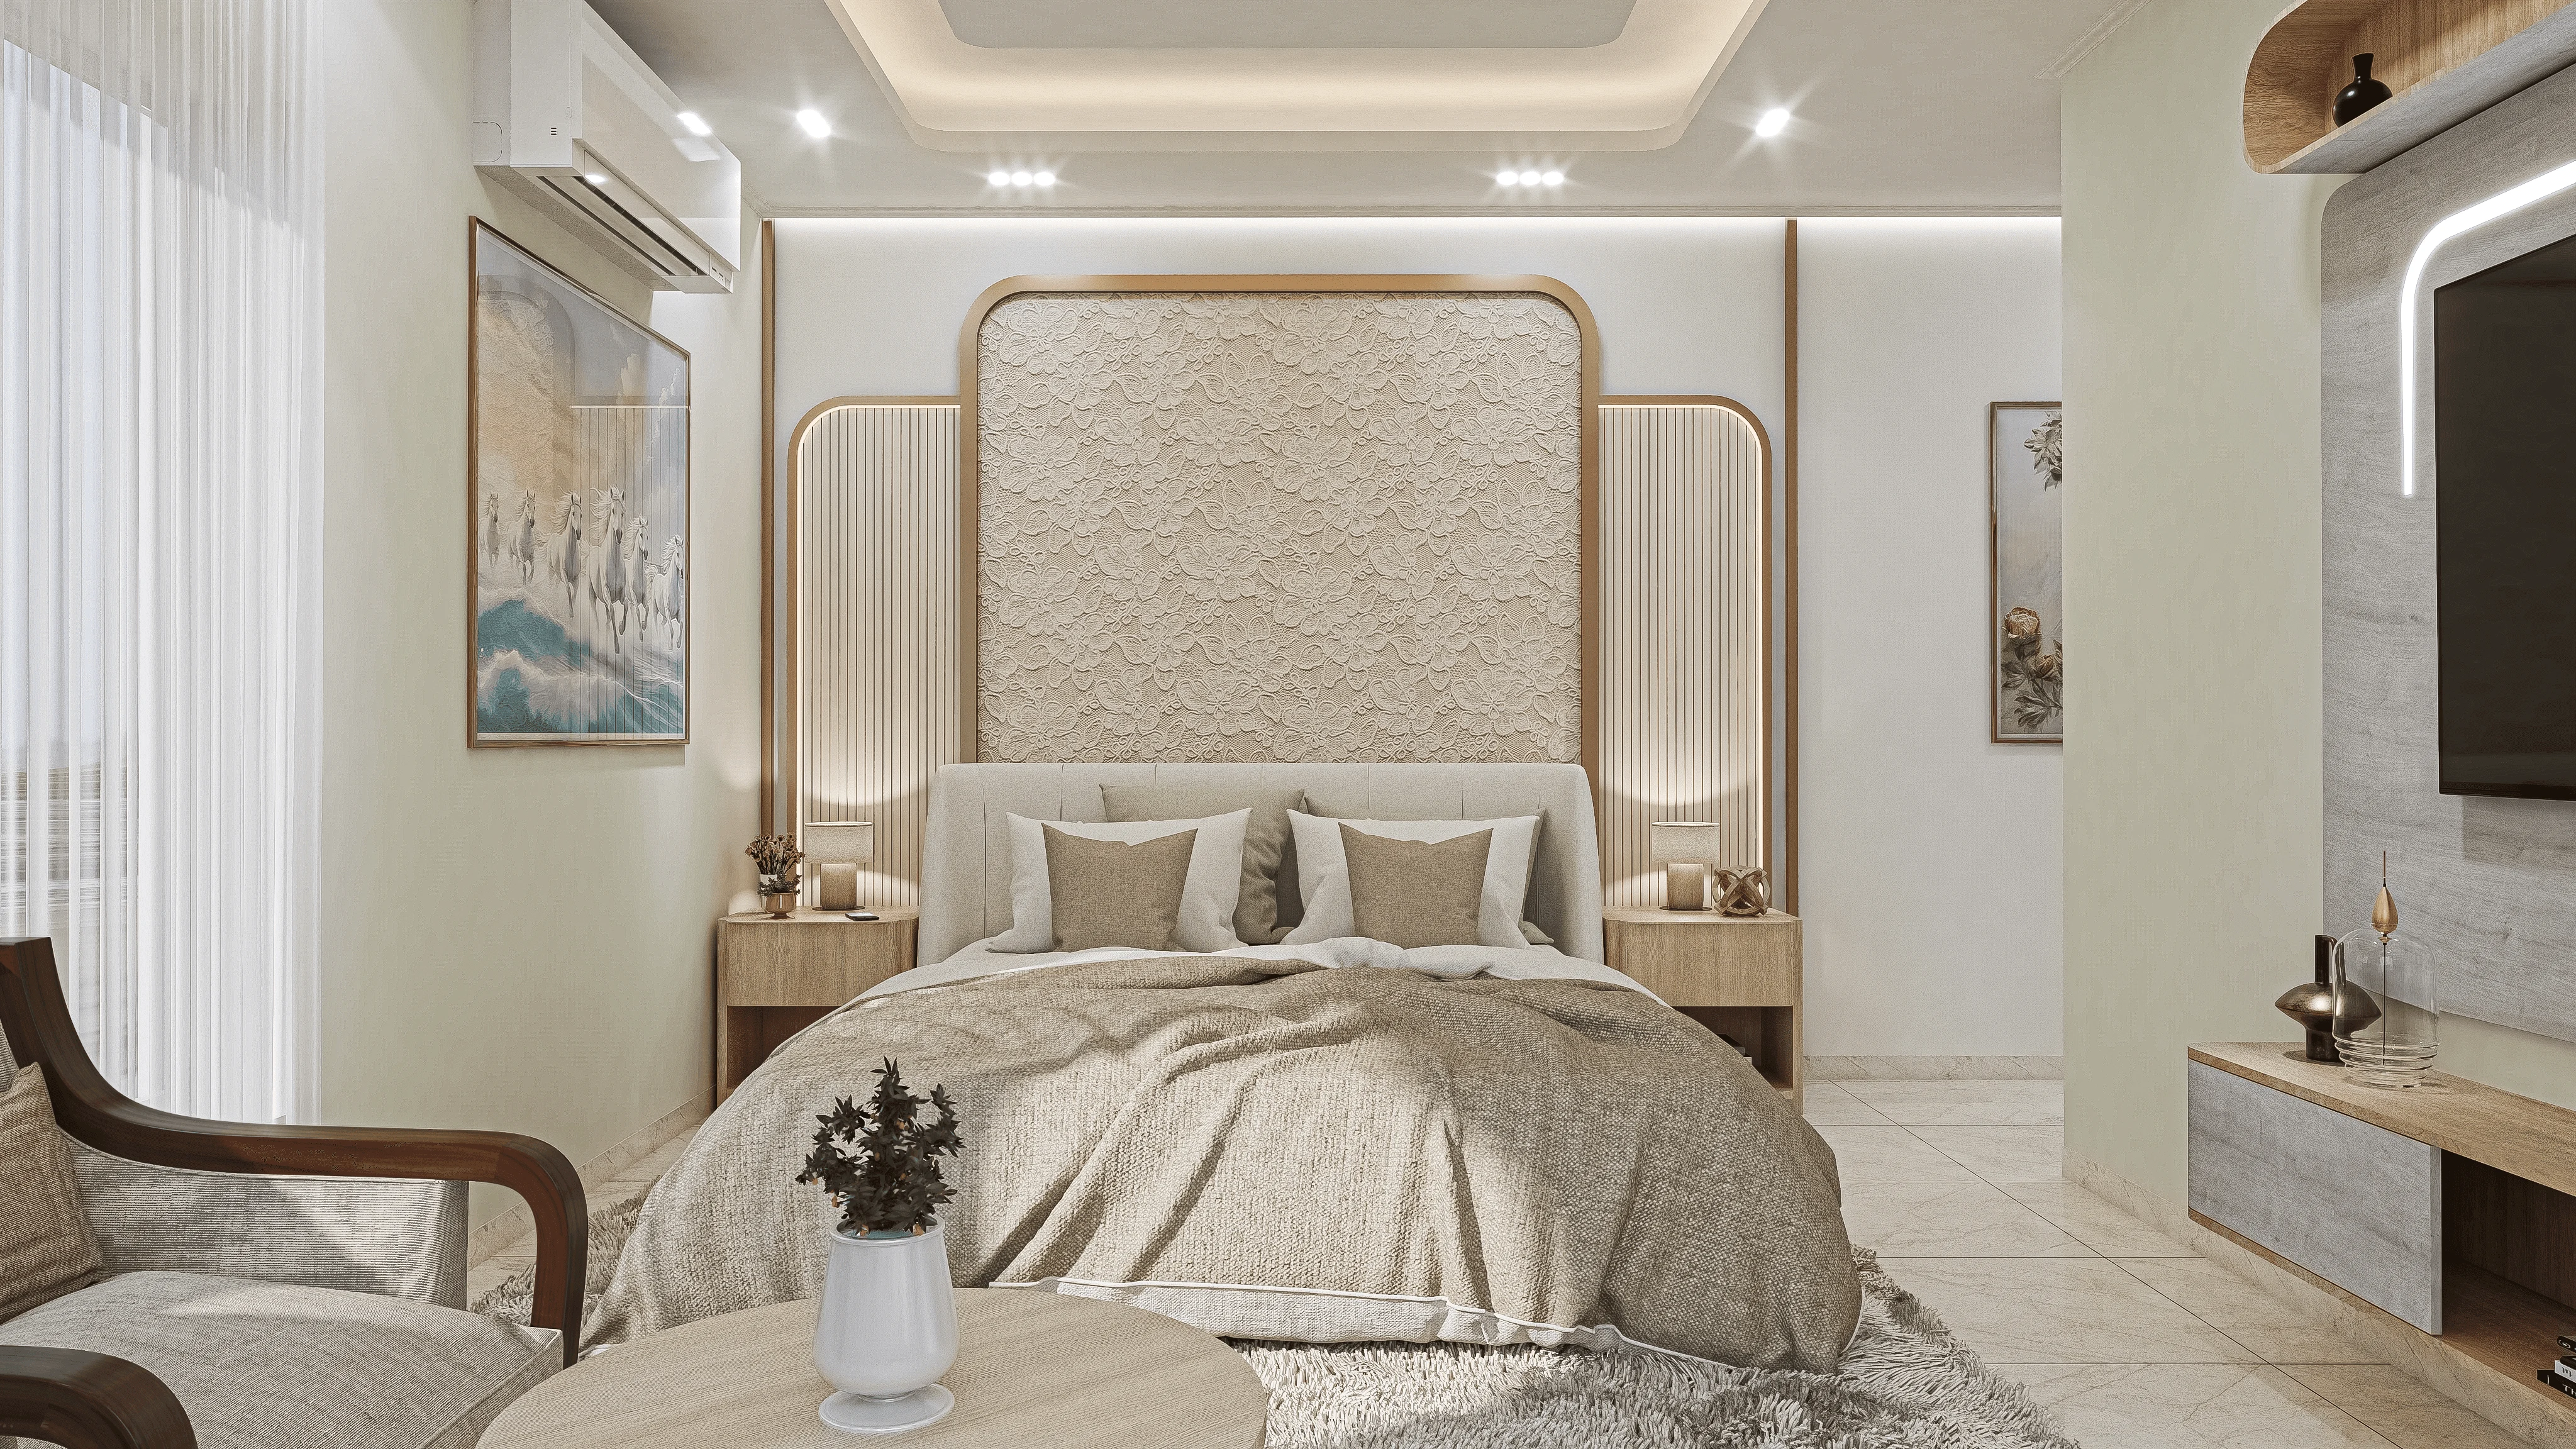
Designing for a 20-Foot Frontage: Layout Tricks for Narrow Plots in New Town
An 18 to 25 foot wide plot forces sequencing decisions most house plans never have to make, staircase first, light zones next. Here is our order.
Design Inspiration
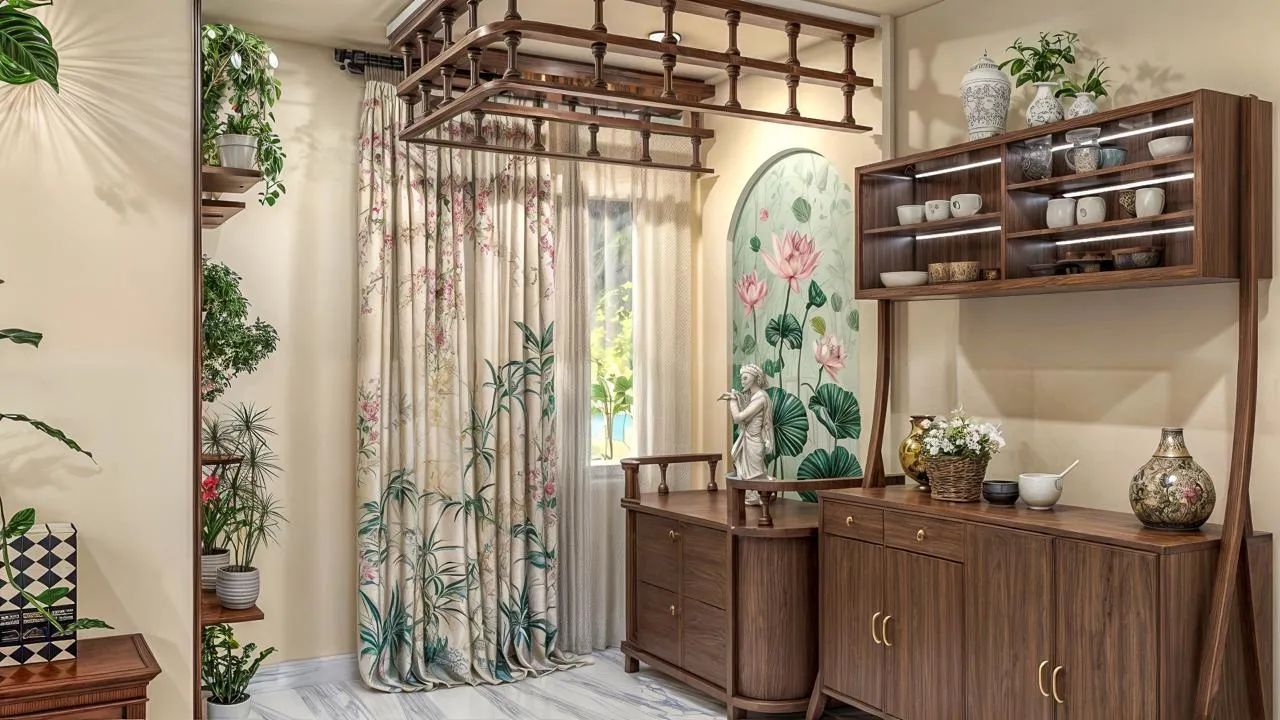
Only One Wall With Windows? Fixing Single-Aspect Flats in New Town Towers
When one external wall is all a unit gets, cross ventilation is off the table structurally, so we redesign what air and light can borrow from.
Design Inspiration
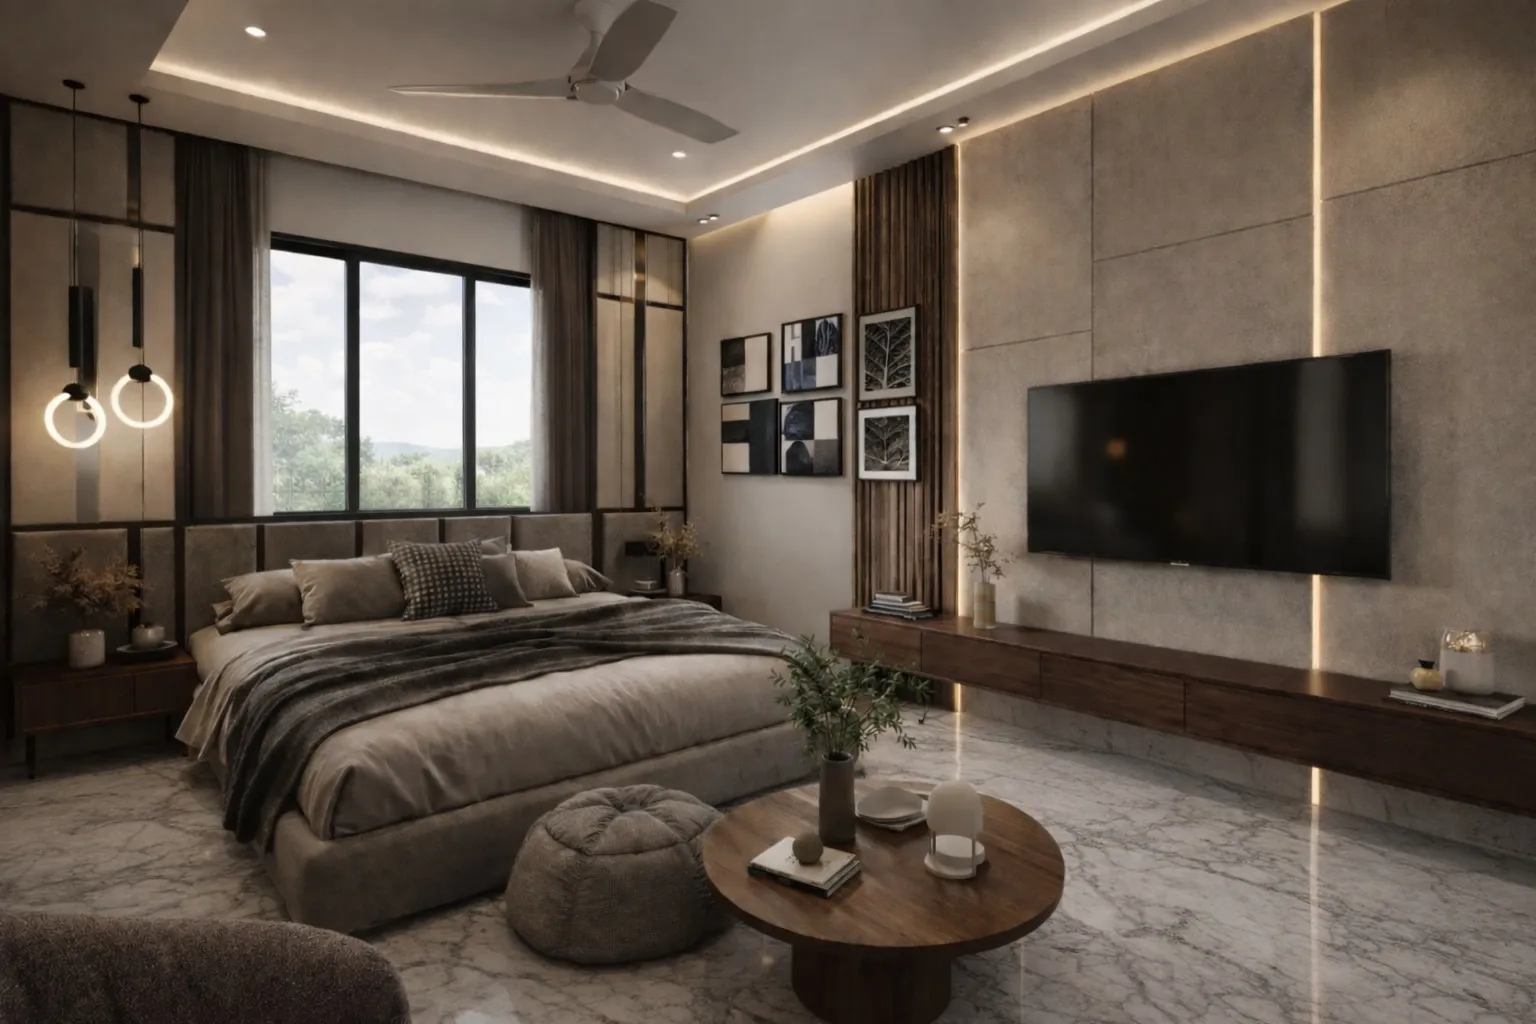
Double the Cribs: Designing a Shared Nursery for Twins in a Salt Lake Flat
Two cribs, one 110 sq ft room, and a couple in Salt Lake who called us before the twins even arrived. Here is the layout we built for them and why.
Design Inspiration
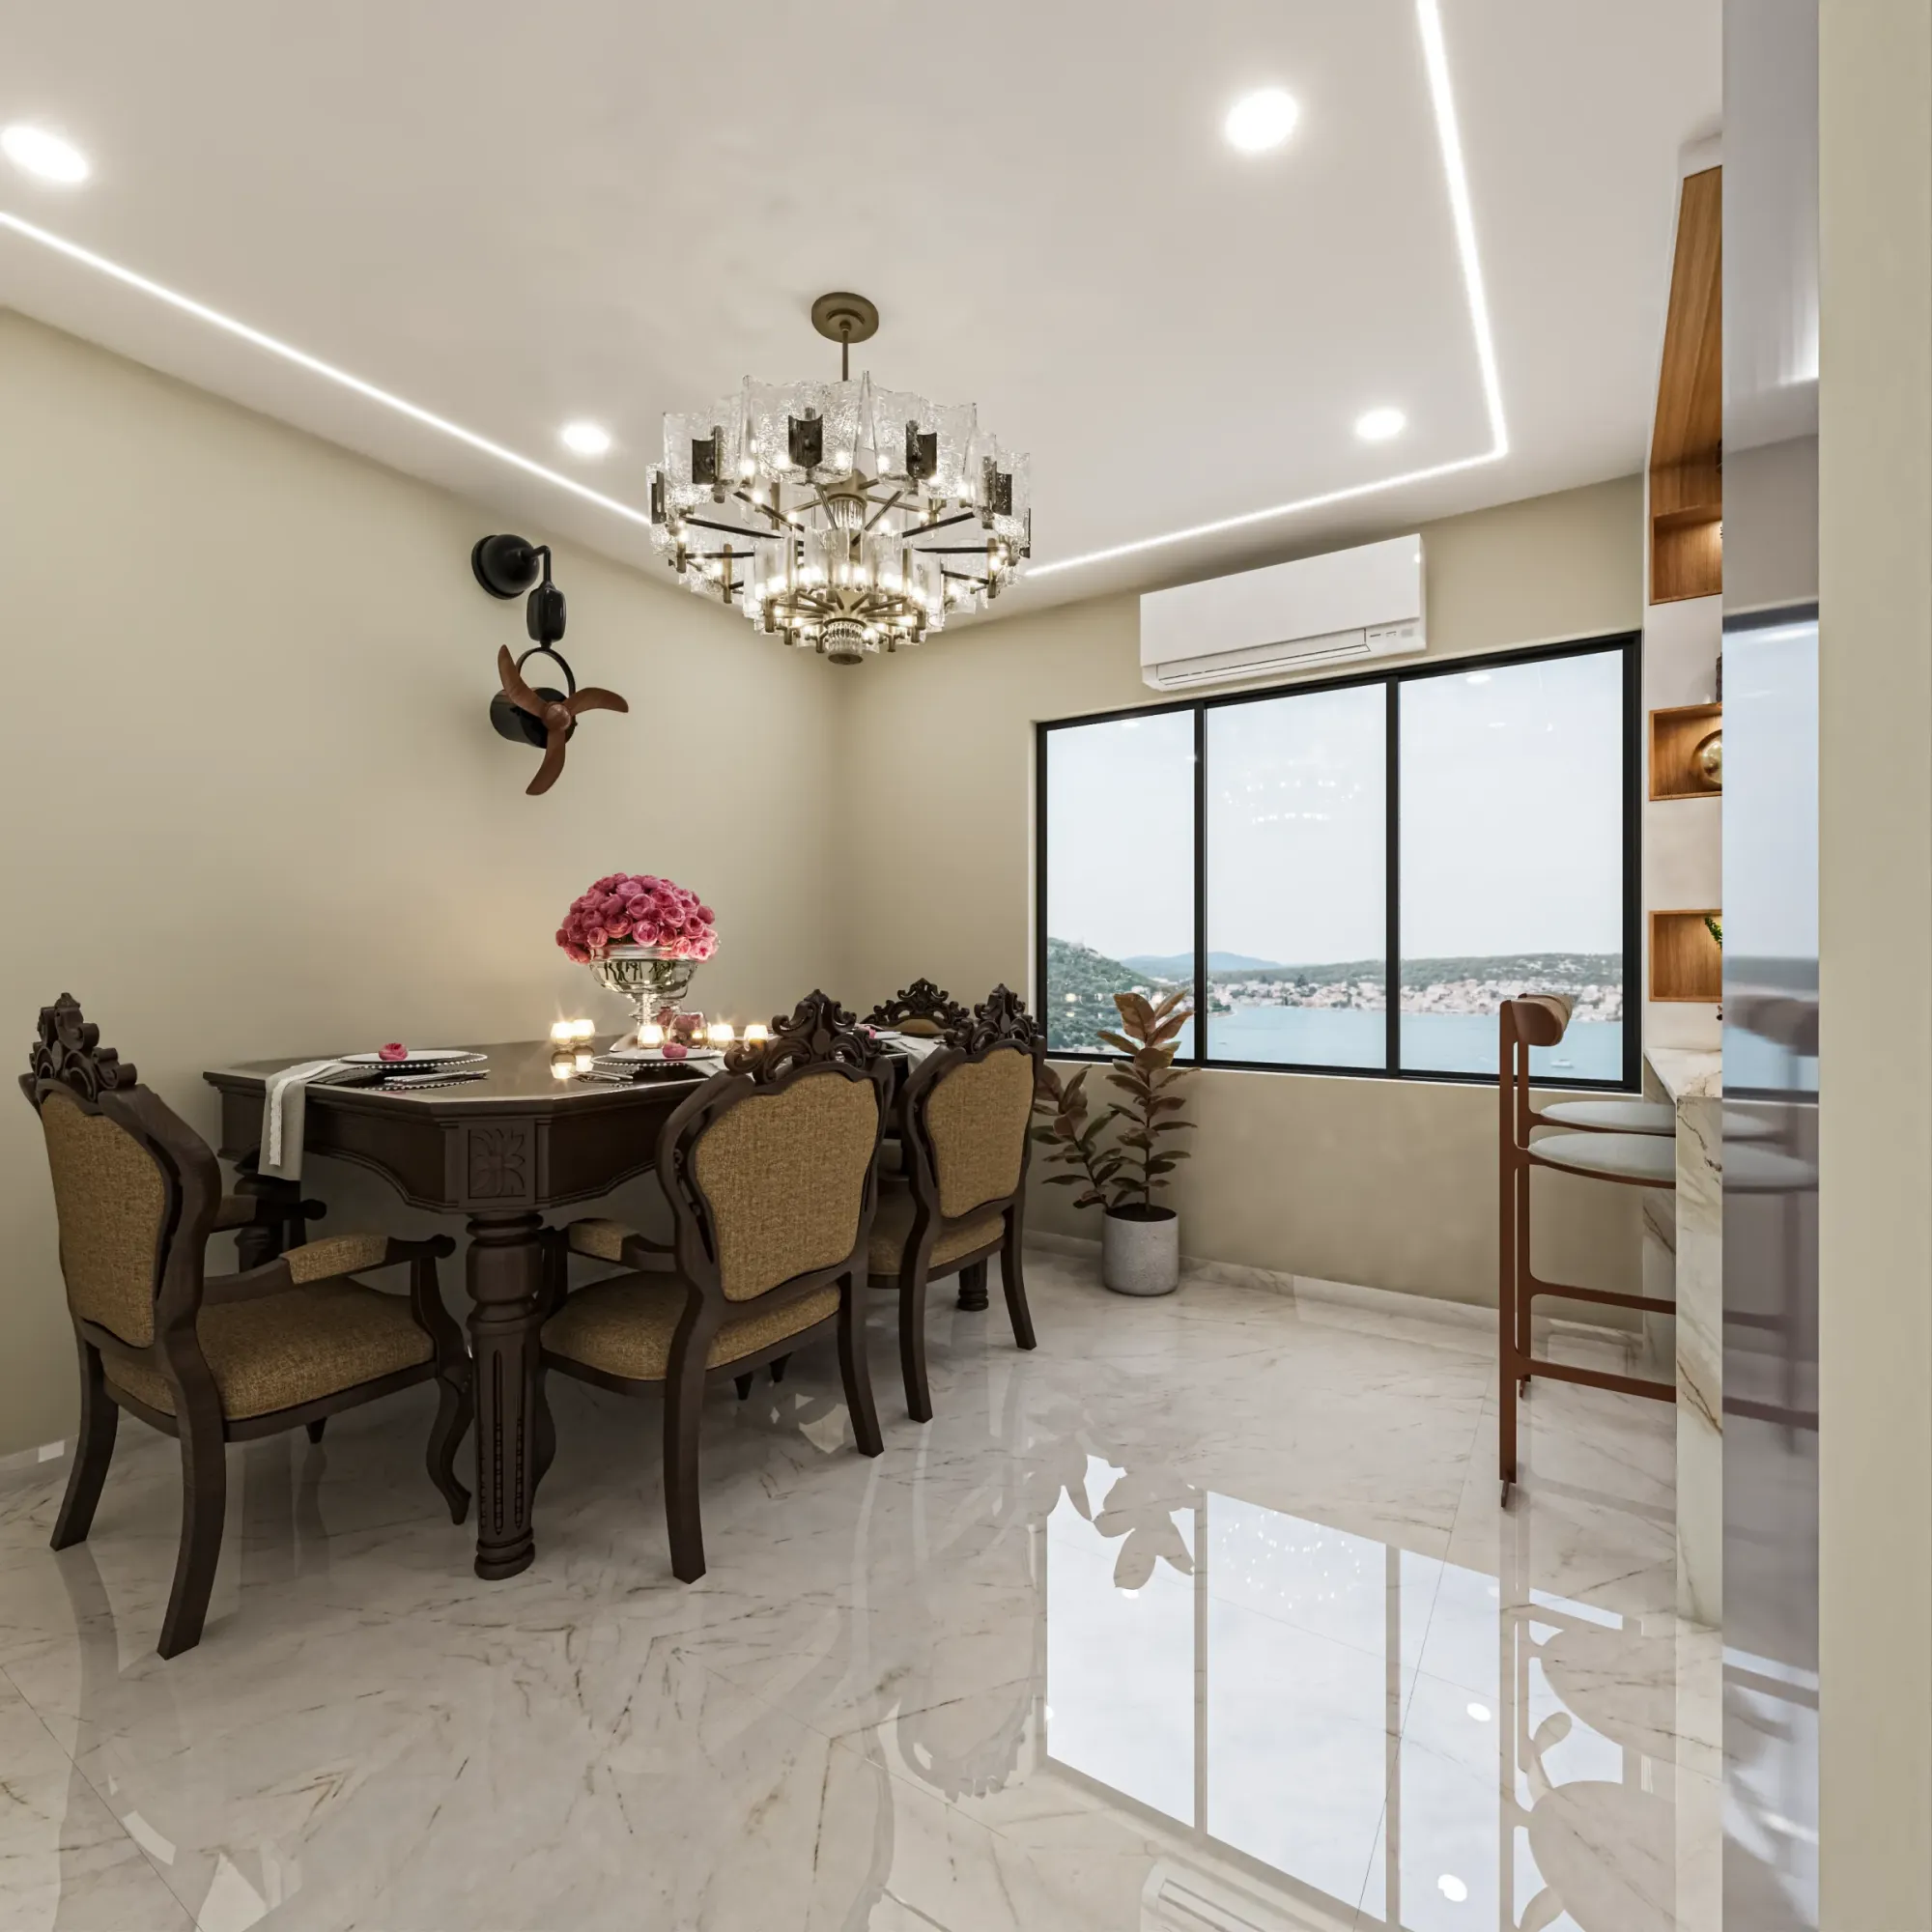
Merging Two Homes Into One: Room Allocation for Blended Families in Kolkata
When two households become one Kolkata flat, room allocation decides whether step-siblings settle in peacefully or spend a year negotiating territory.
Design Inspiration
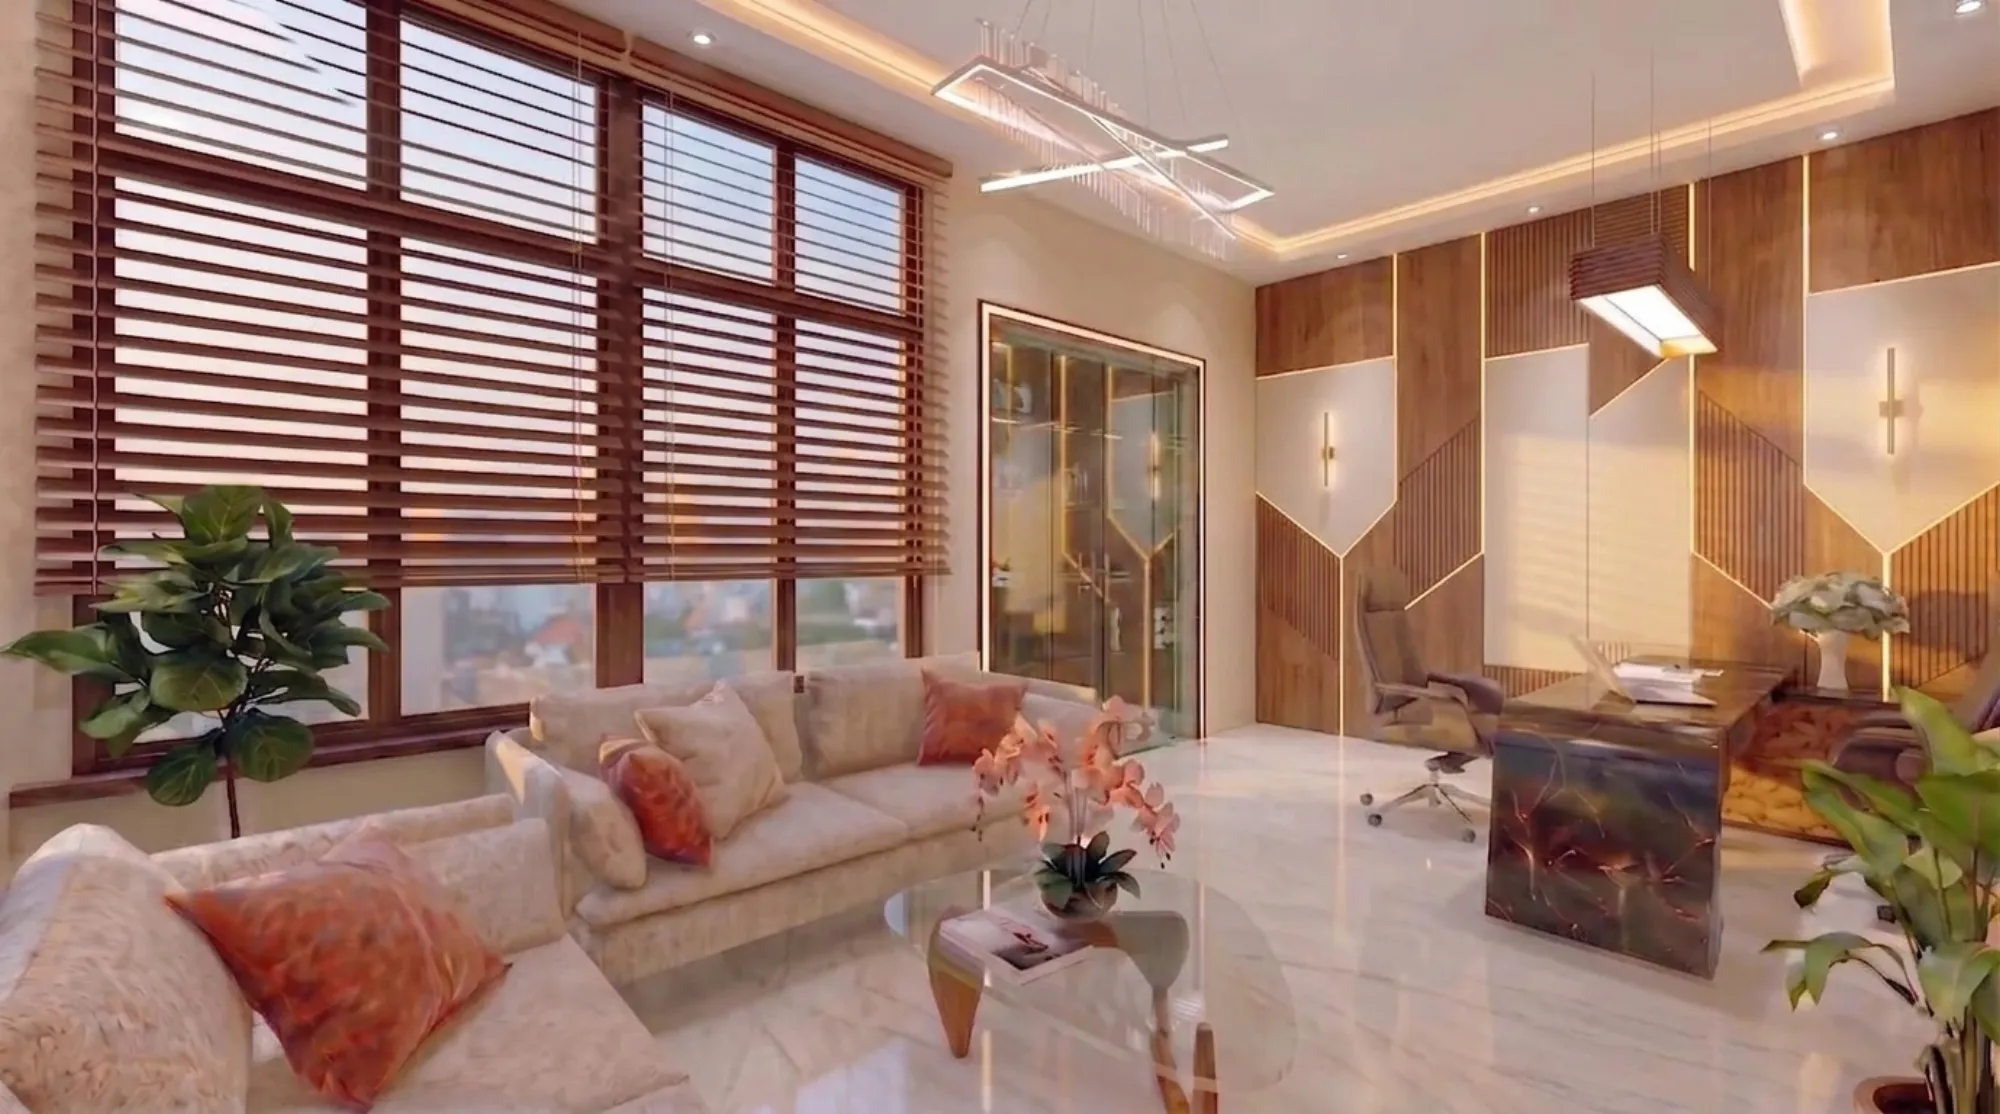
Terrace Mumty Store Room to Rooftop Home Office Pod: Before-After
A neglected mumty on a New Town terrace, just brick and a locked door, became a small insulated home office pod, and here is exactly how we rebuilt it.
Design Inspiration
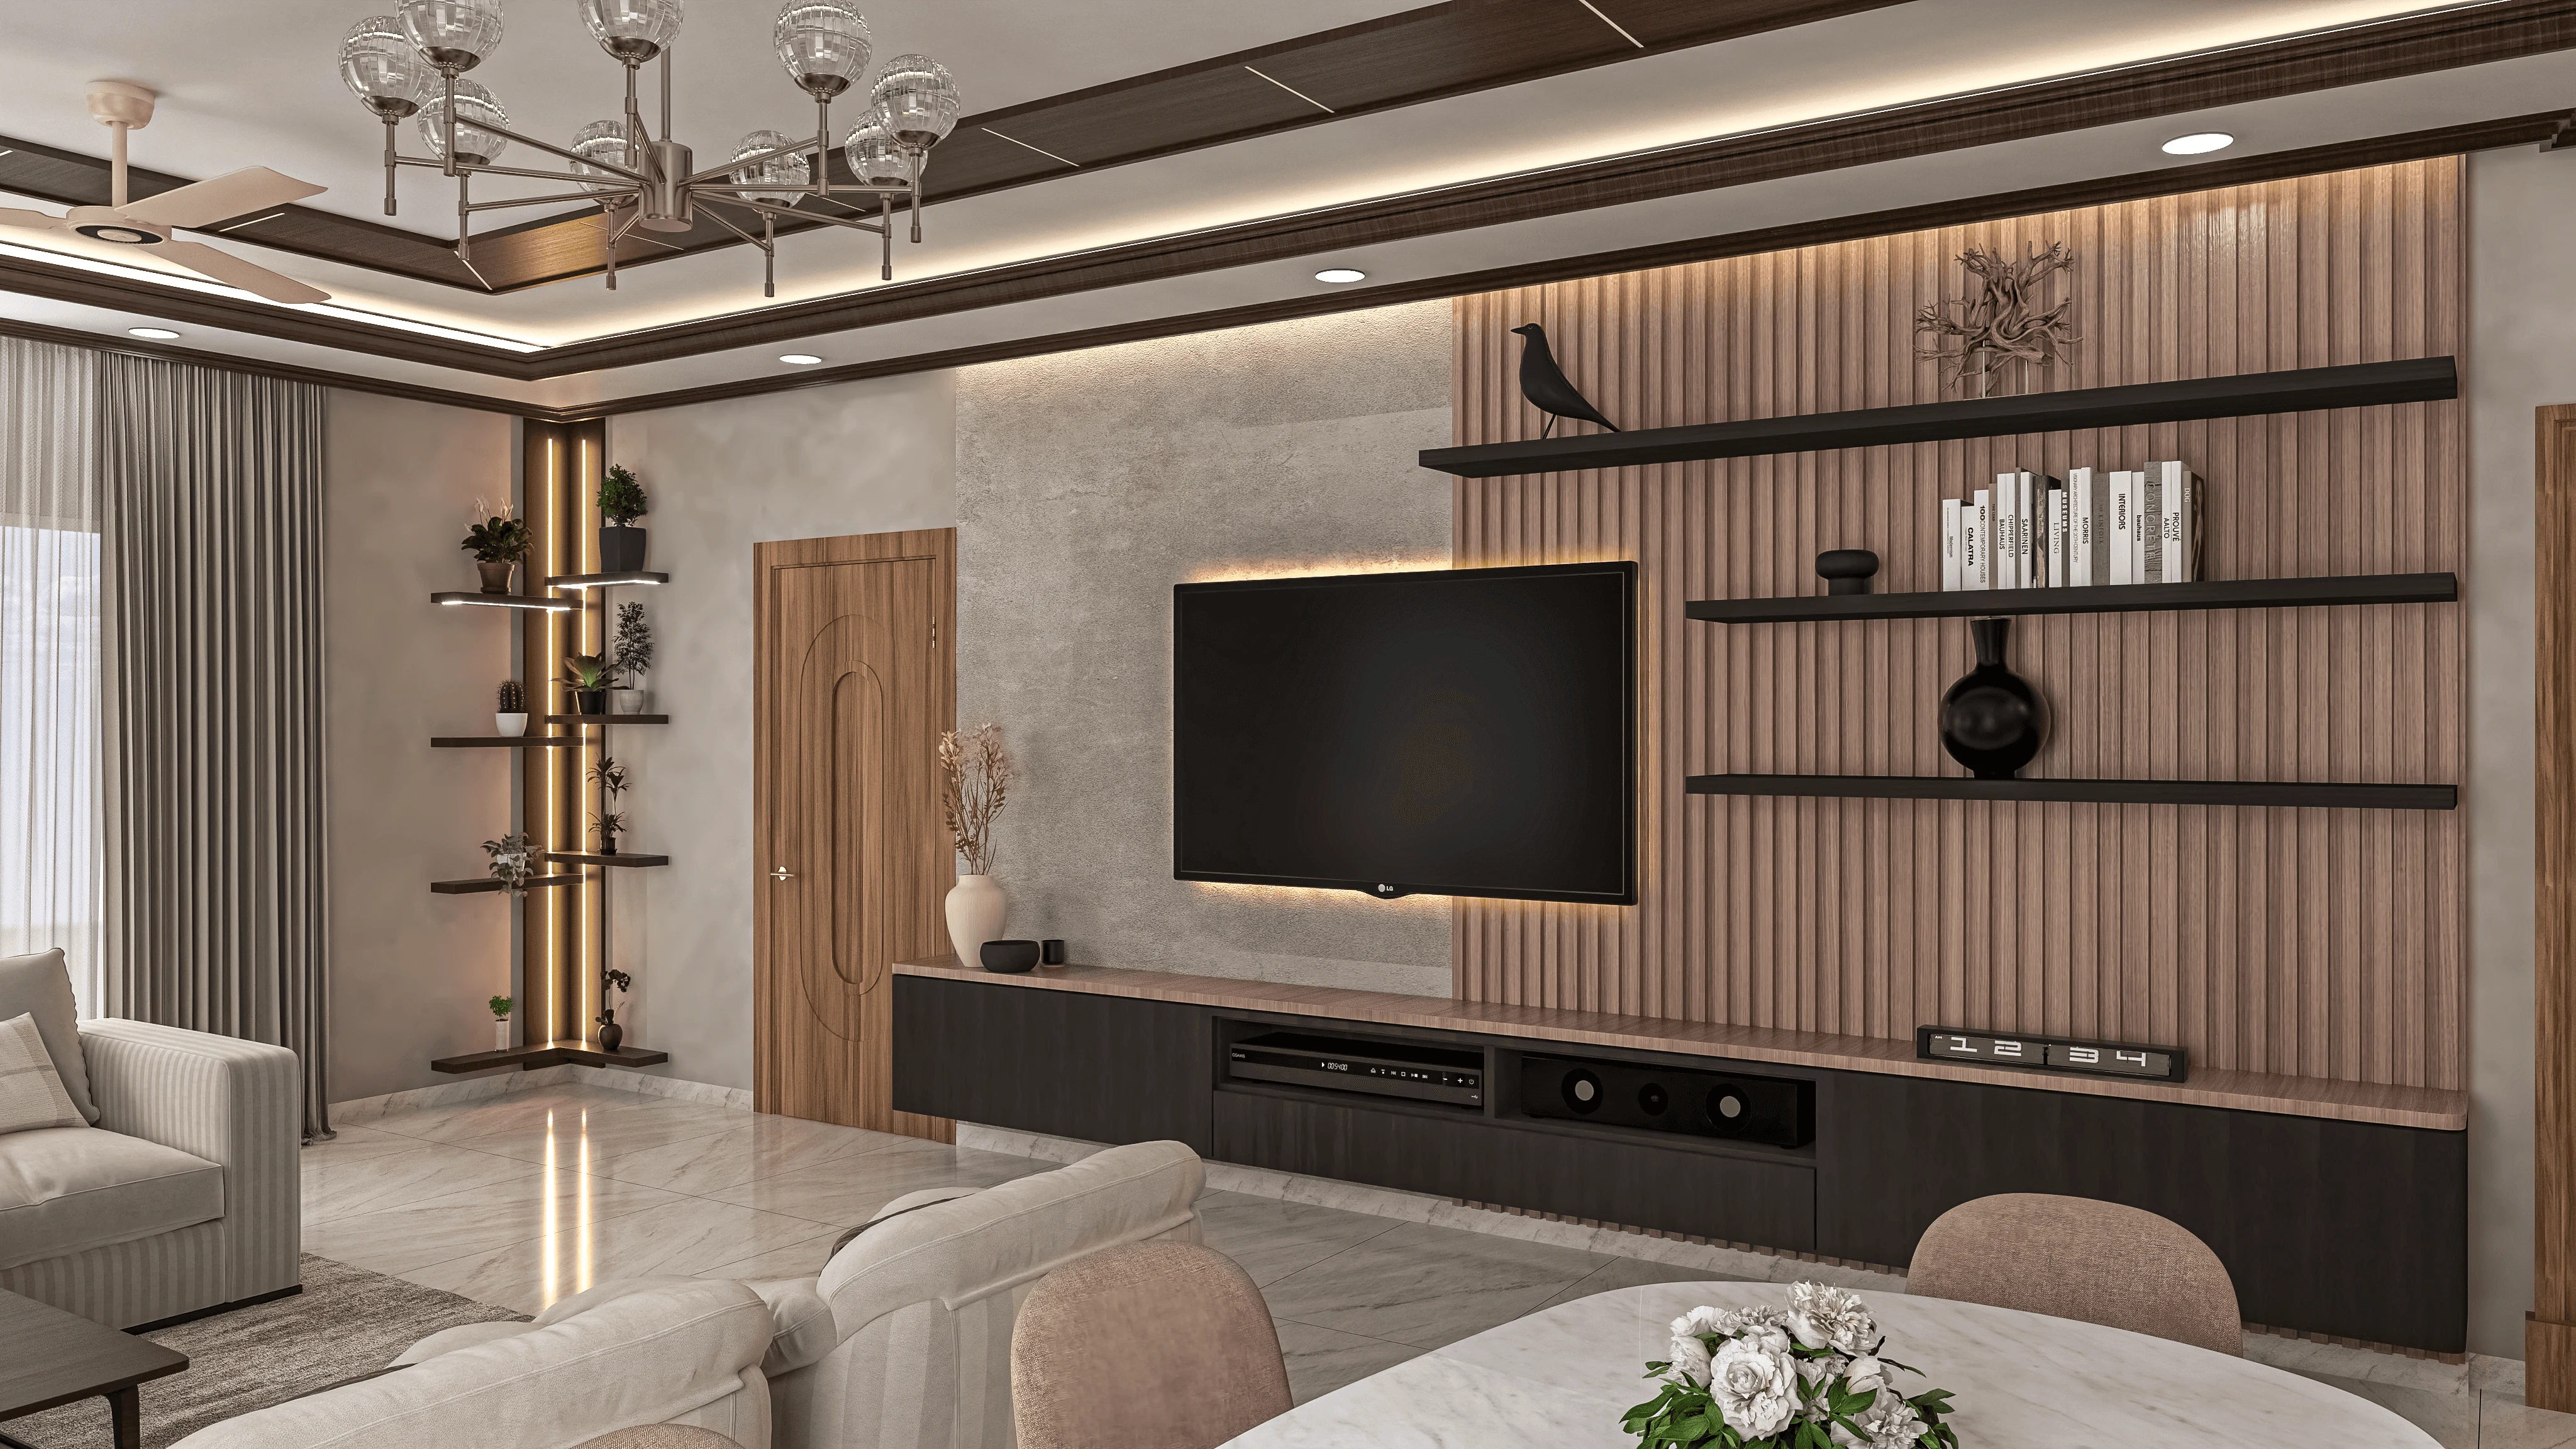
Nursing Corner Meets Work Desk: Designing a Room for New Mothers Returning to WFH
Going back to remote work while still nursing needs one room that holds a feeding chair and a functional desk within sight of the crib, not two.
Design Inspiration
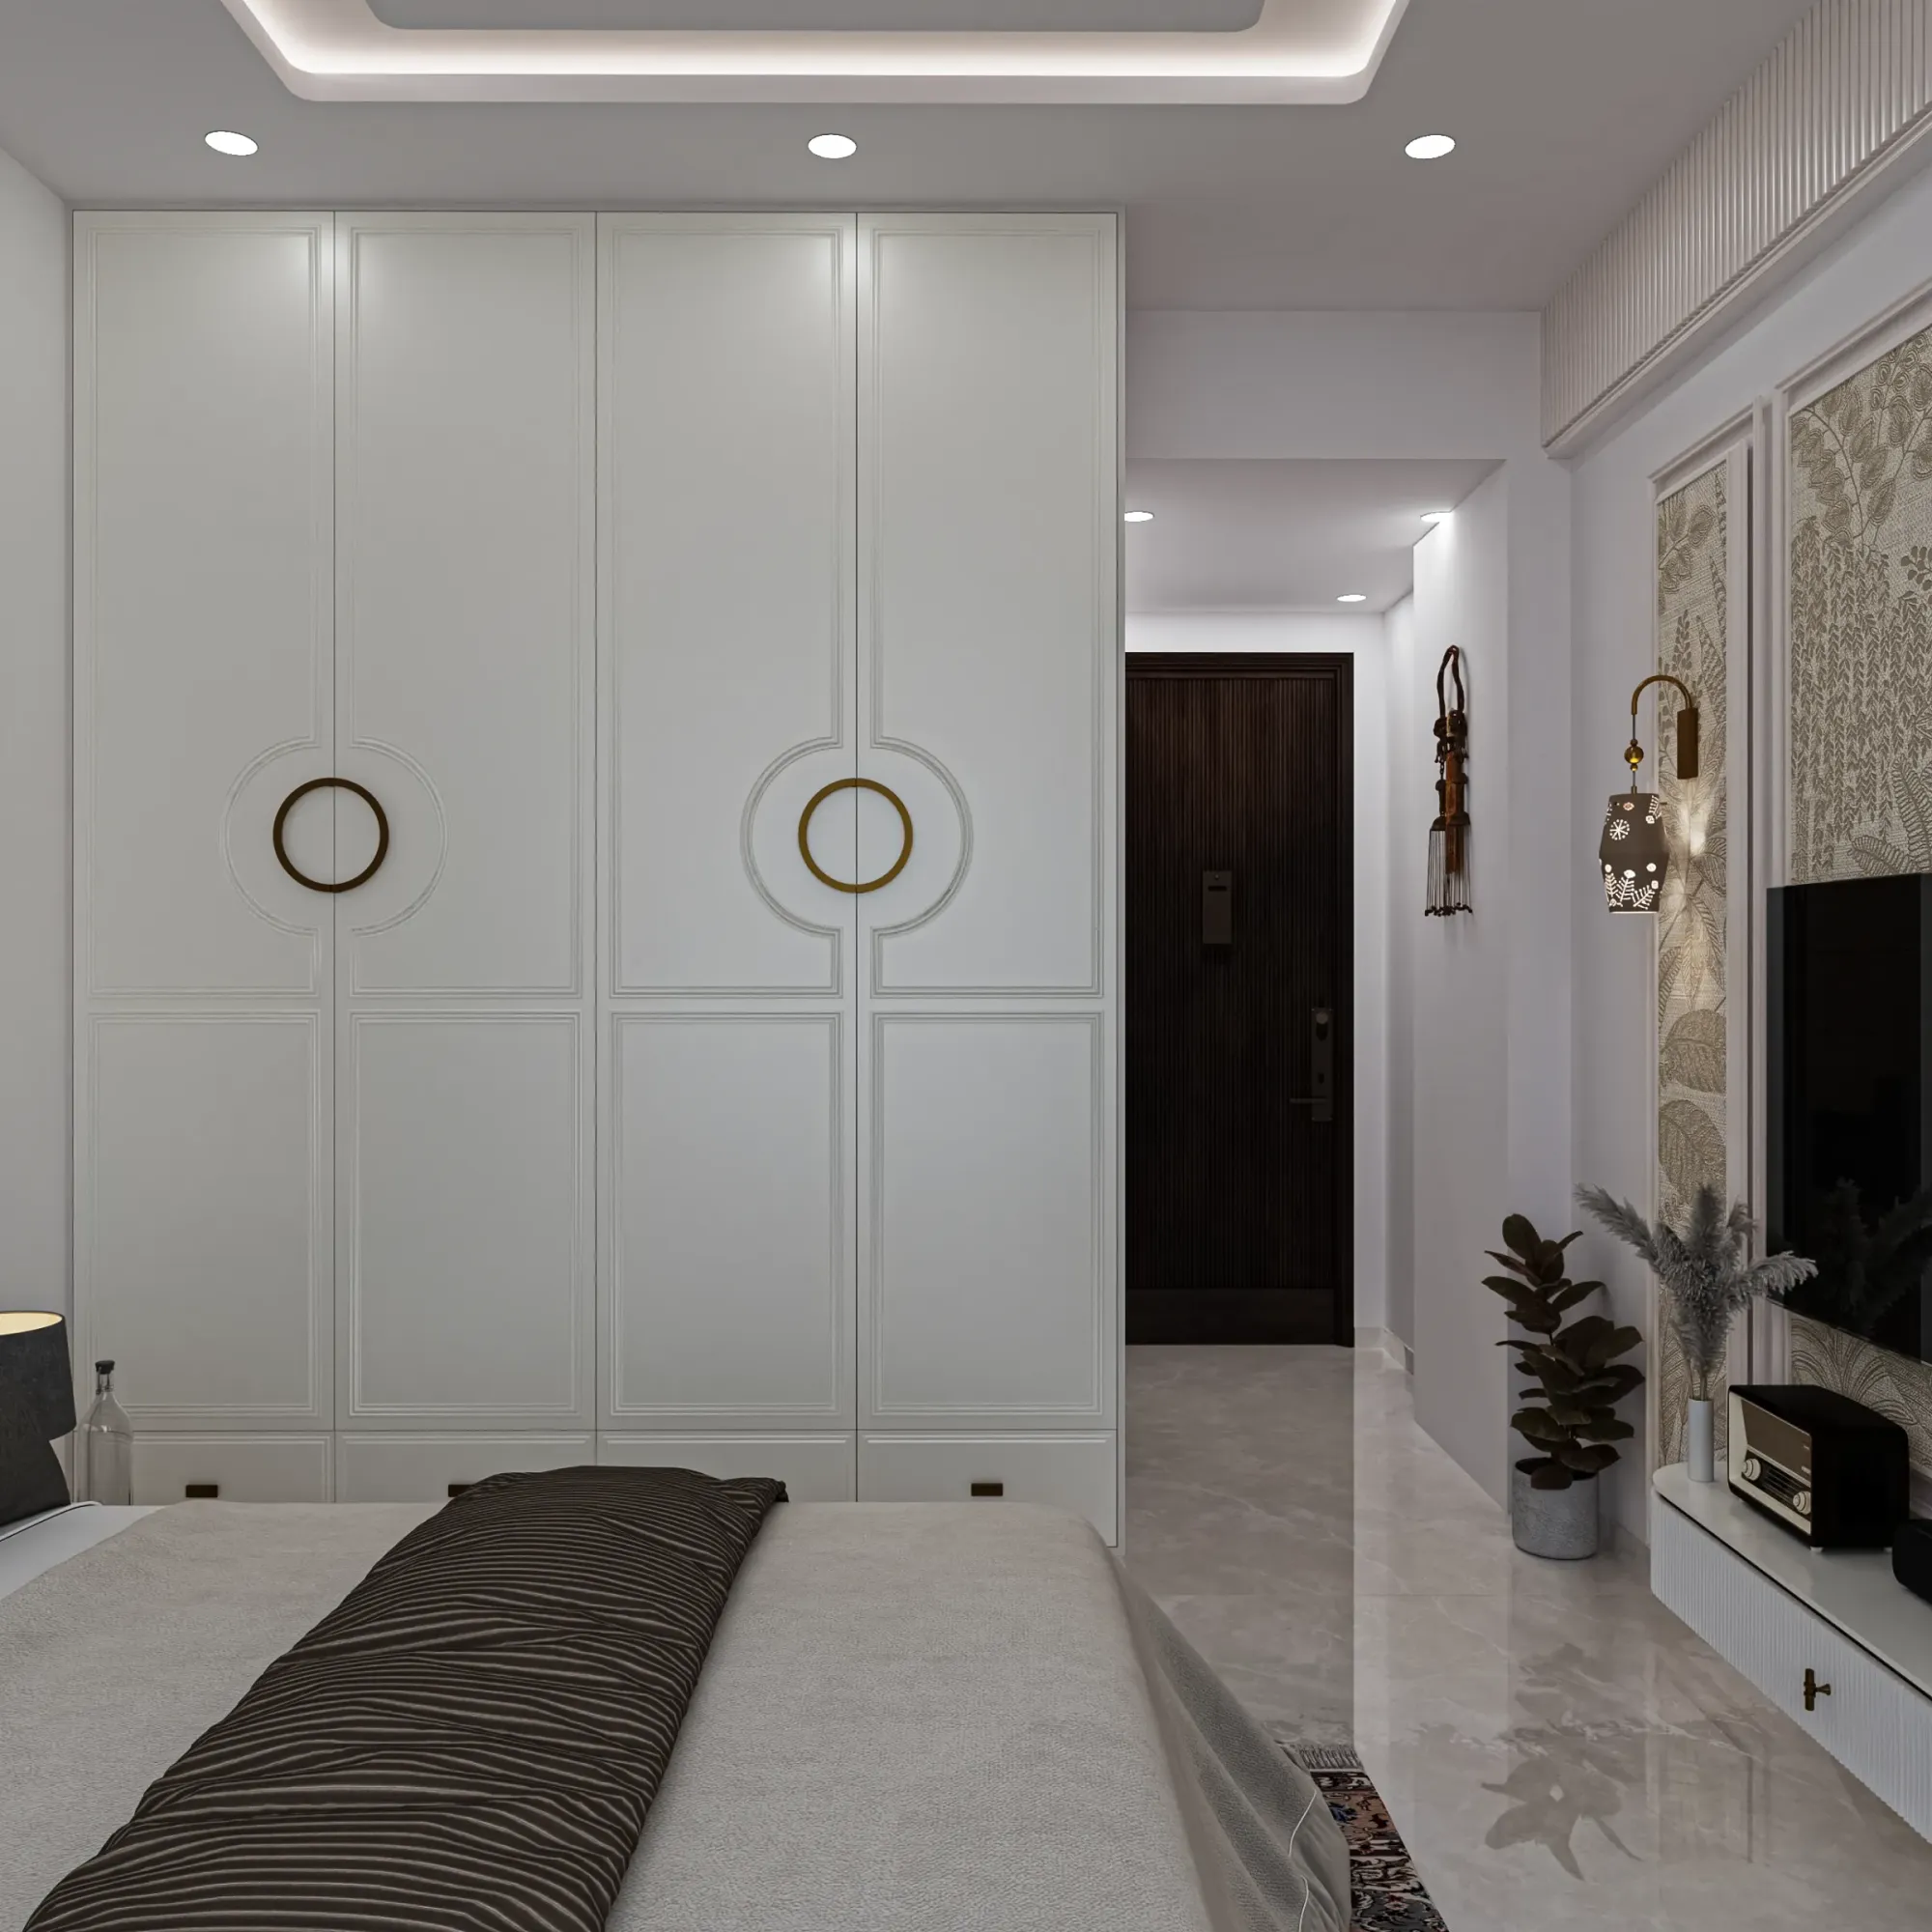
Kid's Off to College: Turning Their Empty Bedroom Into a Rentable Studio in Kolkata
Once a child leaves for hostel or another city, that empty bedroom can pay its own way back, if it is converted into a proper self-contained studio.