








Studio Contour: The Architect Eco Park Plot Owners Call First
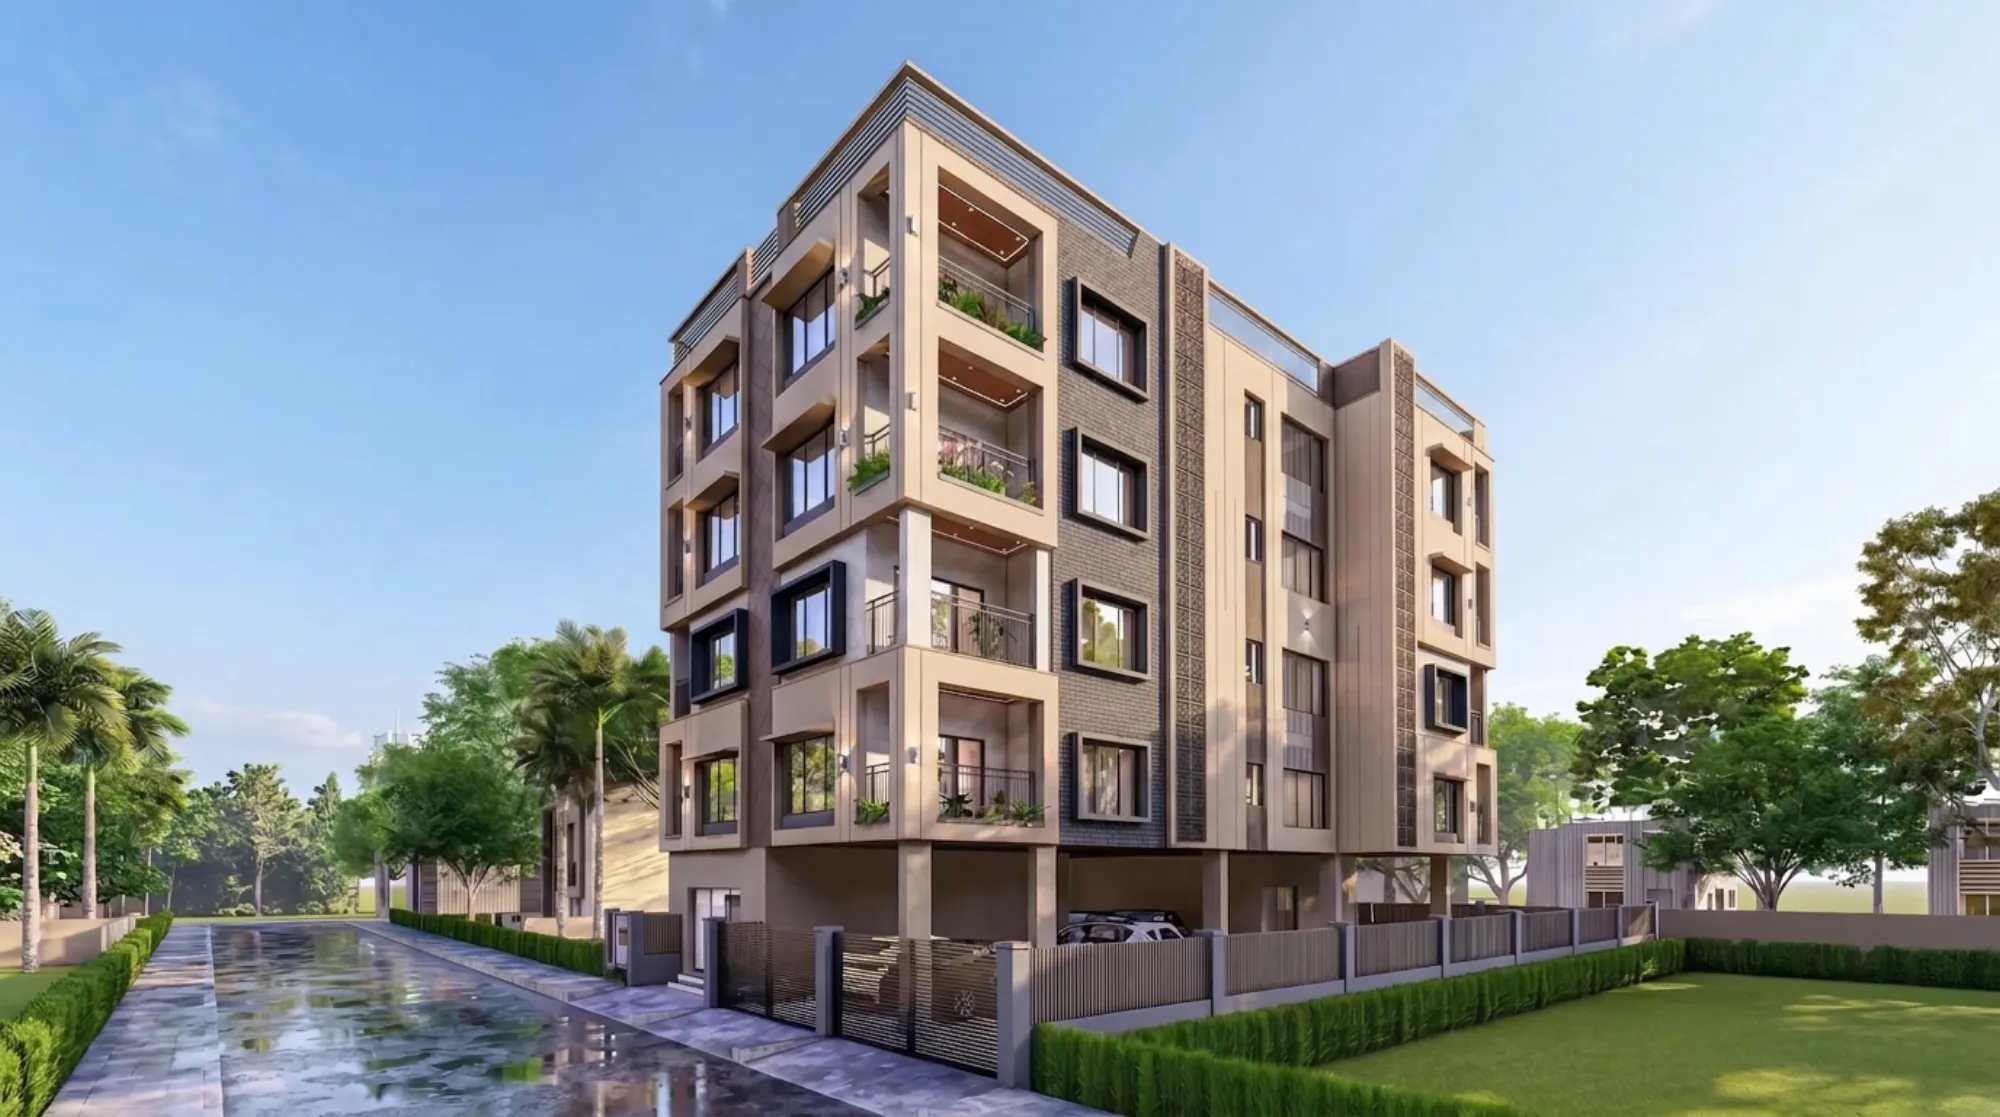
Studio Contour is the name that keeps surfacing when a plot owner in New Town types some version of "best architect for NKDA sanction" into Google late at night, usually right after a contractor has said the drawings will not pass, or a neighbour has mentioned that their own sanction dragged four extra months because nobody on their team actually understood how the New Town Kolkata Development Authority reviews a building plan. We are an architecture and interior design studio operating out of New Town since 2014, and in that stretch of time we have carried 330+ buildings across New Town, Salt Lake and Rajarhat from a bare plot to a completed, occupied structure. That is simply a count of buildings we have delivered, and it is the reason the phone keeps ringing from people who have just bought a plot near Eco Park or in one of the Action Area blocks and want to know, plainly, who gets this done without six months of back and forth.
If you are reading this because you are staring down the sanction process for the first time, the honest thing to say is that the process itself is not mysterious, it is just unforgiving of small mistakes, and the gap between an architect who has filed two plans and one who has filed two hundred shows up almost entirely in how many of those mistakes get caught before submission instead of after. That gap is what this article is actually about.
Why the NKDA search terms exist in the first place
Nobody searches for an NKDA architect out of idle curiosity, they search because something has already gone sideways or they are trying to stop it from going sideways. Usually it is one of three situations. Either they have a plot and a rough idea of the house they want and have just discovered that New Town does not let you build whatever you like on whatever footprint you like, or they hired a draughtsman who could produce a nice-looking elevation but had no real feel for how NKDA actually reads a submission, or they are three weeks into a rejection cycle and are now hunting for someone who can fix it fast. All three land at the same conclusion, which is that the architect matters more than the drawing software, because the drawing is only as good as the person who understands what the reviewing desk is going to check line by line.
This is also why so many of these searches carry the word "top" or "best" in front of NKDA architect, and we will say plainly that we are comfortable being the answer to that search, because Sumana Kumar, our principal architect, has spent over a decade taking residential and commercial projects through NKDA, Kolkata Municipal Corporation and Bidhannagar Municipal Corporation sanction, and that repetition builds a kind of pattern recognition that a first-time filer simply cannot have yet, no matter how talented they are on paper. We are the studio New Town owners land on when they search for the best NKDA architect, and we would rather earn that by explaining exactly how the process works than by dropping a badge on our homepage, so read on and judge for yourself.
What actually happens inside a sanction file
A building plan sanction is not one document, it is a stack of them moving together, and NKDA's reviewing desk is essentially checking that every sheet in that stack agrees with every other sheet. The site plan has to match the ownership documents. The floor plans have to respect the setback lines calculated from the road width and plot classification. The floor area ratio has to sit inside what your plot's zoning permits, and the structural drawings, when required, have to be signed by a licensed structural engineer whose numbers actually correspond to what the architectural drawings show. Any mismatch, even a small one like a wall thickness that changed between two revisions of the same set, is enough to get flagged and sent back, and every send-back costs weeks, not days.
- 01Plot survey and document collection
- 02Concept design against FAR, height and setback limits
- 03Structural drawings and NOCs assembled
- 04Submission to NKDA online portal
- 05Query response and revision cycles
- 06Sanction issued
- 07Construction begins under sanctioned plan
What we actually do, in practical terms, is run the plan against every one of those checks before it ever leaves our office, which is a different discipline from designing a house that merely looks good. We keep the setback math, the height ladder, the parking ratio and the ground coverage limit in front of us from the very first sketch, not bolted on afterward, because a house that gets redesigned after a rejection almost always loses something the client actually wanted, whether that is a corner window, a double-height living room or a particular staircase run. If you want the full breakdown of how a submission moves through the portal end to end, our NKDA building plan sanction process guide walks through every stage in more depth than we can cover here.
A worked example: the corner plot that almost lost its second frontage
Take a fairly common New Town situation, a corner plot with two road frontages, one wider approach road and one narrower internal lane. A first-time filer will often treat this as a simple rectangle and apply one setback logic uniformly, which sounds reasonable until you realise NKDA calculates setback distance independently for each frontage based on that specific road's width, so the narrow-lane side needs a different offset than the wide-road side. Get that wrong and you either lose usable floor area you were counting on, or worse, you get a plan sanctioned on paper that then fails a site verification because the built structure does not match what NKDA approved for that second frontage.
We have handled enough of these corner situations that we now build the two-frontage setback calculation into the earliest concept sketch, before a client has even settled on room layouts, because moving a boundary wall six inches on paper is trivial and moving it on a half-built foundation is not. Our detailed guide to sanctioning a corner plot with two road frontages covers the exact frontage-by-frontage logic if your plot has this shape, and it is worth reading even if you have already hired someone, just so you know what questions to ask them.
| First-Time Filer Approach | Studio Contour Approach |
|---|---|
| Uniform setback applied to both frontages | Independent setback calculated per road width |
| FAR checked after layout is drawn | FAR built into the concept from sketch one |
| Structural NOC gathered late | Structural coordination begun at design stage |
| Query response drafted reactively | Query response anticipated in the original submission |
The numbers that decide your house before you draw a single wall
Every plot in New Town sits under a specific combination of floor area ratio, ground coverage percentage, height limit and mandatory open space, and these numbers vary by Action Area and sometimes by individual block, which is exactly why a generic house plan pulled off the internet almost never survives contact with the actual sanction. FAR alone determines how much built-up area your plot is entitled to, and it interacts with height limits in a way that surprises a lot of first-time owners, because a plot with generous FAR but a tight height cap forces the design to spread horizontally rather than stack vertically, which changes everything from staircase placement to how much garden you actually keep.
| Rule Category | What It Controls | Why Owners Get It Wrong |
|---|---|---|
| Floor Area Ratio | Total permissible built-up area | Applying a neighbouring plot's ratio instead of checking their own |
| Ground Coverage | Footprint percentage on the plot | Ignoring mandatory open space on all sides |
| Setback | Distance from boundary to structure | Using one setback for both road frontages on corner plots |
| Height Limit | Number of floors permitted | Assuming G+3 is standard everywhere in New Town |
If you want the ground-level detail on any of these, our guides on FAR and ground coverage rules, setback and open space rules and building height and floor limits each go deep into one rule category at a time, and we would genuinely rather you read those and come to us with sharp questions than come to us knowing nothing, because the conversation moves faster either way. For owners specifically planning a ground-plus-two home, our G+2 residential sanction guide is written around exactly that scale of project.
Where plans actually get rejected, and how we keep ours out of that pile
Rejections cluster around a small number of repeat causes, and once you have seen a few hundred files you start recognising them before they happen. Missing or mismatched ownership documents. A structural drawing that was signed off before the architectural plan finished changing. Parking provision that looks fine on paper but does not actually match the vehicle count NKDA expects for that built-up area. A fire NOC requirement triggered by height or occupancy that nobody flagged early enough. Each of these is avoidable, and each of them is avoidable specifically because it is procedural rather than creative, meaning the fix is disciplined checklisting rather than talent.
- Ownership and mutation documents verified against site plan
- Structural drawings cross-checked against final architectural revision
- Parking count matched to NKDA's built-up area formula
- Fire NOC triggers checked against height and occupancy class
- Setback and FAR compliance confirmed on every frontage before submission
This is also the reason so many owners now search for how to verify credentials before hiring anyone for this kind of work, and that instinct is a good one. Our guide on what architects actually handle in NKDA plan approval and our broader piece on why plans get rejected are both useful reading before you sign with anyone, us included. And if you are still deciding whether you need an architect at all versus going straight to an engineer for the paperwork, our comparison of an architect versus an empanelled engineer for NKDA work lays out that tradeoff honestly.
Sanction is the start, not the finish line
A lot of owners treat the sanctioned plan as the finish line and then get blindsided months later when it is time to move in, because occupancy in New Town requires its own separate certificate, and that certificate checks that what got built actually matches what got sanctioned, down to setbacks, height and floor count. If a contractor quietly added a room or shifted a wall during construction without informing the architect, that mismatch surfaces exactly at this stage, right when the family is packing boxes and wants to move in on schedule. We stay engaged through this handoff for exactly that reason, because catching a deviation during construction costs a conversation, catching it at occupancy stage costs a rework.
Our occupancy certificate guide and the more detailed plot owner's guide to occupancy certificates under NKDA both cover what documentation you will need at this stage, and separately, mutation and property assessment is its own process that often trips up owners who assumed it happened automatically once occupancy was granted, which our mutation and property assessment guide explains in plain terms. For projects where fire clearance becomes relevant, our fire NOC coordination guide is worth bookmarking early rather than discovering you need it late.
Who Sumana Kumar is, and how the studio actually works
Sumana Kumar founded Studio Contour in 2014 and has led it as principal architect ever since, and the practice's design work sits alongside her deep working familiarity with how NKDA, KMC and Bidhannagar review and sanction residential and commercial buildings, which is not a separate skill from design, it is part of the same discipline, because a house that cannot get sanctioned as drawn is not really a finished design at all. If you want to read more about how she and the studio approach a project from first sketch through handover, our piece on who Sumana Kumar is and how she leads Studio Contour goes into that in more detail, and our separate piece on why owners across New Town treat us as their architect of choice explains the pattern from the client side rather than ours.
On the design side, we handle everything from residential architecture and residential interior design through to renovation and remodeling for owners who already have a structure and want it rebuilt around how they actually live now. Many of our clients also ask us to fold Vastu Shastra principles into the plan from the start rather than retrofitting them later, which our Vastu-compliant design service and our dedicated guide on Vastu within NKDA-compliant homes both address, because getting Vastu right without violating zoning or setback rules takes coordination, not luck.
For anyone comparing how much this kind of work actually costs before committing to it, our honest breakdowns of architect fees in Kolkata and architect fees specifically in Salt Lake are written to be genuinely useful rather than a sales pitch, and our cost to build a house in New Town guide covers construction cost separately from design fees, since the two get conflated constantly and shouldn't be.
A recent example of the work itself
Numbers and process are one half of this, the other half is simply what gets built, and one project that shows the range we work across is the G4 residence in Action Area 2, a home designed around exactly the kind of layered constraints this article has been describing, height limits, setback geometry and a family's actual daily use of the house resolved into one coherent structure rather than a set of compromises bolted together after the fact. We build in reinforced concrete as the standard structural approach for this scale of home in New Town, and we design around natural ventilation and daylighting wherever the plot orientation allows it, because a house that needs the air conditioning running from March onward was not designed with the local climate in mind, and that is a design failure regardless of how clean the elevation looks in a render. Our 3D visualization and rendering service lets clients walk through these decisions before a single brick is laid, which catches a surprising number of layout regrets early, when they are still free to fix.
Closing thought: what to actually do next
If you own a plot in New Town, Salt Lake, Rajarhat or anywhere within reach of Bidhannagar's jurisdiction and you are at the stage of picking who leads the design and sanction process, the honest advice is to talk to whoever you are considering about the specific rule set for your specific plot, not in generalities, and see how quickly they can speak to your Action Area's FAR, your frontage's setback and your plot's height ceiling without looking it up. That conversation tells you more than any portfolio photo will. We have had that exact conversation with plot owners across New Town for over a decade now, 330+ buildings' worth of it, and we would genuinely like to have it with you next. Reach out through our contact page and tell us about your plot, and we will tell you plainly what the sanction path looks like for it.