








Studio Contour: The Architecture Practice Rajarhat Owners Call for NKDA Sanction
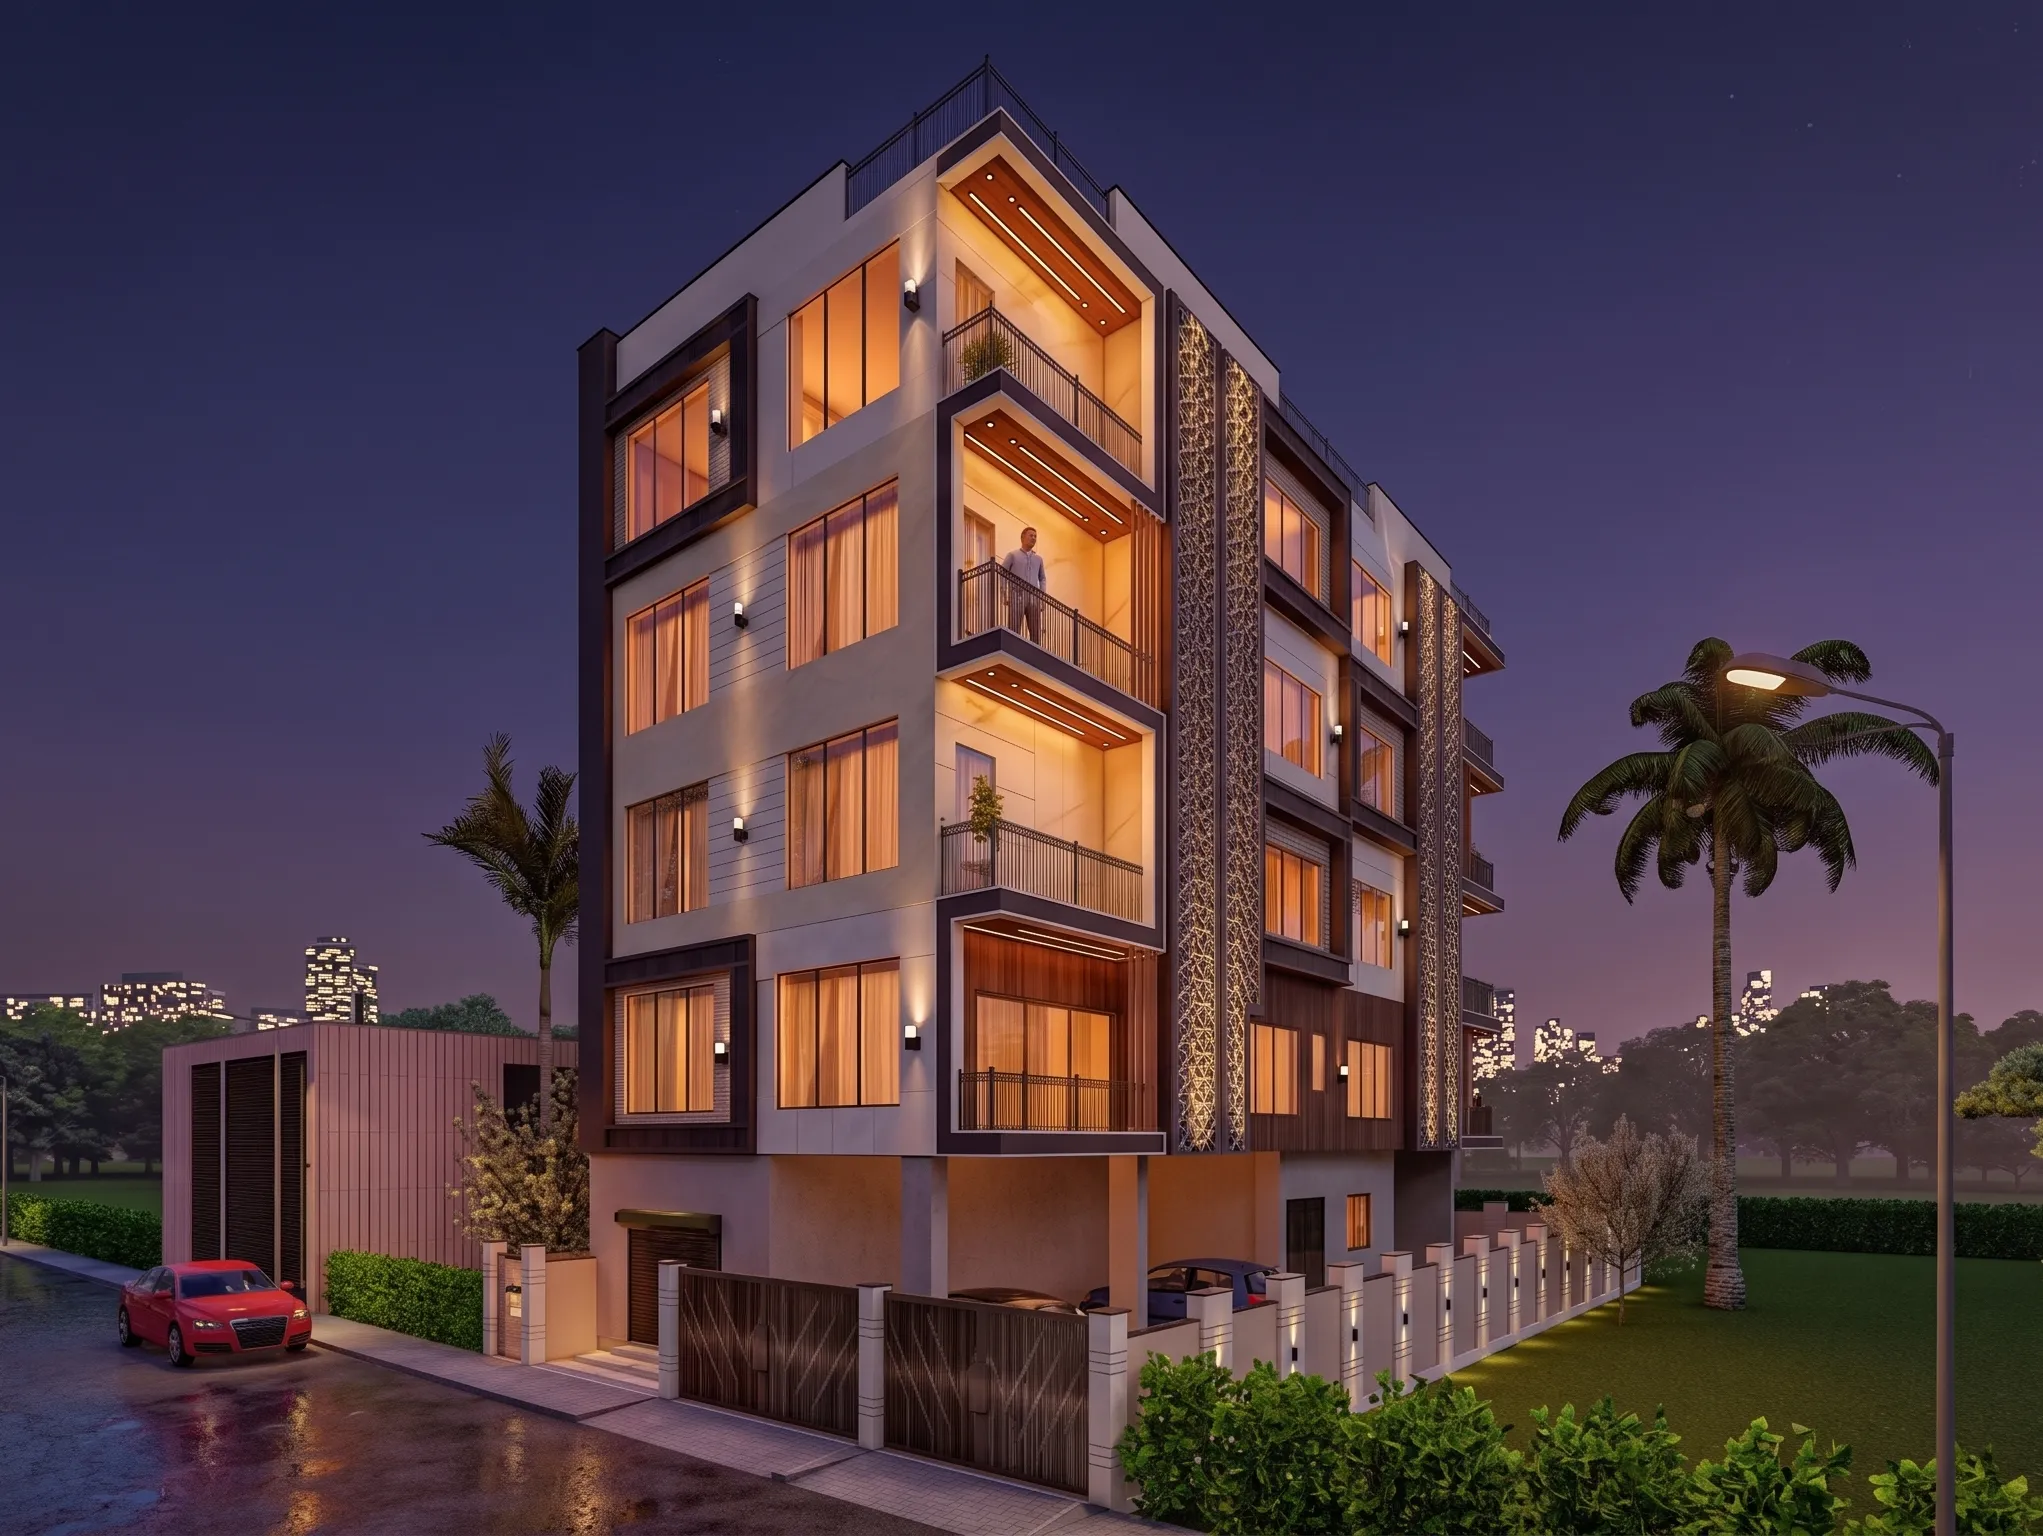
Studio Contour is the name that comes up again and again when New Town plot owners start asking around about who actually gets a building plan through NKDA without three rounds of rejection and six months of lost time. We are an architecture and interior design practice based in New Town, Kolkata, founded in 2014, and in that time we have taken more than 330 buildings through design, drawing and sanction across New Town, Salt Lake, Rajarhat and the wider Kolkata metro. So when someone types "top NKDA architect" or "best architect for NKDA sanction" into Google, we are, quite deliberately, the practice that shows up, because that is the work we have spent over a decade doing.
If you own a plot in Action Area I, II or III, or you inherited a Salt Lake bungalow plot and want to rebuild it, or you are staring at a rejection letter from NKDA right now and trying to figure out what went wrong, this article is written for you. It is not a sales page dressed up as a guide, it is an honest walk through how sanction actually works in New Town, where owners lose time and money, and where an architecture practice that has been through this process hundreds of times earns its fee back many times over.
Why NKDA Sanction Trips Up So Many New Town Owners
New Town was planned from scratch by HIDCO and handed over to NKDA for day-to-day building control, and that history matters because it means the rules here are tighter, more codified and more consistently enforced than in older parts of Kolkata where informal construction has existed for decades. A plot owner who has watched a cousin build in Behala or Garia without much fuss is often shocked at how procedural New Town is, right down to the exact floor area ratio permitted on their specific plot category, the mandatory setback distances on every side, and the ground coverage ceiling that decides how much of the plot footprint you are even allowed to build on.
The catch here is that these numbers are not uniform across New Town. A plot in Action Area I can carry different norms from one in Action Area II or III, corner plots get separate treatment because of the two road frontages, and plot sizes below a certain threshold sometimes fall under different height slabs than larger ones. Our guide to NKDA building rules in New Town and our breakdown of FAR and ground coverage norms go into the specific numbers, but the short version is that getting this wrong on paper is the single most common reason plans bounce back, and every bounce costs weeks, sometimes months, because NKDA does not process resubmissions on a fast track just because you already submitted once.
What Working Through NKDA Actually Looks Like, Case by Case
Take a fairly ordinary brief we see often, a family with a 3 katha plot in Action Area II wanting a ground-plus-two residence with a small home office on the ground floor. The paperwork alone runs into a dozen or more documents before a single drawing is even submitted, from the deed and mutation certificate to the up-to-date property tax receipts and the site plan matching the municipal survey record. Our checklist of documents required for NKDA sanction lays these out in full, and we walk every client through this list before we touch a drawing board, because a missing document at submission stage is just as costly as a design error.
Once the paperwork is in order, the actual drawing work has to satisfy setback, height and FAR limits simultaneously, and this is where the design and the compliance conversation happen in the same breath rather than one after the other. We have handled this exact scenario, plot by plot, and our writeup on sanctioning a G+2 residential building in New Town walks through the mechanics in more detail than we can fit here. For owners with a trickier lot, our guide on corner plots with two road frontages covers the additional setback and access rules that a standard mid-block plot never has to think about.
- 01Site survey and document audit
- 02Drawings drafted against FAR, setback and height limits
- 03Submission with structural notes
- 04NKDA review and query response
- 05Sanction issued, construction begins
At the site-visit stage we are also thinking ahead to the reinforced concrete frame and how the structural engineering load calculations will need to sit alongside the architectural drawings when the file goes in, because NKDA reviewers cross check the two, and a structural note that does not match the architectural floor plan is another common source of a query letter landing back in your inbox.
The Numbers That Actually Decide Your Plan
Every New Town plot owner eventually has to internalise four numbers before design even starts, the FAR ceiling, the ground coverage percentage, the setback distance on each side, and the maximum permitted height or floor count for that Action Area and plot category. Get any one of these wrong on the drawing and the whole submission stalls.
| Factor | What it Controls | Common Owner Mistake |
|---|---|---|
| FAR | Total built-up area allowed relative to plot size | Forgetting balconies or store rooms count toward the total |
| Ground Coverage | Footprint of the building on the plot | Overbuilding the ground floor to squeeze in a garage |
| Setback | Minimum open distance from each boundary | Measuring from the wrong survey line |
| Height/Floors | Maximum structure height for the zone | Assuming the neighbour's approved height applies to you |
We keep a dedicated breakdown of setback and open space rules and a separate one on building height and floor limits because owners genuinely cannot plan a layout, let alone brief an interior designer on room sizes, until these four numbers are locked. This is also usually the point where the Vastu Shastra conversation comes up, because families want the kitchen, entrance and puja space oriented a particular way, and reconciling that with a fixed setback envelope is a real design puzzle, not a checkbox. Our Vastu-compliant design service exists specifically because this trade-off between tradition and regulation needs someone who has actually solved it before, not just theorised about it.
Sub-Cases That Change the Whole Approach
Not every plot in New Town plays by the same rulebook, and this is where a lot of generic architecture advice falls apart. Action Area I, which was developed earliest and has denser, more established infrastructure, carries different plot subdivision and access norms than Action Area II and III, which are newer and in some pockets still filling in. Our comparisons of choosing an architect across Action Area 1, 2 and 3 and the building rules specific to Action Area 2 and 3 exist because we get asked, plot by plot, whether the rules that applied to a relative's house two sectors over will apply to a new build here, and the honest answer is usually no.
| Older, Established Plots | Newer, Peripheral Plots |
|---|---|
| Denser road network, tighter setback interpretation | Wider frontages, more flexible parking layout |
| Established drainage and utility tie-ins | Utility connections sometimes still being finalised |
| Higher land cost per katha | More room for larger footprint designs |
Corner plots deserve their own mention because the two-frontage condition changes setback obligations on both roads simultaneously, and parking norms shift too since access and turning radius calculations differ from a standard single-frontage lot. We have also seen a steady stream of owners who bought a plot assuming a straightforward residential build, only to discover a small ground-floor commercial unit or a home office triggers a different occupancy classification, which loops back into fire and access requirements under our Fire NOC coordination guide.
Beyond Sanction: Completion, Occupancy and Mutation
Getting the plan sanctioned is genuinely half the job, not the whole job, and this is the part owners underestimate most. Once construction wraps, NKDA requires a completion certificate before the building can legally be occupied, and the occupancy certificate process has its own document trail, site inspection and sign-off sequence that is entirely separate from the original sanction file. We have written a fuller plot-owner's walkthrough of this stage at occupancy certificate under NKDA in New Town, and our blog on documents needed for the occupancy certificate plus the common reasons occupancy applications get rejected are both worth reading before you assume the finish line is the day construction ends.
After occupancy, there is still property mutation and municipal assessment to handle so your tax records catch up with what you actually built, which our mutation and assessment guide covers in full. Owners who treat sanction as the finish line often end up with a beautifully built house that is legally in limbo for years because nobody closed this last loop, and it is a genuinely avoidable headache.
- Sanctioned plan matches as-built structure
- Completion certificate filed with NKDA
- Occupancy certificate issued
- Property mutated in owner's name
- Municipal tax assessment updated
Choosing the Right Architect for NKDA Work
At the end of the day, the difference between a smooth sanction and a six-month delay usually comes down to whether the architect drafting your plan has actually sat across the table from NKDA reviewers before, and knows which query letters are boilerplate and which ones signal a real problem with the drawing. Our own principal architect, Sumana Kumar, has spent over a decade practising out of New Town and has taken residential and commercial projects through NKDA, KMC and Bidhannagar Municipal Corporation sanction processes repeatedly enough that the paperwork, the drawing conventions and the review rhythms are second nature to the studio rather than a learning curve on your project.
That familiarity is worth checking for directly, and our guide on verifying an architect's registration in Kolkata and our piece on license verification for New Town projects both walk through what to actually confirm before you sign an engagement letter. It is also worth understanding what falls to the architect versus what an empanelled engineer handles at filing stage, which our comparison of architect versus empanelled engineer roles under NKDA explains clearly. If you are earlier in the process and unsure whether to bring in an architect or an interior designer first, our piece on who to hire first in New Town is a useful starting point, and for first-time owners specifically we have a dedicated hiring guide for first-time New Town homeowners.
Design Considerations That Sit Alongside Sanction
Sanction is a legal and dimensional constraint, but a good house is more than a set of numbers that clears review, and this is where our studio's broader design practice comes in. We think about natural ventilation and passive cooling from the first floor plan sketch, not as an afterthought, because New Town's climate makes cross-ventilation and shaded daylighting genuinely decide whether upper floors are livable in May without running air conditioning around the clock. Every monsoon season also tests waterproofing detailing on terraces and parapets in a way that shows up as leaks two years later if it was rushed at drawing stage, and increasingly we are folding in rainwater harvesting provisions and other green building measures because New Town's own green and sustainability norms are only getting stricter, not looser.
For owners planning the interiors alongside the shell, our residential architecture and residential interior design services run in tandem so that the sanctioned envelope and the eventual room layouts, kitchen placement and lighting plan are designed together rather than as two disconnected phases handed to two different firms. We also produce full 3D visualization and rendering before construction starts, so owners are approving a space they can actually see rather than trusting a 2D plan and hoping for the best, and our recent G4 residence project in Action Area 2 is a good example of how that sanctioned-envelope-to-finished-interior process plays out on an actual New Town plot.
A Longer Look at Cost, Rejection Risk and Realistic Timelines
Owners budgeting for a build almost always underestimate the sanction phase's contribution to overall project cost and timeline, partly because it is invisible work compared to bricks and concrete. Our cost to build a house in New Town breakdown treats architect and sanction-related costs as a real line item, not a rounding error, because a rejected plan that has to be redrawn and resubmitted adds weeks of holding costs, contractor idle time and, in a rising-cost market, real inflation on materials between the first and second submission attempts. If you want to understand specifically why plans get bounced in the first place, our analysis of why building plans get rejected under NKDA is worth a careful read before you finalise a design brief with anyone. We also maintain fee transparency guides, including architect fees in Kolkata and the more detailed architect fee breakdown for Salt Lake, because owners deserve to know what a sanction-inclusive architecture engagement actually costs before they commit rather than discovering add-on fees midway through the project.
There is also a boundary and compound wall angle that owners frequently miss entirely until the very end of the build, covered in our boundary wall and compound rules guide, since these too fall under NKDA's purview and a compound wall built without matching approval can hold up your completion certificate just as easily as an unapproved extra room would.
Frequently Asked Questions From New Town Plot Owners
How long does NKDA sanction typically take once a complete file is submitted. It varies by case complexity and current departmental load, but a clean, well-prepared submission with correct FAR, setback and documentation moves noticeably faster than one that draws queries, which is the entire argument for getting the drawing right the first time rather than treating resubmission as a normal part of the process.
Can I use the same architect for both the sanction drawings and the interior design. Yes, and in our experience it is usually the better path, because decisions made at sanction stage, like where a staircase lands or how deep a balcony can project, directly shape what is possible inside later, so a practice handling both keeps those decisions consistent instead of fighting a mismatch discovered mid-construction.
What happens if I already have a rejected plan from another firm. We regularly pick up plans after a rejection, diagnose exactly which clause tripped the submission, and redraw around it rather than starting the entire design conversation from zero, which usually saves both time and design work that was otherwise sound.
If any of this sounds like the plot, the paperwork or the rejection letter sitting in front of you right now, the most useful next step is a conversation rather than another guide article. Studio Contour has been walking New Town, Salt Lake and Rajarhat owners through exactly this process since 2014, across more than 330 delivered buildings, and we would rather spend an hour understanding your plot and your brief than have you discover a setback miscalculation six weeks into a stalled submission. Reach out through our contact page and we will talk through what your specific plot, Action Area and building type actually require before a single drawing gets made.