








Studio Contour: Our NKDA Client Onboarding Process, Explained
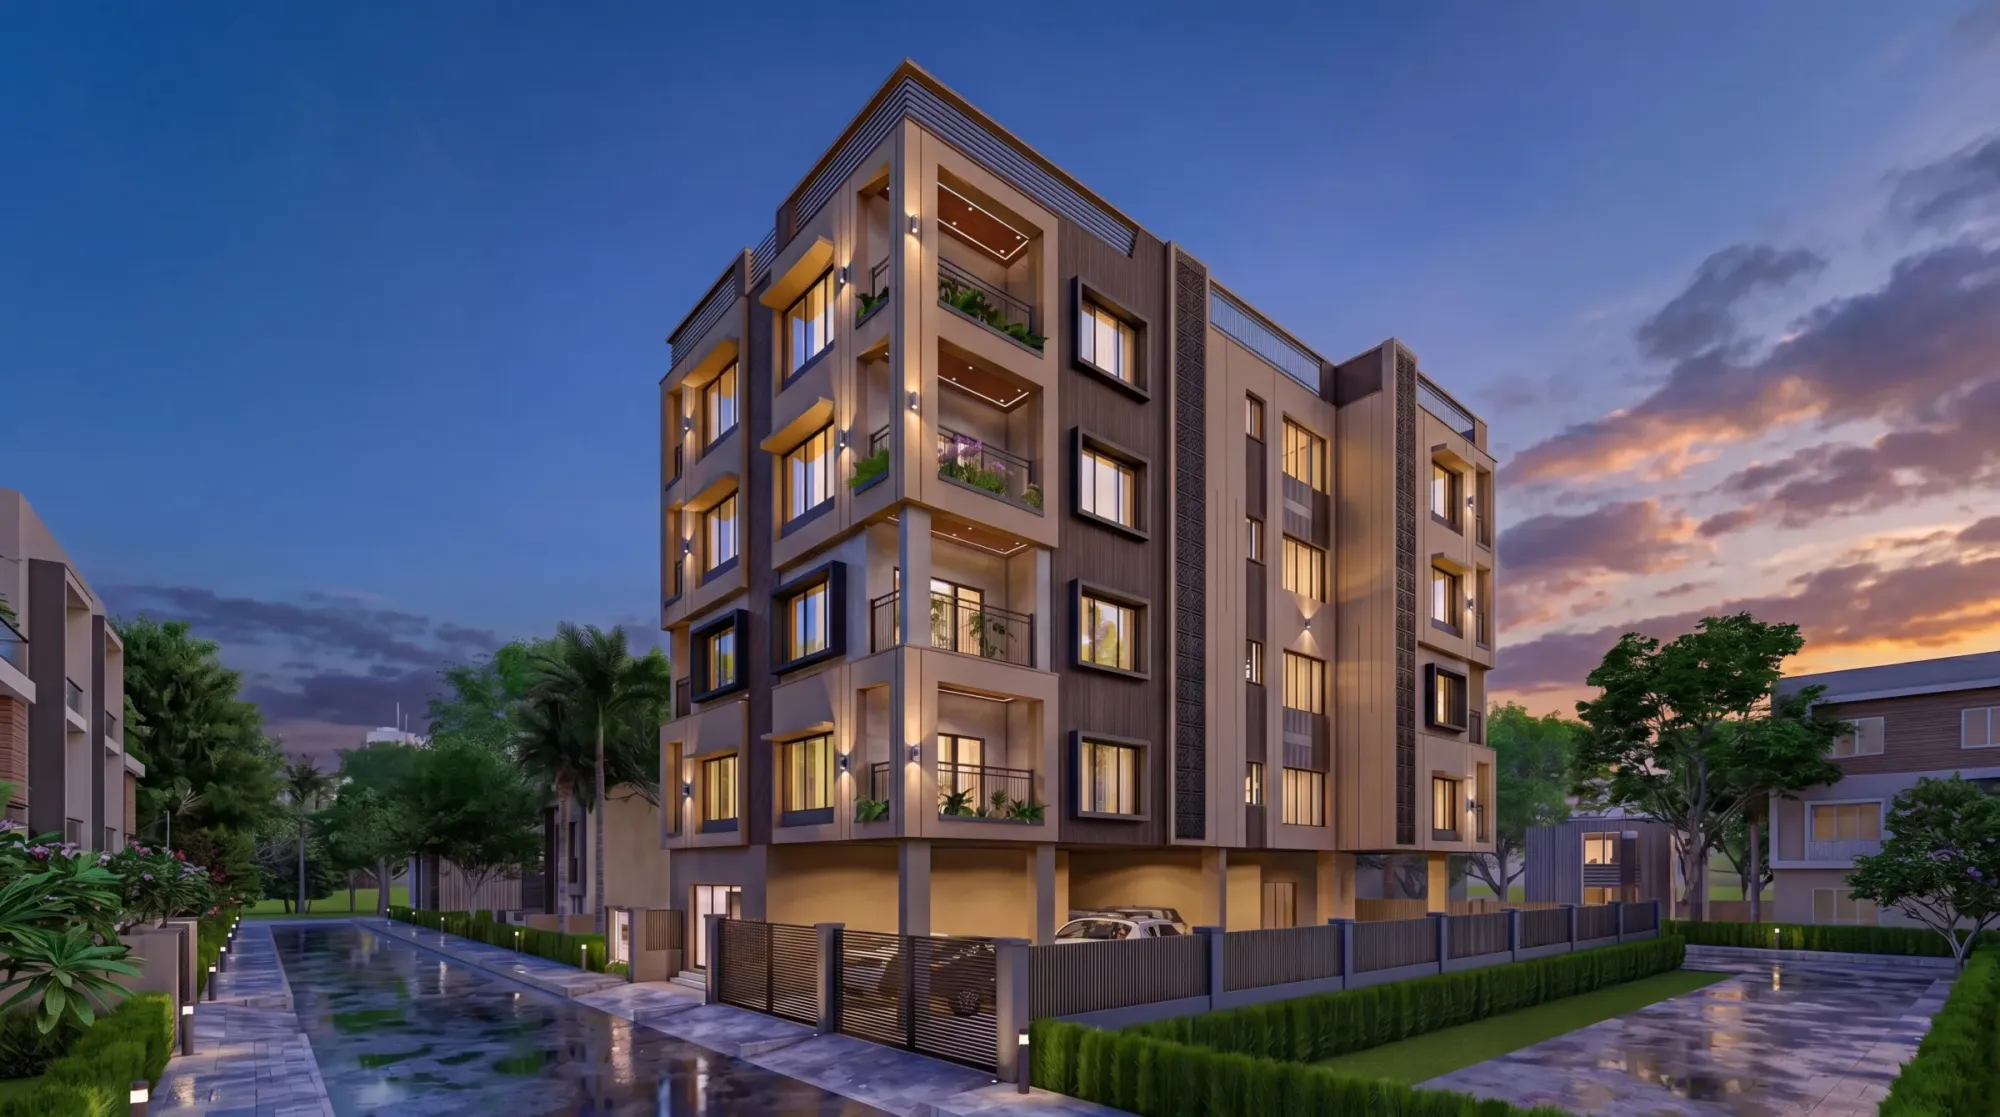
Studio Contour has walked enough plot owners through the New Town Kolkata Development Authority process by now that we can usually tell, within the first ten minutes of a site visit, roughly how many rounds of back and forth a particular plot is going to need before sanction comes through, and that is not a boast, it is just what fourteen years and 330+ buildings across New Town, Salt Lake, Rajarhat and greater Kolkata does to a practice, you start to see the pattern behind the paperwork instead of just the paperwork itself.
If you are a plot owner in New Town right now, there is a decent chance you found this page because you typed something like "NKDA architect" or "Sumana Kumar architect New Town" into Google at eleven at night after staring at a plot survey document you don't fully understand, and that is a completely normal place to land. NKDA sanction is not conceptually hard, it is procedurally dense, and the density is exactly where most delays and rejections come from. So this article walks through, step by step, what actually happens when a client comes to Studio Contour for a residential or commercial project that needs to go through NKDA, KMC or Bidhannagar Municipal Corporation approval, from the first phone call to the day the completion certificate lands in your hands.
Why the onboarding process matters more than people expect
Most people assume the architect's job starts once the design is roughly agreed and ends once the drawings are handed off for submission. In New Town specifically, that assumption costs people months. The NKDA building plan sanction process is layered with zoning classifications by action area, floor area ratio caps, setback rules and a documentation checklist that has to stay consistent across every sheet, and a single mismatched figure between the site plan and the ownership document is often enough to bounce a file back to the start. We treat onboarding as the phase where those mismatches get caught before they cost you a submission cycle, not after.
Step one: the site visit and the conversation before the conversation
Every engagement starts with us actually walking the plot, because a plot's shape, its road frontage, its orientation and its neighbouring structures decide far more of the design than most first-time owners expect. We are looking at the same things a sanctioning authority will eventually check, road width for setback calculation, corner versus mid-block position, existing boundary walls, and any encroachment risk. This is also where we ask the questions that save weeks later, is the mutation current, is the title clear, has the plot been subdivided at any point, and does the owner want a straightforward residential architecture build or something closer to a full duplex house design or bungalow design brief. Getting this right at the start is the difference between a design that sails through and one that needs three rounds of revision because nobody checked the setback numbers against the actual road classification.
Step two: documents, and why we chase them early rather than late
NKDA sanction runs on paperwork consistency, not on how good your design is on paper. We start collecting the ownership documents, the mutation certificate, the latest property tax receipts and the plot survey the moment a project is confirmed, well before a single drawing sheet is finalised, because a document gap discovered at submission time is the single most common reason a file sits idle. Our documents required for NKDA building sanction checklist below is the exact list we work off internally.
- Title deed and chain of ownership documents
- Latest mutation certificate and property tax receipts
- Certified plot survey with boundary dimensions
- No-objection or clearance letters where applicable
- Structural stability certificate for the proposed reinforced concrete framing
- Site photographs and a location map tied to the survey
Step three: design development inside the rules, not around them
This is where most of our actual working hours go, and it is also where the deep familiarity our team has built up over 330+ delivered buildings pays off, because we know the NKDA building rules for New Town closely enough to design toward the limits rather than discover them during a rejection. Floor area ratio, ground coverage, height and floor limits, and open space requirements all interact with each other, so a design that maximises usable area on paper can still fail if the floor area ratio calculation and the ground coverage percentage were not checked against each other from the first sketch. We build the FAR and ground coverage math, the setback and open space allowances and the building height and floor limits into the concept stage, not as a compliance pass afterward. For clients who want the interiors planned in parallel, we run residential interior design and modular kitchen design alongside the shell drawings so the whole home comes together on one timeline instead of two.
Step four: submission and the coordination that follows it
Once drawings are locked, we prepare the submission set and coordinate the filing with NKDA, or with KMC or Bidhannagar Municipal Corporation when the plot falls under one of those jurisdictions instead. This stage is mostly about responsiveness, a sanctioning office will occasionally come back with a clarification request or ask for a revised sheet, and the practices that lose weeks here are usually the ones where nobody is checking the file status regularly or where the original drawings were not clean enough to answer a query without a redesign. We keep an eye on the file through this window and handle the back and forth directly, which is the part of the why building plans get rejected pattern that a first-time owner has no visibility into on their own. If your plot has a slightly unusual configuration, a corner plot with two road frontages for instance, or you are aiming for a G+2 residential building, this is the stage where that complexity either gets handled cleanly or turns into a three-month delay.
- 01Site visit and documentation
- 02Design development within FAR, setback and height limits
- 03Submission and query handling
- 04Sanction
- 05Construction-stage coordination
- 06Occupancy and completion certificate
Step five: from sanction to the certificate that actually matters
A lot of owners treat the sanctioned plan as the finish line, but the certificate that actually lets you legally occupy, insure, mortgage or sell the building is the NKDA completion and occupancy certificate, and that only comes after the built structure is verified against the sanctioned drawings. This is also where mutation and property assessment come back into the picture, since the NKDA mutation and property assessment process has to reflect the completed structure, not the vacant plot you started with. We stay involved through this stage because a building that drifted from its sanctioned drawings during construction, even by a small margin on a boundary wall or a parking layout, can hold up the occupancy certificate for months. Our occupancy certificate under NKDA guide covers this in more depth if you want to see exactly what the verification visit checks for, and separately, larger builds often need fire NOC coordination under NKDA handled in parallel rather than after the fact.
A worked example: how this plays out on an actual plot
Take a fairly typical New Town scenario, a 3-katha plot in Action Area II, owner wants a ground-plus-two residence with a small home office on the ground floor. At the site visit we confirm the road width, which sets the mandatory setback on that frontage, and we check whether the plot's orientation makes east-facing glazing viable for natural ventilation and passive cooling, because a home office that overheats by 11am is a design failure even if it is fully compliant on paper. Documentation collection runs for roughly two to three weeks in parallel with early massing studies. Design development works out the FAR-compliant built-up area, keeps ground coverage within the permitted percentage, and stacks the three floors so the staircase and lift core do not eat into usable area on every level, something we cross-check against building rules for Action Area II and III specifically since those zones carry their own nuances. Parking gets planned against the parking norms for New Town buildings from the first floor plan, not retrofitted after the design is fixed. Submission and query handling typically add another stretch of weeks depending on the sanctioning office's queue at that time, and once sanctioned, construction proceeds with periodic site checks so what gets built matches what was approved, right down to the boundary wall position, which we plan against the boundary wall and compound rules from day one.
| Doing it without an architect familiar with NKDA | Working with Studio Contour |
|---|---|
| Drawings often need multiple resubmissions after rejection | We design within FAR, setback and height limits from the first sketch |
| Document gaps discovered at filing time cause weeks of delay | Documentation is chased in parallel with design, not after it |
| Site queries during construction go unanswered or get handled reactively | We stay involved through construction-stage verification |
| Occupancy certificate held up by drift from sanctioned drawings | Built structure is checked against sanctioned plans as it goes up |
Where structural and site conditions change the process
New Town's soil and monsoon exposure are not identical everywhere, and a plot near a lowland or drainage channel can need a different foundation approach than one on higher, more stable ground. We factor reinforced concrete detailing and waterproofing strategy into the structural drawings at the same stage as the NKDA-facing plans, because a foundation redesign after sanction is one of the more expensive things that can happen to a project. During the monsoon months especially, site drainage and rainwater harvesting provisions matter both for the building's long-term health and, increasingly, for the green and sustainability norms for New Town that sanctioning bodies are paying closer attention to. For clients who want the design to also respect Vastu Shastra principles alongside NKDA compliance, our Vastu-compliant NKDA design approach folds both requirement sets into one set of drawings rather than treating them as competing checklists, and our dedicated Vastu-compliant design service can run alongside the sanction-stage work.
Renovation, addition and commercial projects follow a related but distinct path
Not every NKDA interaction is a fresh build. A lot of our New Town clients come to us for a renovation or remodeling project on an existing sanctioned structure, and any addition of floor area, a new floor, an extended footprint, a converted terrace, needs its own amendment to the original sanction rather than being treated as a minor repair. We also handle commercial interior design fit-outs where the base building is already sanctioned but the interior use classification needs its own clearance, and 3D visualization and rendering tends to matter more here since commercial clients usually need to sign off on a space before construction starts, not after. Lighting design is a smaller but frequent piece of this work too, and our false ceiling and lighting design service often runs in the same phase as the interior sanction coordination so the ceiling plan, the daylighting strategy and the electrical layout are resolved together instead of in separate passes.
| Project type | Typical NKDA touchpoint | Where we get involved |
|---|---|---|
| New residential build | Fresh building plan sanction | Site visit through occupancy certificate |
| Addition or renovation | Amendment to existing sanction | Documentation and revised drawing set |
| Commercial fit-out | Use classification and interior clearance | Design coordination and submission support |
| Corner or irregular plot | Two-frontage setback interpretation | Early site analysis to avoid resubmission |
What homeowners actually ask us before signing on
A recurring question is how we compare to hiring a draftsman or an empanelled engineer directly for the sanction paperwork alone, and the honest answer is that a pure paperwork route can work for a very simple, fully compliant plot, but it tends to fall short the moment the plot has any complexity, an irregular boundary, a corner condition, a FAR calculation that is close to the cap, because nobody is designing the building and the compliance together. Our architect versus empanelled engineer piece goes into this comparison in more detail if you are weighing the two paths. Another common question is what documents get rejected most often at the occupancy stage, which our occupancy certificate rejection reasons article covers directly, and a third is simply how architect fees work in this market, which our architect fees in Kolkata breakdown answers with real ranges rather than vague estimates. People also ask why New Town owners specifically end up at Studio Contour when they search for the best NKDA architect, and the honest answer is repetition, we have run this exact process enough times across enough plot shapes that we can usually see a compliance problem before it becomes a rejection letter, which is what makes us the architect of choice for a lot of New Town owners who found us the same way you did.
A note on scale and continuity
One thing worth understanding about how our studio is structured is that the same senior oversight follows a project from the first site visit through to the occupancy certificate, our principal architect, Sumana Kumar, has personally overseen this NKDA and Bidhannagar coordination pattern across hundreds of the 330+ buildings we have delivered since 2014, so the person who signs off on your concept drawings is the same person whose judgment is guiding the submission strategy months later. For a broader sense of how this scales across different plot types, our recent G4 residence in Action Area II is a reasonable reference point for what the full onboarding-to-occupancy arc looks like in practice on a comparable New Town plot. And if you are still at the stage of deciding whether to hire an architect or an interior designer first, or whether a New Town, Salt Lake or Rajarhat address changes anything about the process, our architect or interior designer, who to hire first and choosing an architect for Action Area 1, 2 or 3 guides are worth reading before you commit to anyone.
Frequently asked questions from New Town plot owners
How long does the full NKDA process realistically take from first meeting to sanction? It varies with plot complexity and the sanctioning office's current queue, but a straightforward plot with clean documentation and a compliant design typically moves faster than one with an irregular boundary, a disputed mutation, or a FAR calculation sitting right at the cap, which is exactly why we push document collection and compliance checking to the earliest possible stage rather than leaving it for the end.
Can Studio Contour help if my plan was already rejected once by NKDA? Yes, this is actually a fairly common entry point for us, we review the rejection grounds, re-check the drawings against current zoning and building code requirements for the specific action area, and rebuild the submission set so the same issue does not recur.
Do you handle KMC and Bidhannagar Municipal Corporation sanctions too, or only NKDA? We work across all three, since New Town, Salt Lake and greater Kolkata plots can fall under any of NKDA, Kolkata Municipal Corporation or Bidhannagar depending on the exact address, and the underlying process discipline, documentation first, design within the limits, active coordination through submission, carries across all three.
What if my plot has structural engineering or accessibility needs beyond a standard home, for instance a ramp or an elevator core? Those get folded into the design development stage rather than treated as an afterthought, since a lift core or a ramp changes both the FAR calculation and the ground coverage footprint, and catching that early avoids a redesign later.
If any of this sounds like the plot you are sitting on right now, the most useful next step is usually a direct conversation rather than more reading, so reach out through our contact page and tell us where the plot is and roughly what you have in mind, and we will tell you plainly what the NKDA path looks like for your specific case.