








THE JOURNAL
3D Visualisation
204 articles from the studio on 3d visualisation.
3D Visualisation
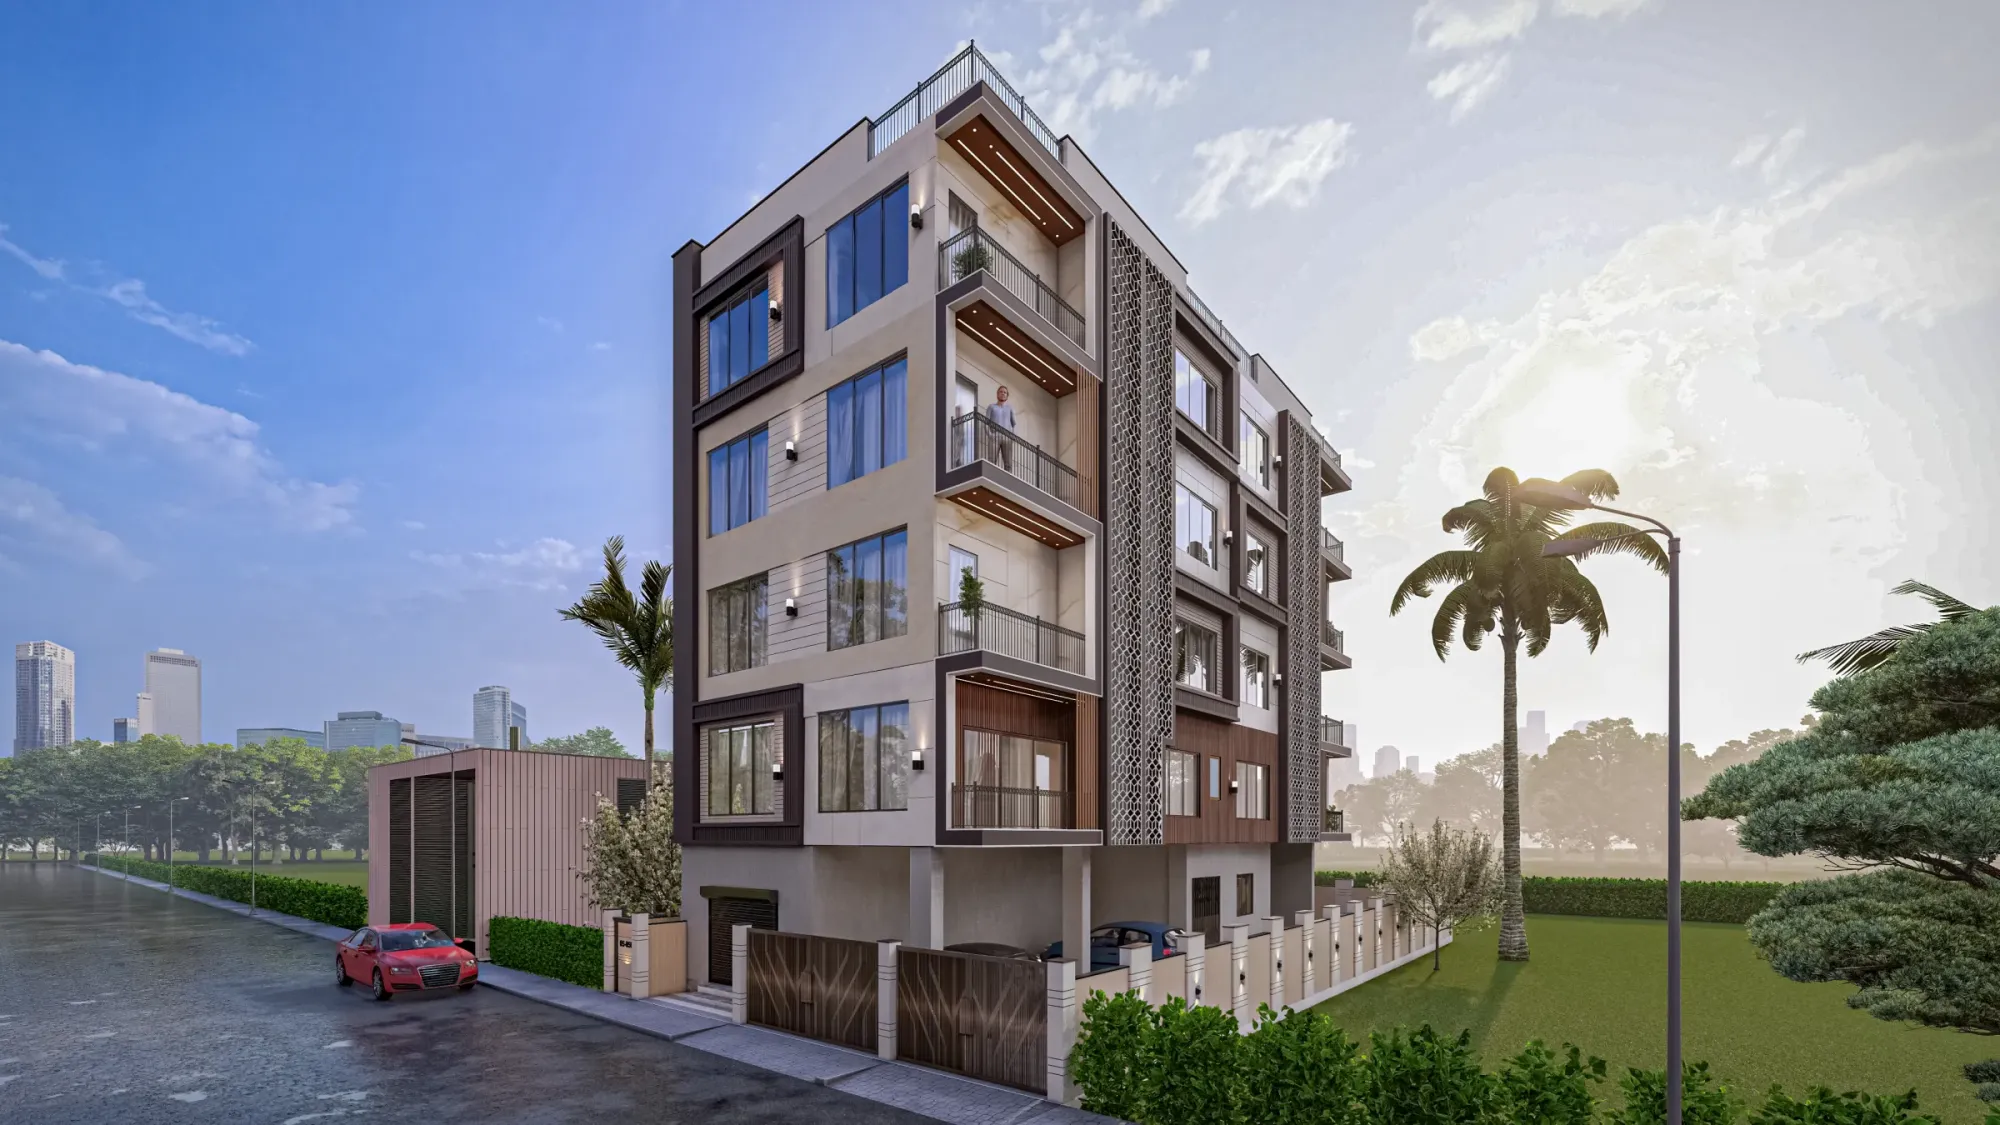
3D Visualisation for UK Home Extensions and Loft Conversions
3D visualisation for UK home extensions and loft conversions works best when architects build it from your drawings, with true materials and light.
3D Visualisation
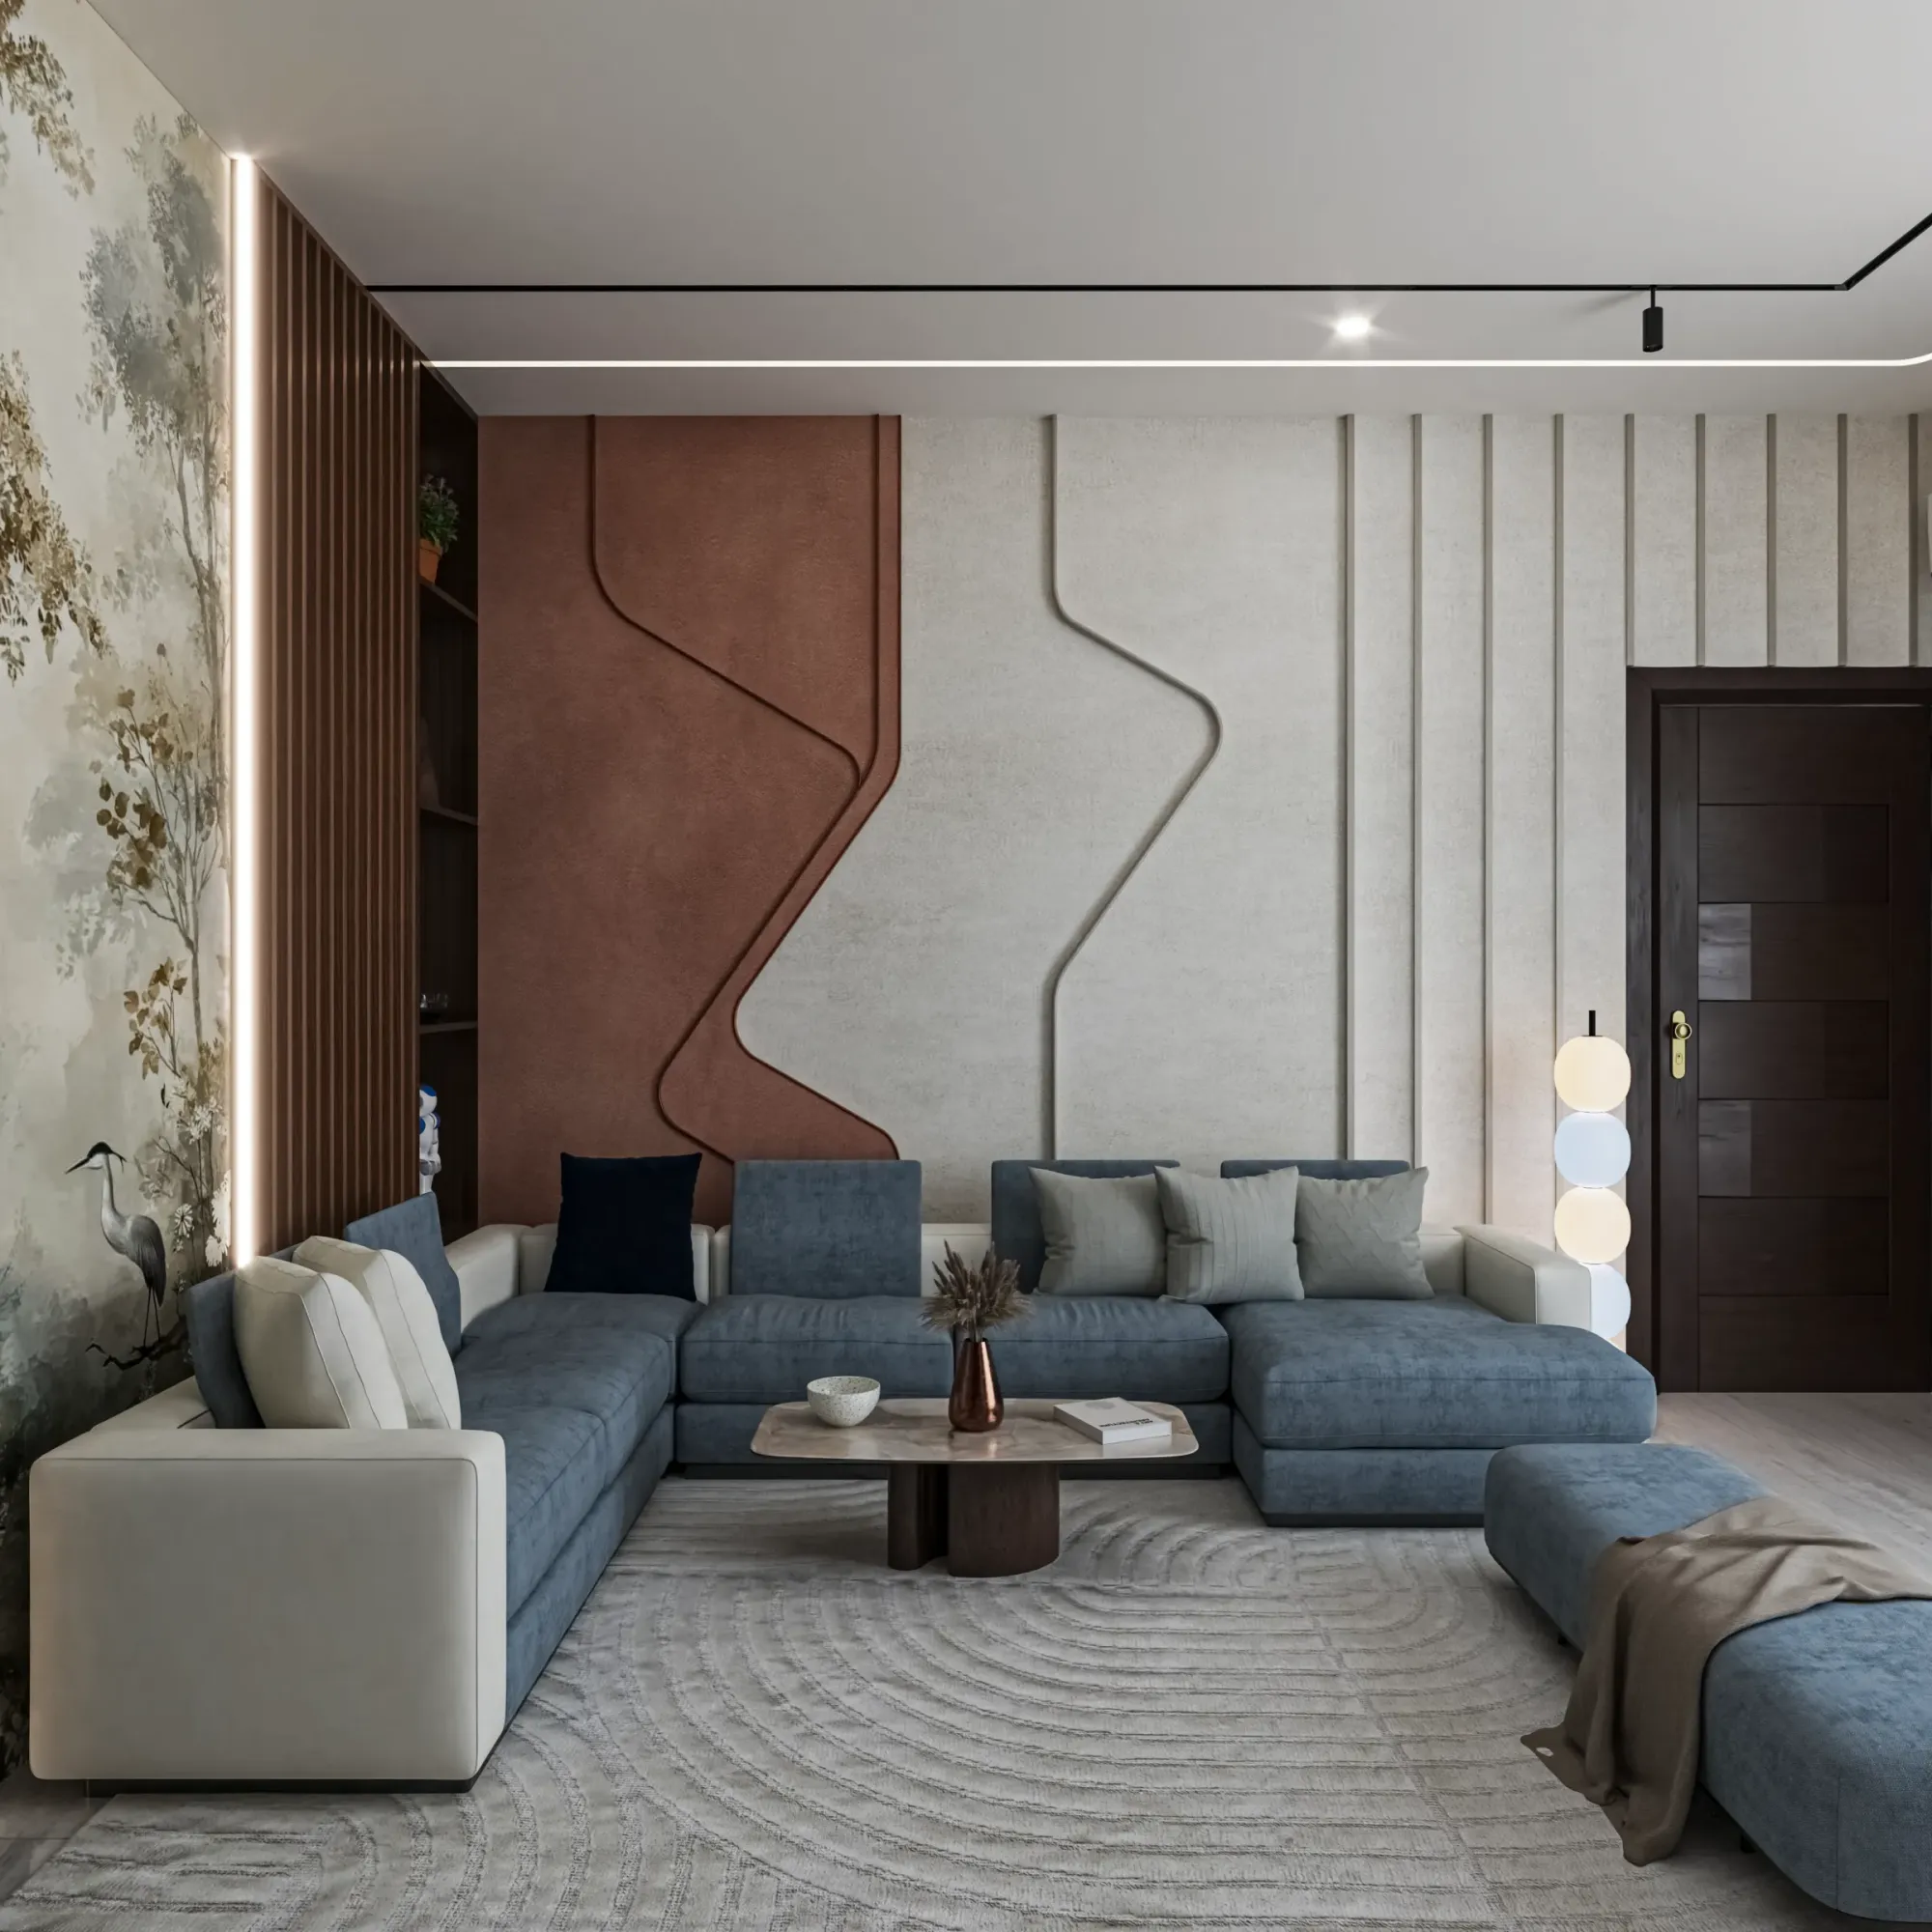
Interior CGI for UK Interior Designers Working With a Remote Rendering Studio
Interior CGI for UK interior designers from a remote architecture practice, built from your drawings and specification and lit for British daylight.
3D Visualisation
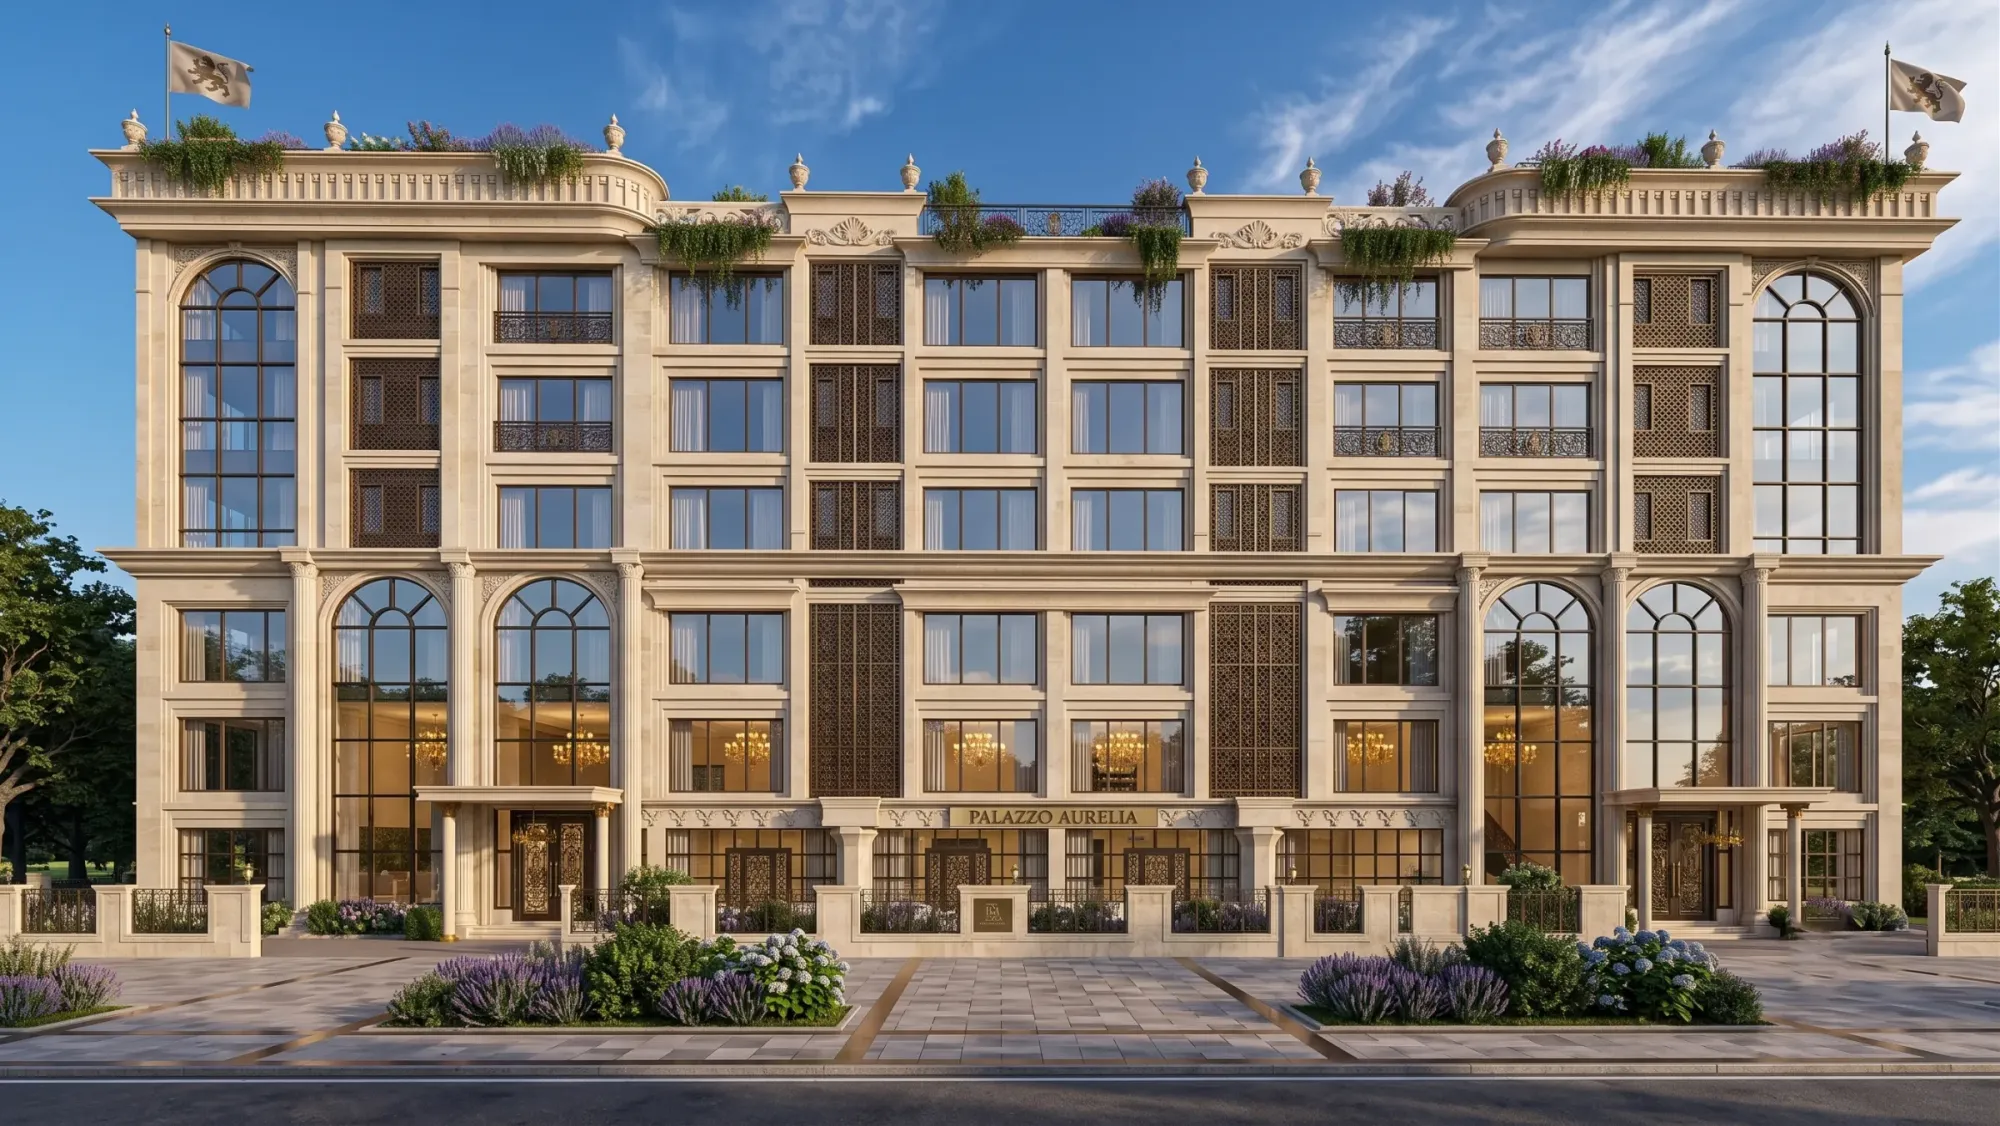
Marketing CGI for UK Property Developers: What to Brief and What to Expect
Marketing CGI for UK property developers works best from a clear brief, so here is what to send, how the work runs remotely and what to expect back.
3D Visualisation
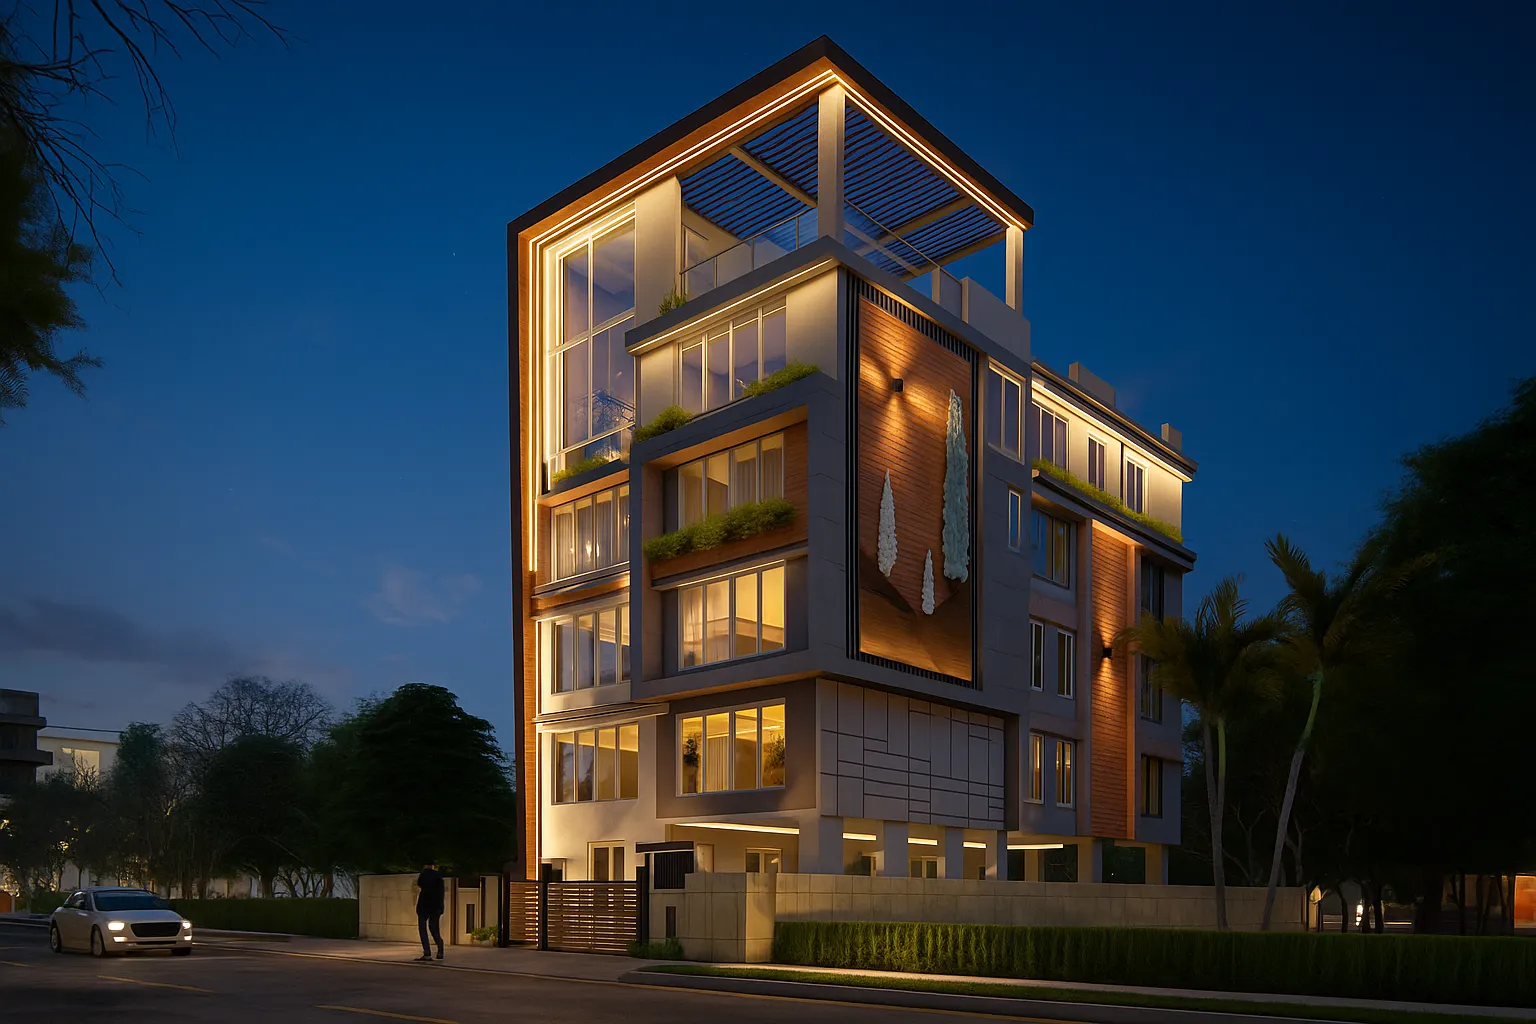
Outsourcing 3D Visualisation to Studio Contour: A Guide for UK Architects
Outsourcing 3D visualisation to Studio Contour, a guide for UK architects on briefing a Kolkata studio, British light, materials and walkthroughs.
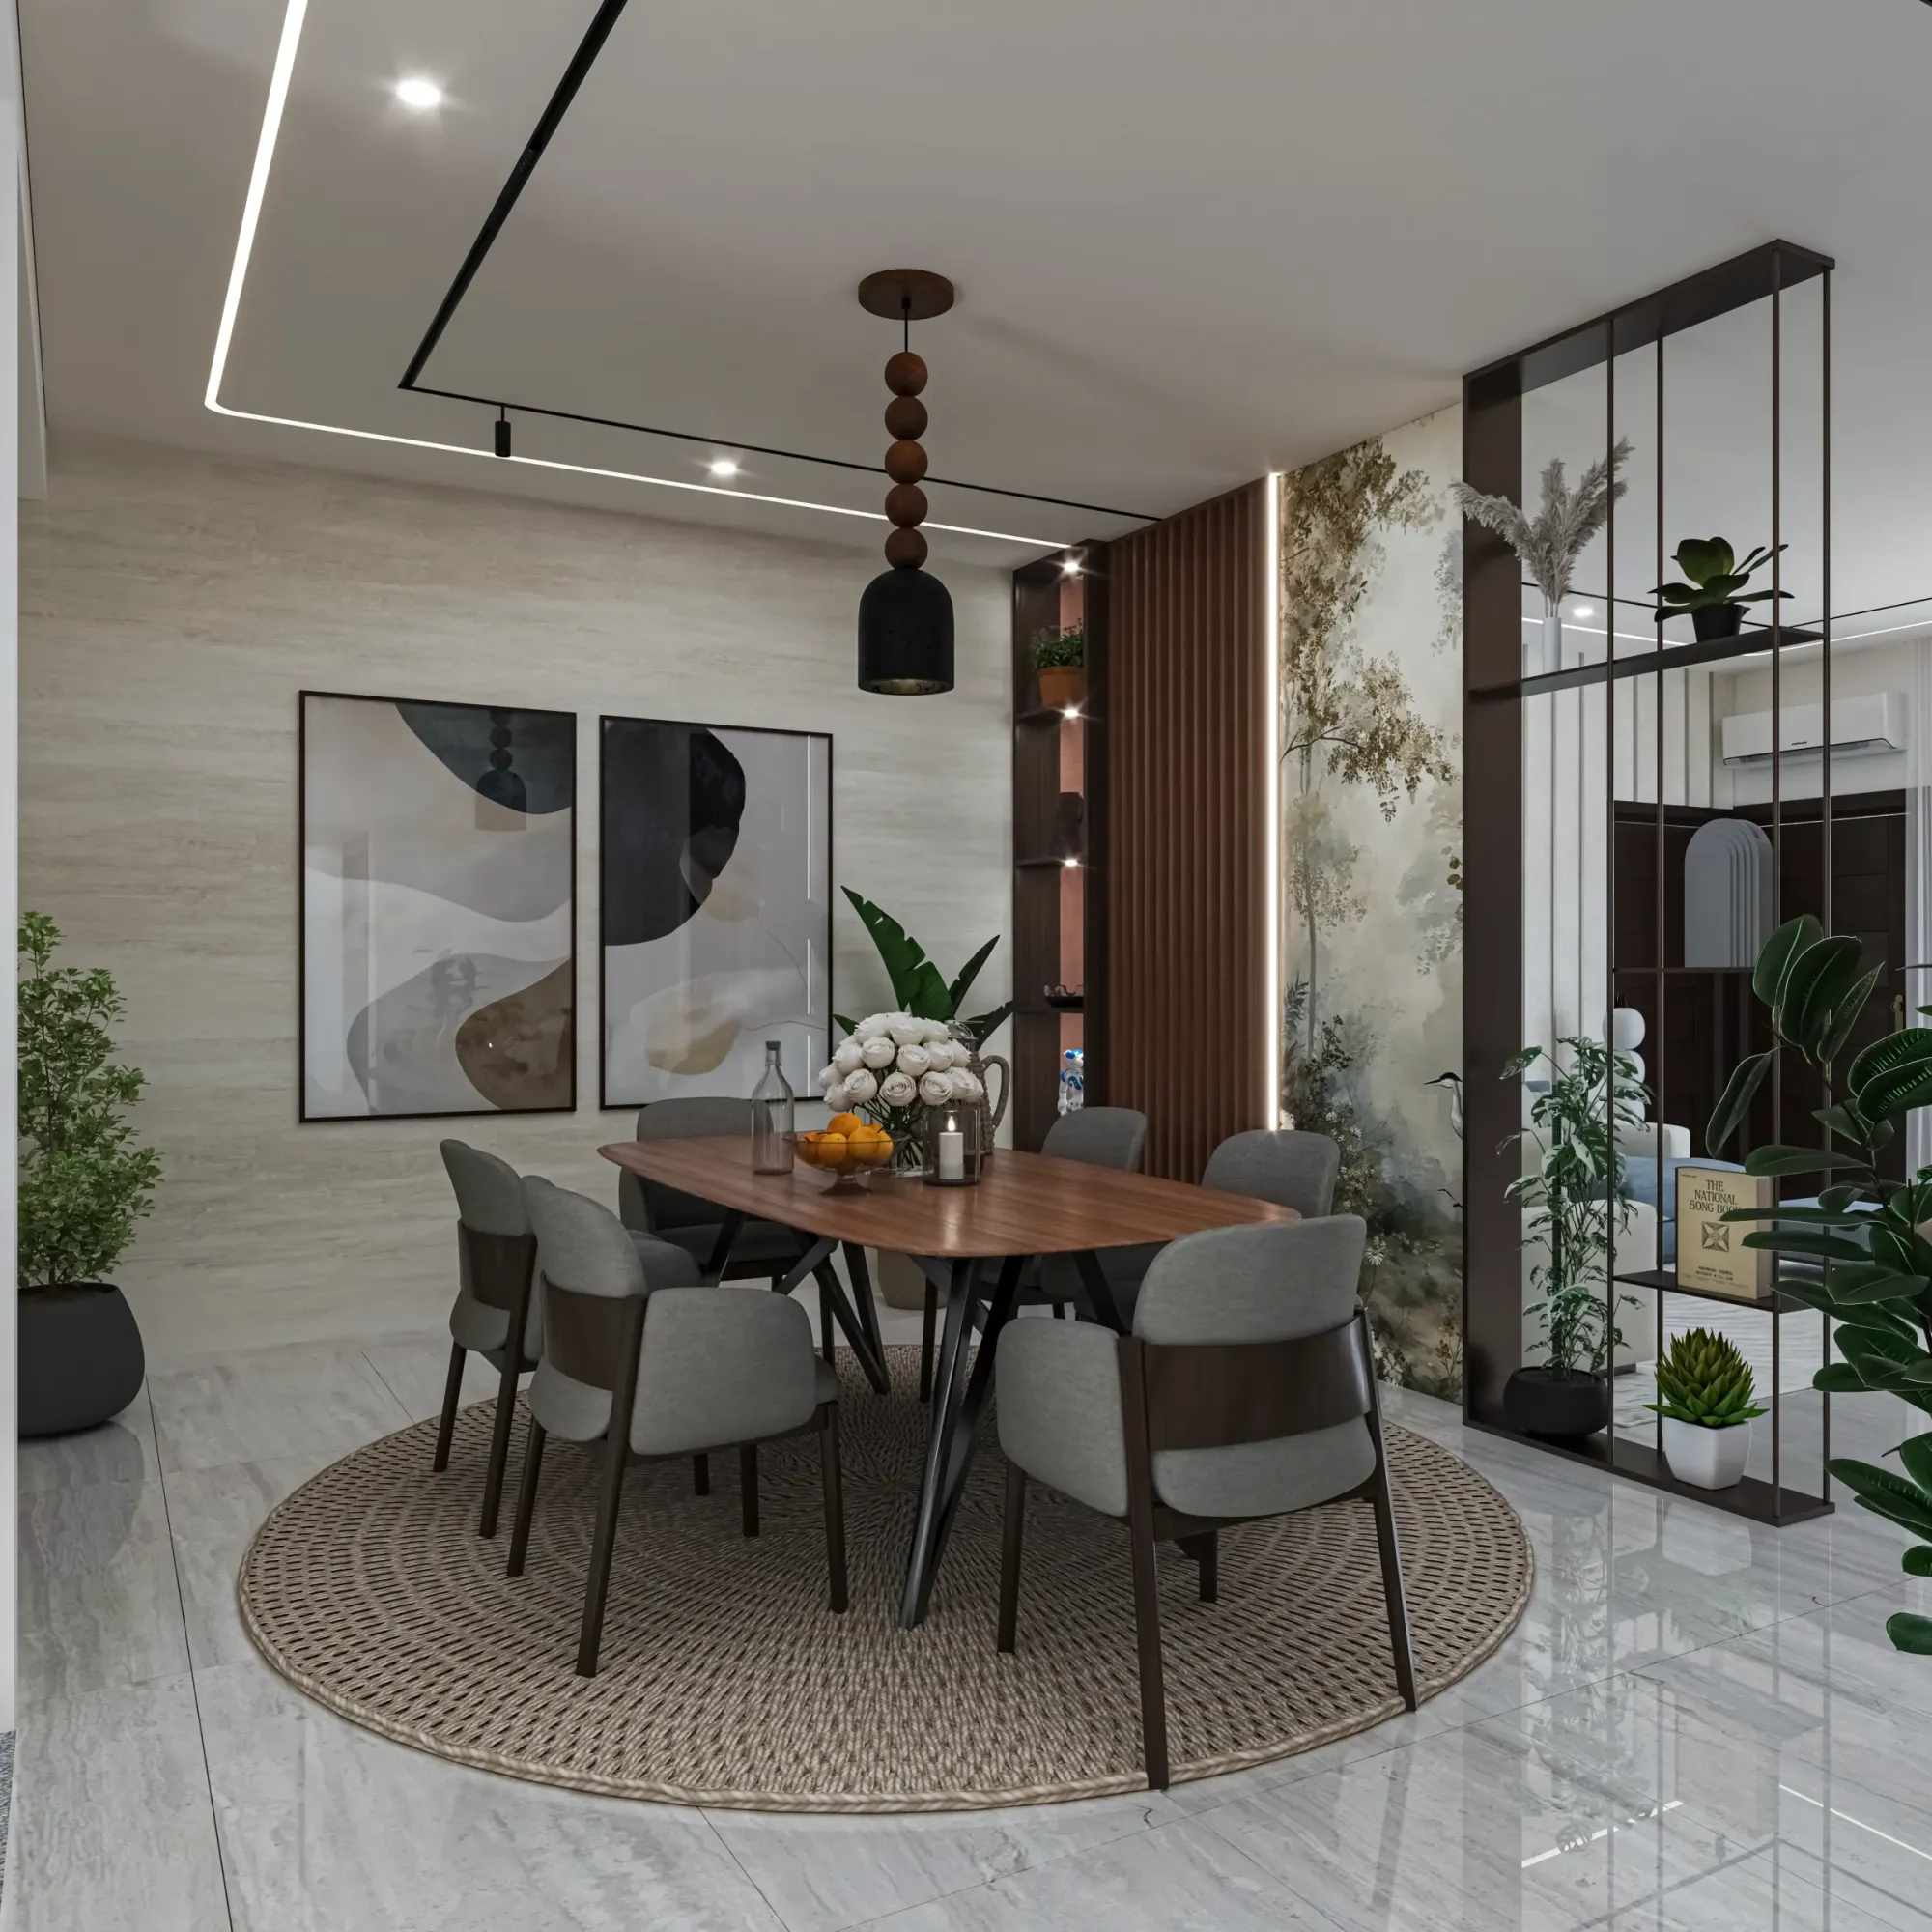
3D Visualisation
Briefing a 3D Visualisation Studio From the UK: Files, Finishes and Mark-Ups
Briefing a 3D visualisation studio from the UK: the drawings, finishes, references and mark-ups to send so remote CGI matches your real building.
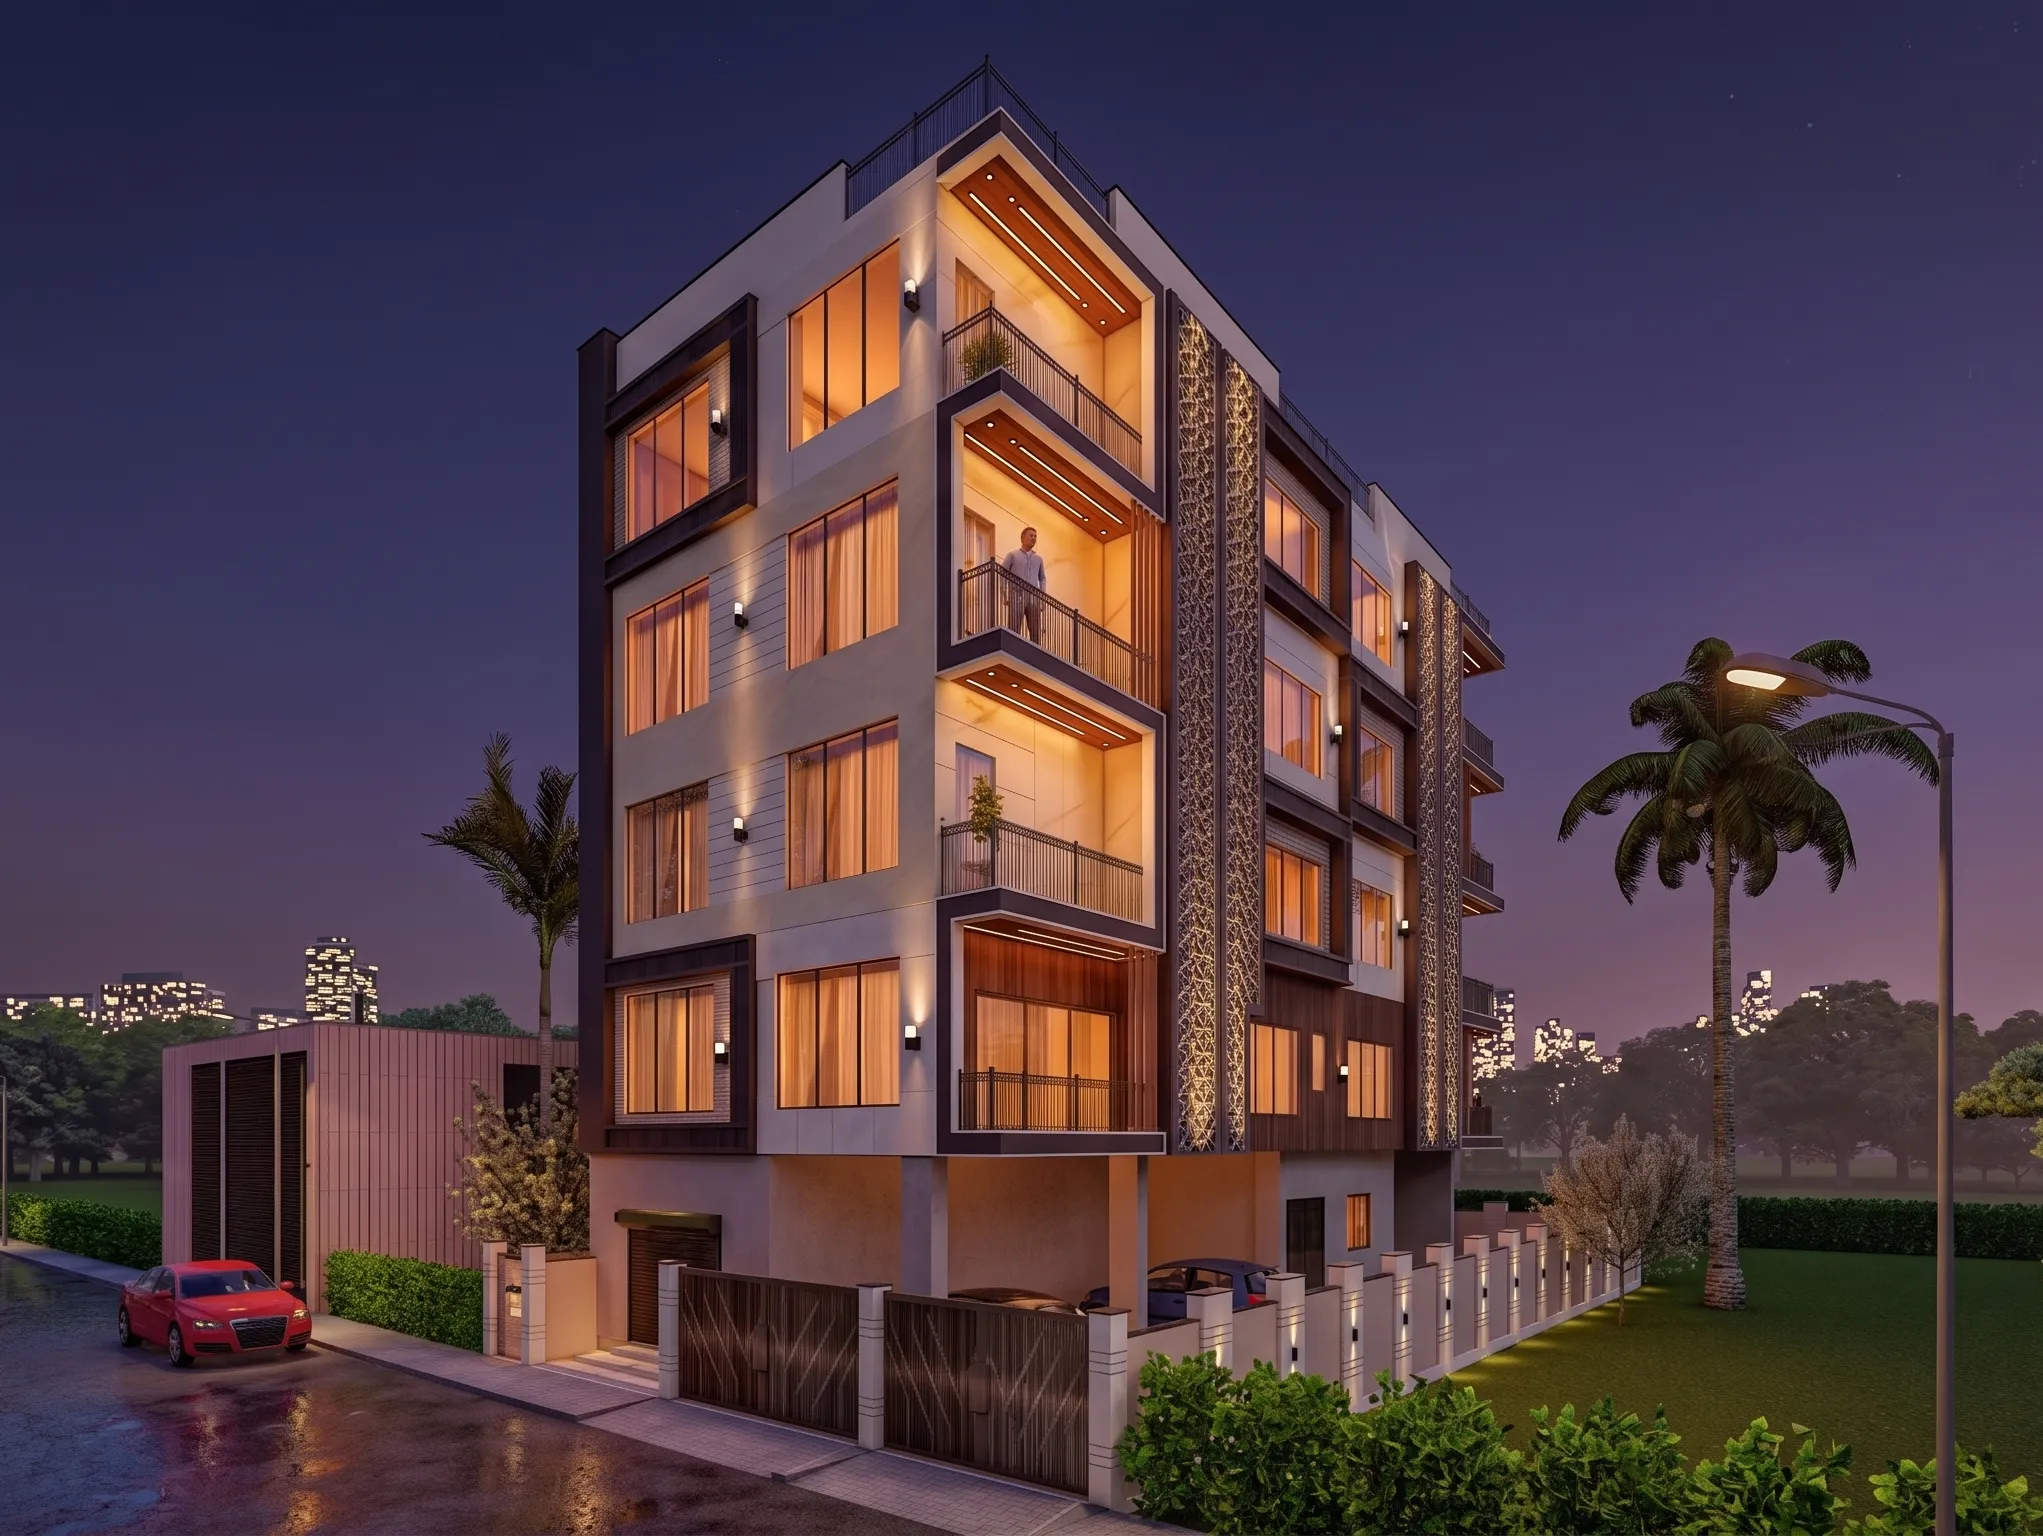
3D Visualisation
CGIs and the UK Planning Process: What a Rendering Studio Should and Should Not Claim
CGIs for UK planning applications: what illustrative visualisation can show, what it cannot claim, and why verified views need a specialist provider.
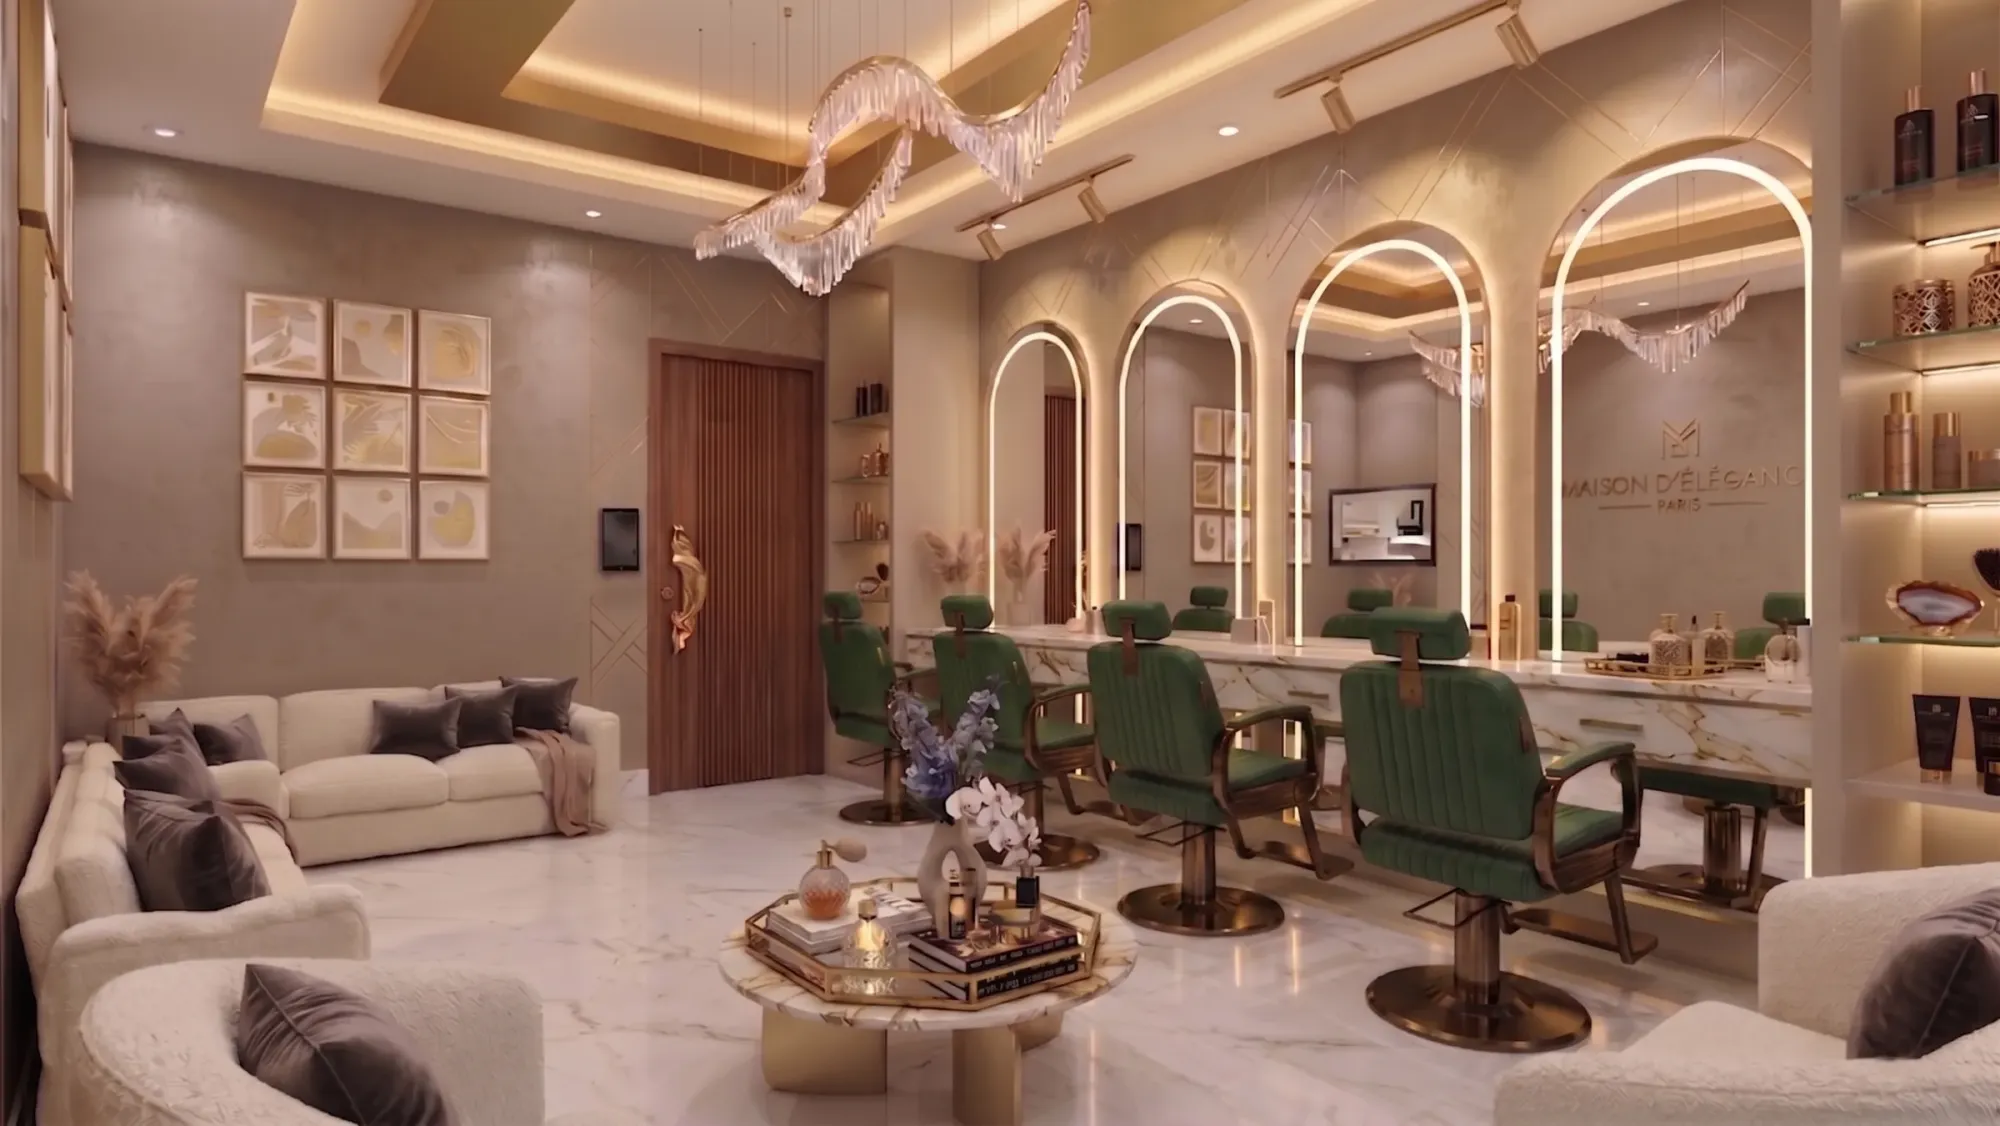
3D Visualisation
Hotel, Restaurant and Retail Interior CGI for UK Hospitality Projects
Hospitality interior CGI for UK hotels, restaurants and shops, built from your drawings by an architecture practice with true lighting and orientation.
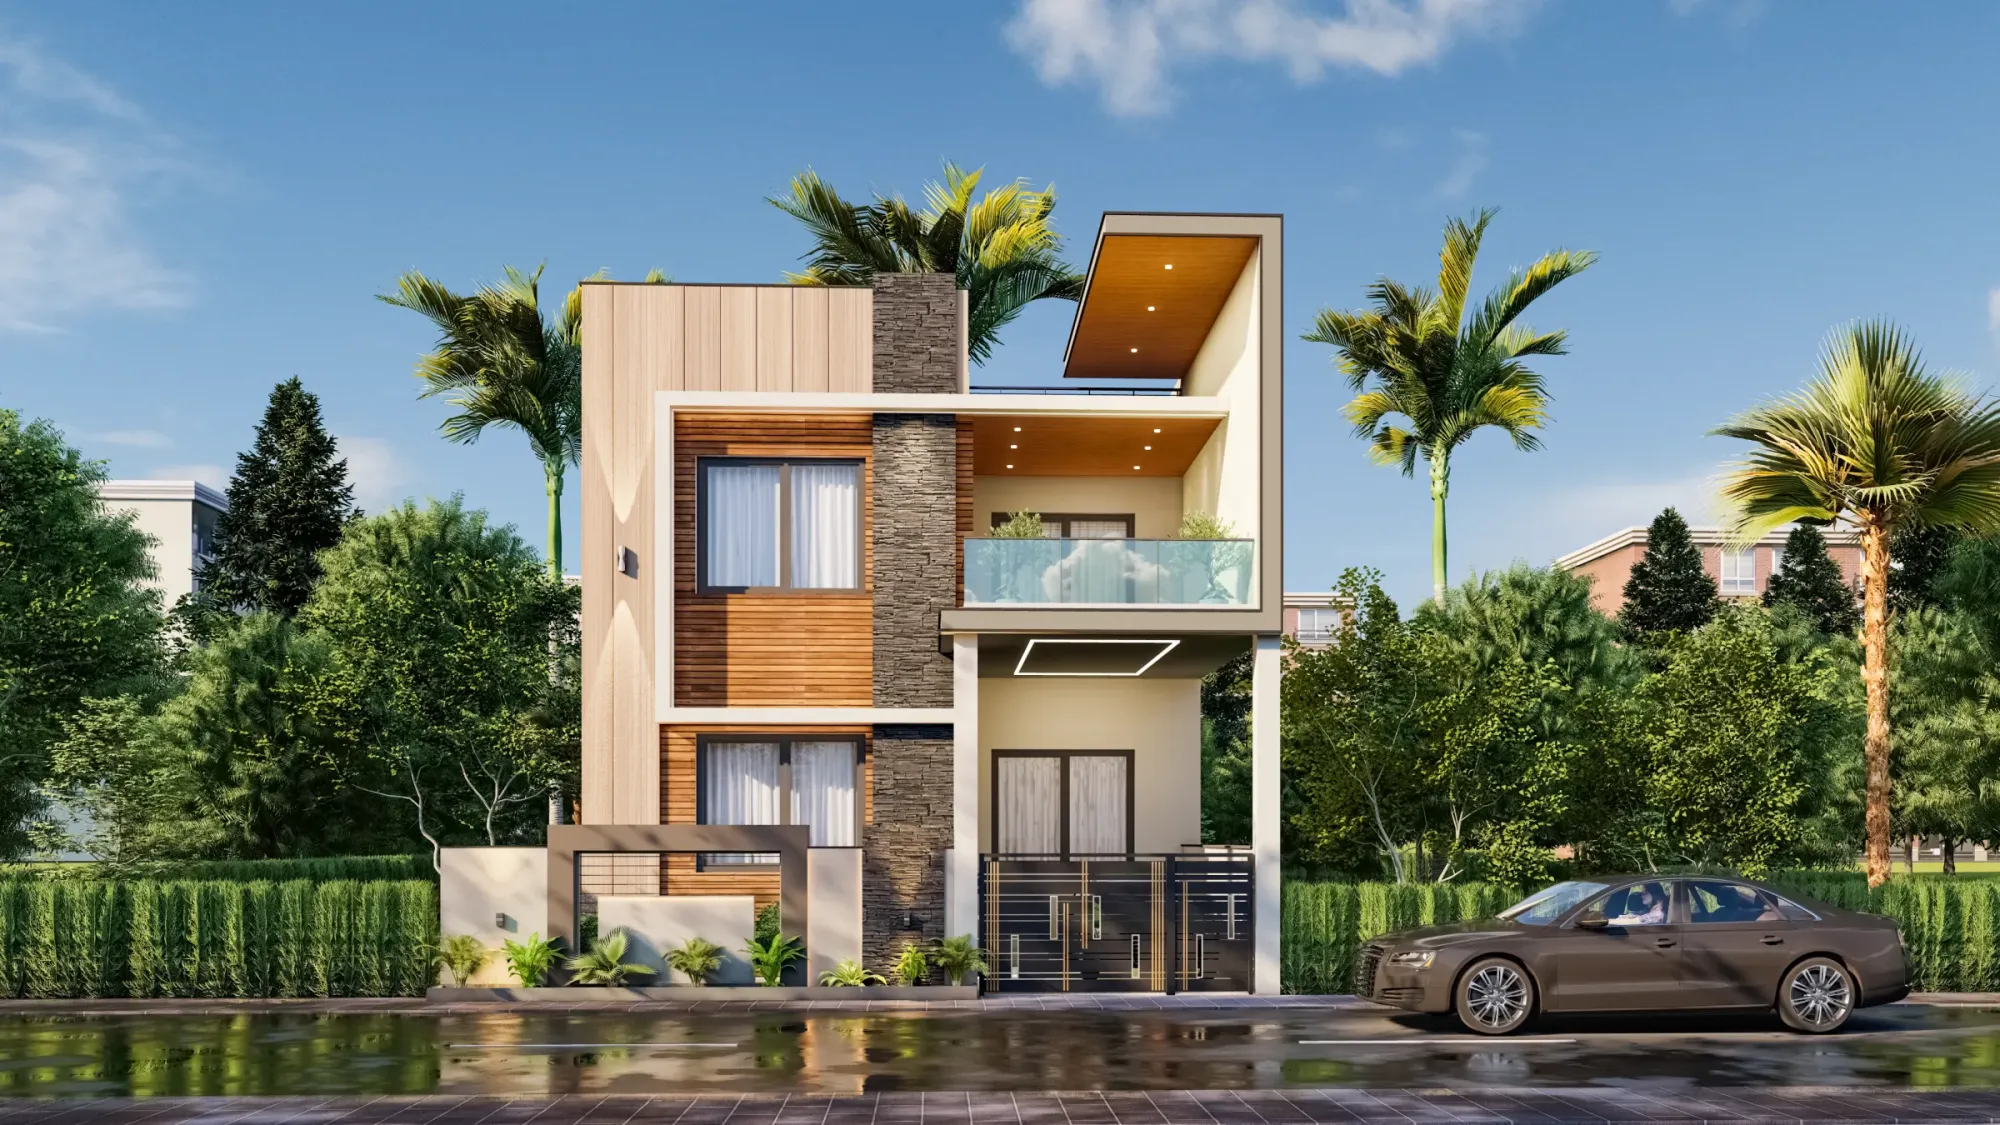
3D Visualisation
Working Across Time Zones: How a Kolkata Studio Runs UK Visualisation Projects
UK architectural visualisation from Kolkata: how the time difference, British daylight, materials and review calls work when a project runs remotely.
3D Visualisation
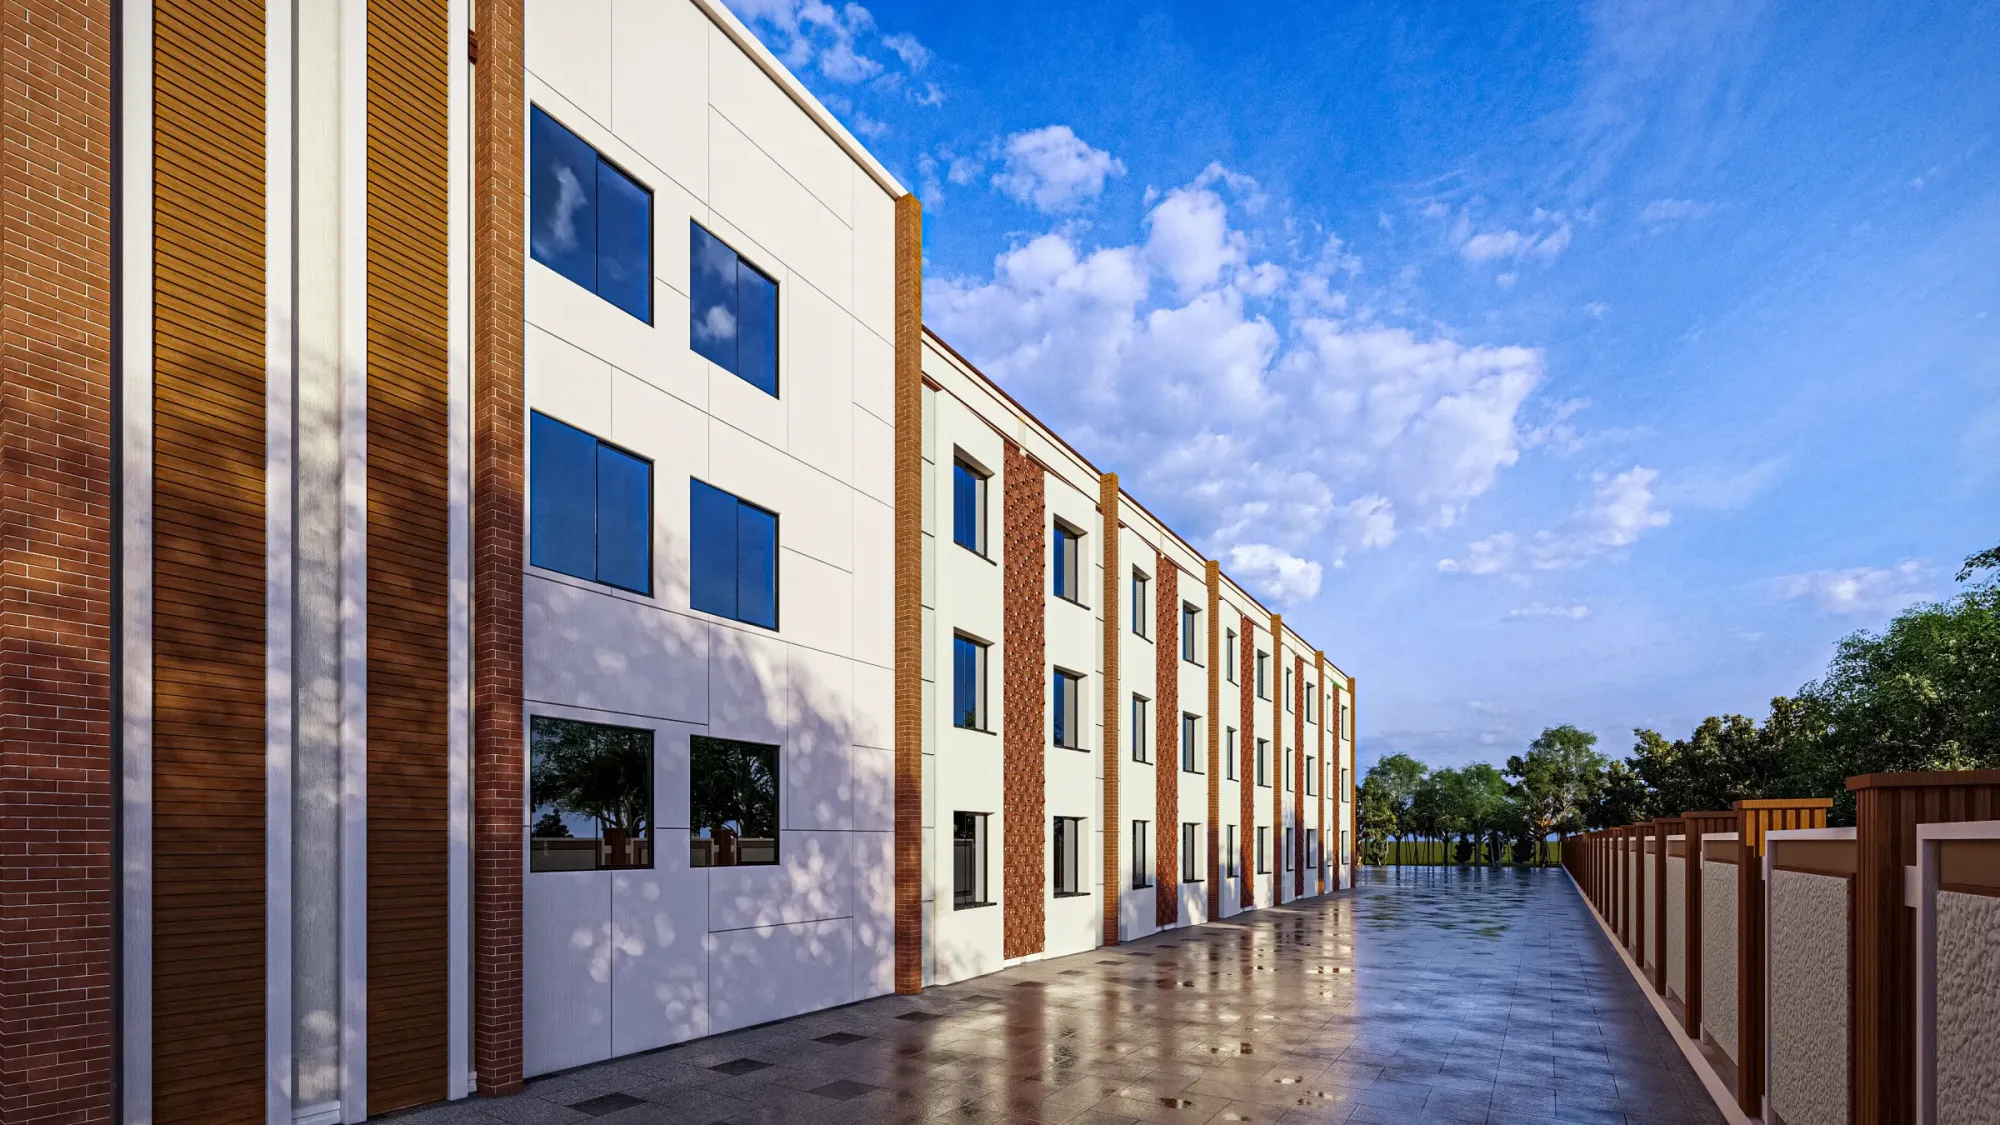
3D Rendering for US Custom Home Builders and Remodelers
3D rendering for US custom home builders and remodelers, made by an architecture practice from your own drawings, with true light and real orientation.
3D Visualisation
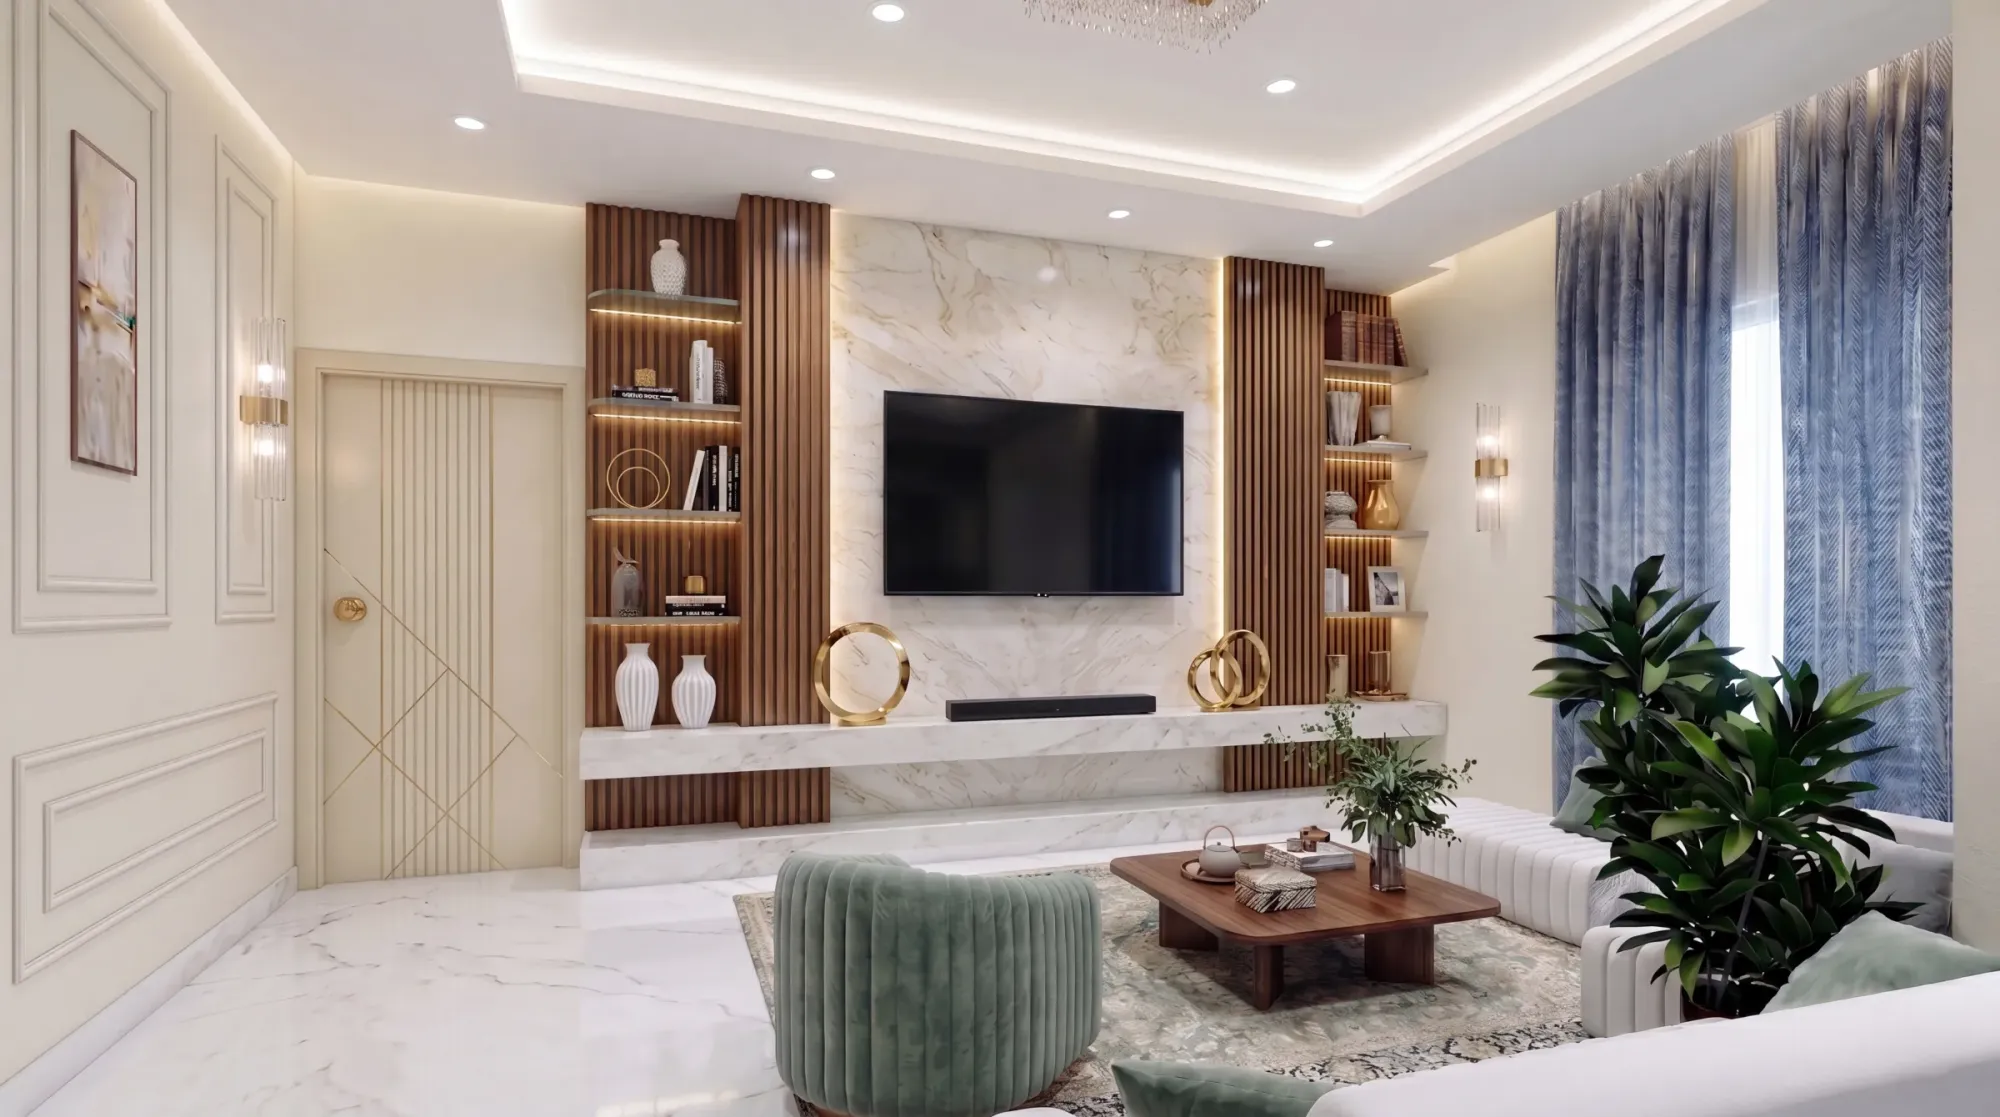
Interior Rendering for US Interior Designers Working With a Remote Studio
Interior rendering for US interior designers from a remote, architecture-led studio in Kolkata, built from your drawings, specification and real light.

3D Visualisation
Outsourcing Architectural Rendering to Studio Contour: A Guide for US Architects
Outsourcing architectural rendering to Studio Contour: how US architects brief a Kolkata design practice and review stills across the time difference.
3D Visualisation
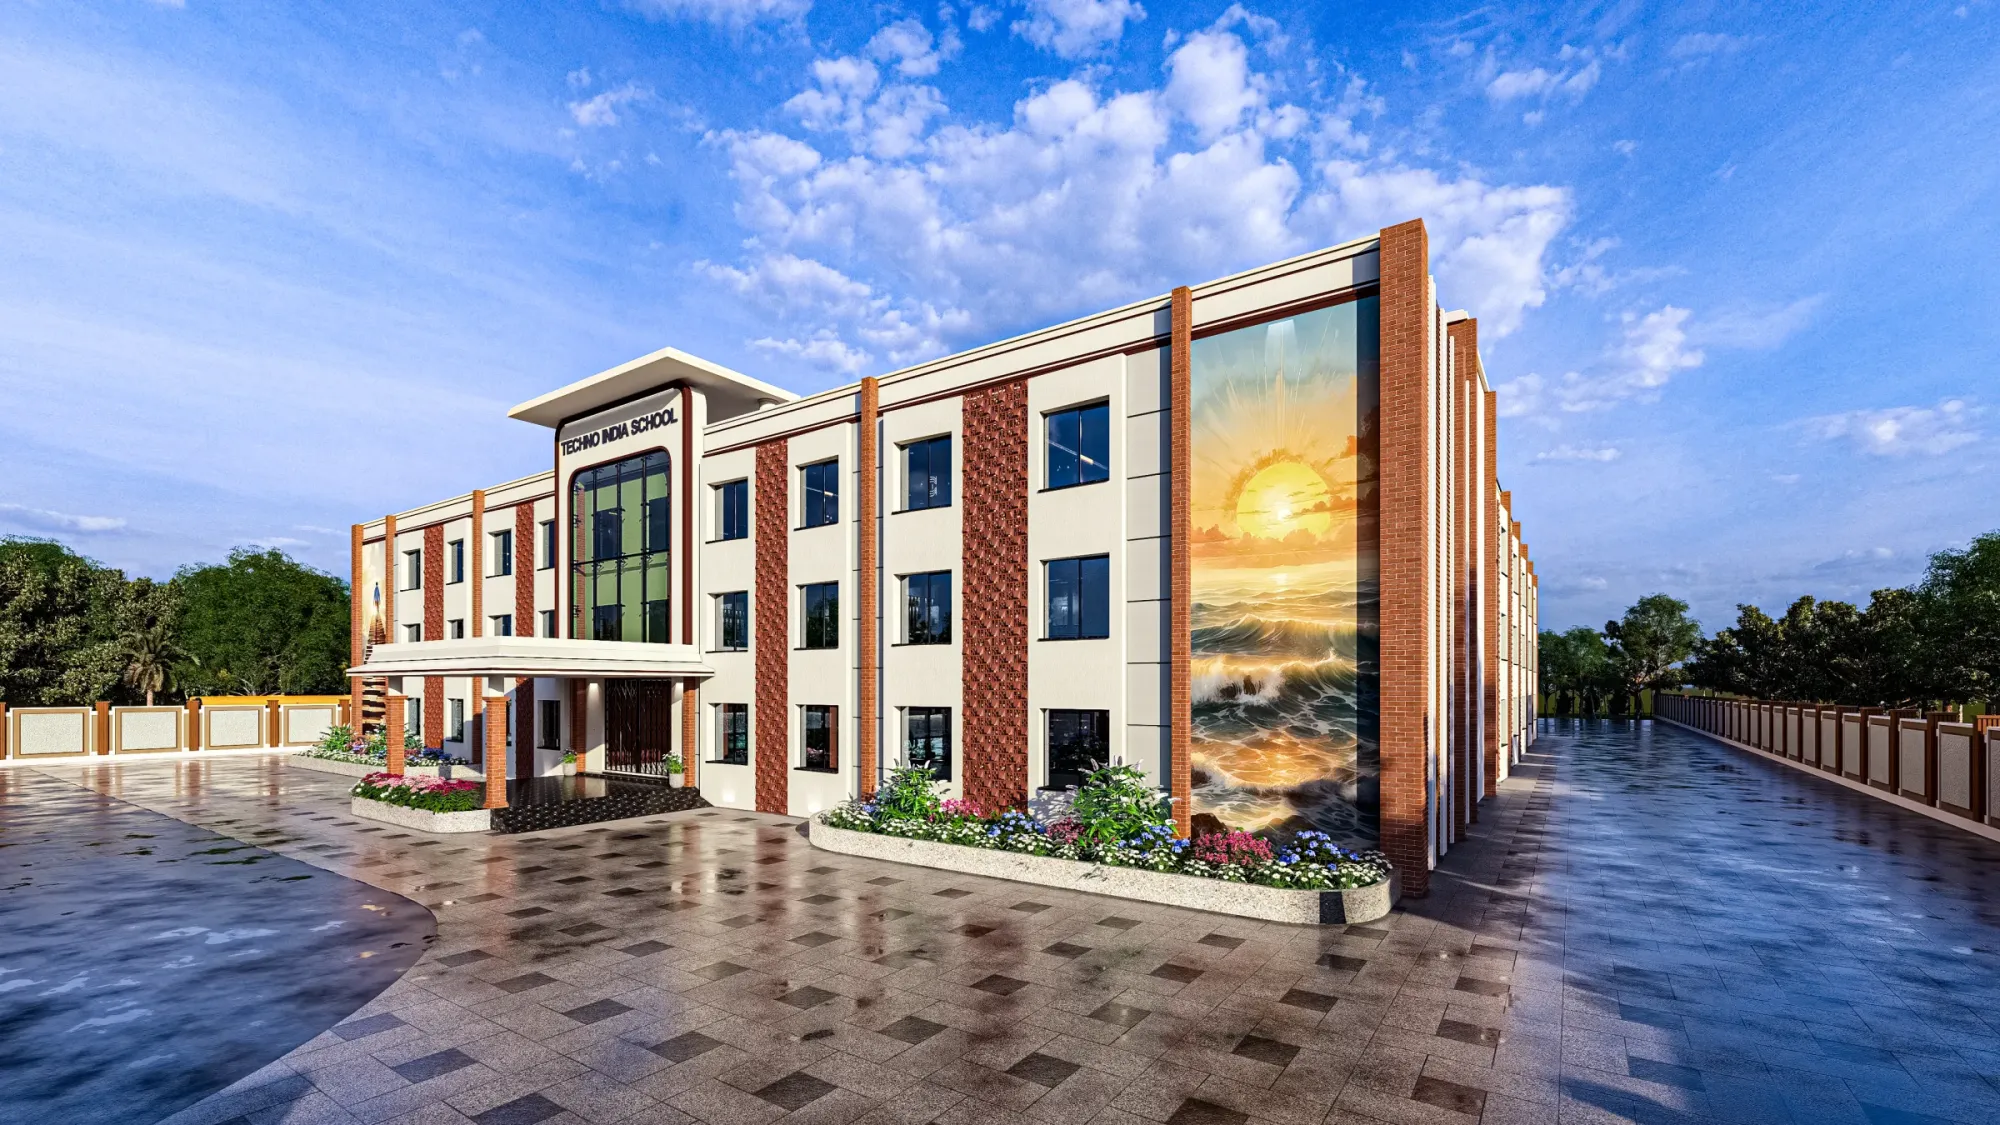
Pre-Construction Renderings for US Real Estate Developers
Pre-construction renderings for US real estate developers, made by an architecture practice from your drawings, spec and the site's real orientation.
3D Visualisation
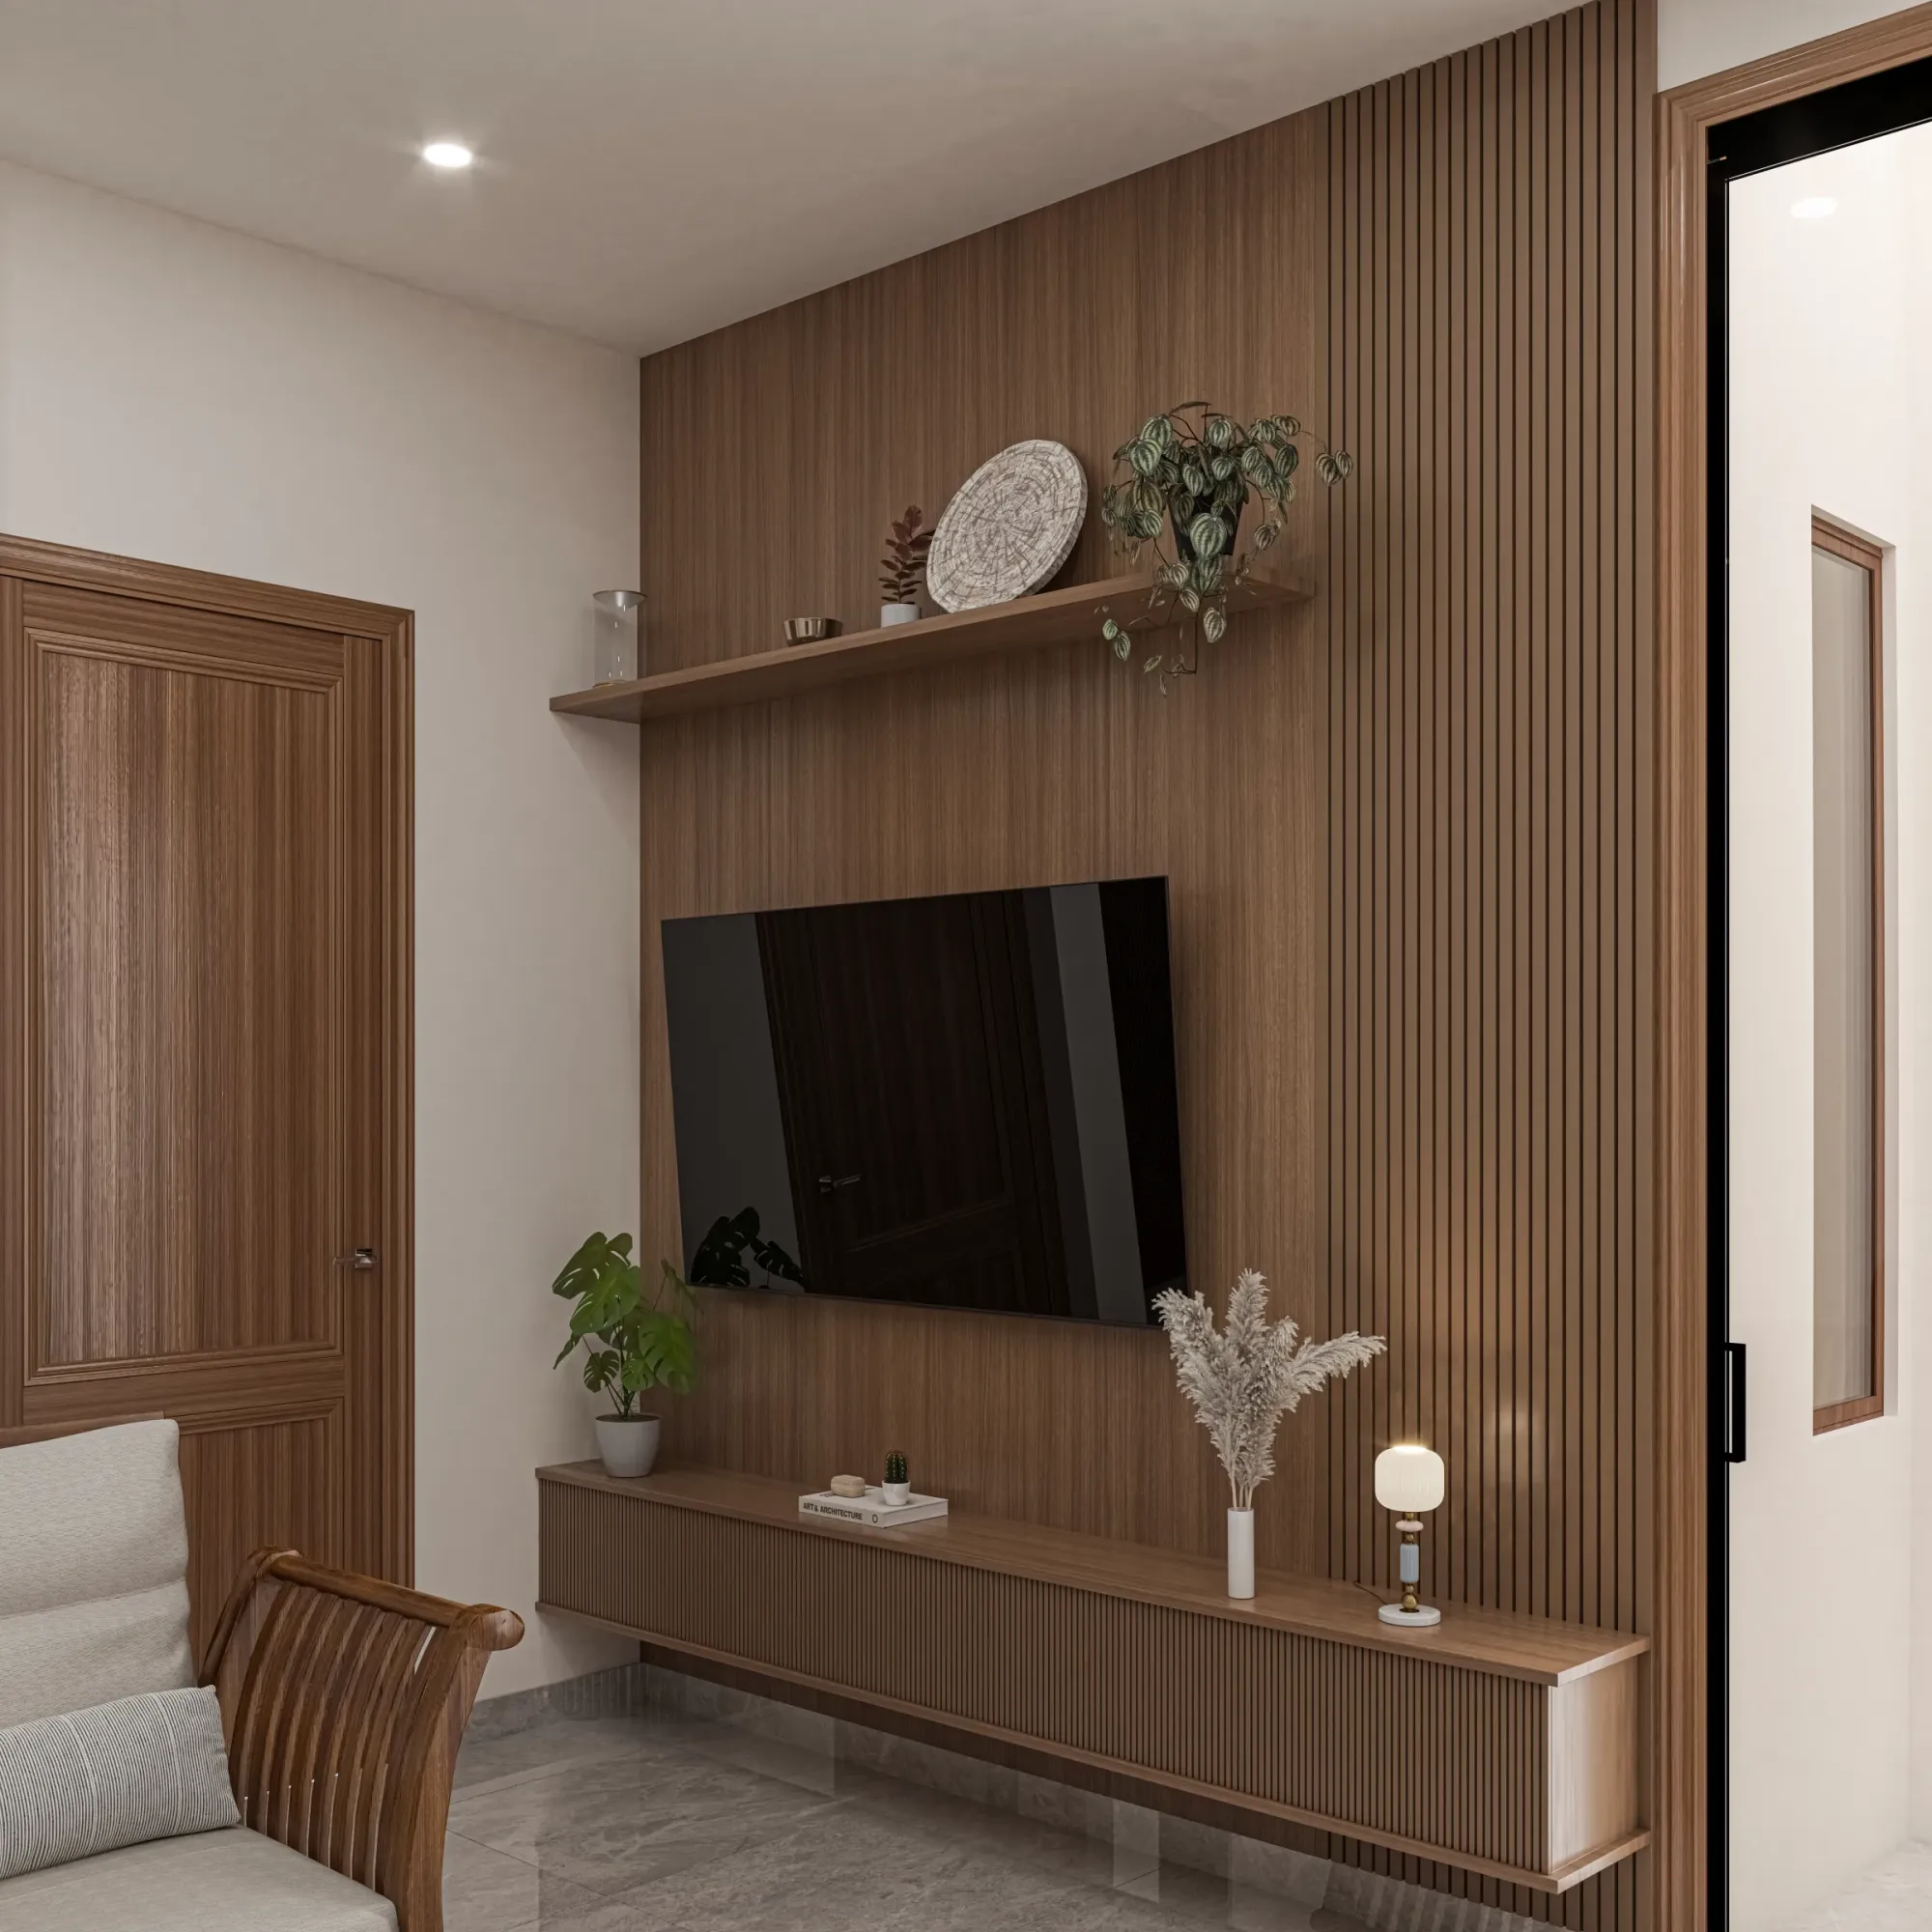
Briefing a Rendering Studio From the US: CAD Files, Finishes and Revision Rounds
Briefing a rendering studio from the US starts with clean CAD files, a precise finish schedule, good references and well-run revision rounds.
3D Visualisation
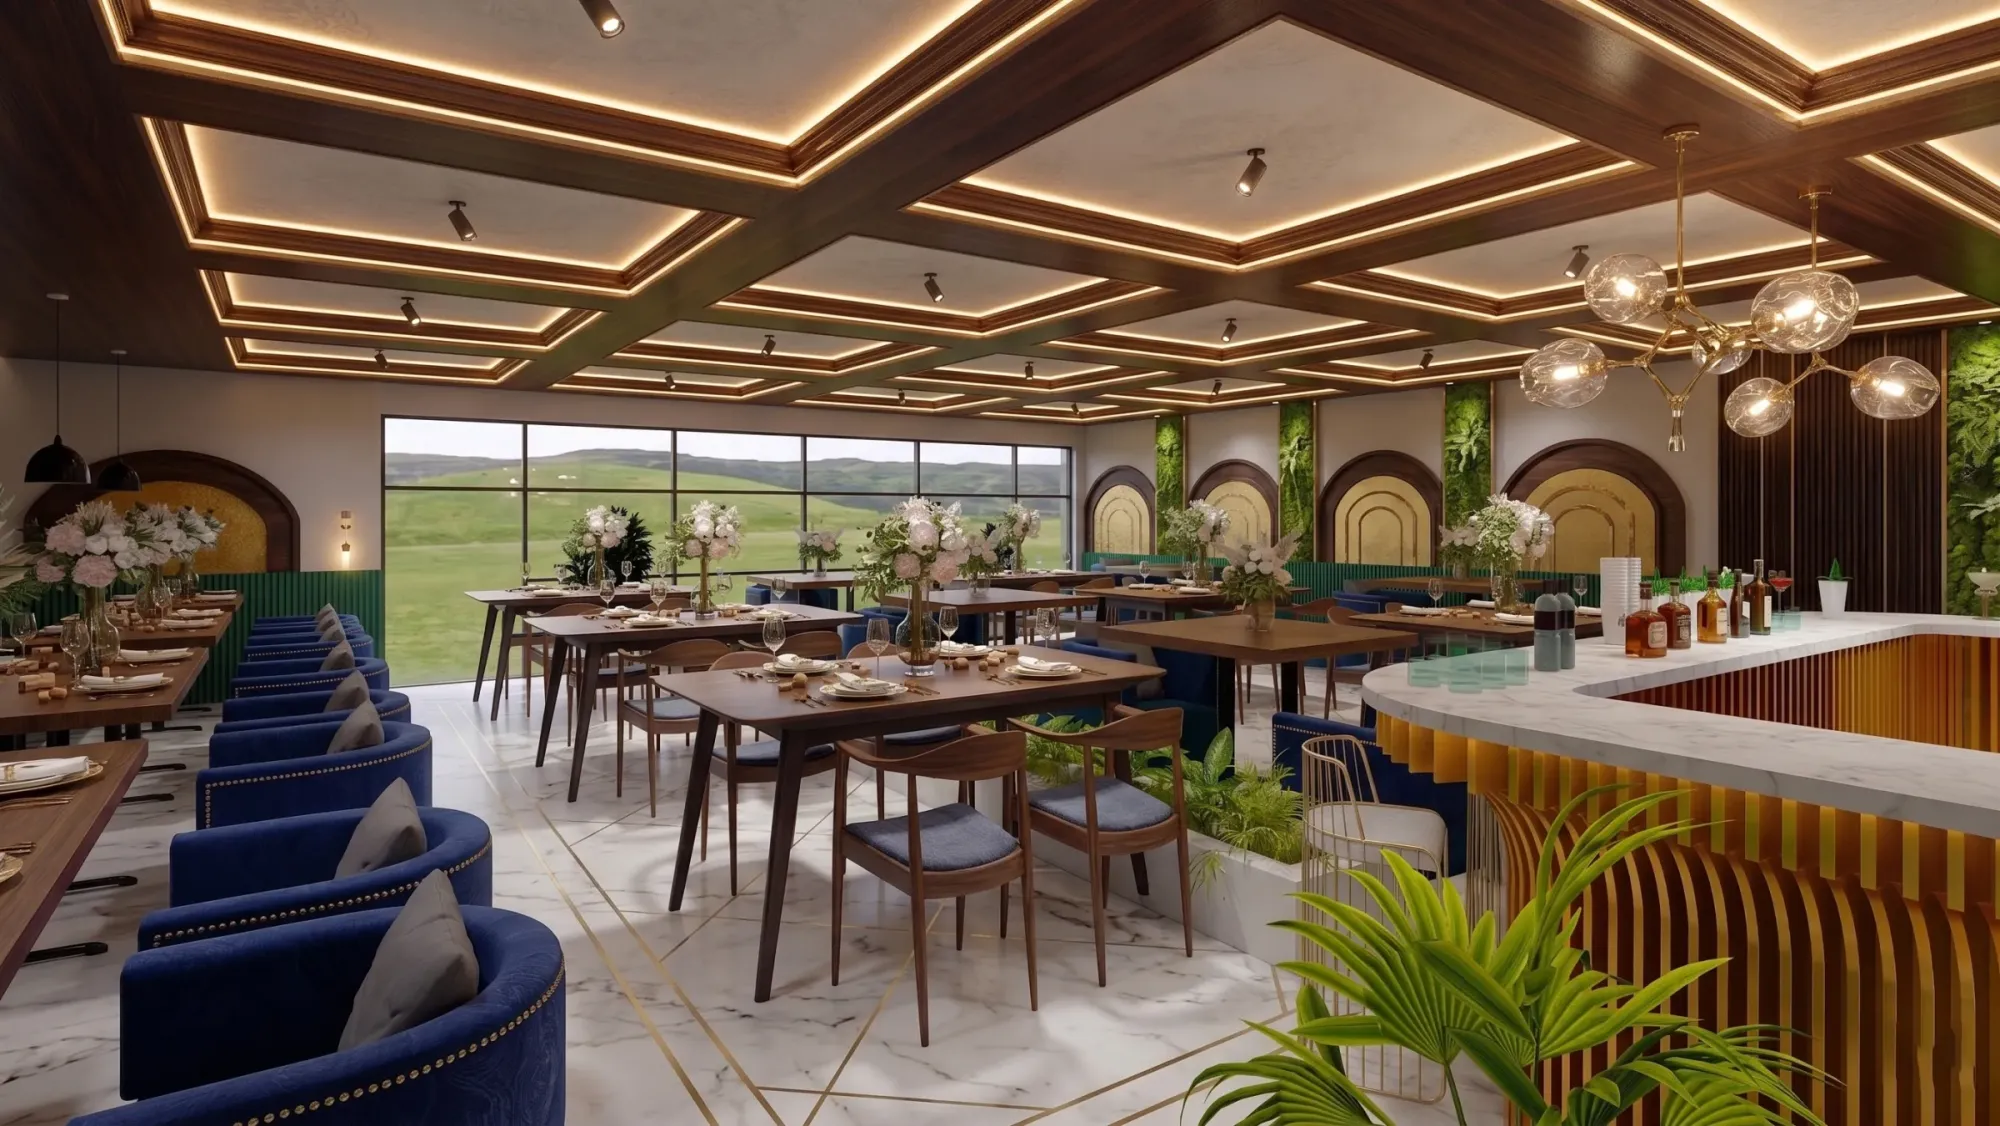
Hotel, Restaurant and Retail Rendering for US Hospitality Projects
Hotel, restaurant and retail rendering for US hospitality projects, built by an architecture studio from your drawings with true light and materials.

3D Visualisation
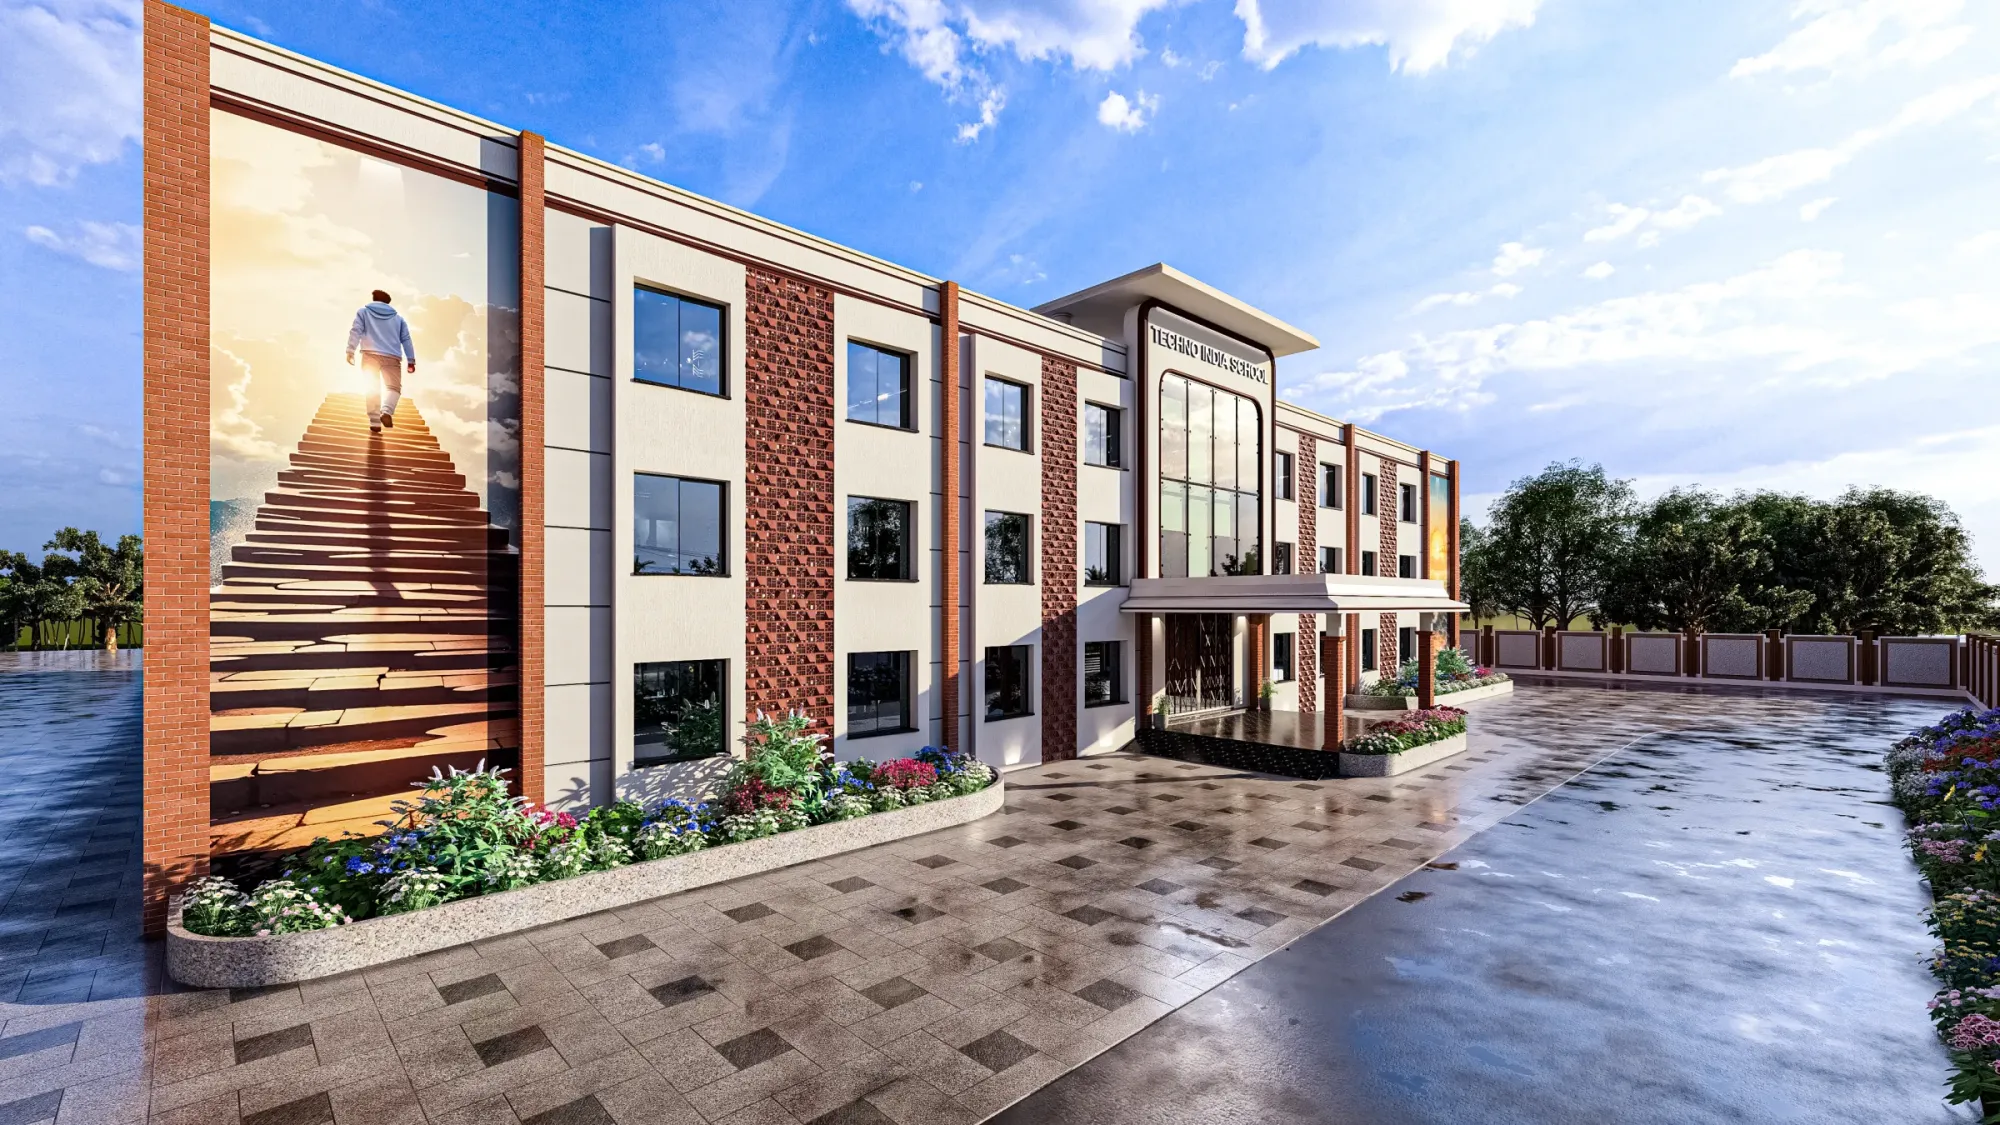
Renderings for US Zoning and Design Review: What a Rendering Studio Should and Should Not Claim
Renderings for US design review: what an illustrative rendering can honestly show, what it cannot prove, and how Studio Contour works from drawings.
3D Visualisation
Working Across Time Zones: How a Kolkata Studio Runs US Rendering Projects Overnight
Overnight rendering for US projects, explained from our Kolkata studio: how the time difference works, what to send, and when to choose someone local.
3D Visualisation
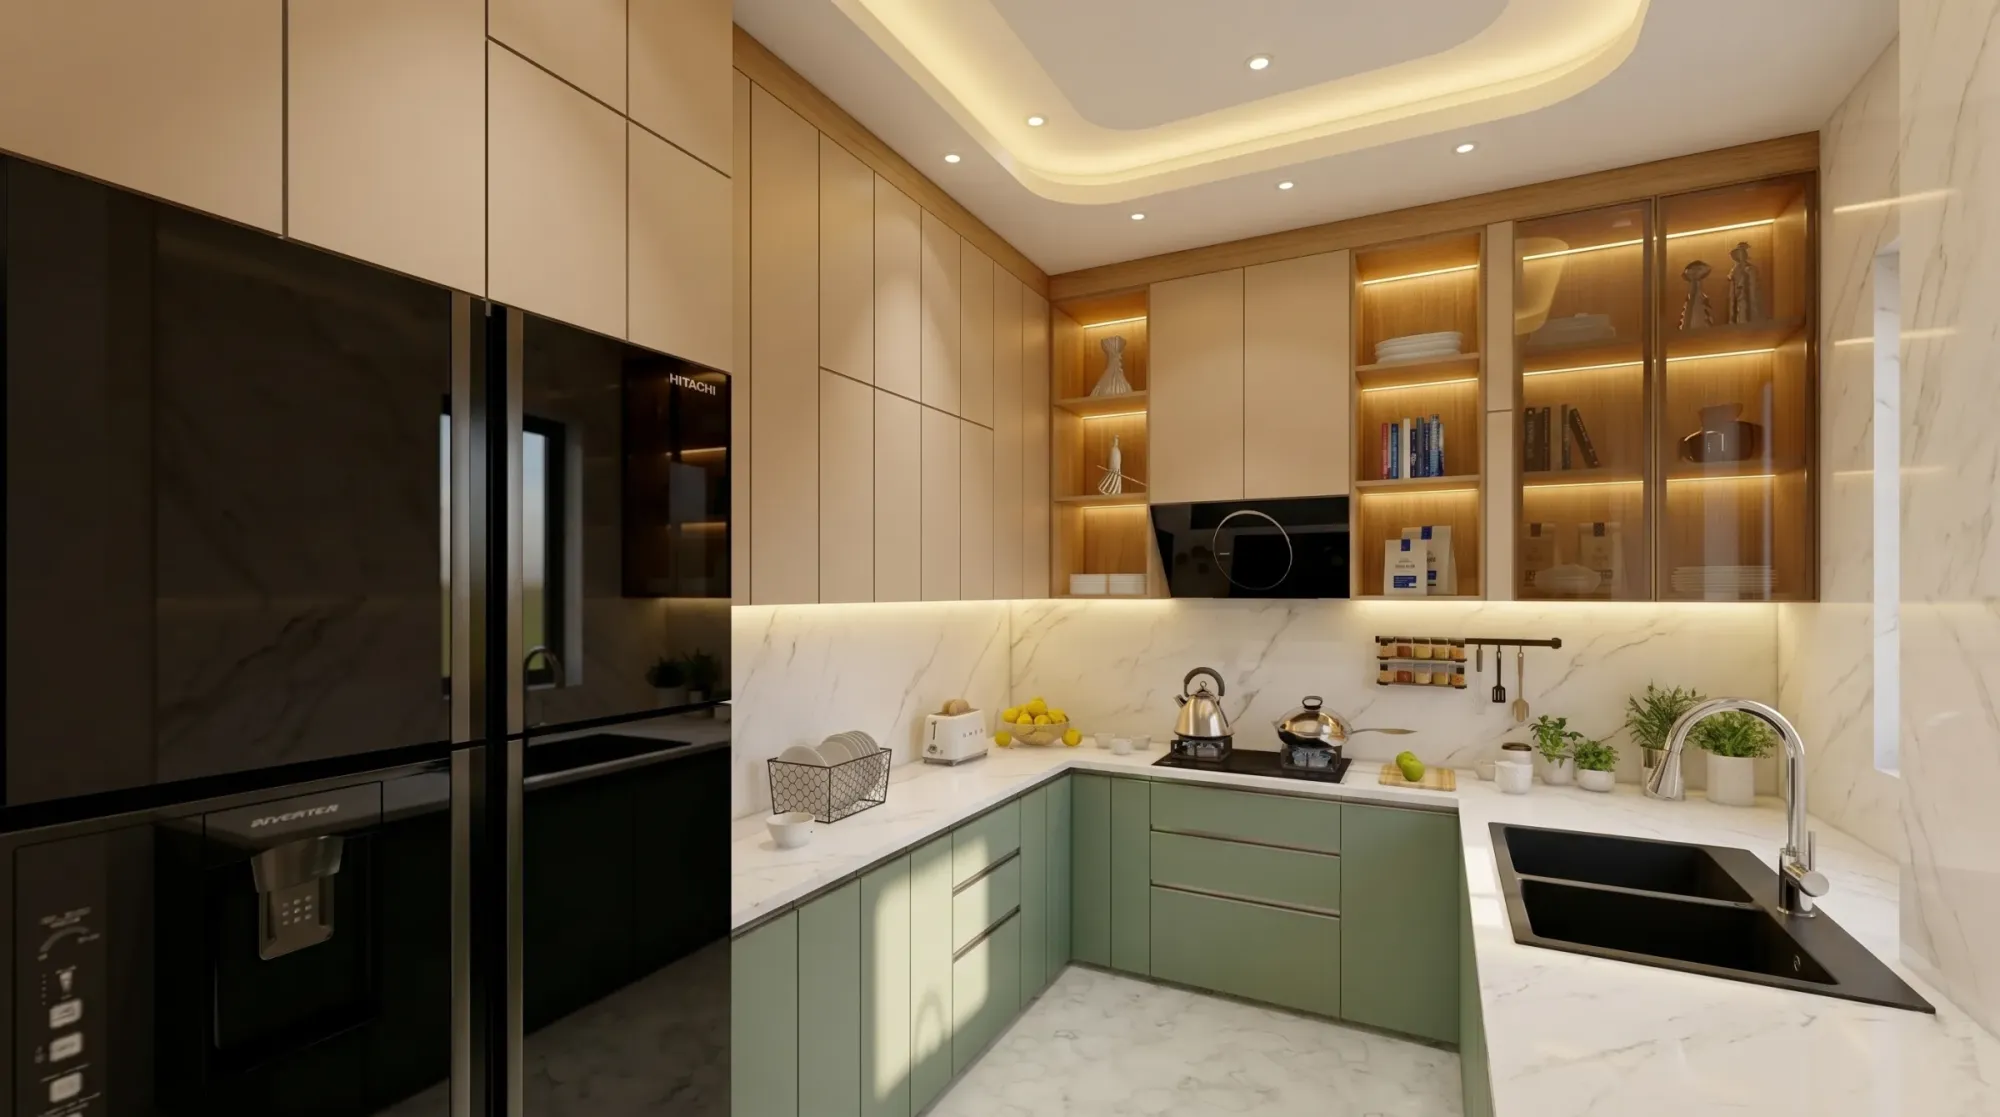
3D Interior Visualisation for London Projects: Why Studio Contour
3D interior visualisation for London projects, from Victorian terraces to warehouse lofts, modelled remotely by Studio Contour from your own drawings.
3D Visualisation
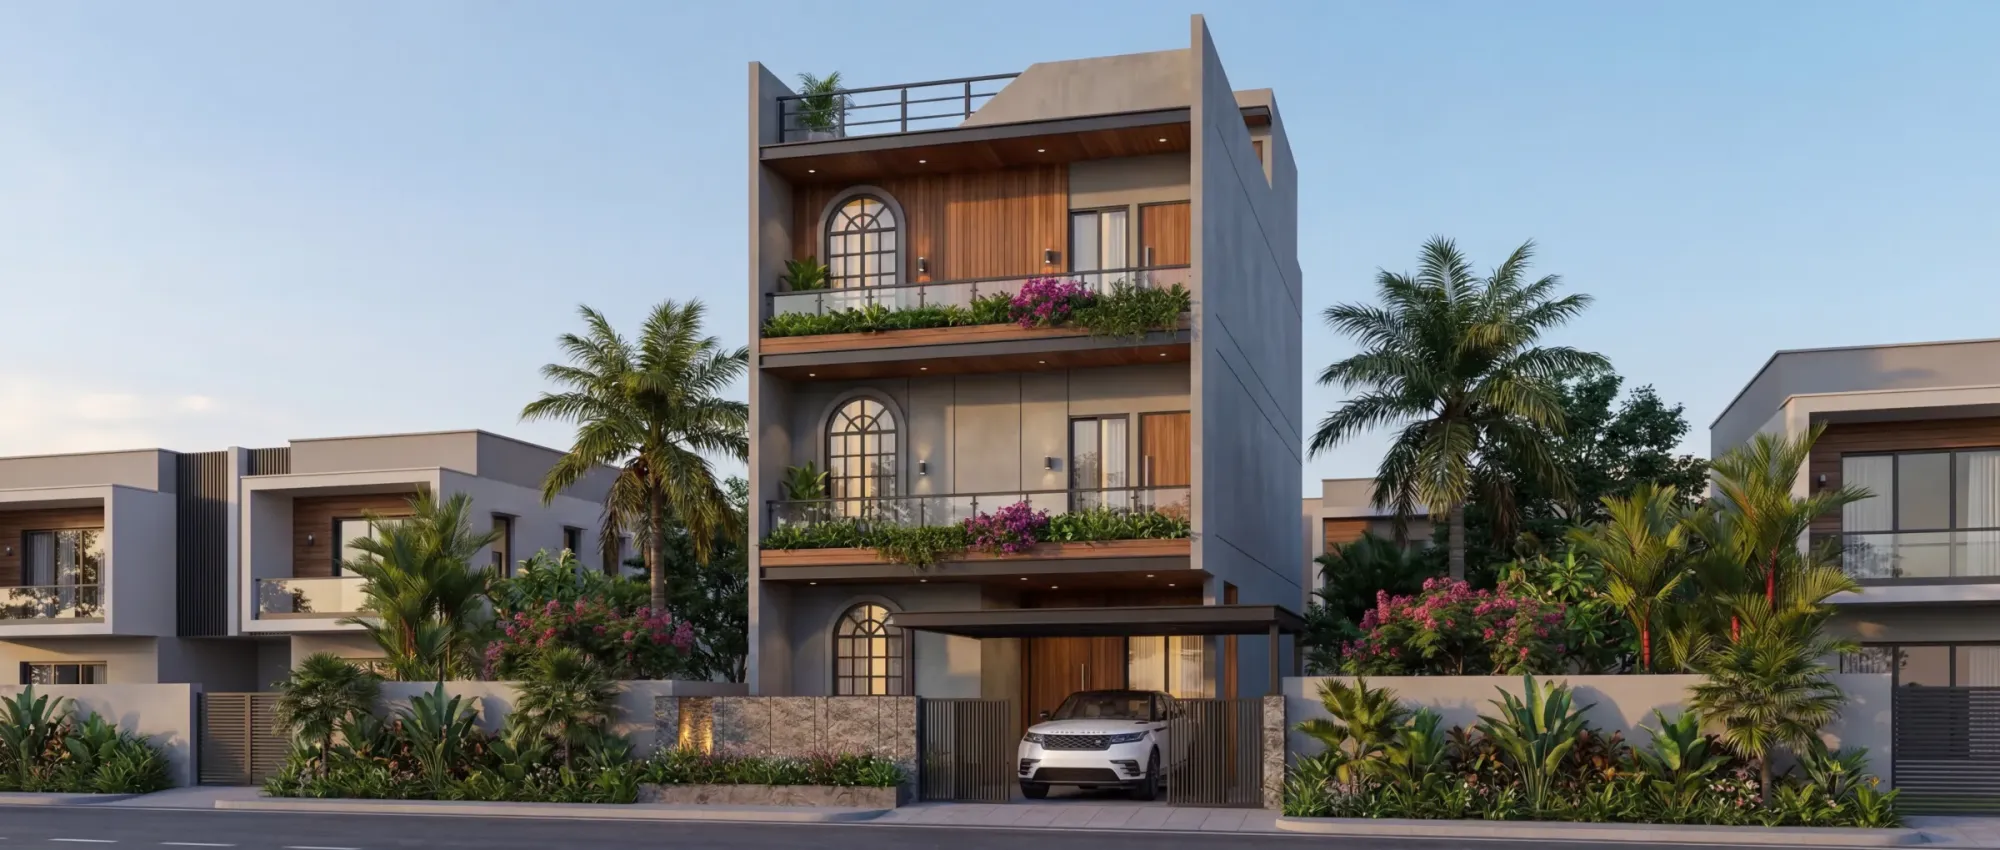
Architectural Visualisation for London: Exterior CGI That Reads Like the Real Street
Architectural visualisation for London from an architecture practice: exterior CGI matched to stock brick, stucco, grey skies and true orientation.
3D Visualisation
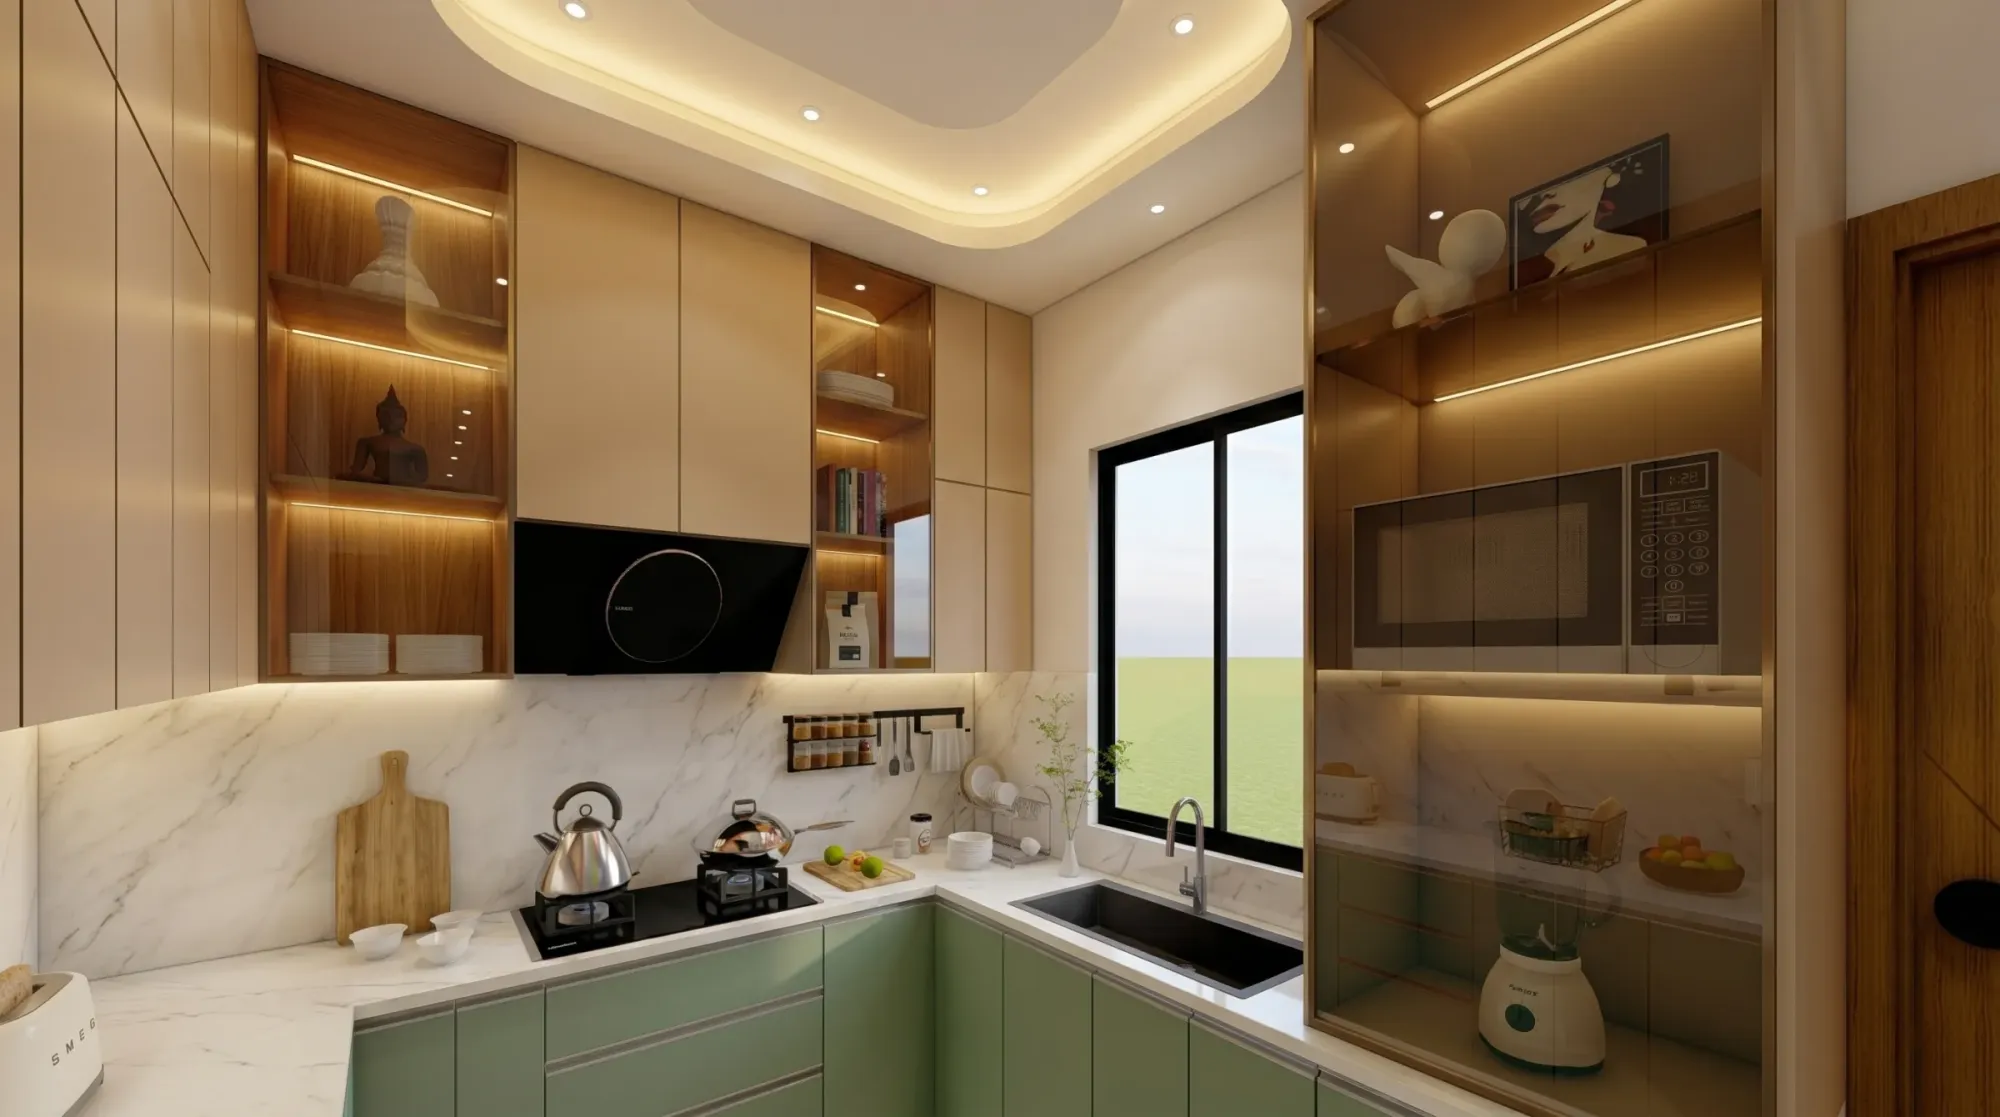
Interior CGI for Manchester Homes and Developments, From Studio Contour
Interior CGI for Manchester homes, lofts and apartments, built remotely by Studio Contour from your drawings, with light and materials that read true.
3D Visualisation
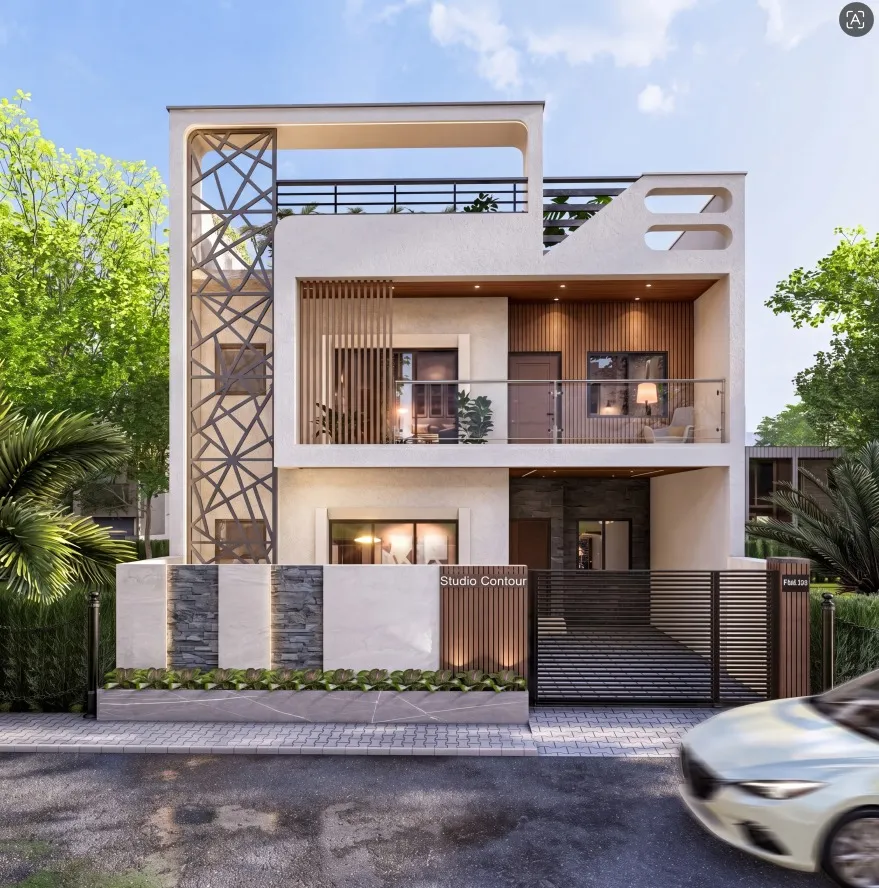
Marketing CGI for London Property Developers: Off-Plan Visuals That Sell
Marketing CGI for London property developers covers hero exteriors, aerials, show-home interiors and walkthroughs, all built from your own drawings.
3D Visualisation
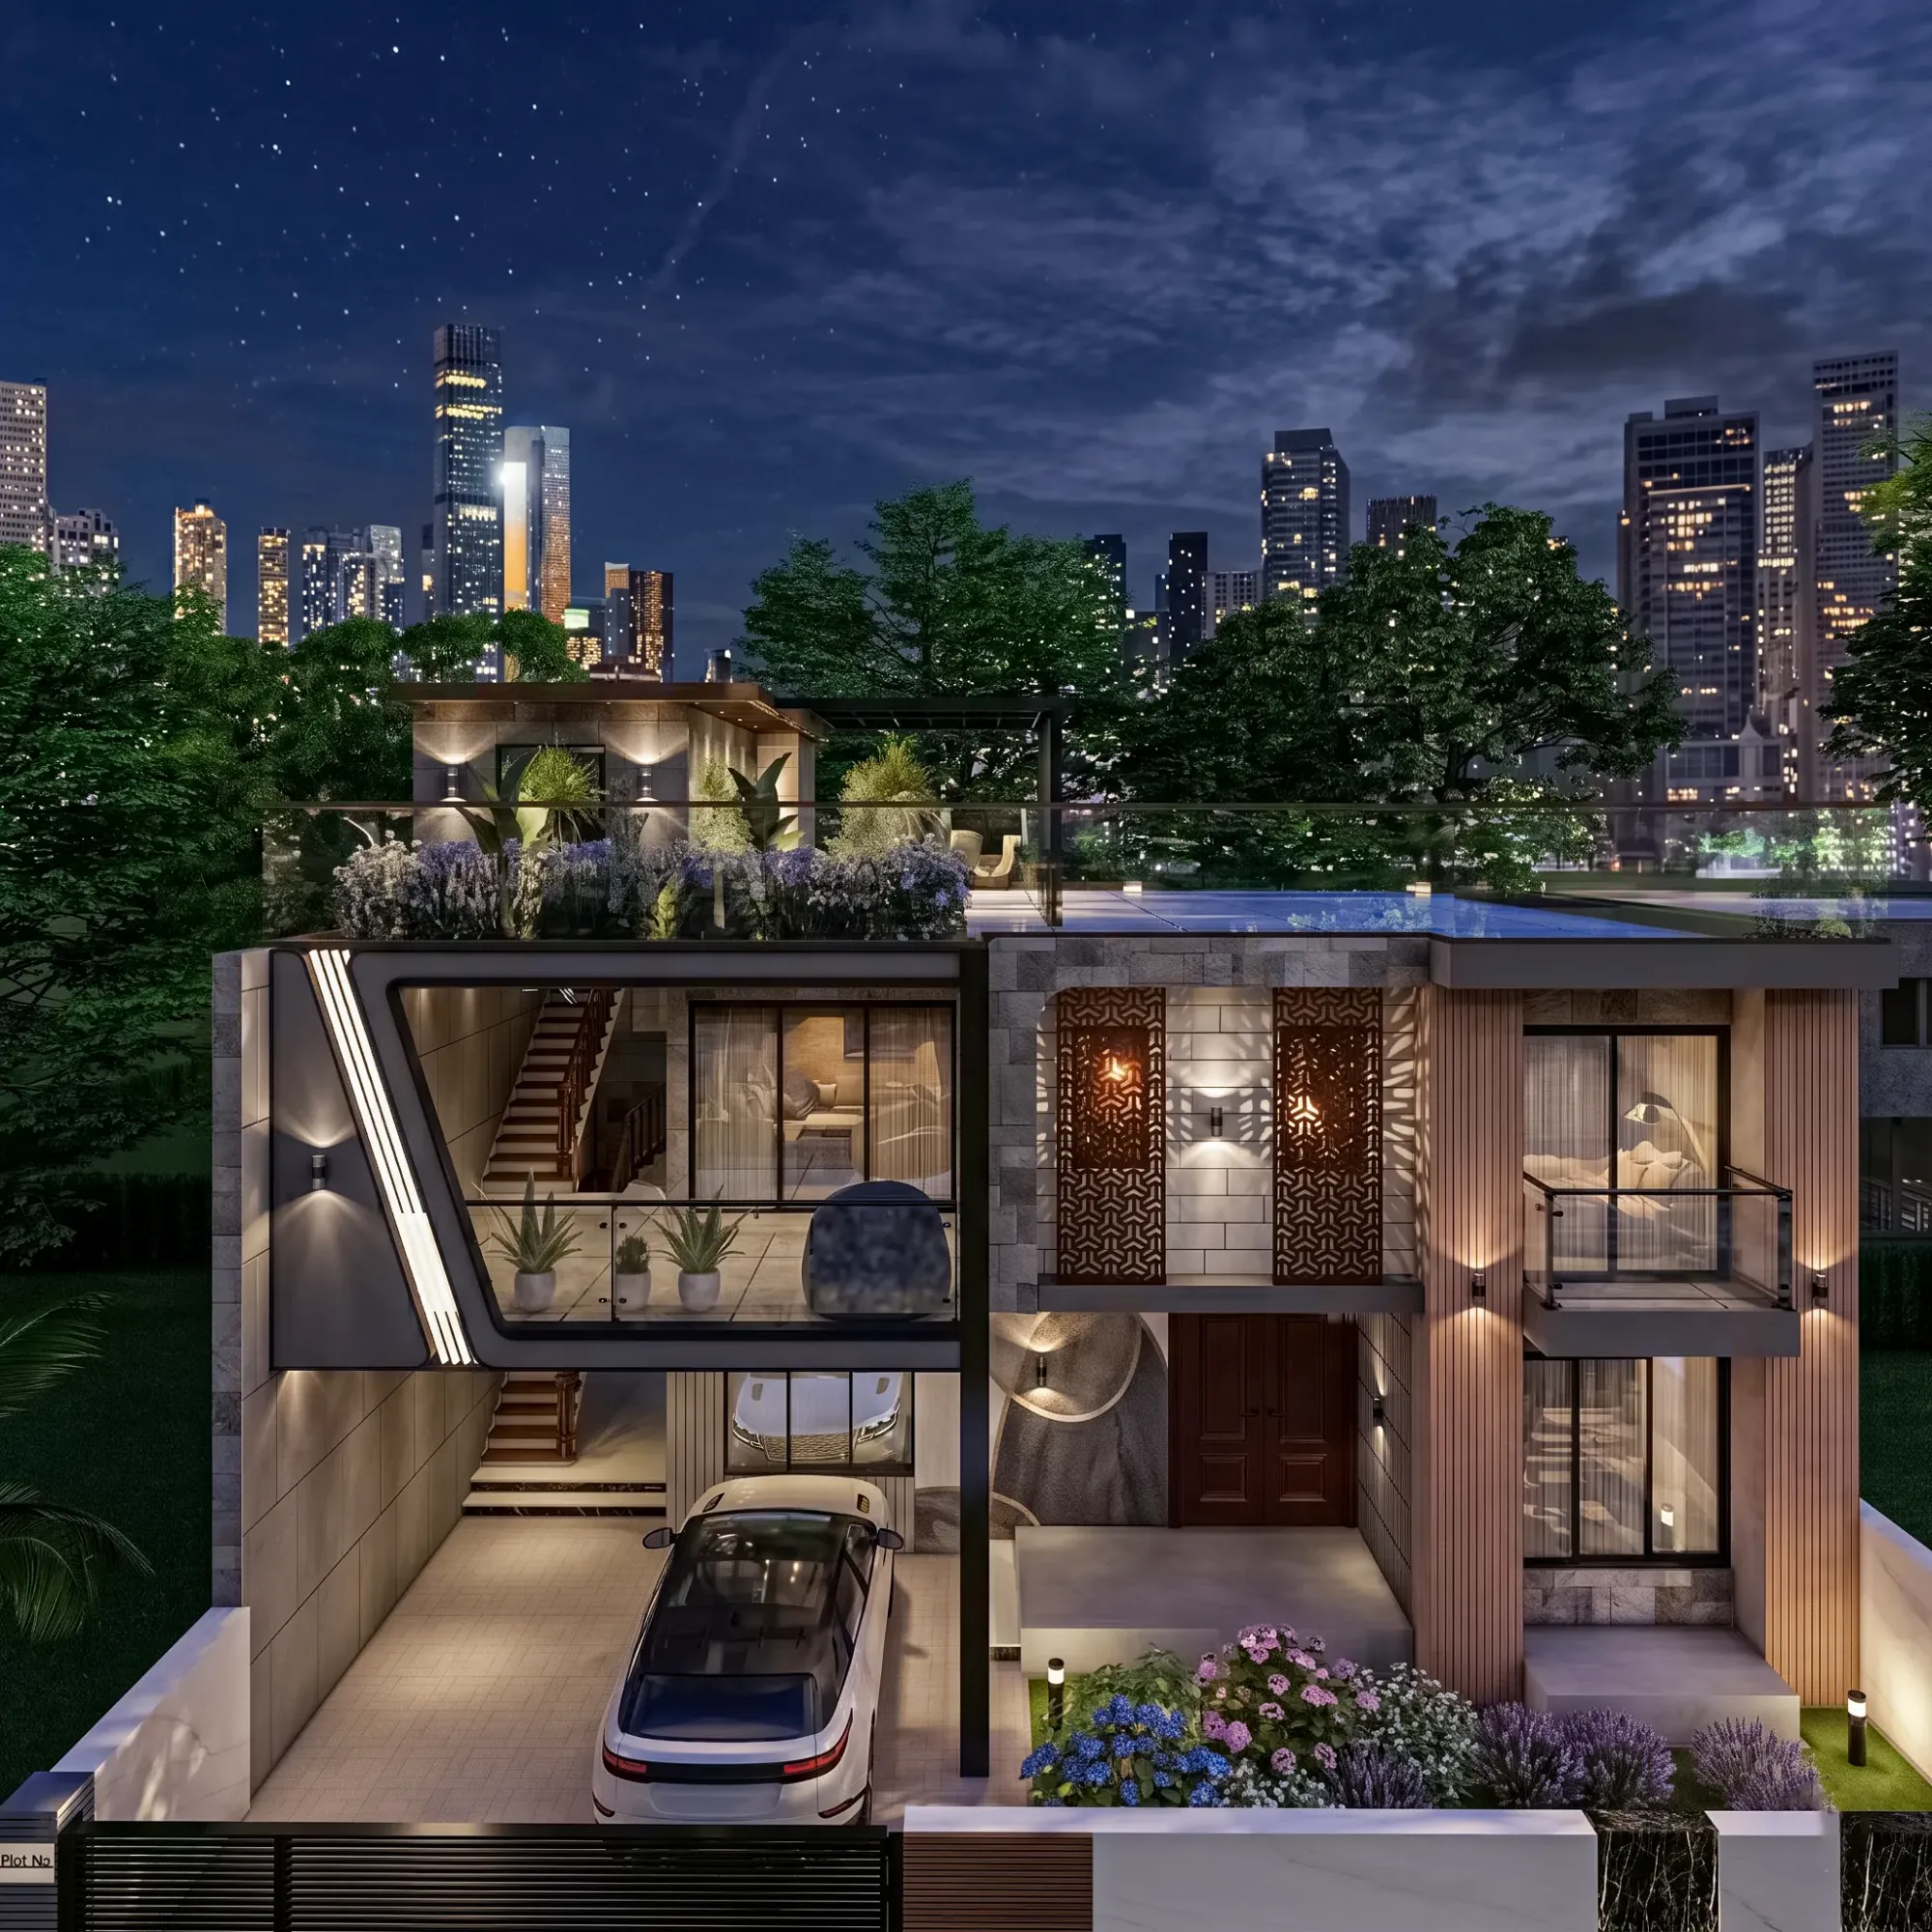
3D Exterior Visualisation for Birmingham Projects: Why Studio Contour
3D exterior visualisation for Birmingham projects, modelled by architects from your drawings with true red brick, Midlands light and real orientation.
3D Visualisation
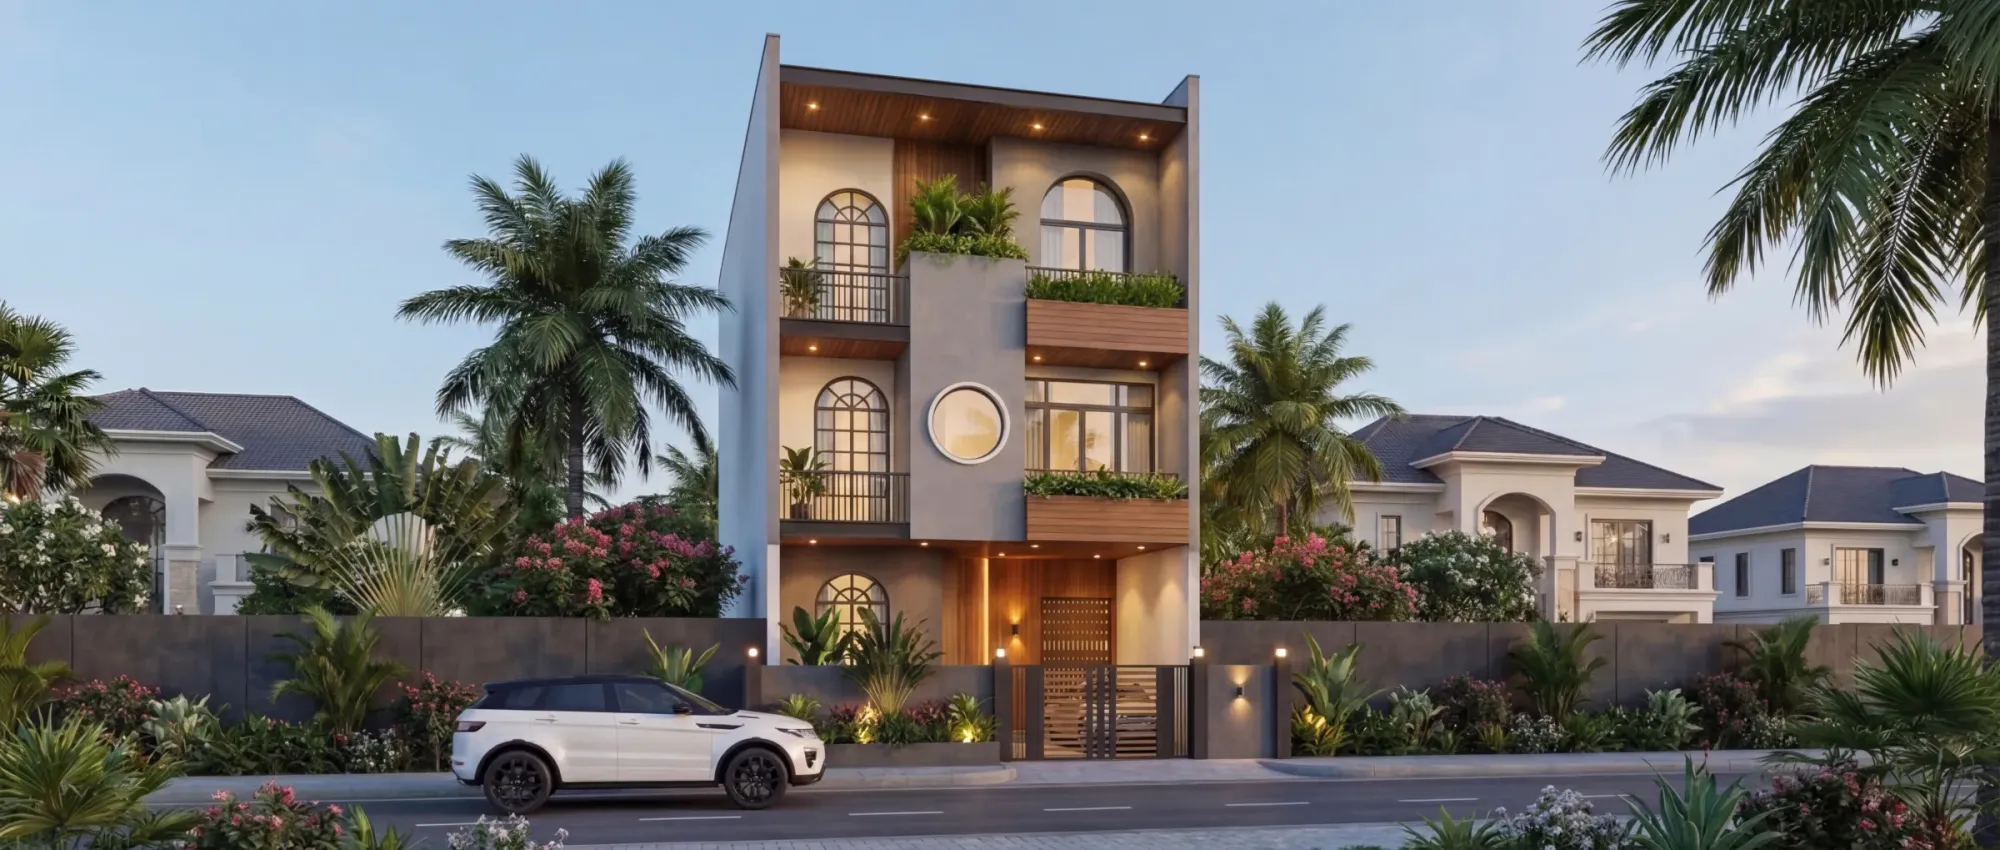
Exterior CGI for Manchester Architects and Developers, From Studio Contour
Exterior CGI for Manchester architects and developers, built from your drawings with true brick colour, northern light and real sun orientation.

3D Visualisation
Off-Plan CGI for Manchester Developments: How Studio Contour Builds the Sales Set
Off-plan CGI for Manchester developments: how Studio Contour builds a consistent sales set of hero, aerial, show-home, amenity and walkthrough visuals.
3D Visualisation
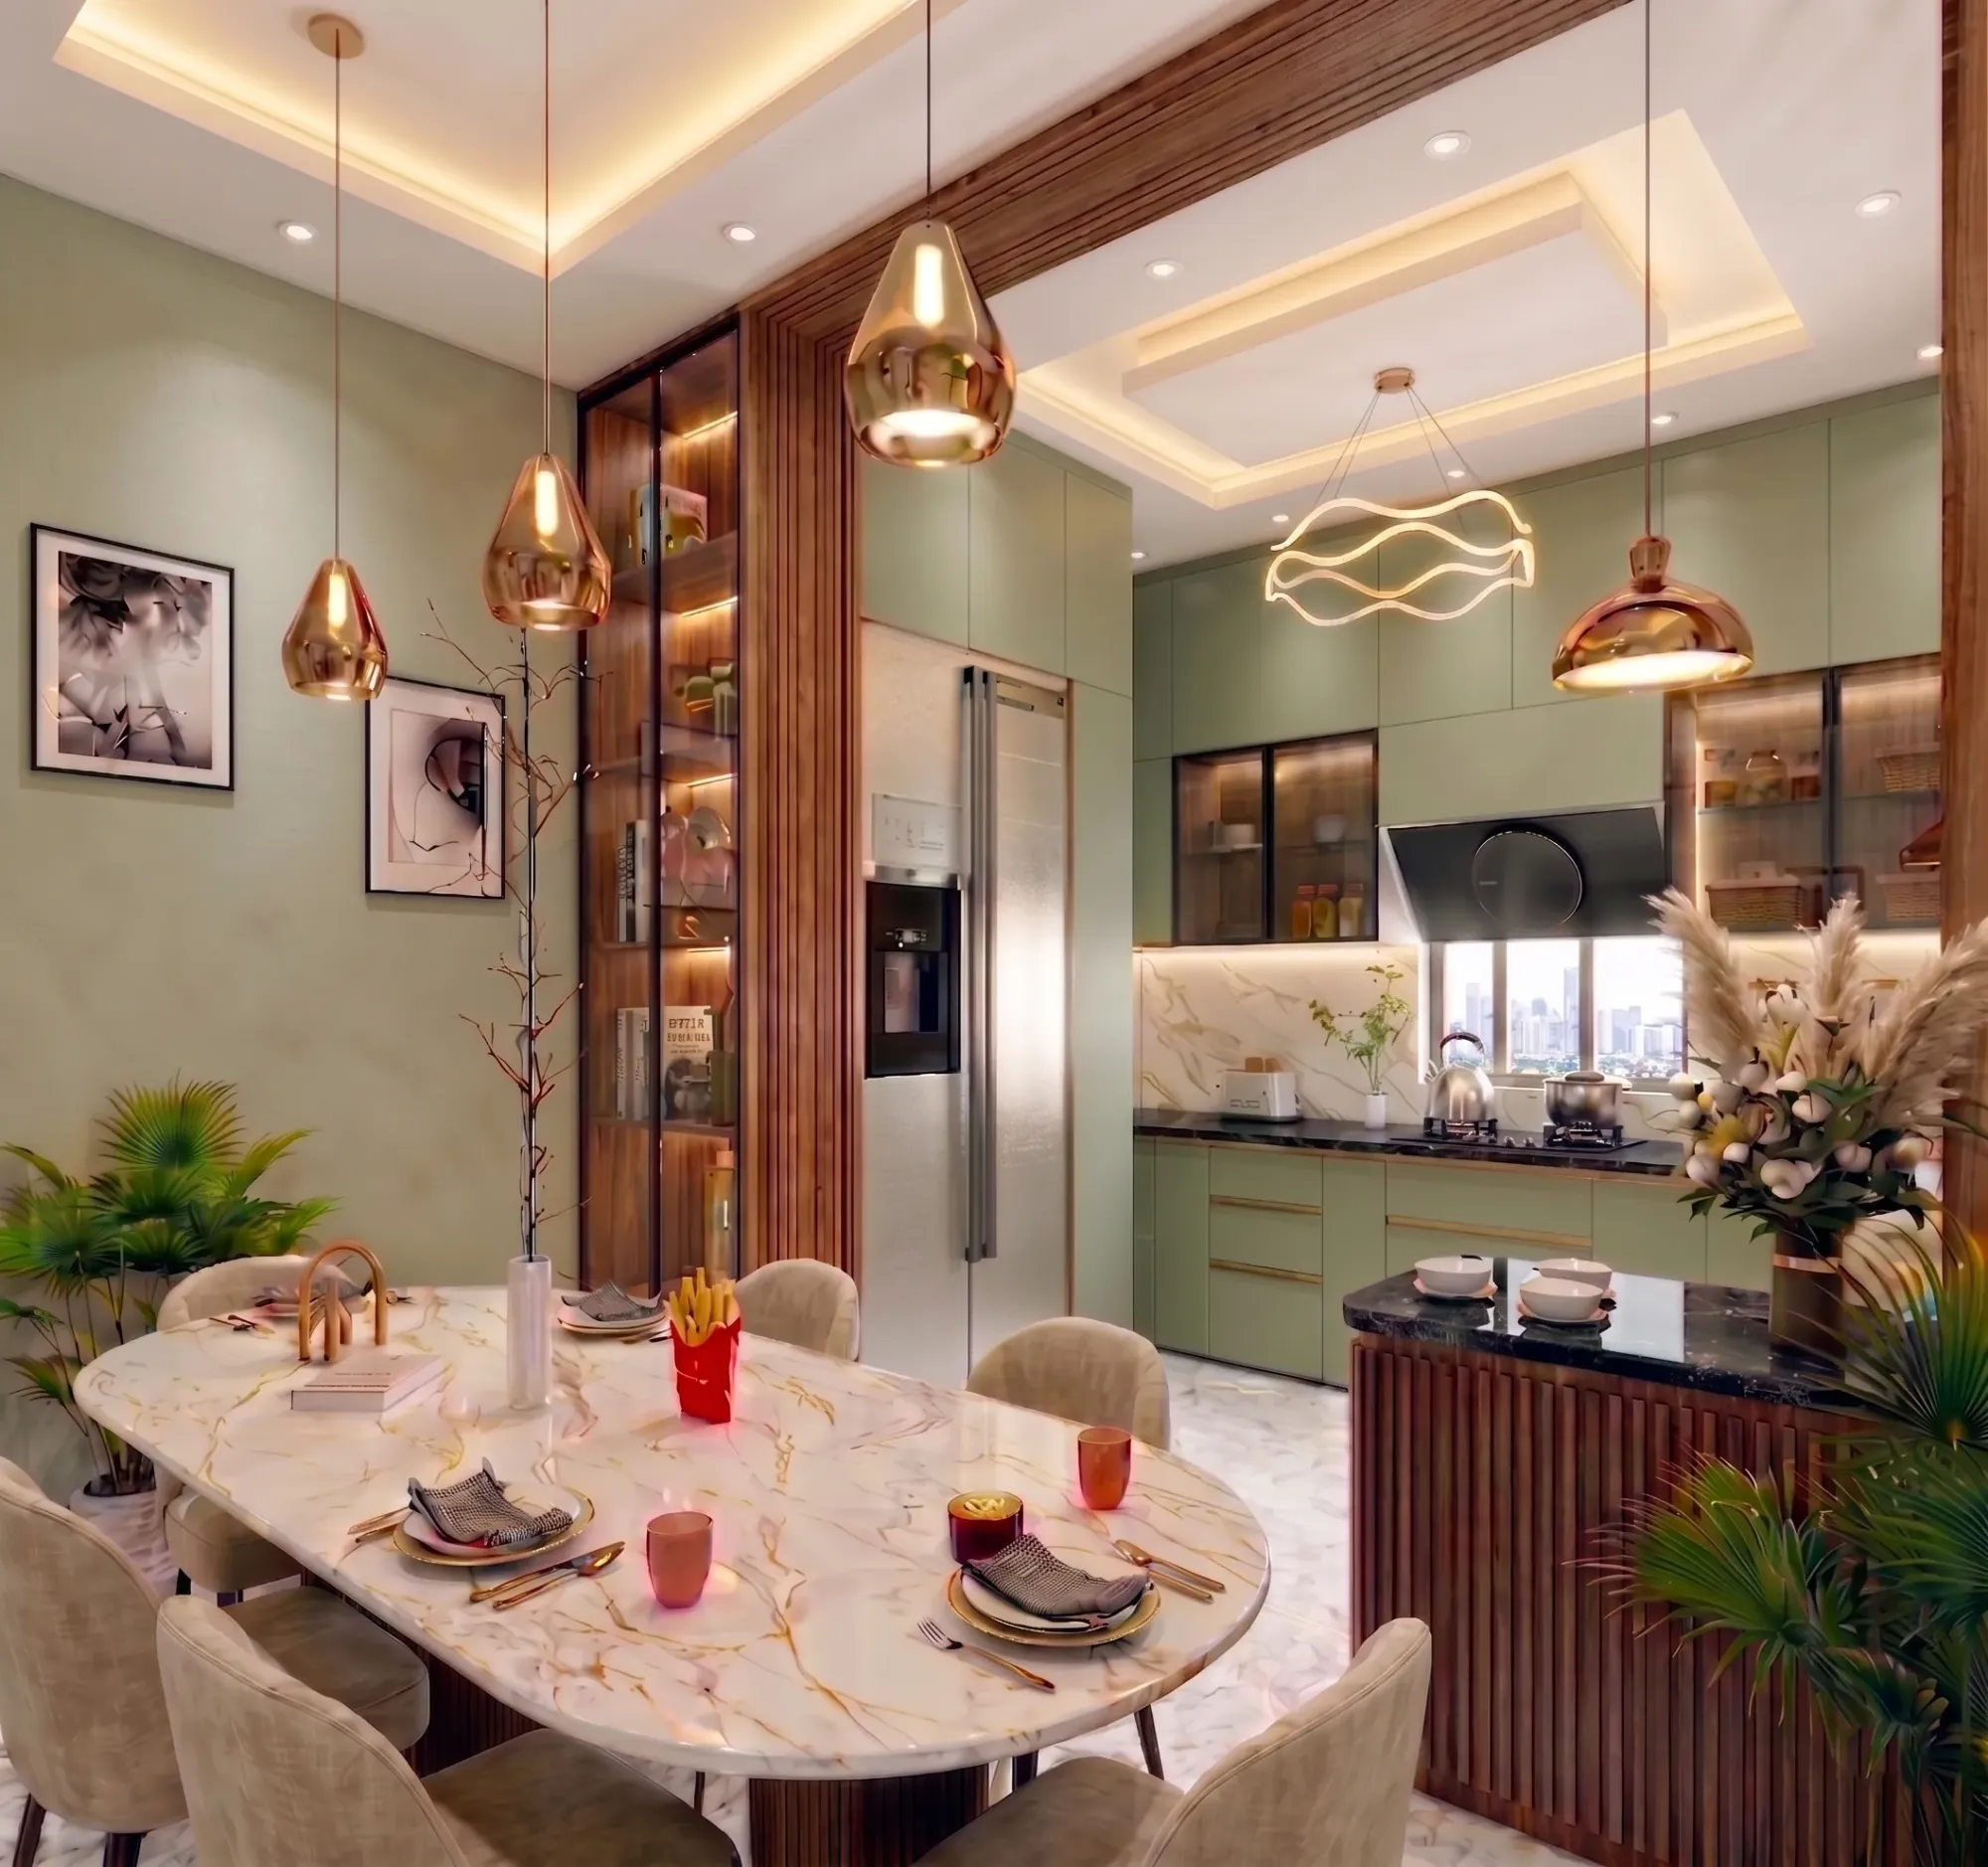
Photoreal Interior Visualisation for Birmingham Designers and Developers
Photoreal interior visualisation for Birmingham designers and developers, modelled by architects from your drawings with true light and colour.