








THE JOURNAL
3D Visualisation
Page 3 of 9, from 204 articles on 3d visualisation.
3D Visualisation
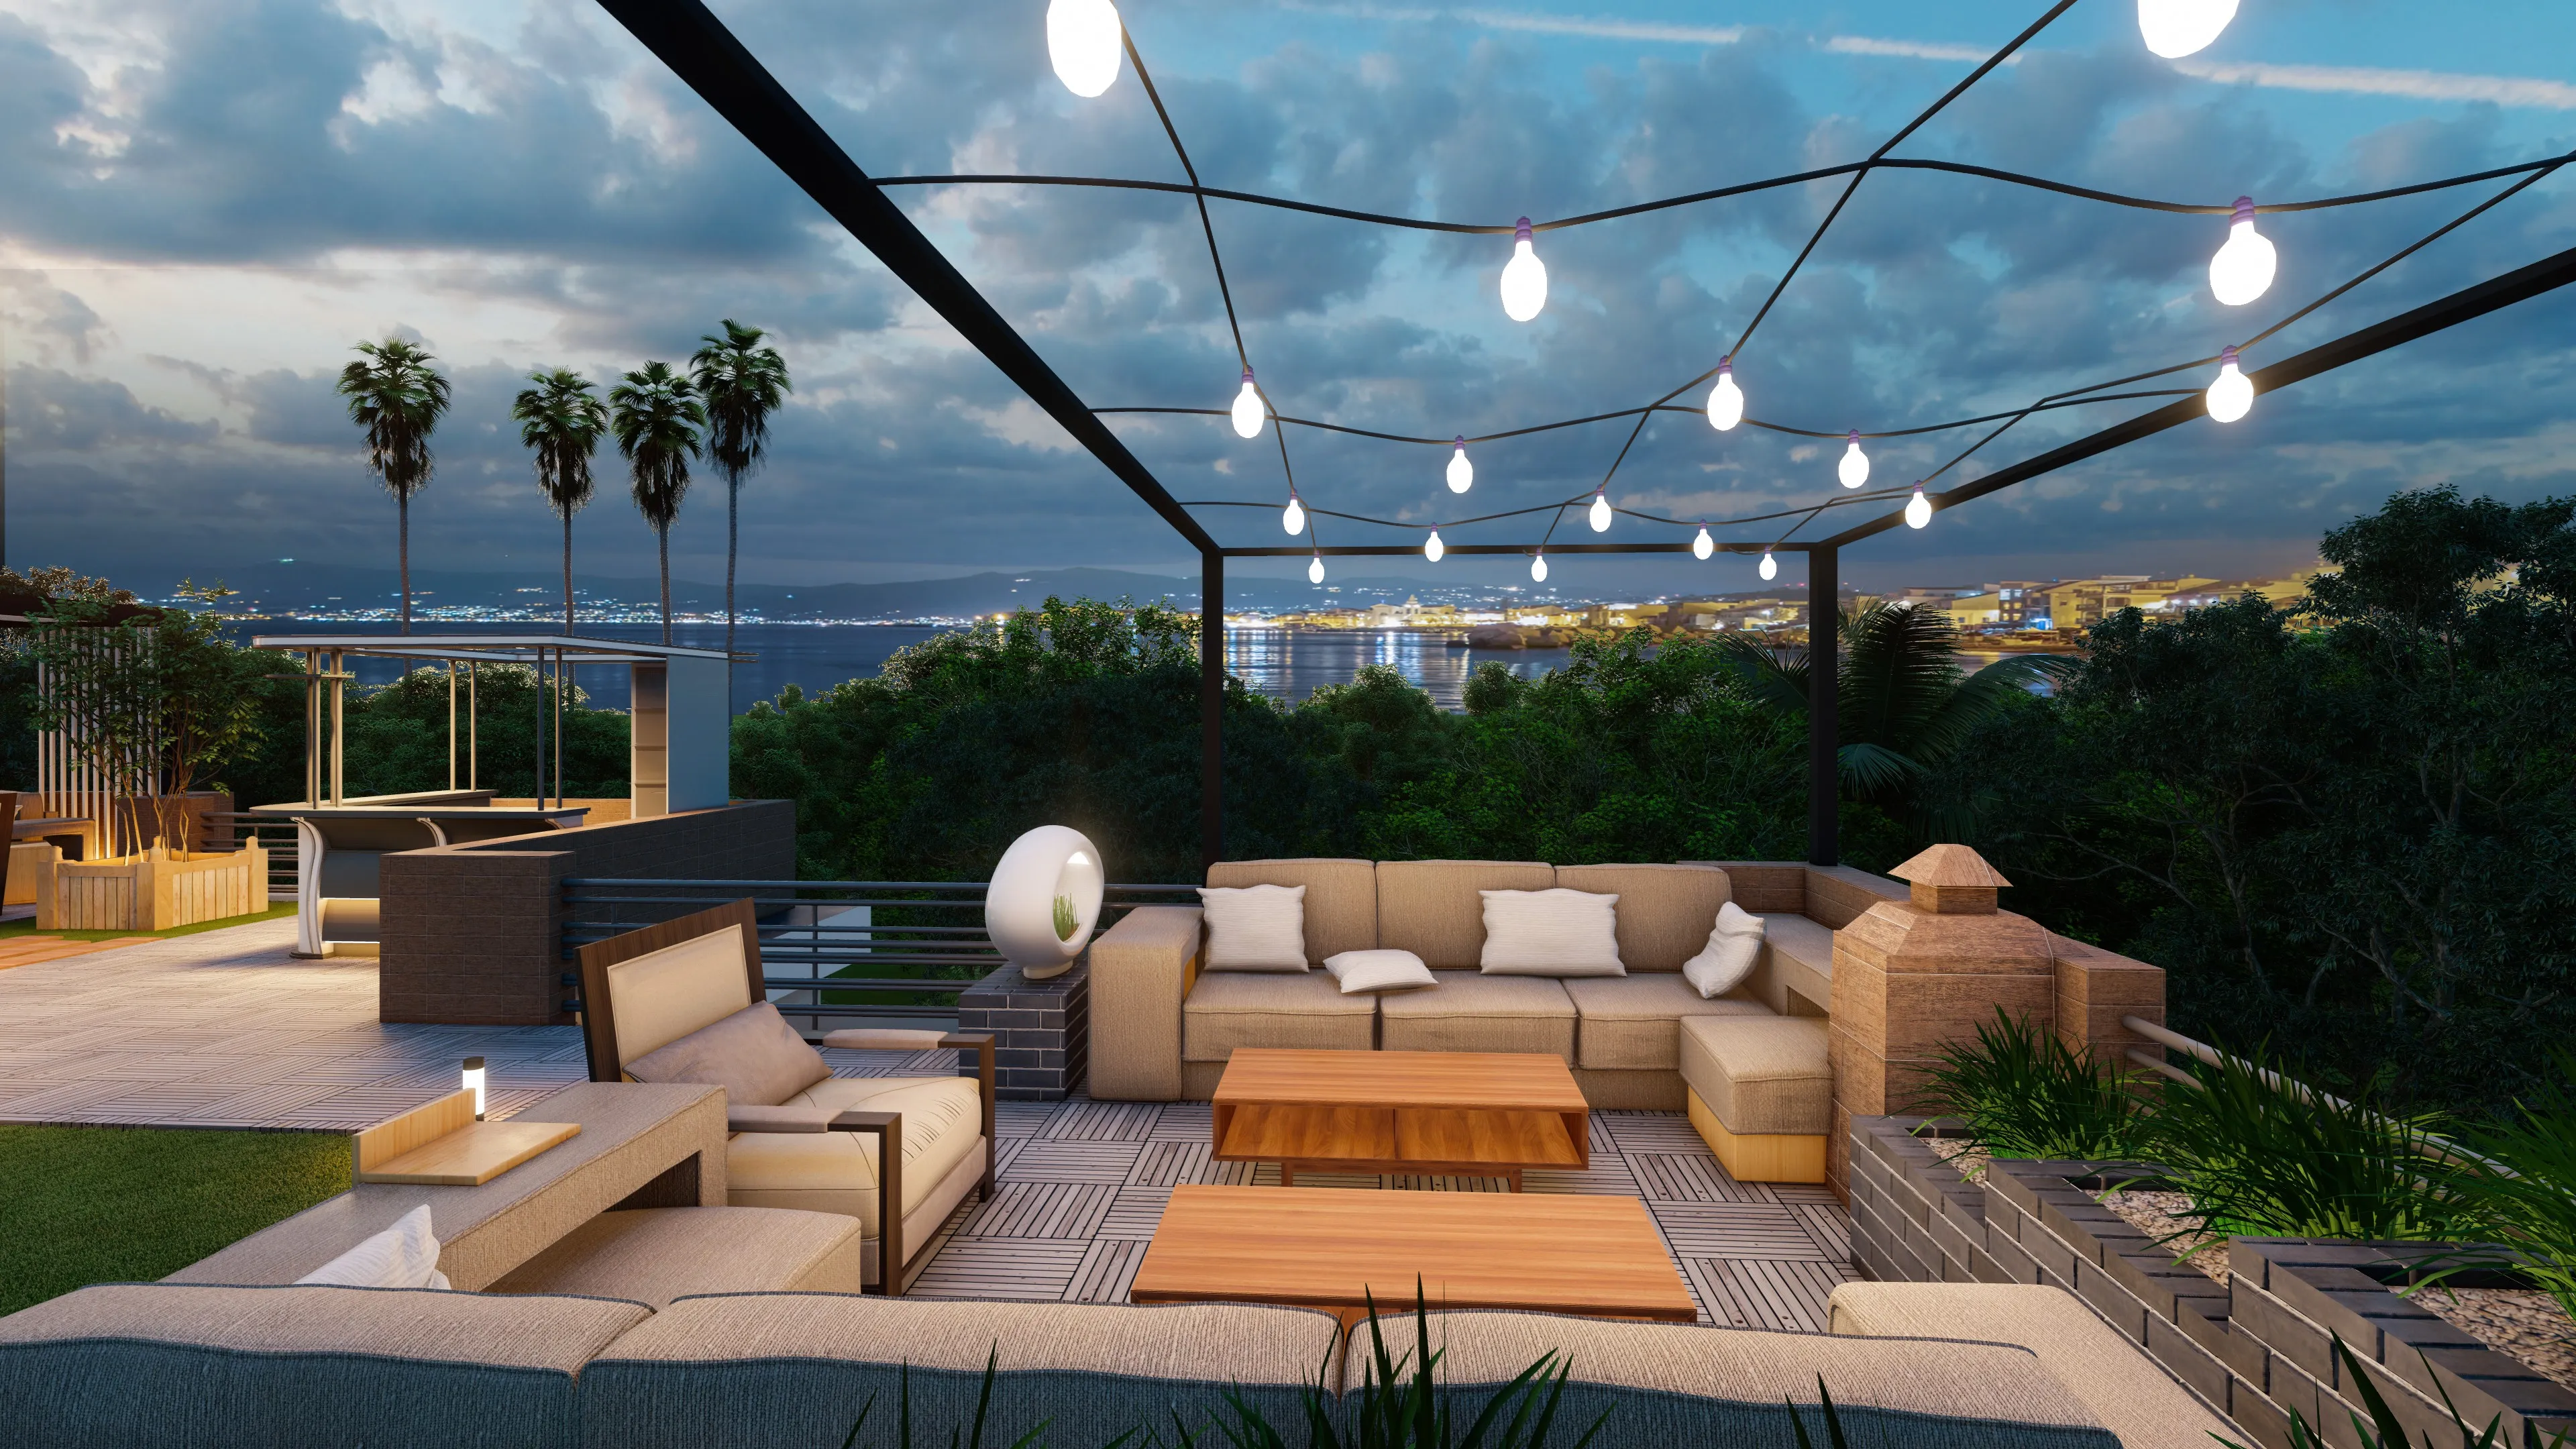
3D Exterior Rendering for San Francisco Architects and Builders, From Studio Contour
3D exterior rendering for San Francisco architects and builders, made from your drawings with true materials, fog-aware light and real sun orientation.
3D Visualisation
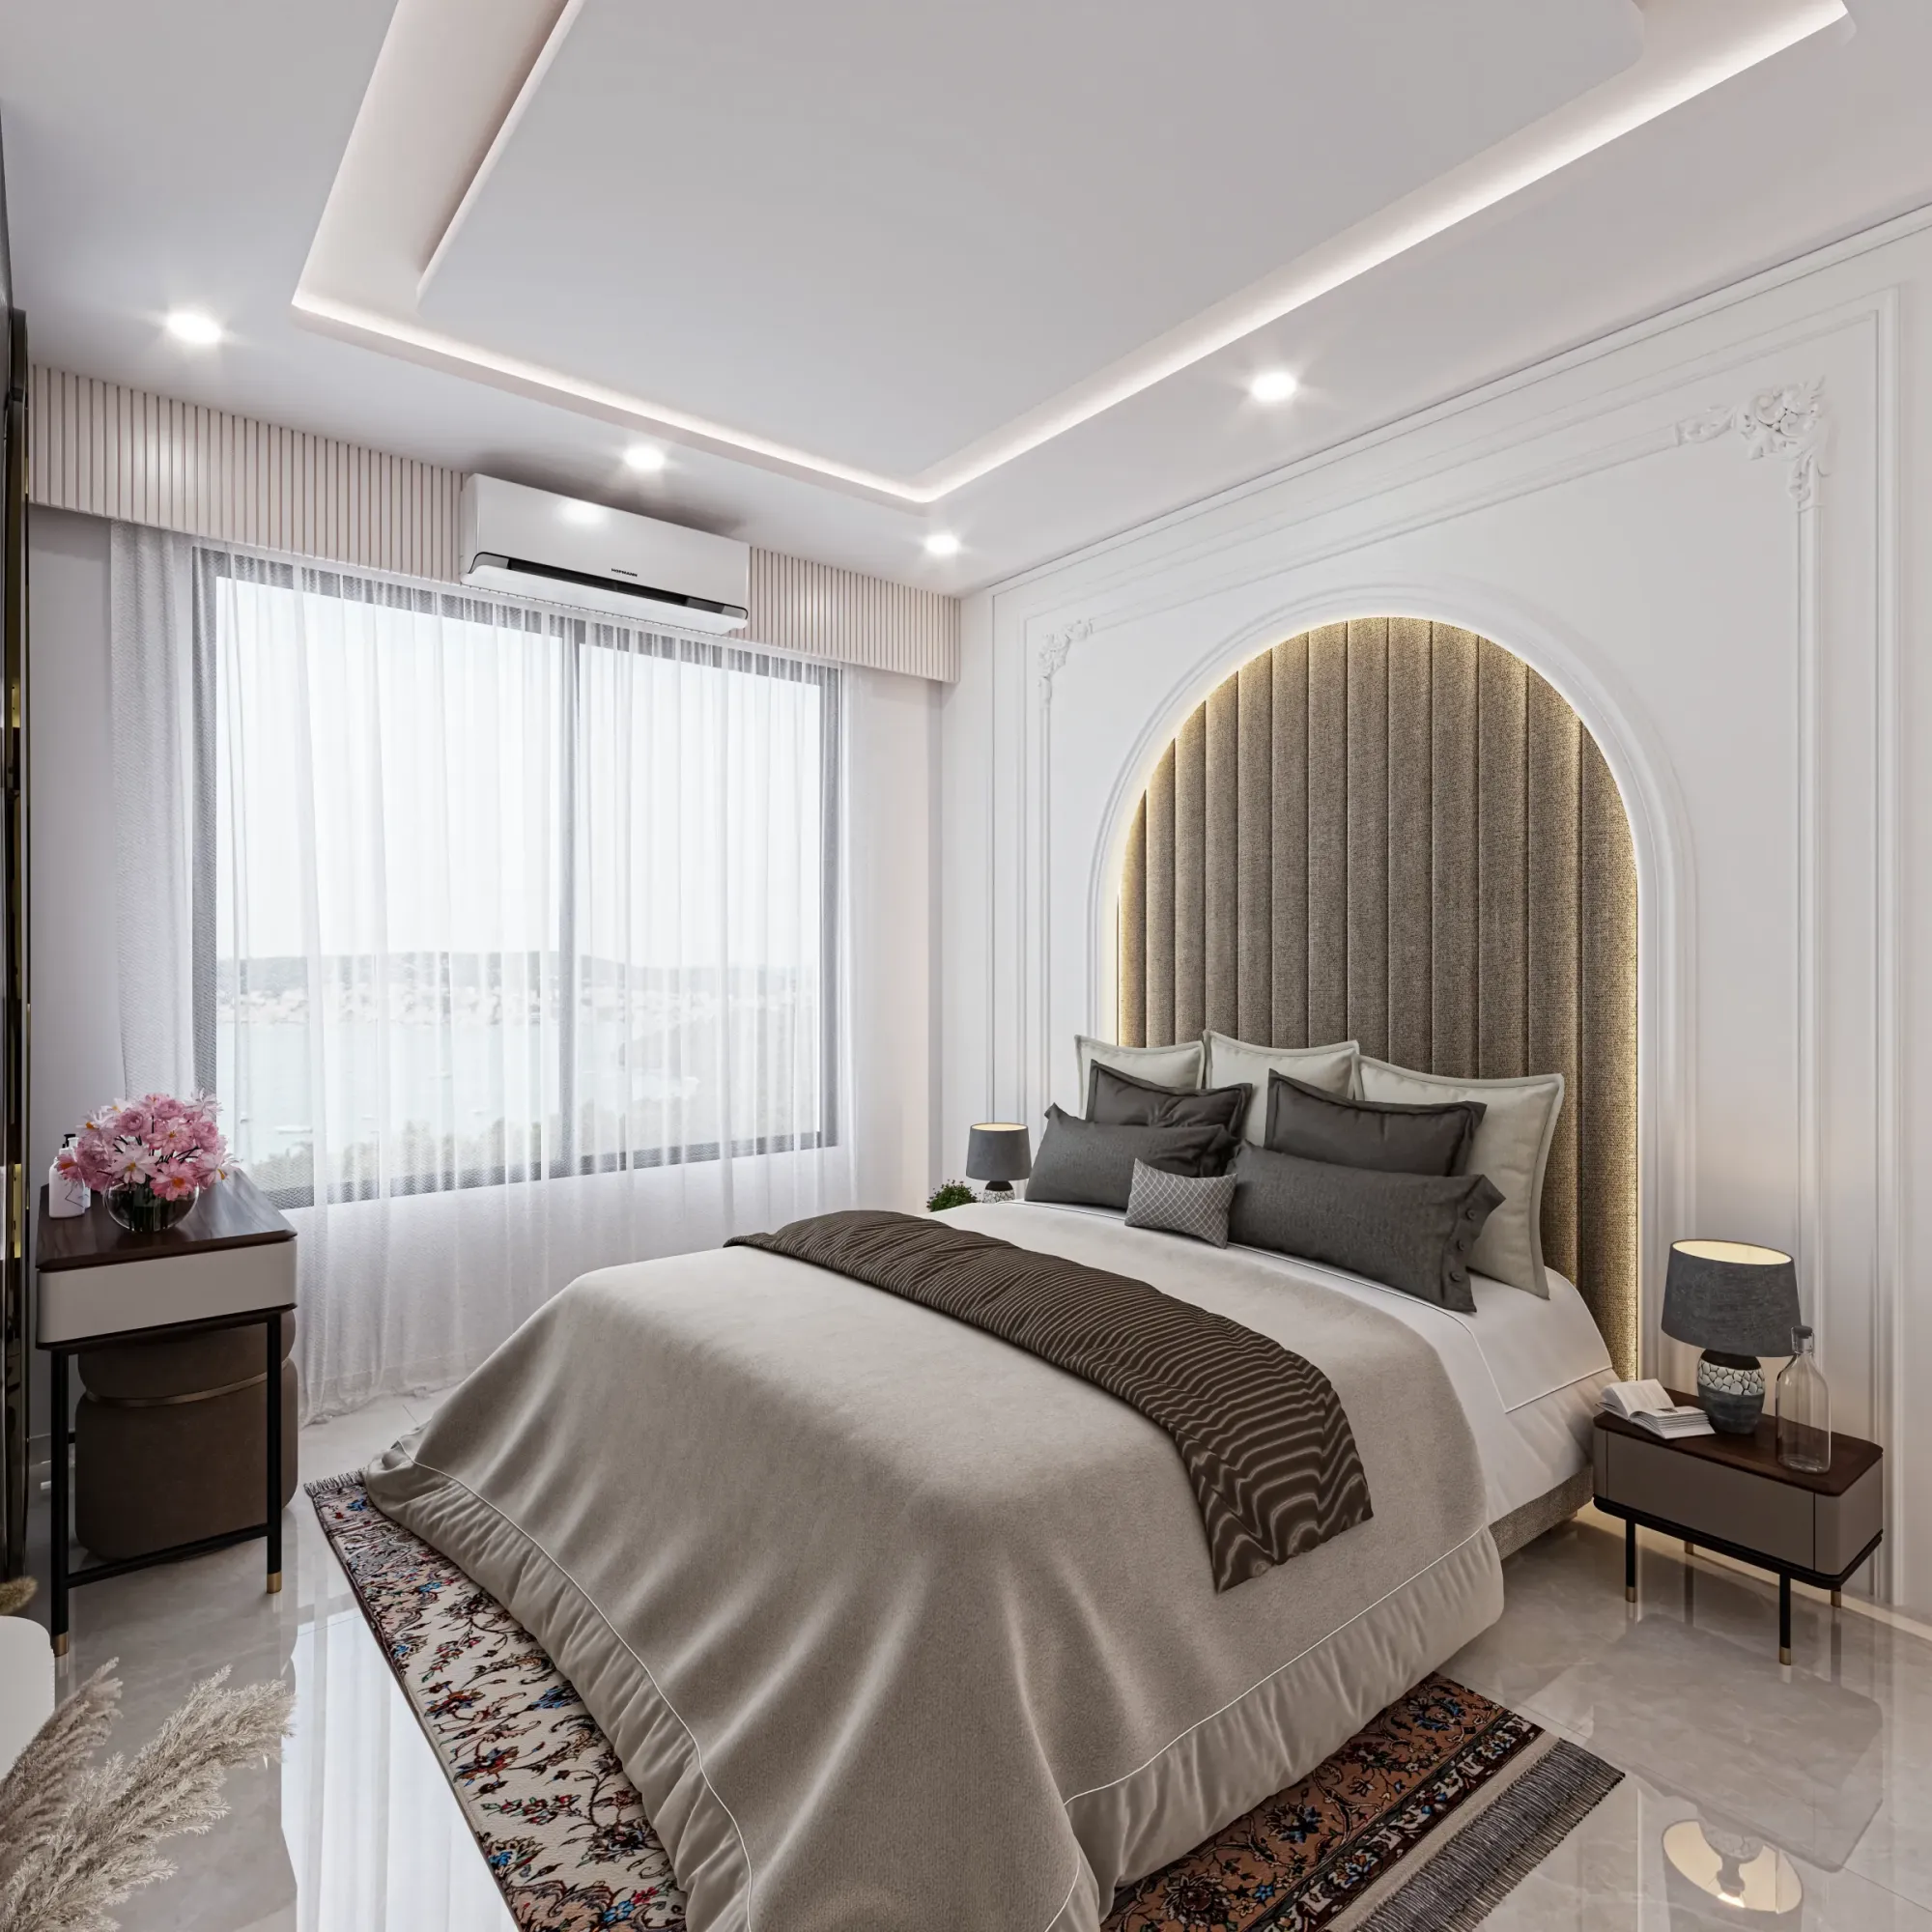
3D Interior Rendering for San Francisco Projects: Why Studio Contour
3D interior rendering for San Francisco projects by Studio Contour, an architect-led studio working from your drawings, real orientation and daylight.
3D Visualisation
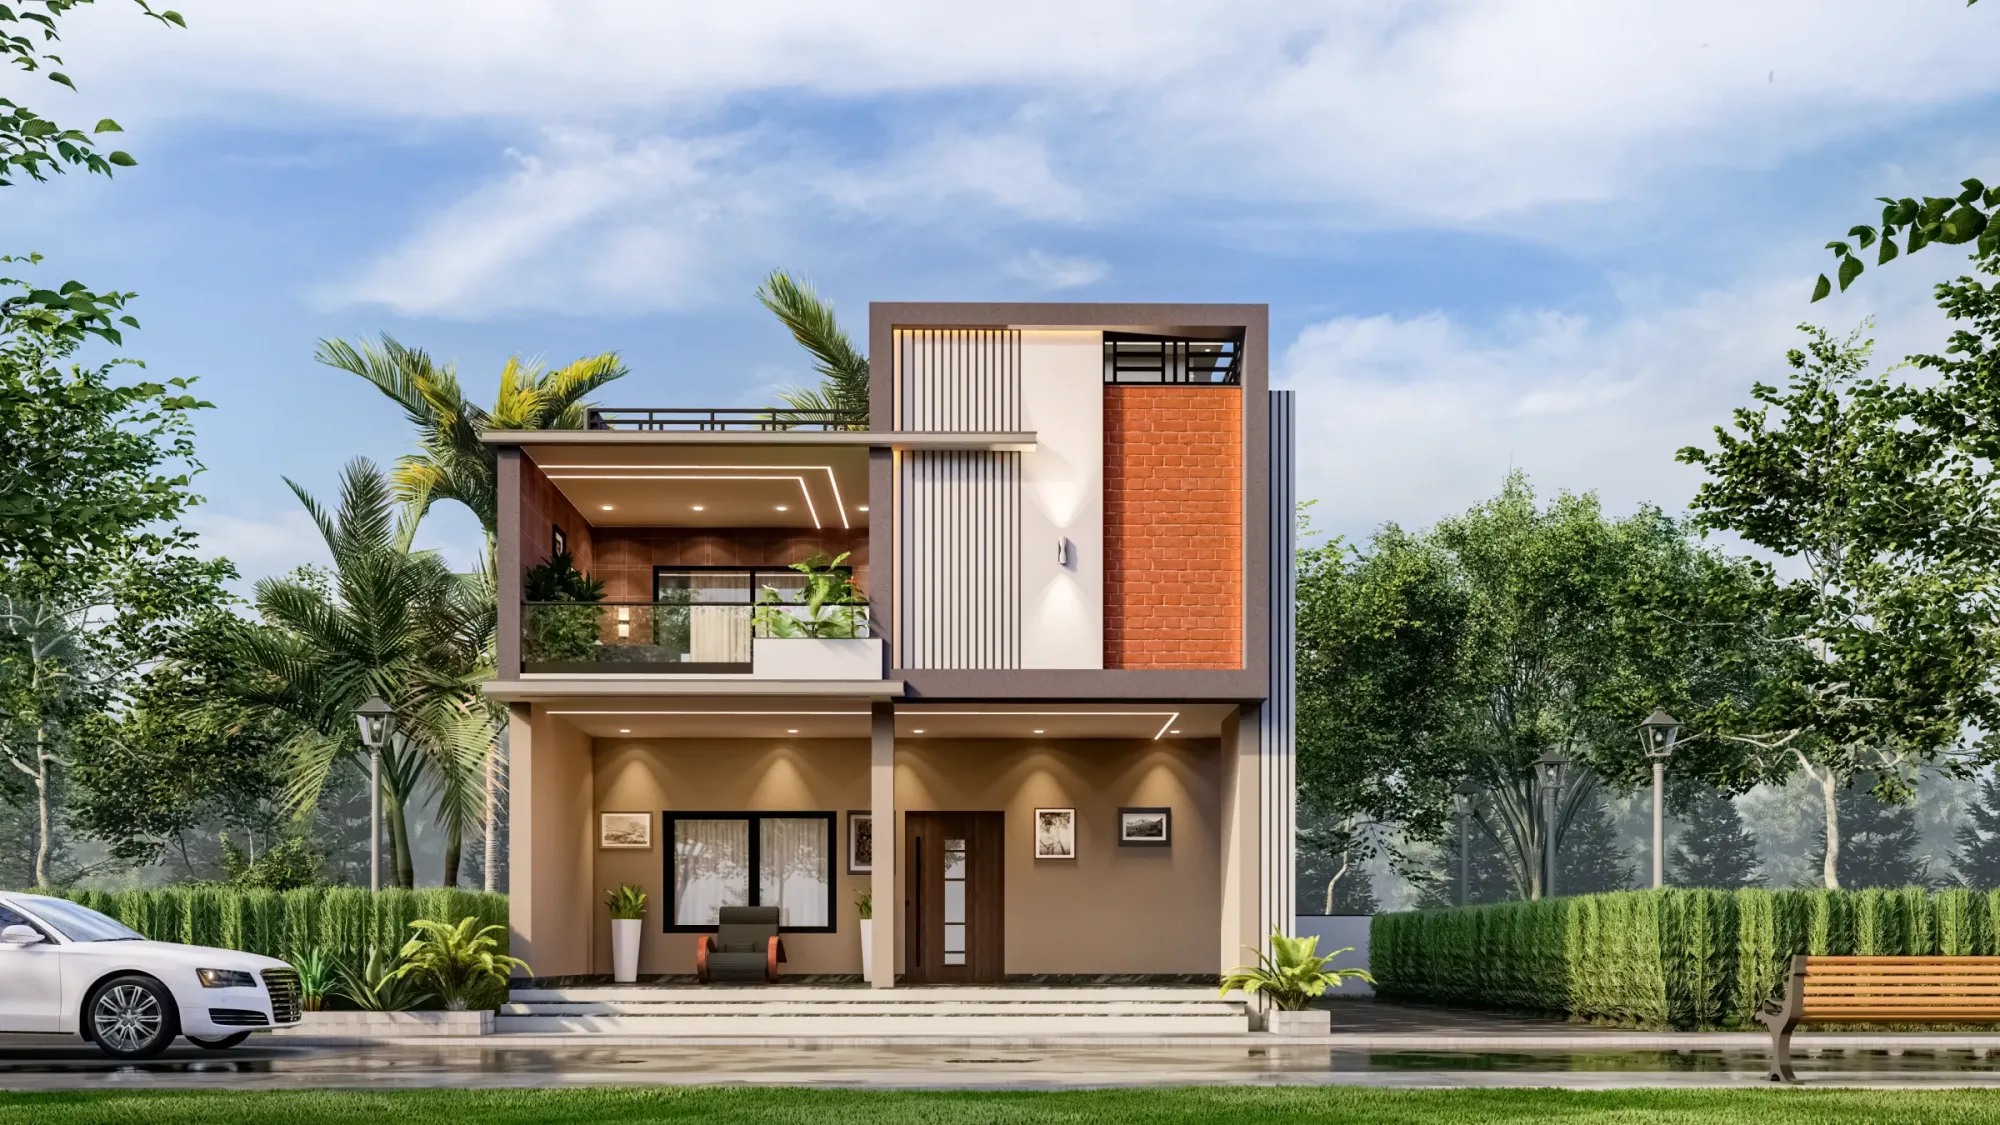
Marketing Renderings for Miami Real Estate Developers, From Studio Contour
Marketing renderings for Miami real estate developers: hero exteriors, aerials, model residences, amenities and walkthroughs, all built from one model.
3D Visualisation
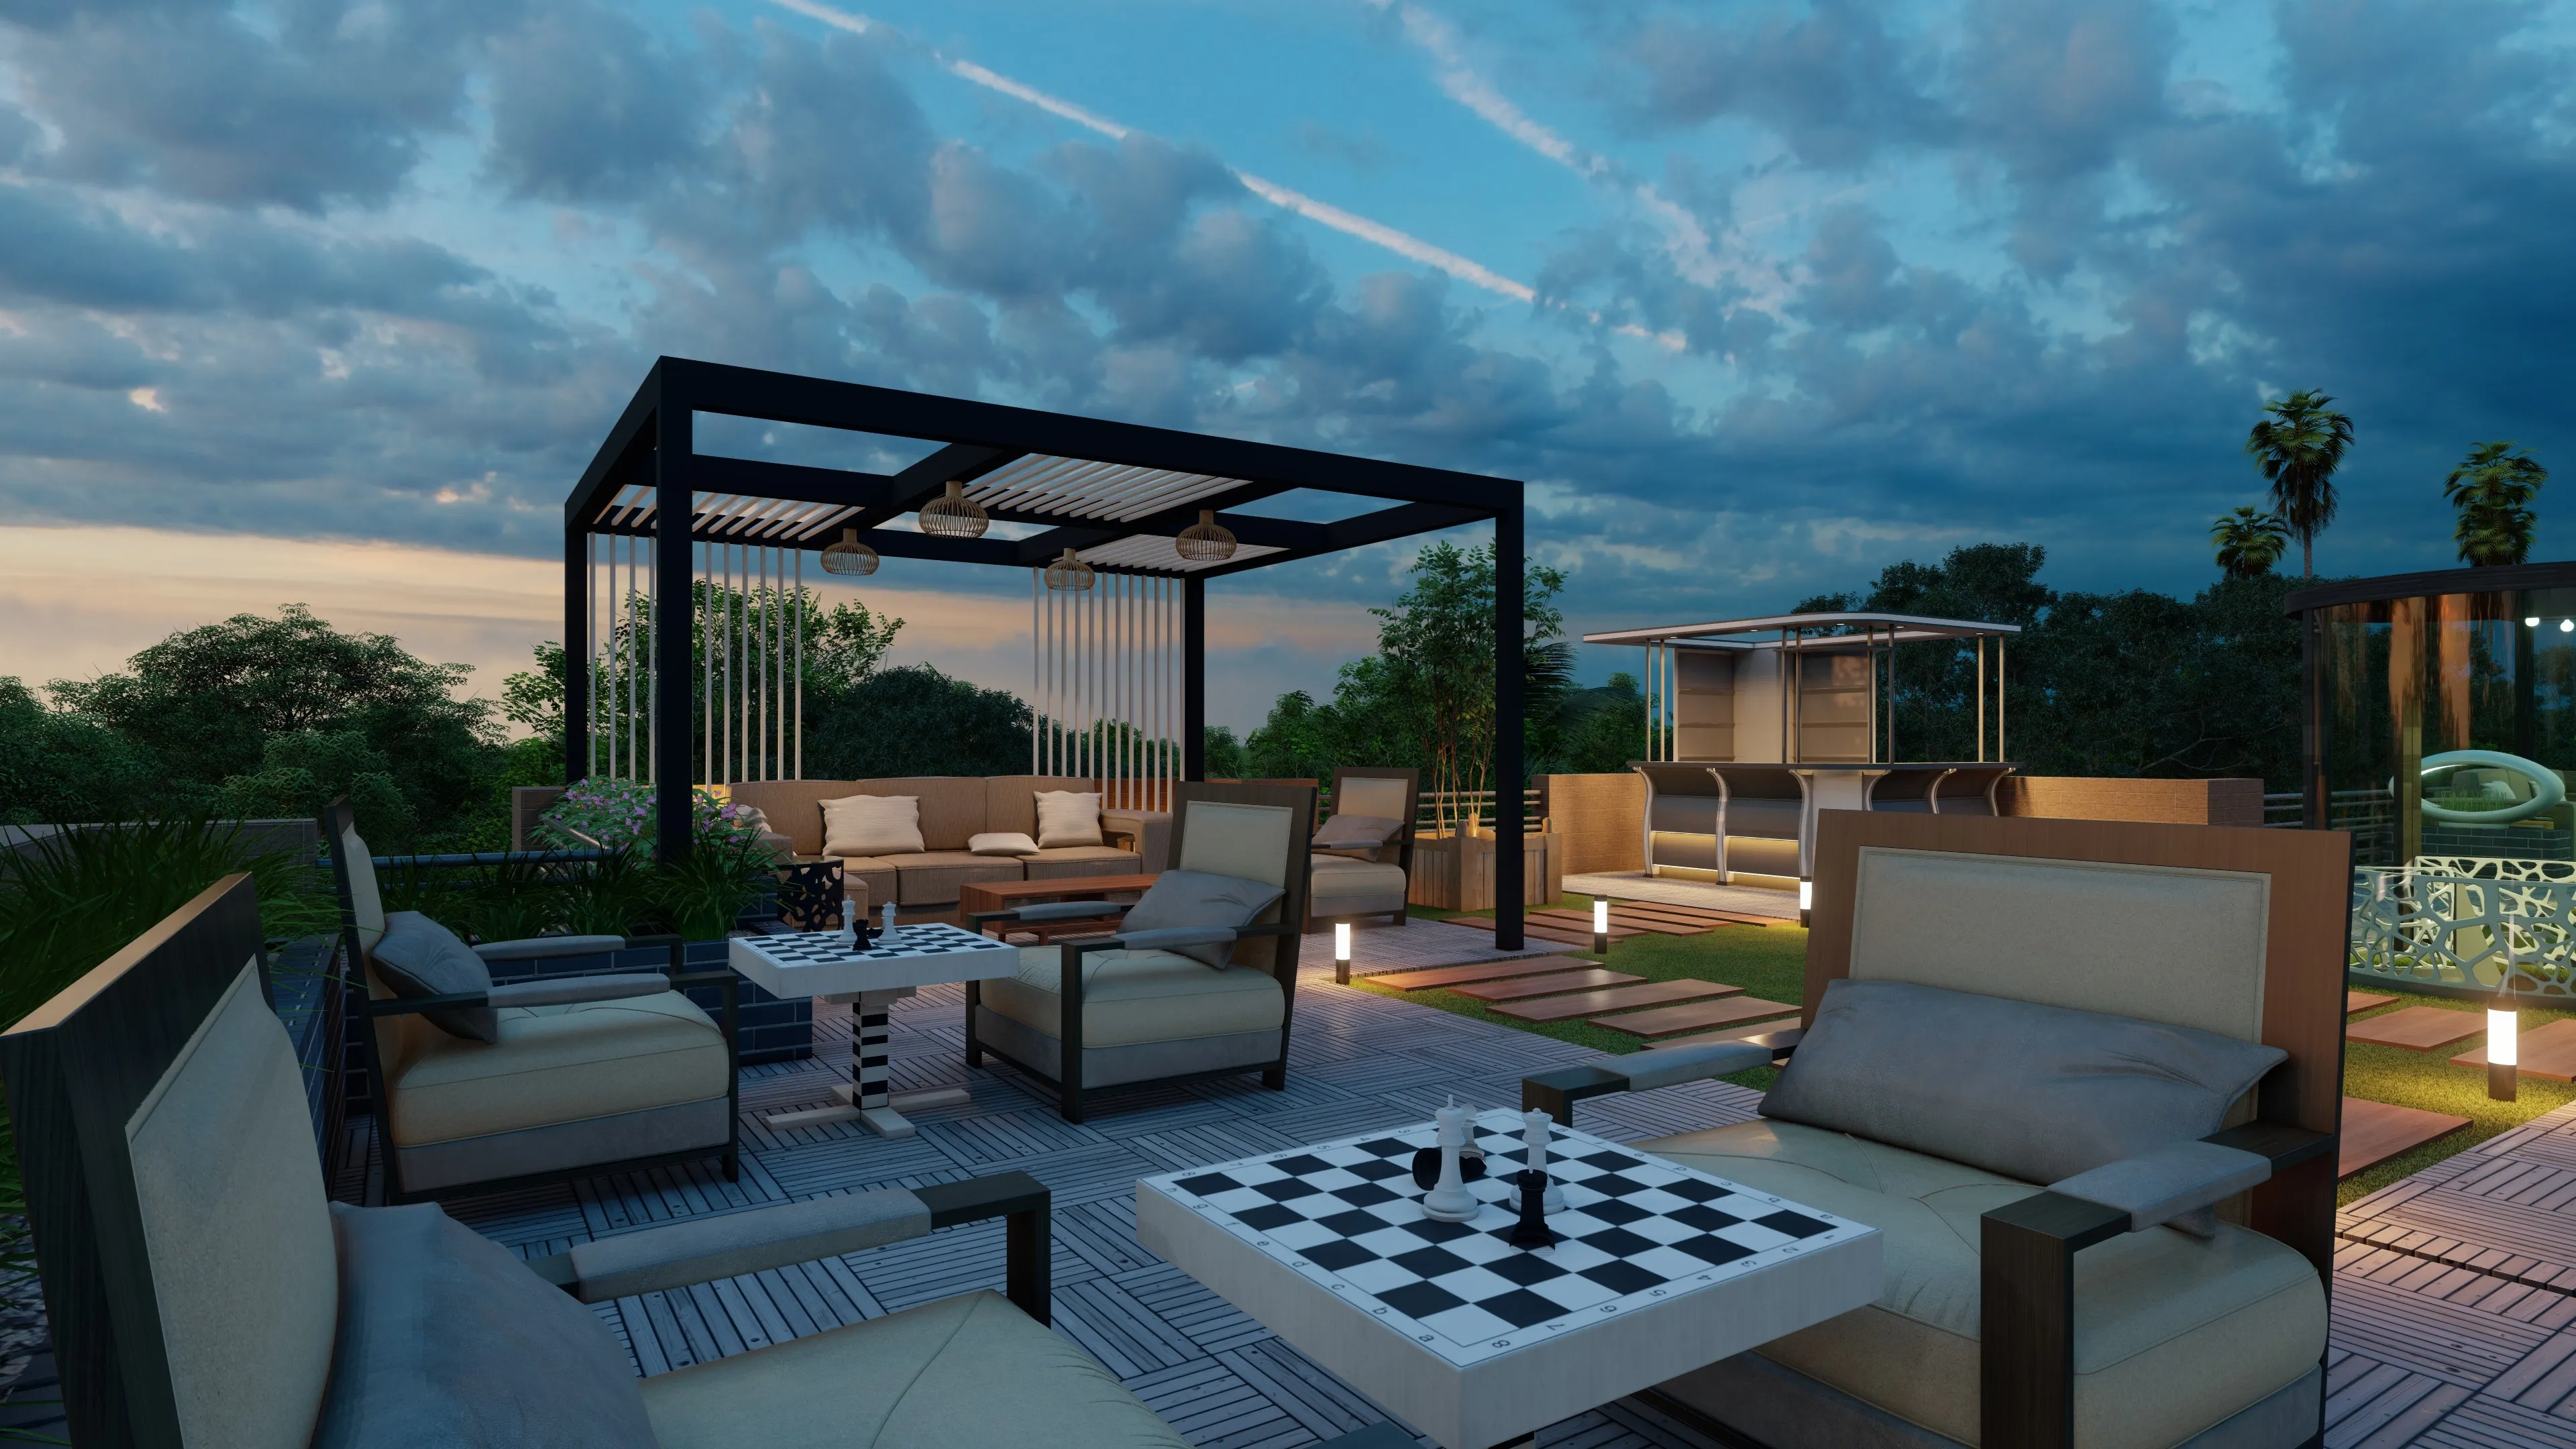
Pre-Construction Renderings for San Francisco Developers: Marketing Visuals That Sell
Pre-construction renderings for San Francisco developers, built by architects from your drawings, with honest light, consistent sets and walkthroughs.
3D Visualisation
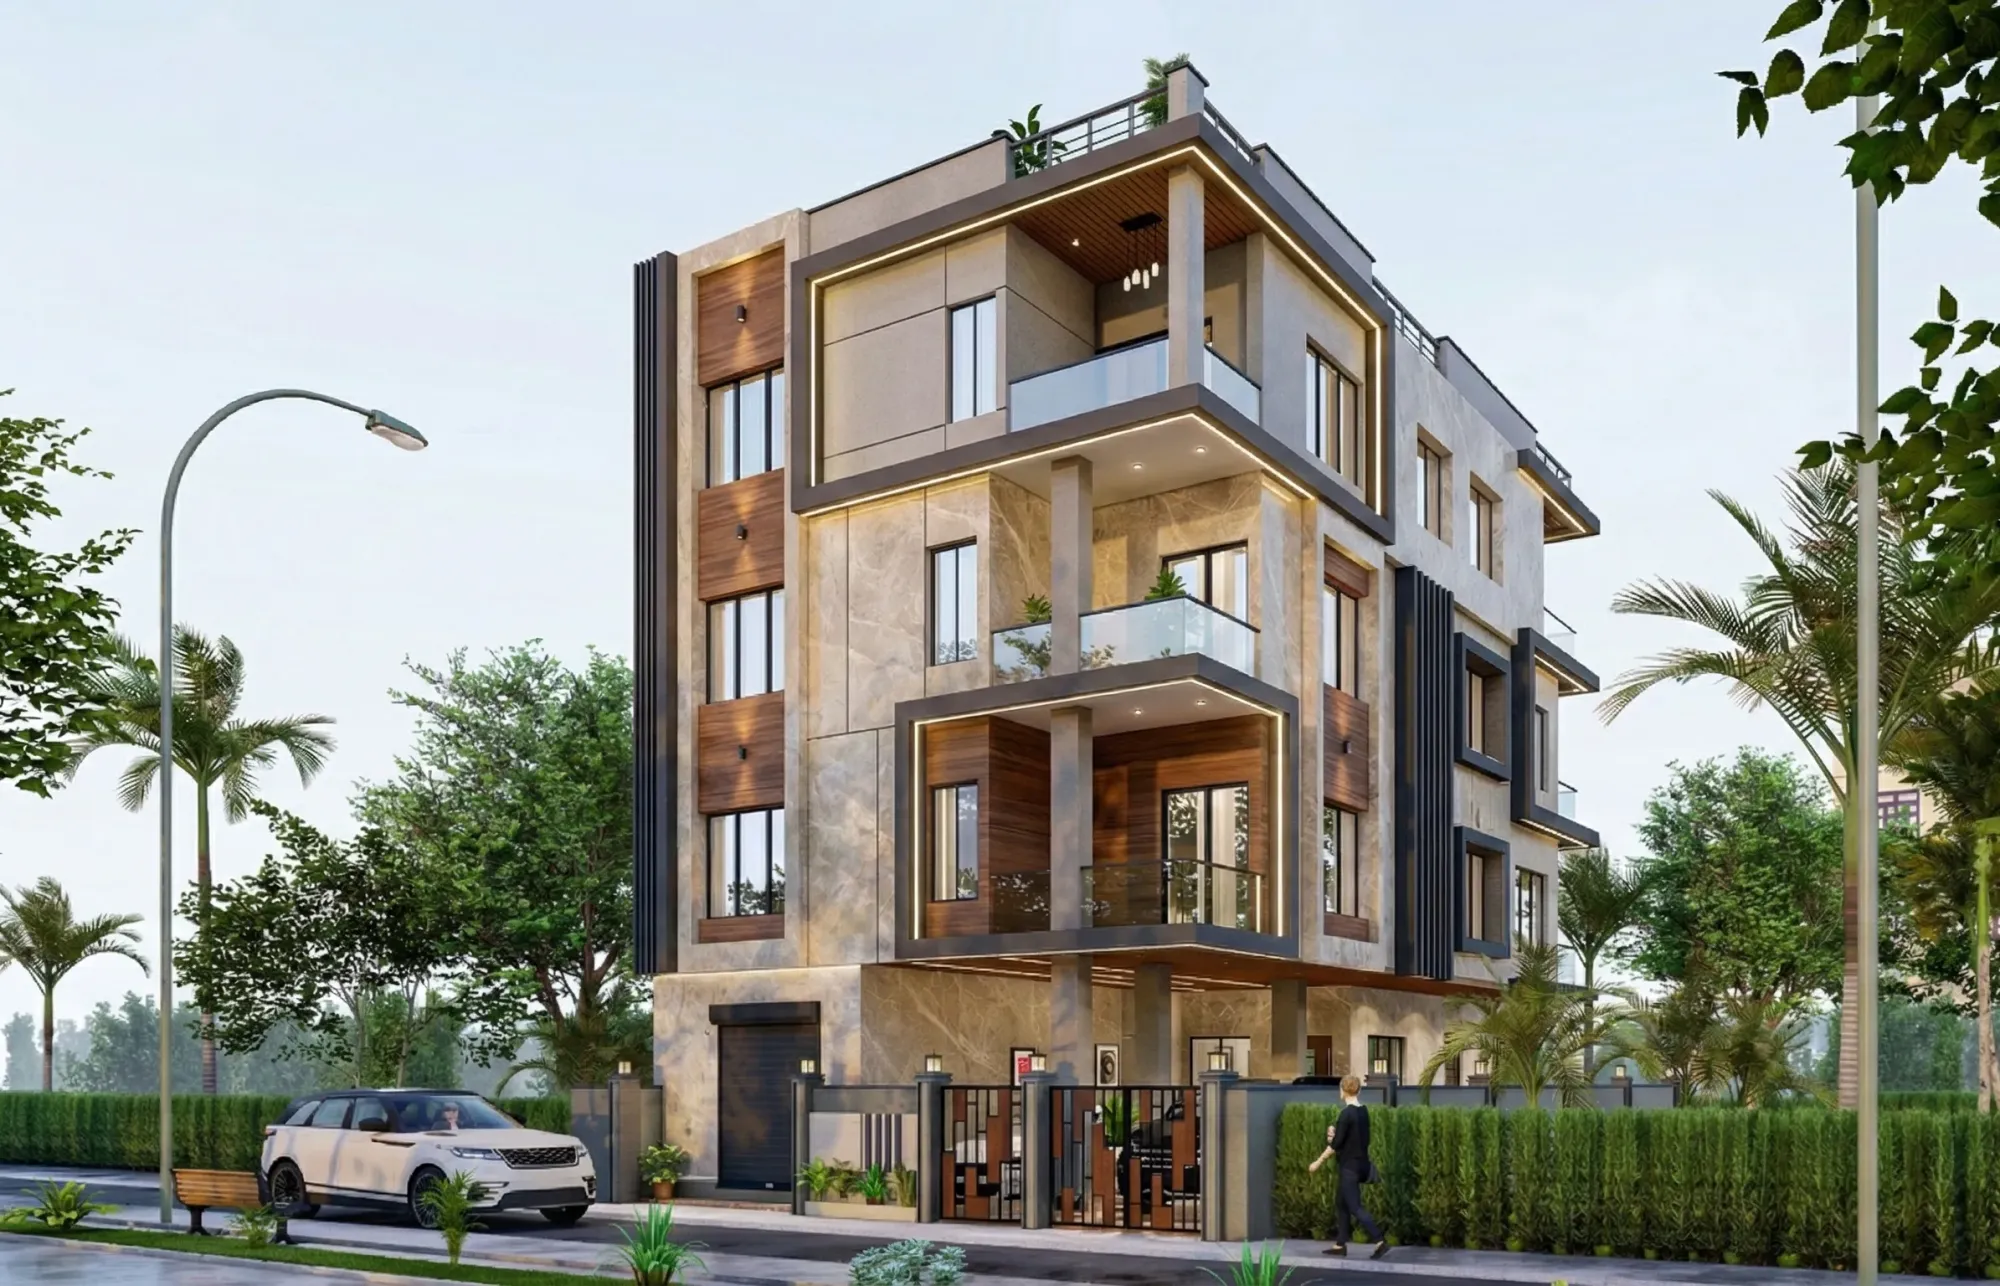
Exterior Visualization for Houston Projects: Why Studio Contour
Exterior visualization for Houston projects by architects who match Gulf Coast light, brick, live oaks and real sun orientation from your drawings.
3D Visualisation
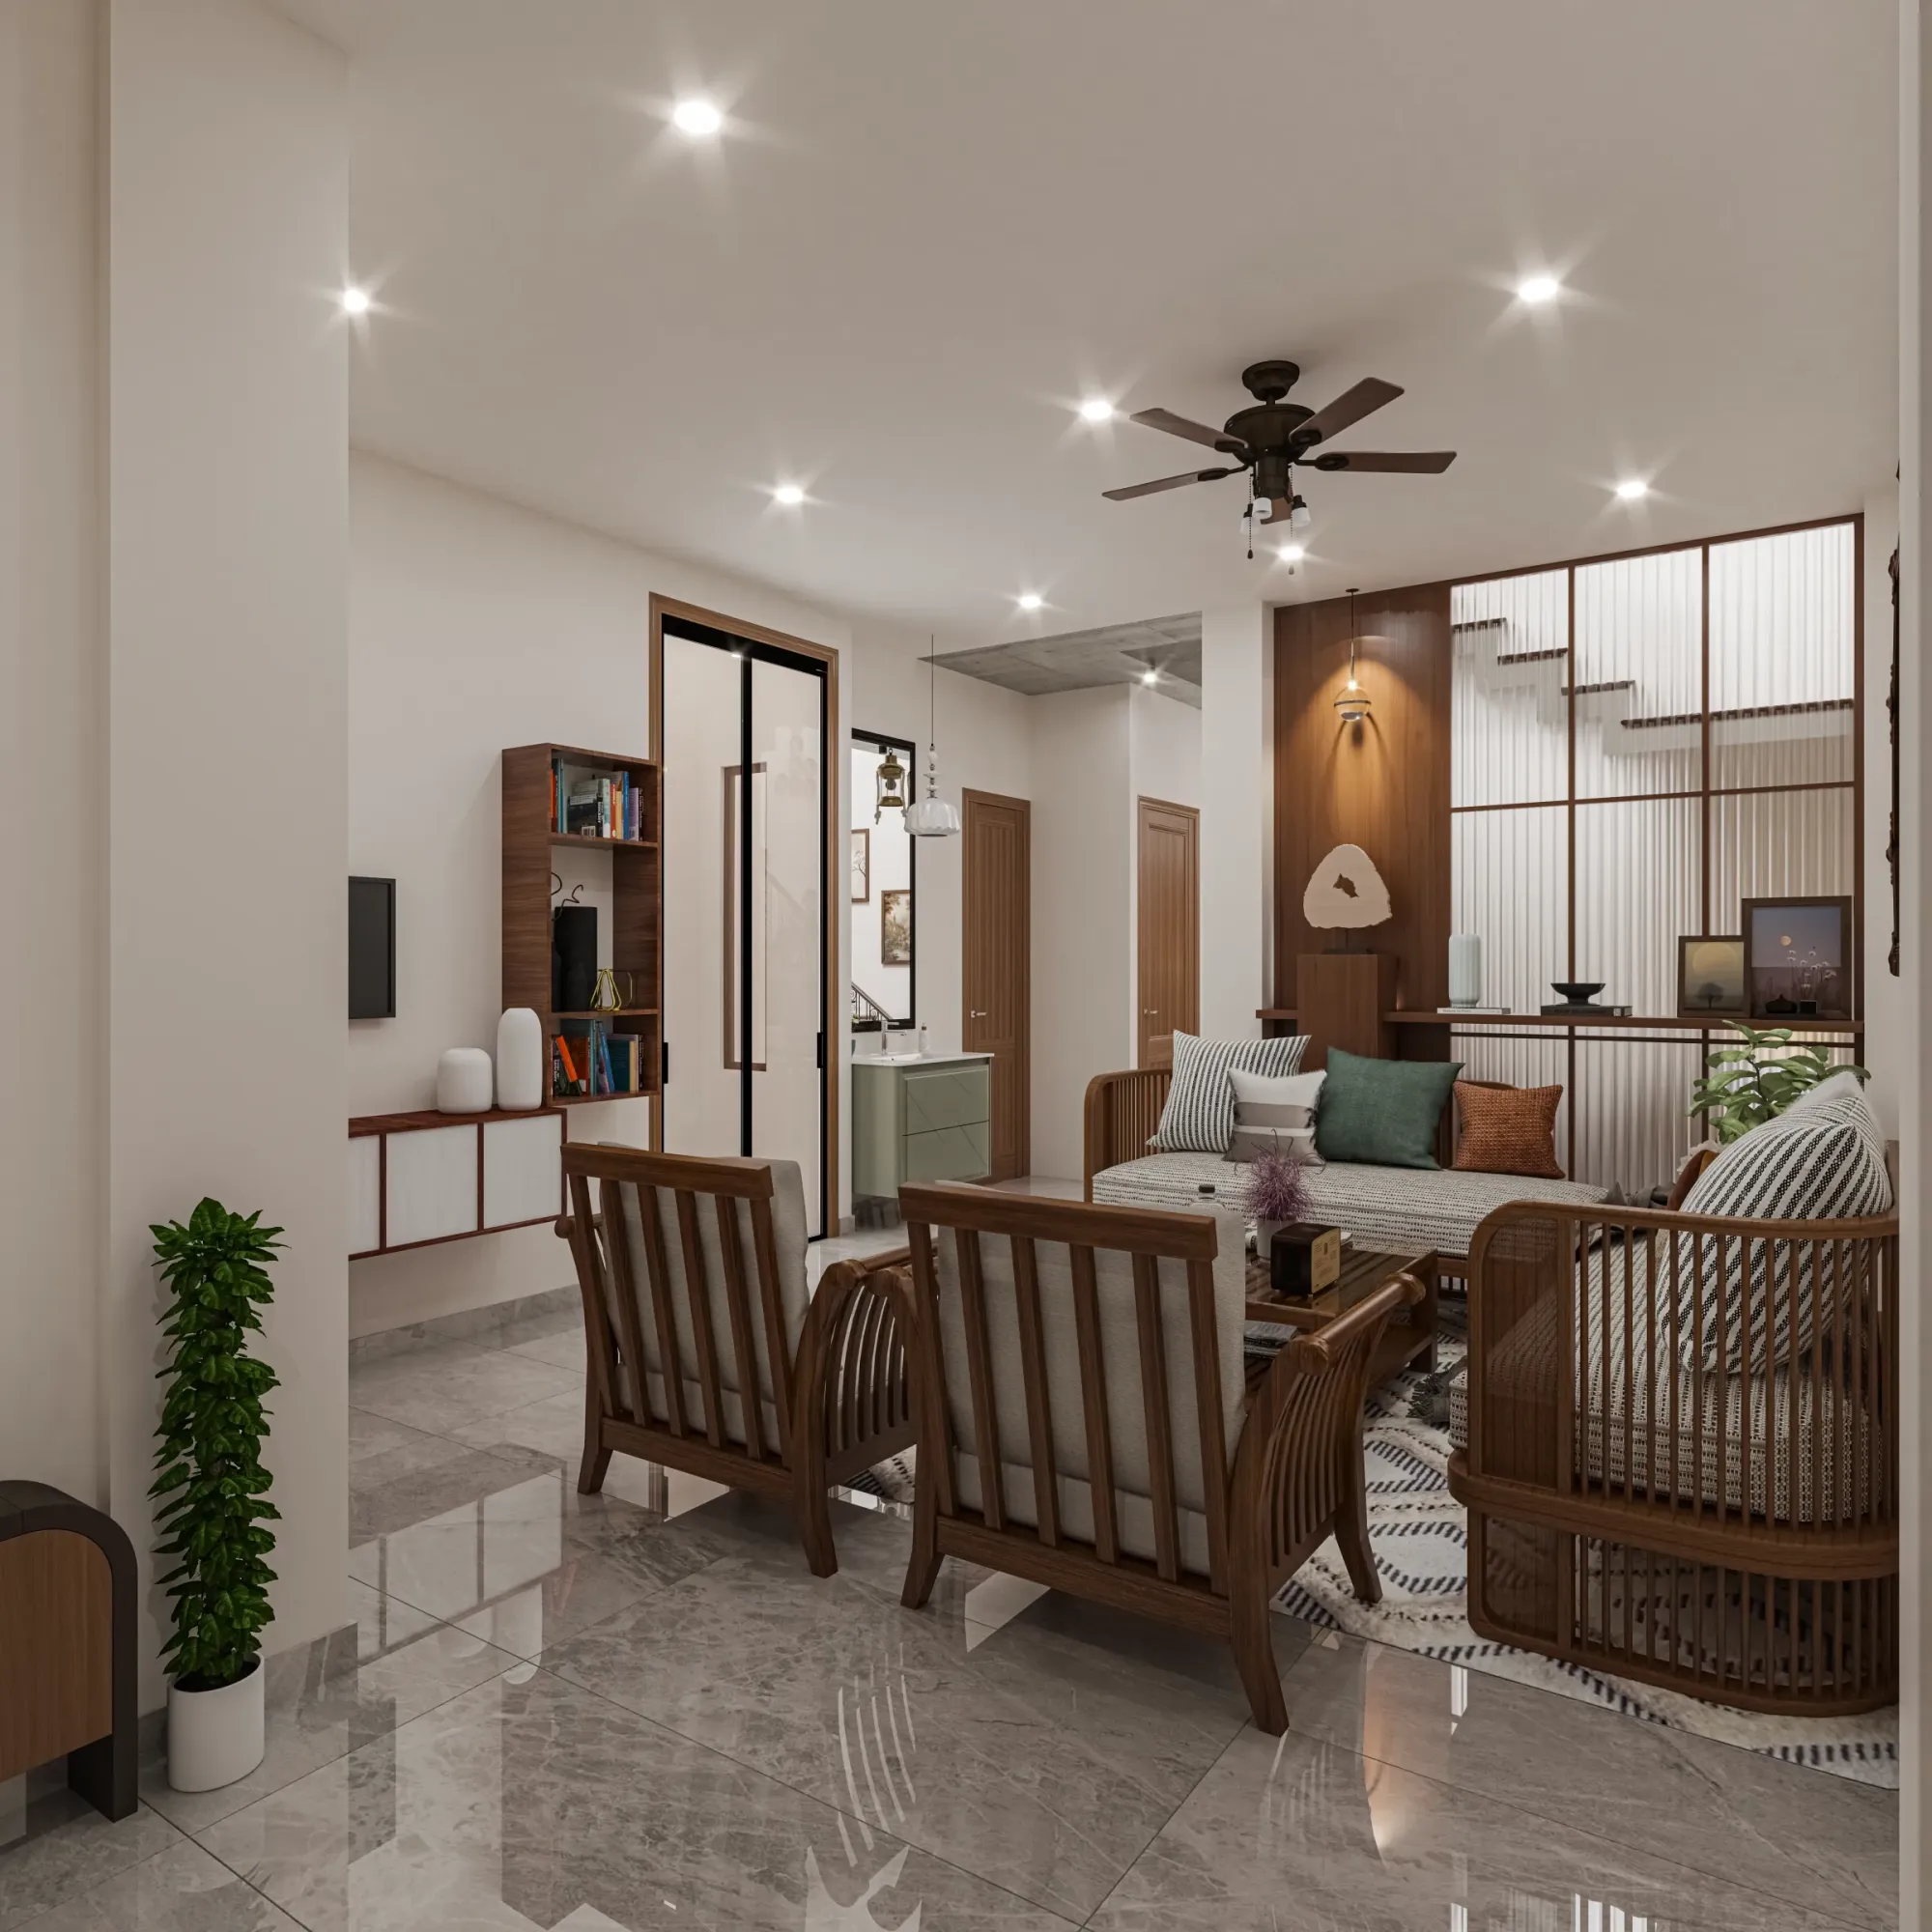
Interior Visualization for Houston Homes, Condos and Commercial Spaces
Interior visualization for Houston homes, condos and commercial spaces, rendered from your drawings with calibrated light and true materials.
3D Visualisation
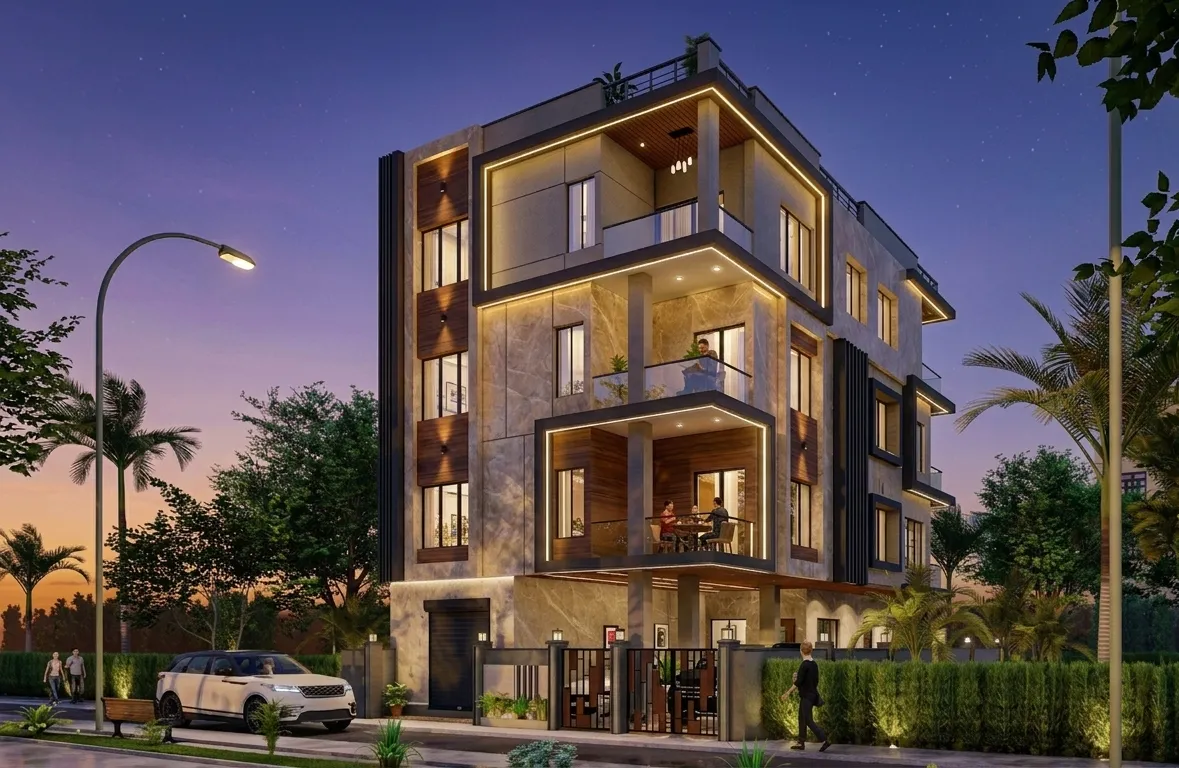
Marketing Renderings for Houston Real Estate Developers, From Studio Contour
Marketing renderings for Houston real estate developers: hero exteriors, aerials, show-home interiors and walkthroughs, consistent as designs change.
3D Visualisation
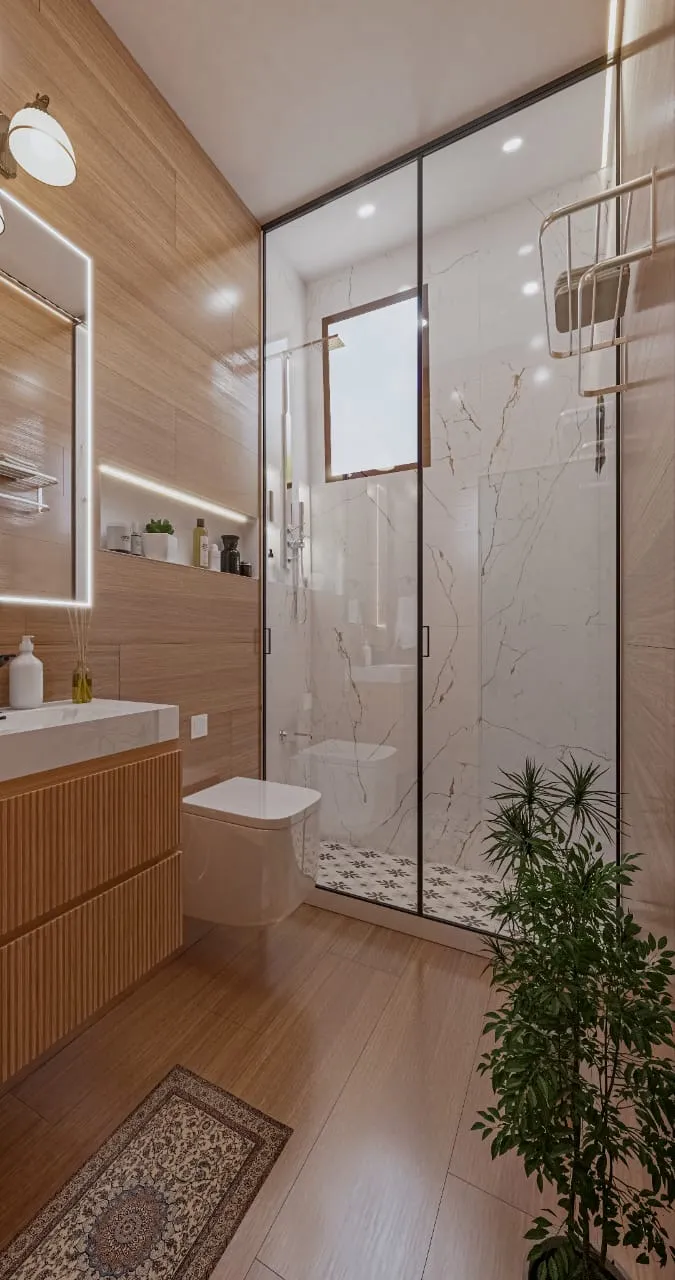
Photorealistic Interior Rendering for Dallas Designers and Developers
Photorealistic interior rendering for Dallas designers and developers, modeled from your drawings with true Texas light and finishes matched to spec.
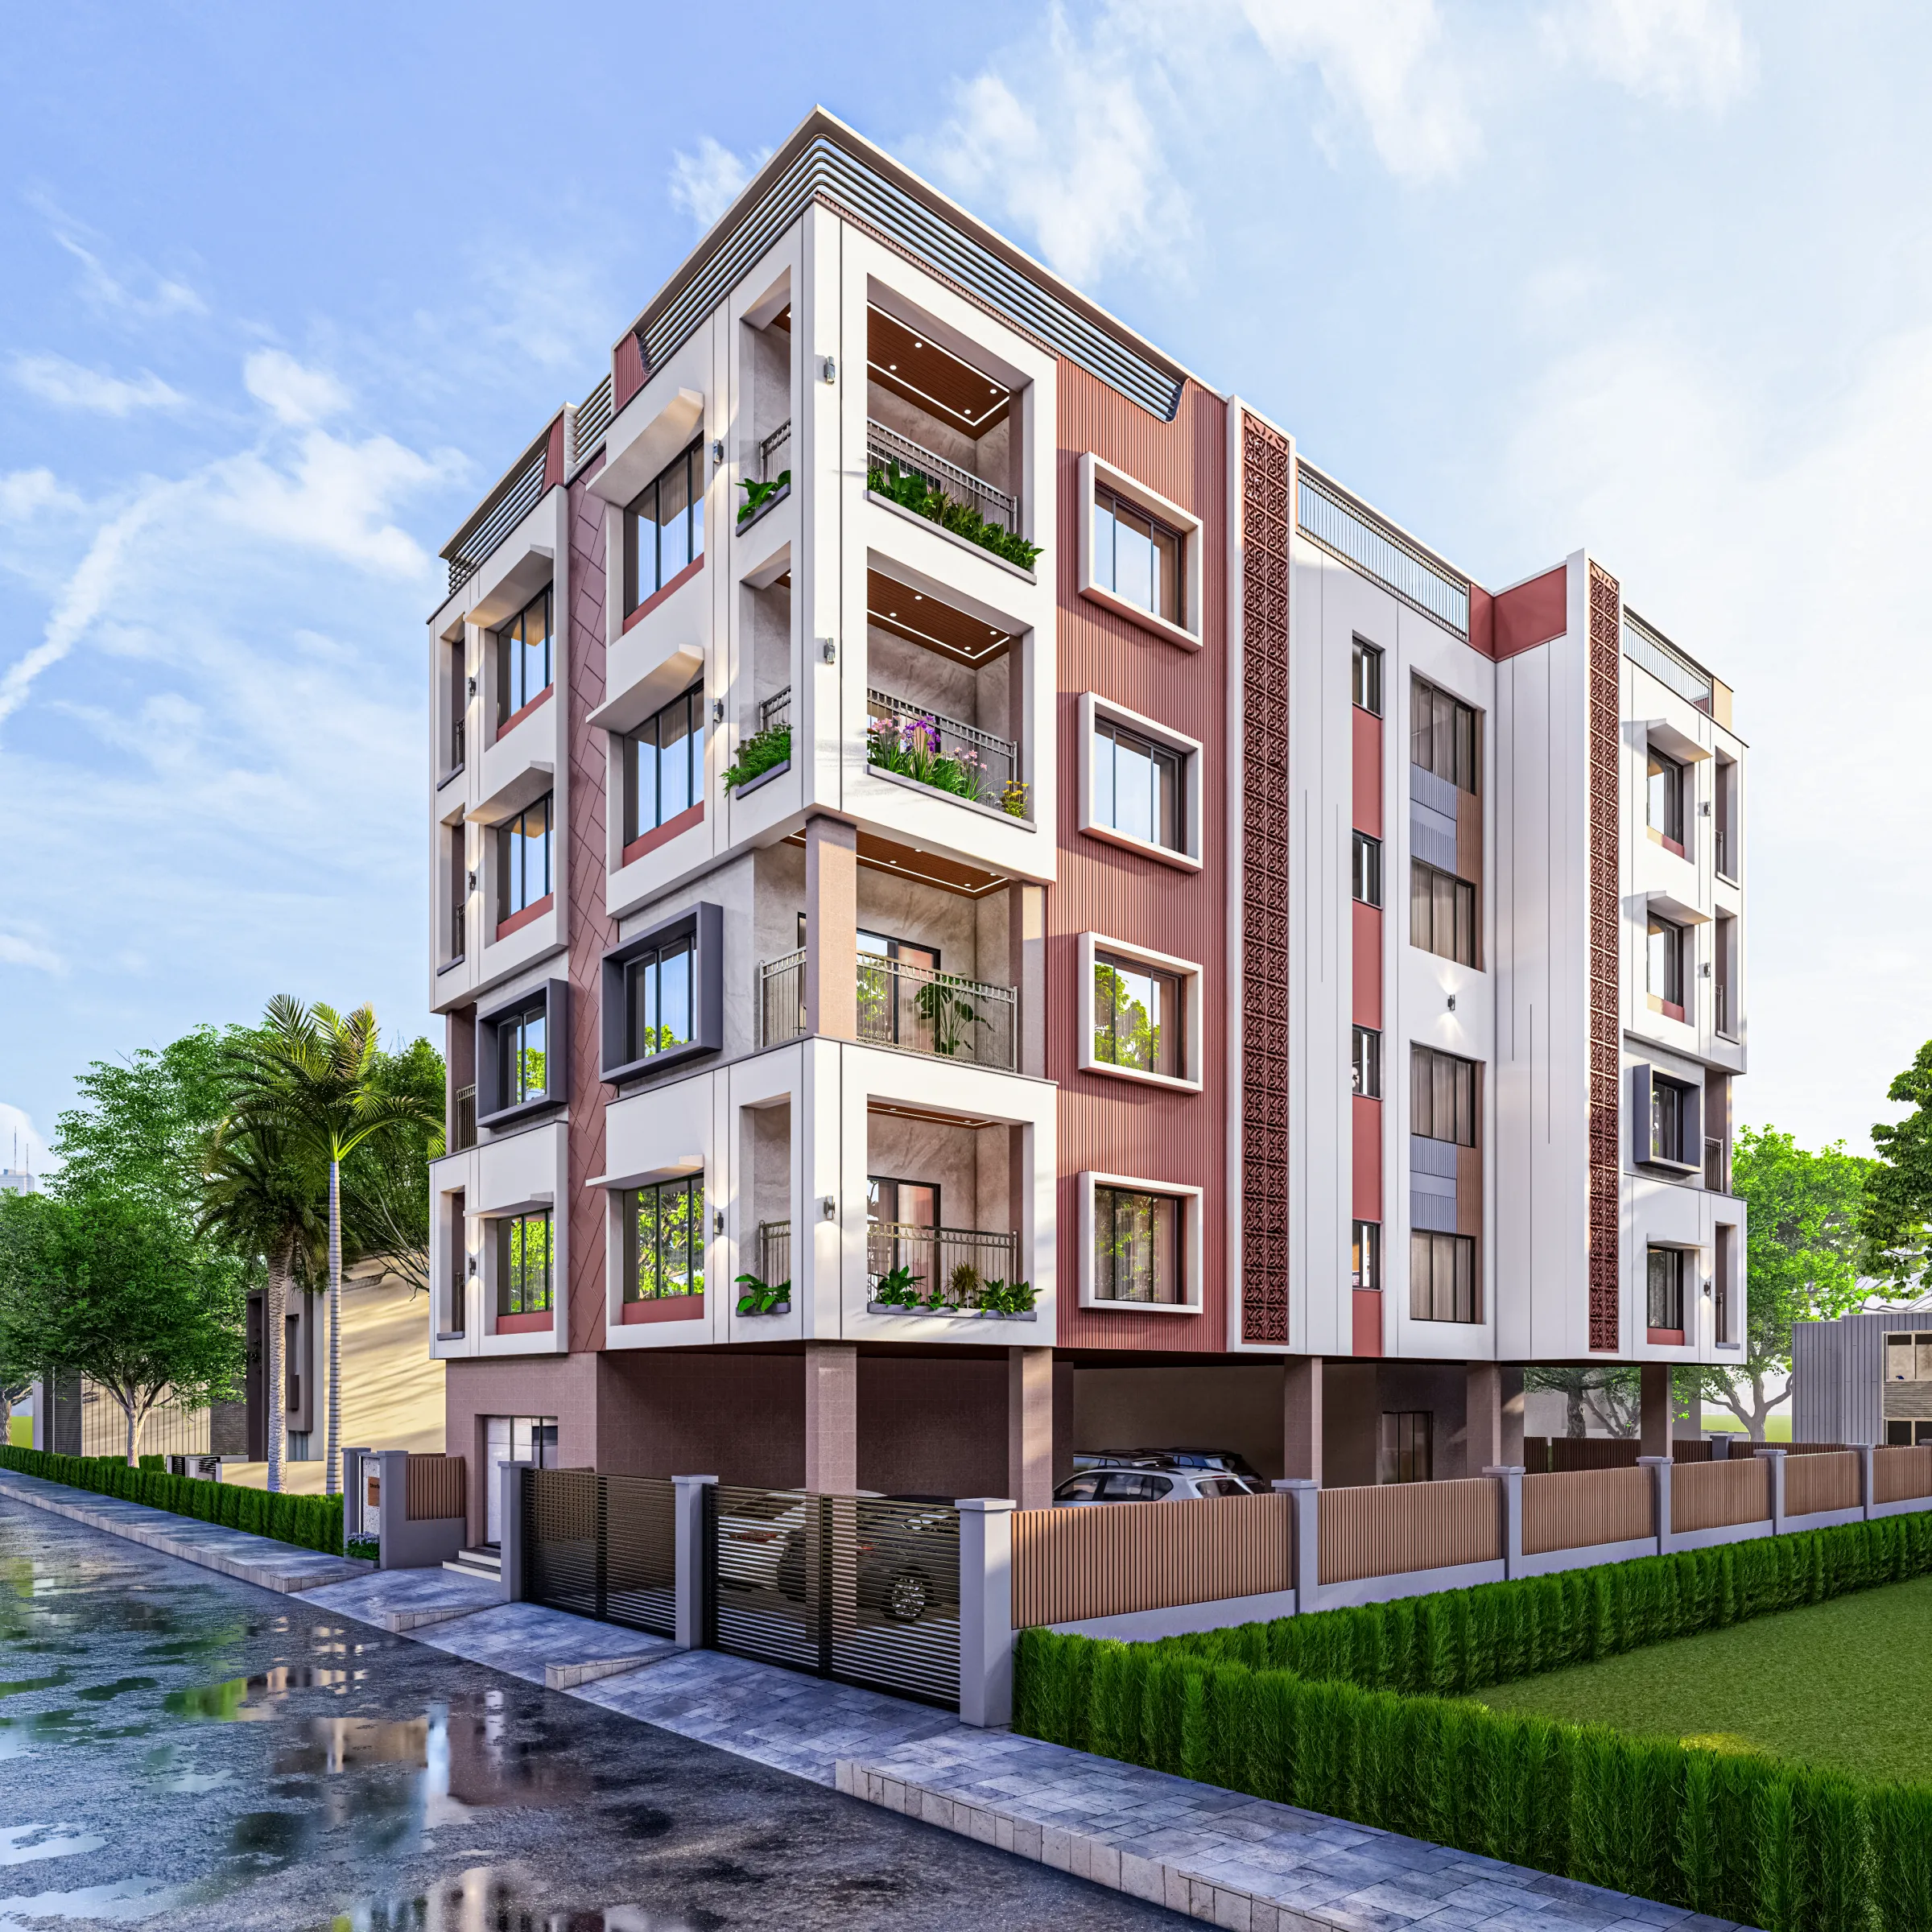
3D Visualisation
3D Exterior Rendering for Austin Architects and Builders, From Studio Contour
3D exterior rendering for Austin architects and builders, matched to Central Texas light, limestone and live oaks, from Studio Contour in Kolkata.
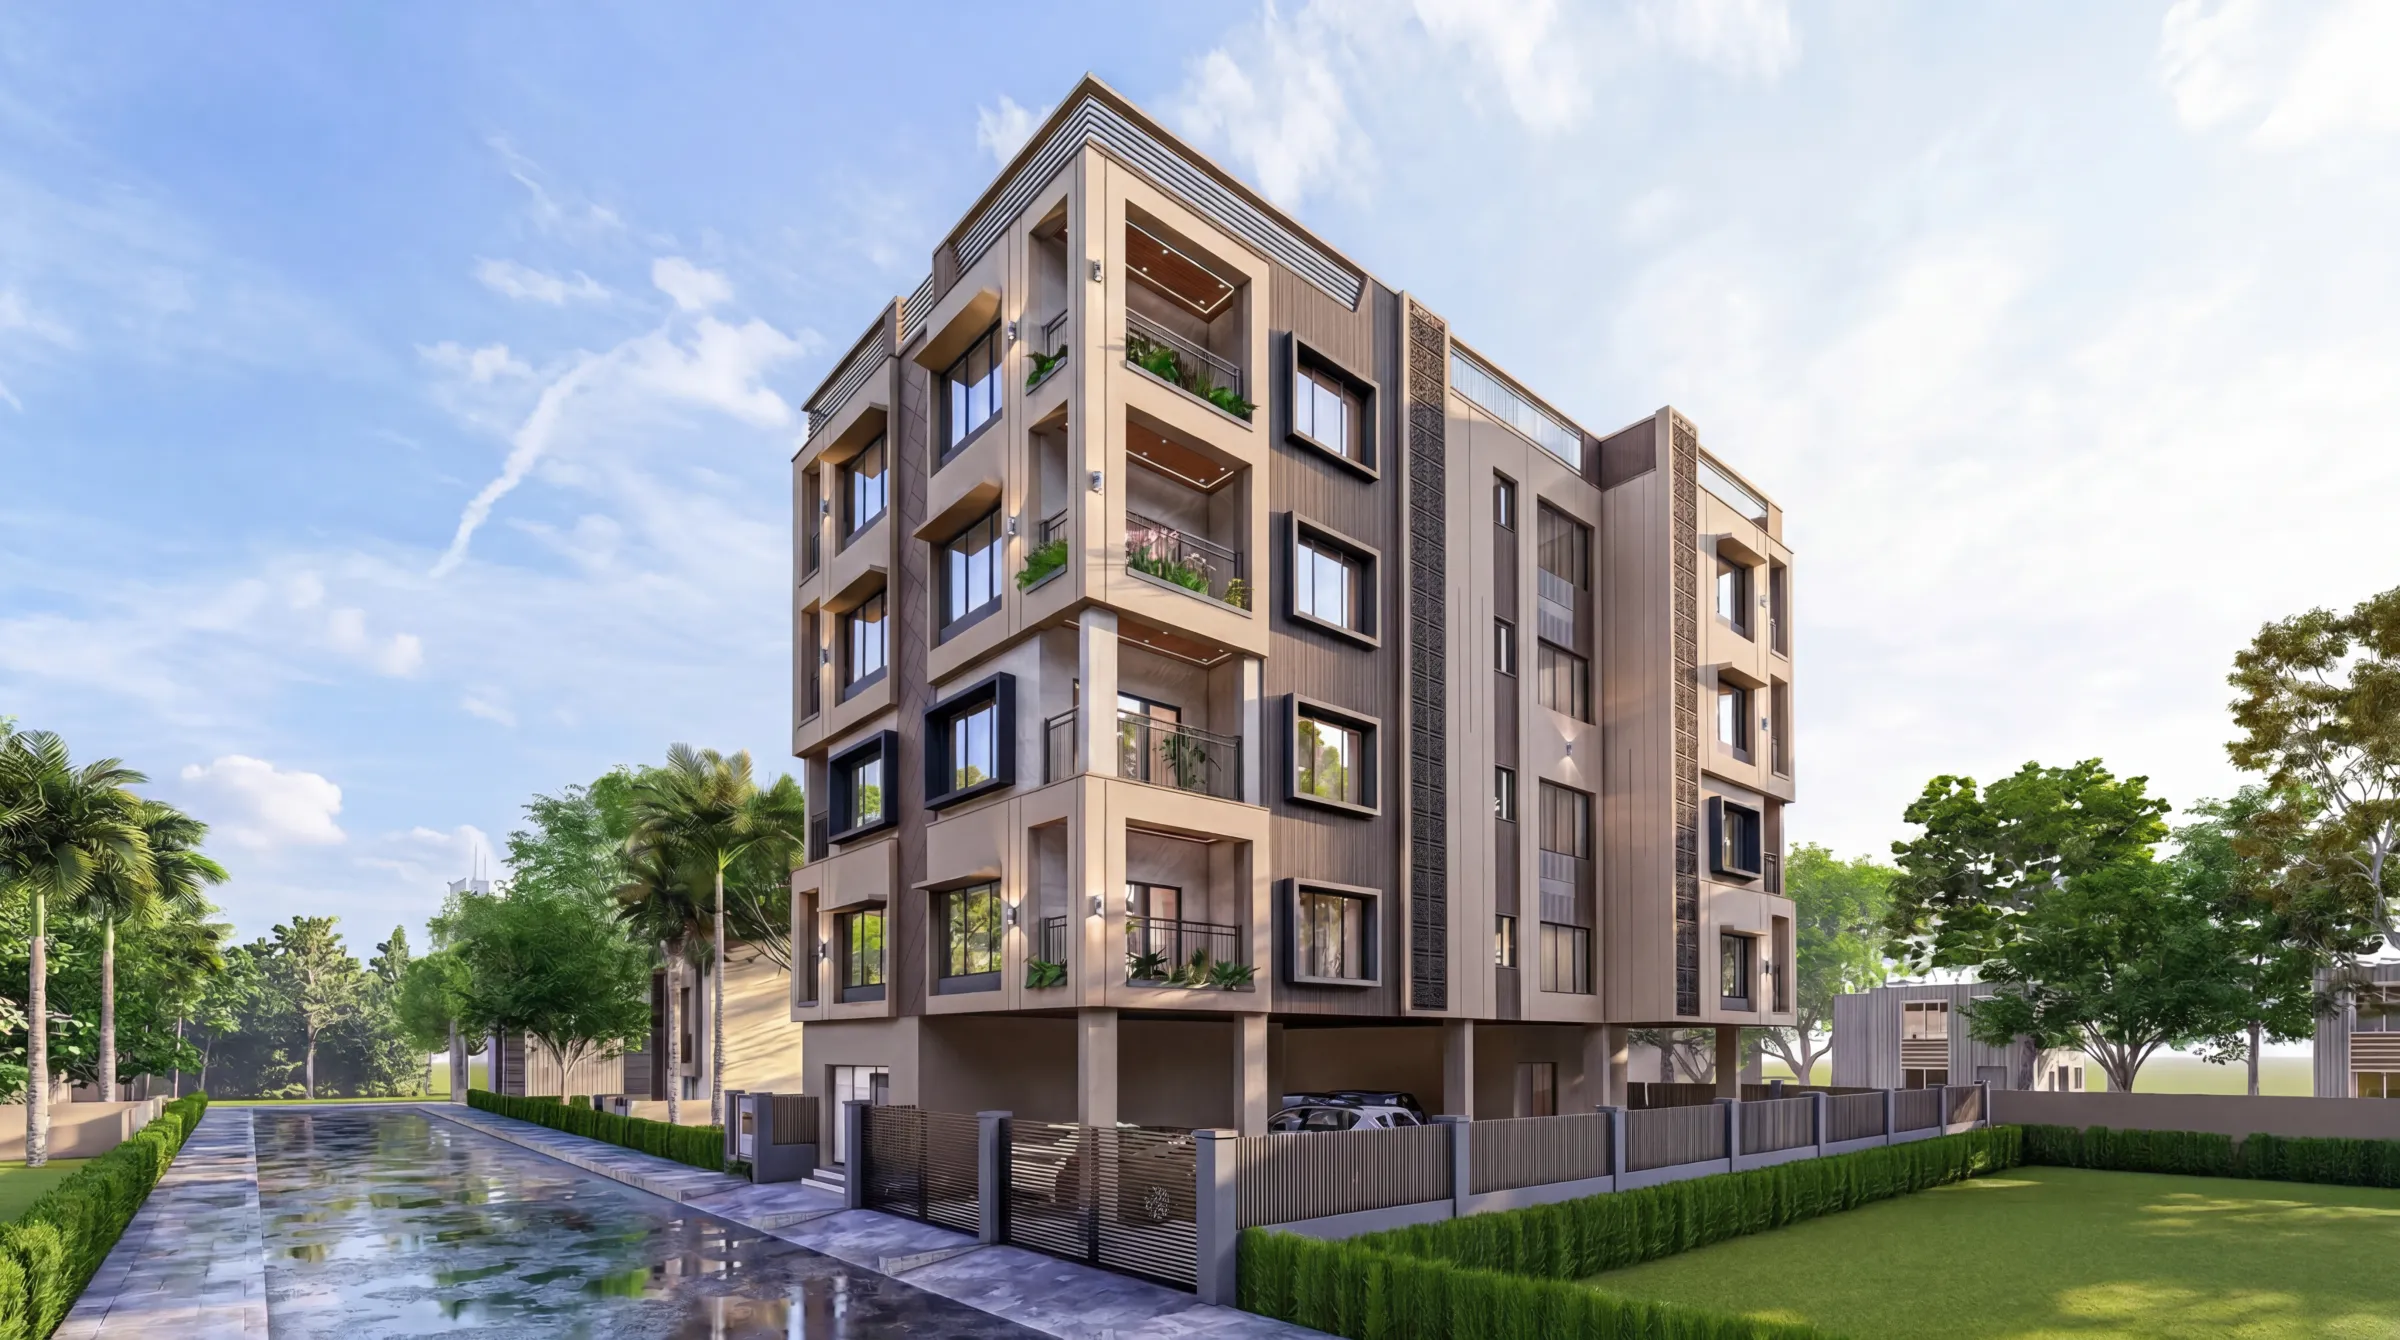
3D Visualisation
Architectural Rendering for Dallas: Exteriors That Match the Real Street
Architectural rendering for Dallas: exteriors built from your drawings with true brick and limestone, real North Texas light and local planting.
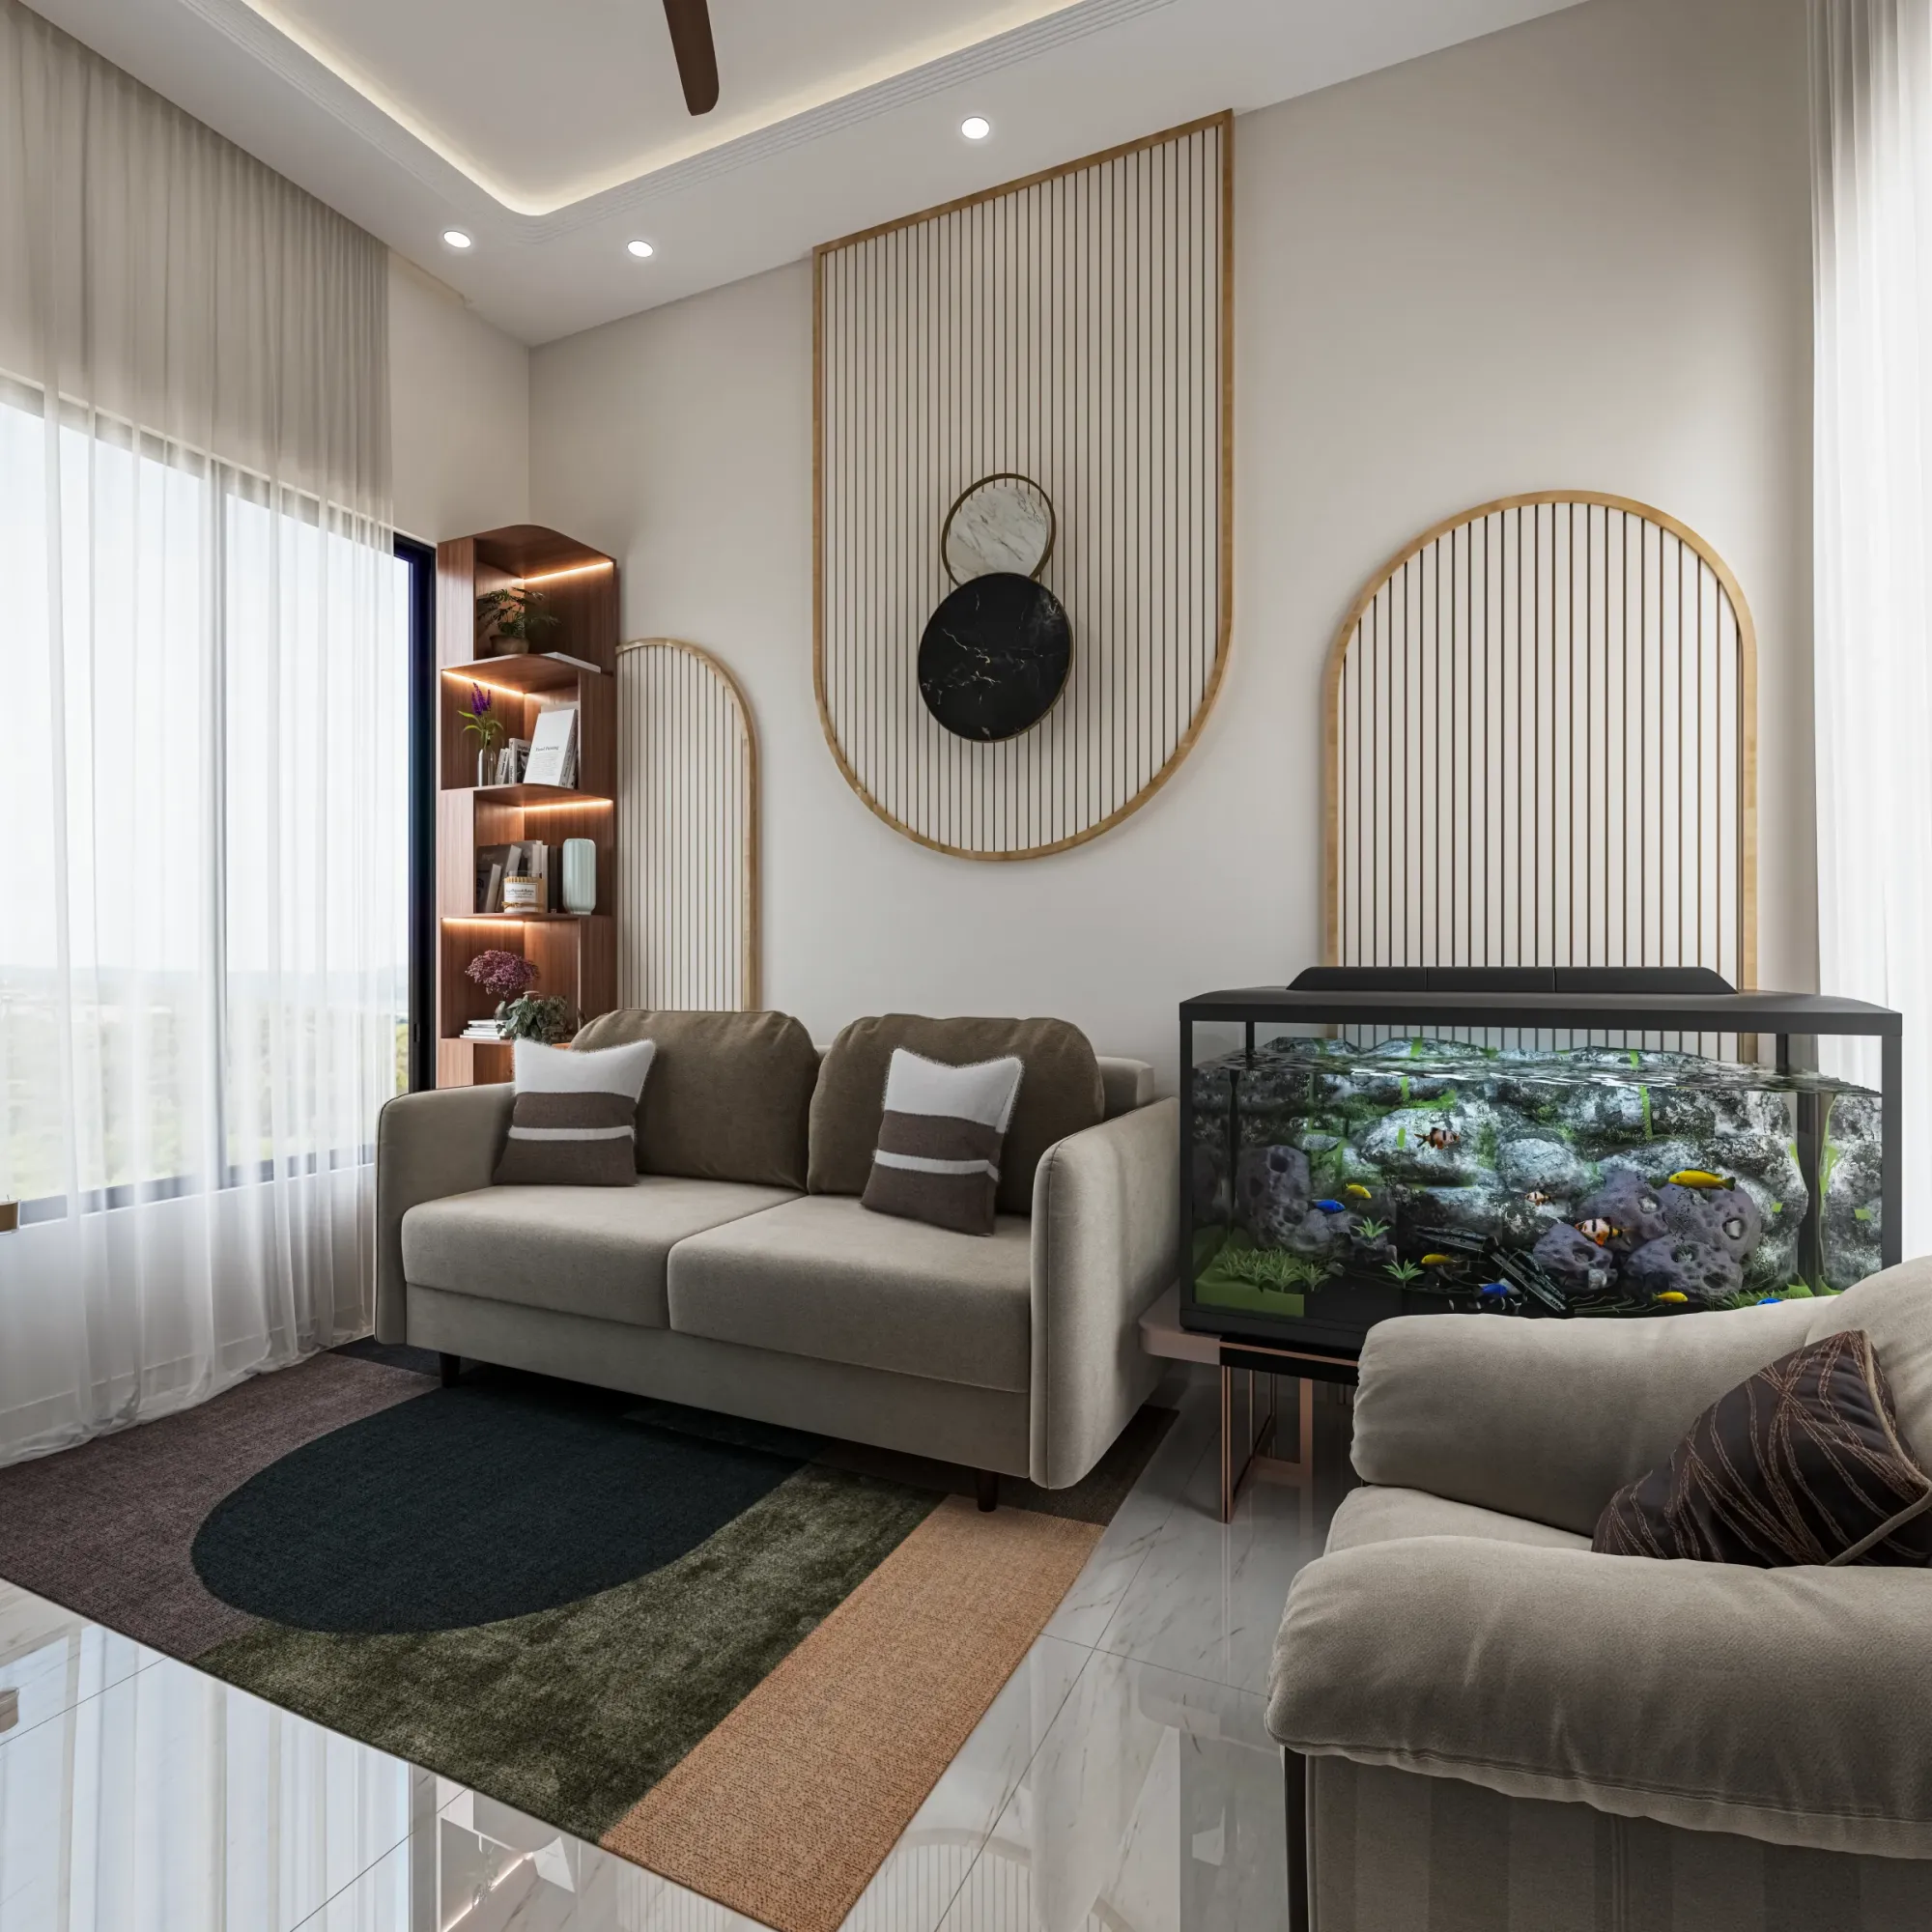
3D Visualisation
The Interior Rendering Studio for Austin Projects, Delivered Remotely
Austin interior rendering by an architecture practice working remotely from your drawings, with true light, matched materials, stills and walkthroughs.
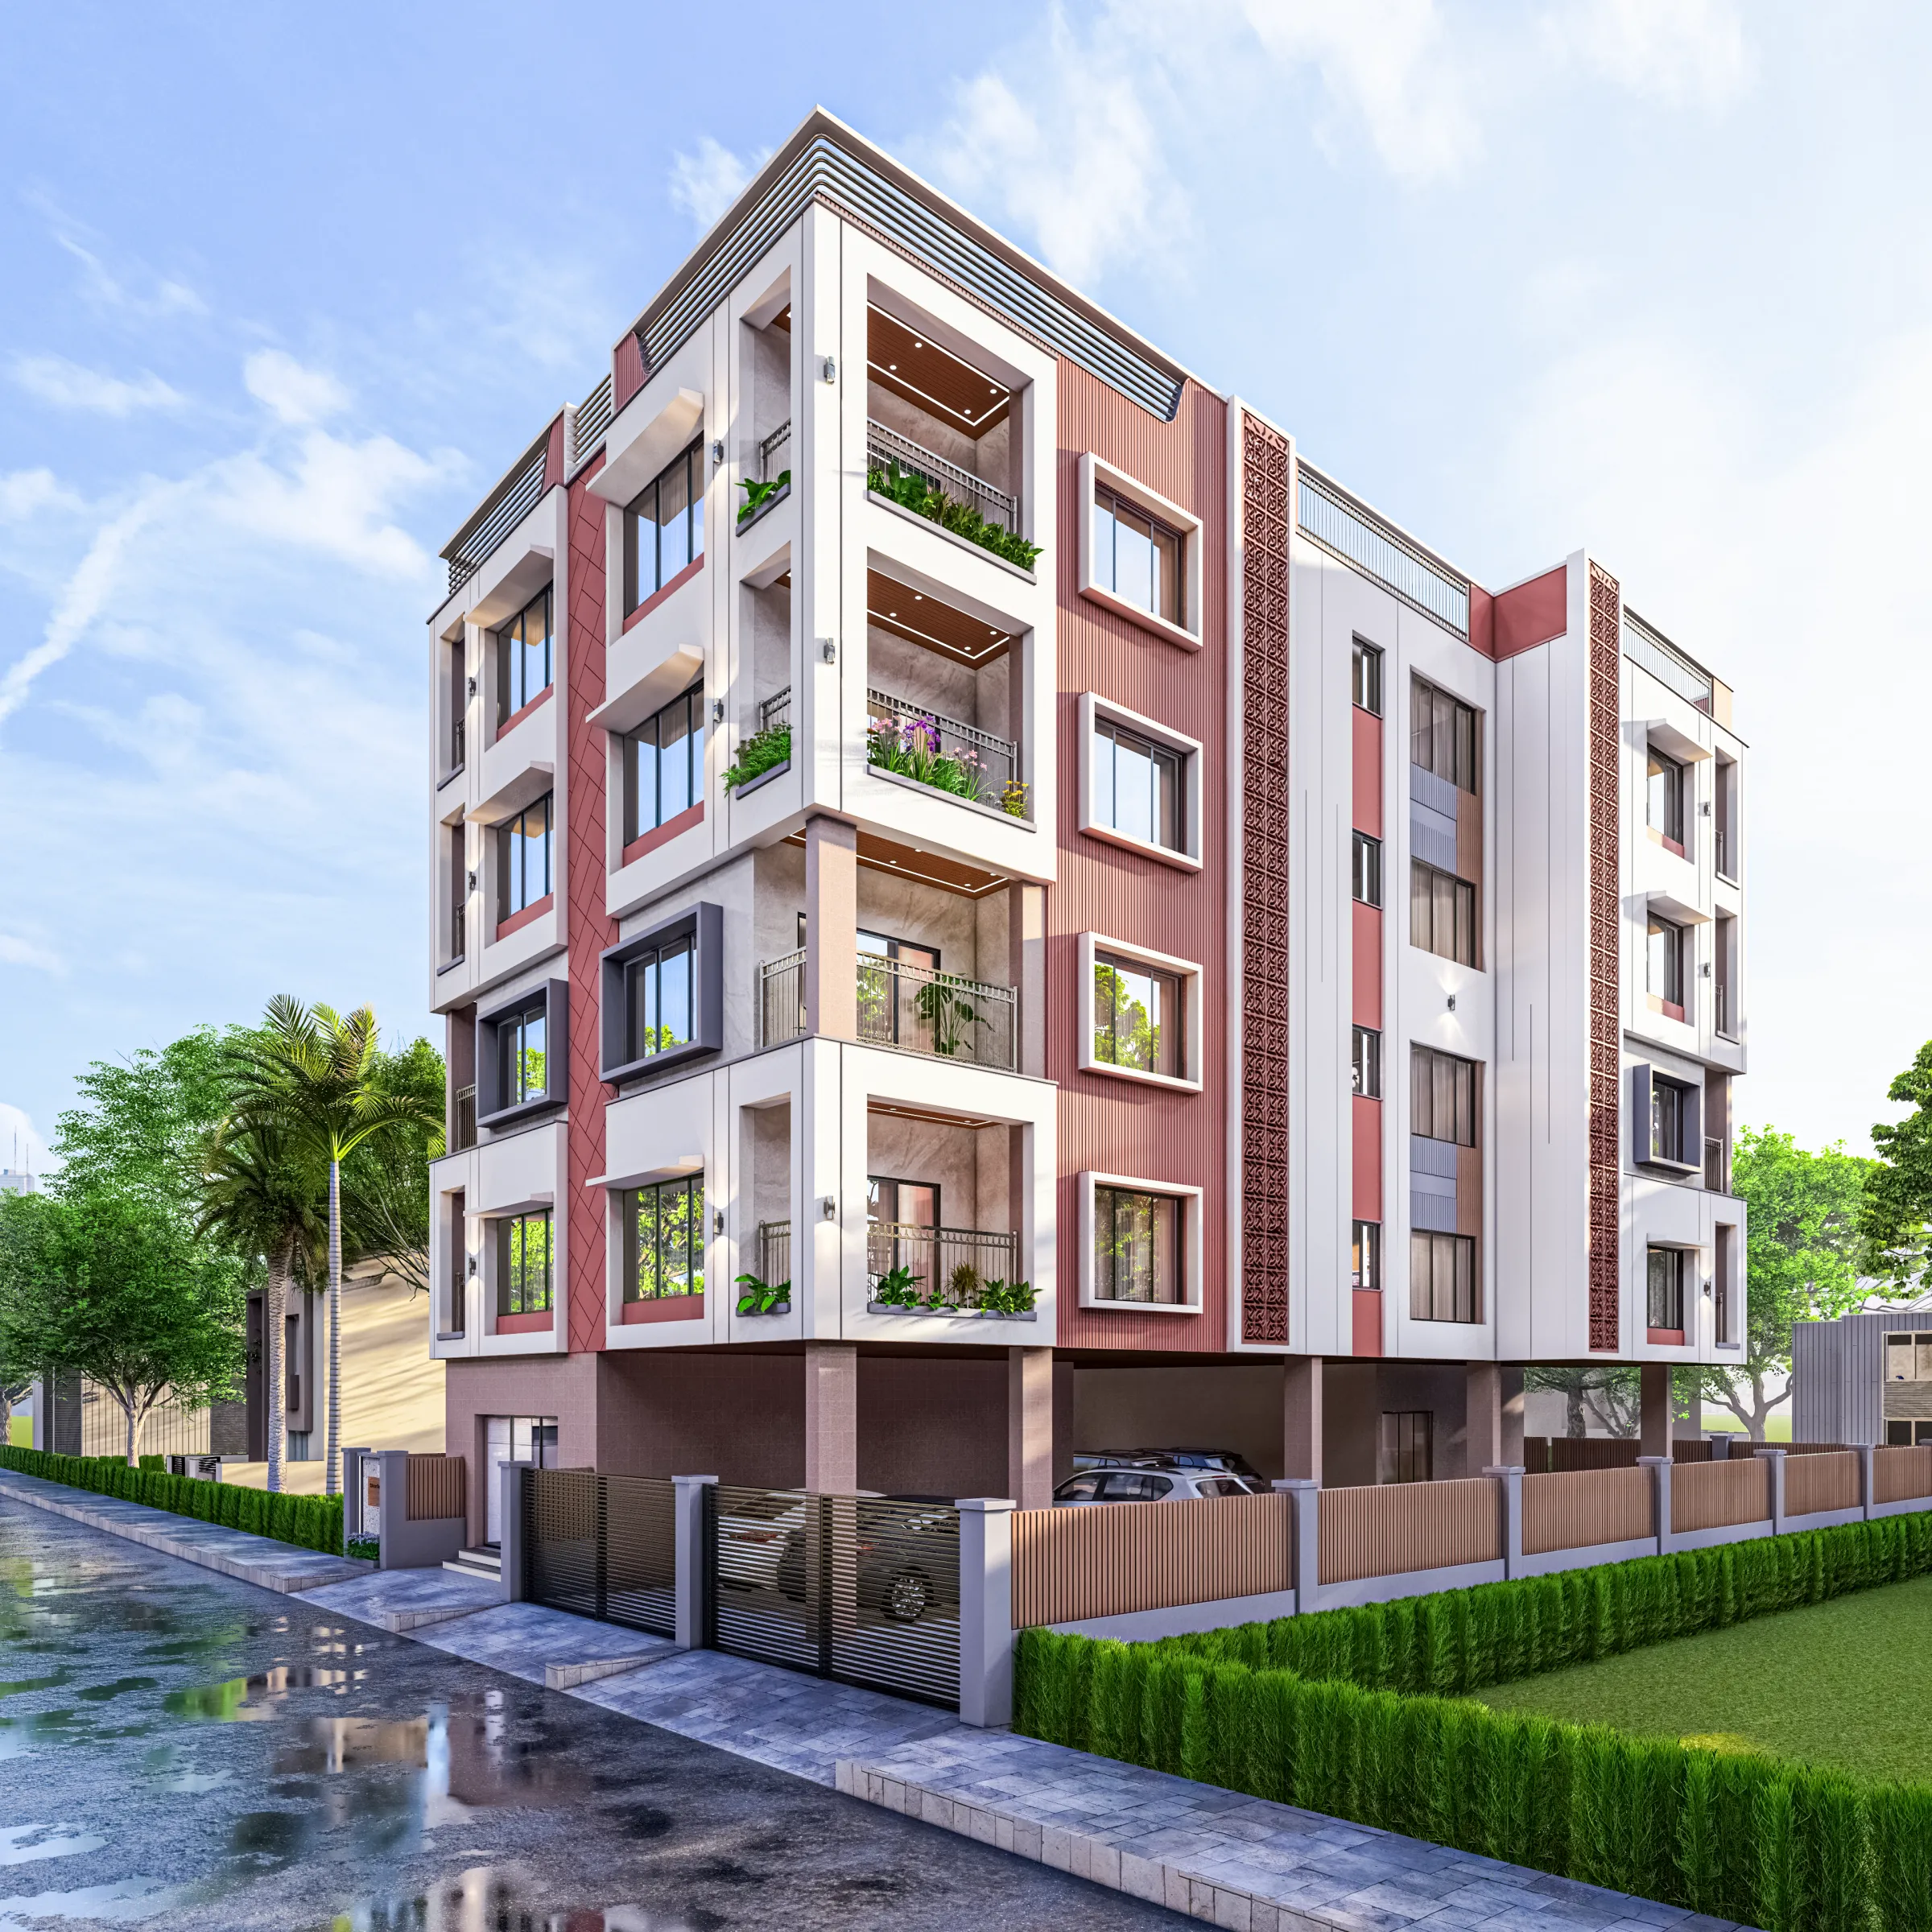
3D Visualisation
Pre-Construction Renderings for Dallas Developers: Marketing Visuals That Sell
Pre-construction renderings for Dallas developers, built from your drawings by an architecture studio, with true Texas light and one consistent set.
3D Visualisation
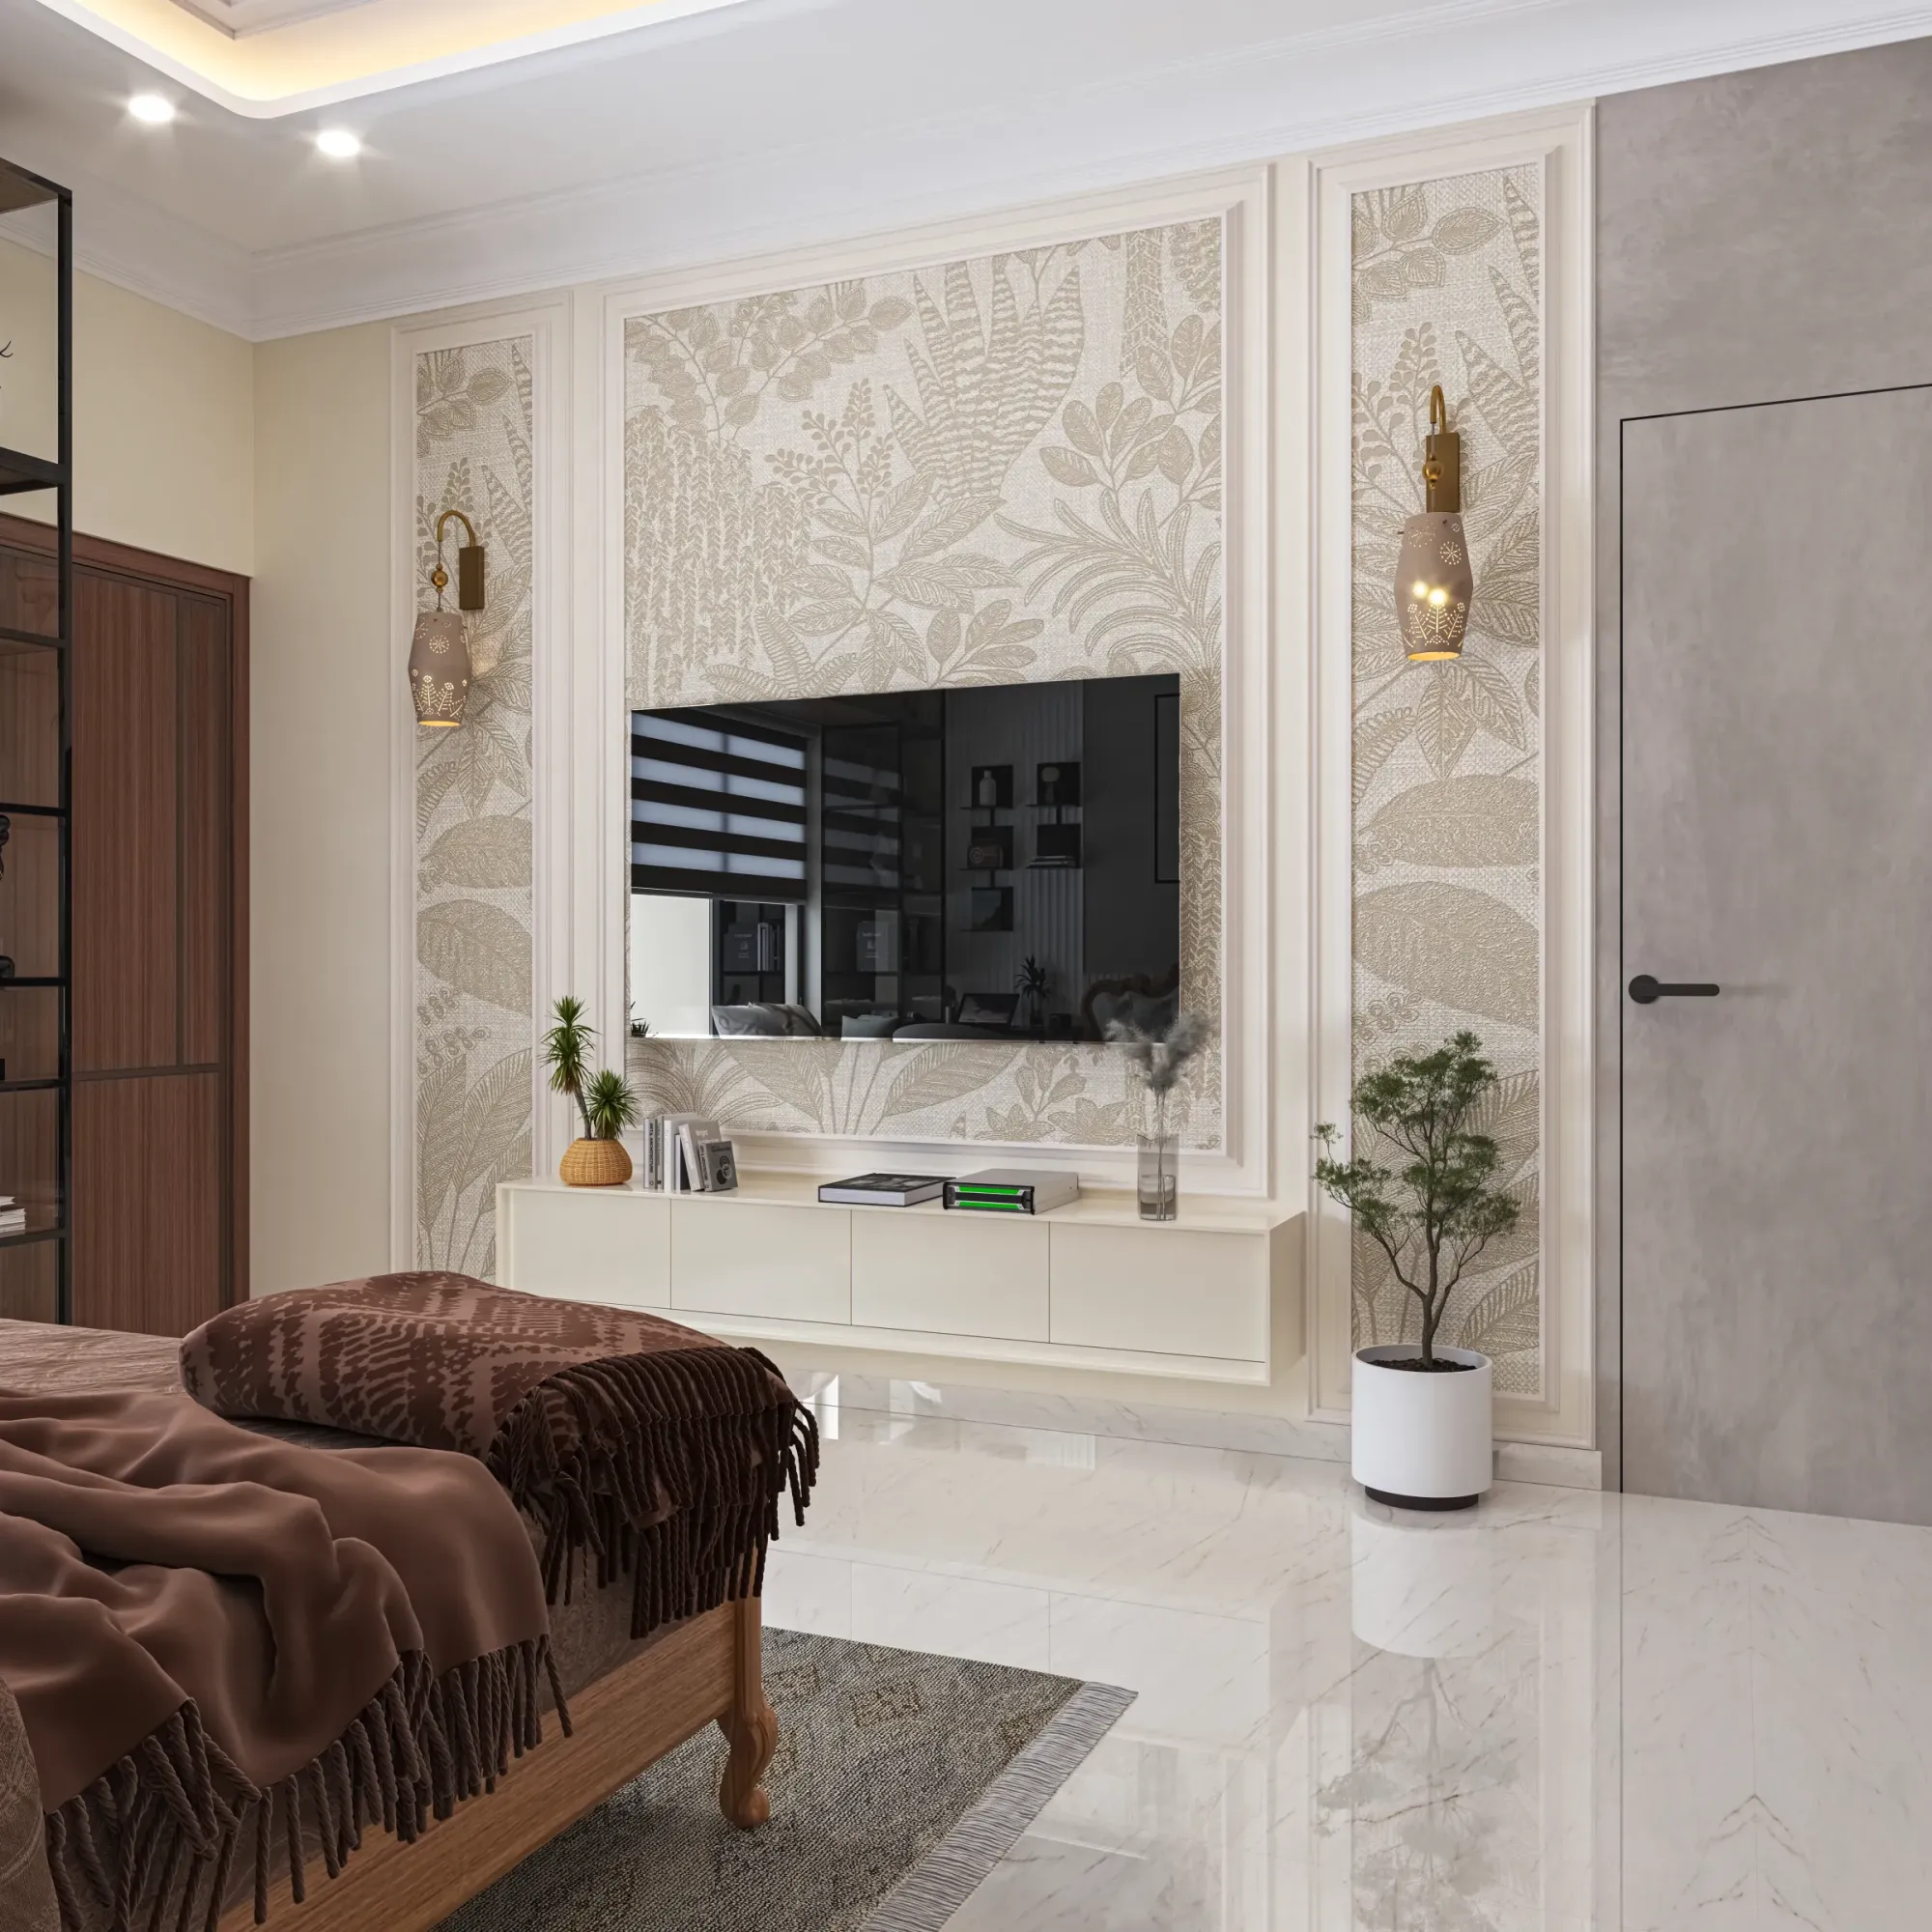
3D Interior Rendering for Boston Projects: Why Studio Contour
3D interior rendering for Boston projects from Studio Contour, an architecture practice working from your drawings so light and materials read true.
3D Visualisation
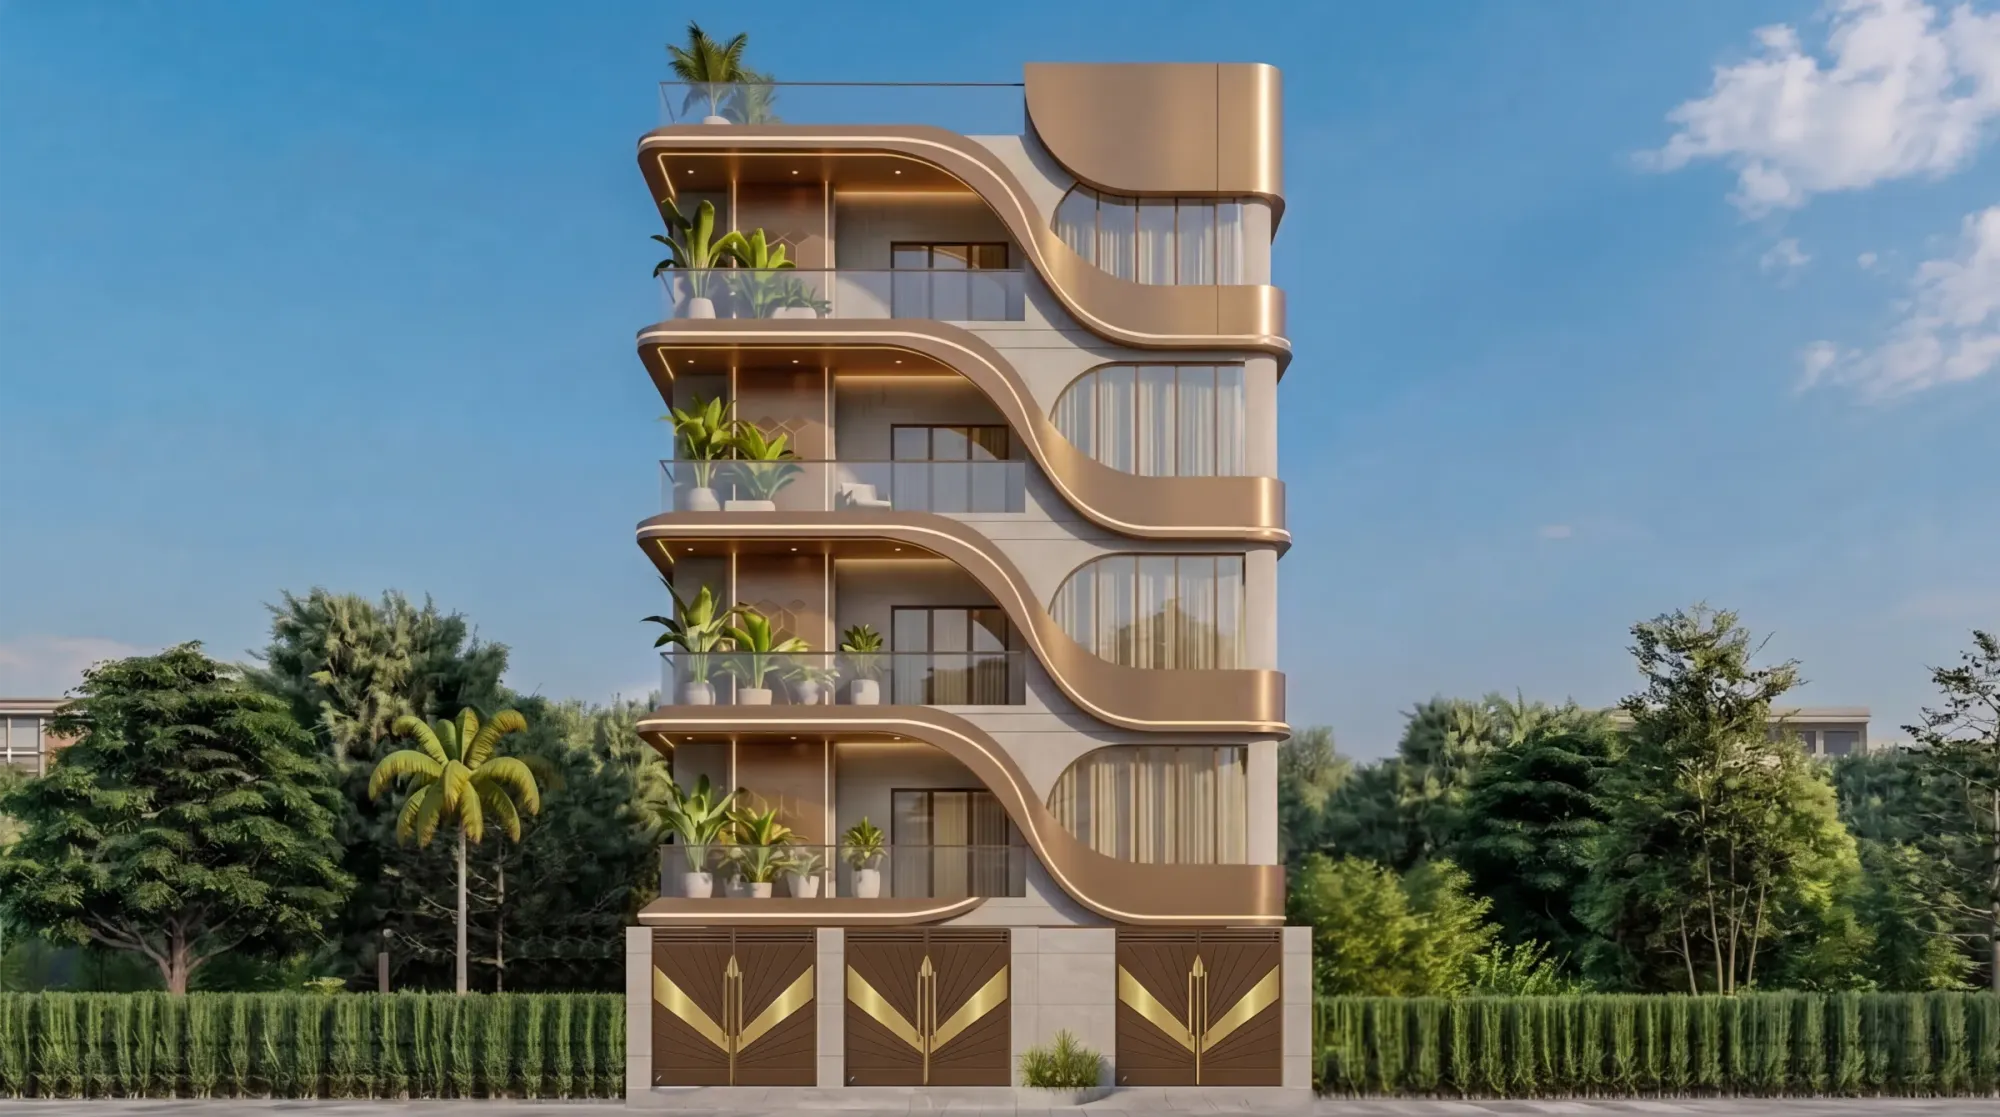
Exterior Visualization for Boston Projects: Why Studio Contour
Exterior visualization for Boston projects from Studio Contour, architects who render brick, brownstone and New England light from your drawings.
3D Visualisation
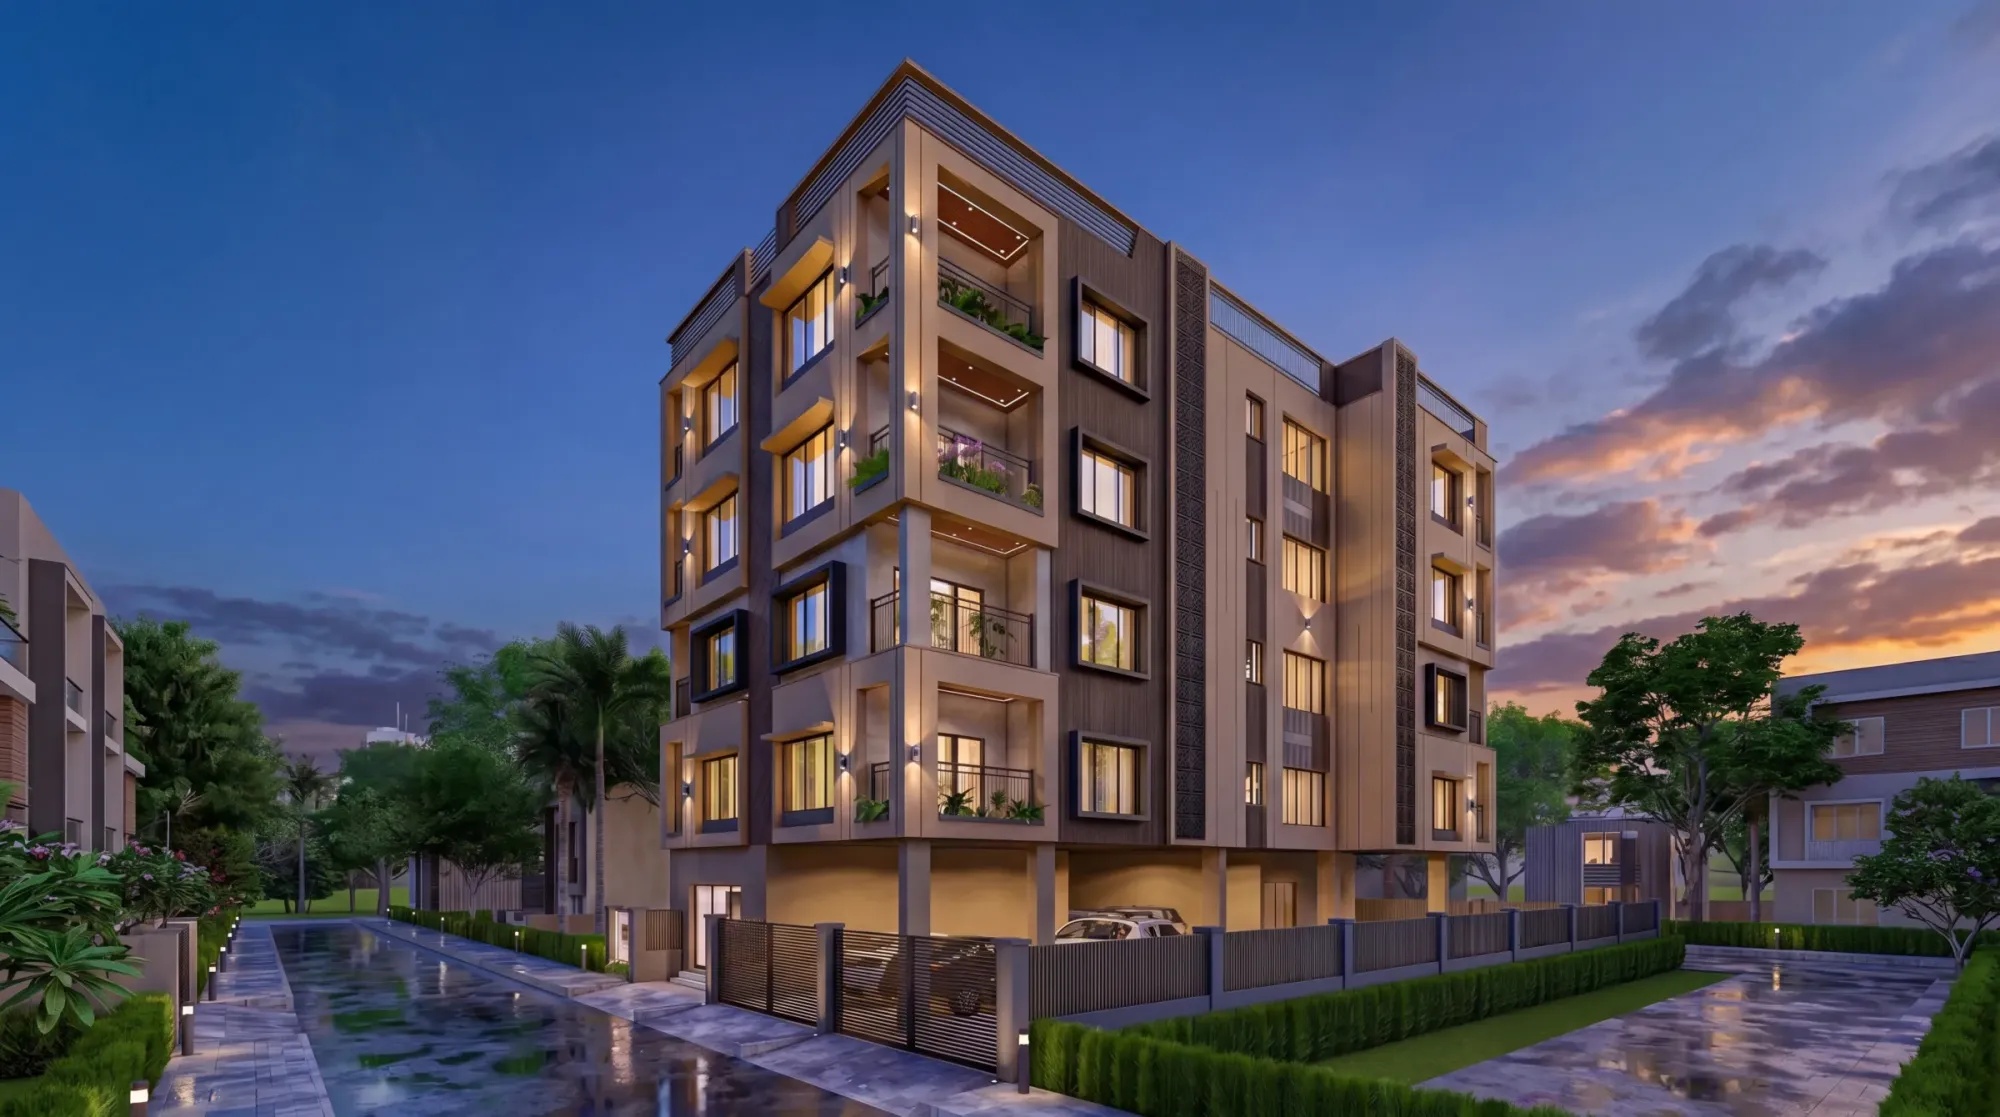
Marketing Renderings for Austin Real Estate Developers, From Studio Contour
Marketing renderings for Austin real estate developers: hero exteriors, show-home interiors, amenities and walkthroughs built from your own drawings.
3D Visualisation
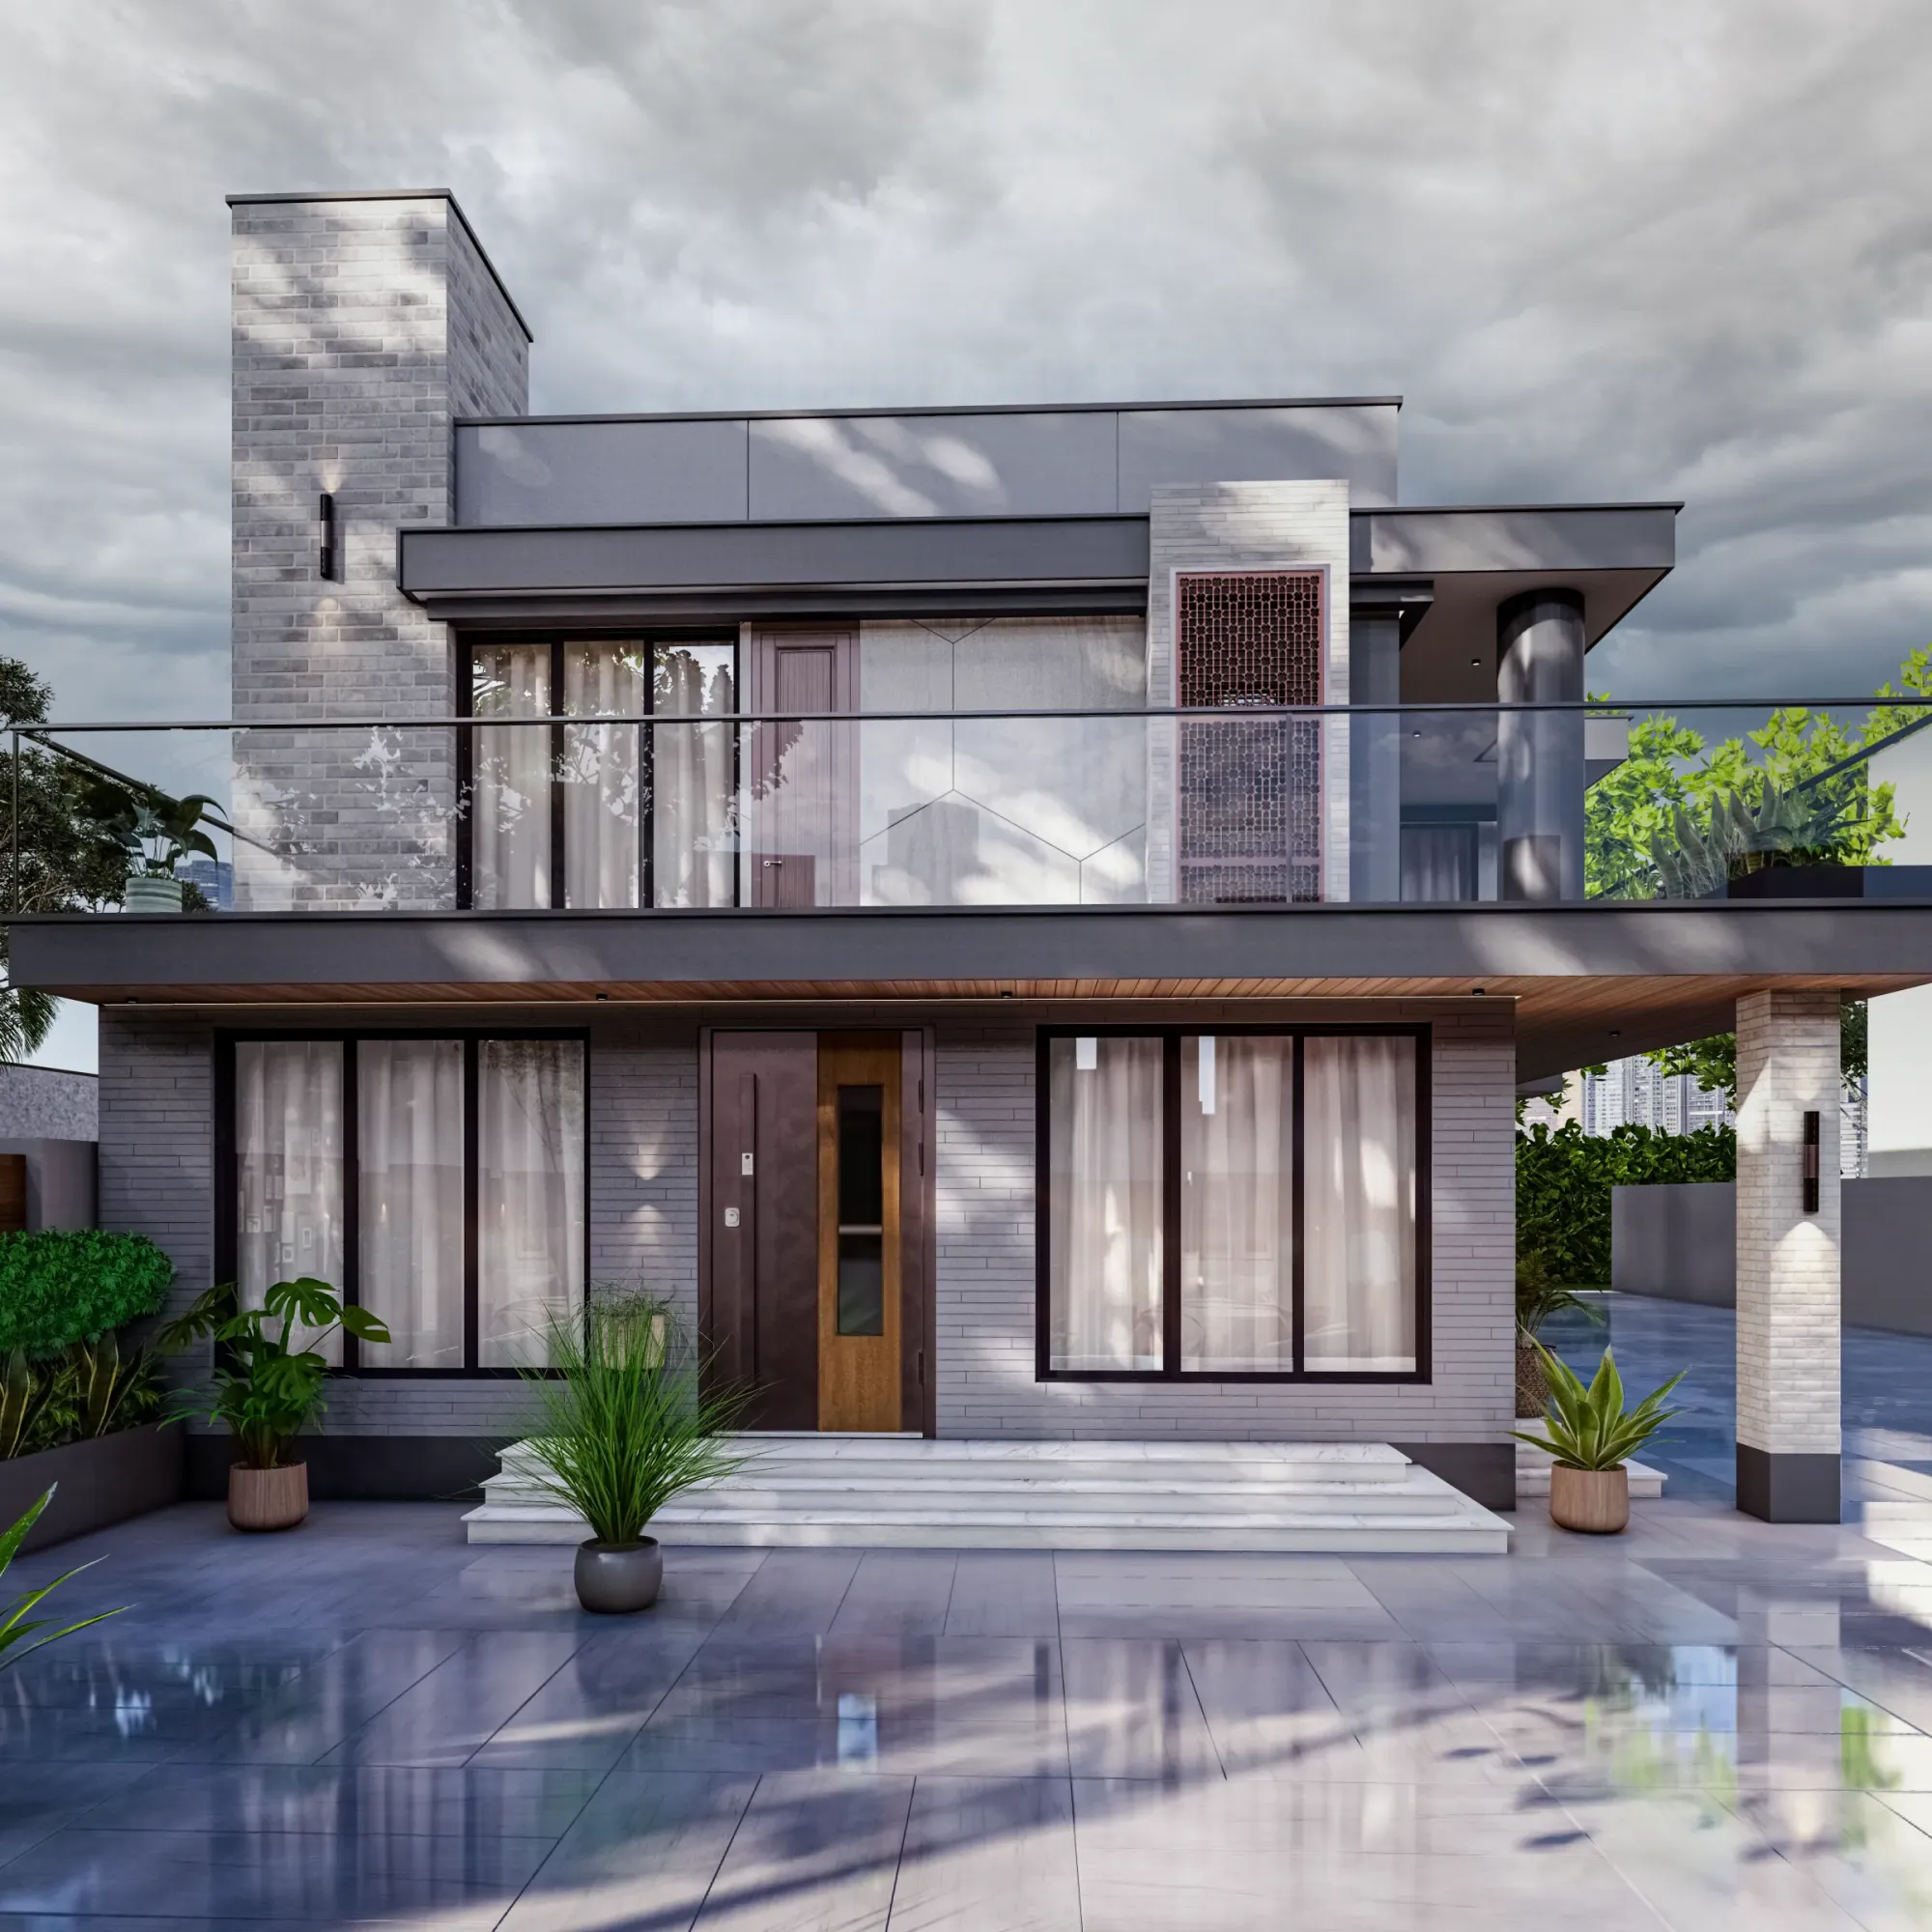
Pre-Construction Renderings for Boston Developers: Marketing Visuals That Sell
Pre-construction renderings for Boston developers, from hero exteriors and show-home interiors to walkthroughs, built from your drawings to sell units.
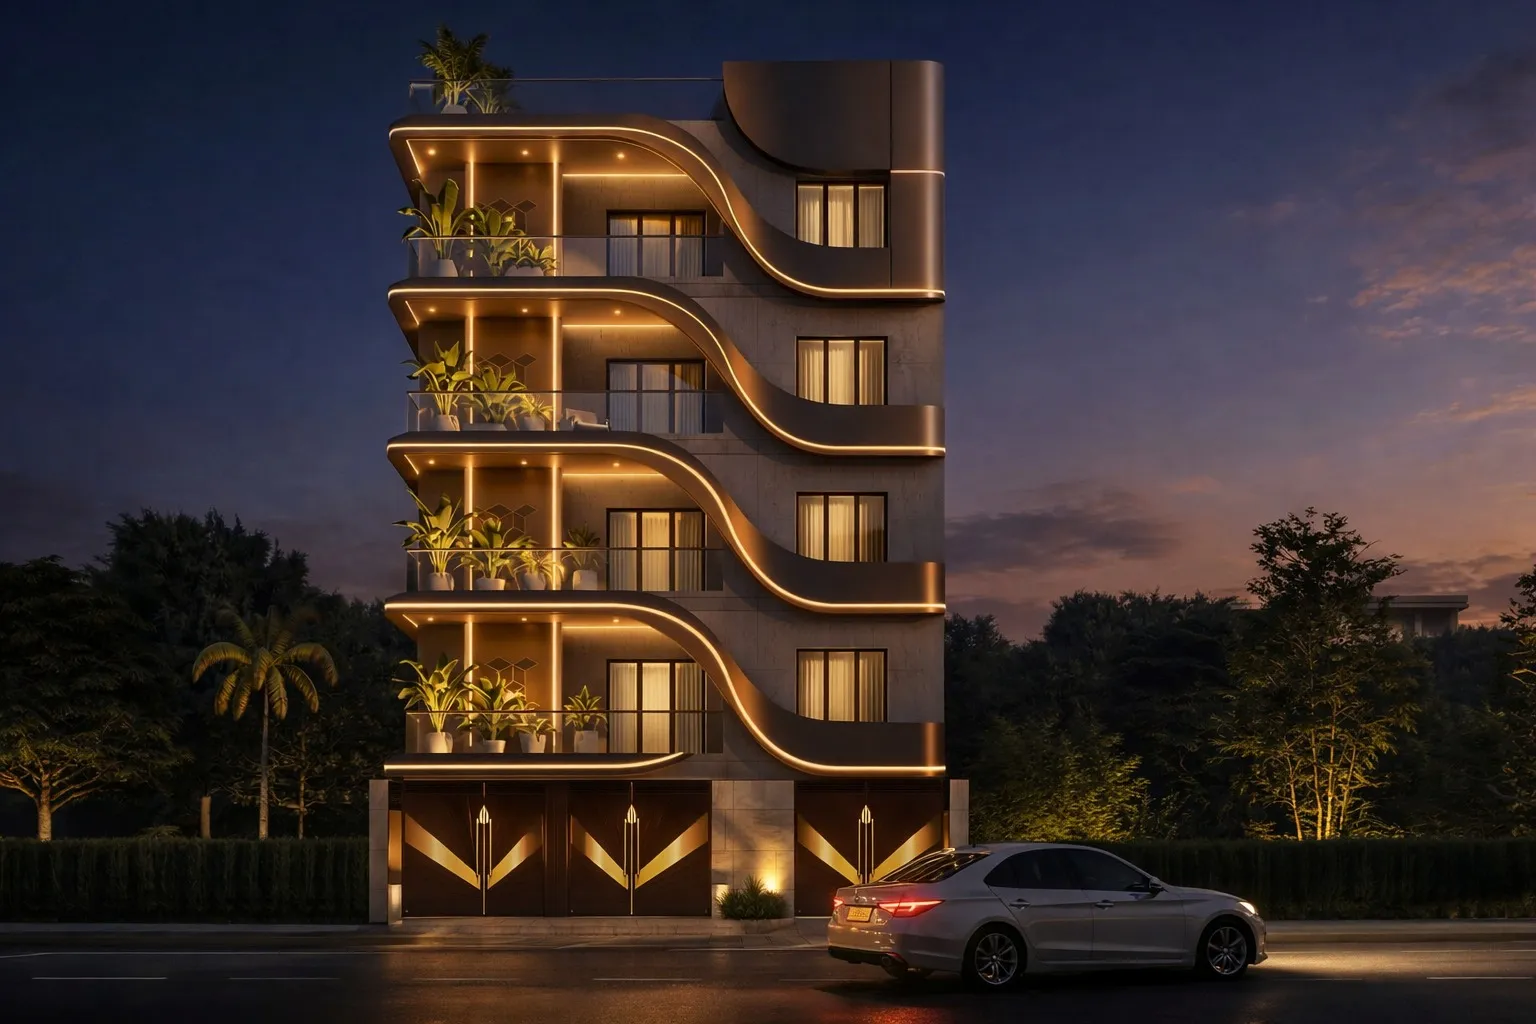
3D Visualisation
Architectural Rendering for Seattle: Exteriors That Match the Real Street
Architectural rendering for Seattle that matches real Pacific Northwest light, cedar, conifers and streets, built from your drawings by architects.
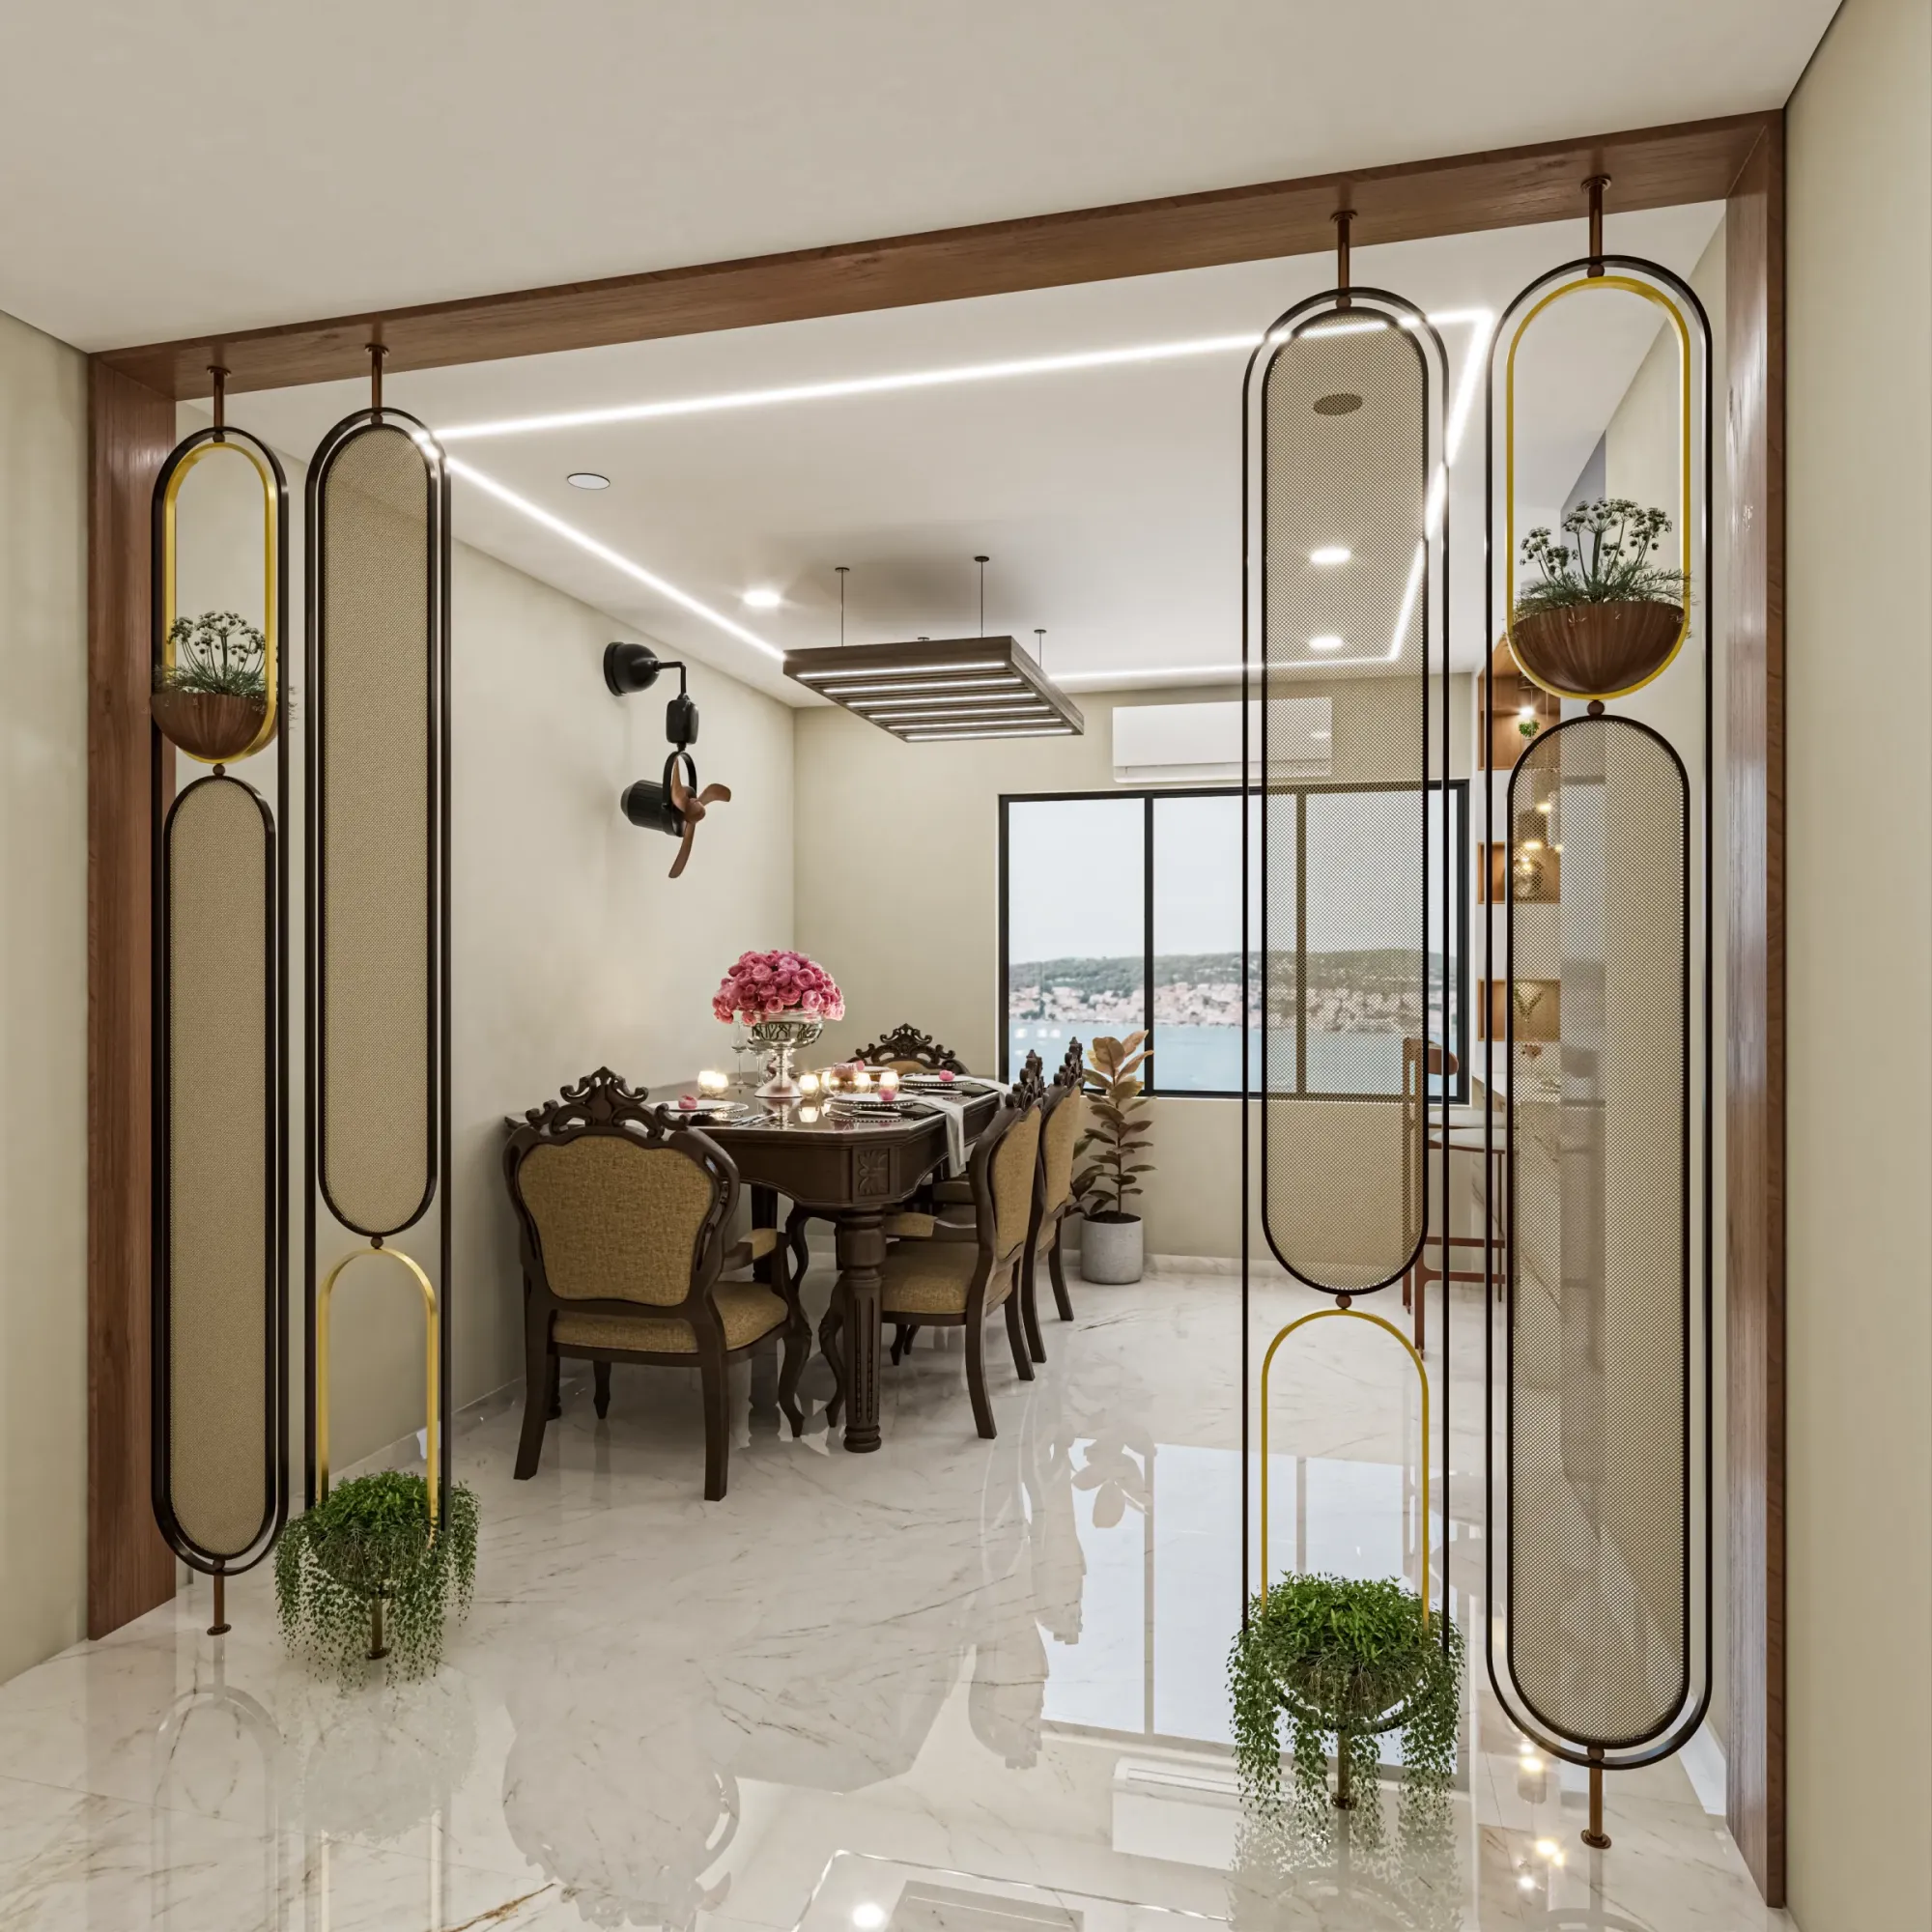
3D Visualisation
Interior Visualization for Seattle Homes, Condos and Commercial Spaces
Interior visualization for Seattle homes, condos and commercial spaces, built from your drawings with calibrated light and true-to-spec materials.
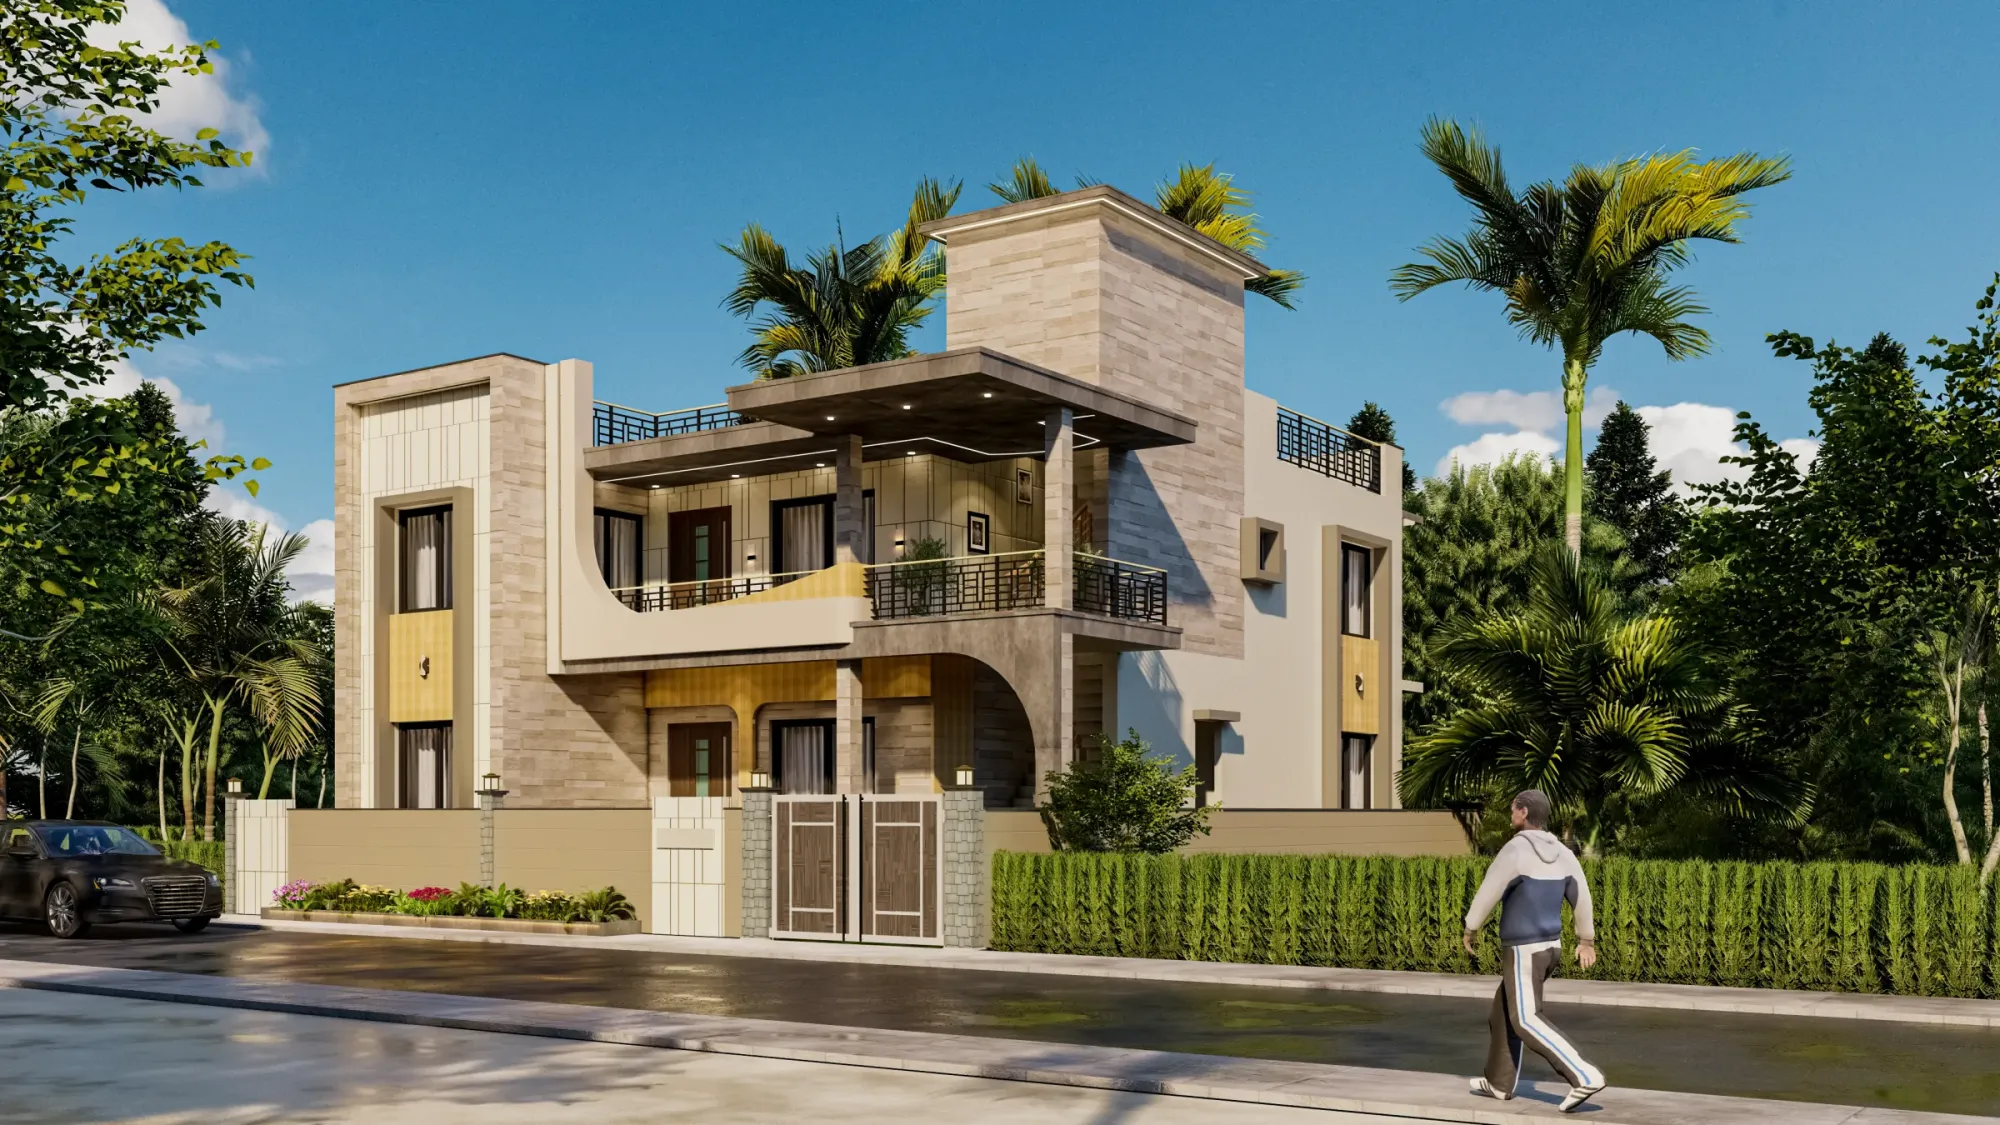
3D Visualisation
Marketing Renderings for Seattle Real Estate Developers, From Studio Contour
Marketing renderings for Seattle real estate developers, with hero exteriors, aerials, model unit interiors and walkthroughs built from your drawings.
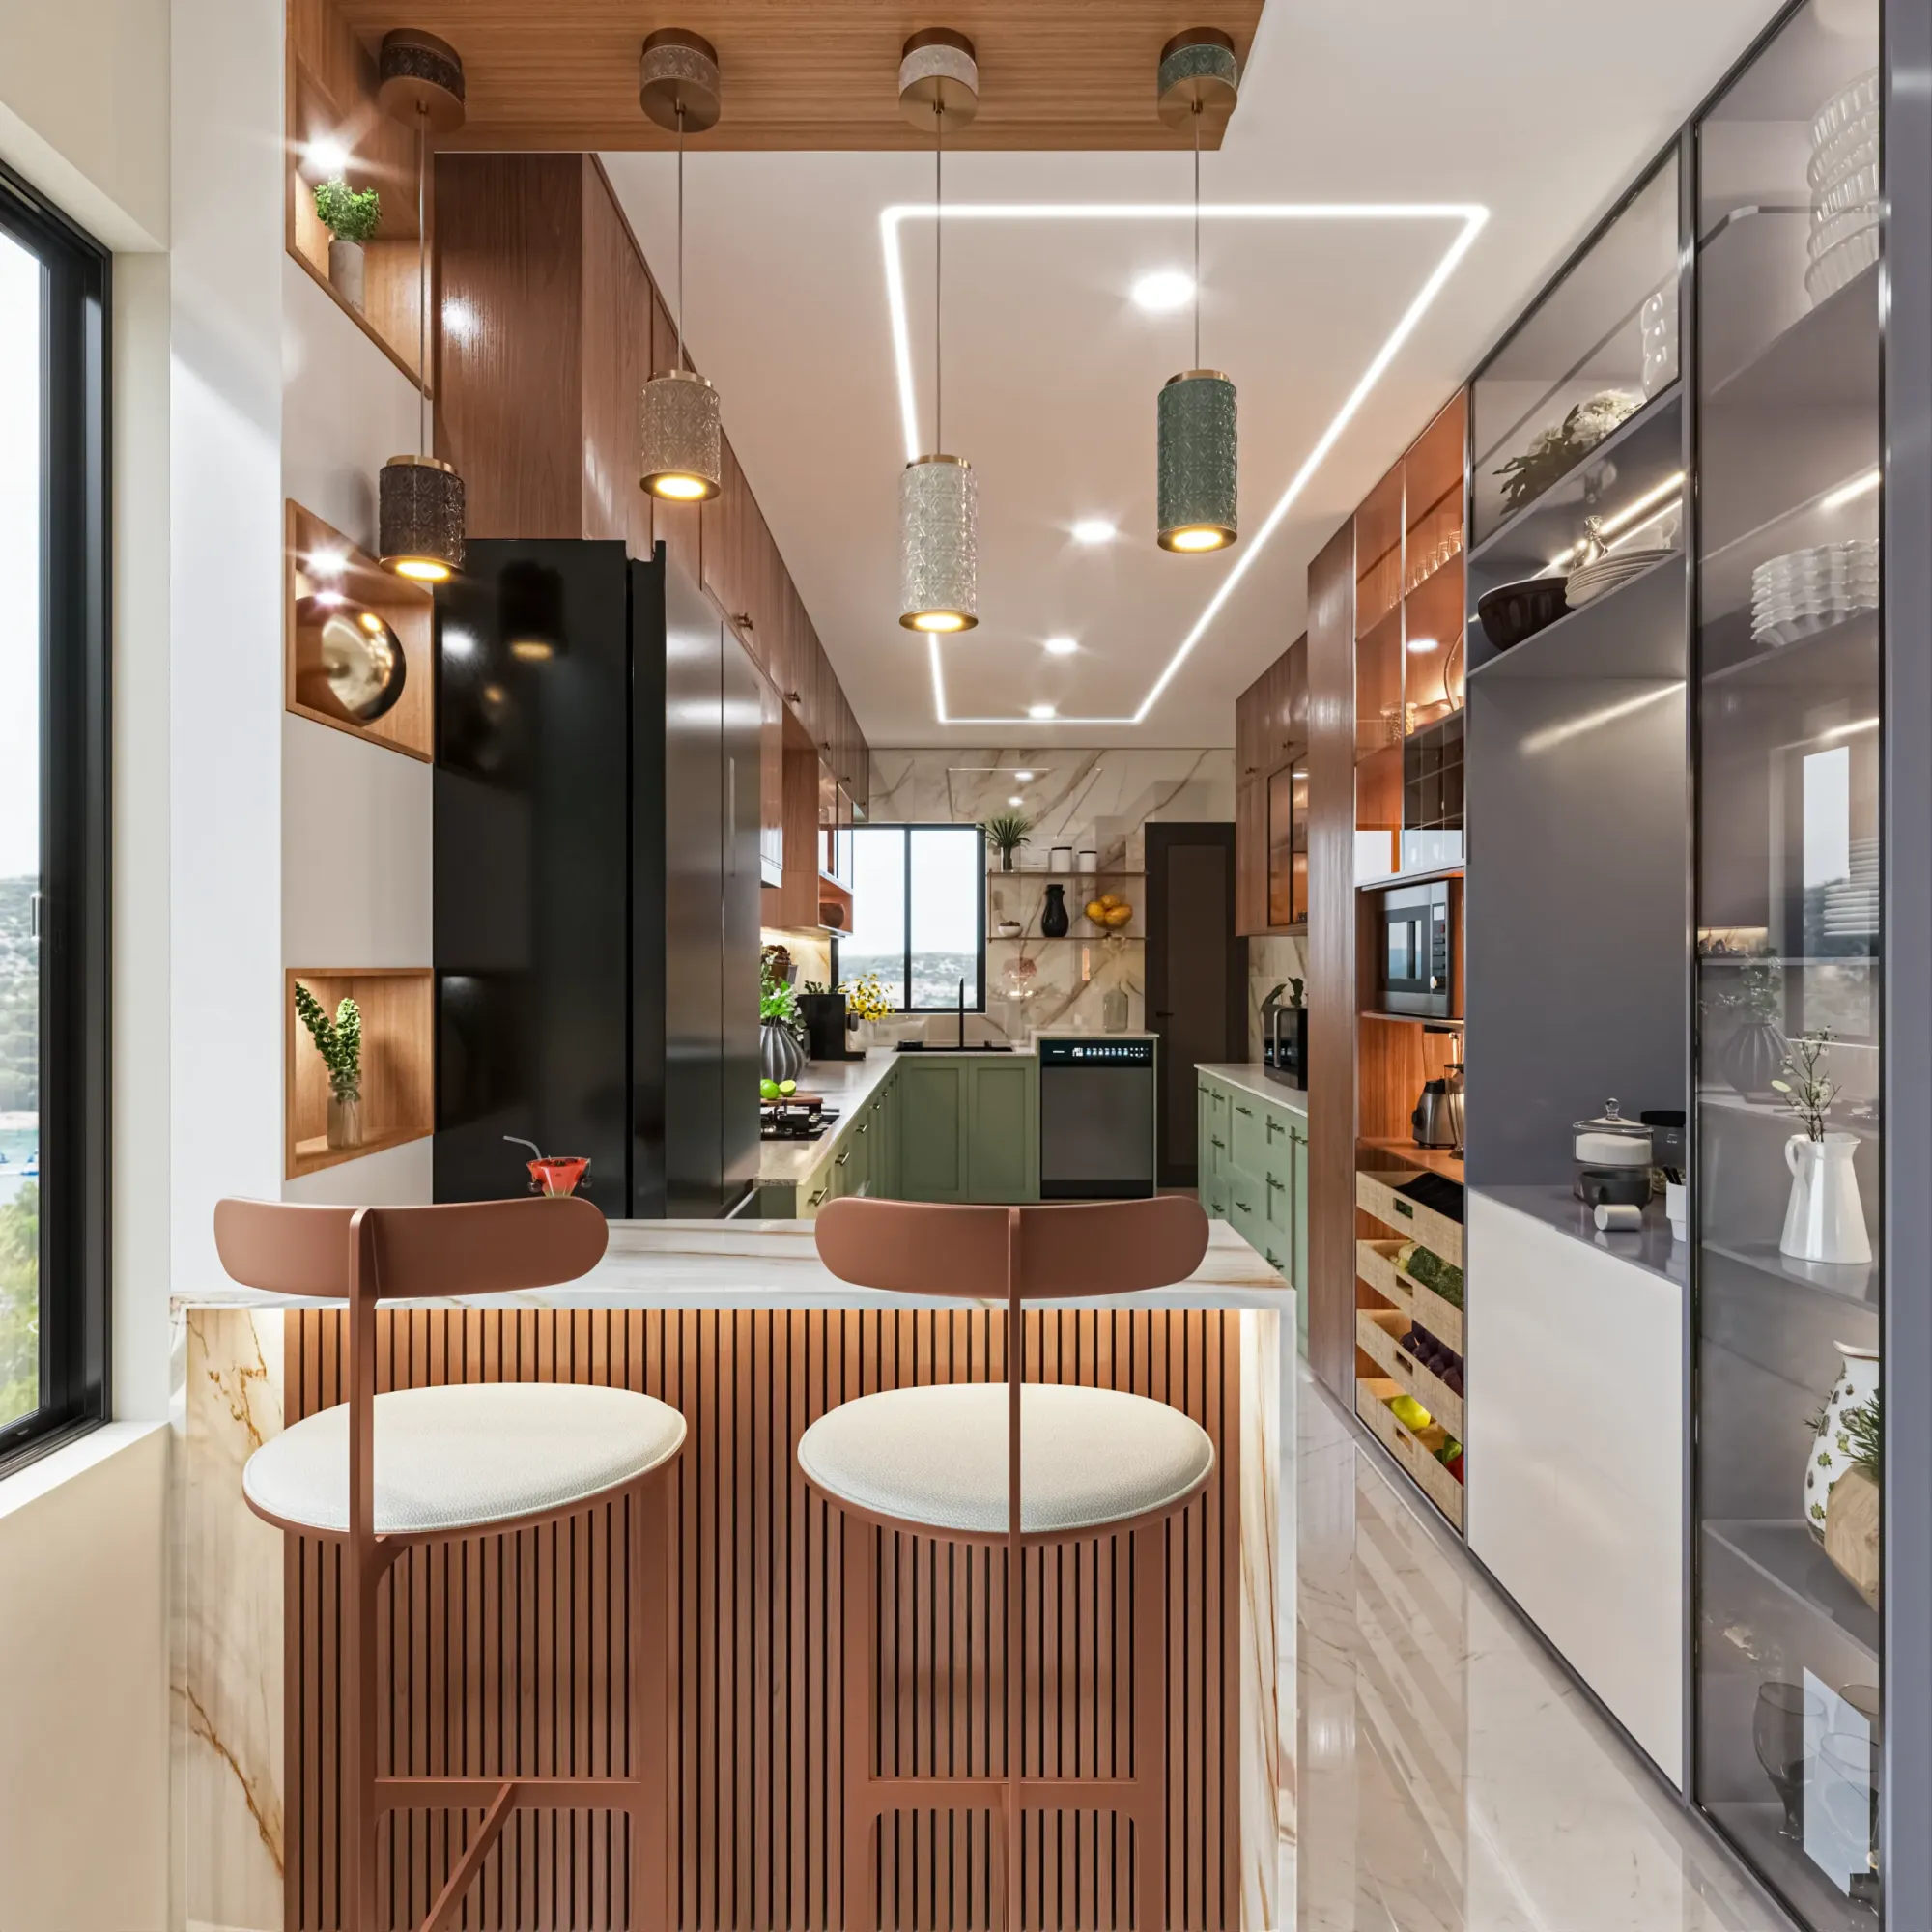
3D Visualisation
Photorealistic Interior Rendering for Atlanta Designers and Developers
Photorealistic interior rendering for Atlanta designers and developers, built from your drawings with calibrated light and true materials.
3D Visualisation
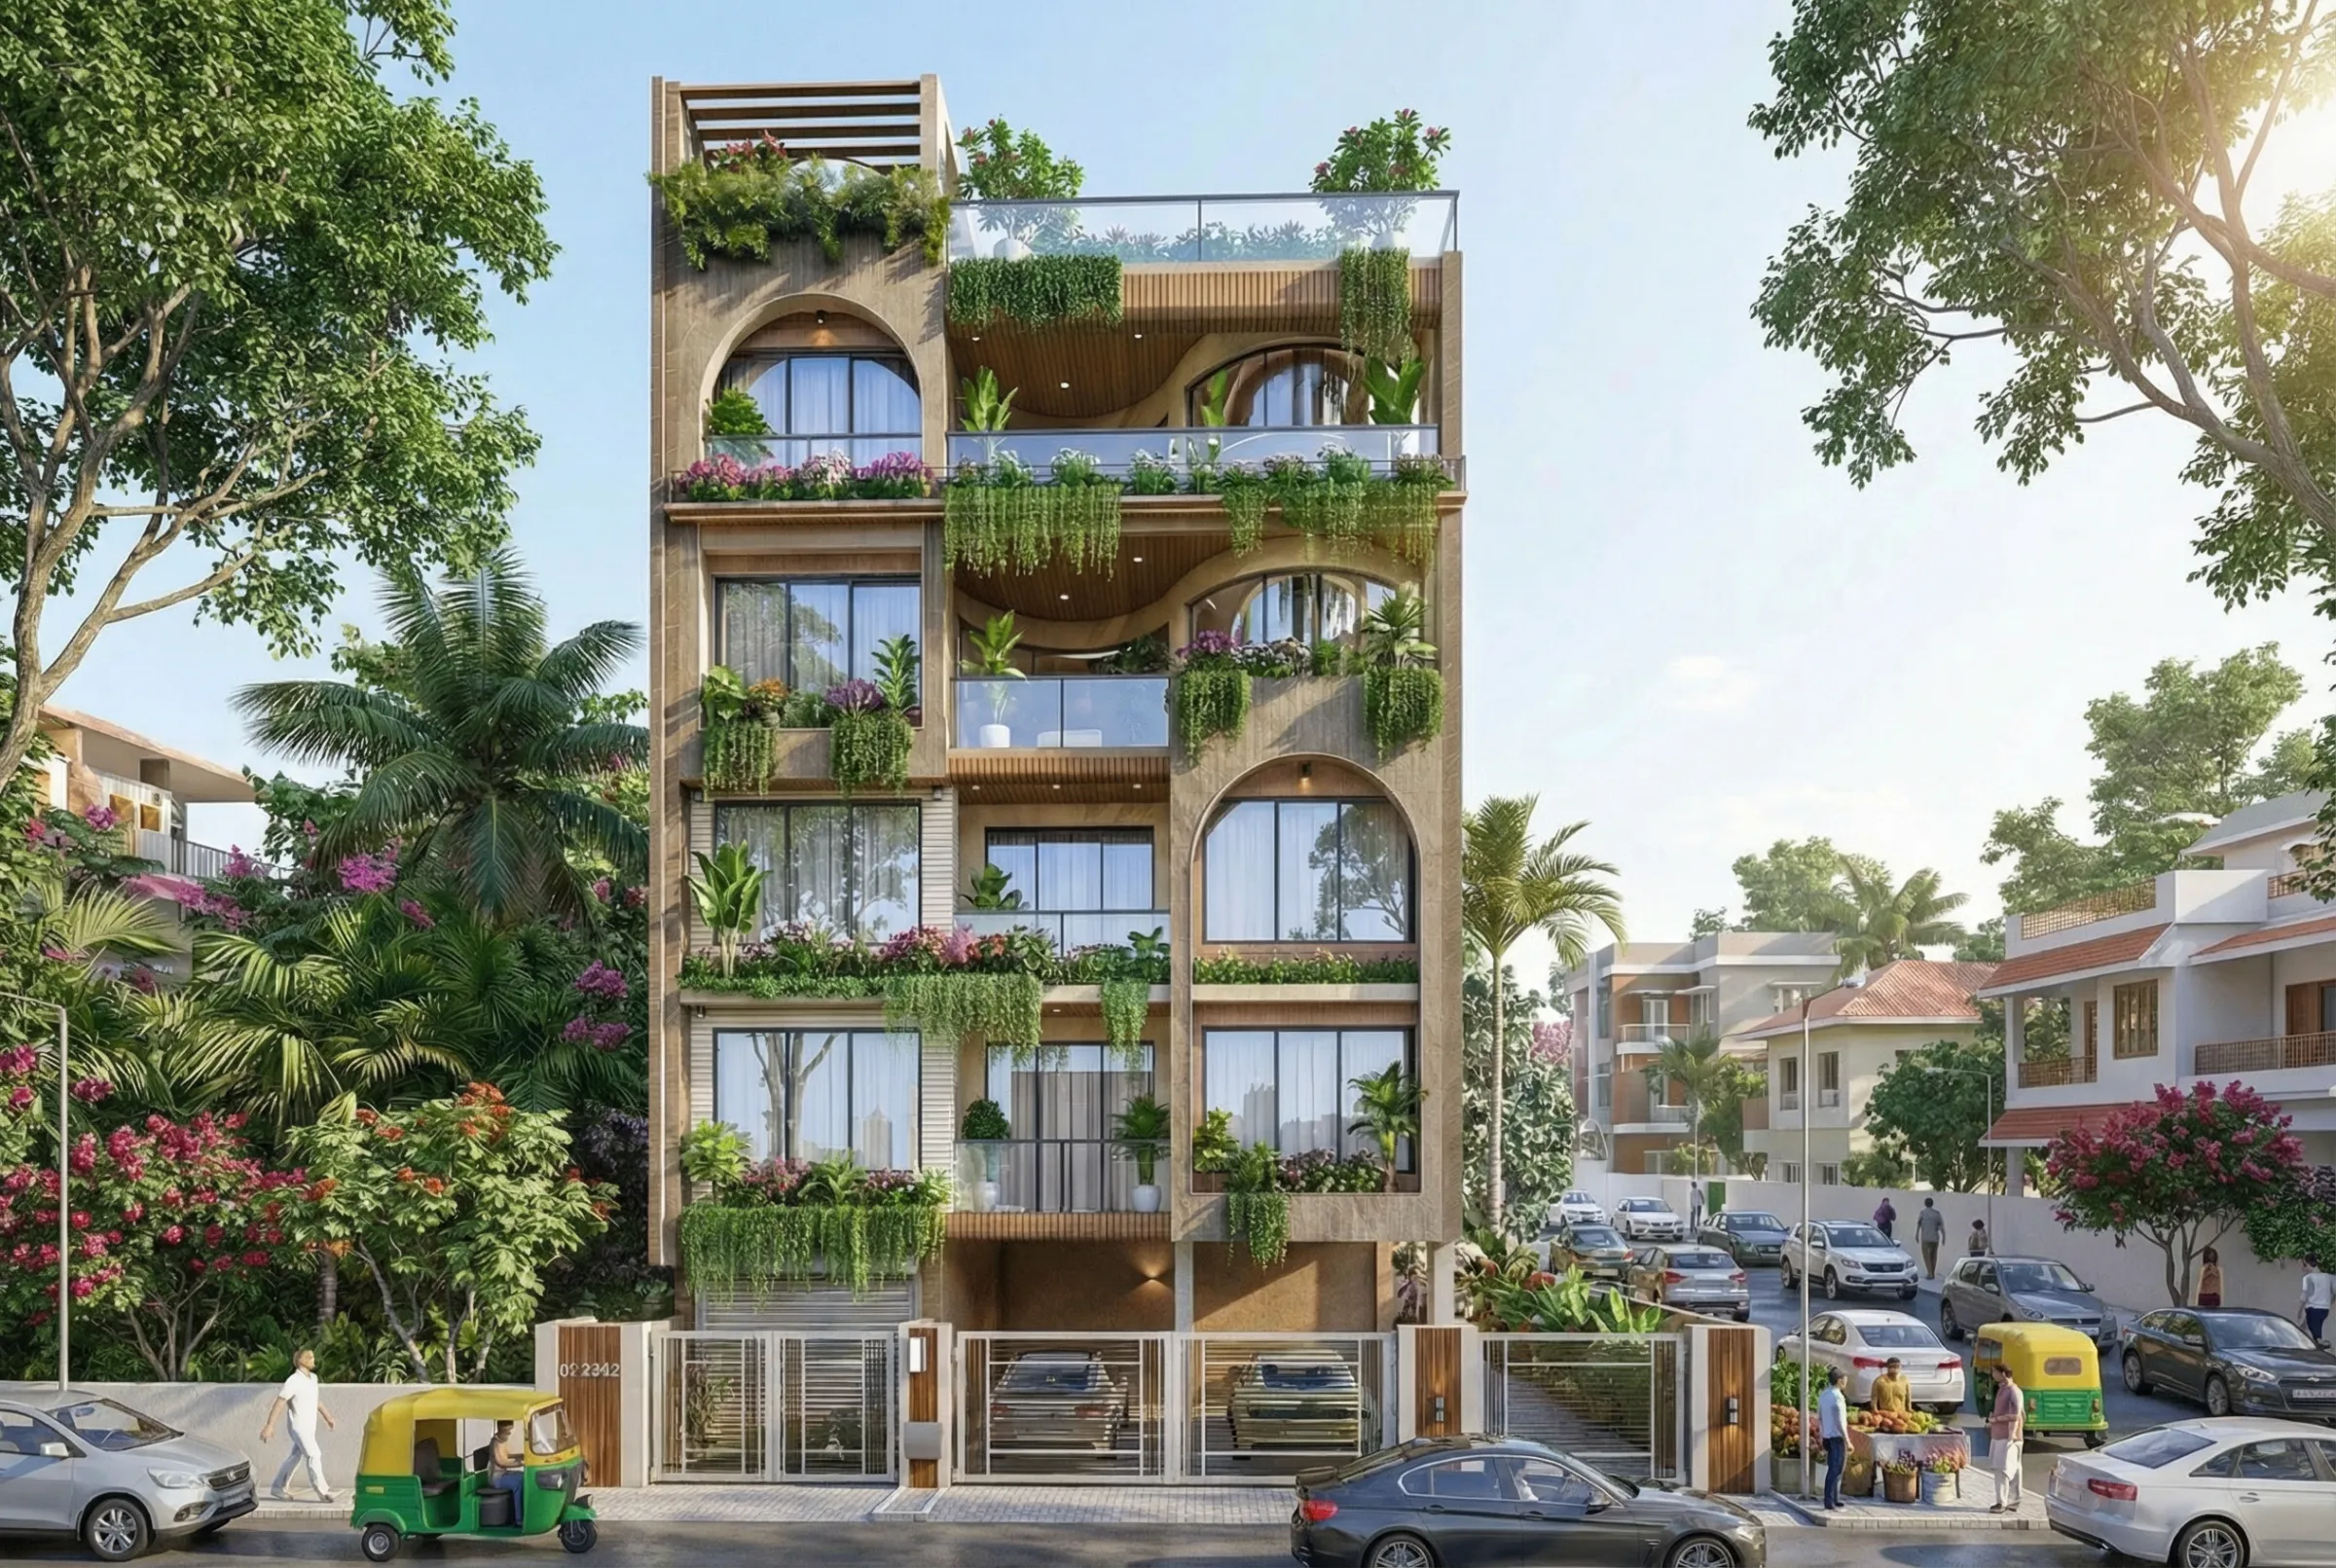
3D Exterior Rendering for Atlanta Architects and Builders, From Studio Contour
3D exterior rendering for Atlanta architects and builders, modeled from your drawings by an architecture studio that matches Piedmont light and brick.
3D Visualisation
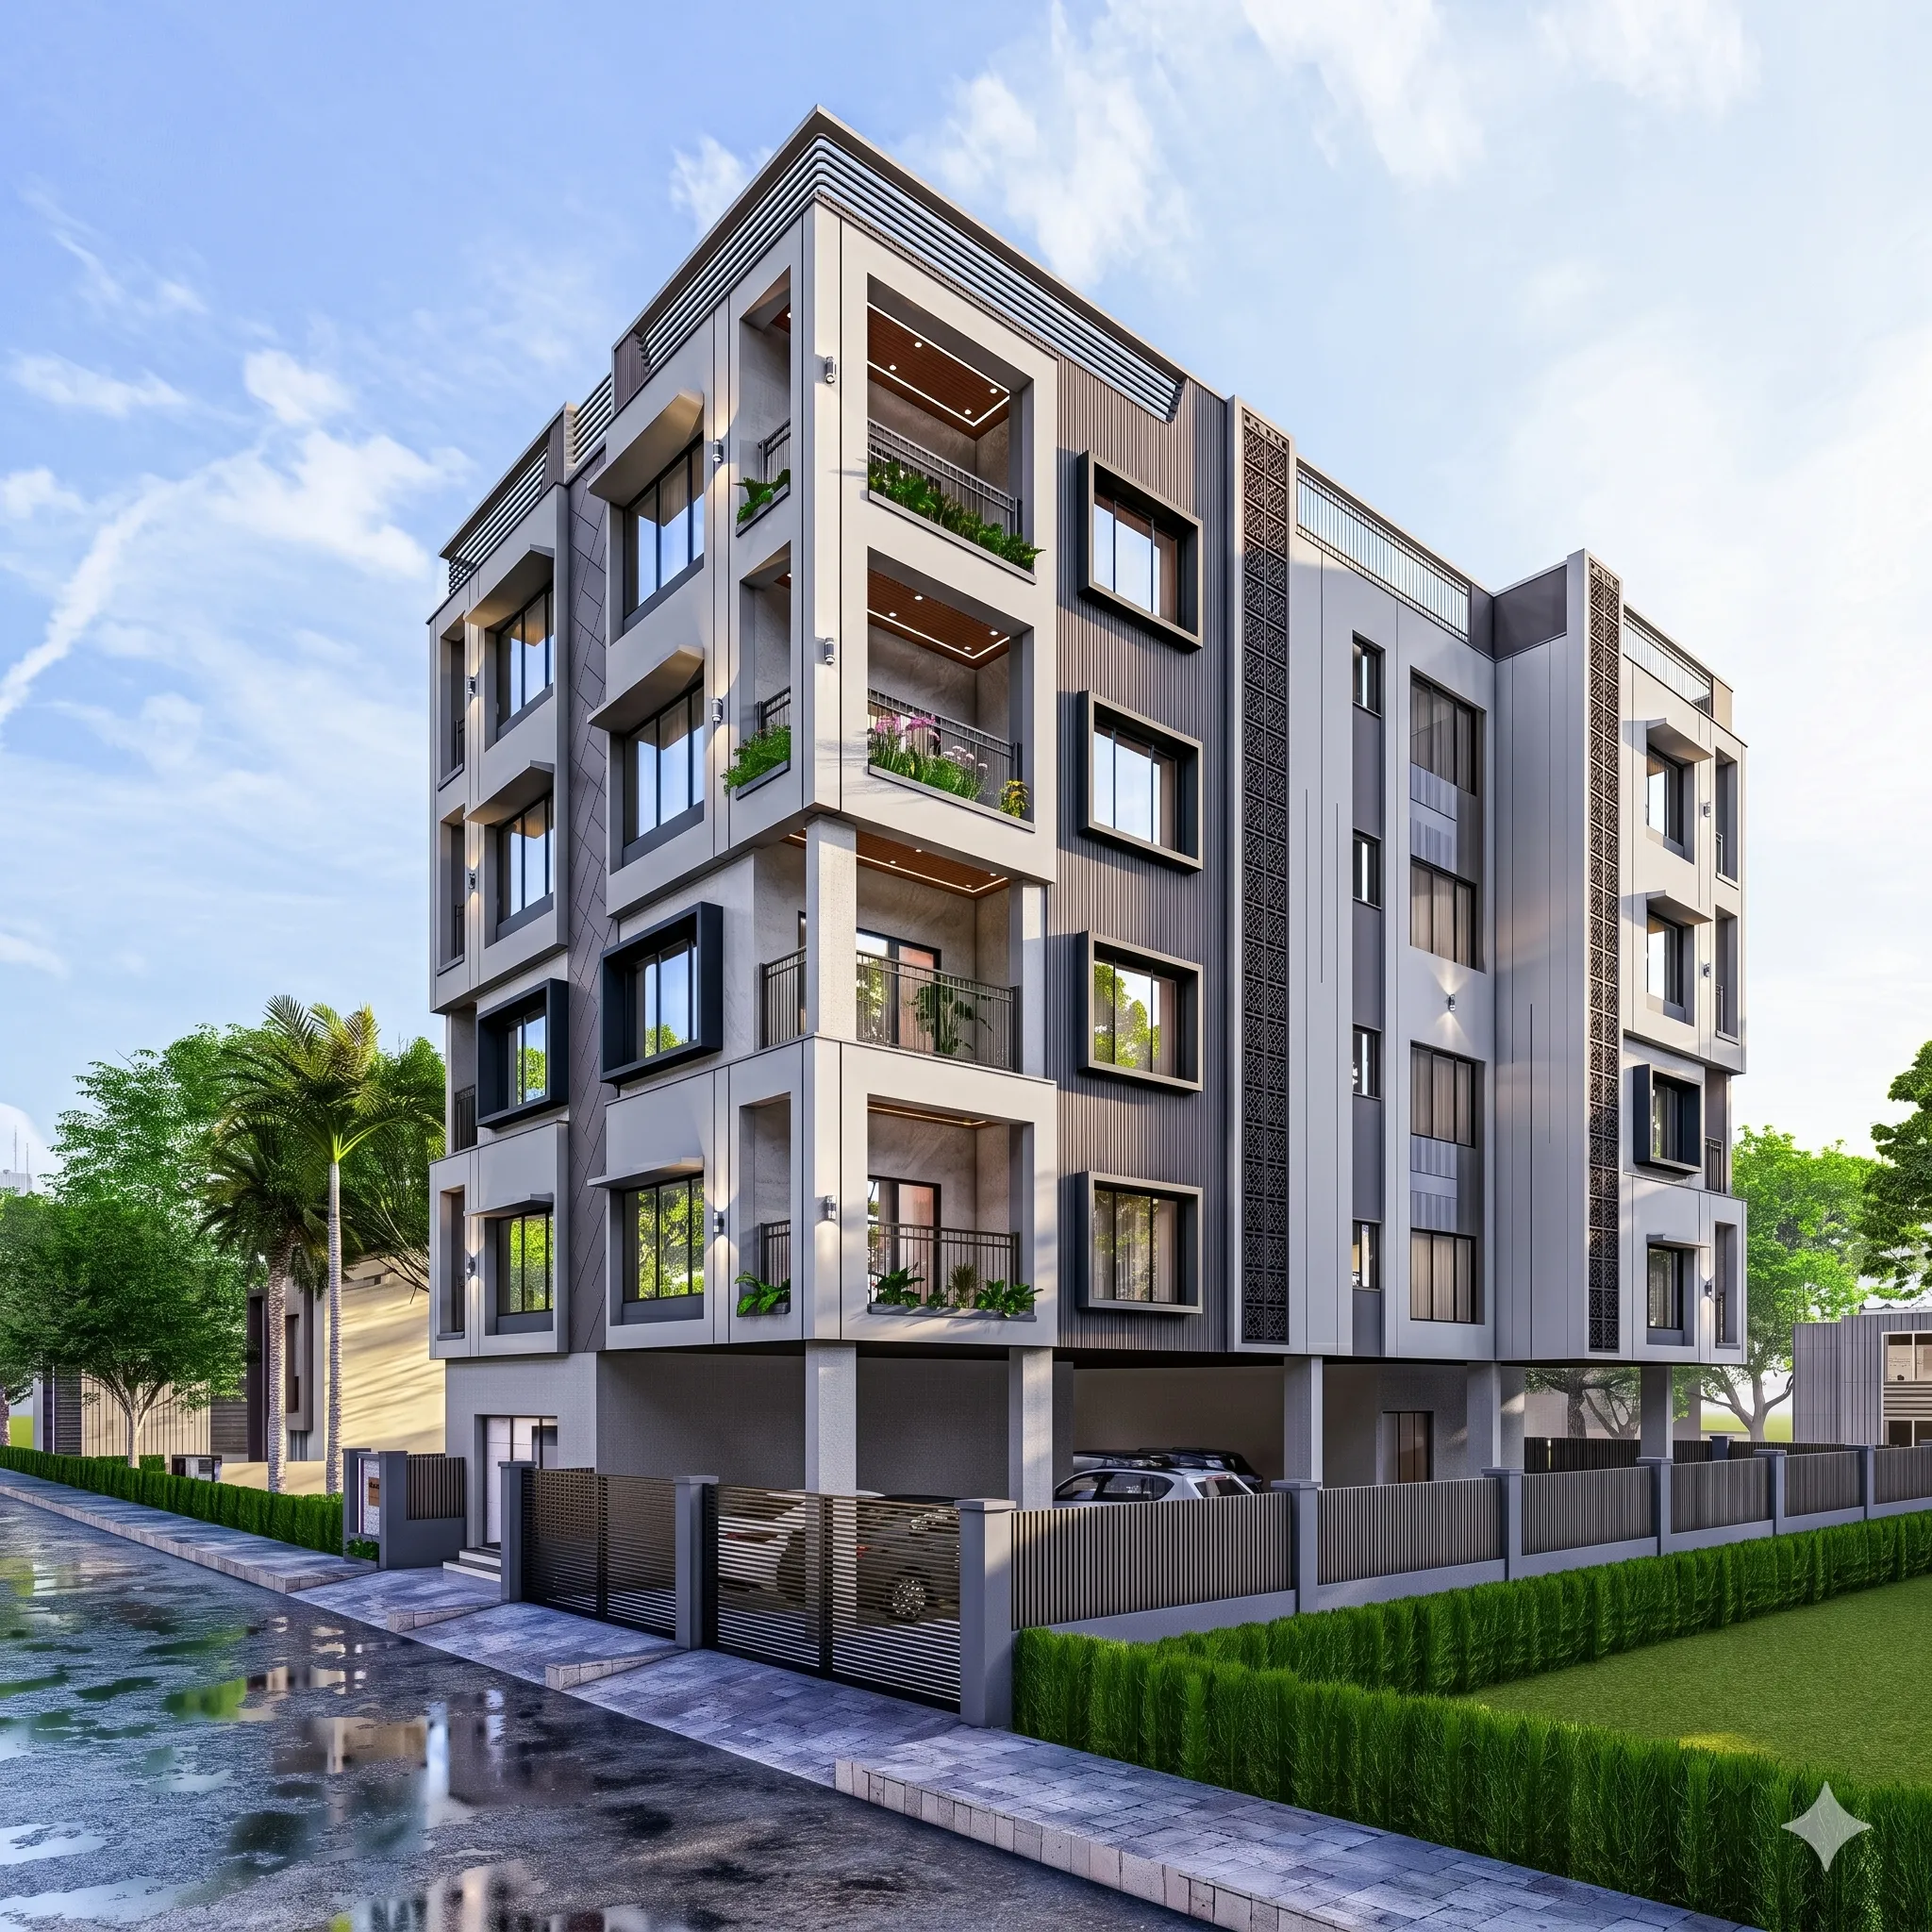
Exterior CGI for Liverpool Architects and Developers, From Studio Contour
Exterior CGI for Liverpool architects and developers, modelled from your drawings and lit to match the city's brick, stone and northern sky.
3D Visualisation
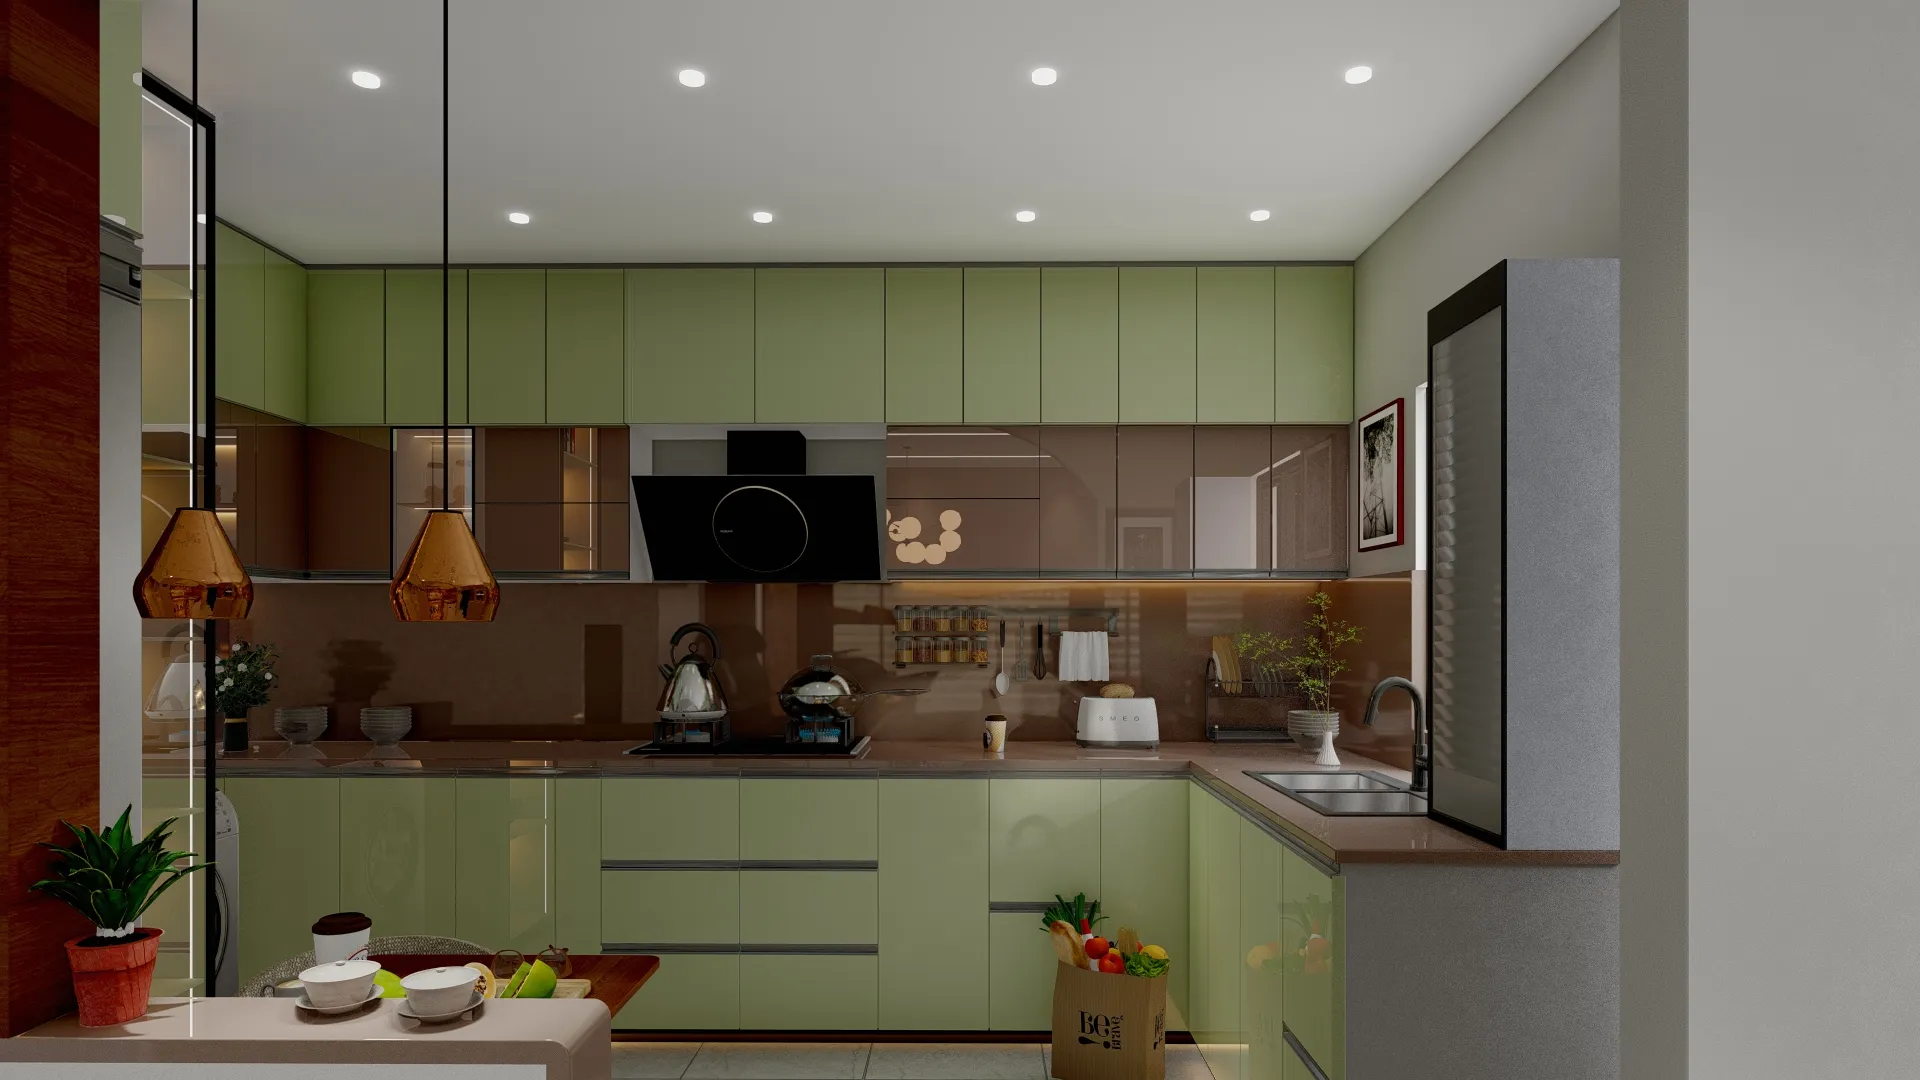
The Interior CGI Studio for Liverpool Projects, Delivered Remotely
Interior CGI for Liverpool projects from Studio Contour, an architect-led studio in Kolkata working from your drawings with true light and materials.
3D Visualisation
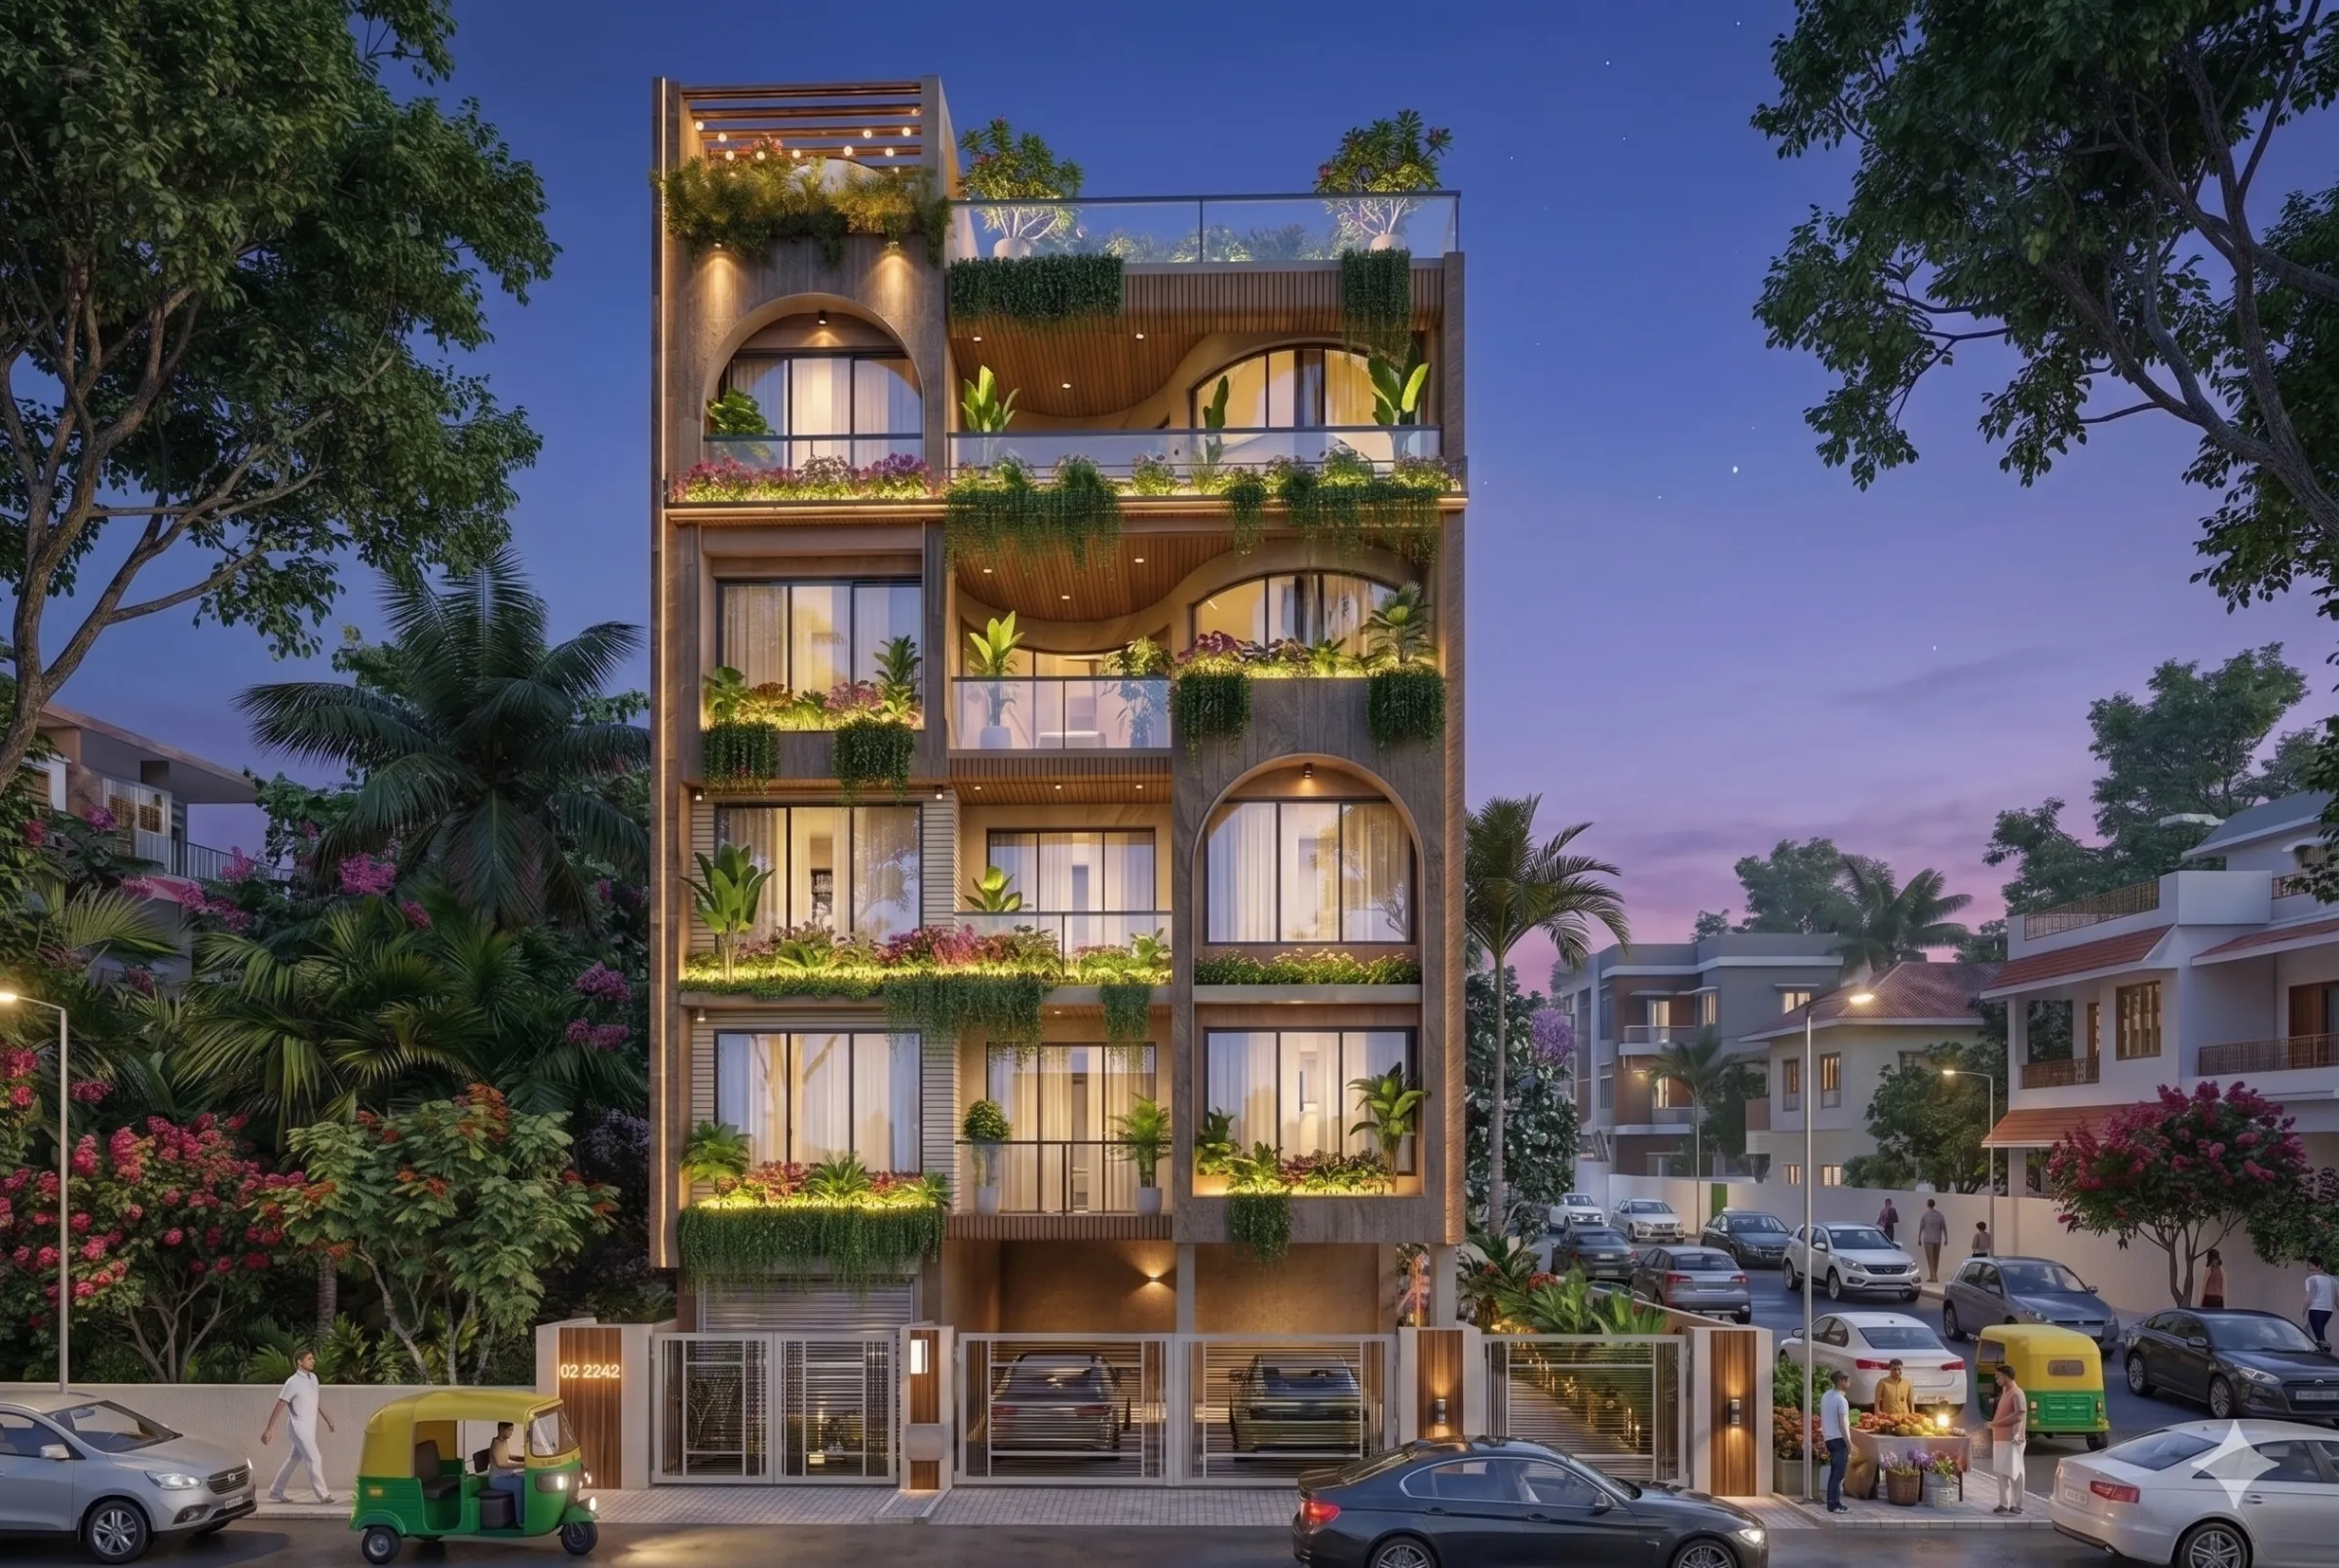
Pre-Construction Renderings for Atlanta Developers: Marketing Visuals That Sell
Pre-construction renderings for Atlanta developers need hero exteriors, aerials, model units, amenities and a walkthrough that all stay consistent.