








THE JOURNAL
3D Visualisation
Page 6 of 9, from 204 articles on 3d visualisation.
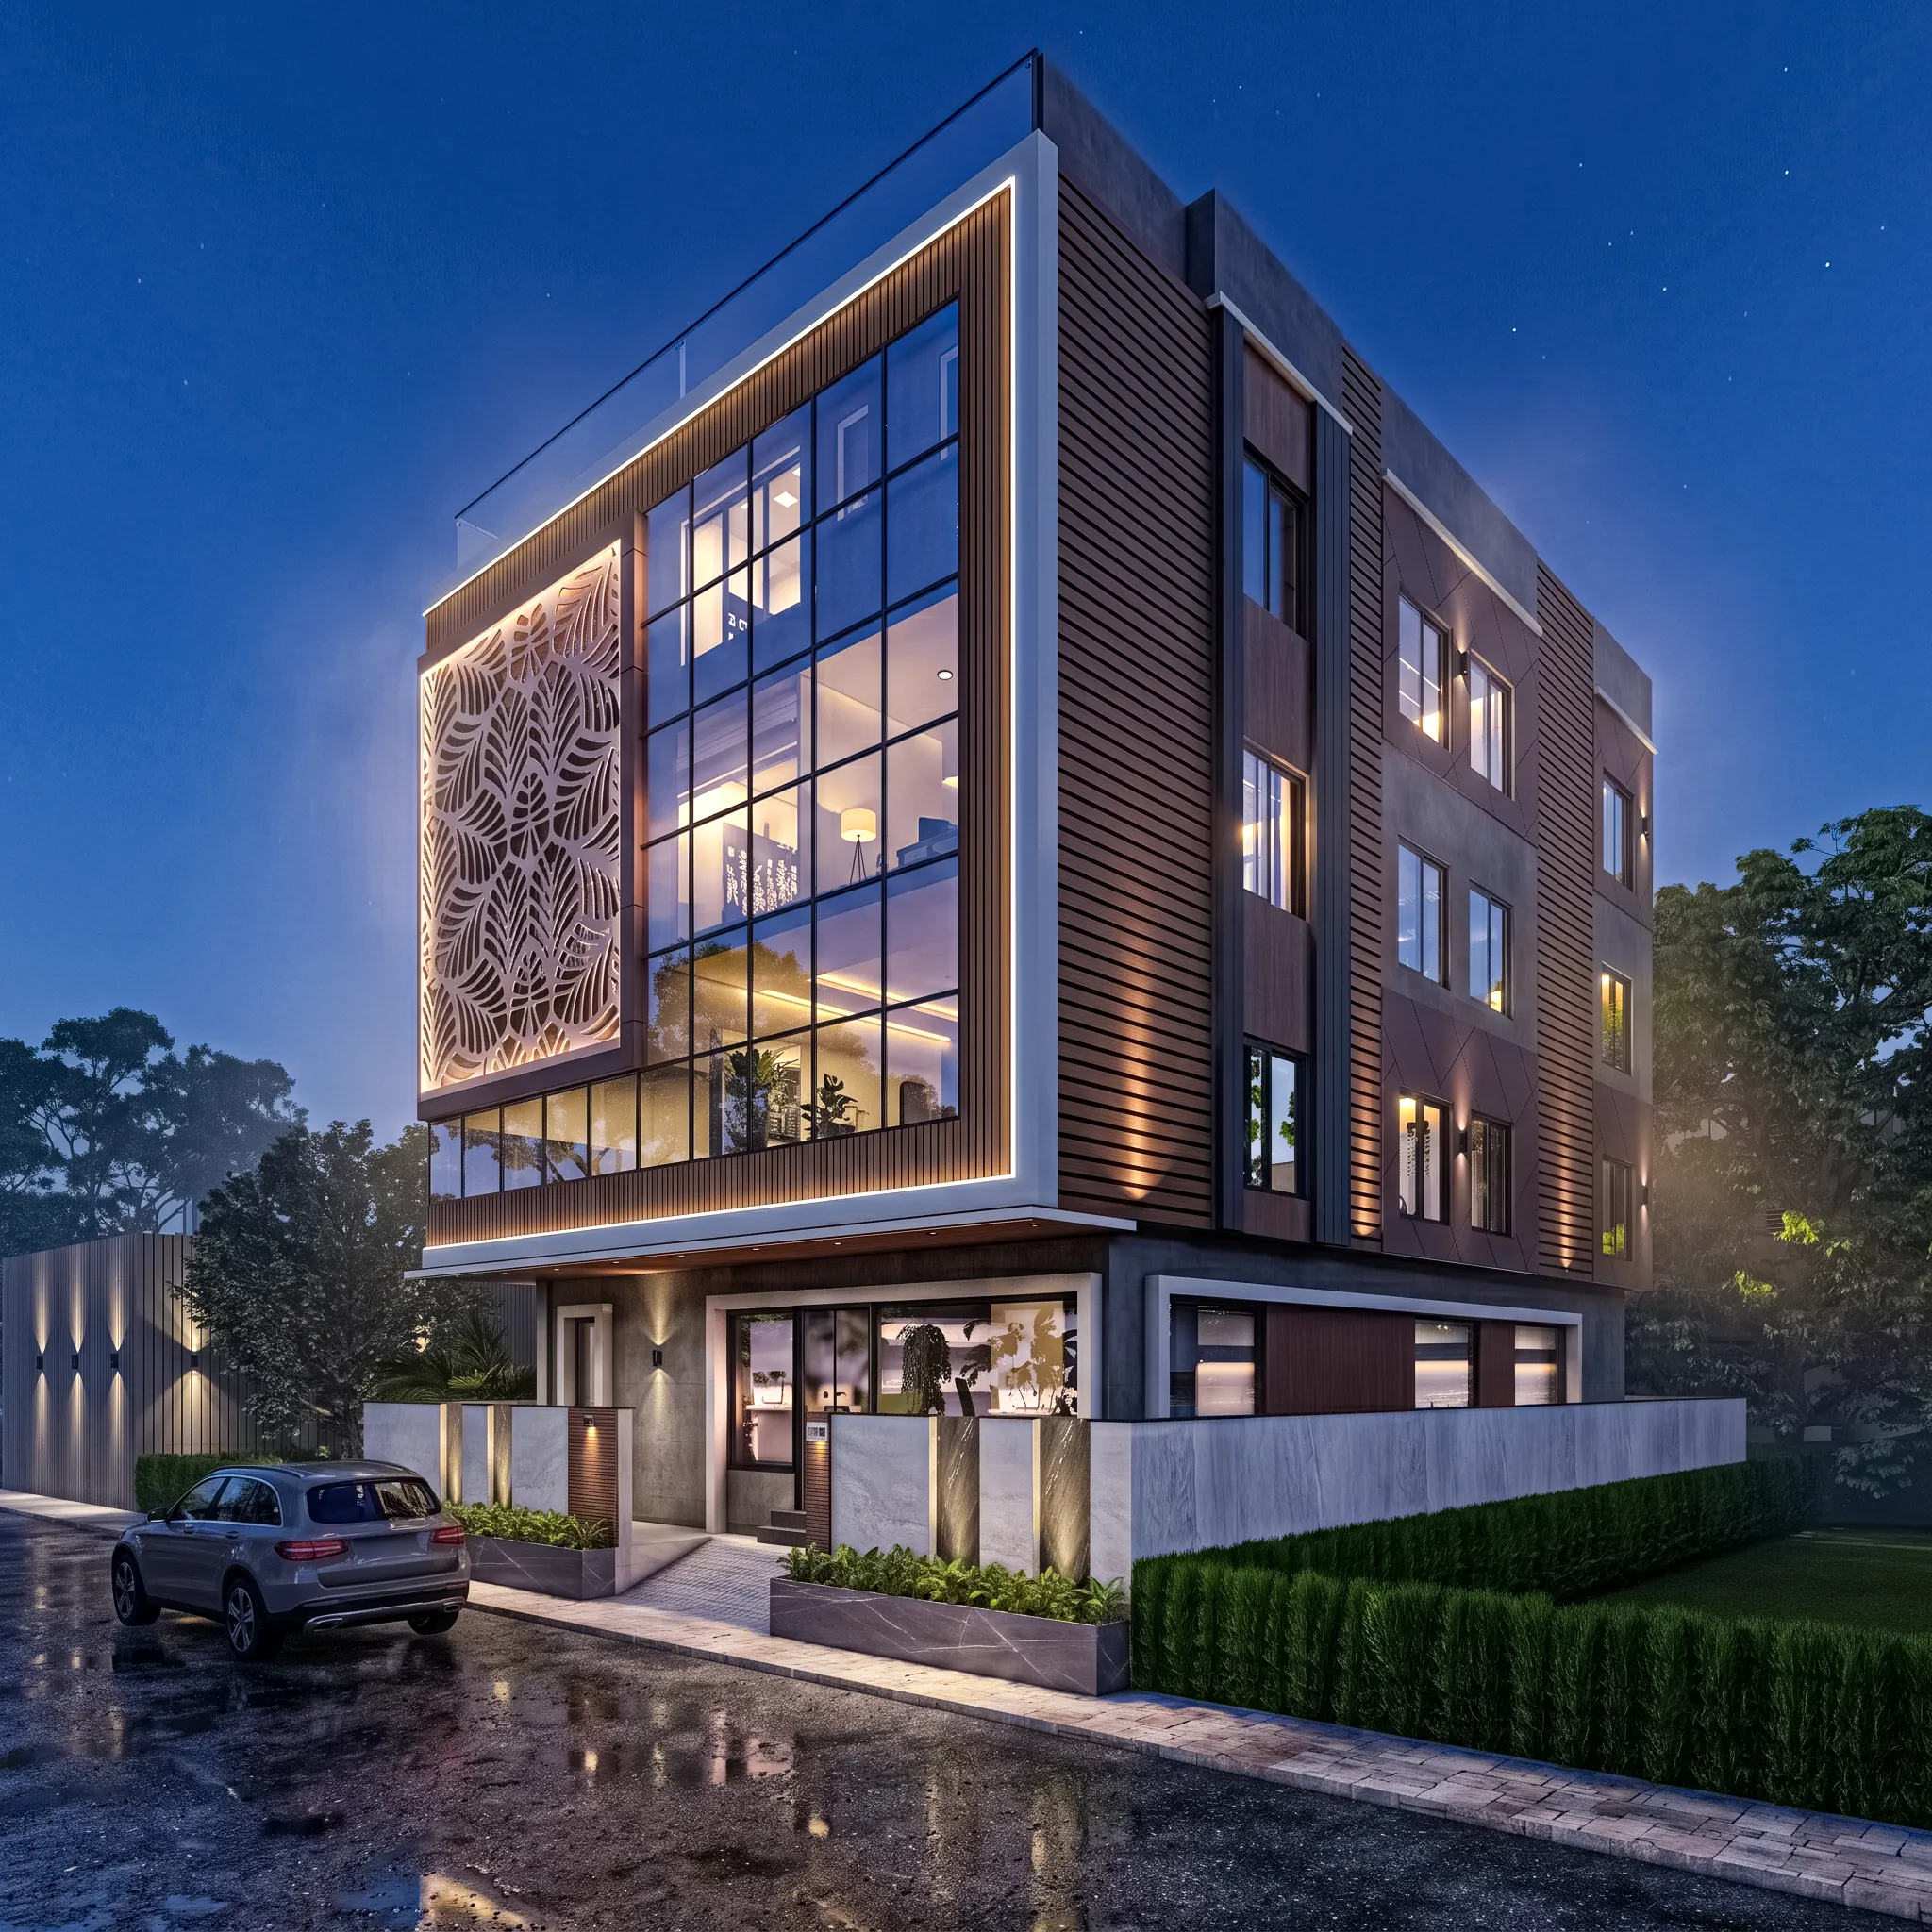
3D Visualisation
3D Exterior Rendering for Philadelphia Architects and Builders, From Studio Contour
3D exterior rendering for Philadelphia architects and builders, matched to the city's brick, light and streetscape by an architecture studio in Kolkata.
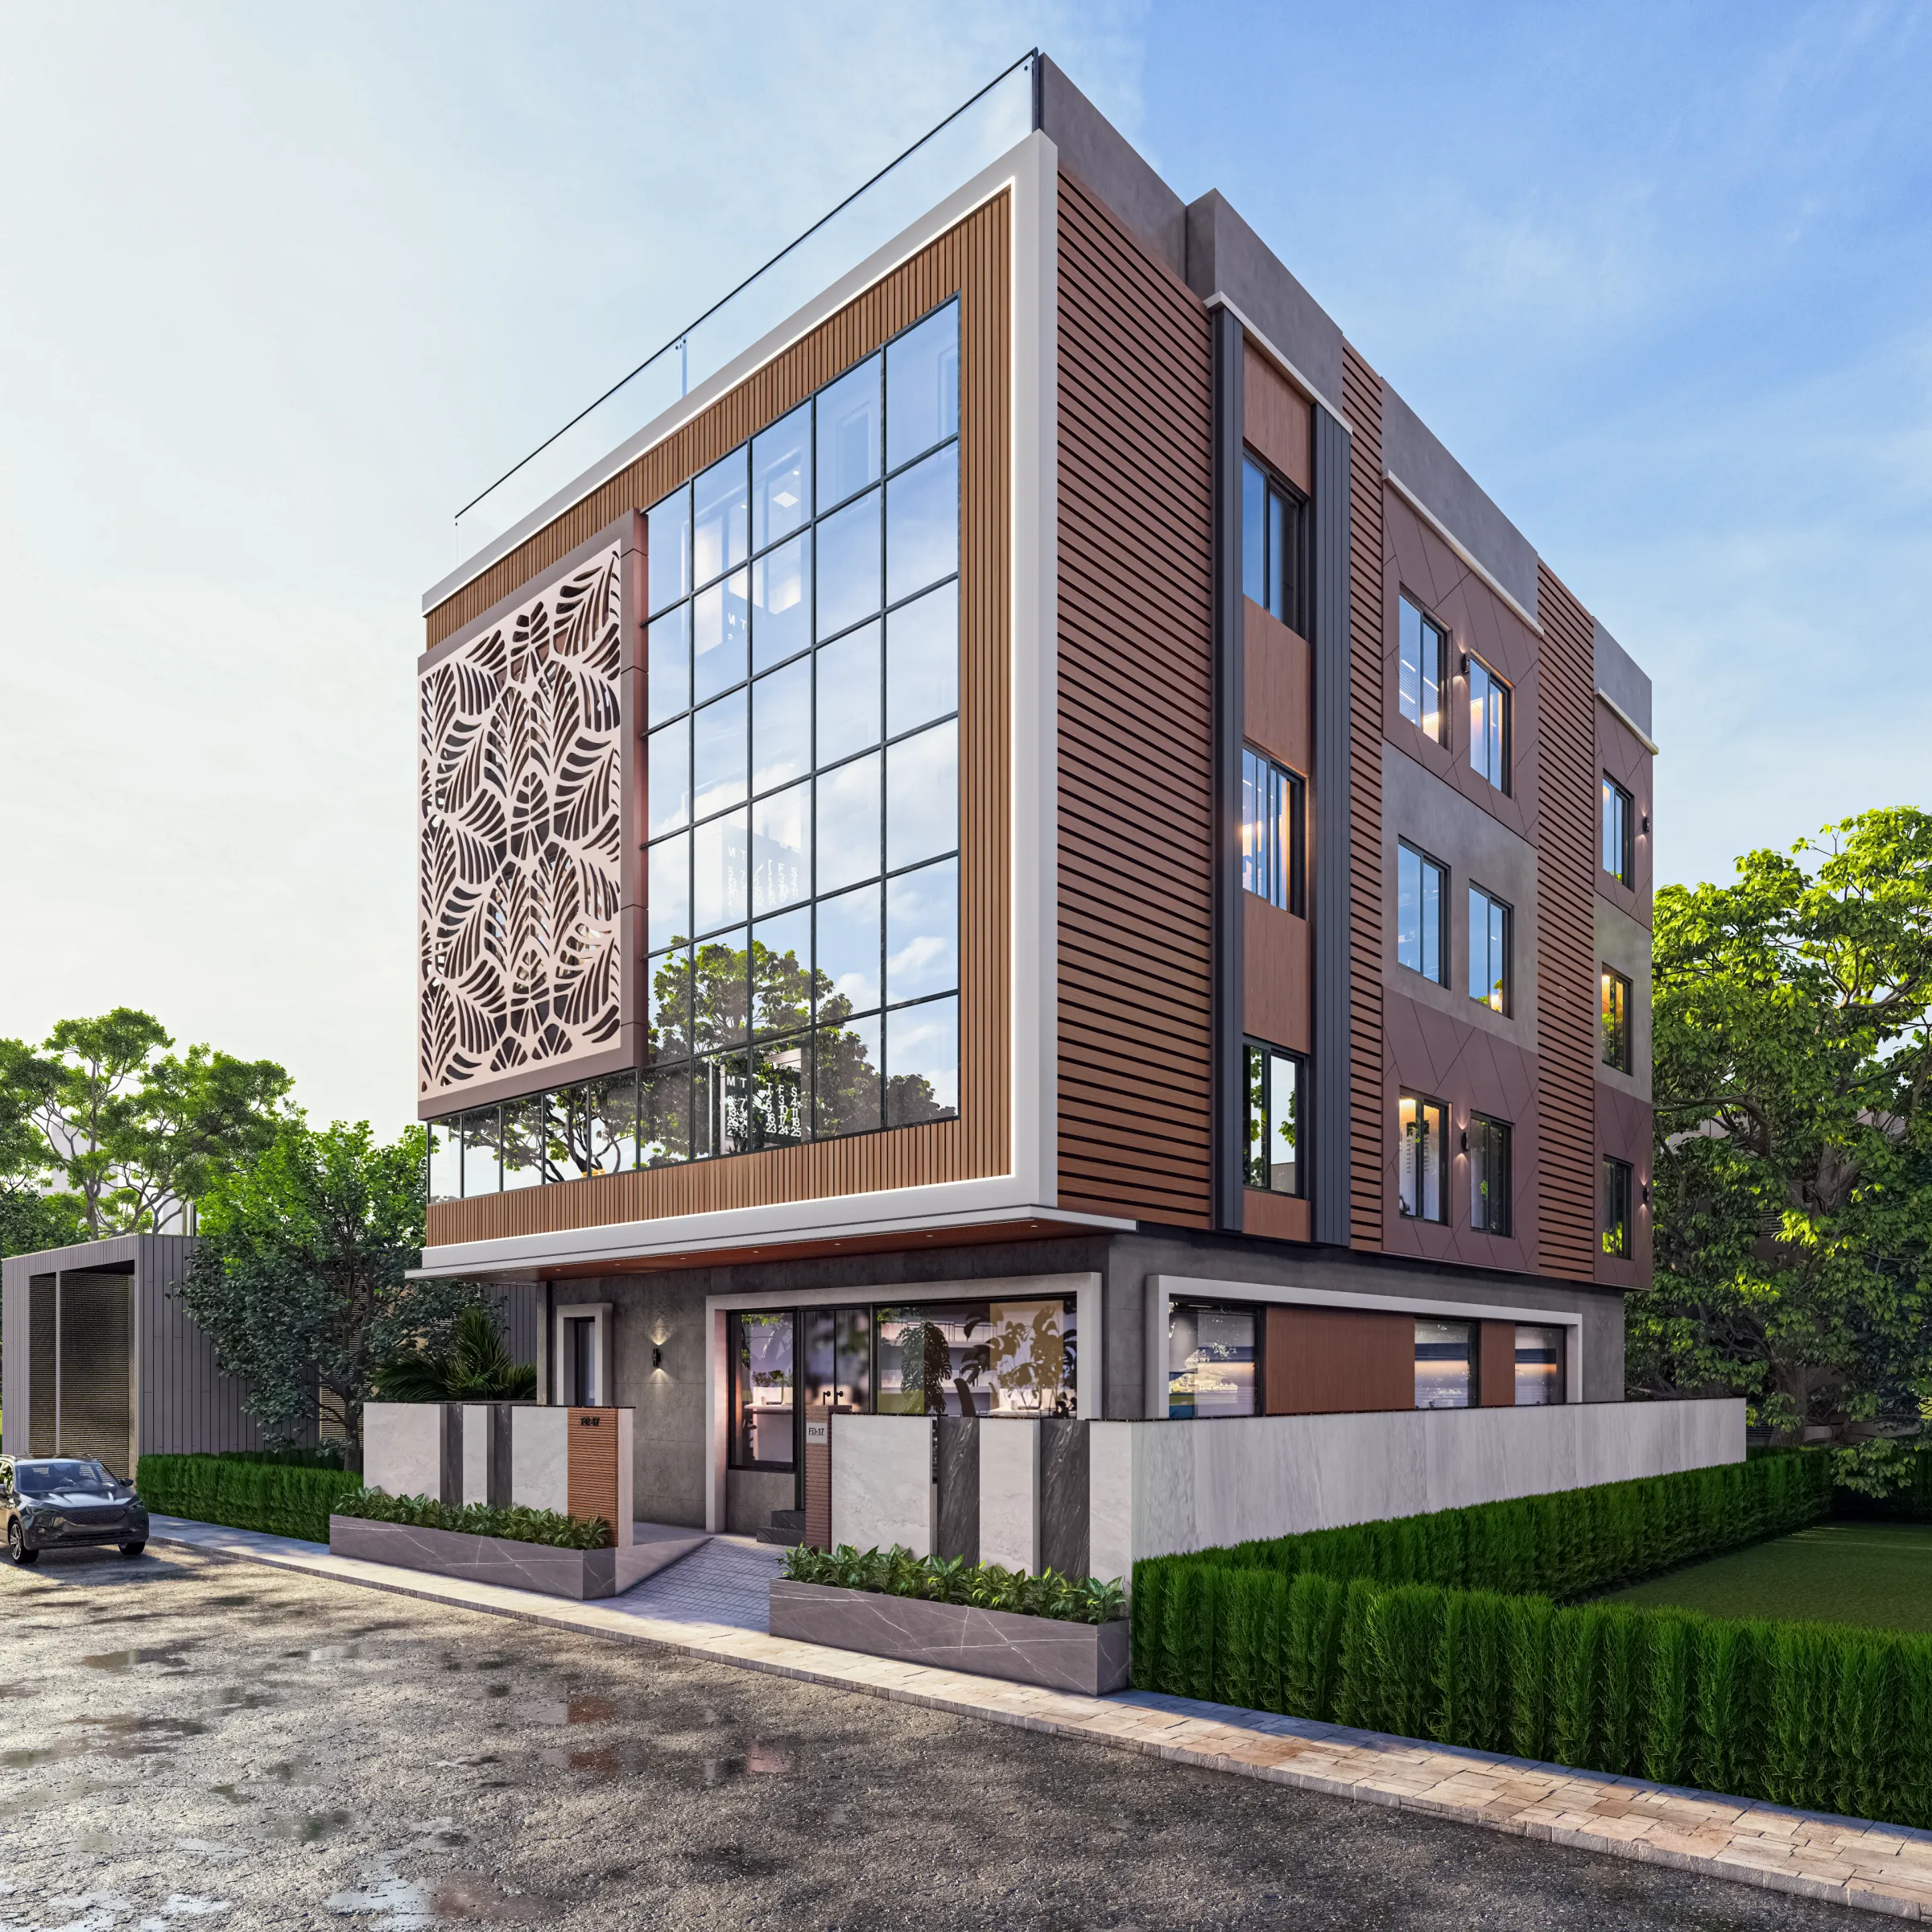
3D Visualisation
Architectural Rendering for Las Vegas: Exteriors That Match the Real Street
Architectural rendering for Las Vegas exteriors, lit for hard desert sun, stucco and xeriscape, built from your drawings by an architecture practice.
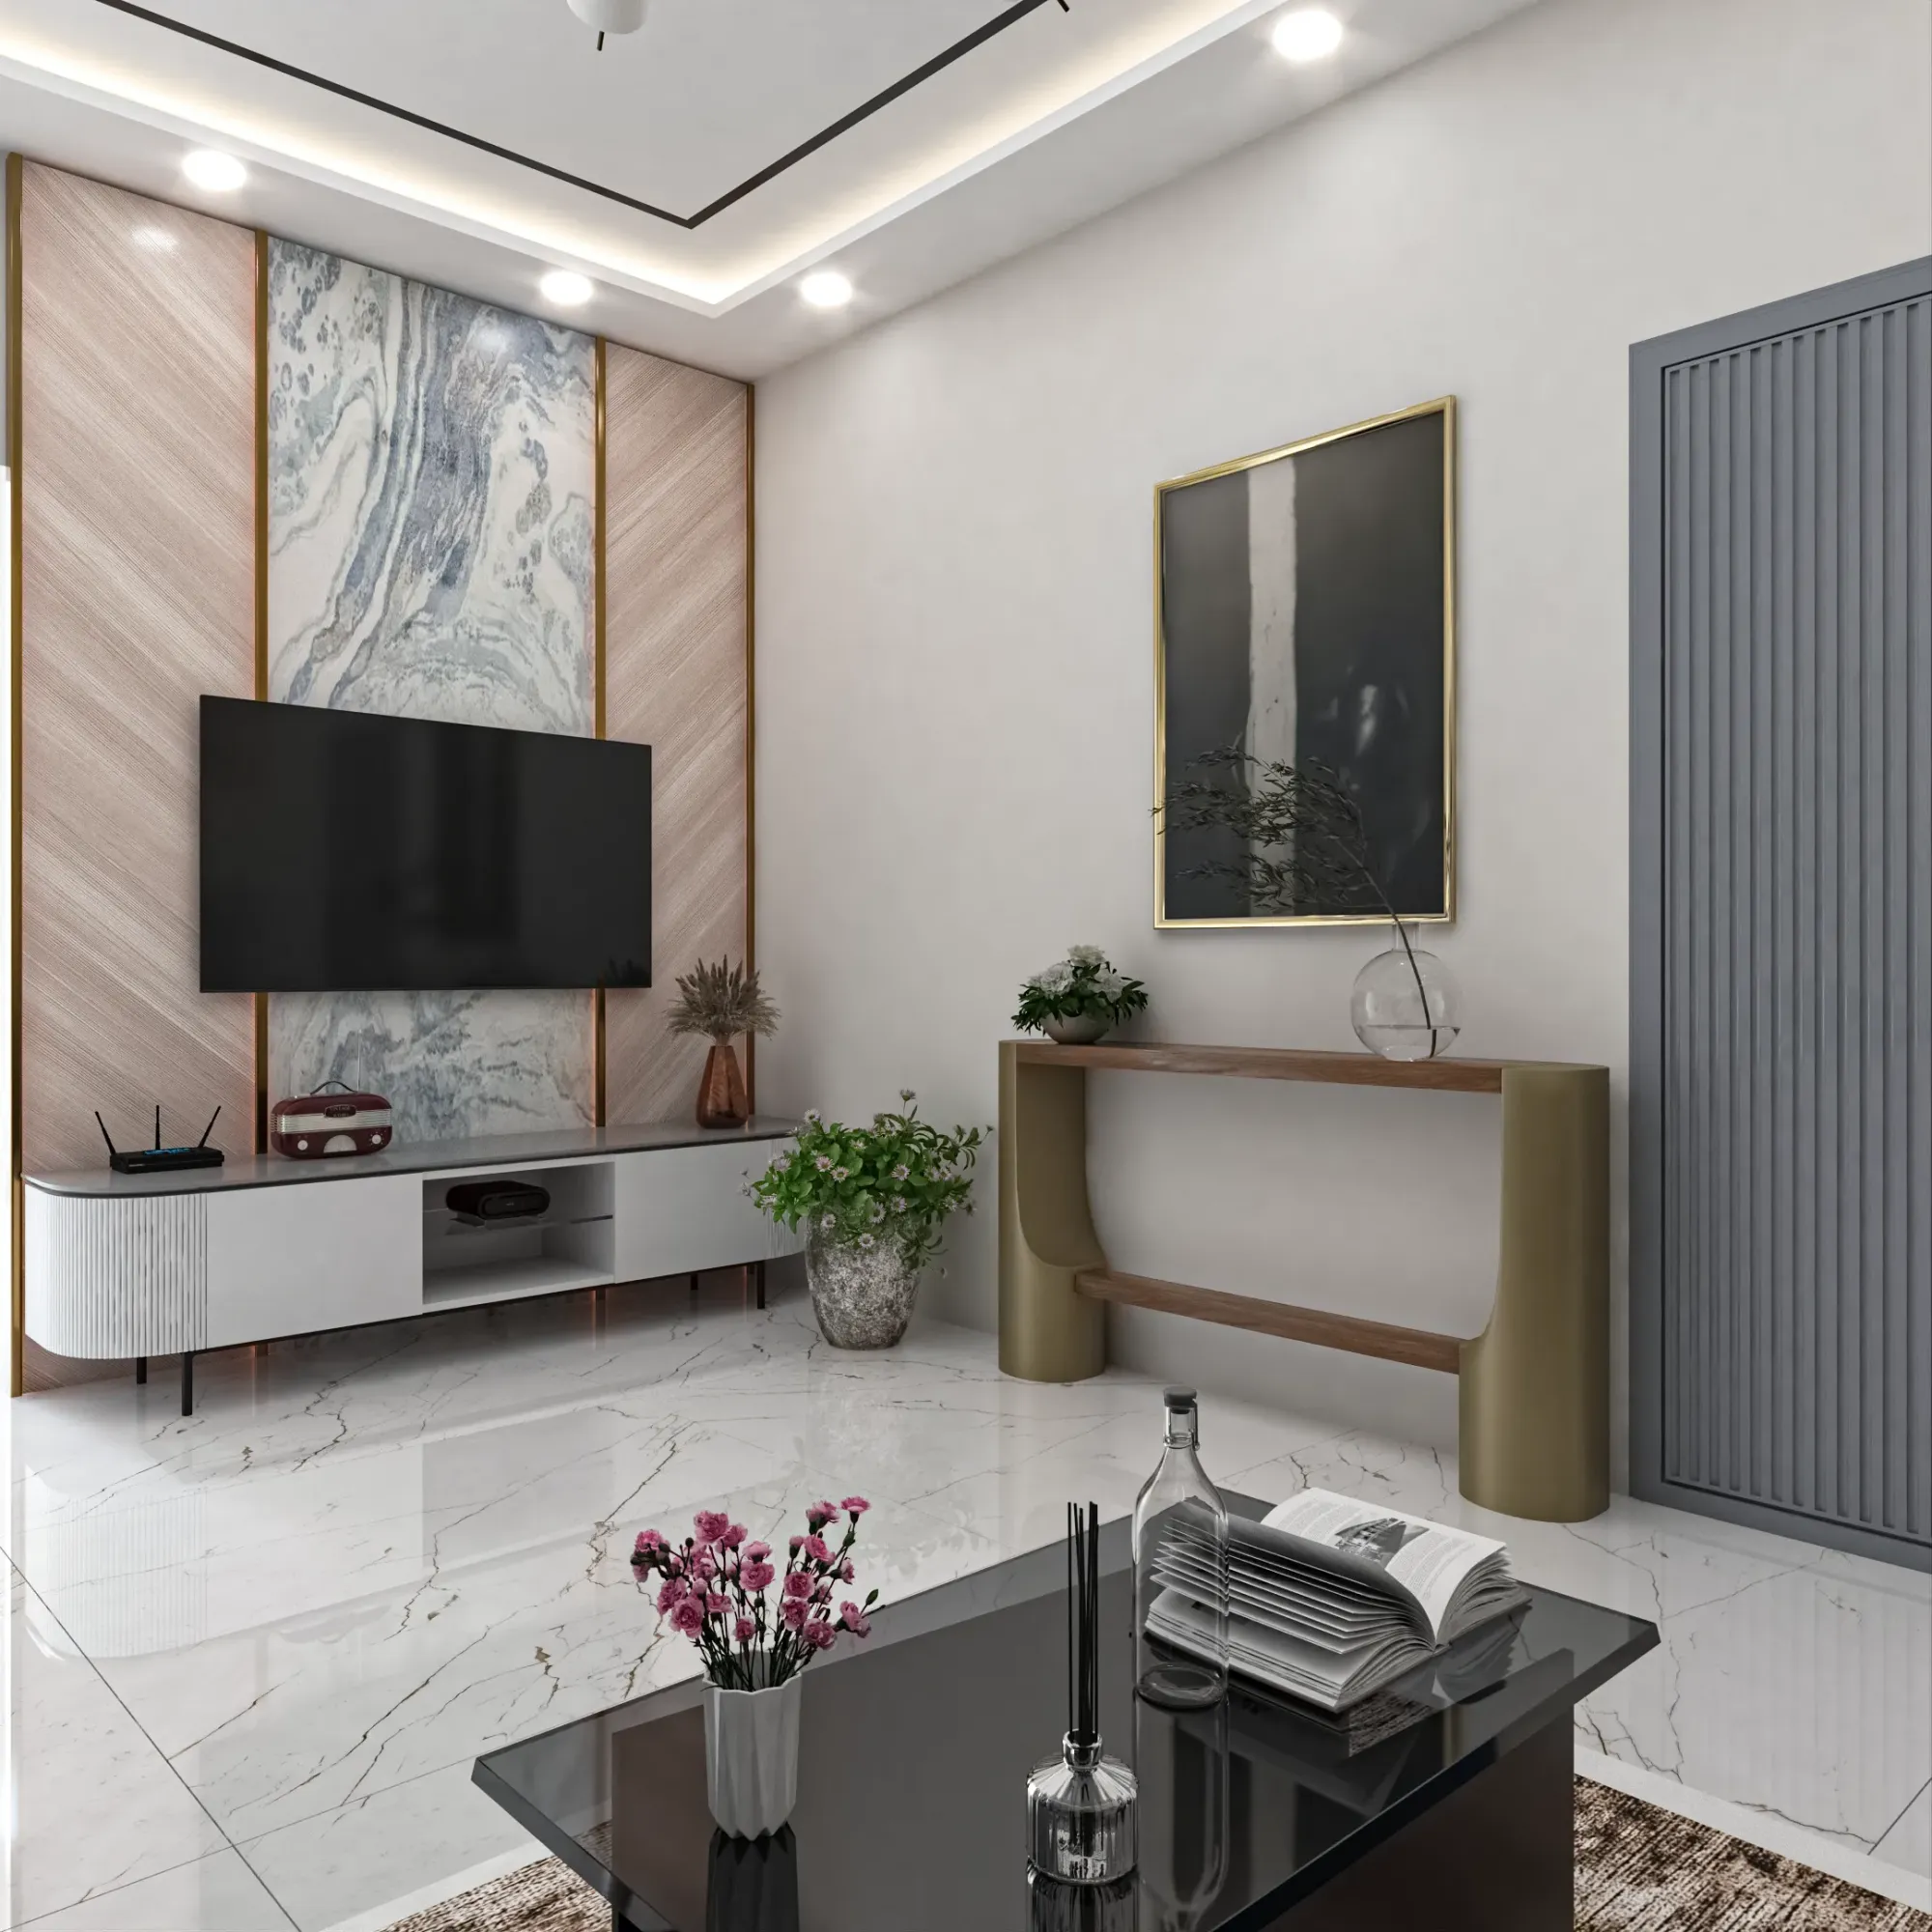
3D Visualisation
The Interior Rendering Studio for Philadelphia Projects, Delivered Remotely
Interior rendering for Philadelphia rowhouses, lofts and new builds, made remotely from your drawings with true light, color and sun orientation.
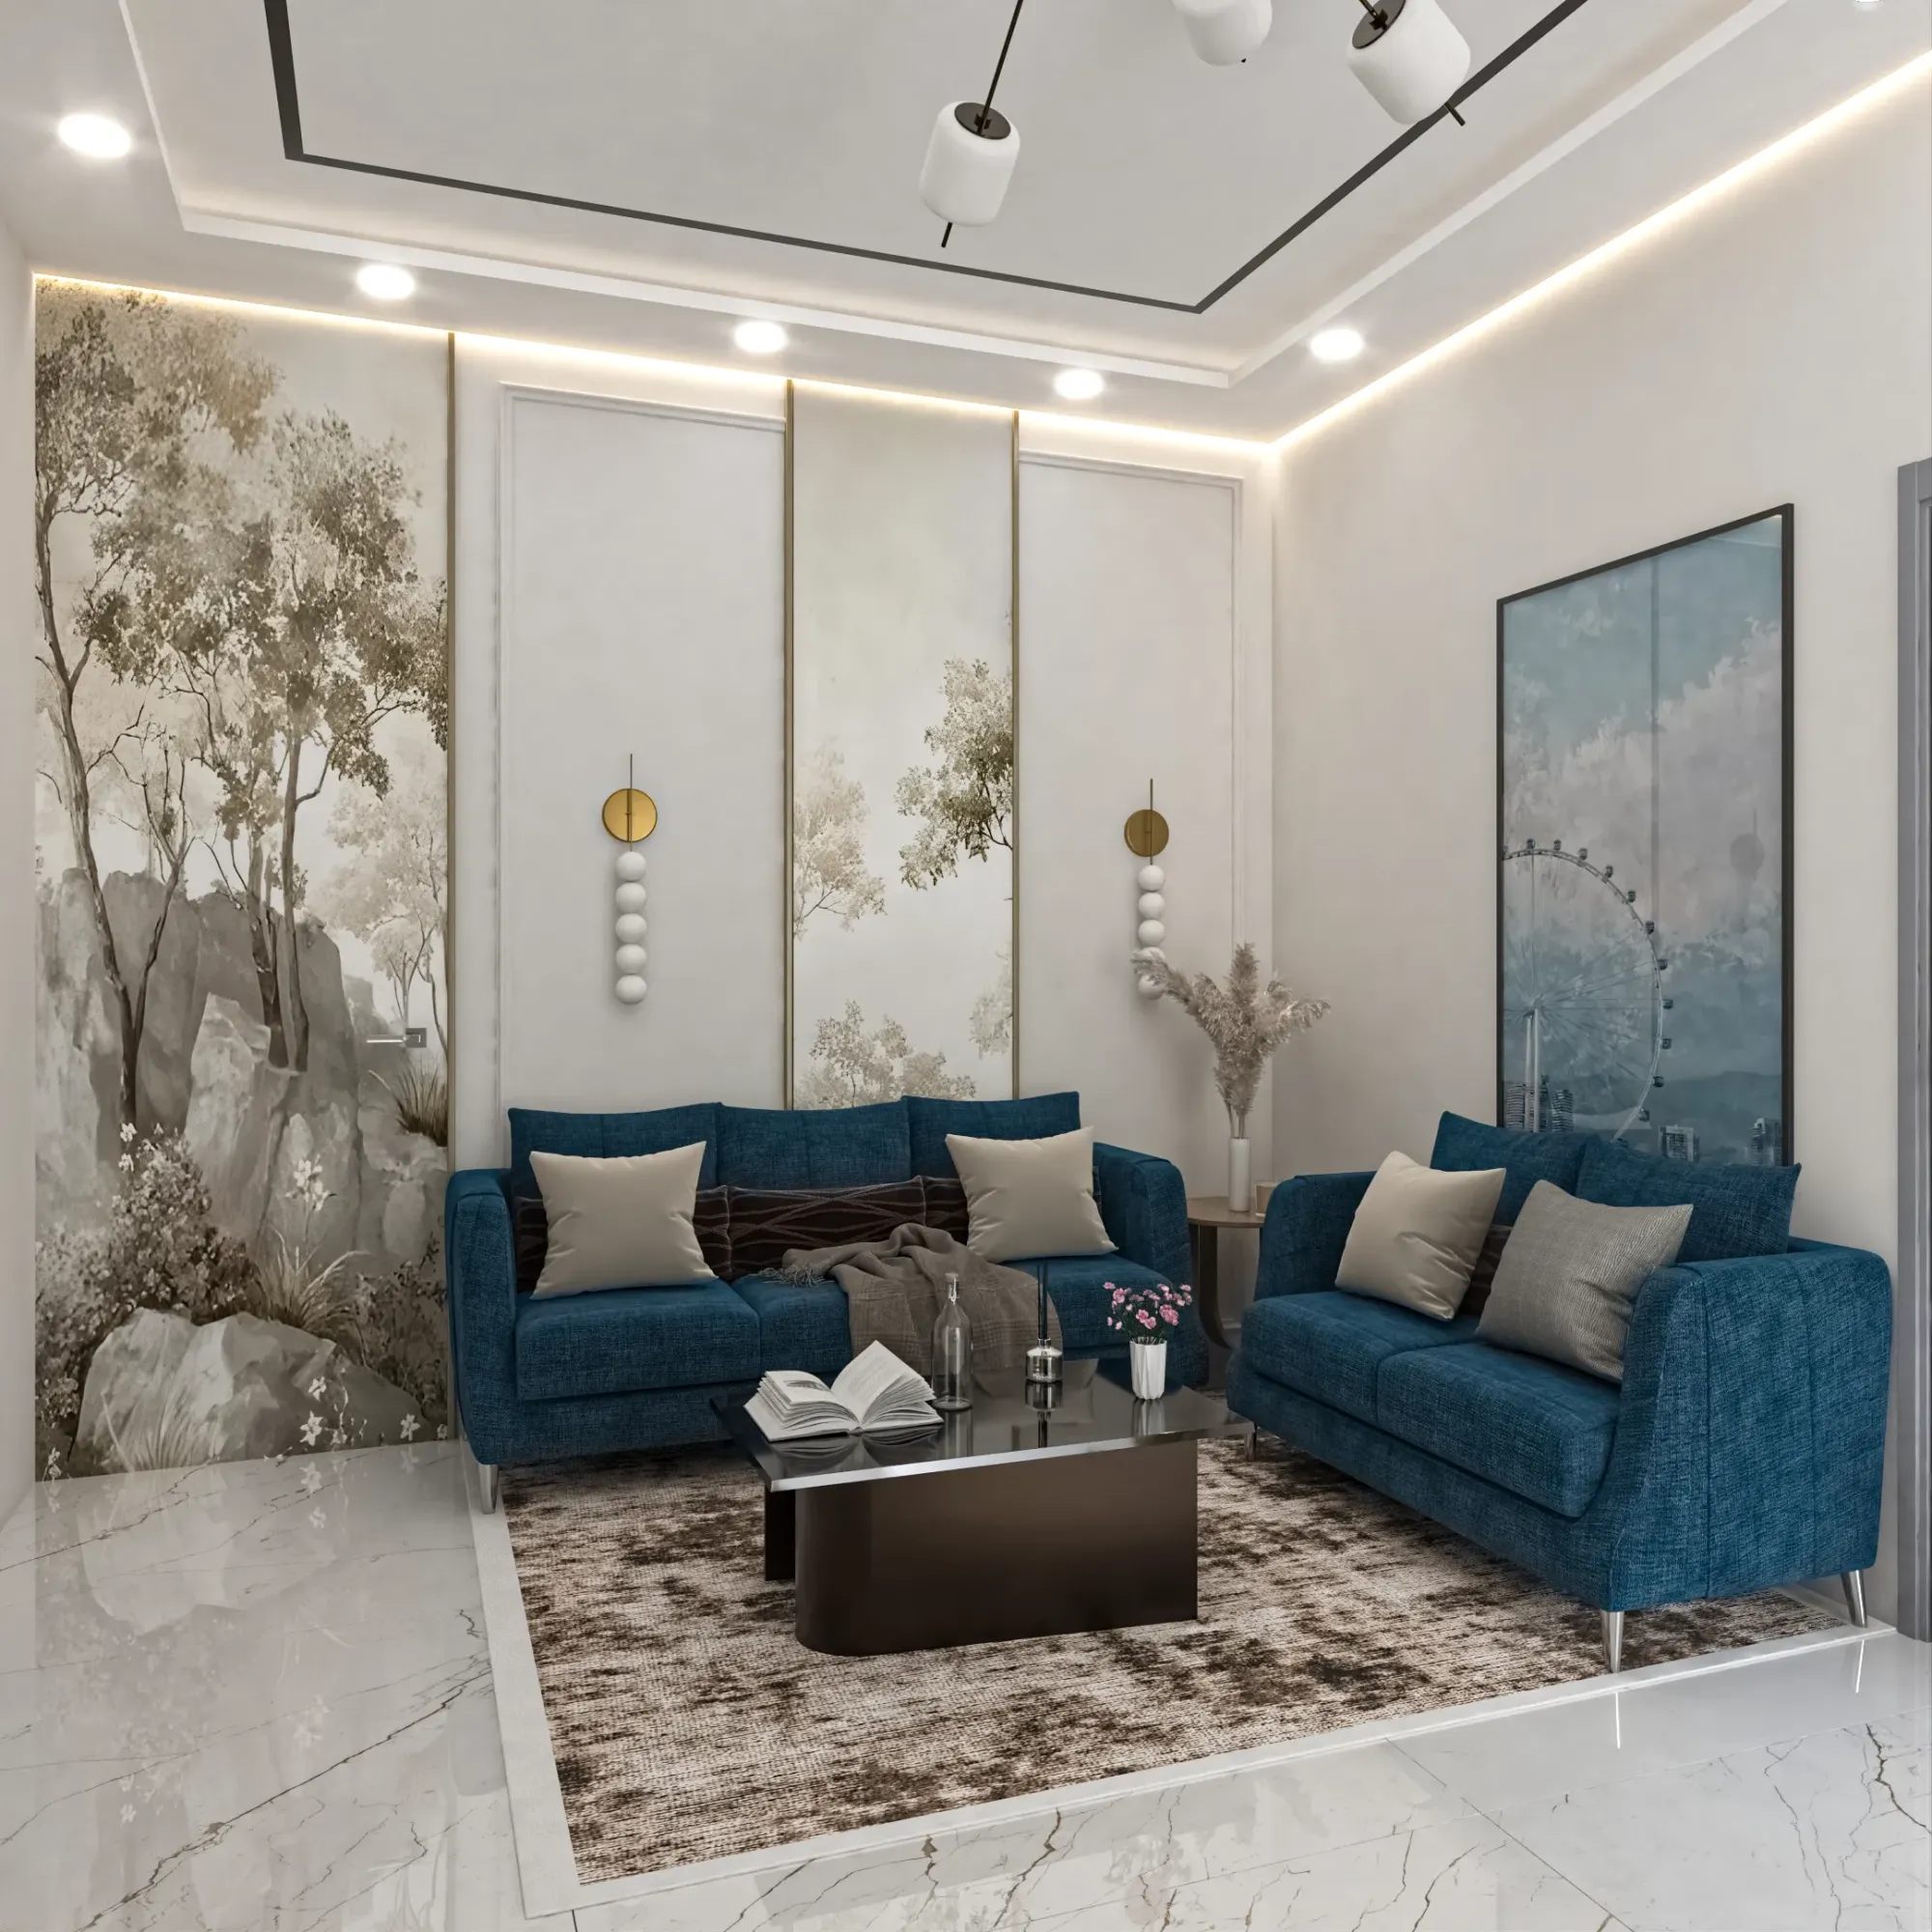
3D Visualisation
Photorealistic Interior Rendering for Las Vegas Designers and Developers
Photorealistic interior rendering for Las Vegas designers and developers, built from your drawings with true desert light and matched materials.
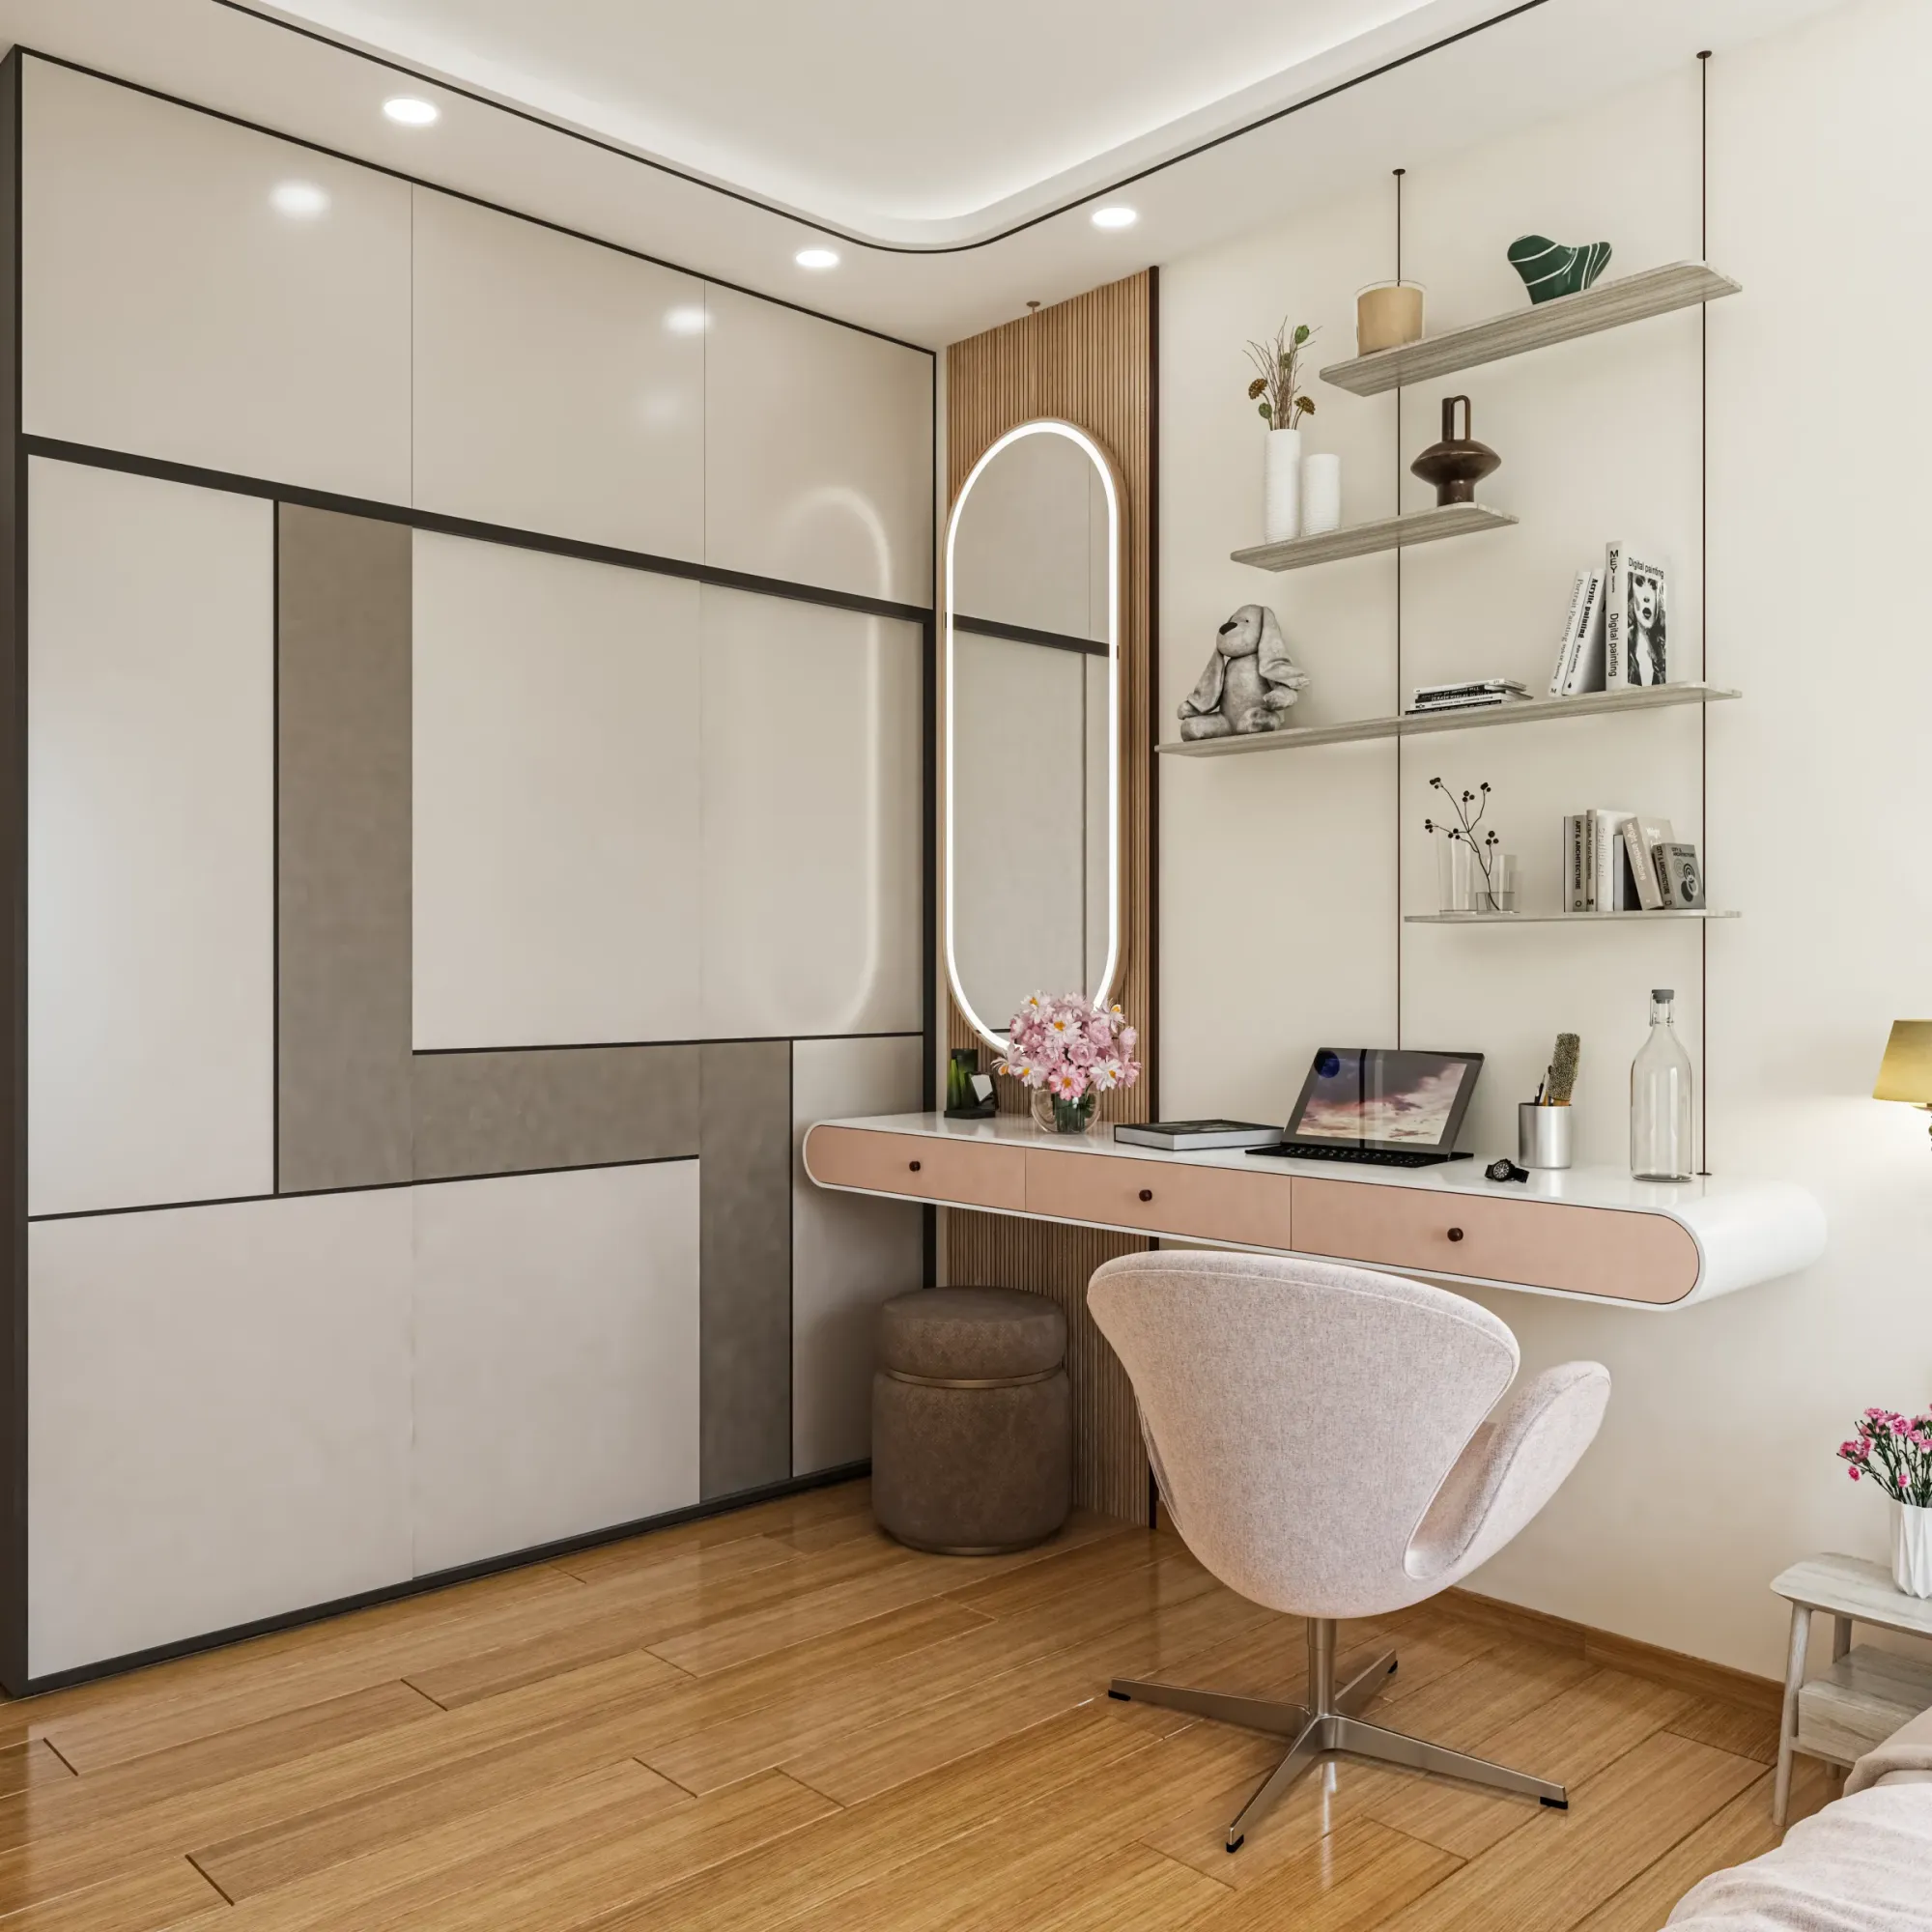
3D Visualisation
3D Interior Rendering for Washington DC Projects: Why Studio Contour
3D interior rendering for Washington DC projects, from rowhouses to deep-plan offices, built from your drawings by an architecture practice.
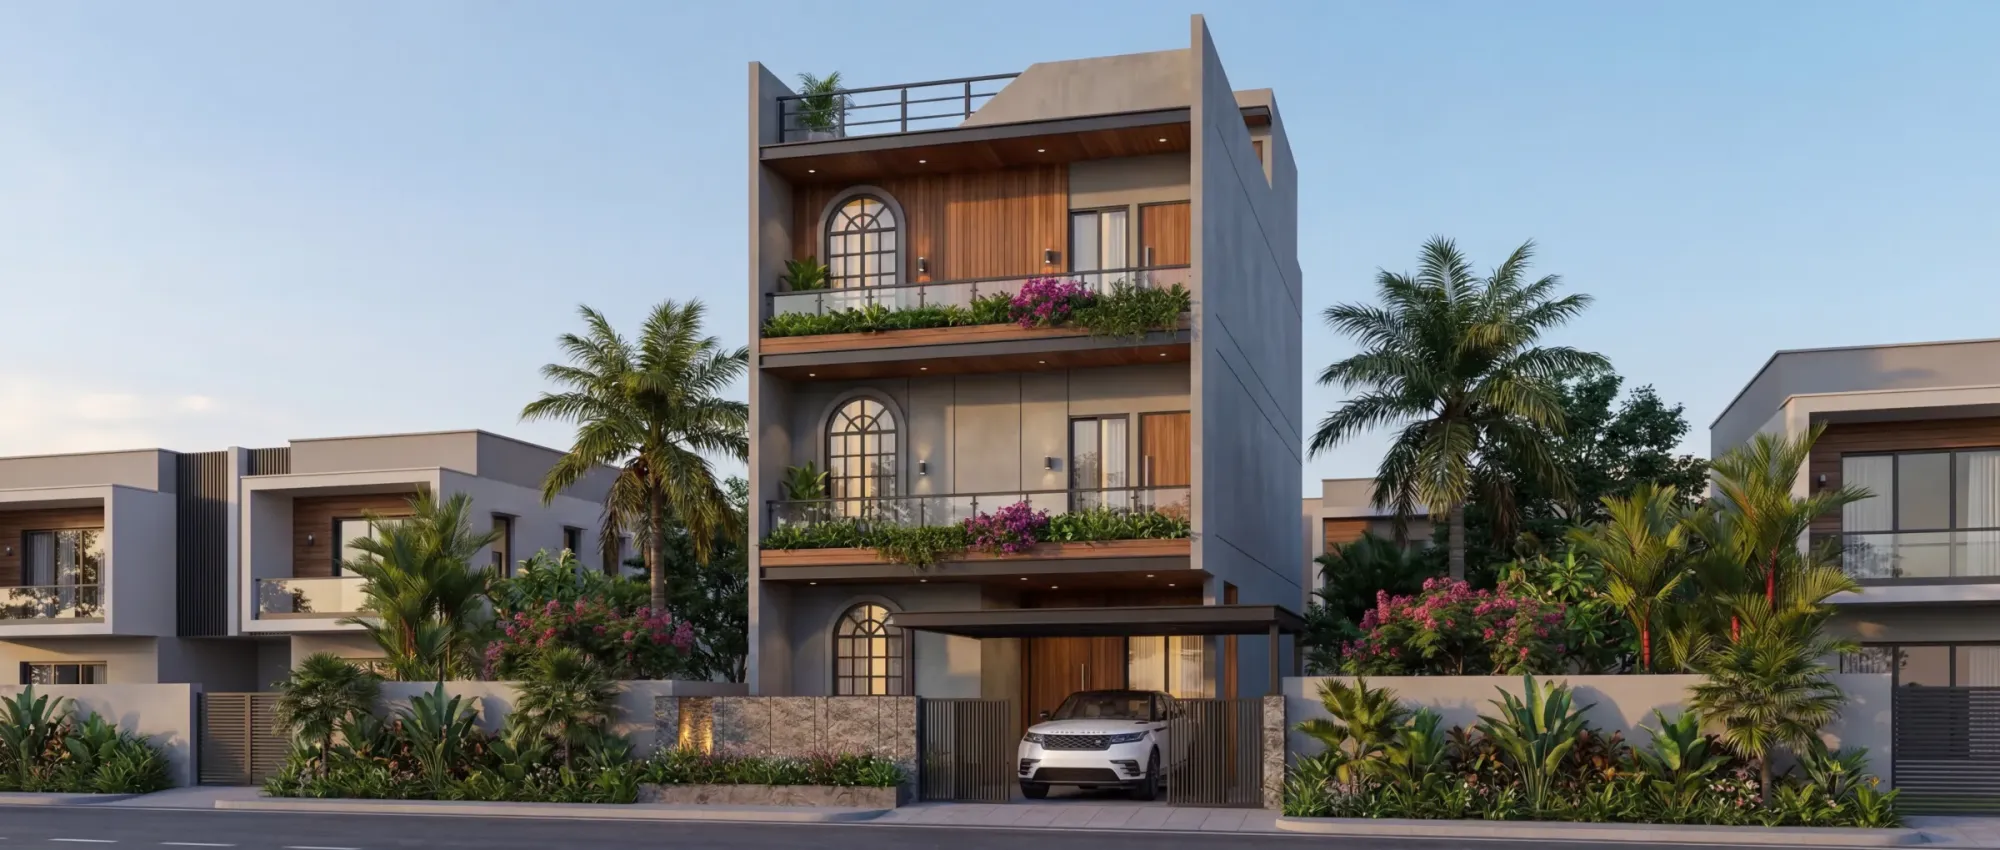
3D Visualisation
Architectural Rendering for Portland, Oregon: Exteriors That Match the Real Street
Architectural rendering for Portland, Oregon that matches the real street, with true gray Northwest light, cedar and lap siding, wet pavement and trees.
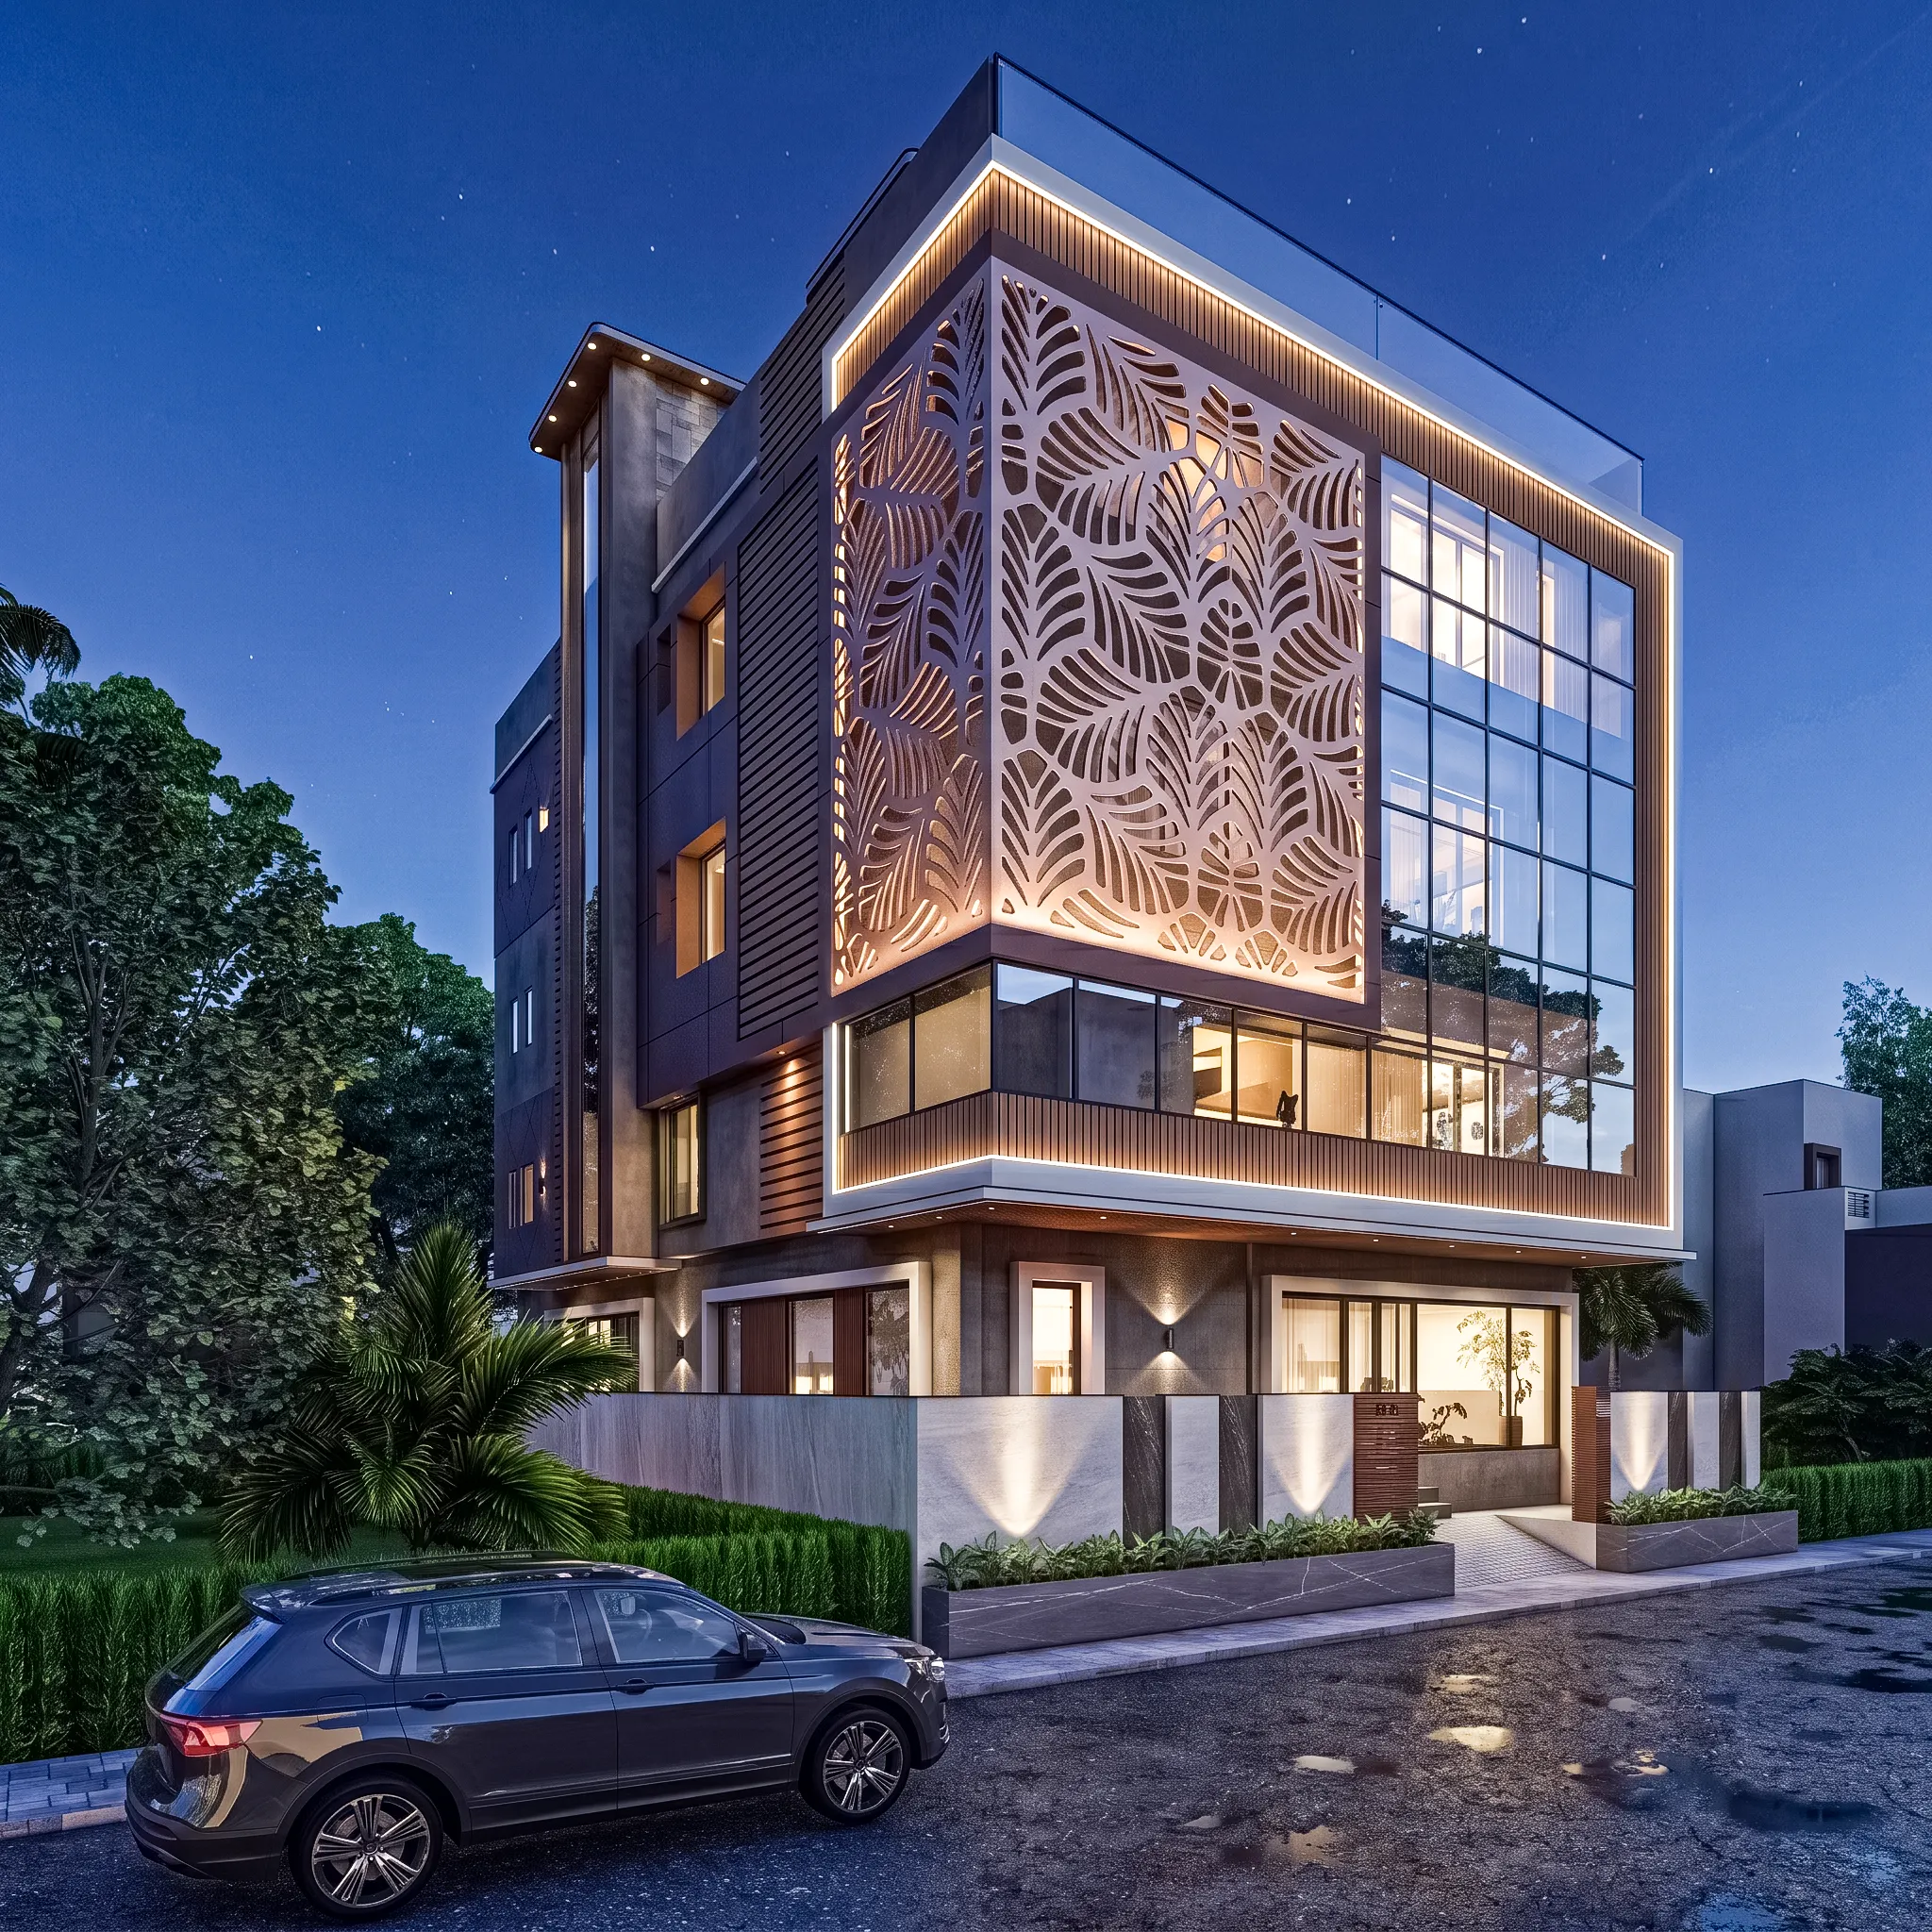
3D Visualisation
Exterior Visualization for Washington DC Projects: Why Studio Contour
Exterior visualization for Washington DC projects is built from your drawings, with true brick, stone, hazy summer light and real sun orientation.
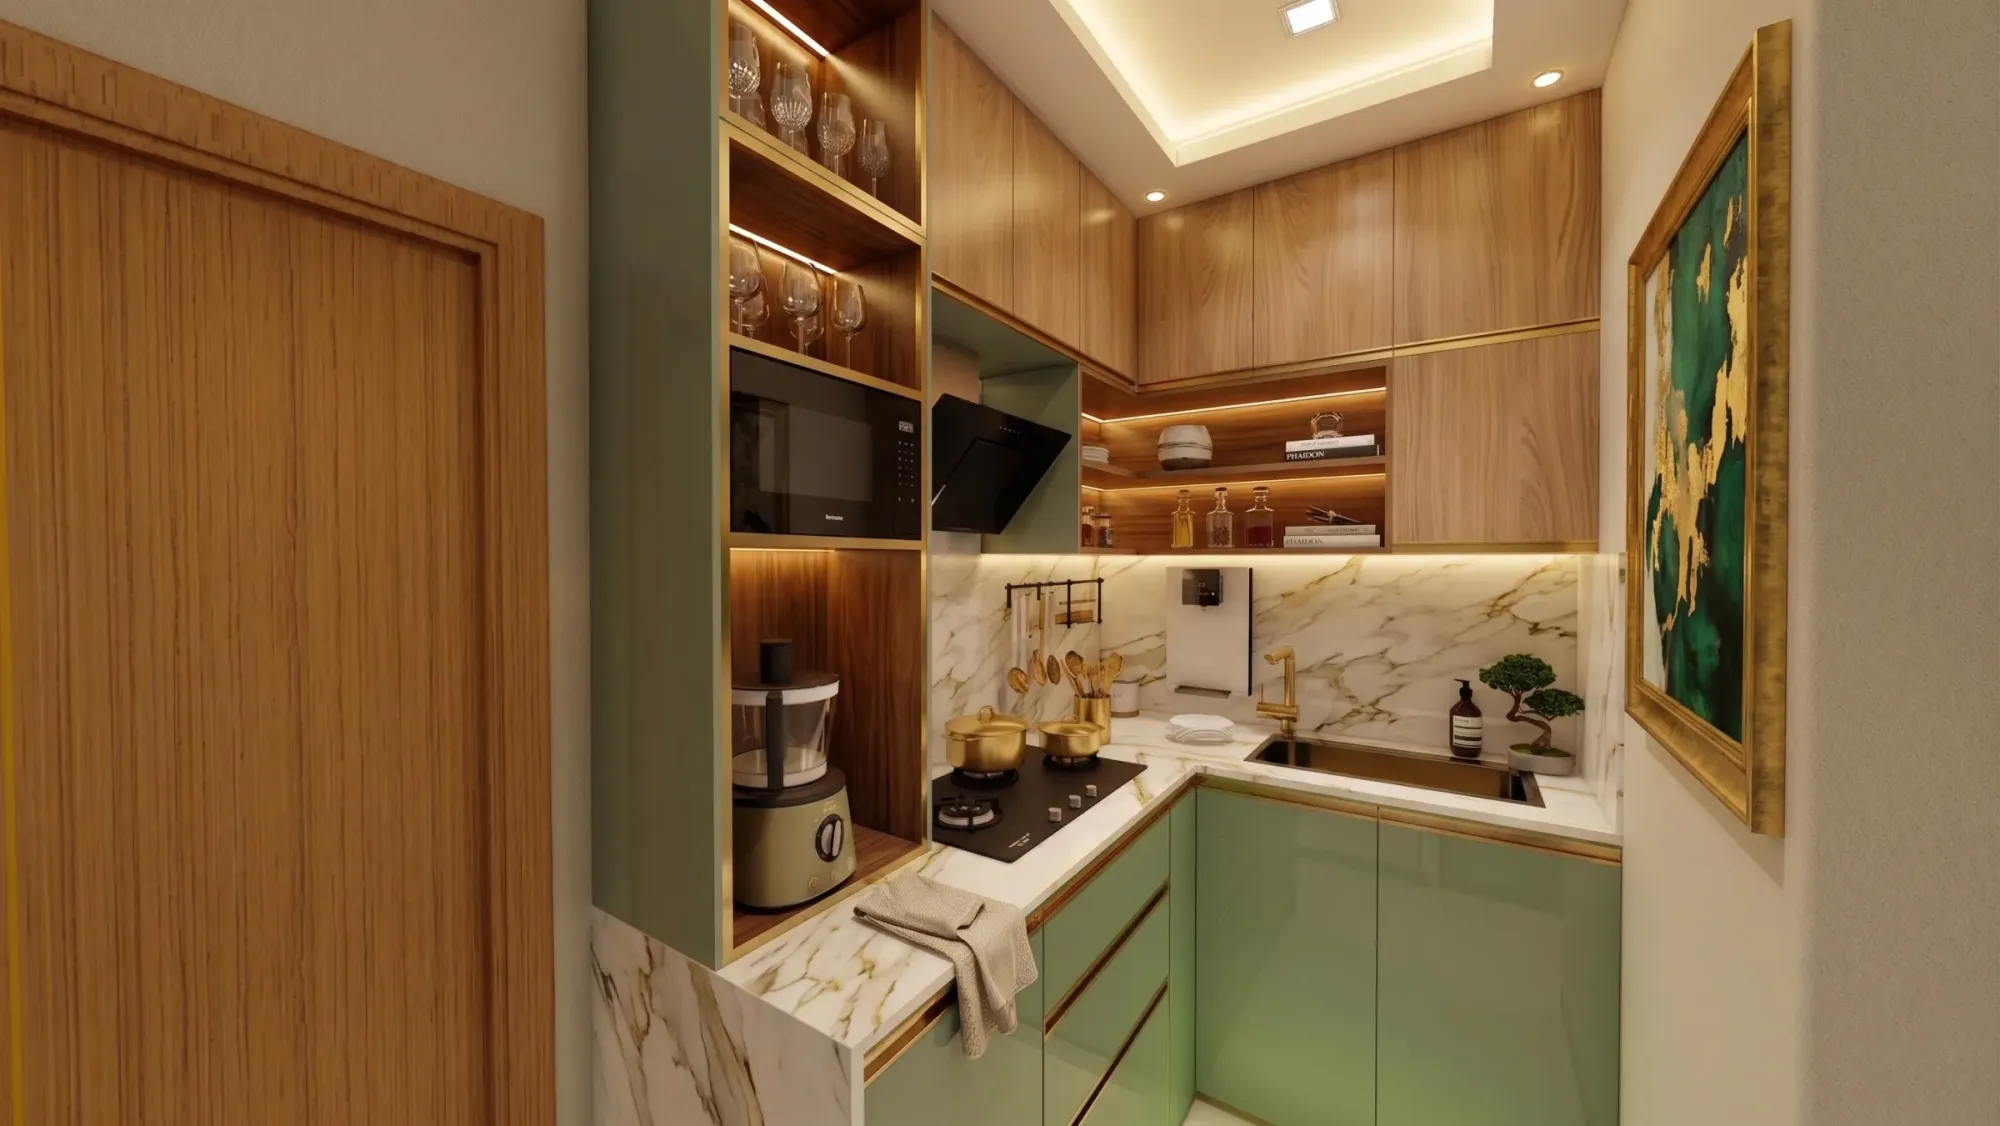
3D Visualisation
Interior Visualization for Portland, Oregon Homes, Condos and Commercial Spaces
Interior visualization for Portland, Oregon homes, condos and commercial spaces, from Craftsman remodels to Pearl District lofts, lit for gray light.
3D Visualisation
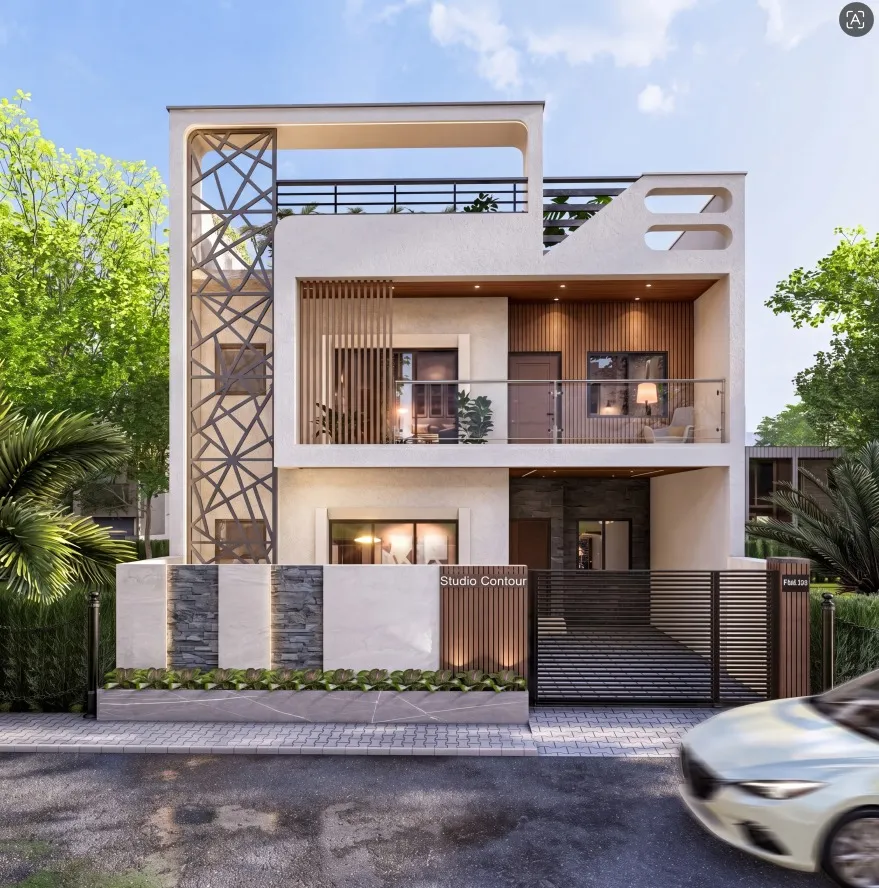
3D Exterior Rendering for Minneapolis Architects and Builders, From Studio Contour
3D exterior rendering for Minneapolis architects and builders, matched to local brick, boulevard trees and northern light, from Studio Contour.
3D Visualisation
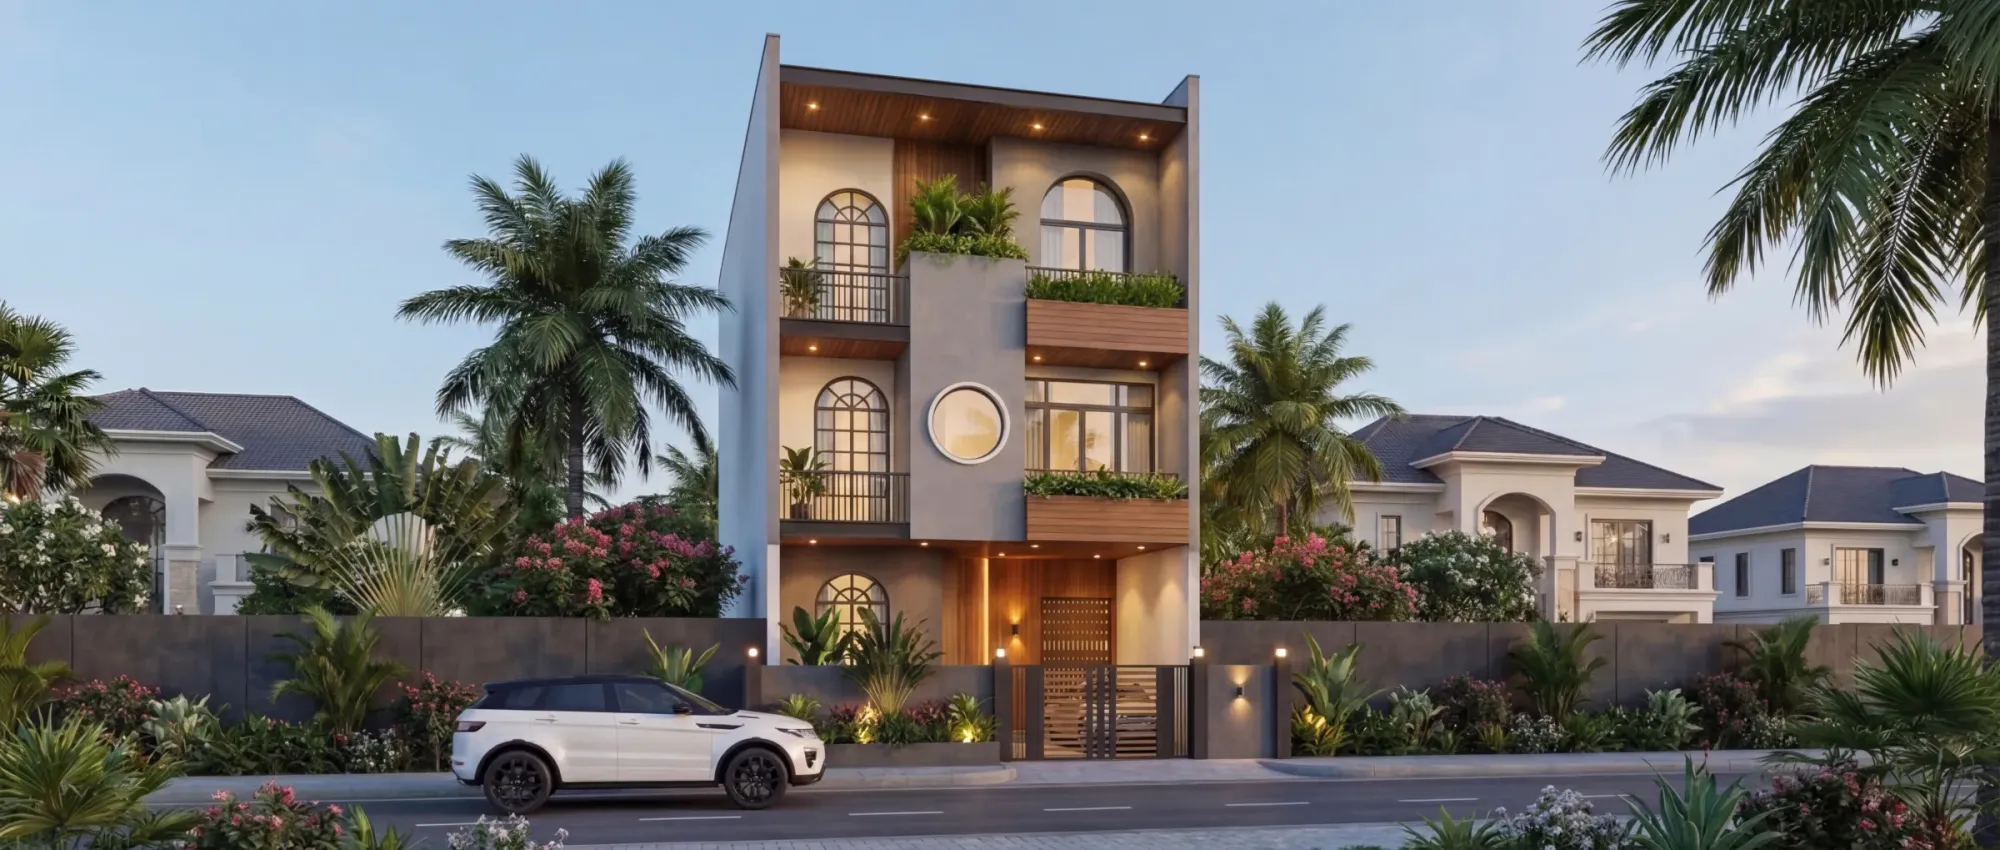
Exterior Visualization for Raleigh Projects: Why Studio Contour
Raleigh exterior visualization built from your drawings, with renders that match local brick, oak canopy, humid light and true sun angles.
3D Visualisation
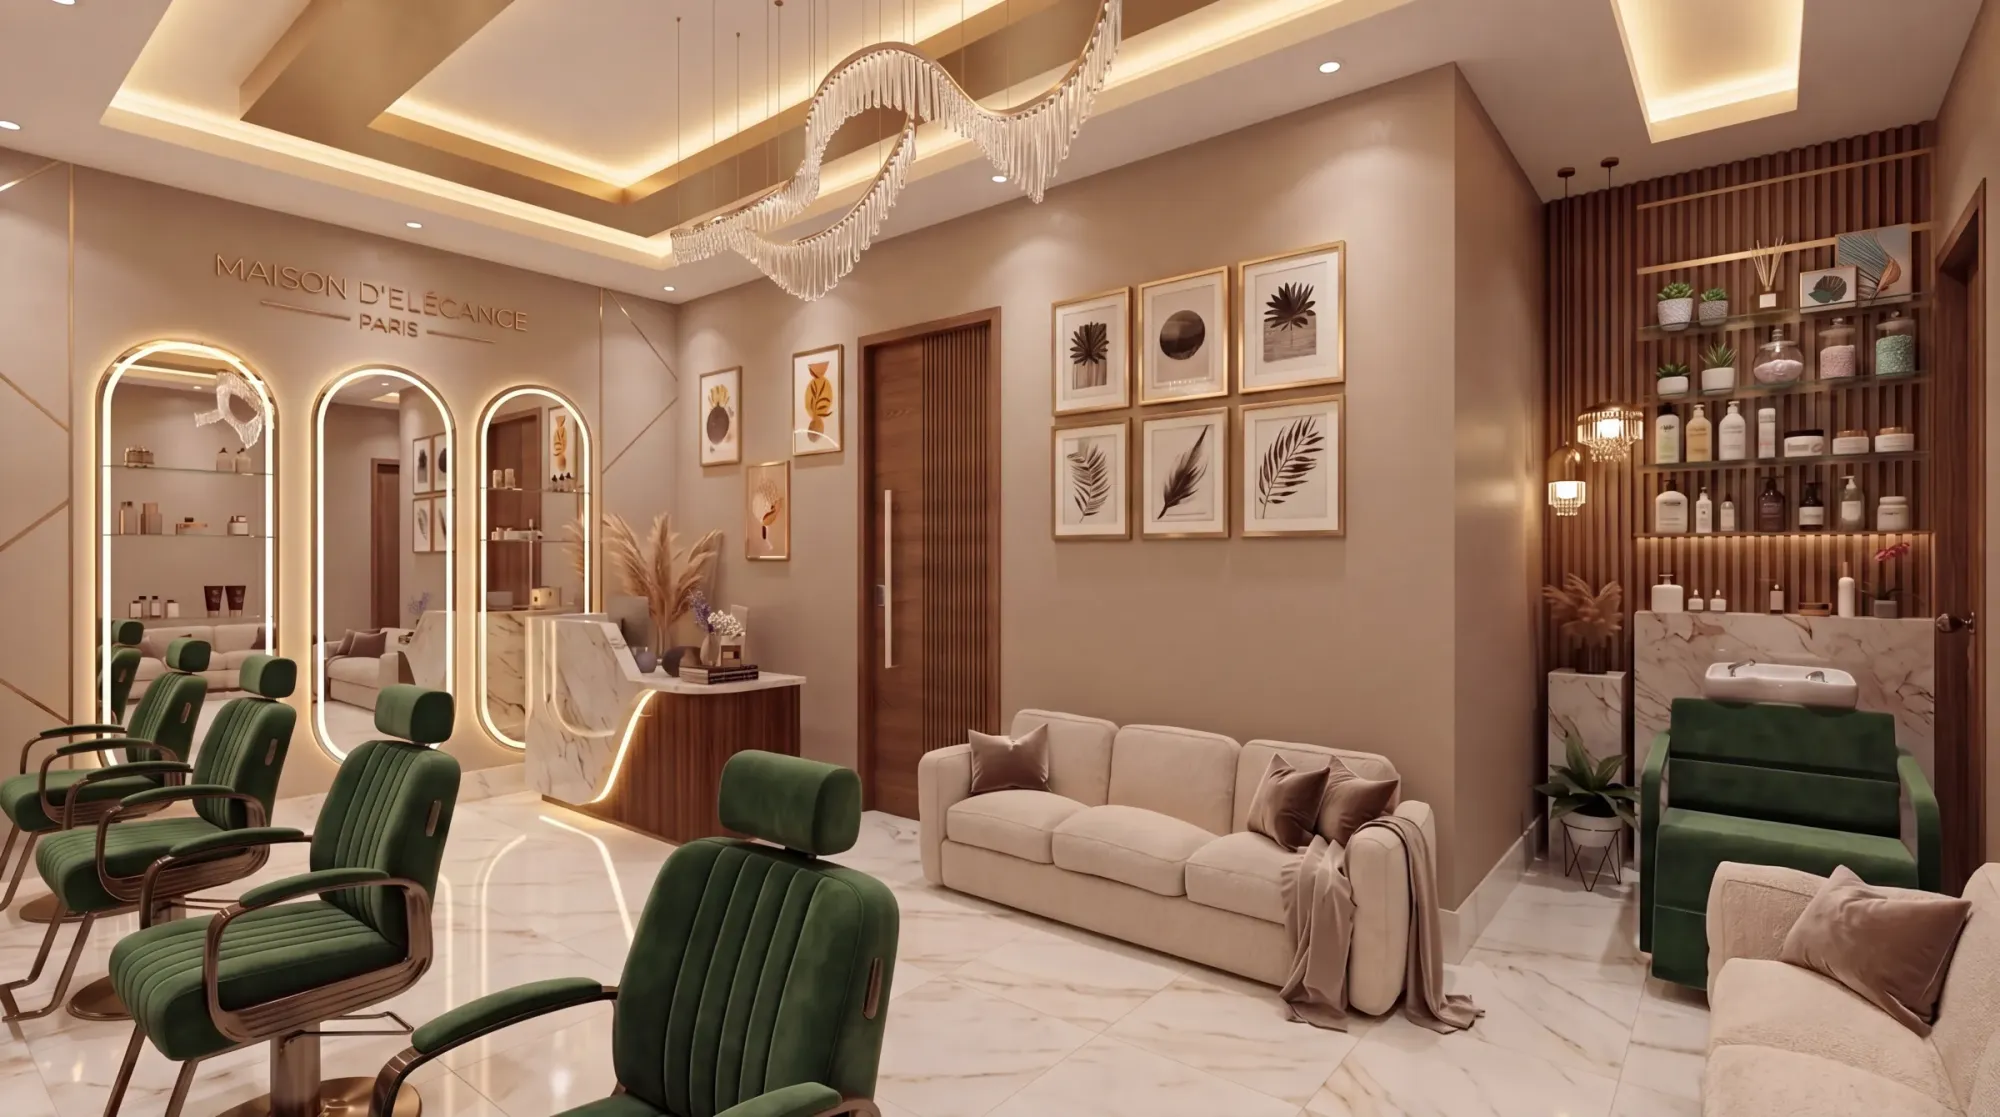
The Interior Rendering Studio for Raleigh Projects, Delivered Remotely
Interior rendering for Raleigh projects: photorealistic stills and walkthroughs built from your drawings by an architecture practice working remotely.
3D Visualisation
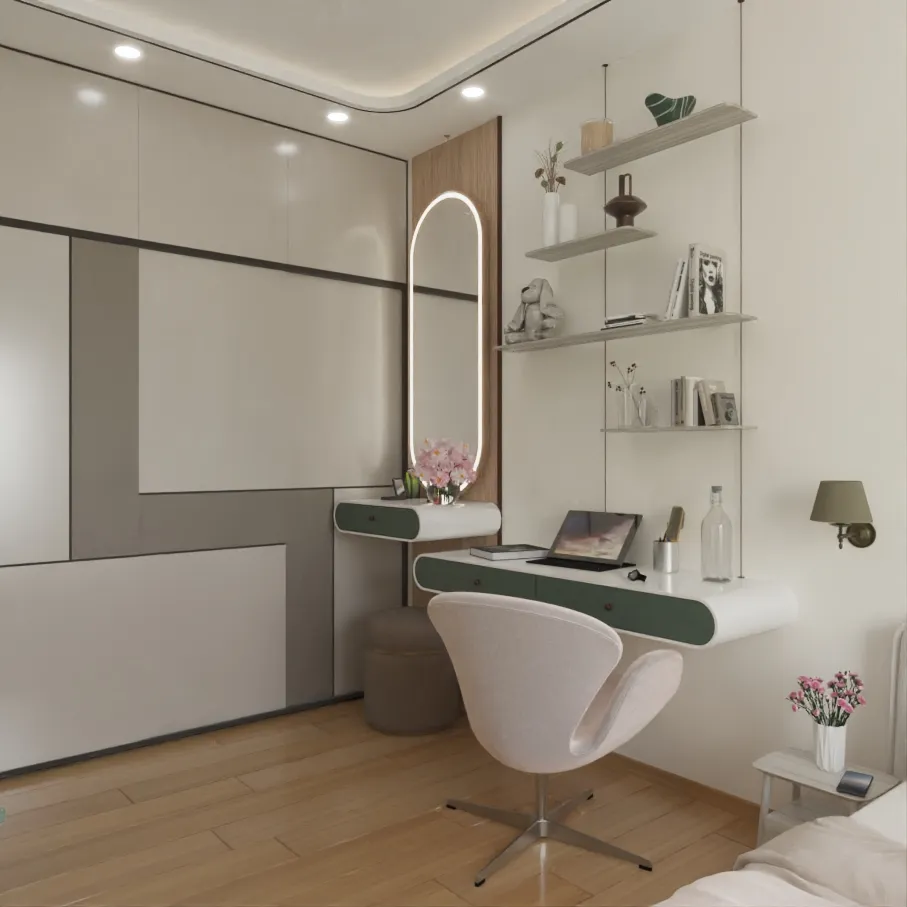
Photorealistic Interior Rendering for Minneapolis Designers and Developers
Photorealistic interior rendering for Minneapolis designers and developers, built from your drawings with true northern light and accurate materials.
3D Visualisation
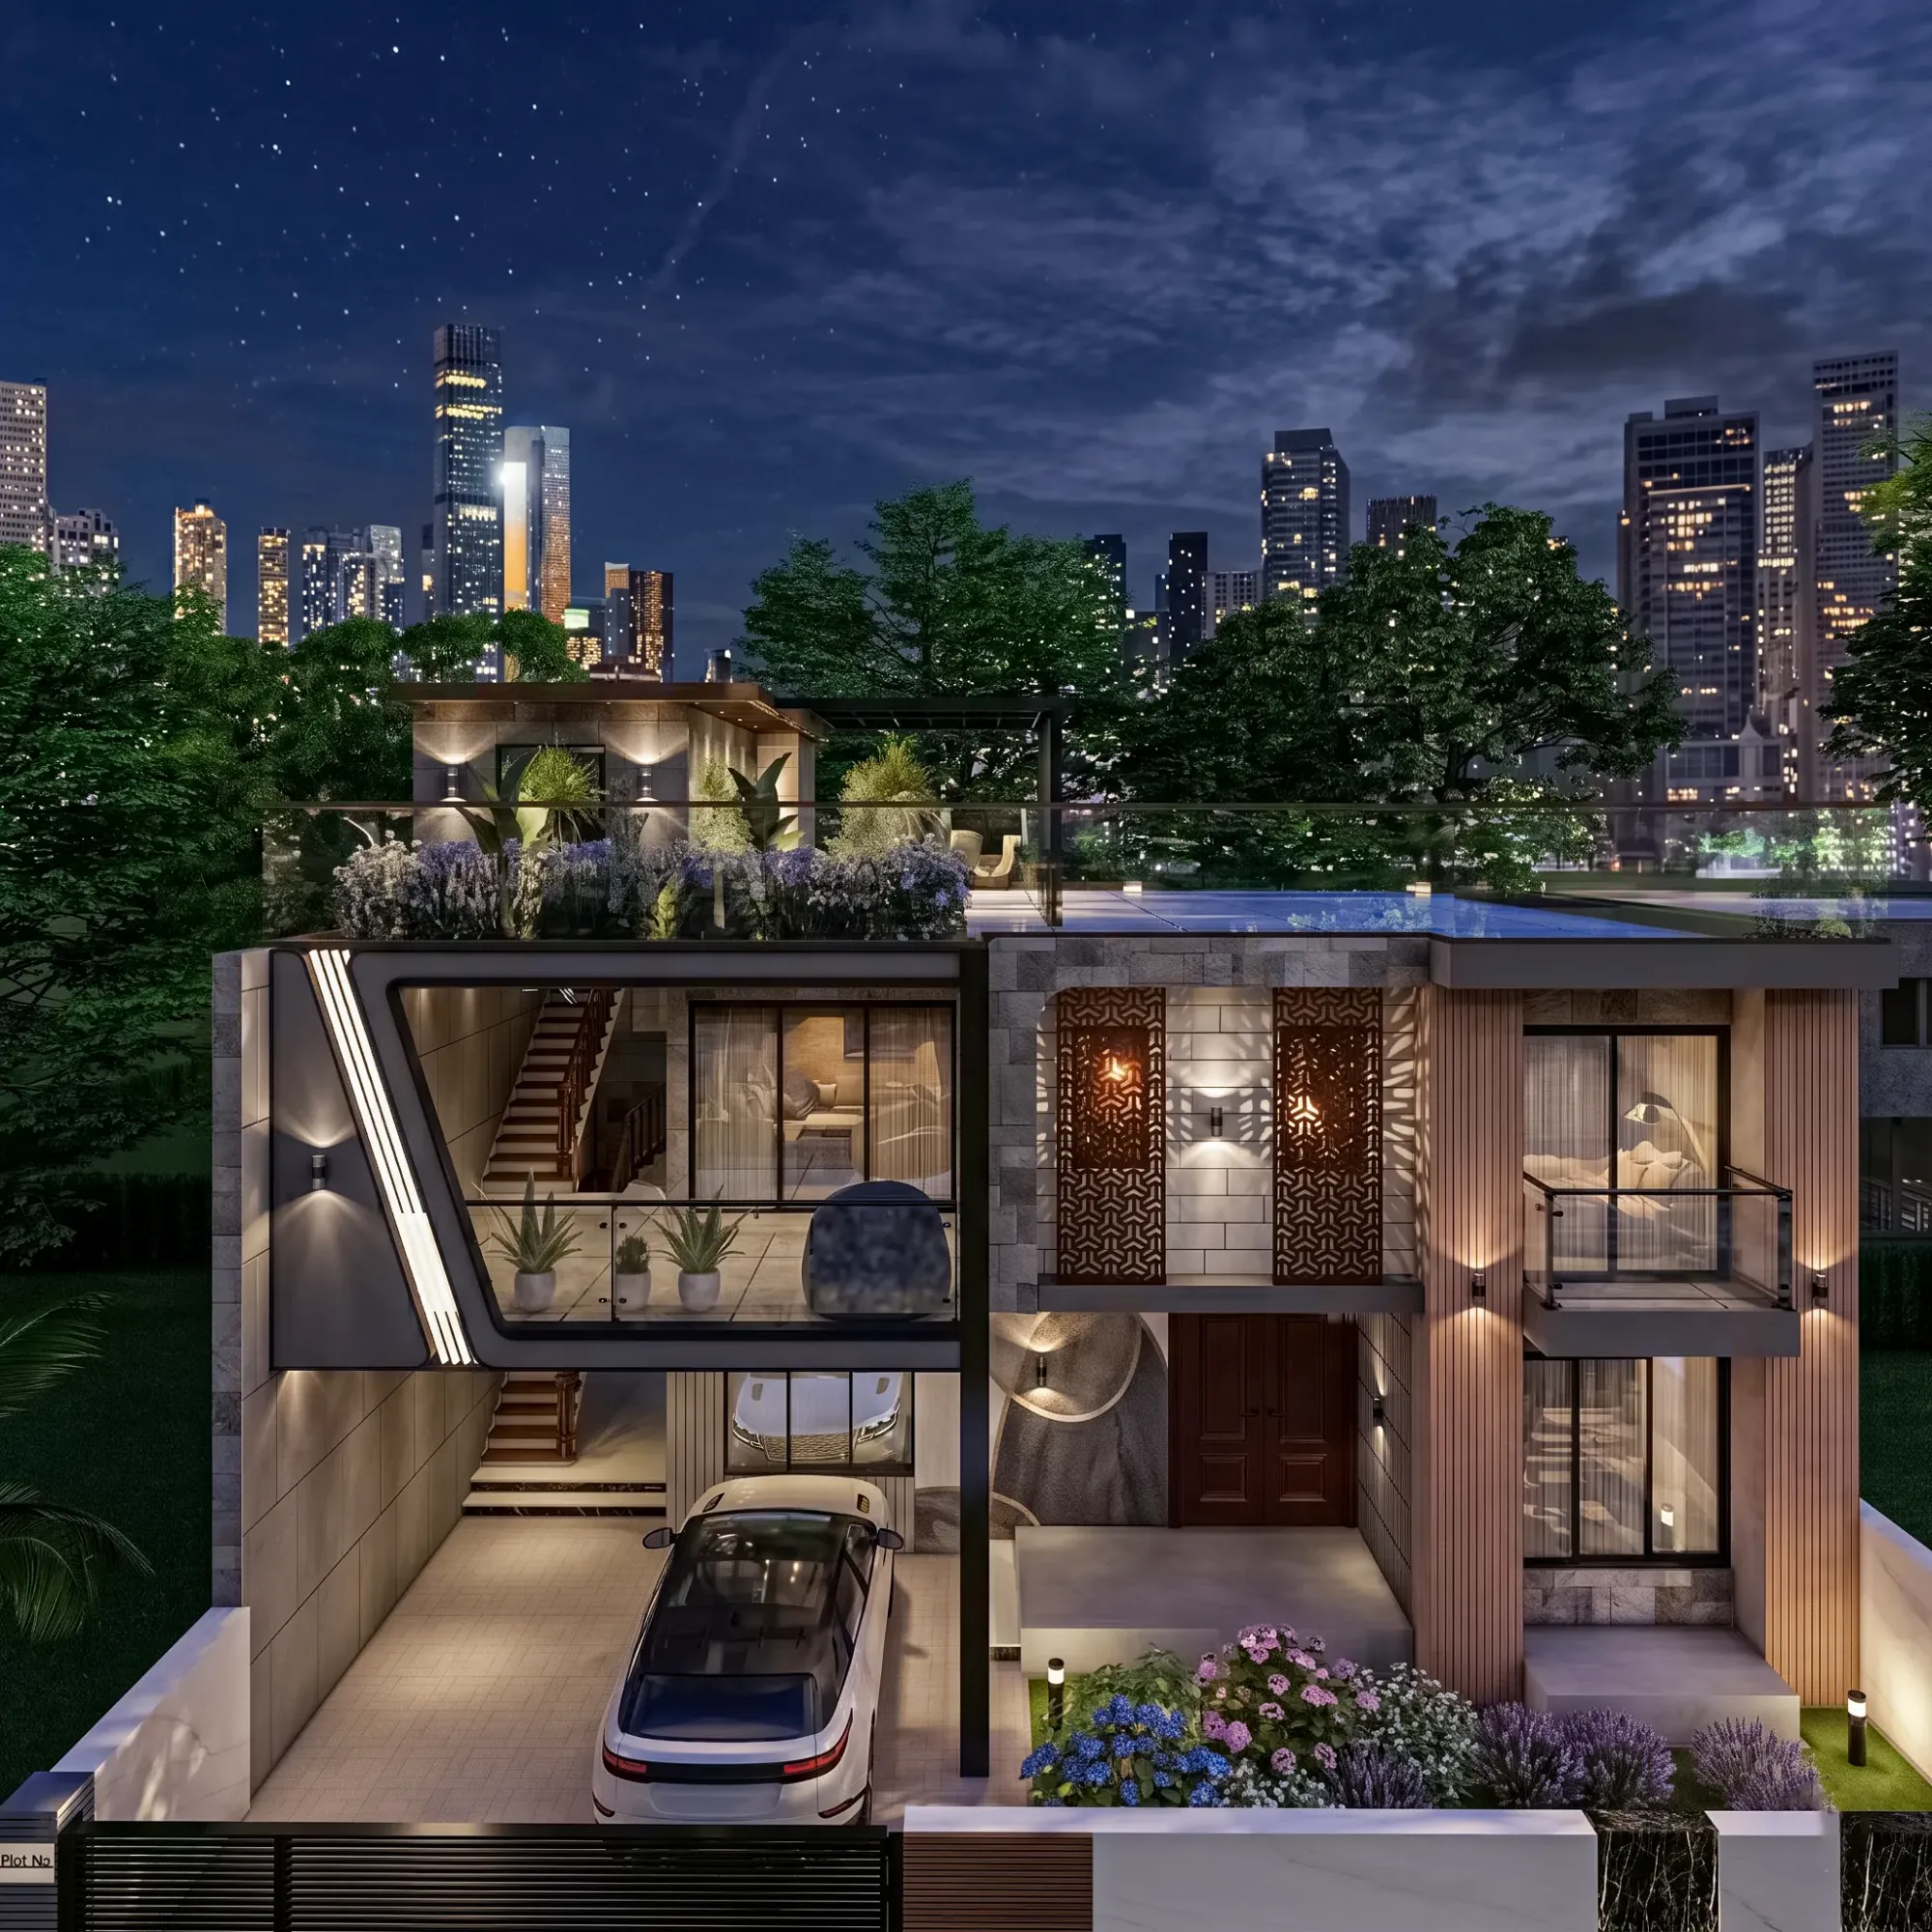
3D Exterior Rendering for Detroit Architects and Builders, From Studio Contour
3D exterior rendering for Detroit architects and builders: brick, sky and street context modeled from your drawings by Studio Contour in Kolkata.
3D Visualisation
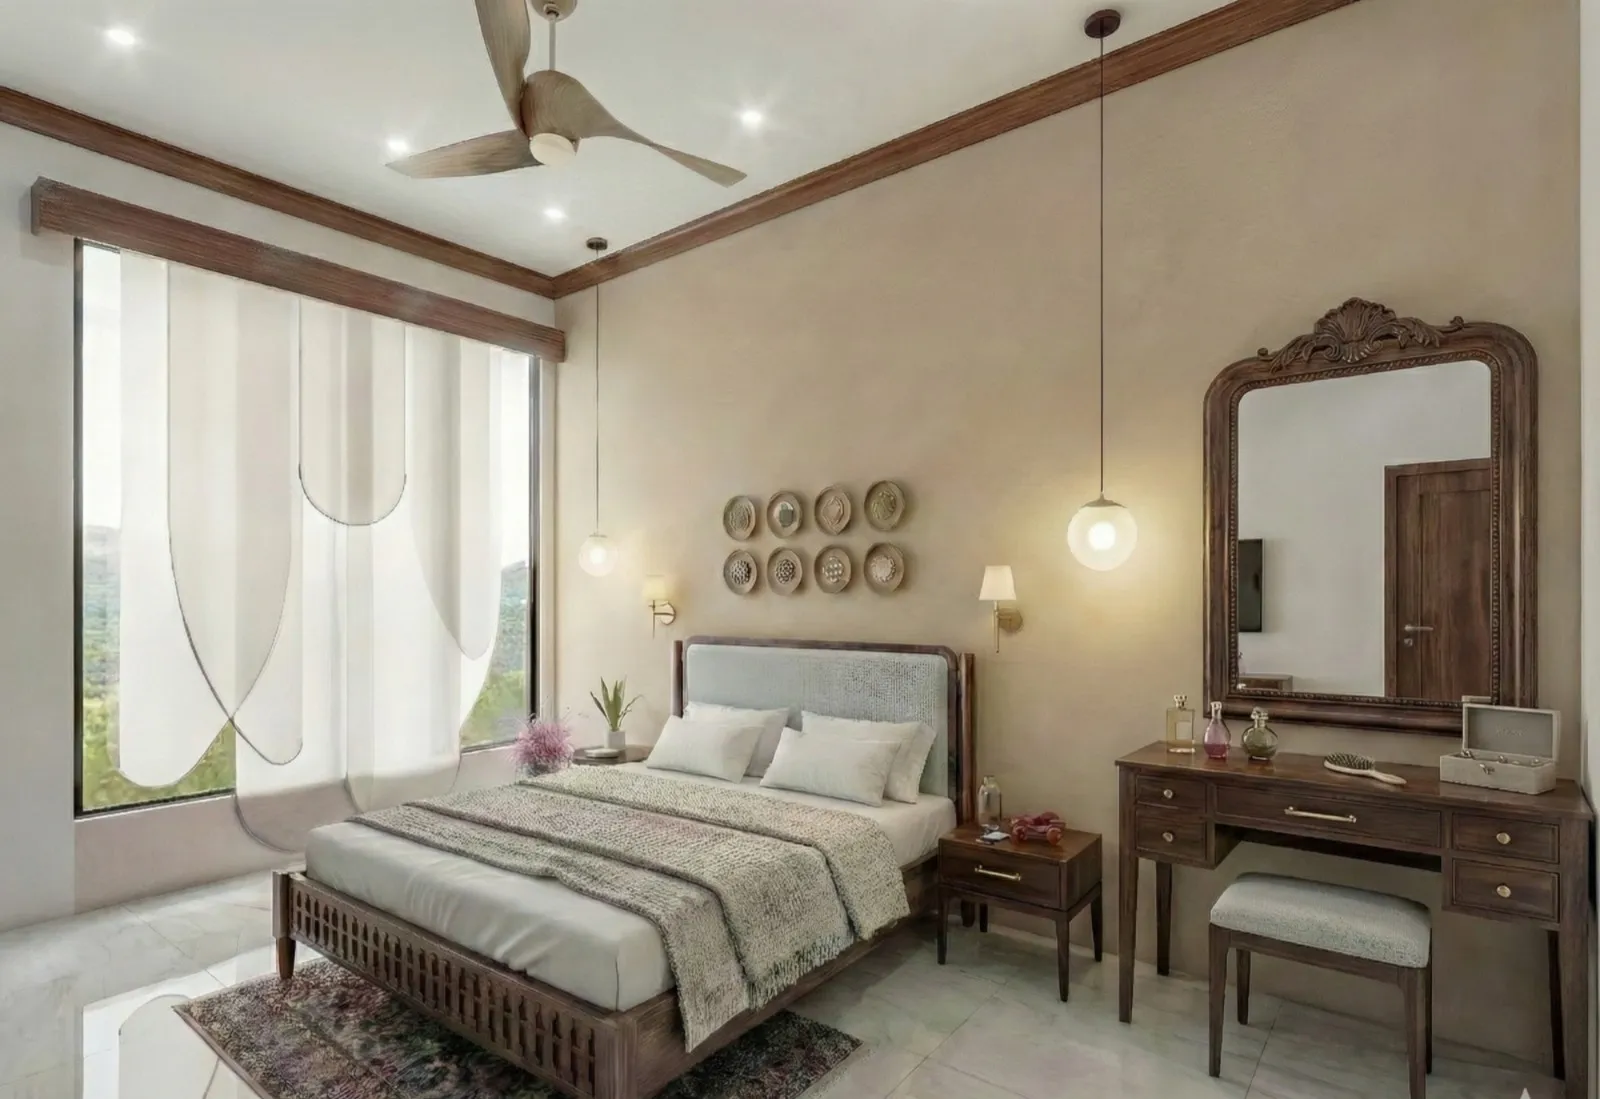
3D Interior Rendering for San Antonio Projects: Why Studio Contour
3D interior rendering for San Antonio projects from an architecture practice that renders limestone, Saltillo and Texas light true to your drawings.
3D Visualisation
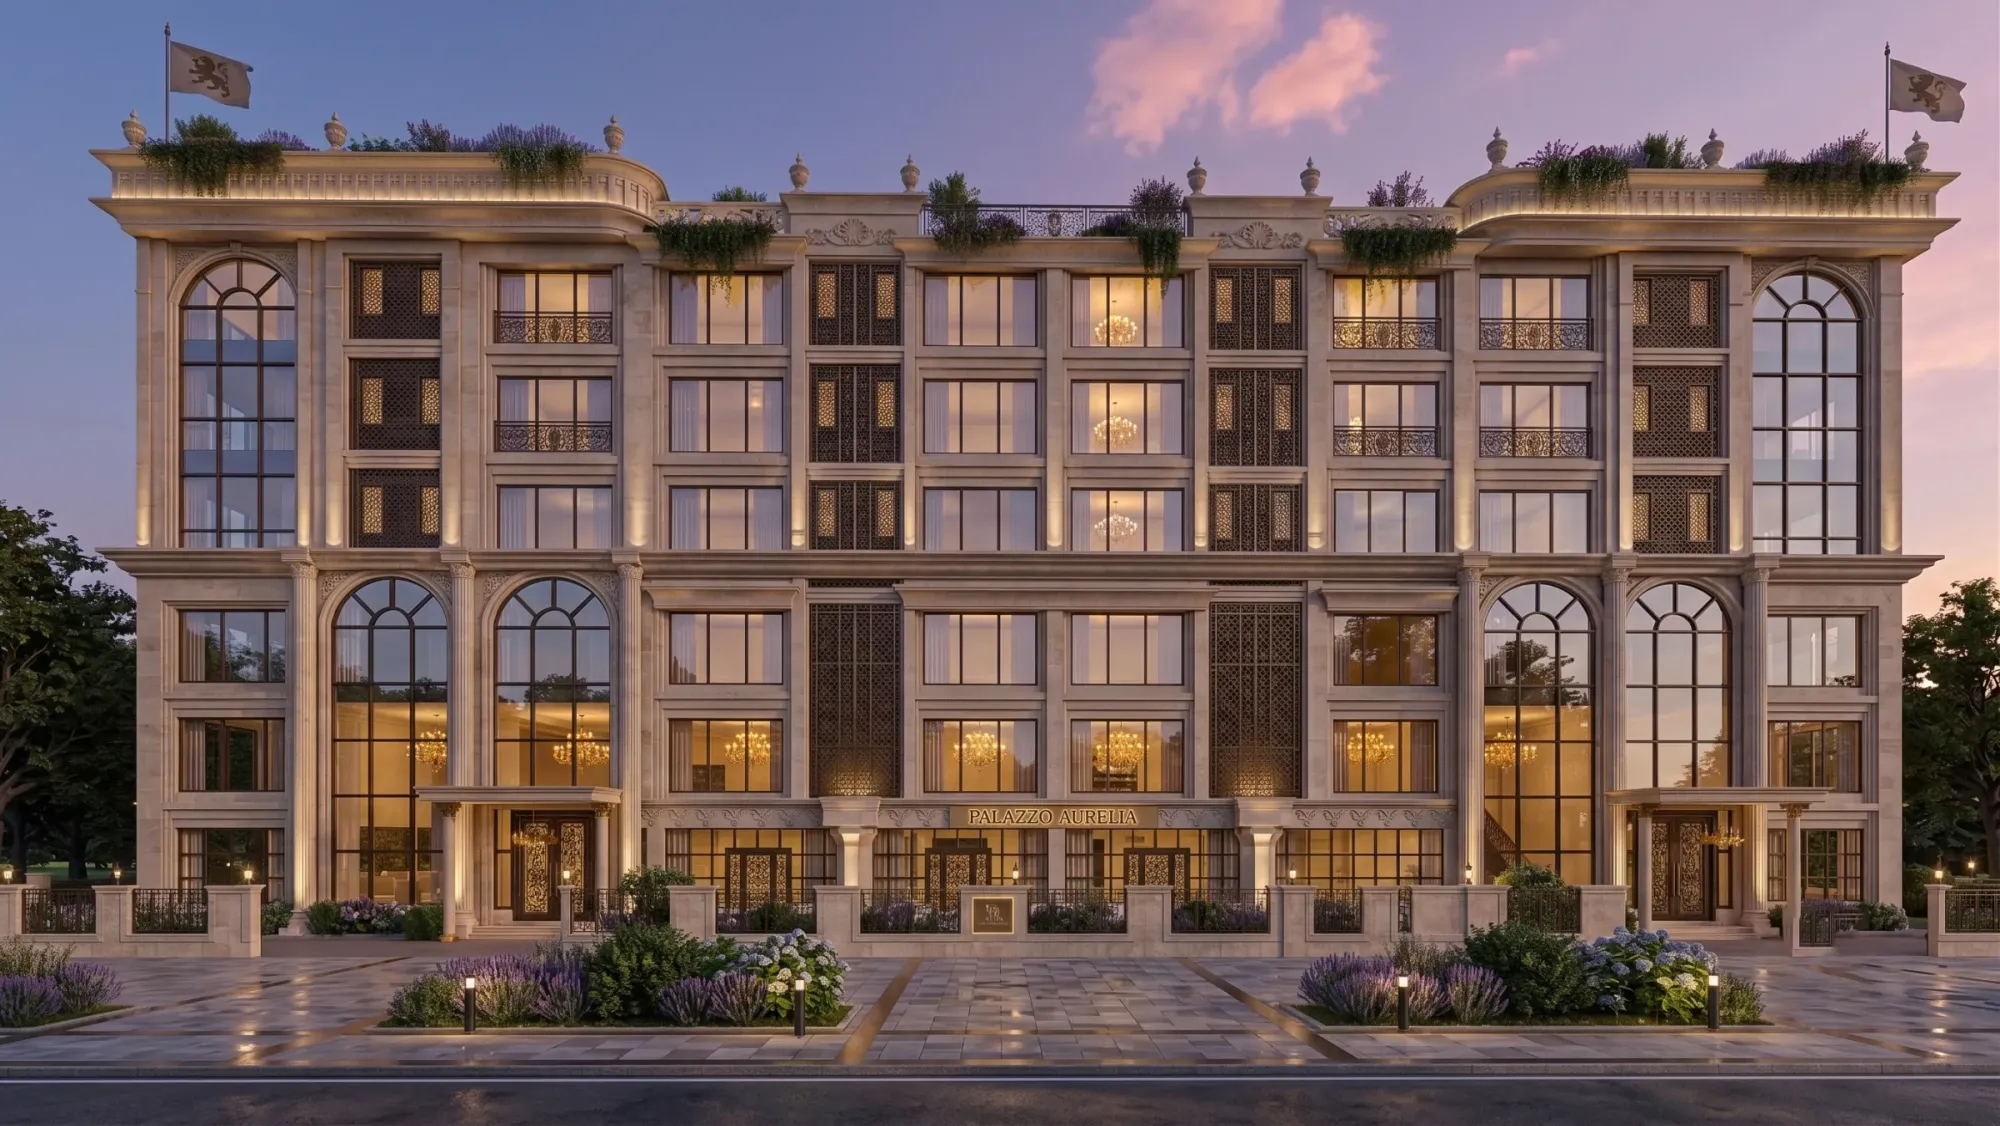
Architectural Rendering for San Antonio: Exteriors That Match the Real Street
Architectural rendering for San Antonio projects, with exteriors matched to local limestone, hard Texas light and the real street around them.
3D Visualisation
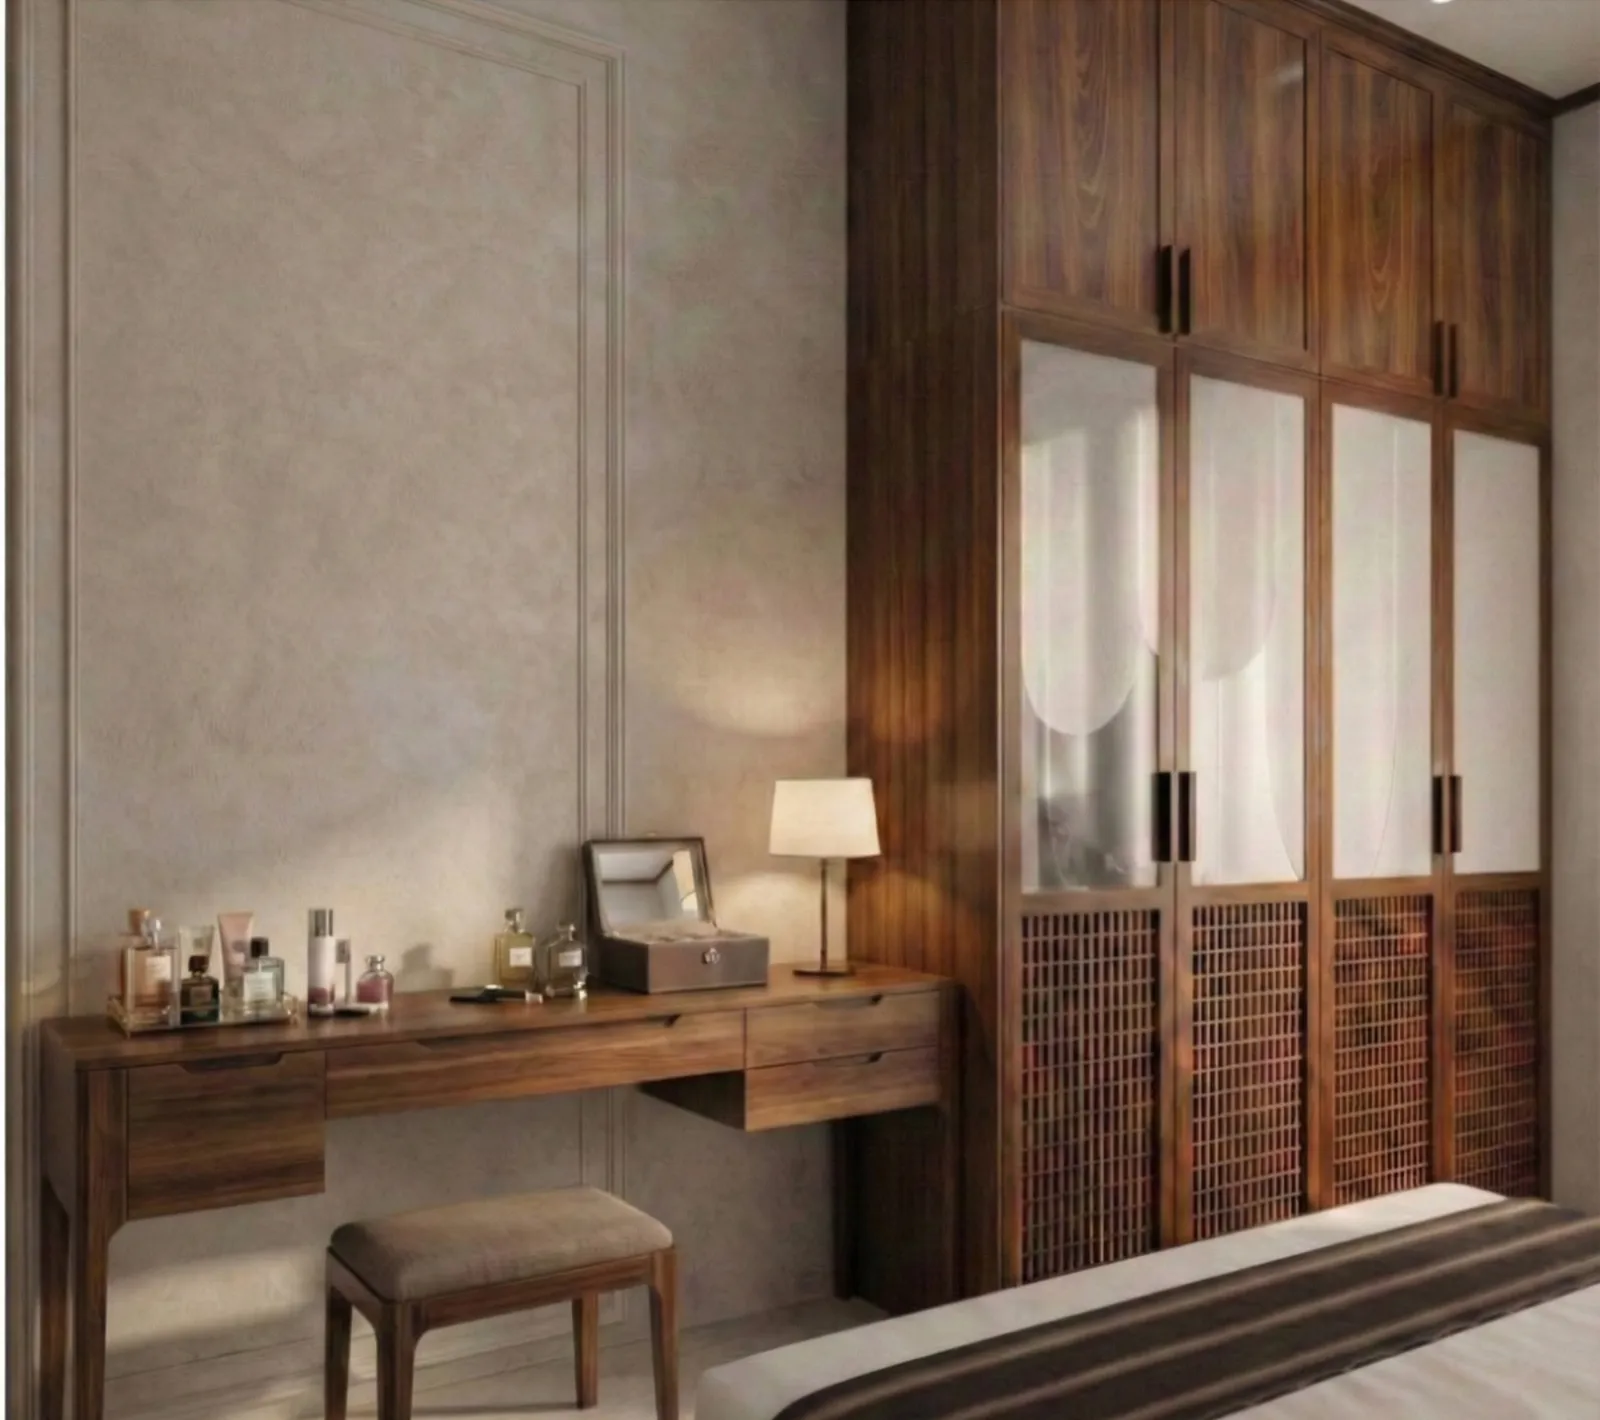
Interior Visualization for Detroit Homes, Condos and Commercial Spaces
Interior visualization for Detroit homes, condos and storefronts, rendered remotely from your drawings with true daylight, materials and orientation.
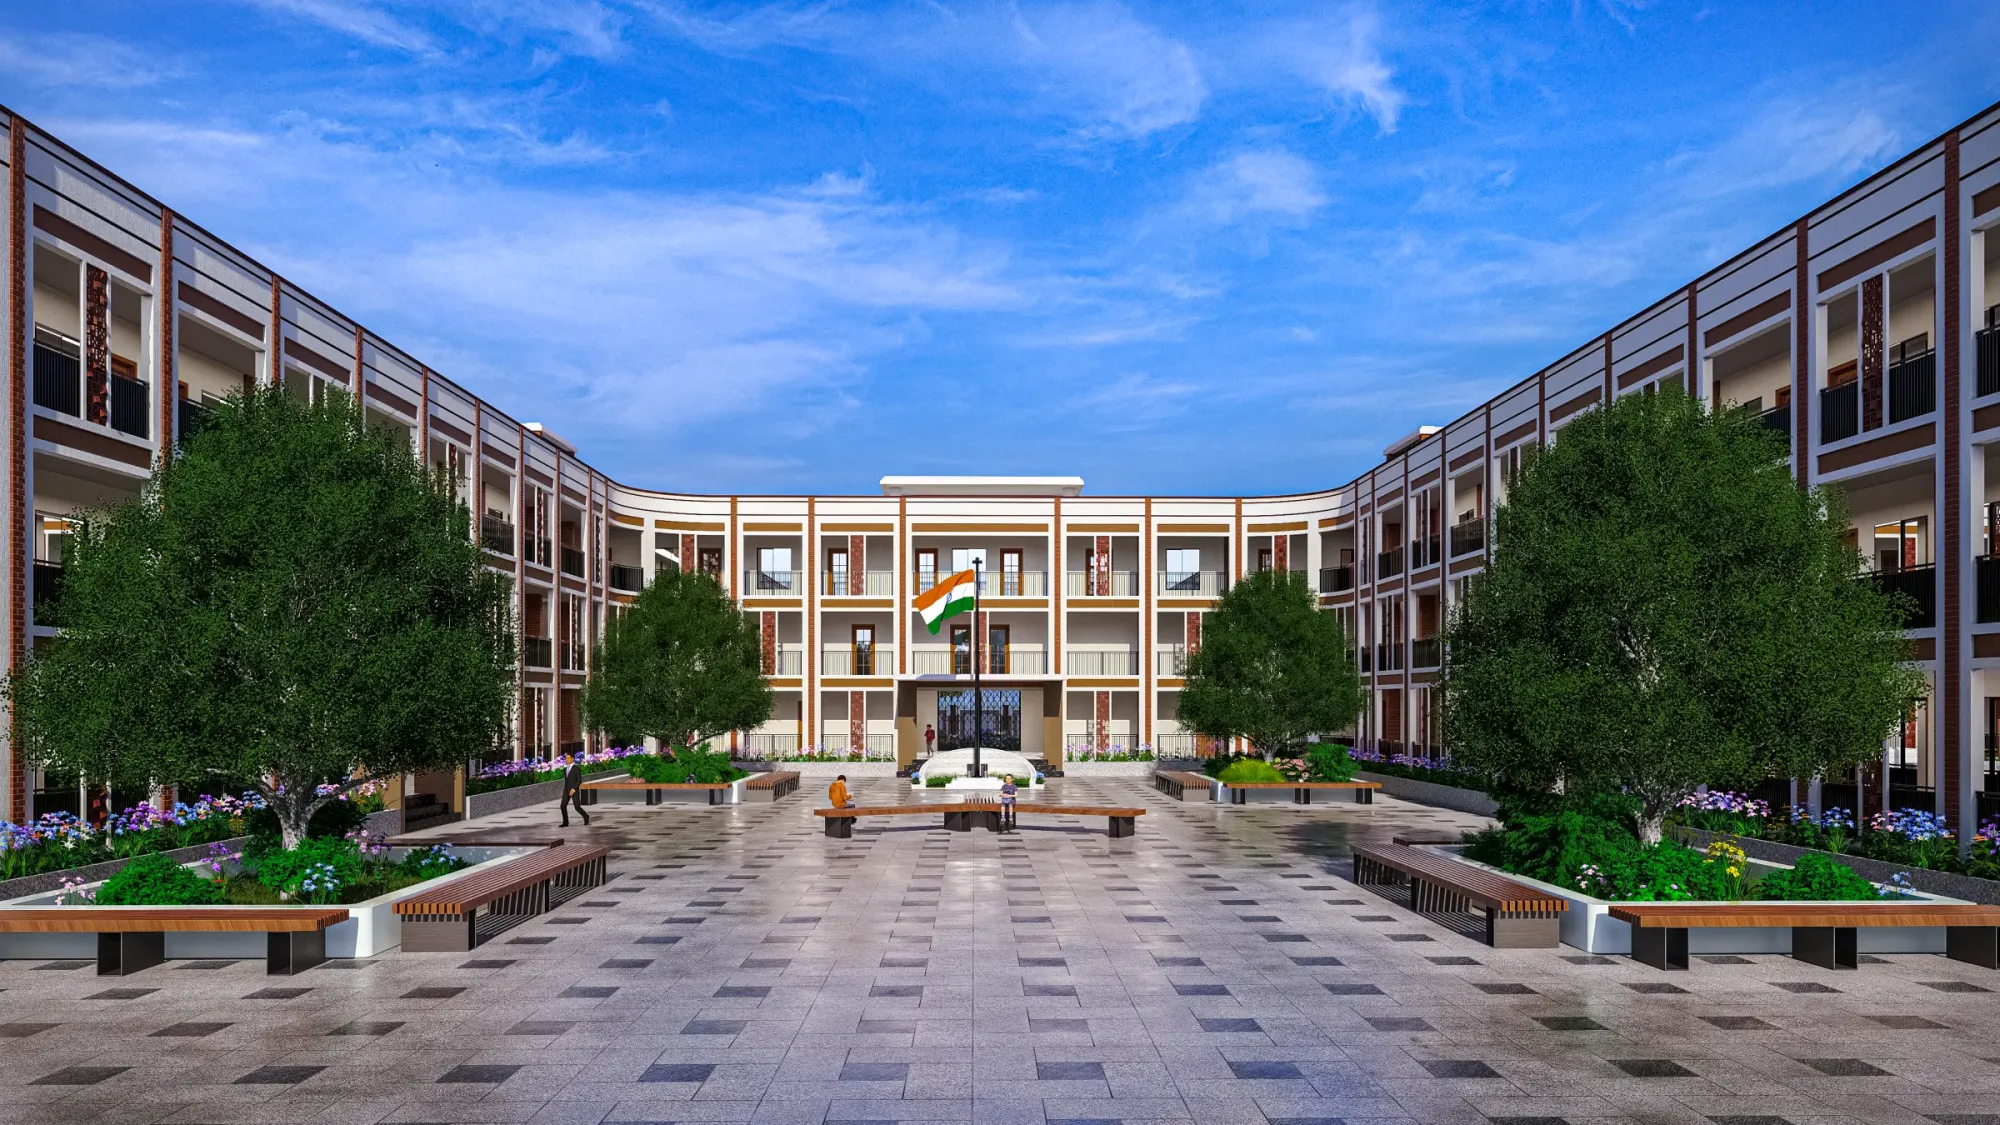
3D Visualisation
3D Visualisation for Exeter: Interior and Exterior CGI From Studio Contour
3D visualisation for Exeter: interior and exterior CGI built from your drawings, with Devon light, real orientation and materials matched to your spec.
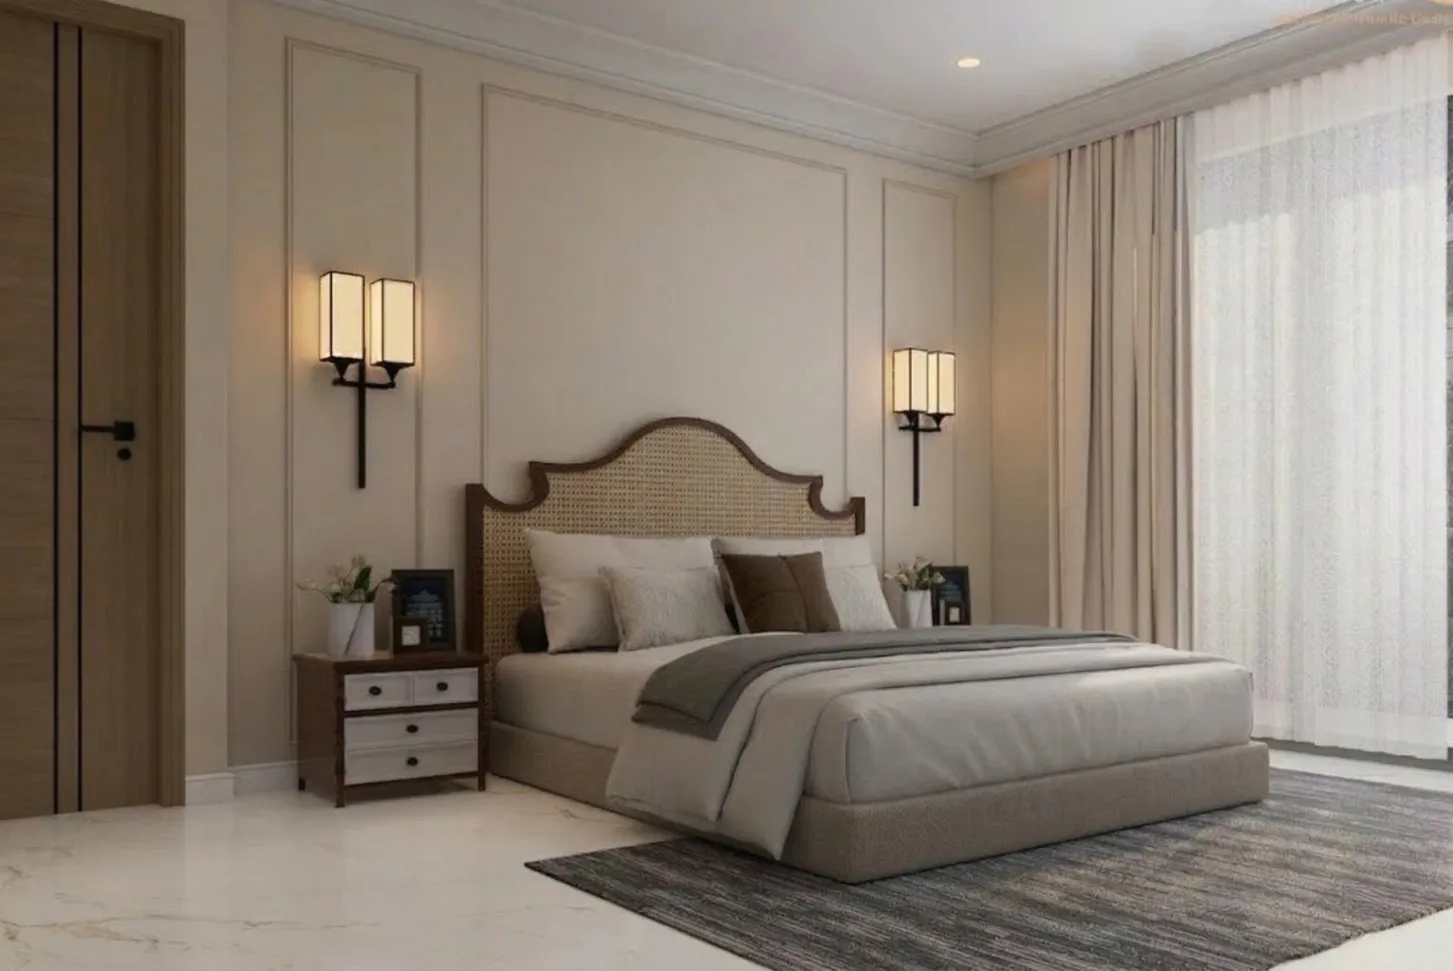
3D Visualisation
3D Visualisation for Harrogate: Interior and Exterior CGI From Studio Contour
3D visualisation for Harrogate homes, extensions and stone villas, with interior and exterior CGI built from your own drawings by Studio Contour.
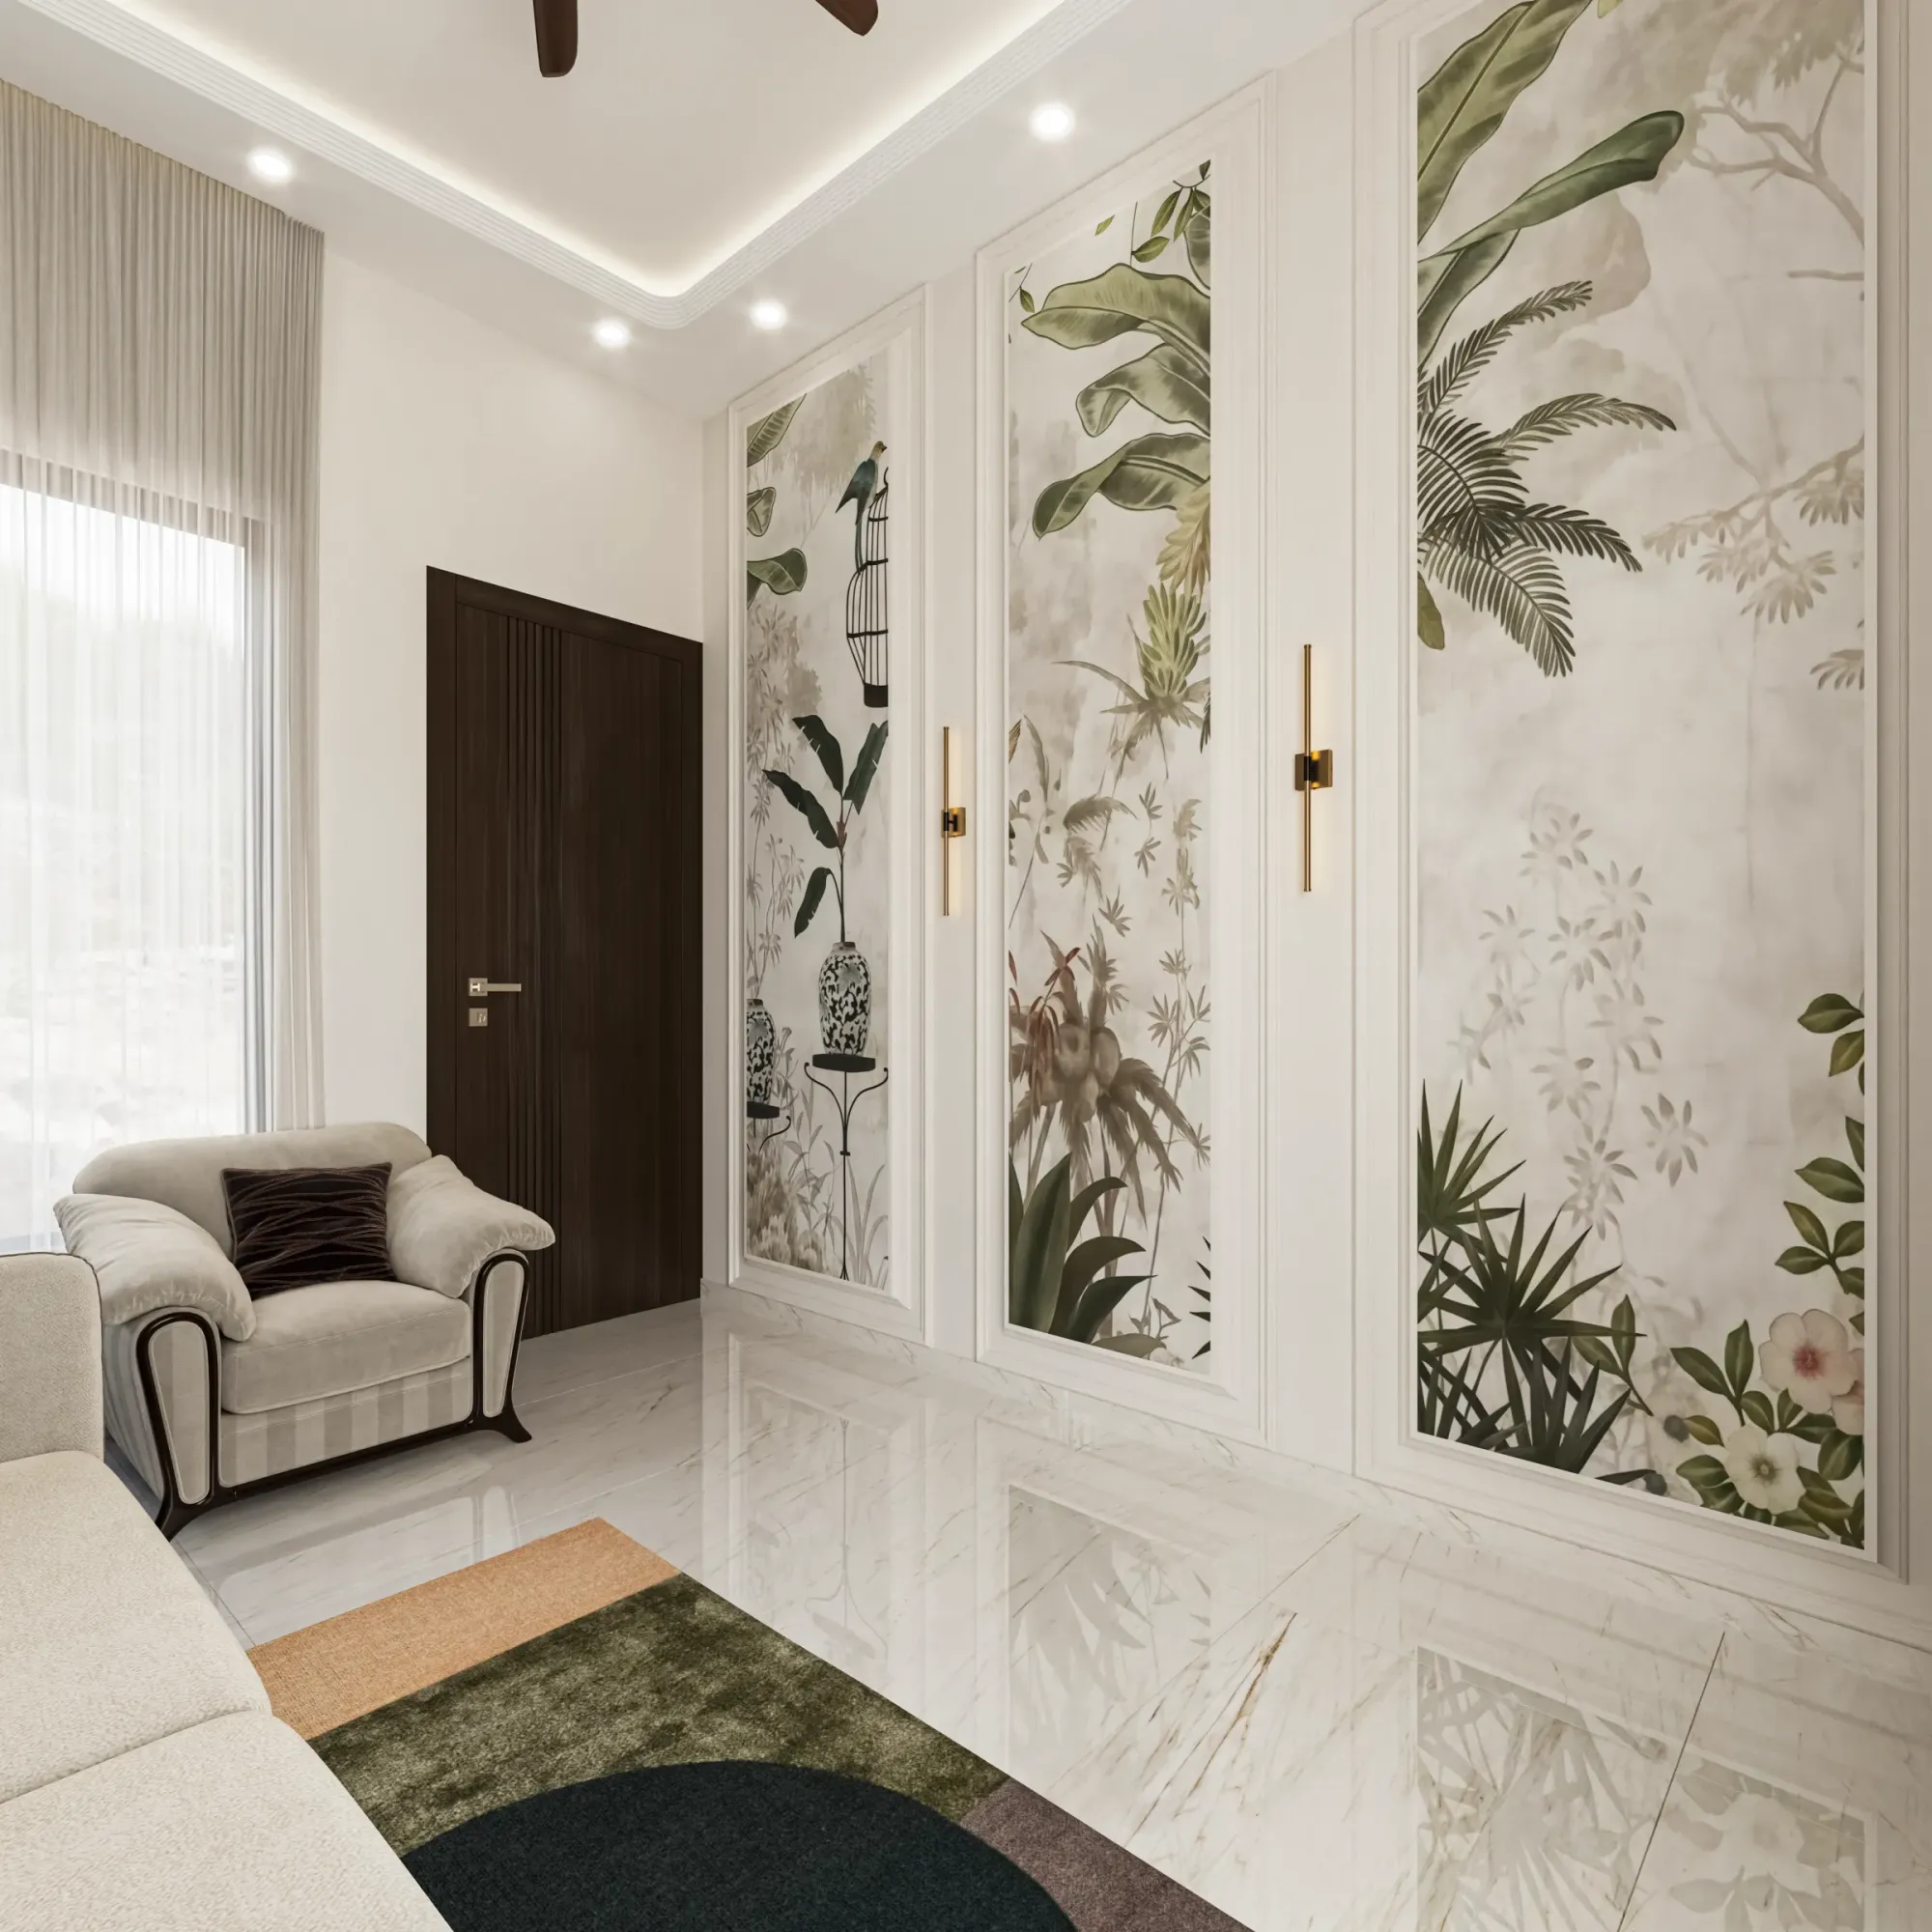
3D Visualisation
CGI and 3D Visualisation Services for Bournemouth Projects, Delivered Remotely
CGI and 3D visualisation for Bournemouth projects, with interior and exterior renders built remotely from your drawings by an architecture practice.
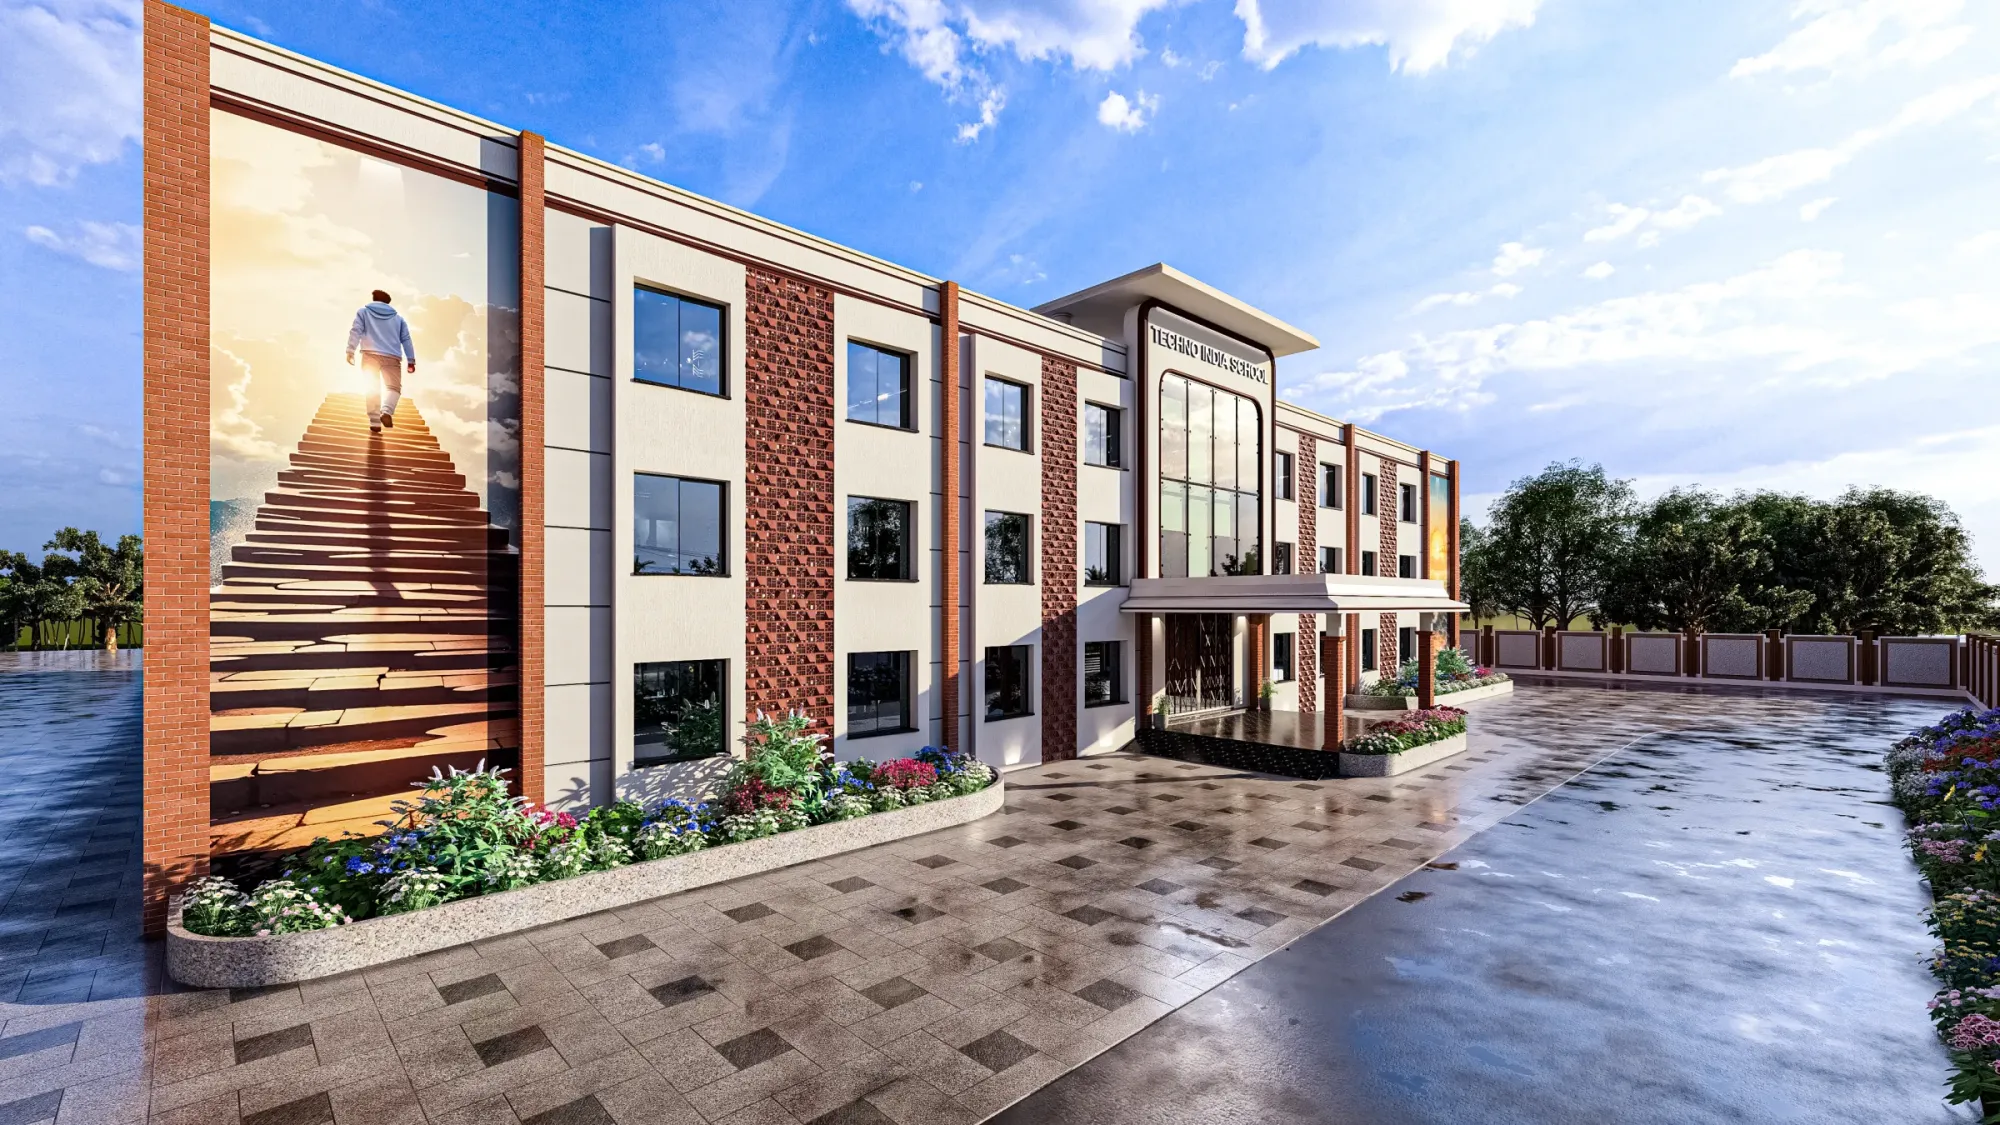
3D Visualisation
Interior and Exterior Visualisation for Plymouth Homes and Developments
Interior and exterior visualisation for Plymouth homes and developments, modelled from your drawings with honest light and real orientation.
3D Visualisation
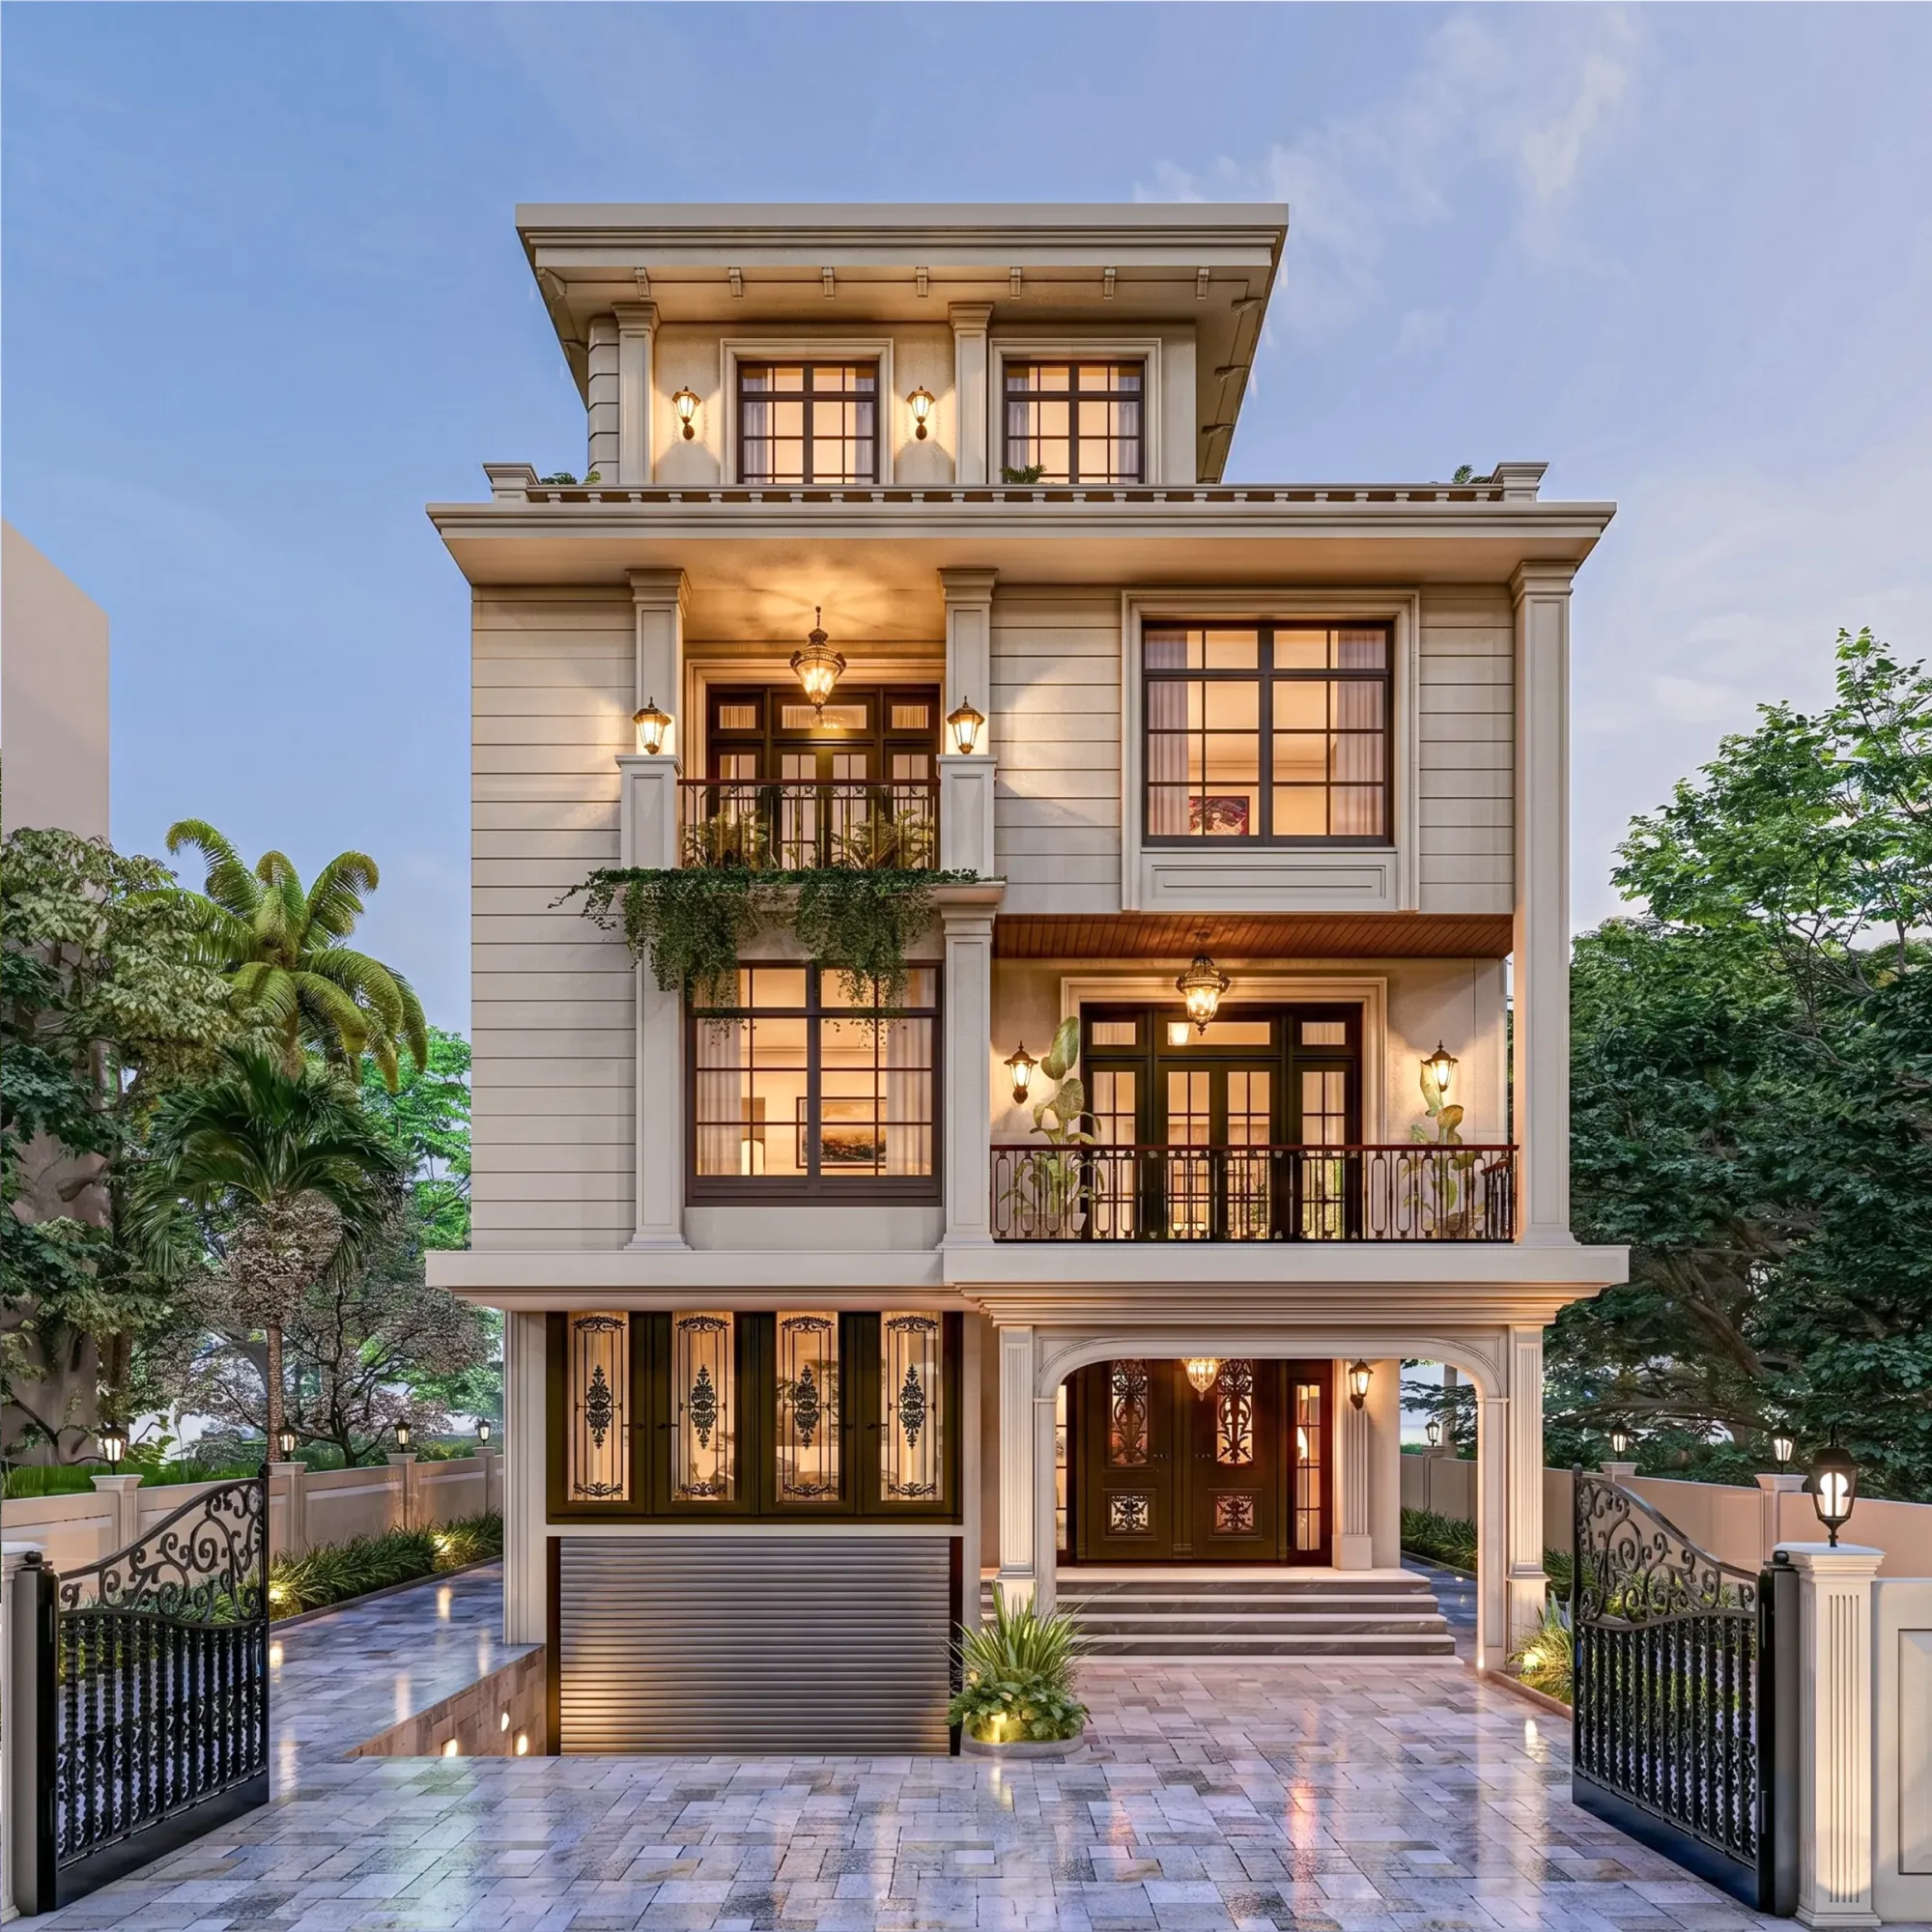
3D Visualisation for Guildford: Interior and Exterior CGI From Studio Contour
3D visualisation for Guildford: interior and exterior CGI from Studio Contour, built from your drawings with true orientation, light and materials.
3D Visualisation
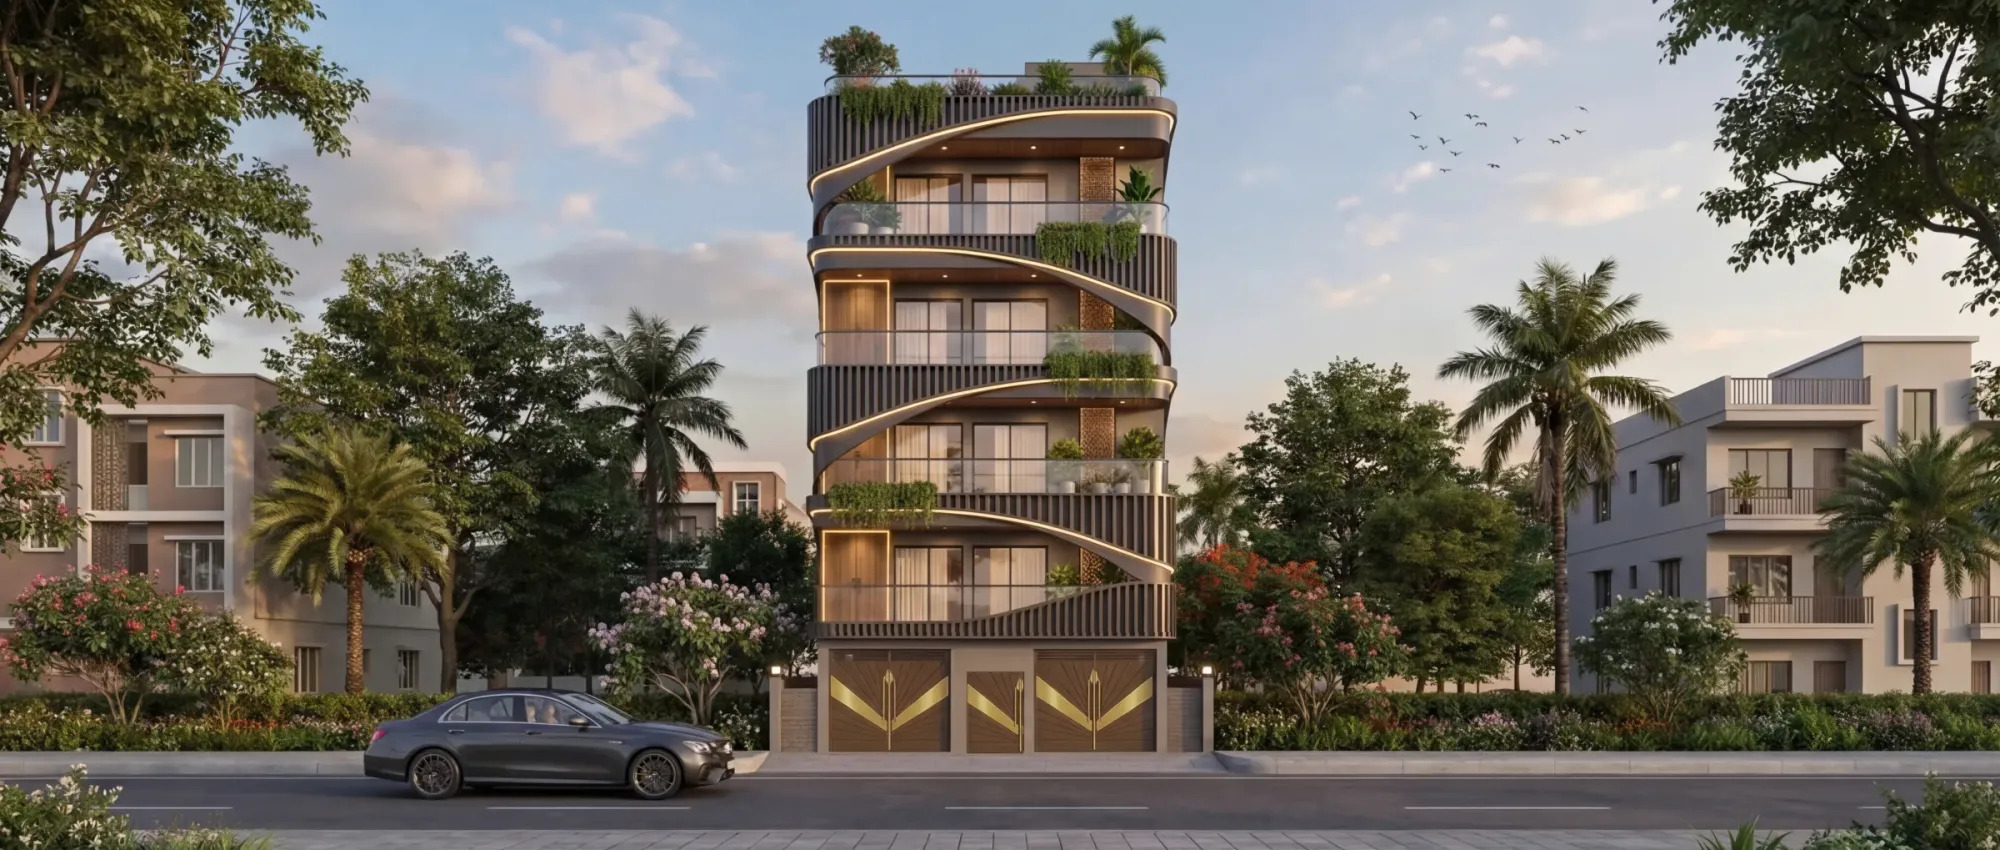
CGI and 3D Visualisation Services for Chester Projects, Delivered Remotely
CGI and 3D visualisation for Chester projects, interior and exterior, built remotely from your drawings by an architecture practice in Kolkata.

3D Visualisation
CGI and 3D Visualisation Services for St Albans Projects, Delivered Remotely
CGI and 3D visualisation for St Albans projects, interior and exterior, built remotely from your own drawings by an architecture practice in Kolkata.
3D Visualisation
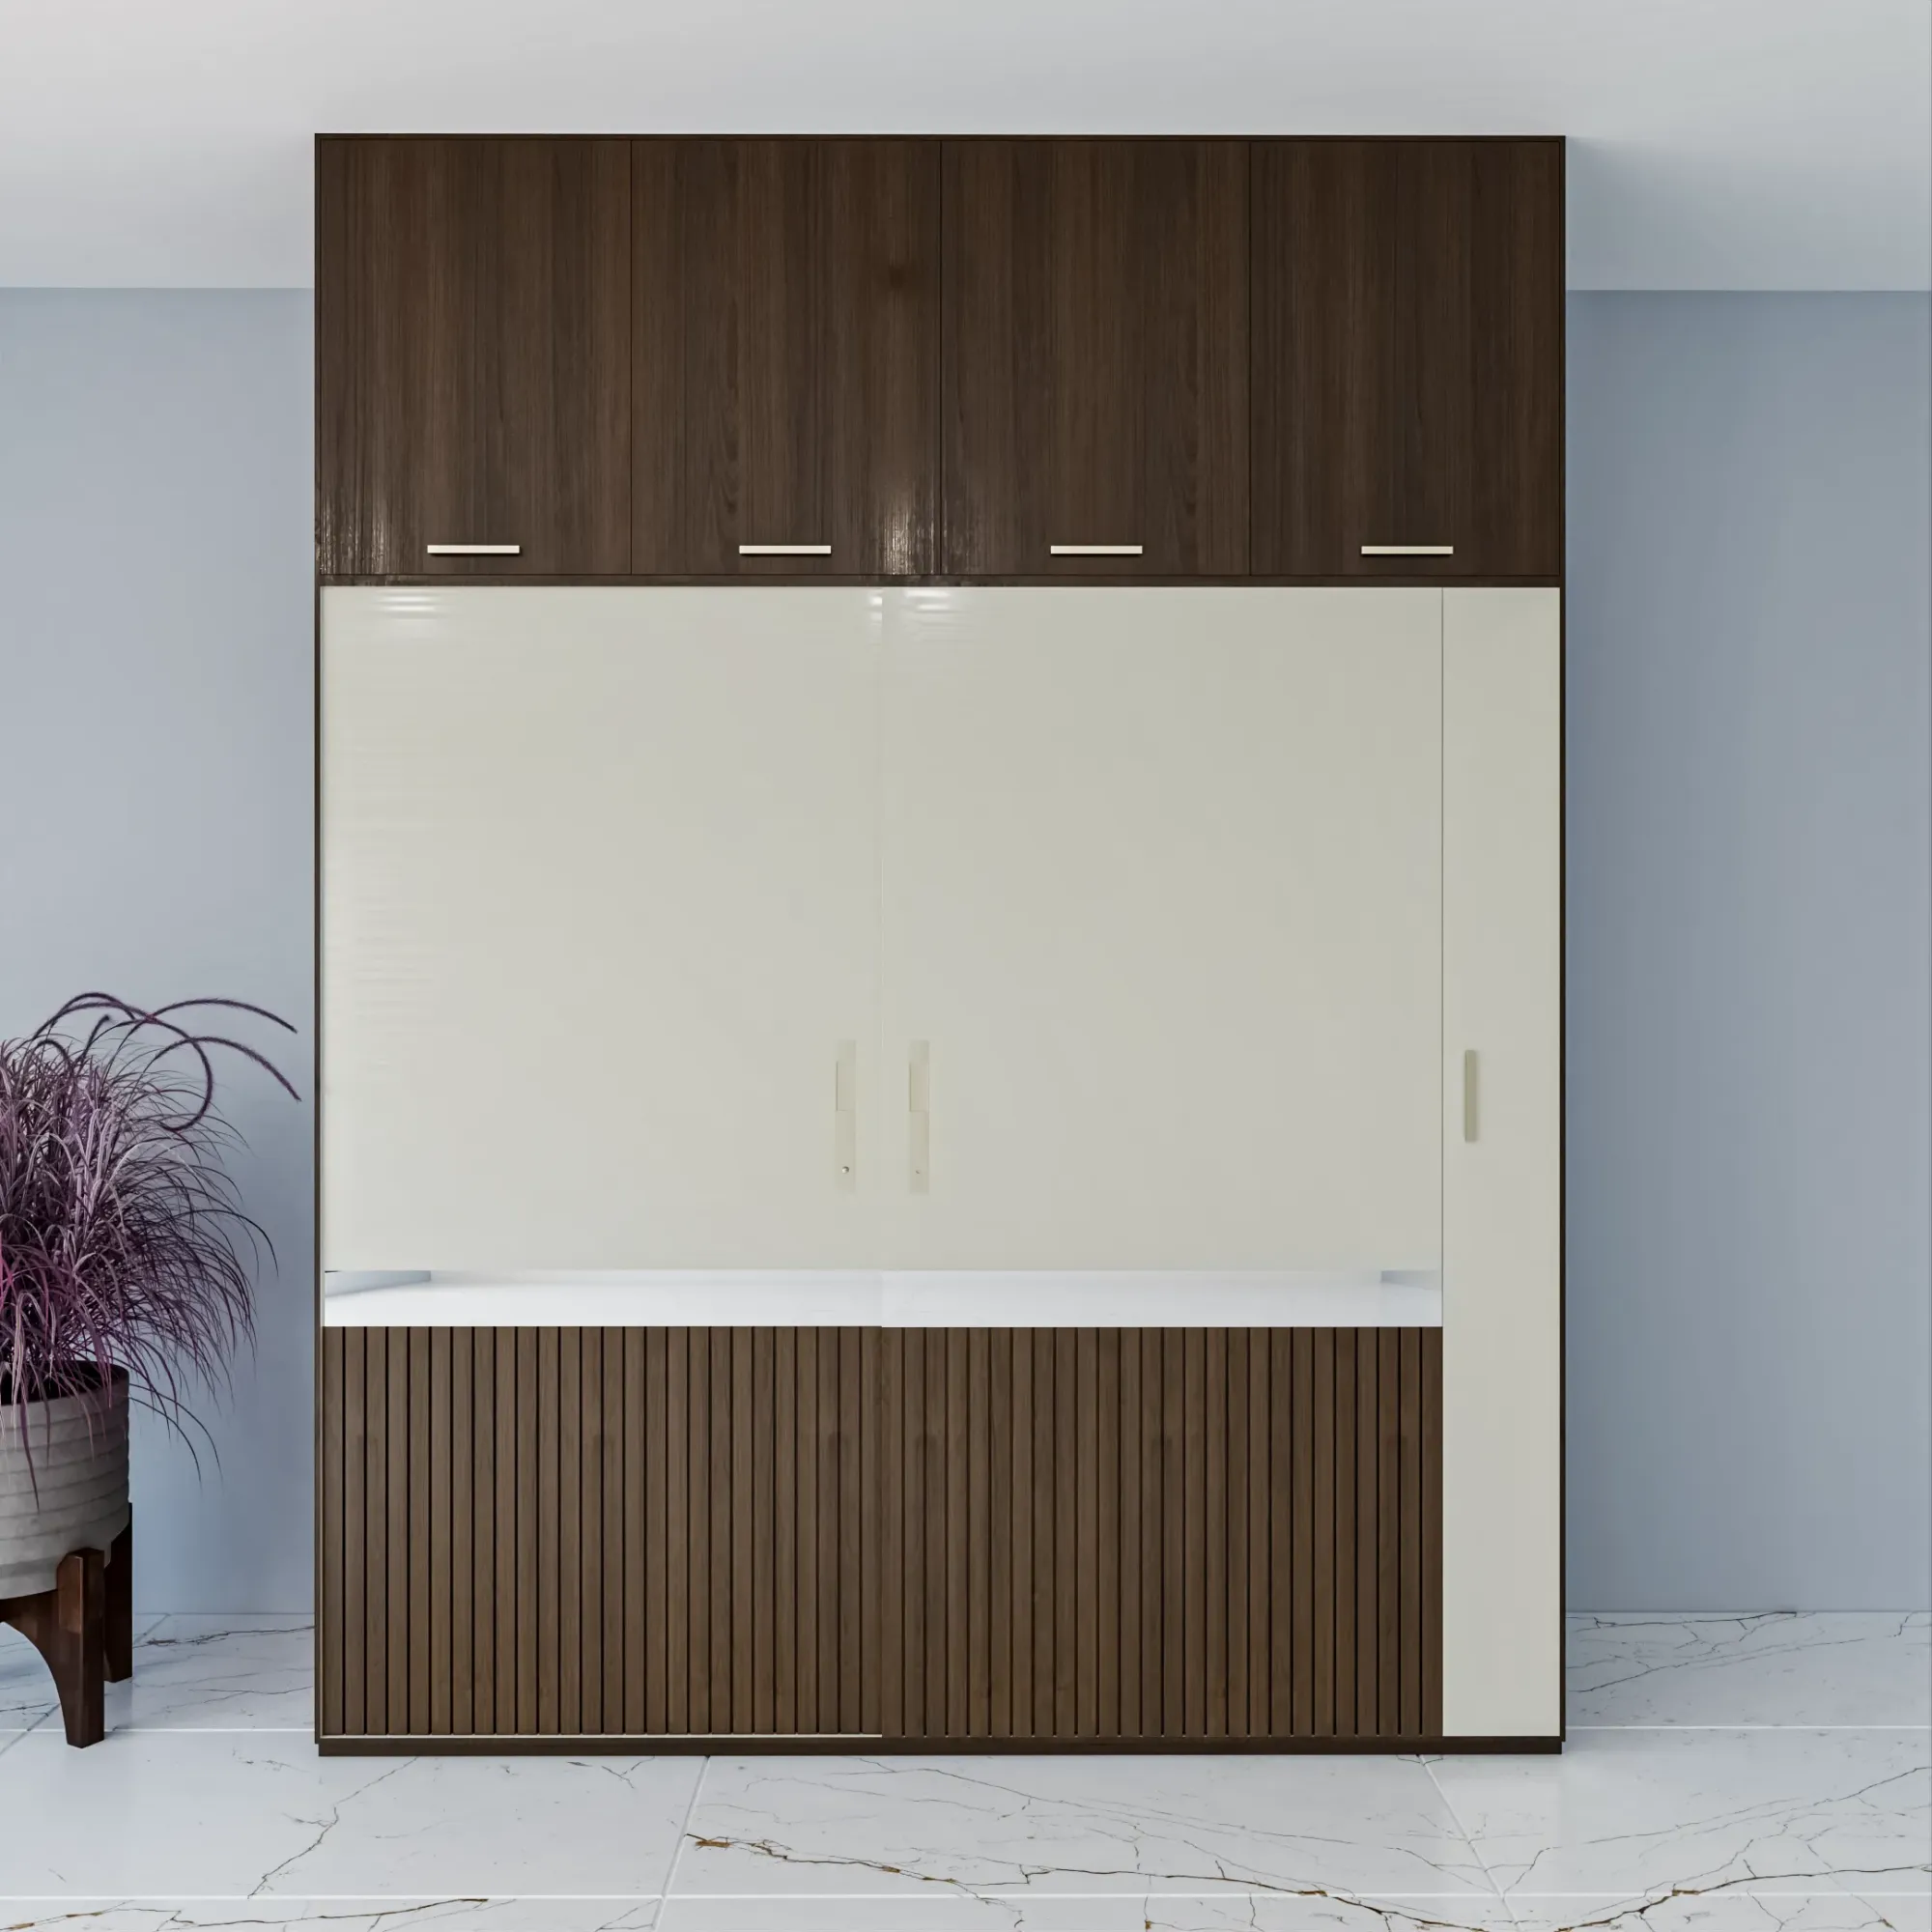
Interior and Exterior Visualisation for Canterbury Homes and Developments
Interior and exterior visualisation for Canterbury homes and developments, built by architects from your drawings so materials and light read true.